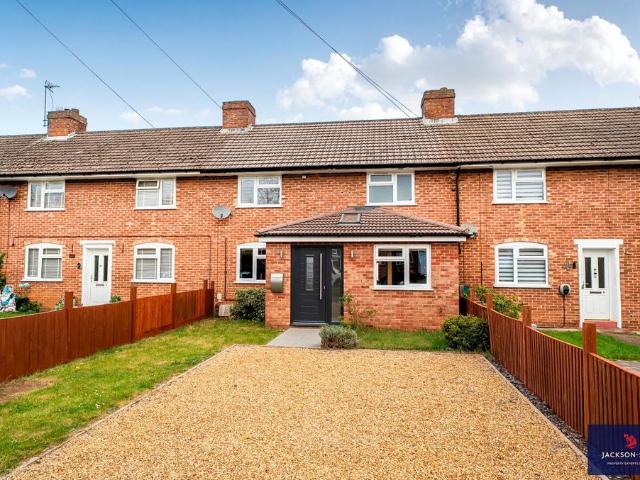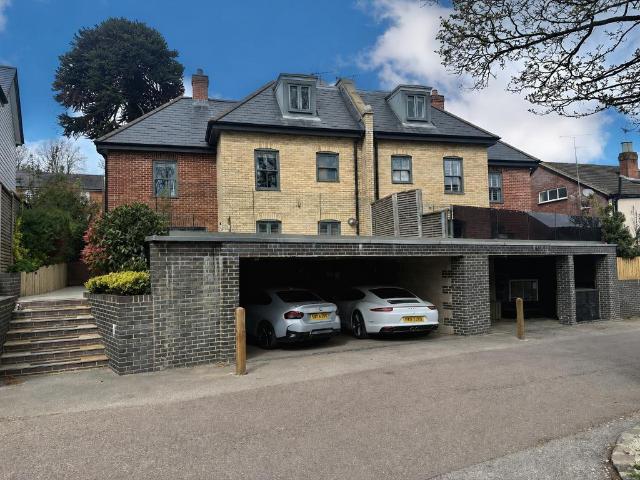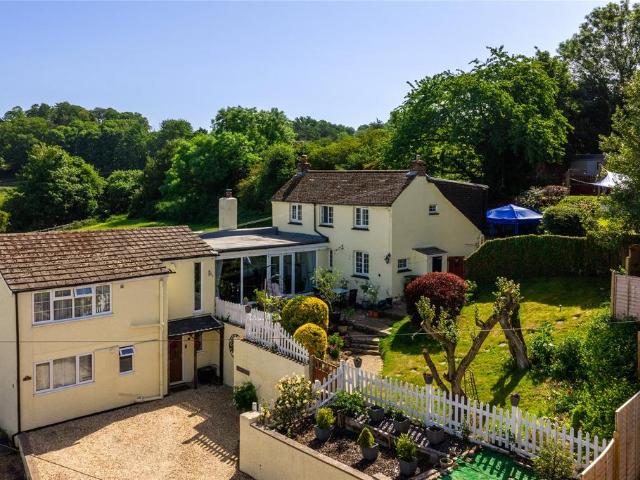
300 houses for sale in Aspley Guise Railway Station

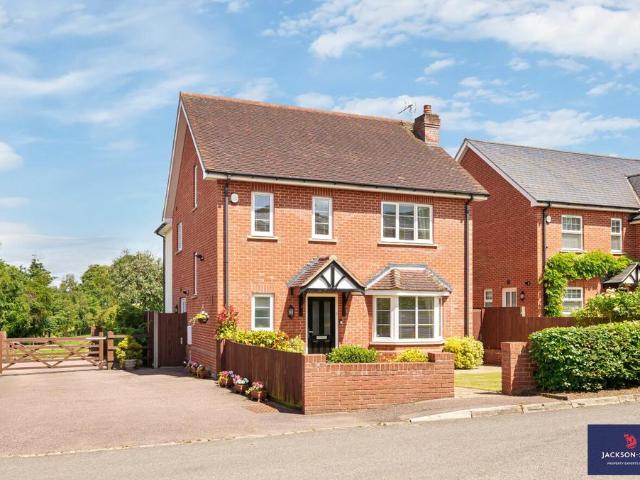
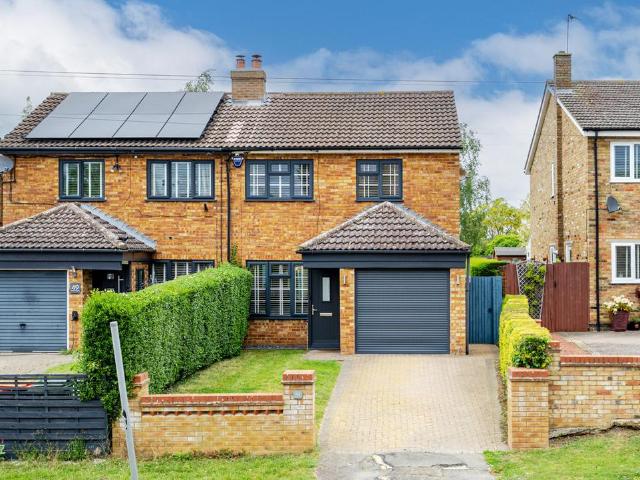
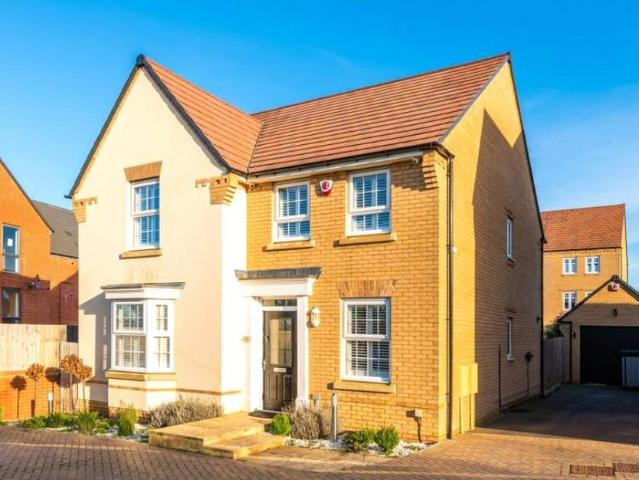
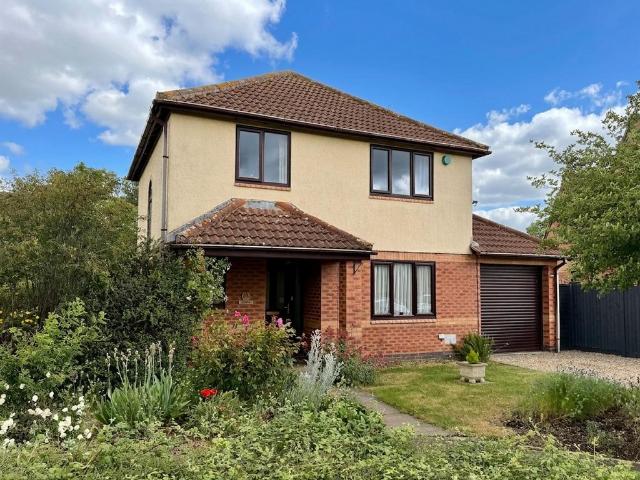
3 bedroom detached house for sale
View photo
House · for sale
£ 440,000
3 bedroom detached house for sale
Aspley Guise Railway Station
· 3 Bedrooms · 2 Baths · House
· Garden · Equipped kitchen · Parking
Aspley Guise Railway Station · 3 Bedrooms · 2 Baths · House · Garden · Equipped kitchen · Parking
Nestled within a desirable residential setting, this attractive three-bedroom detached family home offers well-proportioned accommodation throughout, complemented by a beautiful landscaped rear garden, conservatory, and attached garage with a remote-controlled roller door.The property is approached via an attractive front garden and covered entrance porch leading into a welcoming entrance hall. From here, doors provide access to the principal ground floor rooms, including a spacious lounge offering an ideal space for relaxation and entertaining. The separate dining room enjoys direct access to the conservatory, creating a seamless flow between the living accommodation and garden beyond.The conservatory is a particular feature of the home, providing a bright and peaceful retreat with delightful views over the beautifully maintained rear garden. The fitted kitchen is well arranged with ample worktop and storage space and benefits from a practical layout for everyday family living. A conv
£ 440,000
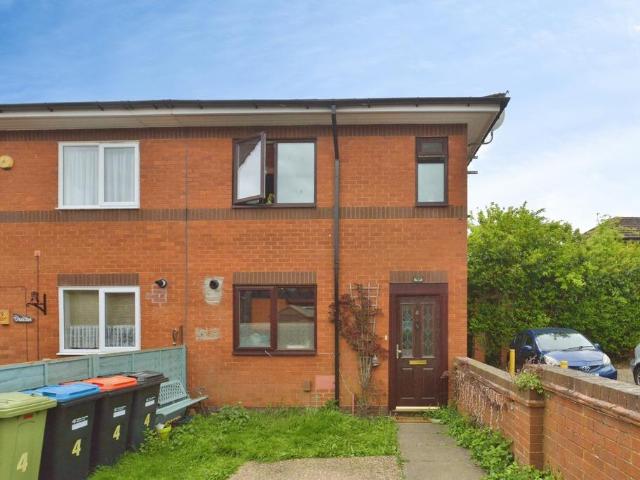
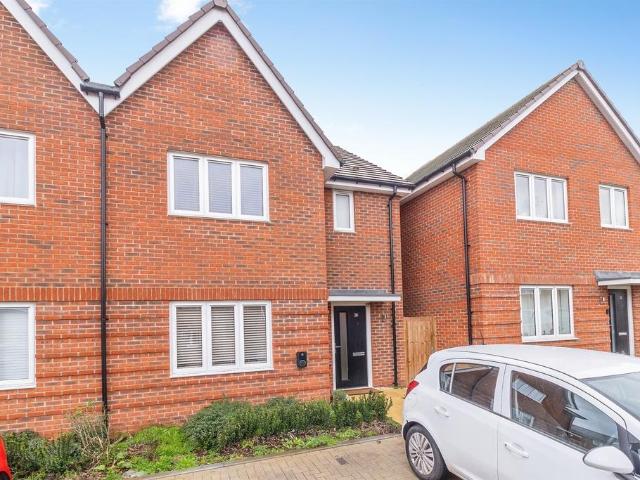
2 bedroom end of terrace house for sale
View photo
House · for sale
£ 260,000
2 bedroom end of terrace house for sale
Aspley Guise Railway Station
· 2 Bedrooms · 1 Bath · House
· Garden · Parking
Aspley Guise Railway Station · 2 Bedrooms · 1 Bath · House · Garden · Parking
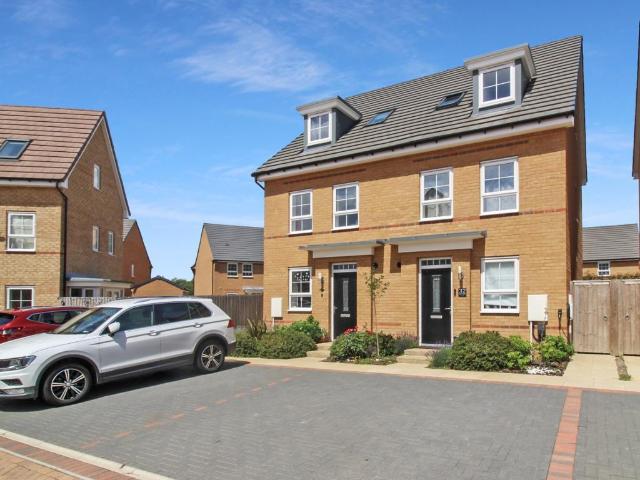
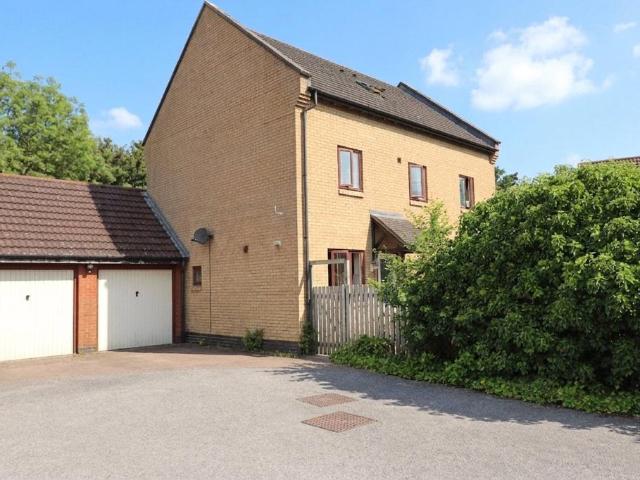
Offered to the market chain free, this well-presented two-bedroom home in Tamarisk Court is an excellent opportunity for first-time buyers looking to step onto the property ladder, as well as those seeking a well-maintained and conveniently located home. The property is approached via an enclosed front garden with a private driveway, providing off-road parking along with a versatile outdoor space. This area offers excellent potential for outside entertaining or relaxing, creating an inviting and practical extension of the home.Internally, the property is presented in good decorative order throughout, allowing for a straightforward move-in experience. A key advantage is the entrance porch and hallway, which accommodates the staircase—unlike many similar homes where the stairs are located in the lounge. This provides a more traditional layout, enhancing both privacy and the overall flow of the living space.The lounge/dining room is bright and comfortable, ideal for both everyday living a
£ 260,000
5 bedroom detached house for sale
View photo
House · for sale
£ 775,000
5 bedroom detached house for sale
Aspley Guise Railway Station
· 5 Bedrooms · 3 Baths · House
· Fireplace · Equipped kitchen · Powder room
Aspley Guise Railway Station · 5 Bedrooms · 3 Baths · House · Fireplace · Equipped kitchen · Powder room
A SMARTLY PRESENTED 3 STOREY MODERN DETACHED HOUSE ENJOYING AN OPEN ASPECT TO THE REAR.This modern detached house comes on to the market having been well maintained by the present owners close to the local lower school and benefits from an open aspect to the rear.GROUND FLOORThe property is entered through the front door to a spacious hallway with a tiled floor and stairs rising to the first floor with cupboard underneath. The cloakroom is fitted with a white suite comprising low level WC and a wash basin with cupboard underneath. It has a window to the front, tiled floor and half tiled walls. The sitting room is a spacious, well-proportioned room with a feature fireplace which houses a fitted gas fire. This room is dual aspect with a bay window to the front plus a further window to the side. The kitchen/family/dining room is very impressive indeed being fully fitted with floor and wall mounted cupboards together with a 1½ bowl sink unit and ample granite work surfaces. Built-in applia
£ 775,000
4 bedroom detached house for sale
View photo
House · for sale
£ 900,000
4 bedroom detached house for sale
Aspley Guise Railway Station
· 4 Bedrooms · 3 Baths · House
· Garden · Equipped kitchen · Concierge
Aspley Guise Railway Station · 4 Bedrooms · 3 Baths · House · Garden · Equipped kitchen · Concierge
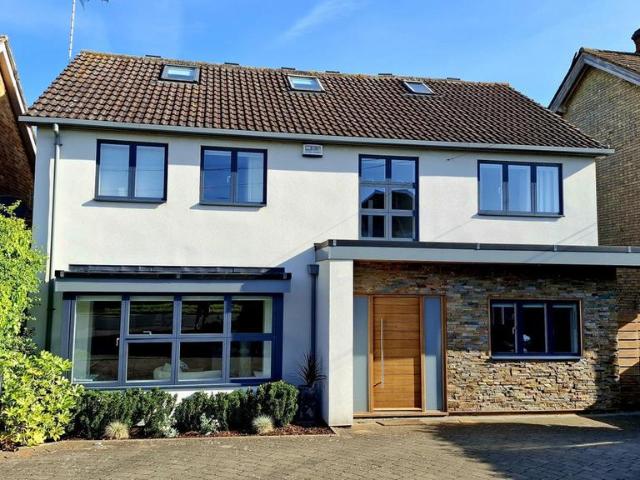
Treating it as their forever home, the current owners have made significant improvements and extensions to ‘Sunnyside’, creating modern open-plan living within walking distance to Woburn Sands High Street.Due to the careful consideration given, cohesion is the theme throughout this home, with the first example being the Norstone split face tiles on the exterior wall which are repeated in the kitchen and rear garden wall.As you enter the entrance hall you have a reception room either side. To the left is the formal living room which has a feature media wall with an open gas fire. This serves as a quiet space for the whole family to gather in the evening. To the right is an additional reception room which can evolve as needs change. Whether it be a playroom to keep the living room free of toys, an additional home office space or even a downstairs bedroom, this space helps to make this home ideal for various home setups.Without a doubt the star attraction of this home is the impressive re
£ 900,000
4 bedroom detached house for sale
View photo
House · for sale
£ 565,000
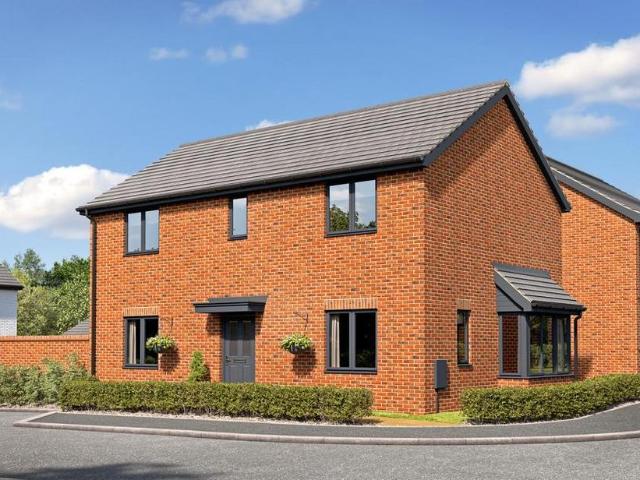
4 bedroom detached house for sale
Aspley Guise Railway Station
· 4 Bedrooms · House
· Garden · Equipped kitchen · Parking
Aspley Guise Railway Station · 4 Bedrooms · House · Garden · Equipped kitchen · Parking
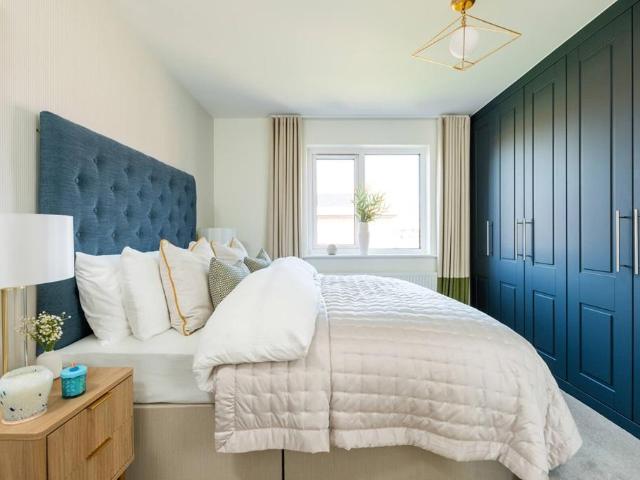
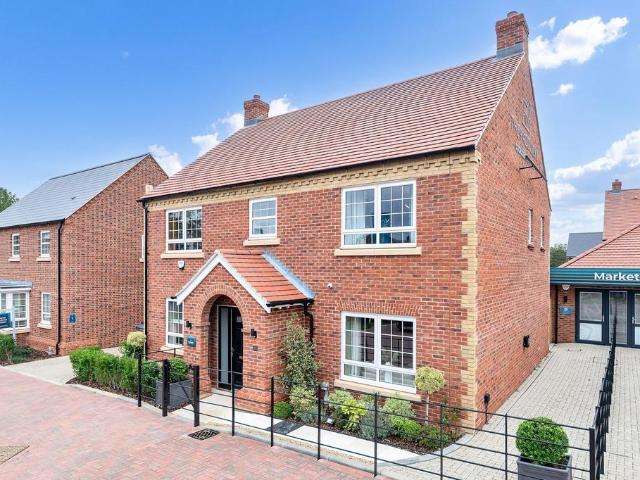
Plot 32 | The Plumdale | Bronze Park If you're looking for more space for your family, there's plenty of room in the four-bedroom Plumdale. The hallway has the two main rooms either side, the living room giving you the perfect place to relax and the kitchen/diner with double doors to the garden gives you plenty of space to entertain family and friends. Upstairs, two of the bedrooms are doubles, with the main bedroom having its own en-suite. Once of the single bedrooms could be ideal for a separate study or nursery. Outside is a garage, driveway parking and south facing garden. Tenure: Freehold Estate management fee: £306.56 Estate management company: Trinity Estates Council Tax Band: TBC - Council Tax Band will be confirmed by the local authority on completion of the property EPC rating: TBC Warranty provider: NHBC Document signing fee: £120 First Time Buyer Stamp Duty Land: £18,250. Estimated amount may apply depending on buyer circumstances. Please check with your solicitor or curren
£ 565,000
5 bedroom detached house for sale
View photo
House · for sale
£ 1,500,000
5 bedroom detached house for sale
Aspley Guise Railway Station
· 5 Bedrooms · 5 Baths · House
· Garden · Equipped kitchen
Aspley Guise Railway Station · 5 Bedrooms · 5 Baths · House · Garden · Equipped kitchen
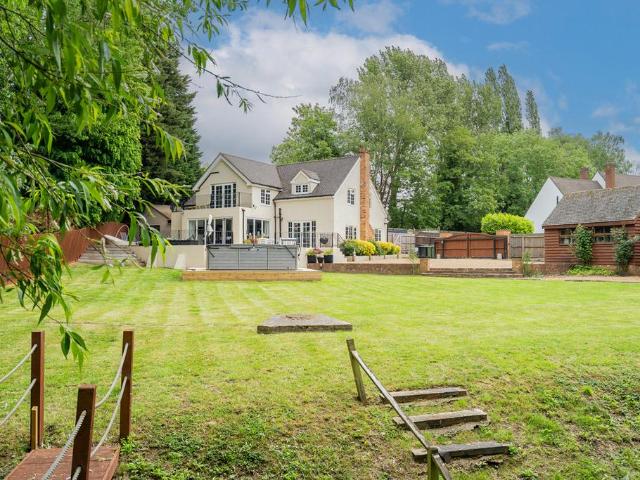
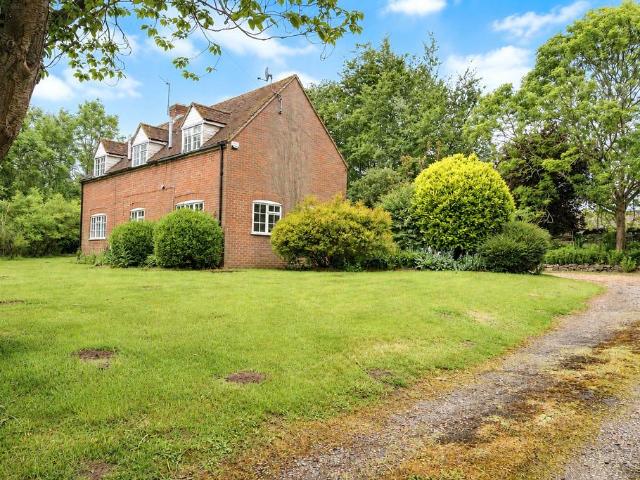
This former 17th Century farmhouse has been extended and adapted to suit a modern way of life, and will appeal to those who want to be within walking distance to Woburn Sands High St, yet tucked away on a private plot.Mill Farm's history is apparent as you enter through an oak-framed porch into a hallway which has a grand, solid wood staircase and exposed beams. To the left is a generous living room, large enough to comfortably fit the whole family and friends. Triple aspect windows kept this room bright all day long, with French doors leading onto an entertaining area of the garden. The kitchen has solid granite worktops and units in a shaker style. There is ample worktop space to keep the most budding of chefs happy, as will the Range cooker. A handy utility room serves as a space to keep kitchen gadgets out of view, as well as keeping noise to a minimum as this is where you'll find space for your washing machine and tumble dryer. The dining space can fit a ten seater table, and make
£ 1,500,000
3 bedroom semi detached house for sale
View photo
House · for sale
£ 460,000
3 bedroom semi detached house for sale
Aspley Guise Railway Station
· 3 Bedrooms · 1 Bath · House
· Garden · Equipped kitchen
Aspley Guise Railway Station · 3 Bedrooms · 1 Bath · House · Garden · Equipped kitchen
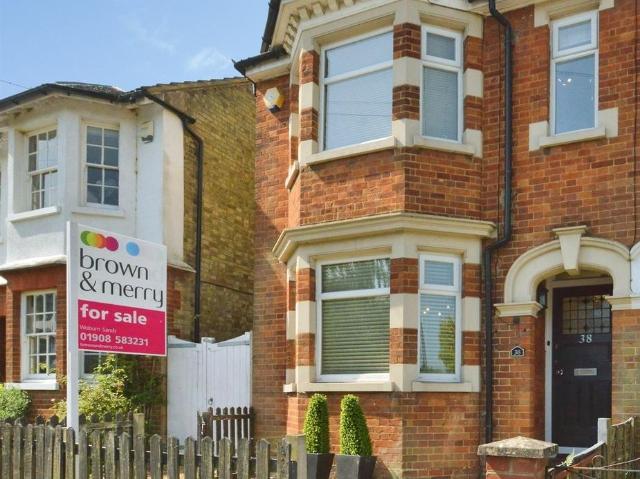
SUMMARYBrown and Merry are delighted to offer for sale this truly charming three bedroom, Edwardian semi-detached home. This property must be seen to appreciate its condition and location. Offered with upper chain.DESCRIPTIONAn exceptional Edwardian semi-detached home, superbly positioned within the prestigious and highly sought-after village of Woburn Sands. Beautifully renovated to an impeccable standard throughout, this truly stunning three-bedroom residence effortlessly blends timeless character with elegant contemporary living. Upon entering, you are welcomed by a charming hallway leading to a cosy lounge featuring a beautiful bay window, creating a warm and inviting atmosphere. The separate dining room offers the perfect setting for both formal entertaining and family gatherings. At the heart of the home is the impressive country-style kitchen and family room, thoughtfully designed with stylish finishes and doors that open seamlessly onto the tranquil rear garden, allowing natura
£ 460,000
3 bedroom end of terrace house for sale
View photo
House · for sale
£ 405,000
3 bedroom end of terrace house for sale
Aspley Guise Railway Station
· 3 Bedrooms · House
· Garden · Equipped kitchen
Aspley Guise Railway Station · 3 Bedrooms · House · Garden · Equipped kitchen
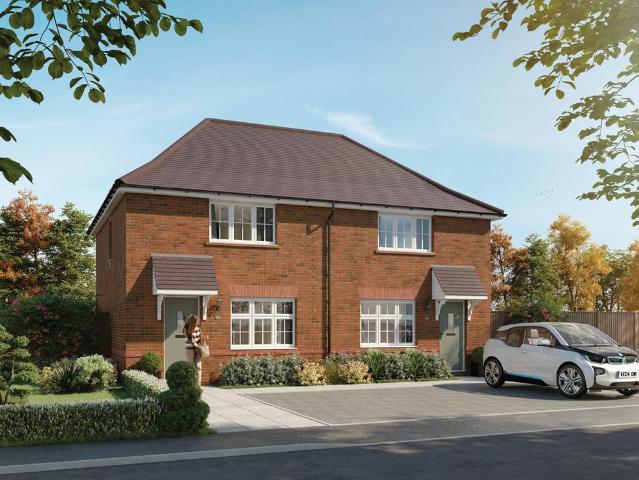
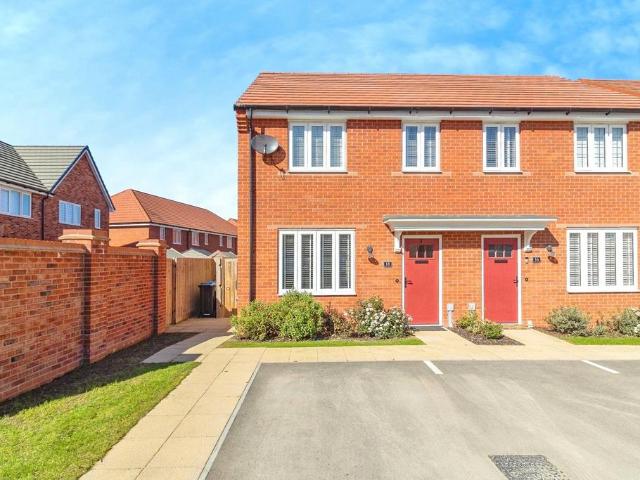
Step into a modern open-plan family home at The Bakewell Semi. This three-bedroom home is part of the luxurious Heritage Collection that combines classically-inspired exteriors with all the amenities you need for convenient modern living - including ultrafast broadband and an Eco Electric build that offers energy efficient heating via an air source heat pump.Designed with signature Redrow style for a classic exterior complemented by contemporary fittings and features, The Bakewell Semi is the perfect modern family home. The open-plan ground floor layout means there's plenty of natural light year-round. As well as the cloaks just off the front door ideal for visitors, downstairs you'll also find a spacious lounge area leading to the kitchen with bi-fold doors that lead onto the garden
£ 405,000
4 bedroom semi detached house for sale
View photo
House · for sale
£ 665,000
4 bedroom semi detached house for sale
Aspley Guise Railway Station
· 4 Bedrooms · House
· Garden · Fireplace · Equipped kitchen · Parking
Aspley Guise Railway Station · 4 Bedrooms · House · Garden · Fireplace · Equipped kitchen · Parking
A MATURE FOUR BEDROOM SEMI DETACHED HOUSE WITH A DELIGHTFUL PRIVATE GARDEN AND FOUR CAR GARAGE SET IN THE HEART OF WOBURN SANDSINTRODUCTIONThis rarely available mature four-bedroom semi-detached home offers over 1800 sq. ft of living space and is an ideal choice for a family or a purchaser who needs extra space if they work from home or similar. Character features include tall ceilings, fireplaces and picture rails with modern benefits of solar panels with 2kwh battery, double glazing for lower energy costs, ensuite and open plan family/living area leading to the kitchen.Particular features of the property are the four-car garage, the double with driveway and one of the nicest town gardens we have seen. Full of colour and interest with Wisteria, rose covered archways, shaped lawns, topiary and different seating areas to take advantage of the sun the garden also enjoys good privacy.The location is especially convenient for all of Woburn Sands amenities, shops, restaurants, well regarded
£ 665,000
3 bedroom end of terrace house for sale
View photo
House · for sale
£ 650,000
3 bedroom end of terrace house for sale
Aspley Guise Railway Station
· 3 Bedrooms · 2 Baths · House
· Garden · Equipped kitchen
Aspley Guise Railway Station · 3 Bedrooms · 2 Baths · House · Garden · Equipped kitchen
A FINE EXAMPLE OF A STYLISHLY RESTORED AND IMAGINATIVELY EXTENDED EX DUKE OF BEDFORD COTTAGE WITH A 160FT GARDEN, ALL SET IN A QUIET VILLAGE LOCATIONLocation, style, attention to detail, space and versatility - this period cottage has it all. Set in a no through road with footpaths to open countryside on the doorstep the property offers the very best in village life yet only minutes from Woburn, Woburn Sands, Ampthill and for those that commute the M1 and train stations at Flitwick, Harlington, Ridgmont, Milton Keynes and Bedford.The owner has carried out a host of improvements with excellent attention to detail and finishing touches. Features include a new kitchen with illuminated units, AEG intergrated appliances, exposed brickwork, a superb 20ft garden room with cedar wood ceiling overlooking the garden along with a quality refitted bathroom with slipper bath and walk-in double shower area.Of particular note is the bespoke and quality joinery throughout the house with cedar wood win
£ 650,000
4 bedroom semi detached house for sale
View photo
House · for sale
£ 425,000
4 bedroom semi detached house for sale
Aspley Guise Railway Station
· 4 Bedrooms · 2 Baths · House
· Equipped kitchen · Powder room
Aspley Guise Railway Station · 4 Bedrooms · 2 Baths · House · Equipped kitchen · Powder room
Council tax band: D*BROOKLANDS* *SEMI-DETACHED HOUSE* *FOUR BEDROOMS* *EN-SUITE TO MASTER BEDROOM* *MODERN FITTED KITCHEN* *MODERN BATHROOM* *DOWNSTAIRS CLOAKROOM* *STUDY* *DRIVEWAY FOR TWO CARS* *ELECTRIC VEHICLE CHARGING POINT*Reynolds Estate and Letting Agents are delighted to of been instructed to sell this immaculately presented four-bedroom semi-detached property which is located in the popular area of Brooklands. Brooklands is in the East side of Milton Keynes, Brooklands and has great road links to the M1 motorway and is a short drive to Central Milton Keynes Train Station, it is highly recommended to view this lovely property to really appreciate everything it has to offer.Entrance through part glazed front door. Hallway: Doors lead to the Kitchen / Diner / Lounge, cloakroom, study, storage cupboard housing the boiler, stairs leading to the first floor, vinyl flooring, radiator.Kitchen / Diner / Lounge: 23'4(max) x 12'8 UPVC Double-glazed windows and French doors to the rear a
£ 425,000
4 bedroom detached house for sale
View photo
House · for sale
£ 799,950
4 bedroom detached house for sale
Aspley Guise Railway Station
· 4 Bedrooms · 3 Baths · House
· Parking · Equipped kitchen · Powder room
Aspley Guise Railway Station · 4 Bedrooms · 3 Baths · House · Parking · Equipped kitchen · Powder room
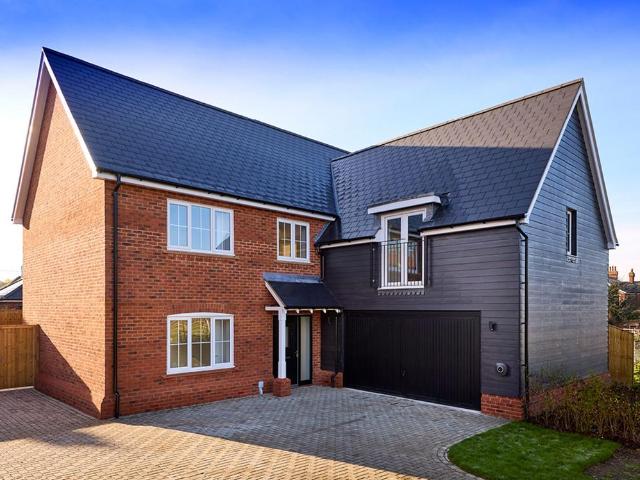
The Winslow is a beautifully designed brand-new detached home which sits proudly on a corner plot in a desirable development, offering the perfect blend of style, space, and modern energy-efficient living.Step inside to discover a welcoming entrance hallway leading to a stunning 32ft double-aspect living room, flooded with natural light and ideal for both relaxation and entertaining. At the heart of the home lies an impressive 24ft open-plan kitchen/dining area, complete with premium Bosch and Siemens integrated appliances, a Quooker boiling water tap, and elegant finishes throughout – a true showpiece for family life and gatherings. A separate utility room and cloakroom/WC add practicality, there is also internal access to the double garage, which includes an EV charging point for convenience.Upstairs, you'll find four generously proportioned bedrooms. The principal suite features a luxurious modern en-suite shower room. The second bedroom, also benefits from its own en-suite and fitt
£ 799,950
4 bedroom detached house for sale
View photo
House · for sale
£ 799,950
4 bedroom detached house for sale
Aspley Guise Railway Station
· 4 Bedrooms · 3 Baths · House
· Garden · Equipped kitchen
Aspley Guise Railway Station · 4 Bedrooms · 3 Baths · House · Garden · Equipped kitchen
The Kensworth is an exceptional four-bedroom detached residence, thoughtfully designed to offer generous living space, premium specifications and modern comfort – ideal for contemporary family life.Upon entering, a welcoming and spacious hallway creates an immediate sense of light and quality. Positioned at the front of the home is a private study, perfect for home working, along with a well-proportioned living room measuring over 15ft – an inviting retreat for relaxing evenings.To the rear lies the true centrepiece of the home: an impressive 32ft+ open-plan kitchen, dining and family space. Designed with both entertaining and everyday living in mind, this expansive area features sleek cabinetry, integrated Siemens and Bosch appliances, a Quooker boiling water tap, and extensive glazing with doors opening onto the private rear garden. A separate utility room provides additional practicality and keeps the main living area beautifully streamlined.Upstairs, the property continues to impre
£ 799,950
2 bedroom detached house for sale
View photo
House · for sale
£ 650,000
2 bedroom detached house for sale
Aspley Guise Railway Station
· 2 Bedrooms · 2 Baths · House
· Parking · Equipped kitchen · Powder room
Aspley Guise Railway Station · 2 Bedrooms · 2 Baths · House · Parking · Equipped kitchen · Powder room
Set within a truly idyllic position surrounded by greenery, this beautiful and highly individual two bedroom home offers an exceptional blend of charm, space and versatility, with well proportioned accommodation arranged across two thoughtfully designed floors.The property is approached via a sweeping driveway leading to an expansive parking area providing ample space for several vehicles, whilst a detached garage is positioned neatly to one side. Internally, the home immediately impresses with a welcoming entrance hall, complete with staircase rising to the first floor.To the rear of the property sits the kitchen/dining room, fitted with an extensive range of floor and wall mounted units complemented by work surfaces over, together with space for a variety of freestanding appliances. A separate utility room provides additional practicality and storage, alongside a convenient cloakroom. Beyond here is a more formal dining room, offering generous space for entertaining, whilst the princ
£ 650,000
3 bedroom semi detached house for sale
View photo
House · for sale
£ 415,000
3 bedroom semi detached house for sale
Aspley Guise Railway Station
· 3 Bedrooms · 2 Baths · House
· Garden · Equipped kitchen · Parking
Aspley Guise Railway Station · 3 Bedrooms · 2 Baths · House · Garden · Equipped kitchen · Parking
SUMMARYA beautifully presented modern three-bed semi-detached property boasting a separate living room, contemporary open-plan kitchen–diner, and a spacious primary bedroom with en-suite. Complete with a private rear garden and driveway parking.DESCRIPTIONSituated in the desirable and well connected Eagle Farm South development, this stylish and well maintained three bedroom semi detached home offers practical modern living and an attractive, family friendly layout.The property opens with a bright entrance hall leading into a separate, generously sized living room, perfect for relaxing or entertaining. To the rear, the contemporary open plan kitchen–diner provides modern units, excellent worktop space, and a sociable layout ideal for family meals, with patio doors leading directly to the rear garden.Upstairs, the home features three well proportioned bedrooms, including a spacious primary bedroom complete with its own ensuite shower room, offering a private and luxurious touch. A sleek
£ 415,000
3 bedroom semi detached house for sale
View photo
House · for sale
£ 425,000
3 bedroom semi detached house for sale
Aspley Guise Railway Station
· 3 Bedrooms · 1 Bath · House
· Garden · Gym · Equipped kitchen · Parking · Concierge
Aspley Guise Railway Station · 3 Bedrooms · 1 Bath · House · Garden · Gym · Equipped kitchen · Parking · Concierge
Why Buy This Home?Located within the highly desirable village of Bow Brickhill, this beautifully presented three bedroom semi-detached home offers versatile living accommodation, a peaceful rear garden and a partially converted garage currently used as a home gym.Upon entering the property, you are immediately welcomed by the flexibility this home has to offer. The ground floor accommodation flows seamlessly from the main living area through to the dining room and then into an additional reception space currently used as a cosy snug. Each room can easily be adapted to suit a variety of lifestyles and requirements, whether you are looking for extra entertaining space, a playroom or a home office.The snug overlooks and provides access to the beautifully maintained rear garden, which enjoys a tranquil setting. Although north facing, the impressive size of the garden allows for plenty of natural sunlight throughout the day, making it a fantastic outdoor space to enjoy. The kitchen has been
£ 425,000
3 bedroom semi detached house for sale
View photo
House · for sale
£ 315,000
3 bedroom semi detached house for sale
Aspley Guise Railway Station
· 3 Bedrooms · 1 Bath · House
· Garden · Equipped kitchen · Parking · Patio · Concierge
Aspley Guise Railway Station · 3 Bedrooms · 1 Bath · House · Garden · Equipped kitchen · Parking · Patio · Concierge
SUMMARYThree-bedroom property with lounge, fitted kitchen and study. Benefits include double glazing, electric heating, driveway parking and a multi-level rear garden with patio.DESCRIPTIONThis well-presented home is entered via an entrance hall which leads directly through to the front reception room, providing a welcoming introduction to the property.The lounge offers a comfortable living space and benefits from a double-glazed window, a useful built-in storage cupboard and an electric radiator.The kitchen is fitted with a range of wall and base units and features a brown double-glazed window, stainless-steel sink, and electric hob with oven, providing a functional and practical cooking space.A study, created from a garage conversion, offers a versatile additional room ideal for home working, hobbies or ancillary accommodation.To the first floor, the landing provides access to an airing cupboard. The property offers three bedrooms, all benefiting from double-glazed windows and electr
£ 315,000
3 bedroom detached house for sale
View photo
House · for sale
£ 500,000
3 bedroom detached house for sale
Aspley Guise Railway Station
· 3 Bedrooms · House
· Garden · Equipped kitchen · Parking · Powder room
Aspley Guise Railway Station · 3 Bedrooms · House · Garden · Equipped kitchen · Parking · Powder room
Reserve Home 70 and benefit from a home upgrade package, worth over £7,500, including flooring throughout, upgraded kitchen cabinetry, quartz kitchen worktops, turf to the garden, external socket and a shower package. The Haddon is a beautiful three-bedroom double-fronted detached home that features a spacious dual-aspect living room with a feature bay window and an open-plan kitchen-dining room with French doors to the garden. There is also a separate utility room, a large store cupboard and a separate cloakroom on the ground floor. Upstairs, bedroom one has its own ensuite shower room. There are a further two bedrooms and a stylish family bathroom. Bedroom two also benefits from a storage provision. This home also benefits from a single garage, two driveway parking spaces and a private rear garden. Plot Number: Home 70Tenure: FreeholdCouncil Tax band: TBCHomes shown: 28, 37, 70, 73, 77 & 145. Home handed: 52. *Window to 73 only. *Door to 28, 37, 52, 73, 77 & 145 only. Prices and deta
£ 500,000
4 bedroom detached house for sale
View photo
House · for sale
£ 600,000
4 bedroom detached house for sale
Aspley Guise Railway Station
· 4 Bedrooms · 3 Baths · House
· Garden · Parking
Aspley Guise Railway Station · 4 Bedrooms · 3 Baths · House · Garden · Parking
MOVE IN READY, CHAIN FREE, FAMILY HOME IN EAGLE FARM SOUTHPROPERTY HIGHLIGHTSMove-in ready throughout with high-quality finishesFour well-proportioned bedrooms, all with built-in wardrobes.Dedicated home office/study – perfect for remote working.Separate utility room to keep household tasks tucked away.Large ‘Low maintenance’ rear garden with exciting potential for future expansion (STPP). Drive way with ample off-road parking for at least five vehicles. Solar panels helping to reduce utility costs and improve energy efficiency.Converted garage offering a fantastic games room or additional living spaceThis beautifully presented four-bedroom detached family home offers stylish and versatile living accommodation, perfectly suited for modern family life.The ground floor welcomes you with a bright entrance hall leading into a comfortable lounge, enhanced by a bespoke fitted media unit and a contemporary electric inset fire – creating a perfect space to relax and unwind.To the rear of the p
£ 600,000
6 bedroom detached house for sale
View photo
House · for sale
£ 450,000
6 bedroom detached house for sale
Aspley Guise Railway Station
· 6 Bedrooms · 4 Baths · House
· Garden · Parking · Equipped kitchen · Powder room
Aspley Guise Railway Station · 6 Bedrooms · 4 Baths · House · Garden · Parking · Equipped kitchen · Powder room
FULLY LICENSED SIX BEDROOM HMO - TENANTS IN SITU - DOUBLE GARAGE *Urban & Rural Milton Keynes are delighted to be the favoured agents in marketing this ideal investment - a six bedroom fully licensed HMO with tenants in situ, currently achieving around £2770pcm.The property is situated within the popular, family-friendly area of Broughton and would make a great investment.The ground floor features a large living room, guest cloakroom, kitchen and double bedroom. The first floor offers three bedrooms, family bathroom and en-suite. The second floor has a further two double bedrooms and an additional shower room. Externally the property boasts a rear garden, driveway and double garage
£ 450,000
5 bedroom detached house for sale
View photo
House · for sale
£ 2,500,000
5 bedroom detached house for sale
Aspley Guise Railway Station
· 5 Bedrooms · 4 Baths · House
· Garden · Fireplace · Equipped kitchen · Concierge
Aspley Guise Railway Station · 5 Bedrooms · 4 Baths · House · Garden · Fireplace · Equipped kitchen · Concierge
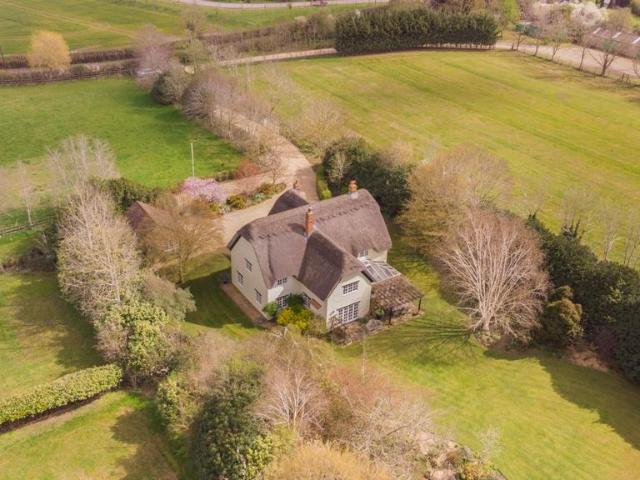
Strawberry Farm is a charming detached thatched house, set within 10 acres in a secluded position surrounded by farmland, on the edge of the small yet well-connected village of Aspley Guise. The property provides more than 3,000 square feet of attractive accommodation, including flexible ground-floor living and entertaining space, together with five well-proportioned bedrooms. Available as a whole plot or in seperate lots.The welcoming and spacious central reception hall, with its impressive galleried landing above, leads to the principal ground floor reception rooms. These include the well-proportioned sitting room at the rear, featuring a brick-built fireplace fitted with a stove and a dual aspect, with French doors opening onto the gardens. Double doors connect to the conservatory, while the ground floor also includes a formal dining room, a drawing room and a study. The well-appointed kitchen is fitted with handmade wooden units, terracotta tiled flooring and an Aga, with the adjoi
£ 2,500,000
3 bedroom semi detached house for sale
View photo
House · for sale
£ 375,000
3 bedroom semi detached house for sale
Aspley Guise Railway Station
· 3 Bedrooms · 2 Baths · House
· Garden · Equipped kitchen · Parking · Patio
Aspley Guise Railway Station · 3 Bedrooms · 2 Baths · House · Garden · Equipped kitchen · Parking · Patio
Immaculate Nearly New Three Bedroom Semi-Detached Home – Eagle Farm South, Milton KeynesLocated in the sought-after and family-friendly area of Eagle Farm South in Milton Keynes, this stunning three-bedroom semi-detached home is presented in immaculate, move-in-ready condition.Built recently and maintained to an exceptional standard, the property boasts a spacious and stylish interior throughout. The heart of the home is the upgraded kitchen/dining area — a beautifully designed space ideal for both everyday family life and entertaining. The modern kitchen features high-quality finishes and integrated appliances, flowing seamlessly into a light-filled dining area.Upstairs, you'll find three well-proportioned bedrooms and a sleek family bathroom, all offering a fresh, contemporary feel.Externally, the property benefits from a double driveway providing off-road parking for two vehicles. To the rear, a private garden offers a fantastic space for outdoor living, complete with patio and dedi
£ 375,000
3 bedroom terraced house for sale
View photo
House · for sale
£ 455,000
3 bedroom terraced house for sale
Aspley Guise Railway Station
· 3 Bedrooms · 2 Baths · House
· Garden · Fireplace · Equipped kitchen · Parking · Patio
Aspley Guise Railway Station · 3 Bedrooms · 2 Baths · House · Garden · Fireplace · Equipped kitchen · Parking · Patio
OFFERED WITH NO CHAIN – AN IMPROVED AND EXTENDED THREE BEDROOM HOUSE SET IN THE SOUGHT-AFTER VILLAGE OF ASPLEY GUISE.An ideal growing family home or one to downsize to. This traditional house has been extended to provide a study, sitting room and the much-in-demand combined kitchen/diner forming the heart of the home. Additional features include an ensuite shower room, underfloor heating, recessed spotlighting, oak doors and matching staircase.Outside the property has the benefit of off-road private parking and a courtyard patio garden with workshop and a separate lawned and enclosed garden to the rear.ACCOMMODATIONThe property is entered via a composite door with side panel into the hall with stairs to the first floor with a cupboard under. Lying to the right, the study has porcelain tiled flooring and an outlook to the front garden, whilst to the left a sitting room has an open fireplace. Ideal for modern day living and spanning the rear of the house – the kitchen/dining room has amp
£ 455,000
3 bedroom semi detached house for sale
View photo
House · for sale
£ 775,000
3 bedroom semi detached house for sale
Aspley Guise Railway Station
· 3 Bedrooms · 2 Baths · House
· Equipped kitchen
Aspley Guise Railway Station · 3 Bedrooms · 2 Baths · House · Equipped kitchen
DescriptionIndigo Residential are delighted to present this stylish Three-Bedroom Home in the Heart of Aspley Heath's Golden TrianglePositioned within one of Bedfordshire's most prestigious residential locations, this beautifully crafted three-bedroom semi-detached home combines contemporary design with practical family living. Built by a respected local developer and finished to an exceptional specification throughout, the property offers a rare opportunity to enjoy modern comfort within a highly desirable village setting.The accommodation has been thoughtfully arranged over three floors. The ground floor centres around an impressive open-plan living space, where the kitchen, dining, and sitting areas come together to create a sociable and versatile environment. Integrated appliances complement the sleek kitchen design, while bi-fold doors provide a seamless connection to the landscaped terrace, offering an attractive, low-maintenance outdoor space ideal for entertaining and summer di
£ 775,000
6 bedroom detached house for sale
View photo
House · for sale
£ 800,000
6 bedroom detached house for sale
Aspley Guise Railway Station
· 6 Bedrooms · 3 Baths · House
· Garden · Fireplace · Equipped kitchen
Aspley Guise Railway Station · 6 Bedrooms · 3 Baths · House · Garden · Fireplace · Equipped kitchen
A period, individual six bedroom detached house arranged over three levels located on a virtually traffic free lane and set in a 0.30 acre landscaped garden with far reaching countryside views. This Victorian property was originally built in 1850 with later additions in 1960 and now has approximately 2,085 sq. ft. of accommodation arranged over three floors. On the lower ground floor there is a hallway with a spiral staircase leading to the ground floor, and bedroom two with an en suite shower room which could be used as a self-contained annexe. On the ground floor is a games room/bedroom three with an en suite bathroom, an over 21 ft. long sitting room with a fireplace housing a log burner and French doors to the terrace, a dining room, a family room, and a kitchen connected to a utility room via an inner lobby. Stairs from the dining room lead to the first floor landing, off which lead four further bedrooms, including the principal bedroom and a family bathroom.Agents’ Note: The owne
£ 800,000

Get email alerts

Don't miss out: be the first to know about new properties

The alert was correctly created

On subscribing you accept the conditions of use and the privacy policy
Alert
Receive new ads in your inbox
Save this search
Receive alerts for new listings

We'll send you an email when we have new properties for: "Houses for sale in Aspley Guise Railway Station"

The alert was correctly created

Leagrave Railway Station
Luton Railway Station
Get email alerts and be the first to see new listings
Required field
On subscribing I accept the terms of the privacy policy
Perfect! You'll soon start receiving new listings via email
Alert
Receive an email when we have new ads for Houses for sale in Aspley Guise Railway Station
Save this search
Filters

Bedrooms

Size (sq.ft)

sq.ft
sq.ft

Price

£
£

Property type

Bathrooms

Clear all filters
Receive notifications when new entries are published.