438 properties for sale in Aspley Guise Railway Station

3 bedroom detached house for sale
View photo
House · for sale
£ 577,000
New
3 bedroom detached house for sale
Aspley Guise Railway Station
· 3 Bedrooms · House
· Equipped kitchen
Aspley Guise Railway Station · 3 Bedrooms · House · Equipped kitchen
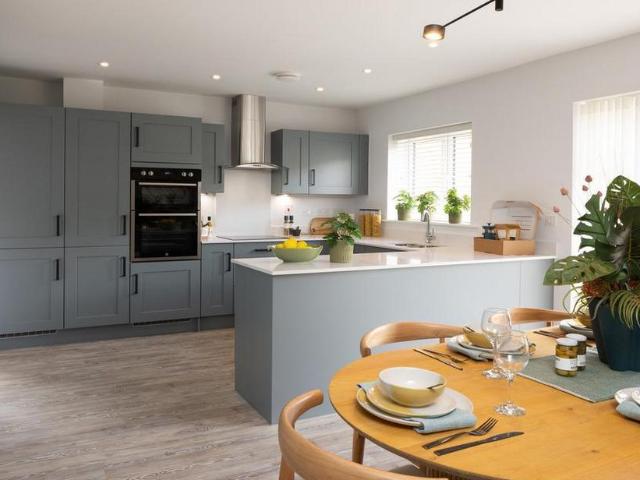
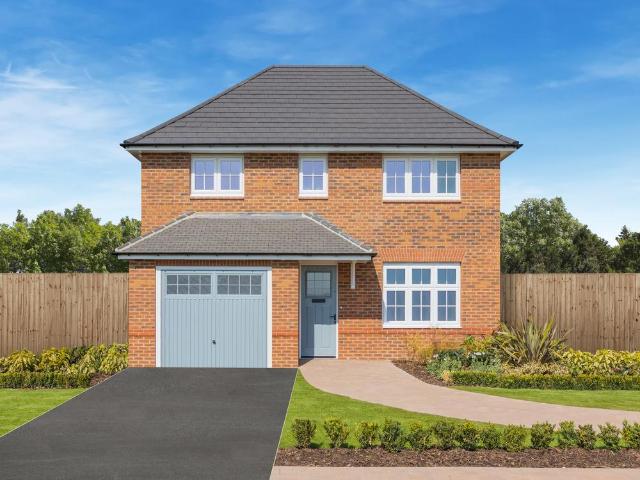
Find the space you need for modern living with The Shrewsbury 3. Cleverly designed, this new build home offers the perfect mix of style and practicality. As well as the lounge, the ground floor features the open-plan kitchen/dining room, a cloaks with toilet, and a dedicated utility room.The Shrewsbury 3's first floor contains three bedrooms. The main bedroom offers the ultimate in luxury with an en suite bathroom. Then there's the generous family bathroom, the second and the third bedrooms are both comfortable doubles
£ 577,000
4 bedroom detached house for sale
View photo
House · for sale
£ 590,000
New
4 bedroom detached house for sale
Aspley Guise Railway Station
· 4 Bedrooms · 2 Baths · House
· Garden · Parking · Equipped kitchen · Concierge
Aspley Guise Railway Station · 4 Bedrooms · 2 Baths · House · Garden · Parking · Equipped kitchen · Concierge
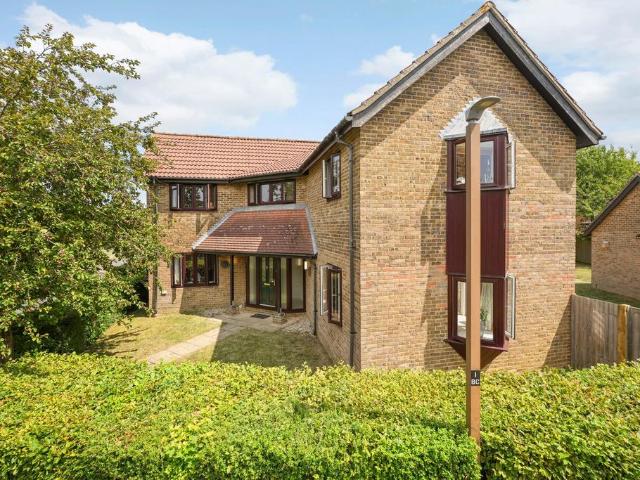
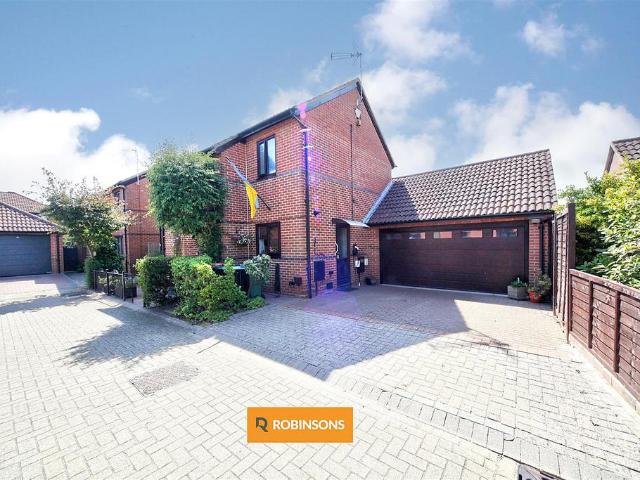
FOUR BEDROOM DETACHED FAMILY HOME IN WALTON PARK | BEAUTIFULLY EXTENDED WITH A DOUBLE GARAGE & WORKSHOP.Occupying a quiet cul-de-sac on one of Walton Park’s most sought-after roads, this extended detached family home offers generous living space, making it an ideal choice for growing families.The welcoming entrance hall leads to a generous living room, an extended dining/reception room and a dedicated home office. At the heart of the home is a stylish kitchen, replaced just three years ago, which opens into a bright breakfast/dining area overlooking the south-facing garden. A convenient guest WC completes the ground floor.Upstairs, the principal bedroom benefits from a private en-suite, while three further well-proportioned bedrooms are served by a modern family bathroom.Outside, the private south-facing garden features a large decked entertaining area and enjoys excellent privacy. A substantial detached outbuilding incorporates a double garage and an impressive 18sqm workshop, complem
£ 590,000
4 bedroom detached house for sale
View photo
House · for sale
£ 740,000
4 bedroom detached house for sale
Aspley Guise Railway Station
· 4 Bedrooms · 3 Baths · House
· Garden · Parking · Equipped kitchen · Powder room · Concierge
Aspley Guise Railway Station · 4 Bedrooms · 3 Baths · House · Garden · Parking · Equipped kitchen · Powder room · Concierge
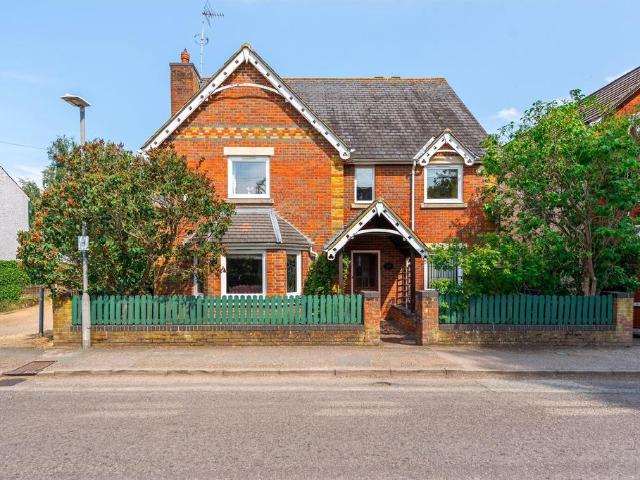
A modern four bedroom detached house with an established garden, a double garage and off street parking less than 5 minutes’ walk from Woburn Sands High Street. This modern property built in a traditional Victorian style has over 2,460 sq. ft of versatile accommodation arranged over two floors. A storm porch protects the half glazed front door which opens to the hallway and accesses two reception rooms, the kitchen/breakfast room, and a cloakroom. The dual aspect sitting room accesses a dining room with French doors opening to the rear garden, a study has a range of fitted furniture, and there is a kitchen/breakfast room with a pantry/utility area.A dogleg staircase leads to the first floor. The dual aspect principal bedroom has a walk-in dressing area and an en suite shower room. The second bedroom has walk-in wardrobes, a glazed display cabinet and an en suite shower room. There are two further bedrooms - both with fitted wardrobes - and a five piece family bathroom. At the front of
£ 740,000
4 bedroom detached house for sale
View photo
House · for sale
£ 2,400,000
4 bedroom detached house for sale
Aspley Guise Railway Station
· 4 Bedrooms · 3 Baths · House
· Powder room · Concierge
Aspley Guise Railway Station · 4 Bedrooms · 3 Baths · House · Powder room · Concierge
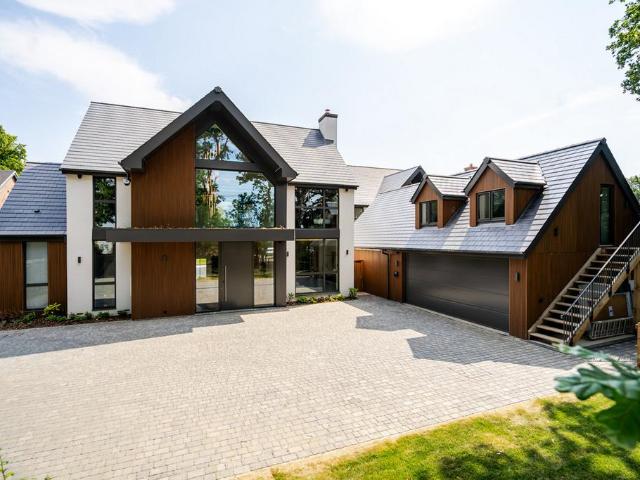
Entered through private electric gates, Oak House was designed by a high-end London designer, and has been crafted around three core principles - quality, longevity and ease of living. Every major material was carefully selected to combine contemporary Scandinavian-inspired design with exceptional energy efficiency. Entering through the fingerprint controlled front door, you step into a breathtaking atrium with a 9m vaulted ceiling. A floating oak staircase with glass balustrades draws your attention to the first floor, but before venturing up there is plenty to explore downstairs. Two connected reception rooms are access off the entrance hall and provide welcome flexibility. Currently set up as a home office with personal library, this space could be used as a snug, playroom or even a downstairs bedroom. The latter even more so as there is a downstairs shower room next door (with a further WC elsewhere), with ample fitted cloakroom storage, meaning that these spaces could be utilised
£ 2,400,000
3 bedroom semi detached house for sale
View photo
House · for sale
£ 360,000
New
3 bedroom semi detached house for sale
Aspley Guise Railway Station
· 3 Bedrooms · 1 Bath · House
· Garden · Equipped kitchen · Parking · Powder room
Aspley Guise Railway Station · 3 Bedrooms · 1 Bath · House · Garden · Equipped kitchen · Parking · Powder room
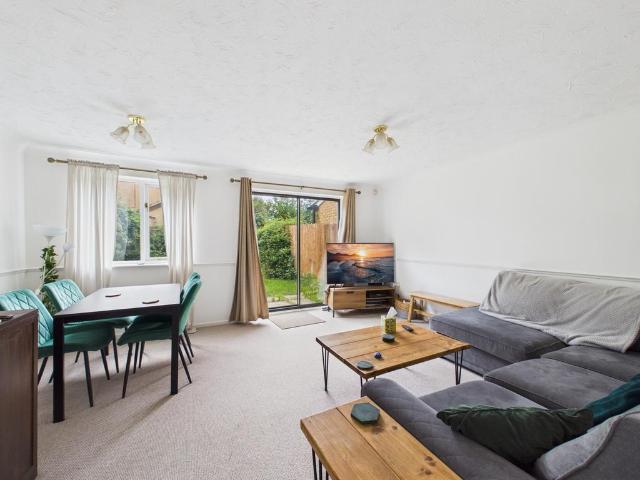
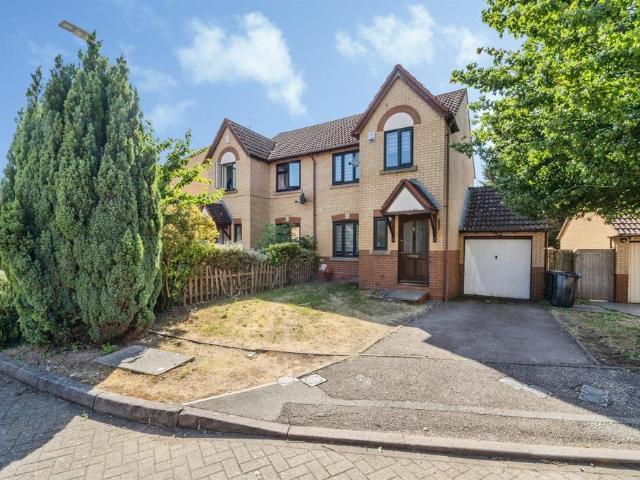
Beautifully Presented Three-Bedroom Semi-Detached Home | Garage | Driveway | Refurbished Kitchen | Quiet Residential LocationLocated within a quiet and well-established residential area, this attractive three-bedroom semi-detached home offers generous living space, modern finishes and excellent outdoor space, making it an ideal choice for growing families, first-time buyers or those looking to downsize.The ground floor welcomes you with a spacious and bright living room, providing plenty of room for both relaxing and entertaining. Sliding patio doors lead directly onto the generous rear garden, creating a seamless connection between indoor and outdoor living—perfect for family gatherings or enjoying the warmer months.The refurbished kitchen offers a fresh, modern feel, with ample cupboard storage and generous worktop space, making it both practical and ideal for everyday family living. A convenient downstairs cloakroom completes the ground floor accommodation.Upstairs, the property off
£ 360,000
4 bedroom detached house for sale
View photo
House · for sale
£ 675,000
4 bedroom detached house for sale
Aspley Guise Railway Station
· 4 Bedrooms · House
· Garden · Equipped kitchen · Parking · Powder room
Aspley Guise Railway Station · 4 Bedrooms · House · Garden · Equipped kitchen · Parking · Powder room
Reserve Home 61 and benefit from a home upgrade package, worth over £10,000, including carpet and Amtico throughout, turf to the rear garden, quartz kitchen worktops, fitted wardrobes and a shower package. The Washington is a comfortable four-bedroom detached home that features a generous living area and study at the front of the property, with a superb open-plan kitchen-dining room to the rear with French doors to the garden. The kitchen area is complete with a separate utility room. Also on the ground floor is a cloakroom and understairs storage. On the first floor, bedroom one boasts an ensuite shower room and a mirrored fitted wardrobe. There is a further double bedroom, two single bedrooms, and a family bathroom with a shower package. On the landing, there are also two handy storage provisions. This home also benefits from a single garage, two tandem driveway parking spaces and a private turfed rear garden. Plot Number: Home 61Tenure: FreeholdCouncil Tax band: TBCHome shown: 156.
£ 675,000
2 bedroom semi detached house for sale
View photo
House · for sale
£ 385,000
2 bedroom semi detached house for sale
Aspley Guise Railway Station
· 2 Bedrooms · 1 Bath · House
· Fireplace
Aspley Guise Railway Station · 2 Bedrooms · 1 Bath · House · Fireplace
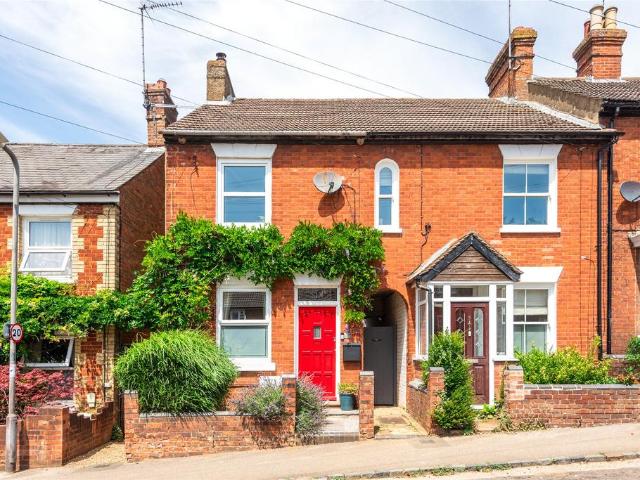
SUMMARYBrown and Merry are delighted to offer for sale this charming two bedroom home with potential to extend in the beautiful village of Woburn Sands. Offered with no upper chain.DESCRIPTIONCharming Two-Bedroom Victorian semi detached with Outstanding Potential in the Heart of Woburn Sands. Situated just a short stroll from the vibrant High Street, this charming two-bedroom Victorian semi detached home offers a wonderful opportunity to create a beautiful family home in the highly sought-after village of Woburn Sands. Retaining plenty of character, the property is in need of modernisation, making it the perfect choice for buyers looking to put their own stamp on a home while adding value. The accommodation begins with a welcoming entrance hallway leading to a bright and spacious lounge, featuring a beautiful bay window that fills the room with natural light. An attractive archway opens into the dining room, complete with a feature gas fireplace, creating an ideal space for family meal
£ 385,000
2 bedroom detached bungalow for sale
View photo
Bungalow · for sale
£ 475,000
2 bedroom detached bungalow for sale
Aspley Guise Railway Station
· 2 Bedrooms · 1 Bath · Bungalow
· Garden · Equipped kitchen · Parking · Concierge
Aspley Guise Railway Station · 2 Bedrooms · 1 Bath · Bungalow · Garden · Equipped kitchen · Parking · Concierge
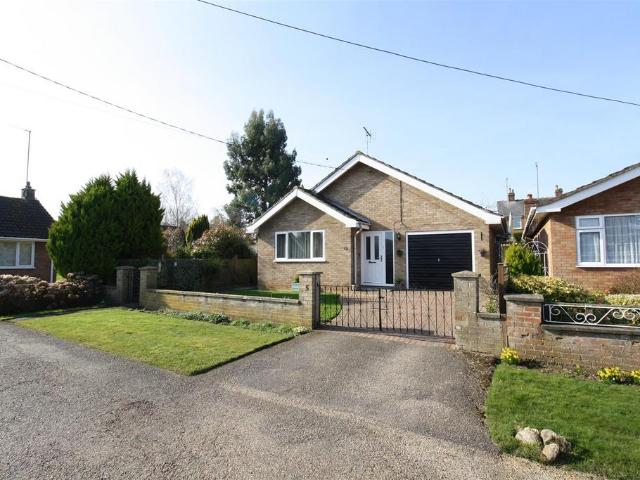
Carters are delighted to offer a rare to market ATTRACTIVE TWO DOUBLE BEDROOM DETACHED BUNGALOW, SITUATED ON A SMALL PRIVATE ROAD of similar dwellings, in the highly desirable location of Woburn Sands. The property is located within walking distance to doctors, bus routes and Woburn Sands High Street with it's established mixture of local shops and restaurants. The location also offers easy access for commuting with the M1, A5 & A421 road network and the Euston to Birmingham mainline station. The accommodation in brief comprises an entrance porch, spacious reception hall, lounge, kitchen/diner, CONSERVATORY, utility room, two bedrooms, shower room and a w.c. The benefits include UPVC double glazing (where specified), gas to radiator central heating, well maintained gardens, part converted garage that has a storage area to the front and a driveway offering off road parking. The property is offered with NO UPPER CHAIN and internal viewing at your earliest convenience is recommended as in
£ 475,000
2 bedroom flat for sale
View photo
Flat · for sale
£ 210,000
2 bedroom flat for sale
Aspley Guise Railway Station
· 2 Bedrooms · 1 Bath · Flat
· Equipped kitchen · Parking
Aspley Guise Railway Station · 2 Bedrooms · 1 Bath · Flat · Equipped kitchen · Parking
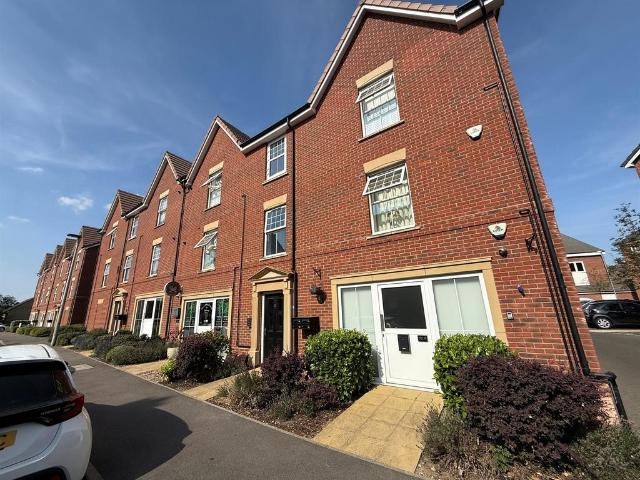
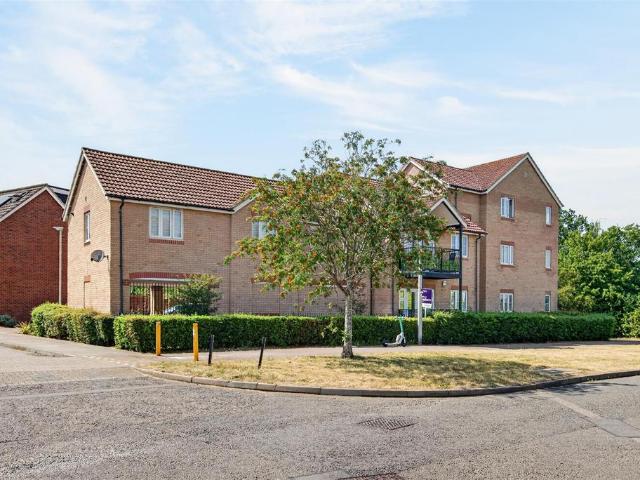
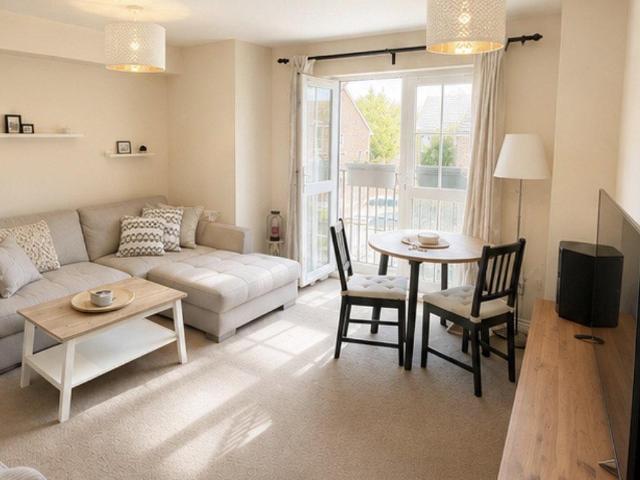
SUMMARYImmaculately presented first-floor apartment with secure entry and allocated parking, ideally situated in the sought-after village of Woburn Sands. Conveniently located within a short walk of the railway station, offering excellent transport links and easy access to local amenities.DESCRIPTIONSet within the highly desirable village of Woburn Sands, this immaculately presented first floor apartment offers contemporary living in a charming and well-connected location. The property boasts a bright and spacious open-plan lounge/diner perfect for both relaxing and entertaining. The modern fitted kitchen is thoughtfully designed and comes complete with an integrated appliances. Generously proportioned two double bedroom provides comfortable accommodation, while the stylish bathroom features a sleek, modern finish. Further benefits include a secure entry system, allocated parking, and a well-maintained communal environment, making this an ideal home for first-time buyers, professionals
£ 210,000
1 bedroom end of terrace house for sale
View photo
House · for sale
£ 70,000
1 bedroom end of terrace house for sale
Aspley Guise Railway Station
· 1 Bedroom · 1 Bath · House
· Equipped kitchen
Aspley Guise Railway Station · 1 Bedroom · 1 Bath · House · Equipped kitchen
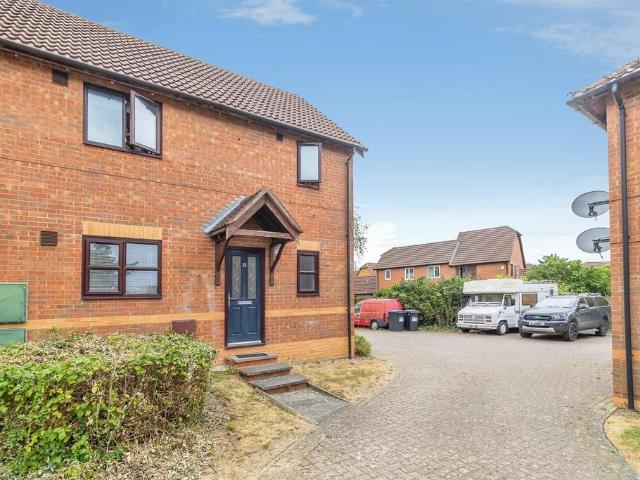
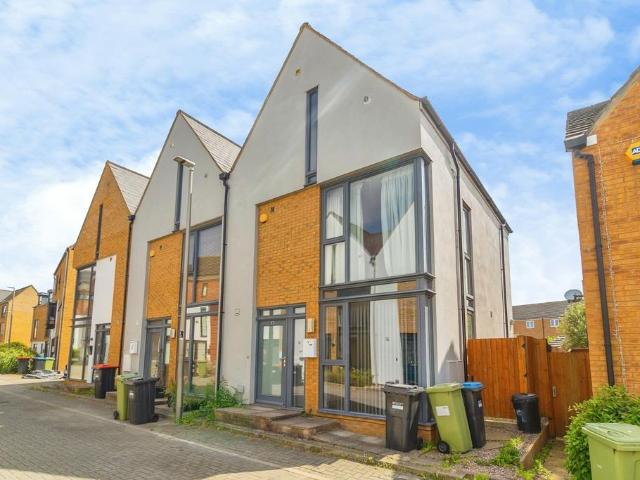
GUIDE PRICE £70,000-£80,000*30% SHARED OWNERSHIP ONE BEDROOM HOUSENO SERVICE CHARGE AND ONLY £270 A MONTH RENTThis charming onebedroom cluster house in the soughtafter area of Broughton, Milton Keynes, offers an ideal opportunity for buyers looking to take their first step onto the property ladder through shared ownership. Designed to make homeownership more accessible and affordable, shared ownership allows you to purchase a share of the property while paying a reduced rent on the remainder—giving you the freedom to enjoy a beautifully presented home without the full financial commitment of buying outright.Tucked away in a peaceful residential setting, the property welcomes you with its wellmaintained interior and thoughtful layout. The ground floor features an inviting openplan kitchen and living area, creating a bright and sociable space perfect for relaxing or entertaining. Upstairs, the double bedroom provides a comfortable retreat, complemented by a modern shower room finished to
£ 70,000
3 bedroom semi detached house for sale
View photo
House · for sale
£ 435,000
3 bedroom semi detached house for sale
Aspley Guise Railway Station
· 3 Bedrooms · 2 Baths · House
· Garden · Gym · Equipped kitchen · Parking
Aspley Guise Railway Station · 3 Bedrooms · 2 Baths · House · Garden · Gym · Equipped kitchen · Parking
This three-bedroom town house is offered to the market and benefits from a Lounge with access to the kitchen/diner with integrated appliances opening out to the rear garden with a sunshade and the main bedroom with en-suite, further two bedrooms and a family bathroom, with allocated parking at the rear. Viewing is highly recommended.Eagle Farm South is a modern housing development on the South/East side of Milton Keynes. The development offers easy access to Primary and Secondary schools, Sainsburys local, a playground and BMX pump track. A short drive away is the Kingston Centre which offers Tesco supermarket, Pure Gym and a range of restaurants and retail shops. The Motorway Junctions 13 & 14, the A421 and the A5 are all in within easy reach.ENTRANCEUPVC door to hall.ENTRANCE HALLDoor to lounge, stairs to first floor.CLOAKROOMRadiator, floating sink, low level w.c, splashback tiling.LOUNGE Double glazed window to front aspect. Door to storage cupboard, door to kitchen, radiator.KITCH
£ 435,000
1 bedroom flat for sale
View photo
Flat · for sale
£ 54,000
1 bedroom flat for sale
Aspley Guise Railway Station
· 1 Bedroom · 1 Bath · Flat
· Garden · Equipped kitchen · Parking
Aspley Guise Railway Station · 1 Bedroom · 1 Bath · Flat · Garden · Equipped kitchen · Parking
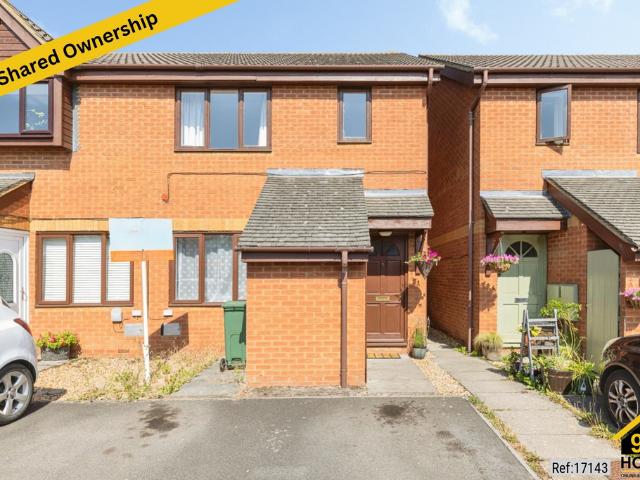
Property Ref: 17143We are pleased to present an exceptional Flat located at Margam Crescent, Milton Keynes, MK10. This wonderful residence boasts 1 bedroom, 1 bathroom, and 1 living room, offering ample space for comfortable living. Additionally, it features a fully fitted kitchen, ideal for culinary enthusiasts, along with the convenience of a Rear Garden and Driveway parking.Positioned in a prime location, this property offers easy access to a range of local amenities and public transportation, ensuring convenience for residents. Its proximity to esteemed schools and a college enhances its appeal, providing families with access to excellent educational opportunities.This residence embodies the perfect blend of comfort, convenience, and quality living, making it an ideal choice for discerning individuals or families seeking a place to call home.Property Type: FlatFull selling price: £180000.00Pricing Options: Shared ownershipTenure: LeaseholdPercentage to be sold: 30%Share price: £540
£ 54,000
4 bedroom end of terrace house for sale
View photo
House · for sale
£ 425,000
4 bedroom end of terrace house for sale
Aspley Guise Railway Station
· 4 Bedrooms · 2 Baths · House
· Garden · Gym · Equipped kitchen · Powder room
Aspley Guise Railway Station · 4 Bedrooms · 2 Baths · House · Garden · Gym · Equipped kitchen · Powder room
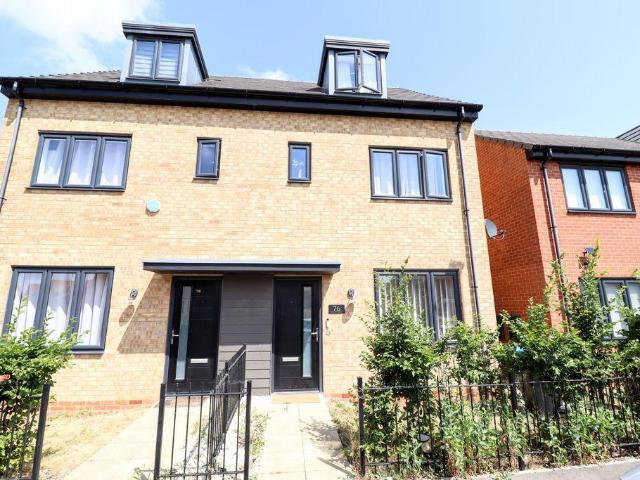
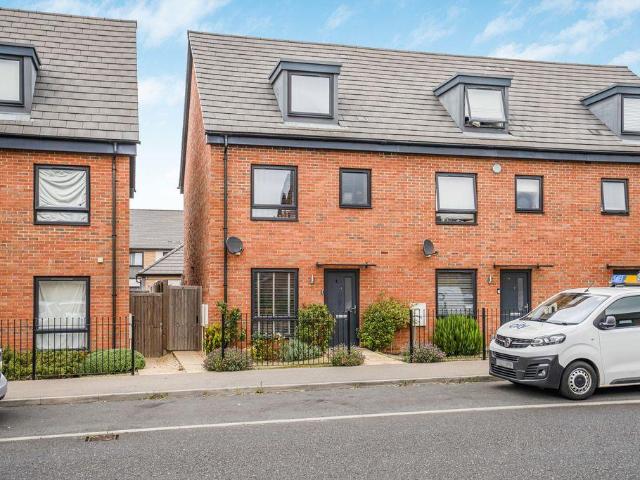
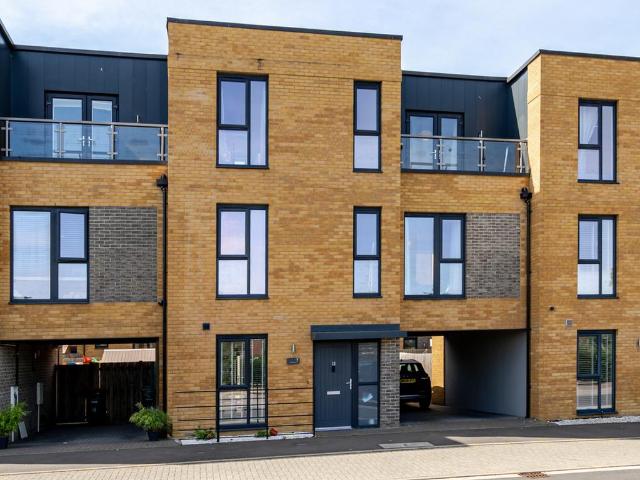
Located on the modern development of Glebe Farm is a four bedroom end of terrace town house. The properties accommodation is split over three floors, the ground floor offers the downstairs cloakroom, kitchen/diner and lounge. The first floor comprises of bedrooms two, three, four and the the family bathroom. The main bedroom with en suite is on the second floor. Further benefits include a low maintenance rear garden and two car ports. Glebe Farm is a modern housing development on the South/East side of Milton Keynes. The development offers easy access to Primary and Secondary schools, Co-op, coffee shop and a playground and BMX pump track. A short drive away is the Kingston Centre which offers Tesco supermarket, Pure Gym and a range of restaurants and retail shops. The Motorway Junctions 13 & 14, the A421 and the A5 are all in within easy reach.ENTRANCEDoor to:ENTRANCE HALLAmtico flooring, stairs rising to first floor, door to lounge, door to kitchen/diner, door to en-suite, door to st
£ 425,000
2 bedroom coach house for sale
View photo
Flat · for sale
£ 204,400
2 bedroom coach house for sale
Aspley Guise Railway Station
· 2 Bedrooms · 1 Bath · Flat
· Equipped kitchen · Parking
Aspley Guise Railway Station · 2 Bedrooms · 1 Bath · Flat · Equipped kitchen · Parking
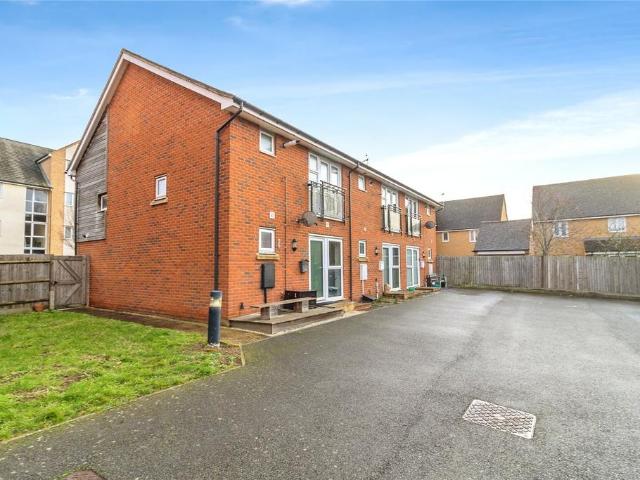
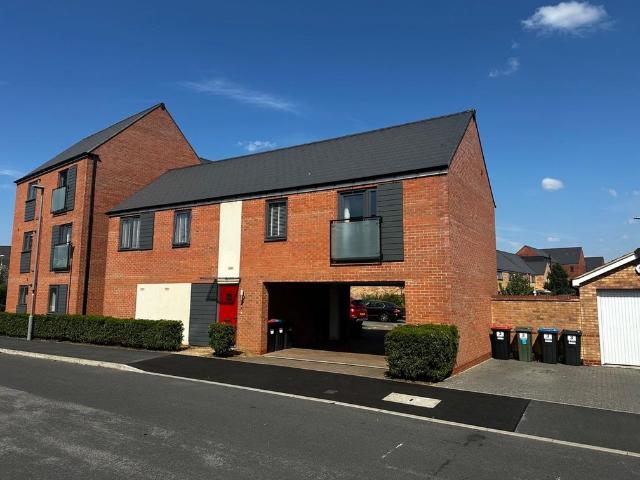
Spacious 2-Bedroom Detached Coach House – 73% Shared Ownership with Paradigm HousingA fantastic opportunity to purchase this spacious detached coach house, available on a 73% shared ownership basis with Paradigm Housing, situated in the highly sought-after area of Brooklands, Milton Keynes.The property offers two exceptionally large double bedrooms, a modern family bathroom, and a bright, spacious open-plan living and dining room, providing plenty of space for relaxing and entertaining.The well-equipped kitchen includes an integrated fridge freezer and washing machine, making it ready to move straight into.Additional benefits include a generous downstairs storage cupboard, one allocated parking space, and the privacy of a detached coach house.Located in the popular Brooklands development, the property is ideally positioned close to local amenities, excellent schools, parks, and transport links, with easy access to the M1 and Central Milton Keynes.This is an ideal home for first-time bu
£ 204,400
3 bedroom semi detached house for sale
View photo
House · for sale
£ 385,000
3 bedroom semi detached house for sale
Aspley Guise Railway Station
· 3 Bedrooms · 1 Bath · House
· Garden · Equipped kitchen · Parking
Aspley Guise Railway Station · 3 Bedrooms · 1 Bath · House · Garden · Equipped kitchen · Parking
SUMMARYThis well-presented three-bedroom semi-detached home is offered for sale in the highly sought-after residential area of Kents Hill, Milton Keynes. It features a garage, driveway and full planning permission for an extension to a substantial four- or five-bedroom family home.DESCRIPTIONA fantastic opportunity to acquire a spacious three-bedroom semi-detached family home in one of Milton Keynes' most popular and well-connected neighbourhoods. Offered with no upper chain and the exceptional added benefit of full planning permission already granted for a transformational two-storey extension and loft conversion. The ground floor accommodation is both practical and welcoming, comprising an entrance hall with a convenient downstairs WC, a generous living room, a well-appointed kitchen/dining room with patio doors leading to the rear garden - perfect for family life and entertaining. The ground floor also benefits from underfloor heating, providing efficient warmth. On the first floor,
£ 385,000
1 bedroom apartment for sale
View photo
Flat · for sale
£ 180,000
1 bedroom apartment for sale
Aspley Guise Railway Station
· 1 Bedroom · 1 Bath · Flat
· Balcony · Equipped kitchen · Parking
Aspley Guise Railway Station · 1 Bedroom · 1 Bath · Flat · Balcony · Equipped kitchen · Parking
Attention Investors, First Time Buyers & Downsizers Offered for sale with NO CHAIN! A well-presented one-bedroom ground floor apartment situated in the popular residential area of Kents Hill. Ideally positioned within walking distance of local amenities, shops and schools, this property offers spacious accommodation, an enclosed balcony and allocated parking, making it an excellent opportunity for first-time buyers, investors and downsizers alike.Estimated rental potential of £1,000 pcm.The property is conveniently located for access to Milton Keynes town centre, with excellent transport links including direct rail services to London Euston.The accommodation comprises a bright and spacious open-plan kitchen/living area, offering plenty of room for both relaxing and dining. The fitted kitchen features a range of eye-level and base units, work surfaces, tiled splashbacks, stainless steel sink with mixer tap and drainer, along with integrated appliances including a double oven, electric h
£ 180,000
4 bedroom detached house for sale
View photo
House · for sale
£ 1,275,000
4 bedroom detached house for sale
Aspley Guise Railway Station
· 4 Bedrooms · 2 Baths · House
· Garden · Equipped kitchen · Parking
Aspley Guise Railway Station · 4 Bedrooms · 2 Baths · House · Garden · Equipped kitchen · Parking
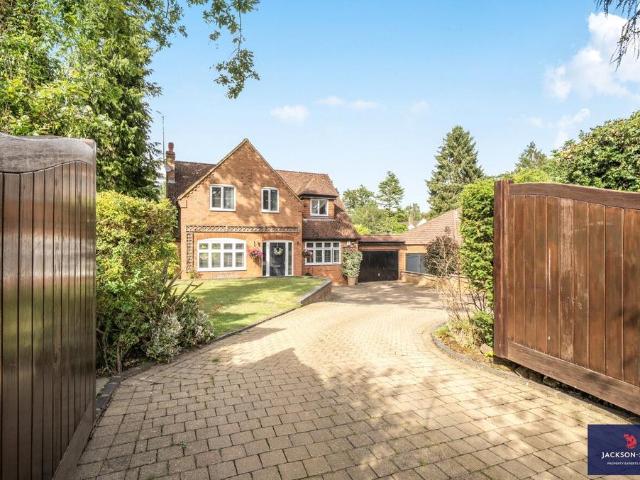
SET ON A SECLUDED AND GATED PLOT IN ONE OF THE MOST SOUGHT-AFTER PRIVATE ROADS IN ASPLEY GUISE, AN IMMACULATELY PRESENTED FAMILY HOUSE PERFECT FOR MODERN DAY LIVING.A rarely available detached house set in Mentone Avenue, bordering the Duke of Bedford’s woodland with delightful walks on your doorstep and into Woburn Sands.Approached via an electric gated entrance with ample parking and a larger than average garage, the house enjoys a particularly quiet and secluded setting. The current owners have continually improved the house and it is presented in turn key condition.A feature of the property is the impressive 9m x 5m open plan kitchen/dining and family room which has full height quality German Schucco sliding, glazed doors which span the whole of the room and enhance the view over the landscaped garden. The kitchen has been completely refitted with a host of Neff appliances, under floor heating, porcelain tiling and four individually controlled zoned lighting areas which come to lif
£ 1,275,000
1 bedroom ground flat for sale
View photo
Flat · for sale
£ 49,500
1 bedroom ground flat for sale
Aspley Guise Railway Station
· 1 Bedroom · 1 Bath · Flat
· Equipped kitchen
Aspley Guise Railway Station · 1 Bedroom · 1 Bath · Flat · Equipped kitchen
SUMMARYA well presented one bedroom maisonette in the desirable Wavendon Gate area of Milton Keynes, offered for sale with 30% shared ownership and no upper chain. Book your viewing today!DESCRIPTIONOffered for sale with no upper chain is this well-presented one-bedroom shared ownership maisonette, situated in the highly sought-after area of Wavendon Gate, Milton Keynes. Ideal for first-time buyers, this spacious home offers well-proportioned accommodation throughout, comprising an entrance hall, a bright and airy living room, a fitted kitchen, a generous double bedroom, and a bathroom. Wavendon Gate is a popular residential area offering nearby parks, walking routes, and shopping facilities, making it an excellent choice for those seeking a balance of convenience and community living.Entrance Hall Tiled floor, door to front.Living Room Double glazed window, electric storage heater, carpeted flooring,Kitchen Double glazed window, steel sink/drainer. fitted wall to base units, space for
£ 49,500
2 bedroom maisonette for sale
View photo
Flat · for sale
£ 78,000
2 bedroom maisonette for sale
Aspley Guise Railway Station
· 2 Bedrooms · 1 Bath · Flat
· Garden · Equipped kitchen · Parking
Aspley Guise Railway Station · 2 Bedrooms · 1 Bath · Flat · Garden · Equipped kitchen · Parking
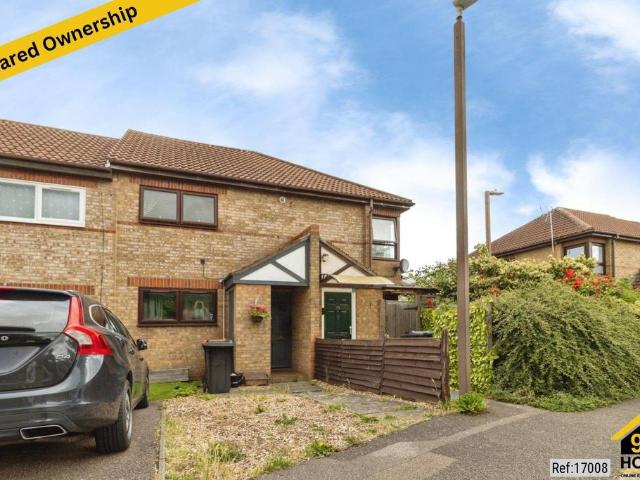
Property Ref: 17008We are pleased to present an exceptional Maisonette located at Wilsley Pound, Milton Keynes, MK7. This wonderful residence boasts 2 bedrooms, 1 bathroom, and 1 living room, offering ample space for comfortable living. Additionally, it features a fully-fitted kitchen, ideal for culinary enthusiasts, along with the convenience of a Front Garden and Driveway, On street parking.Positioned in a prime location, this property offers easy access to a range of local amenities and public transportation, ensuring convenience for residents. Its proximity to esteemed schools and a college enhances its appeal, providing families with access to excellent educational opportunities.This residence embodies the perfect blend of comfort, convenience, and quality living, making it an ideal choice for discerning individuals or families seeking a place to call home.Property Type: MaisonetteFull selling price: £260000.00Pricing Options: Shared ownershipTenure: LeaseholdPercentage to be sold
£ 78,000
5 bedroom terraced house for sale
View photo
House · for sale
£ 500,000
5 bedroom terraced house for sale
Aspley Guise Railway Station
· 5 Bedrooms · 4 Baths · House
· Parking
Aspley Guise Railway Station · 5 Bedrooms · 4 Baths · House · Parking
Why buy this home?Overlooking a beautiful green open space with a children's park directly opposite, this impressive five-bedroom townhouse has been designed around modern family life. Whether you're upsizing from your first home or simply looking for a property that can adapt as your family grows, this home offers the perfect balance of generous living space, practical design and an incredibly convenient location. With Walton High School just a five-minute walk away, local shops including Lidl within easy reach, and plenty of parking right outside, everyday life becomes that little bit easier.From the moment you walk through the front door, the welcoming hallway creates a fantastic first impression of the space and practicality found throughout the home. Immediately you'll appreciate the practical touches, including a generous under-stairs storage cupboard, perfect for coats, shoes, school bags, pushchairs and all the things that come with busy family life. Towards the end of the hall
£ 500,000
4 bedroom end of terrace house for sale
View photo
House · for sale
£ 375,000
4 bedroom end of terrace house for sale
Aspley Guise Railway Station
· 4 Bedrooms · 2 Baths · House
· Garden · Equipped kitchen · Powder room
Aspley Guise Railway Station · 4 Bedrooms · 2 Baths · House · Garden · Equipped kitchen · Powder room
GUIDE PRICE £375,000 - £390,000 *Tucked away in the highly sought-after residential area of Broughton, this thoughtfully arranged four-bedroom home on Loughborough Drive offers spacious and versatile accommodation set across three floors, ideal for modern family living. From the moment you step inside, the welcoming entrance hall creates an inviting first impression, with a convenient downstairs cloakroom and access through to the heart of the home. The kitchen/dining room provides an excellent space for everyday family life and entertaining, with ample room for dining and direct access to the rear garden. To the rear of the property, the generous lounge offers a bright and comfortable retreat, with French doors opening onto the garden and seamlessly connecting indoor and outdoor living during the warmer months.The first floor hosts three well-proportioned bedrooms alongside the family bathroom, making it an ideal arrangement for growing families, guests or those working from home. Occ
£ 375,000
9 bedroom detached house for sale
View photo
House · for sale
£ 650,000
9 bedroom detached house for sale
Aspley Guise Railway Station
· 9 Bedrooms · 4 Baths · House
· Garden · Parking
Aspley Guise Railway Station · 9 Bedrooms · 4 Baths · House · Garden · Parking
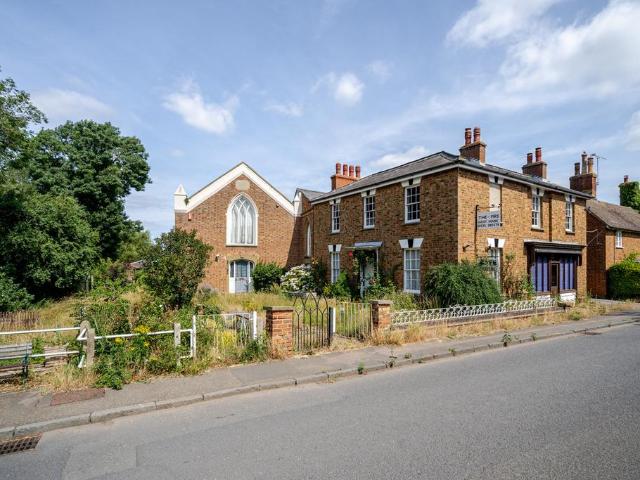
85 High Street, Ridgmont is a guest house that stands at over 3,000 sq.ft and offers the potential to convert to on large commercial premises, or multiple residential dwellings, as well as having a plot which could accommodate a new dwelling (subject to planning).Currently comprising a 9 bedroom guest house and a ground floor shop, this historic building offers various opportunities. The wrap-around plot offers access to parking to one side and a large garden with hardstanding to the rear. Please note that we will be conducting an Open House on Saturday 18th July from 10am - 2pm, strictly by appointment only, with best offers invited by COB on Wednesday 22nd July
£ 650,000
2 bedroom apartment for sale
View photo
Flat · for sale
£ 220,000
2 bedroom apartment for sale
Aspley Guise Railway Station
· 2 Bedrooms · 1 Bath · Flat
· Equipped kitchen
Aspley Guise Railway Station · 2 Bedrooms · 1 Bath · Flat · Equipped kitchen
Communal entrance area with intercom.Entrance HallLiving Room - 4.38m x 3.69m (14'4 x 12'1)Kitchen - 2.74m x 2.55m (8'11 x 8'4)Bedroom 1 - 4.18m x 2.49m (13'8 x 8'2)Bedroom 2 - 2.55m x 2.3m (8'4 x 7'6)Family bathroom
£ 220,000
5 bedroom detached house for sale
View photo
House · for sale
£ 650,000
5 bedroom detached house for sale
Aspley Guise Railway Station
· 5 Bedrooms · 3 Baths · House
· Parking · Equipped kitchen · Concierge
Aspley Guise Railway Station · 5 Bedrooms · 3 Baths · House · Parking · Equipped kitchen · Concierge
Berberis Close sits in the established residential area of Walnut Tree, in the south-east of Milton Keynes, with good schools on the doorstep and the motorway within easy reach. This five-bedroom detached family home occupies a 0.12-acre plot and has been kept in good condition throughout. With a layout that separates working and living spaces, a ground-floor study, a detached double garage, and five proper bedrooms, it suits a large family that needs room to spread.The ground floor is arranged around a central hall. The sitting room runs to 14'9 x 17'8 and the separate dining room provides a second reception space that works well for everyday family meals and more formal occasions. The kitchen has been fitted with high-gloss white handleless units, dark quartz worktop surfaces, an extractor and integrated appliances, with a utility room and a ground-floor WC alongside. The ground-floor study (11'4 x 14'9) offers a self-contained workspace for anyone who needs to close a door and work
£ 650,000
2 bedroom end of terrace house for sale
View photo
House · for sale
£ 415,000
2 bedroom end of terrace house for sale
Aspley Guise Railway Station
· 2 Bedrooms · 1 Bath · House
· Garden · Fireplace · Equipped kitchen
Aspley Guise Railway Station · 2 Bedrooms · 1 Bath · House · Garden · Fireplace · Equipped kitchen
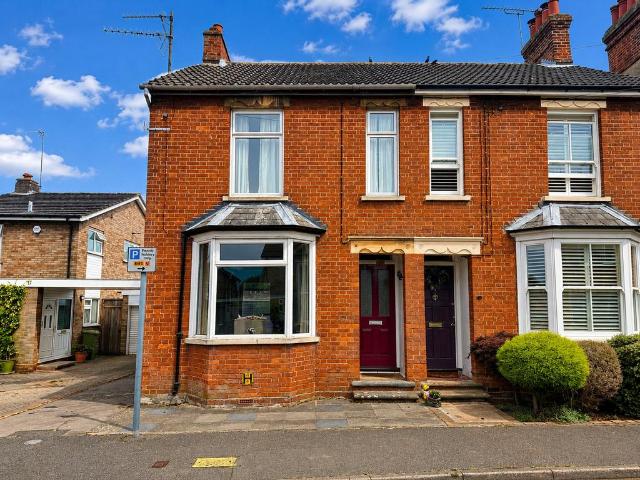
A Victorian brick under tile two bedroom end of terrace house less with an enclosed rear garden than 10 yards from Woburn Sands High Street. This property has 975 sq. ft. of accommodation over two floors. A solid front door opens into the nearly 12 ft. square sitting room. This has a window to the front and a brick chimney breast with an open fireplace, a slate hearth and a multi fuel burner. The over 14 ft by nearly 12 ft. dining room has French doors to the garden, and leads into the kitchen, which has a door to the conservatory. A wooden floor runs throughout the sitting room, dining room and kitchen.A staircase with turned balusters and a newel post from the dining room leads up to the first floor L-shaped landing with storage. Leading off are a principal bedroom with a brick chimney breast and an original cast iron fireplace, a second bedroom with two windows and storage, and a family bathroom.To the front of the property, is a garden with a brick wall boundary and a path to the f
£ 415,000

Get email alerts

Don't miss out: be the first to know about new properties

The alert was correctly created

On subscribing you accept the conditions of use and the privacy policy
Alert
Receive new ads in your inbox
Save this search
Receive alerts for new listings

We'll send you an email when we have new properties for: "Properties for sale in Aspley Guise Railway Station"

The alert was correctly created

Leagrave Railway Station
Luton Railway Station
Get email alerts and be the first to see new listings
Required field
On subscribing I accept the terms of the privacy policy
Perfect! You'll soon start receiving new listings via email
Alert
Receive an email when we have new ads for Properties for sale in Aspley Guise Railway Station
Save this search
Filters

Bedrooms

Size (sq.ft)

sq.ft
sq.ft

Price

£
£

Property type

Bathrooms

Clear all filters
Receive notifications when new entries are published.