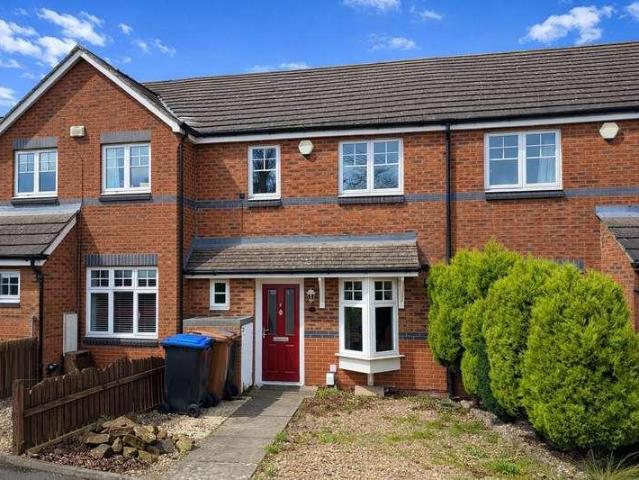
1,135 properties for sale in St Mathhews Private Hospital Ltd

3 bed house for sale
2 pictures
House · for sale
£ 260,000
New
3 bed house for sale
St Mathhews Private Hospital Ltd
· 3 Bedrooms · House
· Garden · Fireplace · Equipped kitchen · Cellar · Heating
St Mathhews Private Hospital Ltd · 3 Bedrooms · House · Garden · Fireplace · Equipped kitchen · Cellar · Heating
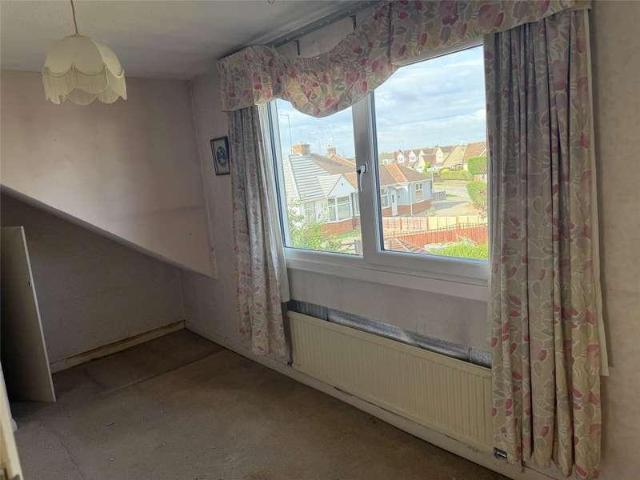
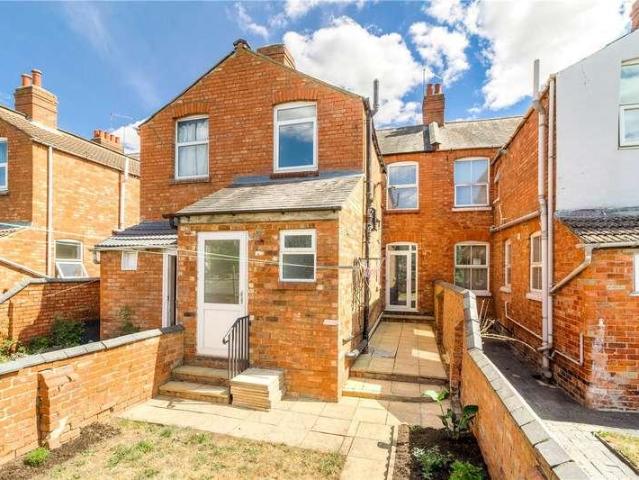
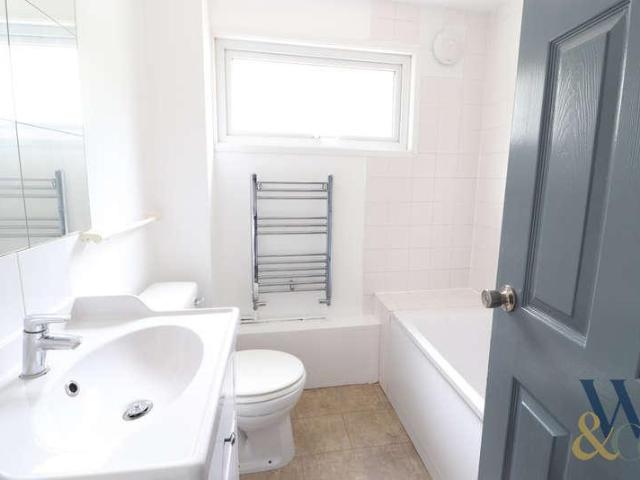
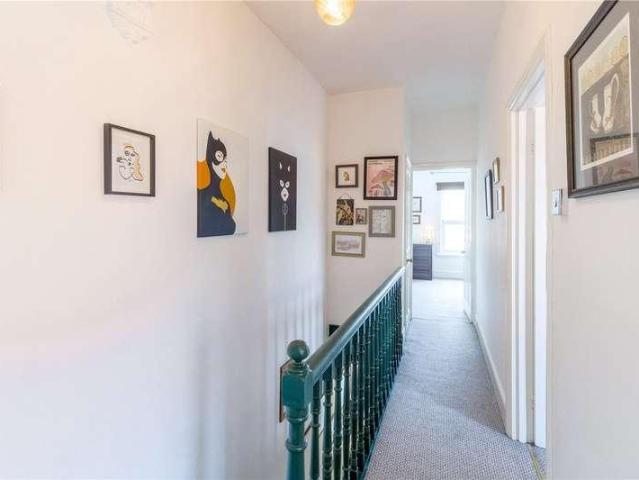
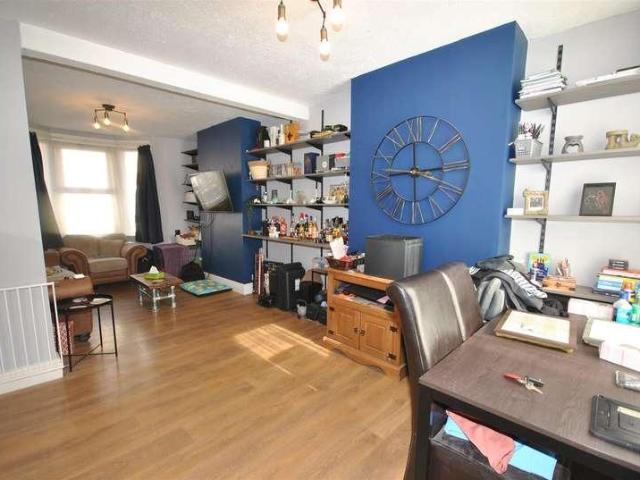
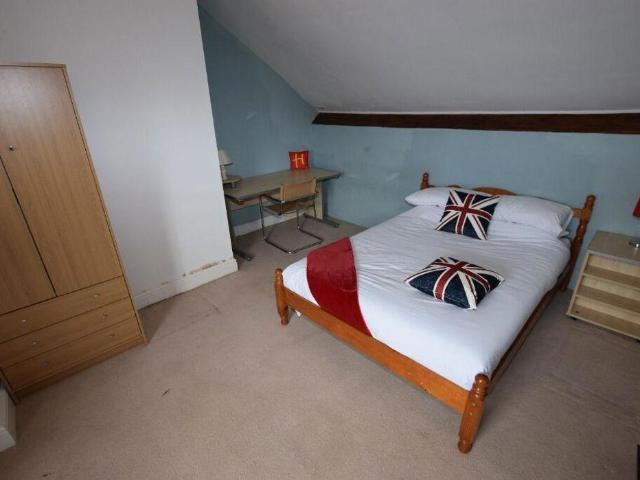
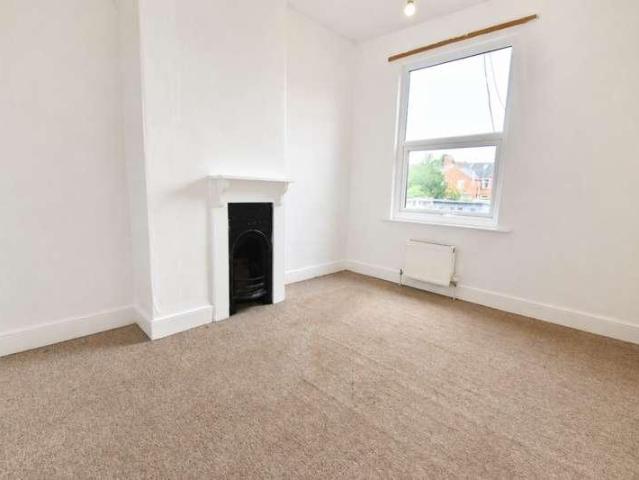
Well presented period home retaining many original feature in a cul-de-sac location. The uPVC double glazed accommodation benefits from gas centrally heated over three floors comprises entrance hall, lounge open through into the dining room, study and a shower room on the ground floor. The first floor offers two double bedrooms and a refitted four-piece family bathroom. On the second floor is a further bedroom. Outside, the property benefits from an enclosed rear garden with a summerhouse/ home office.ACCOMMODATIONGROUND FLOORENTRANCE HALLStairs rising to first floor, doors leading to lounge and dining area.LOUNGEBay window to front aspect, open fireplace with feature surround, built in cupboards, stripped and stained floorboards, open plan to dining room.DINING ROOMOpen fireplace with feature surround, built in storage cupboards, stripped and stained floorboards, door leading to kitchen, door leading to cellar, door leading to garden room.STUDYWindows and French doors leading to rear
£ 260,000
2 bed flat for sale
2 pictures
Flat · for sale
£ 70,000
New
2 bed flat for sale
St Mathhews Private Hospital Ltd
· 2 Bedrooms · Flat
· Garden · Equipped kitchen · Parking
St Mathhews Private Hospital Ltd · 2 Bedrooms · Flat · Garden · Equipped kitchen · Parking
Property Ref: 17075 We are pleased to present an exceptional Apartment located at St Andrews Court, Northamptonshire, NN1. This wonderful residence boasts 2 bedrooms, 1 bathroom, and 1 living room, offering ample space for comfortable living. Additionally, it features a fully fitted kitchen, ideal for culinary enthusiasts, along with the convenience of a Communal Garden and allocated parking. Positioned in a prime location, this property offers easy access to a range of local amenities and public transportation, ensuring convenience for residents. Its proximity to esteemed schools and a college enhances its appeal, providing families with access to excellent educational opportunities. This residence embodies the perfect blend of comfort, convenience, and quality living, making it an ideal choice for discerning individuals or families seeking a place to call home. Property Type: Apartment Full selling price: 140000.00 Pricing Options: Shared ownership Tenure: Leasehold Percentage to be
£ 70,000
4 bed house for sale
2 pictures
House · for sale
£ 310,000
New
4 bed house for sale
St Mathhews Private Hospital Ltd
· 4 Bedrooms · House
· Garden · Equipped kitchen · Parking · Patio
St Mathhews Private Hospital Ltd · 4 Bedrooms · House · Garden · Equipped kitchen · Parking · Patio
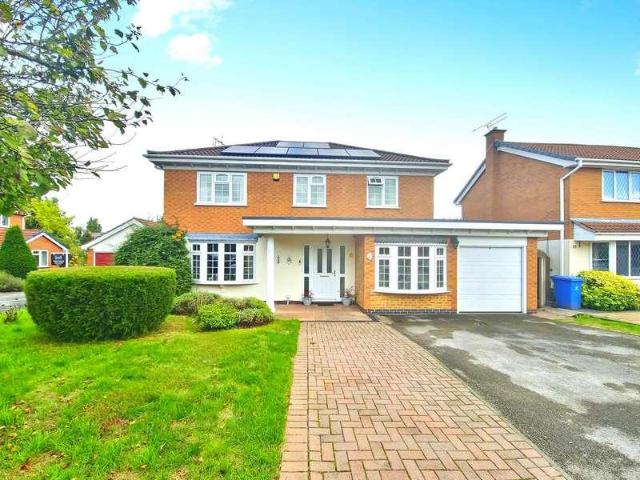
Extended and well presented Semi detached home located in a quiet cul-de-sac on the popular Moulton Leys development. The flexible accommodation comprises and entrance porch, spacious lounge, dining room, study/ bedroom four and a well appointed kitchen overlooking the rear garden. Upstairs are three bedrooms and a stylish four piece family bathroom. Outside, the property boasts front and rear gardens, off road parking and a west facing rear garden with multiple seating areas, an all weather covered patio. View now to avoid missing out
£ 310,000
3 bed house for sale
2 pictures
House · for sale
£ 375,000
New
3 bed house for sale
St Mathhews Private Hospital Ltd
· 3 Bedrooms · House
· Garden · Equipped kitchen · Parking · Heating
St Mathhews Private Hospital Ltd · 3 Bedrooms · House · Garden · Equipped kitchen · Parking · Heating
Extended, three bedroom semi detached dormer style bungalow in the popular village of Moulton. The well maintained accommodation briefly comprises entrance hall, shower room, lounge/ bedroom one, large L shaped dining room, kitchen, family room, first floor landing, two further bedrooms and family bathroom. The property further benefits from gas central heating, uPVC double glazing, front garden, driveway providing off road parking and sits in a plot of around 0.12 of an acre
£ 375,000
2 bed house for sale
2 pictures
House · for sale
£ 290,000
New
2 bed house for sale
St Mathhews Private Hospital Ltd
· 2 Bedrooms · House
· Garden · Parking
St Mathhews Private Hospital Ltd · 2 Bedrooms · House · Garden · Parking
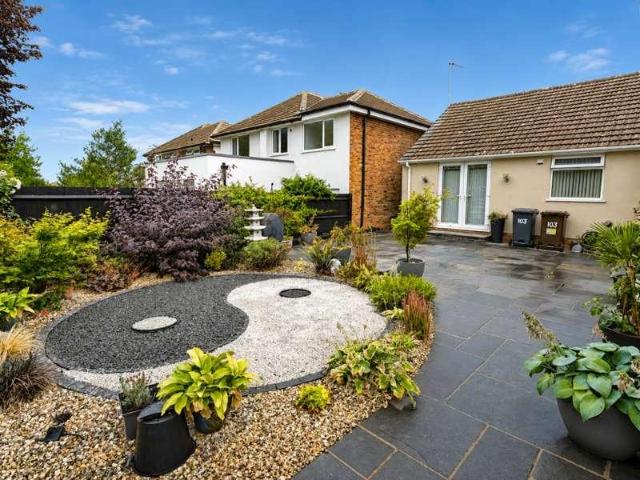
Located on Grassmere Avenue in Westone, Northampton, this semi-detached bungalow presents an excellent opportunity for prospective homeowners. The property boasts a spacious 100+ foot garden, perfect for those who enjoy outdoor living or gardening. Inside, the bungalow features two bedrooms and a modern wet room. The living area includes a wood burner, providing a cosy atmosphere during cooler months. Double glazing and electric heating add to the comfort of this residence. The property also includes a single garage and driveway, offering ample off-street parking. Situated in a sought-after location, this bungalow is freehold with a confirmed onward chain, ensuring a smooth transaction process. With amenities and local schools within easy reach, including the nearby Weston Favell village primary (Wellingborough Road), Lings Academy, Northampton School for Boys and Weston Favell Academy, this home is well-positioned for families and professionals alike. Don't miss out on this affordable
£ 290,000
2 bed flat for sale
2 pictures
Flat · for sale
£ 155,000
New
2 bed flat for sale
St Mathhews Private Hospital Ltd
· 2 Bedrooms · Flat
· Equipped kitchen · Parking
St Mathhews Private Hospital Ltd · 2 Bedrooms · Flat · Equipped kitchen · Parking
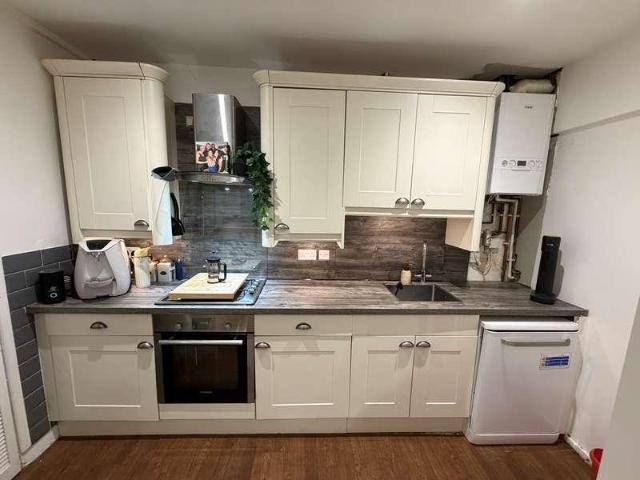
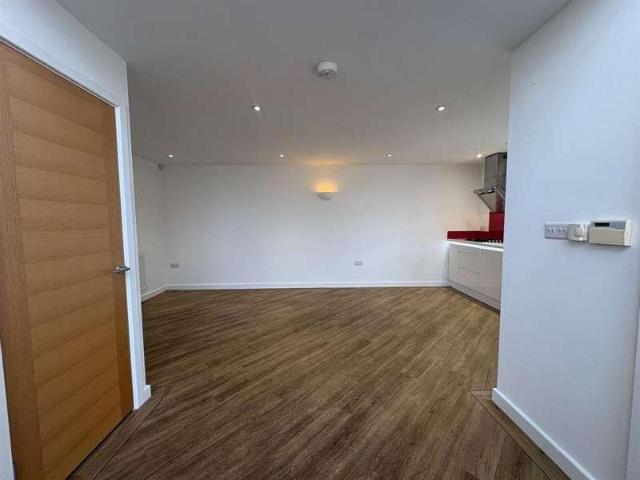
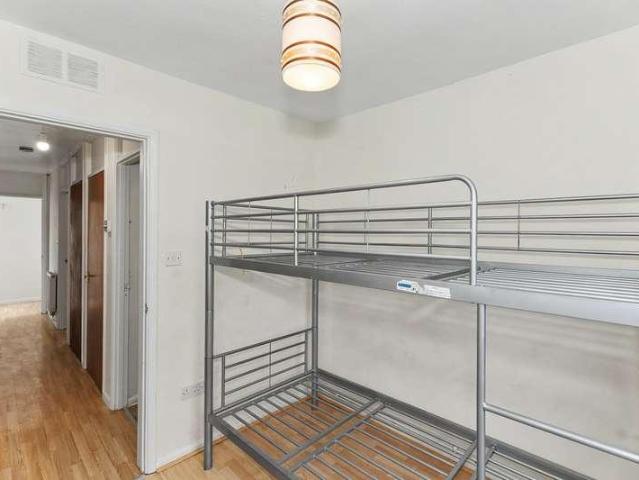
A very well presented spacious modern two double bedroomed first floor apartment situated in a quiet cul de sac in the centre of the popular Northants village of Moulton. Accommodation comprises communal entrance hall, private entrance hall, inner hallway, lounge/diner, kitchen, two bedrooms and a bathroom. The property has two allocated parking spaces in the car park to the rear.ACCOMMODATIONCOMMUNAL ENTRANCE HALLEnter via a telecom entry system.PRIVATE ENTRANCE HALLEnter via a hardwood front door with door to:-INNER HALLWAYElectric wall mounted radiator, airing cupboard housing the hot water tank, telecom receiver and doors leading to:-LOUNGE/DINER4.60m x 3.43m (15'1 x 11'3)Electric wall mounted radiator, two wooden sealed unit double glazed windows to the front and door to:-KITCHEN2.51m x 2.24m (8'3 x 7'4)A re-fitted range of base and eye level units, modern worktops, tiled splashbacks, stainless steel sink and drainer with chrome mixer tap, induction hob, plumbing for washing machi
£ 155,000
4 bed house for sale
2 pictures
House · for sale
£ 895,000
4 bed house for sale
St Mathhews Private Hospital Ltd
· 4 Bedrooms · House
· Equipped kitchen · Patio · Powder room
St Mathhews Private Hospital Ltd · 4 Bedrooms · House · Equipped kitchen · Patio · Powder room
An outstanding four-bedroom detached family home located within the highly regarded Edgemont Grange area of Weston Favell. Having undergone extensive renovations by the current owners, the property is offered to the market as a superb turnkey home, finished in a stylish contemporary manner throughout. Extending to approximately 3,000 sq ft, the accommodation has been thoughtfully redesigned to create an impressive and highly practical family home. The ground floor comprises an inviting entrance hall flowing through to a snug and bar area, which in turn leads to a beautifully presented kitchen. One of the standout features is the superb open-plan lounge/dining room, creating a wonderful space for everyday living and entertaining. There is also a downstairs cloakroom/WC. The principal ground floor accommodation overlooks a substantial patio area, providing an excellent setting for outdoor dining and entertaining. To the first floor are four well-appointed double bedrooms, including a pri
£ 895,000
1 bed house for sale
2 pictures
House · for sale
£ 225,000
1 bed house for sale
St Mathhews Private Hospital Ltd
· 1 Bedroom · House
· Garden · Fireplace · Equipped kitchen · Parking
St Mathhews Private Hospital Ltd · 1 Bedroom · House · Garden · Fireplace · Equipped kitchen · Parking
Located within Boughton Village Conservation Area, this charming Victorian brick-built cottage stands at the end of a row of similar properties and offers well-presented one-bedroom accommodation. The layout comprises a living room and kitchen on the ground floor, with a bedroom and bathroom on the first floor. Externally, there is a private walled courtyard garden providing an excellent degree of privacy, whilst on-street parking is generally available on the slip road from Humfrey Lane. The property has been newly redecorated throughout and fitted with brand-new carpets, whilst a modern gas fired boiler was installed in 2025, creating a home that is ready to move into. Offered with no upward chain, The Cabin presents a rare opportunity to acquire a charming period cottage in the heart of this highly regarded village.ACCOMMODATIONGROUND FLOORLOUNGE3.76m x 3.66m (12'4 x 12'0)With newly fitted entrance mat and carpet, open hearth fireplace (not in use) with wooden mantle and surround, m
£ 225,000
1 bed flat for sale
2 pictures
Flat · for sale
£ 115,000
1 bed flat for sale
St Mathhews Private Hospital Ltd
· 1 Bedroom · Flat
· Equipped kitchen · Parking
St Mathhews Private Hospital Ltd · 1 Bedroom · Flat · Equipped kitchen · Parking
Offered to the market with no onward chain, this well-presented one-bedroom ground floor apartment is situated on the popular Henry Birds Way, conveniently located close to a range of local amenities and benefiting from allocated parking for one vehicle. The accommodation comprises an entrance hallway leading to a bright and spacious open plan lounge/kitchen, providing an excellent living and entertaining space. The kitchen is fitted with a range of base and wall-mounted units, offers plumbing for white goods, and provides ample worktop space. The property further benefits from a generous double bedroom with fitted wardrobe storage, while the bathroom is fitted with a three-piece suite comprising a panelled bath with shower over, wash hand basin and WC. Presented in good condition throughout, this apartment would make an ideal first-time purchase, buy-to-let investment or a convenient downsize opportunity. Contact Carter Williams for more information! Council Tax Band: B EPC Rating: C
£ 115,000
1 bed flat for sale
2 pictures
Flat · for sale
£ 65,000
1 bed flat for sale
St Mathhews Private Hospital Ltd
· 1 Bedroom · Flat
· Equipped kitchen · Parking
St Mathhews Private Hospital Ltd · 1 Bedroom · Flat · Equipped kitchen · Parking
A fantastic opportunity to purchase a one bedroomed first floor apartment situated in the popular building of Albion Court which is suitable for over 55's. The property is well located in the heart of Northampton town centre and offers accommodation comprising entrance hall, lounge, kitchen, bedroom and bathroom. The property is currently let under an Assured Shorthold Tenancy with a rent passing of ?725 per month. The property is to be sold with no upper chain and benefits from off road parking to the front for residents and guests.ACCOMMODATIONENTRANCE HALL2.34m x 2.08m (7'08 x 6'10)Entered via a public corridor there is access via a timber front door with doors leading to an internal storage cupboard with carpet fitted and further doors to:-BEDROOM4.83m x 2.77m (15'10 x 9'01)A window to the front elevation, space for a double bed with integrated wardrobes and a night storage heater with carpet fitted.BATHROOM2.06m x 1.68m (6'09 x 5'06)Suite comprising of double shower cubicle with t
£ 65,000
3 bed house for sale
2 pictures
House · for sale
£ 265,000
3 bed house for sale
St Mathhews Private Hospital Ltd
· 3 Bedrooms · House
· Garden · Equipped kitchen · Cellar · Powder room
St Mathhews Private Hospital Ltd · 3 Bedrooms · House · Garden · Equipped kitchen · Cellar · Powder room
A double bay fronted period property standing in a popular tree lined location within walking distance of the Wellingborough Road shopping parade. In brief the accommodation comprises; entrance hall with door to cellar, sitting room, dining room with French doors to the rear garden, kitchen/breakfast room with French doors to the rear garden, cloakroom/wc and utility area on the ground floor. On the first floor are three double bedrooms and a family bathroom. There is an enclosed rear garden and further features include gas radiator central heating and double glazed windows. The property is currently occupied under a Periodic Assured Shorthold Tenancy at a rent passing of ?1350 per calendar month giving a gross income of ?16,200 per annum making this property an ideal turn key rental investment with 6.11% rental yield.ACCOMMODATIONGROUND FLOORENTRANCE HALLEnter via double glazed front door to entrance hall. Staircase ascending to first floor with access to the cellar below. Radiator. D
£ 265,000
3 bed house for sale
2 pictures
House · for sale
£ 350,000
3 bed house for sale
St Mathhews Private Hospital Ltd
· 3 Bedrooms · House
· Garden · Equipped kitchen · Parking · Concierge
St Mathhews Private Hospital Ltd · 3 Bedrooms · House · Garden · Equipped kitchen · Parking · Concierge
A lovely three-bedroom detached family home located in Kingsthorpe offered to the market with no upper chain. The property offers three spacious bedrooms, a modern kitchen, two separate reception rooms, a modern bathroom and an ensuite off the master bedroom. With a new modern finish throughout, the property benefits from an ample amount of natural light, a single garage and a large rear garden. The location is ideal being a short walk to Kingsthorpe Meadows, where youre spoilt with beautiful walks, and an array of shops, bars, and restaurants. The propertty is currently tenanted. Council Tax: Band D EPC Rating 'D'
£ 350,000
2 Bedroom House Northampton Northamptonshire 101678739
View photo
House · for sale
£ 190,000
2 Bedroom House Northampton Northamptonshire 101678739
St Mathhews Private Hospital Ltd
· 2 Bedrooms · 1 Bath · House
· Garden · Equipped kitchen · Cellar · Concierge
St Mathhews Private Hospital Ltd · 2 Bedrooms · 1 Bath · House · Garden · Equipped kitchen · Cellar · Concierge
A fine example of a traditional Victorian property located within a mile of the RAILWAY STATION with local amenities close by.A uPVC door leads to an entrance hall with stairs rising to the first floor and a radiator. There is a through reception room with definable sitting and dining areas with chimney breasts and alcoves and the dining area has the benefit of French doors into the garden. There is a contemporary extended kitchen with built in appliances to include gas hob, electric oven and hood, fridge/freezer and slimline dishwasher, cupboard housing ‘VAILLANT’ combination boiler and an access door to the cellar. Upstairs you will find two double sized bedrooms and a stylish four piece white bathroom suite with a separate shower enclosure and chrome ladder style radiator. Outside is a fenced, low maintenance, gravelled garden typical for this style of property. Call now for further details and viewing times. EPC Rating: C. Council Tax Band: A.GROUND FLOOR HALLWAY LOUNGE/DINING ROOM
£ 190,000
4 Bedroom House Northampton Northamptonshire 101931631
View photo
House · for sale
£ 490,000
4 Bedroom House Northampton Northamptonshire 101931631
St Mathhews Private Hospital Ltd
· 4 Bedrooms · House
· Garden · Equipped kitchen
St Mathhews Private Hospital Ltd · 4 Bedrooms · House · Garden · Equipped kitchen
Plot 326 The Manford Buckton Fields The Manford is a 4 bedroom home ideal for families.Inside, the full width kitchen diner is the hub for the whole family. It's perfect for relaxed meals, watching the kids do their homework up the table, or with space for a sofa, it can be a separate chill out space too. Also featuring French doors which lead to the garden it allows the kids to run free and play.With 4 double bedrooms, your own dedicated home office and spacious living room, the Manford is a popular home design to suit all.Tenure: FreeholdEstate management fee: £149.82Council Tax Band: TBC - Council Tax Band will be confirmed by the local authority on completion of the propertyRoom DimensionsGround FloorKitchen Diner - 8.11m × 3.26m, 26' 7 × 10' 9Lounge - 3.81m × 4.74m, 12' 9 × 15' 7Study - 2.10m × 2.61m, 6' 11 × 8' 7First FloorBedroom 1 - 3.88m × 3.71m, 12' 9 × 12' 2Bedroom 2 - 3.09m × 4.02m, 10' 2 × 13' 2Bedroom 3 - 3.03m × 3.66m, 10' 0 × 12' 0Bedroom 4 - 2.75m × 3.97m, 9' 0 × 13' 0
£ 490,000
2 bed house for sale
2 pictures
House · for sale
£ 119,000
2 bed house for sale
St Mathhews Private Hospital Ltd
· 2 Bedrooms · House
St Mathhews Private Hospital Ltd · 2 Bedrooms · House
Reference: #16095 *Twin Lodge at Riverview Park Your Peaceful Retreat Awaits* Escape to the serenity of the countryside with this stunning Twin Lodge, perfectly positioned within the highly sought-after Riverview Park. Priced at 119,000, this property offers a premium lifestyle opportunity for those looking to invest in a quiet, high-quality getaway. Set within an exclusive development, this lodge overlooks the picturesque and tranquil Nene Valley, providing a breathtaking backdrop for your morning coffee or evening relaxation. As a family-run holiday park, Riverview Park prides itself on a welcoming atmosphere that fosters a true sense of community. We are also proud to be a pet-friendly park, ensuring your four-legged companions can enjoy these peaceful surroundings right alongside you. This property is offered fully furnished, featuring a sophisticated interior design that blends comfort with contemporary style. It benefits from double glazing throughout, ensuring warmth and efficie
£ 119,000
3 bed house for sale
2 pictures
House · for sale
£ 225,000
3 bed house for sale
St Mathhews Private Hospital Ltd
· 3 Bedrooms · House
· Garden · Equipped kitchen
St Mathhews Private Hospital Ltd · 3 Bedrooms · House · Garden · Equipped kitchen
Situated in the highly sought-after area of Abington, this spacious three-bedroom terraced home offers an excellent opportunity for buyers looking to create a home tailored to their own tastes. Requiring a degree of general modernisation, the property provides generous accommodation throughout and boasts plenty of potential. The ground floor comprises a spacious open-plan living and dining room, offering an ideal space for both everyday family life and entertaining. The kitchen provides ample cupboard and worktop space, complemented by a practical utility room and a convenient downstairs W/C. To the first floor are two well-proportioned double bedrooms, both benefiting from built-in wardrobes, a smaller third bedroom, and a family bathroom. Externally, the property enjoys a generous rear garden, providing plenty of space for outdoor entertaining or family enjoyment. Further benefits include UPVC double glazing and gas-fired central heating. Located within the ever-popular Abington area
£ 225,000
4 bed house for sale
2 pictures
House · for sale
£ 492,350
4 bed house for sale
St Mathhews Private Hospital Ltd
· 4 Bedrooms · House
· Garden · Equipped kitchen · Parking
St Mathhews Private Hospital Ltd · 4 Bedrooms · House · Garden · Equipped kitchen · Parking
SOUTH FACING GARDEN. VIEW OUR SHOW HOME. *PLOT 45 THE RADLEIGH AT HARLESTONE GRANGE*. This detached home has a large open plan kitchen with a separate utility and French doors to the garden. There's also a comfortable lounge, a home office and some understairs storage. Upstairs you'll find an en suite main bedroom, three further double bedrooms and the family bathroom. This home comes with a garage and two parking spaces. This home includes a range of energy-efficient features including solar PV panels and more. Room dimensions 1 Bathroom - 2137mm x 1694mm (7'0 x 5'6)Bedroom 1 - 3557mm x 3853mm (11'8 x 12'7)Bedroom 2 - 3423mm x 4335mm (11'2 x 14'2)Bedroom 3 - 2824mm x 3345mm (9'3 x 10'11)Bedroom 4 - 2973mm x 3147mm (9'9 x 10'3)Ensuite 1 - 1465mm x 2287mm (4'9 x 7'6)G Kitchen / Breakfast / Dining - 8110mm x 3578mm (26'7 x 11'8)Lounge - 3361mm x 5041mm (11'0 x 16'6)Study Downstairs - 2273mm x 2153mm (7'5 x 7'0)Utility - 1558mm x 1655mm (5'1 x 5'5)WC - 850mm x 1621mm (2'9 x 5'3)
£ 492,350
3 bed house for sale
2 pictures
House · for sale
£ 250,000
3 bed house for sale
St Mathhews Private Hospital Ltd
· 3 Bedrooms · House
· Garden · Equipped kitchen · Heating
St Mathhews Private Hospital Ltd · 3 Bedrooms · House · Garden · Equipped kitchen · Heating
Offered to the market is this well presented and established three bedroom semi detached property set in a cul de sac location in the popular area of Kingsthorpe. The accommodation briefly comprises a welcoming entrance hall, lounge / dining room, kitchen, WC to the ground floor. To the first floor you there are three well proportioned bedrooms and the family bathroom. Externally you will find a private, well kept rear garden which is mainly laid to lawn. Further benefits include double glazing throughout and gas central heating and no onward chain.GROUND FLOOR ACCOMODATIONEntrance HallDoor to the front elevation with further door leading through to the lounge. UPVC double glazed window to the side elevation. Wall mounted radiator and stairs rising to the first floor landing.Lounge3.45m x 3.76m (into recess) (11'3 x 12'4 (into rUPVC double glazed window to the front elevation. TV and telephone points. Wall mounted radiator. Gas fire and opening to the dining room.Dining Room3.43m x 2.7
£ 250,000
5 Bedroom House Northampton Northamptonshire 101677651
View photo
House · for sale
£ 731,995
5 Bedroom House Northampton Northamptonshire 101677651
St Mathhews Private Hospital Ltd
· 5 Bedrooms · House
· Garden · Equipped kitchen
St Mathhews Private Hospital Ltd · 5 Bedrooms · House · Garden · Equipped kitchen
Top of the range kitchen upgrade - Solar panels - EV charging pod included - Plot 31, The Moreton at Harlestone Grange - A perfect family home with open-plan kitchen/family room and spacious lounge, all opening to the garden via French doors. Includes a utility room. Upstairs, find a main bedroom with en suite, three further doubles & family bathroom. Top floor offers another en suite double bedroom, a cosy den, and spacious landing.Room Dimensions1Bathroom - 2682mm x 2125mm (8'9 x 6'11)Bedroom 1 - 6441mm x 4280mm (21'1 x 14'0)Bedroom 3 - 4777mm x 2852mm (15'8 x 9'4)Bedroom 4 - 3754mm x 2700mm (12'3 x 8'10)Bedroom 5 - 3741mm x 2799mm (12'3 x 9'2)Ensuite 1 - 2526mm x 2225mm (8'3 x 7'3)2Bedroom 2 - 5858mm x 5438mm (19'2 x 17'10)Den - 6616mm x 2941mm (21'8 x 9'7)Ensuite 2 - 2291mm x 1438mm (7'6 x 4'8)GDining - 4144mm x 2780mm (13'7 x 9'1)Kitchen / Family - 6406mm x 5120mm (21'0 x 16'9)Lounge - 6932mm x 3507mm (22'8 x 11'6)Utility - 1948mm x 1935mm (6'4 x 6'4)WC - 1953mm x 1617mm (6'4 x 5'
£ 731,995
2 bed house for sale
2 pictures
House · for sale
£ 235,000
2 bed house for sale
St Mathhews Private Hospital Ltd
· 2 Bedrooms · House
· Garden · Equipped kitchen
St Mathhews Private Hospital Ltd · 2 Bedrooms · House · Garden · Equipped kitchen
Tucked away at the end of a peaceful cul-de-sac, is this two bedroom end-of-terrace home located within the sought-after village of Little Houghton. Offering the perfect start for first-time buyers or small families looking to settle down somewhere special. With excellent local schools just a short walk away and fantastic road links close by, its a home that combines village tranquillity with everyday convenience. Inside, a hallway leads into a bright and comfortable living room with understairs storage and a large window overlooking the driveway. The separate dining room provides plenty of room for family meals or entertaining friends, flowing through to a compact yet practical kitchen overlooking the rear garden. To the rear, a recently refurbished conservatory adds extra living space and opens out onto a private, tree lined garden - ideal for children to play, summer barbecues or simply enjoying a quiet morning coffee. Upstairs, there are two spacious double bedrooms. The master bed
£ 235,000
3 bed house for sale
2 pictures
House · for sale
£ 379,760
3 bed house for sale
St Mathhews Private Hospital Ltd
· 3 Bedrooms · House
· Equipped kitchen · Powder room
St Mathhews Private Hospital Ltd · 3 Bedrooms · House · Equipped kitchen · Powder room
PLOT 35 - ENNERDALE - DETACHED 3 BEDROOM HOME AT HARLESTONE The Ennerdale is a beautiful three bedroom home. The welcoming hallway has a cloakroom and useful storage area. Large windows and French doors light up the open-plan kitchen/diner and spacious lounge. Upstairs wake up in the airy main bedroom that benefits from an en suite shower room. A further double bedroom, single bedroom and a modern family bathroom complete this home. This home benefits from energy efficient features including PV panels and more. Room dimensions 1 Bathroom - 1924mm x 2329mm (6'3 x 7'7)Bedroom 1 - 3893mm x 4234mm (12'9 x 13'10)Bedroom 2 - 3140mm x 3783mm (10'3 x 12'4)Bedroom 3 - 2227mm x 2089mm (7'3 x 6'10)Ensuite 1 - 2056mm x 1427mm (6'8 x 4'8)G Kitchen / Dining - 4955mm x 3170mm (16'3 x 10'4)Lounge - 4955mm x 3107mm (16'3 x 10'2)WC - 977mm x 1895mm (3'2 x 6'2)
£ 379,760
4 bed house for sale
2 pictures
House · for sale
£ 465,695
4 bed house for sale
St Mathhews Private Hospital Ltd
· 4 Bedrooms · House
· Garden · Equipped kitchen
St Mathhews Private Hospital Ltd · 4 Bedrooms · House · Garden · Equipped kitchen
SOUTH FACING GARDEN. IDEAL CORNER PLOT. *PLOT 44 - ALDERNEY AT HARLESTONE GRANGE*. The 4 bedroom detached Alderney home has been thoughtfully laid out. The open-plan kitchen/breakfast and spacious lounge are flooded with light from the French doors. A separate dining area is perfect for entertaining. Up a flight of stairs wake in one of four bedrooms, the main complete with en suite. Completing this home is a modern family bathroom. This home includes a range of energy-efficient features including solar PV panels and more. Room dimensions 1 Bathroom - 1702mm x 2075mm (5'7 x 6'9)Bedroom 1 - 4618mm x 3104mm (15'1 x 10'2)Bedroom 2 - 4510mm x 3110mm (14'9 x 10'2)Bedroom 3 - 3737mm x 3110mm (12'3 x 10'2)Bedroom 4 - 2148mm x 2270mm (7'0 x 7'5)Ensuite 1 - 1191mm x 2075mm (3'10 x 6'9)G Dining - 2967mm x 3307mm (9'8 x 10'10)Kitchen / Family - 4623mm x 4598mm (15'2 x 15'1)Lounge - 3095mm x 5143mm (10'1 x 16'10)WC - 854mm x 1641mm (2'9 x 5'4)
£ 465,695
2 bed house for sale
2 pictures
House · for sale
£ 297,000
Updated
2 bed house for sale
St Mathhews Private Hospital Ltd
· 2 Bedrooms · House
· Garden · Equipped kitchen
St Mathhews Private Hospital Ltd · 2 Bedrooms · House · Garden · Equipped kitchen
PLOT 31 - THE KENLEY - END-TERRACE 2-BEDROOM HOME WITH LARGER THAN AVERAGE GARDEN The Kenley is an ideal first home if you're looking to step onto the property ladder. Downstairs features an open-plan kitchen with dining area and French doors that lead out to the rear garden and a separate lounge. Two double bedrooms and a family bathroom complete this home. This home benefits from energy efficient features including PV panels and more. Room dimensions 1 Bathroom - 1953mm x 1853mm (6'4 x 6'0)Bedroom 1 - 3943mm x 2865mm (12'11 x 9'4)Bedroom 2 - 3943mm x 2316mm (12'11 x 7'7)G Kitchen / Dining - 3943mm x 3454mm (12'11 x 11'3)Lounge - 3943mm x 3668mm (12'11 x 12'0)WC - 1871mm x 1016mm (6'1 x 3'4)
£ 297,000
2 bed house for sale
2 pictures
House · for sale
£ 190,000
2 bed house for sale
St Mathhews Private Hospital Ltd
· 2 Bedrooms · House
· Gym · Equipped kitchen · Cellar · Concierge
St Mathhews Private Hospital Ltd · 2 Bedrooms · House · Gym · Equipped kitchen · Cellar · Concierge
Offered to the market with no onward chain, this charming Victorian terraced home combines character, generous proportions and versatile living space, making it an ideal purchase for first-time buyers, professional couples or investors seeking a property in the ever-popular Abington area. Beautifully proportioned throughout, the accommodation begins with an inviting entrance hall leading into a superb open-plan lounge and dining room. This light and airy space provides the perfect setting for both relaxing and entertaining, with the character expected from a Victorian home complemented by practical modern comforts. To the rear, the fitted kitchen offers ample workspace and storage, whilst stairs lead down to a fully converted basement. Benefiting from radiator heating and a modern consumer unit, this versatile space offers endless possibilities, whether as a home office, cinema room, gym, hobby room or additional reception area. The first floor continues to impress, offering two well-p
£ 190,000
House 2 Bedroom For Sale Northampton Northamptonshire 190000 ES101892137
View photo
House · for sale
£ 190,000
House 2 Bedroom For Sale Northampton Northamptonshire 190000 ES101892137
St Mathhews Private Hospital Ltd
· 2 Bedrooms · House
· Garden · Equipped kitchen · Parking
St Mathhews Private Hospital Ltd · 2 Bedrooms · House · Garden · Equipped kitchen · Parking
Charming 2-Bedroom Terraced Home - 12 Briton Gardens, Northampton, NN3 2BT Situated in a quiet residential area, this well-presented two-bedroom terraced property offers comfortable living space, making it an ideal choice for first-time buyers, small families, or investors. The ground floor features a bright and welcoming living room, perfect for relaxing or entertaining guests, along with a well-appointed kitchen offering ample storage and workspace. The layout is practical and easy to maintain, creating a cosy and functional home environment. Upstairs, the property comprises two generously sized bedrooms, both benefiting from good natural light, and a family bathroom fitted with essential amenities. Externally, the property enjoys a private rear garden, ideal for outdoor dining or leisure, as well as on-street or nearby parking options. Located within easy reach of local amenities, schools, and transport links, this home provides both convenience and a peaceful setting. Key Features:
£ 190,000

Get email alerts

Don't miss out: be the first to know about new properties

The alert was correctly created

On subscribing you accept the conditions of use and the privacy policy
Alert
Receive new ads in your inbox
Save this search
Receive alerts for new listings

We'll send you an email when we have new properties for: "Properties for sale in St Mathhews Private Hospital Ltd"

The alert was correctly created

South Wigston Railway Station
The Open University
Get email alerts and be the first to see new listings
Required field
On subscribing I accept the terms of the privacy policy
Perfect! You'll soon start receiving new listings via email
Alert
Receive an email when we have new ads for Properties for sale in St Mathhews Private Hospital Ltd
Save this search
Filters

Bedrooms

Size (sq.ft)

sq.ft
sq.ft

Price

£
£

Property type

Bathrooms

Clear all filters
Receive notifications when new entries are published.