1,135 properties for sale in St Mathhews Private Hospital Ltd

6 bed house for sale
2 pictures
House · for sale
£ 1,000,000
6 bed house for sale
St Mathhews Private Hospital Ltd
· 6 Bedrooms · House
· Garden · Fireplace · Powder room · Concierge
St Mathhews Private Hospital Ltd · 6 Bedrooms · House · Garden · Fireplace · Powder room · Concierge
Harwood House is an imposing, detached, family house that has been beautifully renovated, substantially extended and modernised throughout whilst retaining many superb period features. The house which sits on a prominent south-west facing corner plot on this sought after road was built in 1926 for a notable show manufacturer, it was designed in the Arts & Crafts style and still retains superb period features including parquet floors and fireplaces. On entering through the original solid oak front door you are greeted by a lobby area leading through to the main hallway with coats cupboard and a guest cloakroom. On the right is a superb reception room with a leaded glass bay window to the front and corner bay window overlooking the side garden, beams and an impressive minster stone fireplace set into an inglenook style recess. Next is the dining hall which again is another superb room brimming with character which includes a mellow parquet wood floor, beams, a tiled Arts & Crafts origina
£ 1,000,000
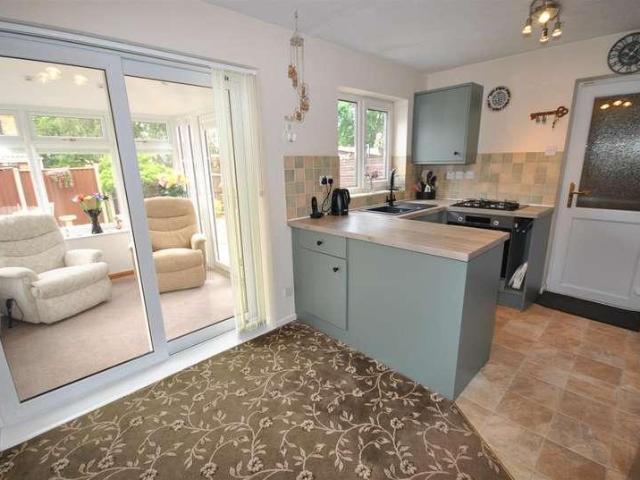
3 bed house for sale
2 pictures
House · for sale
£ 299,950
3 bed house for sale
St Mathhews Private Hospital Ltd
· 3 Bedrooms · House
· Garden · Equipped kitchen · Parking · Patio
St Mathhews Private Hospital Ltd · 3 Bedrooms · House · Garden · Equipped kitchen · Parking · Patio
A very well maintained three bedroomed detached family home situated on a private drive at the end of a quiet cul de sac in the popular residential area of Roselands. The accommodation comprises entrance hall, lounge, refitted kitchen/diner, conservatory and to the first floor there are three bedrooms and a refitted shower room. Outside there is a front garden and driveway giving off road parking and leading to the single garage. The rear garden is mainly laid to lawn and patio and enjoys a sunny aspect and privacy. The property is being sold with vacant possession and no upper chain.ACCOMMODATIONGROUND FLOORENTRANCE HALLEnter via a UPVC double glazed front door with obscure glass window, stairs to the first floor, double radiator and door to:-LOUNGE4.19m x 3.51m (13'9 x 11'6)UPVC double glazed bay window to the front, gas coal effect fire with marble hearth and wood mantle, double radiator and door to:-KITCHEN/DINER4.42m x 2.79m (14'6 x 9'2)A re-fitted range of base and eye level unit
£ 299,950
House 4 Bedroom For Sale Northampton Northamptonshire 490000 ES101931631
View photo
House · for sale
£ 490,000
House 4 Bedroom For Sale Northampton Northamptonshire 490000 ES101931631
St Mathhews Private Hospital Ltd
· 4 Bedrooms · House
· Garden · Equipped kitchen
St Mathhews Private Hospital Ltd · 4 Bedrooms · House · Garden · Equipped kitchen
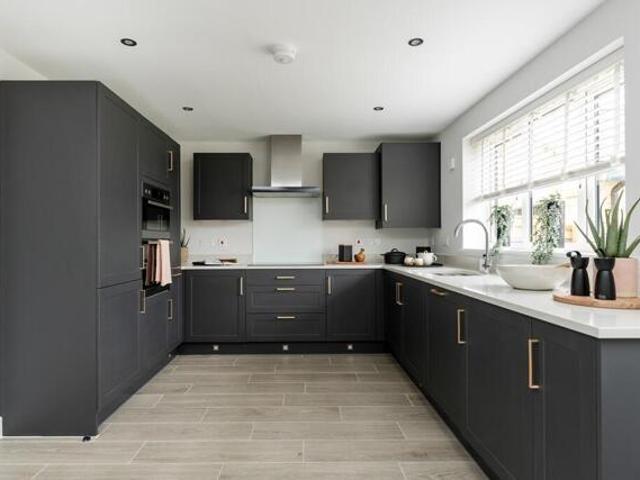
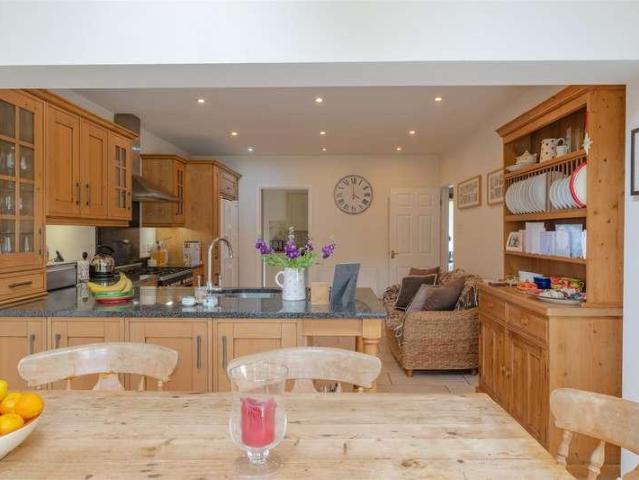
Plot 326 The Manford Buckton Fields The Manford is a 4 bedroom home ideal for families.Inside, the full width kitchen diner is the hub for the whole family. It's perfect for relaxed meals, watching the kids do their homework up the table, or with space for a sofa, it can be a separate chill out space too. Also featuring French doors which lead to the garden it allows the kids to run free and play.With 4 double bedrooms, your own dedicated home office and spacious living room, the Manford is a popular home design to suit all.Tenure: FreeholdEstate management fee: £149.82Council Tax Band: TBC - Council Tax Band will be confirmed by the local authority on completion of the propertyRoom DimensionsGround FloorKitchen Diner - 8.11m × 3.26m, 26' 7 × 10' 9Lounge - 3.81m × 4.74m, 12' 9 × 15' 7Study - 2.10m × 2.61m, 6' 11 × 8' 7First FloorBedroom 1 - 3.88m × 3.71m, 12' 9 × 12' 2Bedroom 2 - 3.09m × 4.02m, 10' 2 × 13' 2Bedroom 3 - 3.03m × 3.66m, 10' 0 × 12' 0Bedroom 4 - 2.75m × 3.97m, 9' 0 × 13' 0
£ 490,000
2 bed house for sale
2 pictures
House · for sale
£ 219,950
2 bed house for sale
St Mathhews Private Hospital Ltd
· 2 Bedrooms · House
· Garden · Heating
St Mathhews Private Hospital Ltd · 2 Bedrooms · House · Garden · Heating
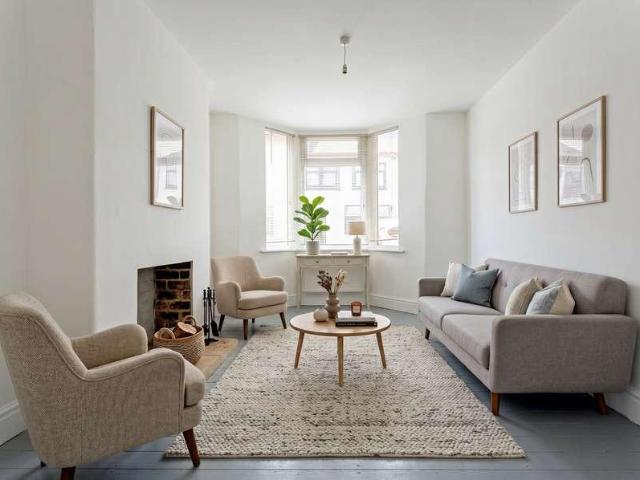
Embrace the charm of Victorian living in this beautifully presented mid-terrace home on Clarke Road, ideally situated in the popular Abington area. This property, offering two double bedrooms and a spacious lounge/diner, is perfect as a first home or a solid investment opportunity, offered with no onward chain. Step inside to discover a bright and inviting interior. The generous lounge/diner provides a flexible space for relaxation and entertaining, benefiting from recent redecoration and new flooring in some areas, creating a fresh and contemporary feel throughout. The home is equipped with double glazing and gas central heating for comfort and efficiency. The residence features two comfortable double bedrooms, offering ample space and versatility. The well-appointed bathroom serves both bedrooms, completing the internal accommodation. Outside, the property boasts a private rear garden, an ideal spot for outdoor enjoyment and relaxation. A unique feature of this home is its border wit
£ 219,950
House 2 Bedroom For Sale Northampton Northamptonshire 190000 ES101678739
View photo
House · for sale
£ 190,000
House 2 Bedroom For Sale Northampton Northamptonshire 190000 ES101678739
St Mathhews Private Hospital Ltd
· 2 Bedrooms · House
· Garden · Equipped kitchen · Cellar · Concierge
St Mathhews Private Hospital Ltd · 2 Bedrooms · House · Garden · Equipped kitchen · Cellar · Concierge
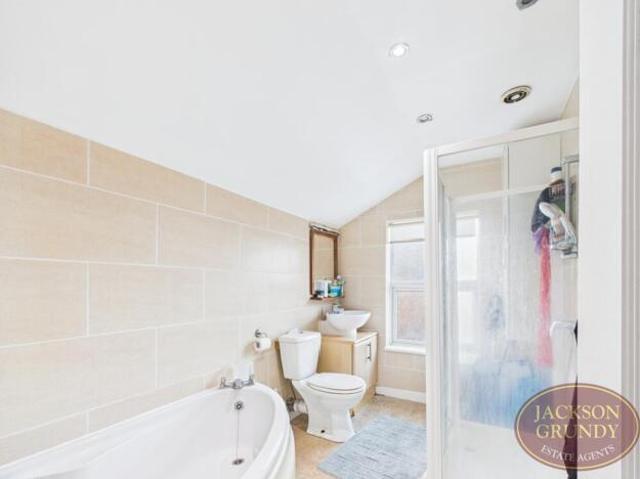
A fine example of a traditional Victorian property located within a mile of the RAILWAY STATION with local amenities close by.A uPVC door leads to an entrance hall with stairs rising to the first floor and a radiator. There is a through reception room with definable sitting and dining areas with chimney breasts and alcoves and the dining area has the benefit of French doors into the garden. There is a contemporary extended kitchen with built in appliances to include gas hob, electric oven and hood, fridge/freezer and slimline dishwasher, cupboard housing ‘VAILLANT’ combination boiler and an access door to the cellar. Upstairs you will find two double sized bedrooms and a stylish four piece white bathroom suite with a separate shower enclosure and chrome ladder style radiator. Outside is a fenced, low maintenance, gravelled garden typical for this style of property. Call now for further details and viewing times. EPC Rating: C. Council Tax Band: A.GROUND FLOOR HALLWAY LOUNGE/DINING ROOM
£ 190,000
4 bed house for sale
2 pictures
House · for sale
£ 269,995
4 bed house for sale
St Mathhews Private Hospital Ltd
· 4 Bedrooms · House
· Garden · Equipped kitchen · Cellar · Powder room · Concierge
St Mathhews Private Hospital Ltd · 4 Bedrooms · House · Garden · Equipped kitchen · Cellar · Powder room · Concierge
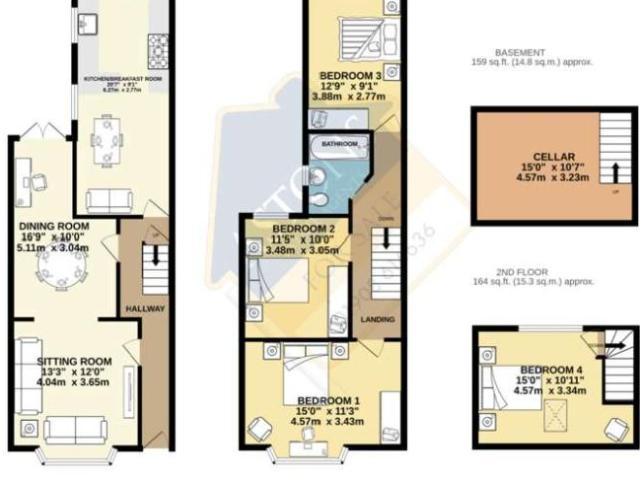
Summary of Accommodation: Reception Hall, Lounge. Dining Room. Kitchen/Dining & Family Room. Utility Room. Cloakroom. Cellar. Four Double Bedrooms. Bathroom. South/West Facing Garden. Please Note The property would benefit from a programme of refurbishment and modernisation. *Spacious Four Bedroom Double Bay Fronted Victorian Terrace in Sought-After Abington* Nestled in the heart of desirable Abington, this beautifully extended double bay fronted Victorian terraced home offers characterful period features combined with tremendous potential for modernisation. Presented with no upper chain, this substantial family residence is positioned on one of the area's most admired roads, placing local amenities and parks within easy reach. The welcoming reception hall leads to a light-filled lounge with an elegant bay window, perfectly complimented by an adjoining dining room ideal for entertaining. To the rear lies a generous kitchen/dining and family room, providing direct access to the delightf
£ 269,995
3 bed house for sale
2 pictures
House · for sale
£ 299,950
3 bed house for sale
St Mathhews Private Hospital Ltd
· 3 Bedrooms · House
· Garden · Equipped kitchen · Parking · Powder room
St Mathhews Private Hospital Ltd · 3 Bedrooms · House · Garden · Equipped kitchen · Parking · Powder room
A modern three bedroomed detached property situated in a quiet and sought after cul de sac in the popular residential area of Kingsthorpe. The accommodation comprises entrance hall, cloakroom, lounge, 20 foot kitchen/diner, utility room and conservatory and to the first floor there are three bedrooms with ensuite to bedroom one and a family bathroom. Outside there is a front garden and driveway giving off road parking for two cars and leading to the integral garage. The rear garden enjoys a sunny aspect and a high degree of privacy with views over the park.ACCOMMODATIONGROUND FLOORENTRANCE HALLStorm porch, enter via a UPVC double glazed front door with stained glass porthole window, radiator, stairs to the first floor and doors leading to:-CLOAKROOMSuite comprising WC, wash hand basin, radiator and UPVC double glazed window with obscure glass to the front.LOUNGE5.31m x 3.05m maximum (17'5 x 10'0 maximum )UPVC double glazed bay window to the front, gas coal effect fire with tiled hearth
£ 299,950
House 3 Bedroom For Sale Northampton Northamptonshire 599000 ES101678640
View photo
House · for sale
£ 599,000
House 3 Bedroom For Sale Northampton Northamptonshire 599000 ES101678640
St Mathhews Private Hospital Ltd
· 3 Bedrooms · House
· Balcony · Fireplace · Equipped kitchen · Parking · Powder room
St Mathhews Private Hospital Ltd · 3 Bedrooms · House · Balcony · Fireplace · Equipped kitchen · Parking · Powder room
An individual detached bungalow situated on the edge of the town close to both amenities and the countryside. The property is entered via a porch which leads into a large entrance hall with space for furniture and leading off it is a large coat / boot cupboard. In the sitting room there is ornate coving and a feature fireplace with gas coal effect stove and this leads into the study area.The 25ft kitchen / dining room has granite topped units incorporating a breakfast bar. There is a range oven plus a built in dishwasher and microwave, fridge and coffee maker. The rear hall gives access to the utility room, cloakroom and large conservatory with views of the countryside. Bedroom one has built in wardrobes, dressing table and bedside cabinets plus double doors leading to the balcony with countryside views. The 17ft en-suite has twin wash hand basins, bath and a shower. There are two further bedrooms and a family bathroom. Outside, an electric gated driveway with intercom provides parking
£ 599,000
House 5 Bedroom For Sale Northampton Northamptonshire 731995 ES101677651
View photo
House · for sale
£ 731,995
House 5 Bedroom For Sale Northampton Northamptonshire 731995 ES101677651
St Mathhews Private Hospital Ltd
· 5 Bedrooms · House
· Garden · Equipped kitchen
St Mathhews Private Hospital Ltd · 5 Bedrooms · House · Garden · Equipped kitchen
Top of the range kitchen upgrade - Solar panels - EV charging pod included - Plot 31, The Moreton at Harlestone Grange - A perfect family home with open-plan kitchen/family room and spacious lounge, all opening to the garden via French doors. Includes a utility room. Upstairs, find a main bedroom with en suite, three further doubles & family bathroom. Top floor offers another en suite double bedroom, a cosy den, and spacious landing.Room Dimensions1Bathroom - 2682mm x 2125mm (8'9 x 6'11)Bedroom 1 - 6441mm x 4280mm (21'1 x 14'0)Bedroom 3 - 4777mm x 2852mm (15'8 x 9'4)Bedroom 4 - 3754mm x 2700mm (12'3 x 8'10)Bedroom 5 - 3741mm x 2799mm (12'3 x 9'2)Ensuite 1 - 2526mm x 2225mm (8'3 x 7'3)2Bedroom 2 - 5858mm x 5438mm (19'2 x 17'10)Den - 6616mm x 2941mm (21'8 x 9'7)Ensuite 2 - 2291mm x 1438mm (7'6 x 4'8)GDining - 4144mm x 2780mm (13'7 x 9'1)Kitchen / Family - 6406mm x 5120mm (21'0 x 16'9)Lounge - 6932mm x 3507mm (22'8 x 11'6)Utility - 1948mm x 1935mm (6'4 x 6'4)WC - 1953mm x 1617mm (6'4 x 5'
£ 731,995
House 3 Bedroom For Sale Northamptonshire Northamptonshire 415000 ES101676870
View photo
House · for sale
£ 415,000
House 3 Bedroom For Sale Northamptonshire Northamptonshire 415000 ES101676870
St Mathhews Private Hospital Ltd
· 3 Bedrooms · House
St Mathhews Private Hospital Ltd · 3 Bedrooms · House
A charming and much improved Grade ll Listed property offering a wealth of character blended with modern comfort. Nestled in one of Northamptonshire’s most sought-after villages, the property is offered with no upward chain and potential development opportunity to incorporate the garages, subject to planning and listed building consent.Location - Boughton is a well situated village just off the A508 (Market Harborough Road), approximately 3.5 miles north of Northampton town centre and 1.5 miles from Kingsthorpe, which offers a range of shops including Waitrose.The village has good primary schooling, a village hall, church, and pub, providing essential local amenities. For secondary and further education, Moulton College is within easy reach.Transport connections are convenient: Northampton railway station (4.5 miles) offers mainline services to London Euston, while Wellingborough station provides access to London St Pancras. Local bus services, including the Stagecoach 14, link Boughto
£ 415,000
4 bed house for sale
2 pictures
House · for sale
£ 865,000
4 bed house for sale
St Mathhews Private Hospital Ltd
· 4 Bedrooms · House
· Garden · Parking · Swimming pool · Equipped kitchen · Concierge
St Mathhews Private Hospital Ltd · 4 Bedrooms · House · Garden · Parking · Swimming pool · Equipped kitchen · Concierge
A beautifully presented four-bedroom detached family residence occupying one of the most sought-after positions along Vyse Road in the highly desirable village of Boughton. Set within approximately 0.39 acres, the property enjoys stunning open countryside views to the front and a beautifully maintained south-facing rear garden designed for both relaxation and entertaining. Extending to approximately 2,600 sq ft, the well-balanced accommodation includes three versatile reception rooms comprising a spacious lounge, formal dining room and study, together with a kitchen/breakfast room, utility room and downstairs WC. To the first floor are four generously proportioned bedrooms, including a principal bedroom with en-suite facilities, complemented by a well-appointed family bathroom. Externally, the property continues to impress with ample off-road parking, a double garage and an attractive south-facing rear garden featuring a swimming pool, creating an exceptional outdoor setting for family
£ 865,000
3 bed house for sale
2 pictures
House · for sale
£ 300,000
3 bed house for sale
St Mathhews Private Hospital Ltd
· 3 Bedrooms · House
· Garden · Parking · Equipped kitchen · Powder room
St Mathhews Private Hospital Ltd · 3 Bedrooms · House · Garden · Parking · Equipped kitchen · Powder room
A very well presented modern three bedroom link detached property situated in a quiet and sought after cul de sac in the popular residential area of Spinney Hill. The accommodation comprises entrance hall, cloakroom, lounge, kitchen/diner. To the first floor are three bedrooms with en-suite to bedroom one and a family bathroom. Outside is a front garden and driveway giving off road parking and leading to the detached garage. The good size rear garden is mainly laid to lawn and enjoys a sunny aspect and a high degree of privacy,ACCOMMODATIONGROUND FLOORENTRANCE HALLEnter via a UPVC double glazed front door with window above, double radiator, stairs to first floor, under stairs storage cupboard and doors to:-CLOAKROOMSuite comprising WC, wash hand basin, radiator and extractor.LOUNGE4.72m x 3.15m (15'6 x 10'4)UPVC double glazed window to the front and side and radiator.KITCHEN/DINER4.72m x 2.74m (15'6 x 9'0)Fitted with a range of base and eye level units, roll top work surfaces, tiled sp
£ 300,000
1 bed flat for sale
2 pictures
Flat · for sale
£ 75,000
1 bed flat for sale
St Mathhews Private Hospital Ltd
· 1 Bedroom · Flat
· Garden
St Mathhews Private Hospital Ltd · 1 Bedroom · Flat · Garden
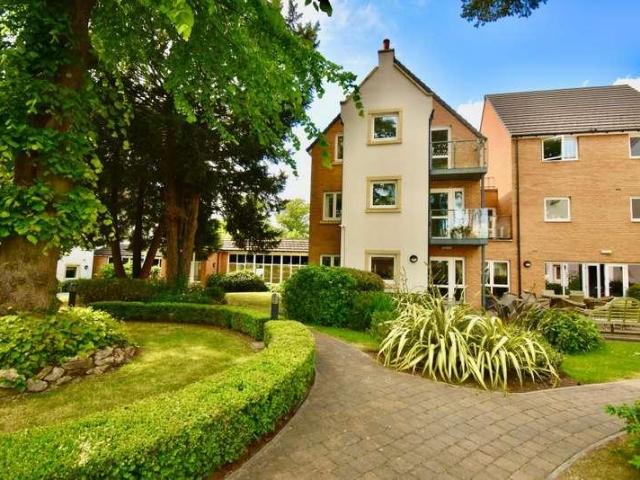
Overview Super one bedroom first floor apartment in the modern Wardington Court development. Wardington Court comprises of 56 Assisted Living retirement apartments located adjacent to parkland and close to local shops and supermarkets with bus stops in close proximity providing easy access to Northampton town centre and beyond. Well tended communal gardens provide a peaceful community feel to the development. Residents have their own independent apartment but with the benefit of an on-site Estates Team who provide flexible care and support day or night. In addition there is a spacious homeowners lounge and a table service restaurant available 365 days a year. There is a hotel style guest suite for visiting family and friends (usually for a fee of 25 per night subject to availability) with en-suite shower room, tea and coffee making facilities and a TV. Wardington Court offers regular social gatherings for residents to include coffee mornings, afternoon teas and movie nights. Wardington
£ 75,000
2 bed flat for sale
2 pictures
Flat · for sale
£ 105,000
2 bed flat for sale
St Mathhews Private Hospital Ltd
· 2 Bedrooms · Flat
· Garden · Equipped kitchen · Parking · Heating
St Mathhews Private Hospital Ltd · 2 Bedrooms · Flat · Garden · Equipped kitchen · Parking · Heating
Bettermove are proud to present this 2 bedroom flat in Northampton, available with no forward chain.The property benefits from double glazing, and gas central heating throughout, with allocated parking available.The council tax band is C.This is a leasehold property with 129 years remaining on the lease; the ground rent is 250.00 per annum, and the service charge is 2,600.00 per annum.The interior of this beautifully presented, ground floor property comprises a spacious, open-plan living/kitchen area, two double bedrooms, and a family bathroom. The exterior boasts communal gardens, perfect for enjoying the summer months.Located in the popular town of Northampton, the property is close to a range of amenities, including shops, supermarkets, restaurants and pubs. Excellent transport connections can be found from Northampton train station, a variety of local bus routes, and quick access to the M1.This exciting opportunity should not be missed. All enquiries can be made through Bettermove.
£ 105,000
7 bed house for sale
2 pictures
House · for sale
£ 875,000
7 bed house for sale
St Mathhews Private Hospital Ltd
· 7 Bedrooms · House
· Garden · Parking · Fireplace · Equipped kitchen · Concierge
St Mathhews Private Hospital Ltd · 7 Bedrooms · House · Garden · Parking · Fireplace · Equipped kitchen · Concierge
A magnificent and imposing seven bedroom semi detached family home situated on a large elevated corner plot measuring approximately 0.35 of an acre in one of the towns most prestigious locations. The property was constructed in 1922 by a well regarded local builder S & C Cosford and retains much of its original character features of the original house. The present vendors have carried out a number of improvements to include refitting the kitchen, bathroom and shower room and carried out a complete redecoration programme. The accommodation extends to 3,500 sq ft and comprises entrance porch, reception hall, living room with inglenook fireplace, dining room, kitchen, pantry, rear lobby and utility room. To the first floor four bedrooms and a family bathroom and a further three bedrooms and shower room to the second floor. Outside there is a gravelled driveway giving off road parking for several vehicles and leading to the double garage. The lovely well stocked garden is mainly laid to la
£ 875,000
2 bed flat for sale
2 pictures
Flat · for sale
£ 185,000
2 bed flat for sale
St Mathhews Private Hospital Ltd
· 2 Bedrooms · Flat
· Equipped kitchen · Parking
St Mathhews Private Hospital Ltd · 2 Bedrooms · Flat · Equipped kitchen · Parking
The accommodation briefly comprises an entrance hall with secure telephone entry system, two generously sized bedrooms, a modern bathroom with shower over the bath, and a spacious open-plan kitchen/living area designed for contemporary living. The fully fitted kitchen benefits from integrated appliances including a fridge/freezer, washing machine, dishwasher, gas hob, and oven. Further information: * Service charge: 1,636.40 per annum * Ground rent: 200 per annum * Approximately 113 Years remaining on Lease These details should be verified by your legal representative during the conveyancing process. Council Tax Band: B Tenure: Leasehold (113 years) Ground Rent: 200 per year Service Charge: 1,636.4 per year Parking options: Off Street Electricity supply: Mains Heating: Gas Mains Water supply: Mains Sewerage: Mains Entrance hall Kitchen/lounge Bedroom 1 Bedroom 2 Bathroom
£ 185,000
2 bed flat for sale
2 pictures
Flat · for sale
£ 185,000
2 bed flat for sale
St Mathhews Private Hospital Ltd
· 2 Bedrooms · Flat
· Equipped kitchen · Parking
St Mathhews Private Hospital Ltd · 2 Bedrooms · Flat · Equipped kitchen · Parking
iSell Properties is pleased to offer this high-specification two-bedroom ground floor apartment, ideally located within walking distance of Northampton General Hospital. The accommodation briefly comprises an entrance hall with secure telephone entry system, two generously sized bedrooms, a modern bathroom with shower over the bath, and a spacious open-plan kitchen/living area designed for contemporary living. The fully fitted kitchen benefits from integrated appliances including a fridge/freezer, washing machine, dishwasher, gas hob, and oven. Further information: * Service charge: 1,636.40 per annum * Ground rent: 200 per annum * Approximately 113 Years remaining on Lease These details should be verified by your legal representative during the conveyancing process. Council Tax Band: C (Northampton) Tenure: Leasehold (113 years) Ground Rent: 200 per year Service Charge: 1,636.4 per year Parking options: Off Street Electricity supply: Mains Heating: Gas Mains Water supply: Mains Sewera
£ 185,000
2 bed flat for sale
2 pictures
Flat · for sale
£ 190,000
2 bed flat for sale
St Mathhews Private Hospital Ltd
· 2 Bedrooms · Flat
· Equipped kitchen · Parking · Patio · Heating
St Mathhews Private Hospital Ltd · 2 Bedrooms · Flat · Equipped kitchen · Parking · Patio · Heating
The accommodation comprises an entrance hall, a spacious open-plan living area with a modern fitted kitchen and French doors leading to a private patio area, two well-proportioned bedrooms, an en-suite to the principal bedroom, and a separate contemporary bathroom. This characterful development retains many traditional features, including an impressive communal entrance hall and staircase to the front elevation. Further benefits include gas central heating, traditional sash windows, a secure intercom system linked to a mobile device, and secure electric gated parking. The apartment entrance hall also benefits from a skylight window and a useful storage cupboard housing the boiler and consumer unit. Externally, access to the car park is provided via secure electric gates, with two allocated parking spaces included. The property is currently let to professional tenants and achieves a rental income of 1,100 PCM. Lease information: * Approximately 115 years remaining on the lease * Ground
£ 190,000
5 bed house for sale
2 pictures
House · for sale
£ 950,000
5 bed house for sale
St Mathhews Private Hospital Ltd
· 5 Bedrooms · House
· Garden · Gym · Equipped kitchen · Parking · Powder room
St Mathhews Private Hospital Ltd · 5 Bedrooms · House · Garden · Gym · Equipped kitchen · Parking · Powder room
An exceptional five-bedroom detached family home occupying one of Northampton s most sought-after positions, overlooking the beautiful Abington Park. Tastefully presented throughout, this impressive residence blends stylish contemporary interiors with an abundance of original character features, offering the perfect balance of modern family living and timeless charm. Extending to approximately 3,000 sq ft of versatile accommodation, the property comprises a welcoming entrance hall, elegant lounge, formal dining room, spacious open plan kitchen/breakfast room, utility room, gym, garage and cloakroom/WC. The first floor offers five generously proportioned bedrooms and four well-appointed bathrooms, providing superb space for growing families. Outside, the current owners have thoughtfully and extensively landscaped the rear garden to create a private west-facing sun trap, ideal for relaxing and entertaining. Gates provide secure off-road parking and access to the garage. Offered to the ma
£ 950,000
2 bed flat for sale
2 pictures
Flat · for sale
£ 190,000
2 bed flat for sale
St Mathhews Private Hospital Ltd
· 2 Bedrooms · Flat
· Equipped kitchen · Parking · Patio · Heating
St Mathhews Private Hospital Ltd · 2 Bedrooms · Flat · Equipped kitchen · Parking · Patio · Heating
iSell Properties are delighted to present this luxurious and spacious two-bedroom Grade II listed apartment, benefiting from off-road parking for two vehicles and ideally situated within walking distance of Northampton town centre and Northampton General Hospital. The accommodation comprises an entrance hall, a spacious open-plan living area with a modern fitted kitchen and French doors leading to a private patio area, two well-proportioned bedrooms, an en-suite to the principal bedroom, and a separate contemporary bathroom. This characterful development retains many traditional features, including an impressive communal entrance hall and staircase to the front elevation. Further benefits include gas central heating, traditional sash windows, a secure intercom system linked to a mobile device, and secure electric gated parking. The apartment entrance hall also benefits from a skylight window and a useful storage cupboard housing the boiler and consumer unit. Externally, access to the c
£ 190,000
1 bed flat for sale
2 pictures
Flat · for sale
£ 195,000
1 bed flat for sale
St Mathhews Private Hospital Ltd
· 1 Bedroom · Flat
· Equipped kitchen · Parking · Concierge · Heating
St Mathhews Private Hospital Ltd · 1 Bedroom · Flat · Equipped kitchen · Parking · Concierge · Heating
Merrys are delighted to offer to let this one bedroom first floor apartment situated within this exclusive development of ten apartments which are situated within this most sought after location. The apartment forms part of the original Highfield House which has been sympathetically converted into six luxury apartments. The spacious accommodation comprises entrance hall with security intercom, open plan lounge/diner/kitchen with integrated appliances to include oven, hob, fridge and freezer, one bedroom and a bathroom. Externally there is an allocated parking space, bin store area and bike store. The apartment also gas central heating. The main reception area boast a most magnificent oak stairs case which leads to all levels of Highfield House, stained glass windows and many many original features. Highfield House is ideally situated being close to an abundance of amenities, an excellent bus route with easy access into the town centre.There is a dedicated high speed internet access mon
£ 195,000
2 bed house for sale
2 pictures
House · for sale
£ 207,995
2 bed house for sale
St Mathhews Private Hospital Ltd
· 2 Bedrooms · House
· Garden · Equipped kitchen
St Mathhews Private Hospital Ltd · 2 Bedrooms · House · Garden · Equipped kitchen
A most unique two bedroom detached home situated in this popular location within Abington. The property has just been completed and offers fantastic accommodation finished to a very high standard throughout. The accommodation comprises of open plan living area with double doors out to the courtyard garden, fitted kitchen, downstairs bedroom and shower room. To the first floor lay a fitted bathroom and further double bedroom. Viewing is highly advised to appreciate this fantastic home
£ 207,995
2 Bedroom House Northampton Northamptonshire 101892137
View photo
House · for sale
£ 190,000
2 Bedroom House Northampton Northamptonshire 101892137
St Mathhews Private Hospital Ltd
· 2 Bedrooms · 1 Bath · House
· Garden · Equipped kitchen · Parking
St Mathhews Private Hospital Ltd · 2 Bedrooms · 1 Bath · House · Garden · Equipped kitchen · Parking
Charming 2-Bedroom Terraced Home - 12 Briton Gardens, Northampton, NN3 2BT Situated in a quiet residential area, this well-presented two-bedroom terraced property offers comfortable living space, making it an ideal choice for first-time buyers, small families, or investors. The ground floor features a bright and welcoming living room, perfect for relaxing or entertaining guests, along with a well-appointed kitchen offering ample storage and workspace. The layout is practical and easy to maintain, creating a cosy and functional home environment. Upstairs, the property comprises two generously sized bedrooms, both benefiting from good natural light, and a family bathroom fitted with essential amenities. Externally, the property enjoys a private rear garden, ideal for outdoor dining or leisure, as well as on-street or nearby parking options. Located within easy reach of local amenities, schools, and transport links, this home provides both convenience and a peaceful setting. Key Features:
£ 190,000
For Sale 2 Bedroom House Northampton Northamptonshire DS101892137
View photo
House · for sale
£ 190,000
For Sale 2 Bedroom House Northampton Northamptonshire DS101892137
St Mathhews Private Hospital Ltd
· 2 Bedrooms · 1 Bath · House
· Garden · Equipped kitchen · Parking
St Mathhews Private Hospital Ltd · 2 Bedrooms · 1 Bath · House · Garden · Equipped kitchen · Parking
Charming 2-Bedroom Terraced Home - 12 Briton Gardens, Northampton, NN3 2BT Situated in a quiet residential area, this well-presented two-bedroom terraced property offers comfortable living space, making it an ideal choice for first-time buyers, small families, or investors. The ground floor features a bright and welcoming living room, perfect for relaxing or entertaining guests, along with a well-appointed kitchen offering ample storage and workspace. The layout is practical and easy to maintain, creating a cosy and functional home environment. Upstairs, the property comprises two generously sized bedrooms, both benefiting from good natural light, and a family bathroom fitted with essential amenities. Externally, the property enjoys a private rear garden, ideal for outdoor dining or leisure, as well as on-street or nearby parking options. Located within easy reach of local amenities, schools, and transport links, this home provides both convenience and a peaceful setting. Key Features:
£ 190,000
2 bed house for sale
2 pictures
House · for sale
£ 288,960
Updated
2 bed house for sale
St Mathhews Private Hospital Ltd
· 2 Bedrooms · House
· Garden · Equipped kitchen · Powder room
St Mathhews Private Hospital Ltd · 2 Bedrooms · House · Garden · Equipped kitchen · Powder room
14,448 TOWARDS YOUR MOVE* + KITCHEN WORTH 3,108. PLOT 30 - THE KENLEY AT HARLESTONE GRANGE. This modern two bedroom home is an ideal starter home, featuring an open-plan kitchen with French doors onto the garden. You will also find a light and airy lounge and a handy downstairs cloakroom on the ground floor. Upstairs there are two double bedrooms and a family bathroom. This home benefits from energy efficient feature saving you money on your energy bills. Room dimensions 1 Bathroom - 1953mm x 1853mm (6'4 x 6'0)Bedroom 1 - 3943mm x 2865mm (12'11 x 9'4)Bedroom 2 - 3943mm x 2316mm (12'11 x 7'7)G Kitchen / Dining - 3943mm x 3454mm (12'11 x 11'3)Lounge - 3943mm x 3668mm (12'11 x 12'0)WC - 1888mm x 1050mm (6'2 x 3'5)
£ 288,960

Get email alerts

Don't miss out: be the first to know about new properties

The alert was correctly created

On subscribing you accept the conditions of use and the privacy policy
Alert
Receive new ads in your inbox
Save this search
Receive alerts for new listings

We'll send you an email when we have new properties for: "Properties for sale in St Mathhews Private Hospital Ltd"

The alert was correctly created

South Wigston Railway Station
The Open University
Get email alerts and be the first to see new listings
Required field
On subscribing I accept the terms of the privacy policy
Perfect! You'll soon start receiving new listings via email
Alert
Receive an email when we have new ads for Properties for sale in St Mathhews Private Hospital Ltd
Save this search
Filters

Bedrooms

Size (sq.ft)

sq.ft
sq.ft

Price

£
£

Property type

Bathrooms

Clear all filters
Receive notifications when new entries are published.