25,225 houses to rent in Astonville Street SW18 London

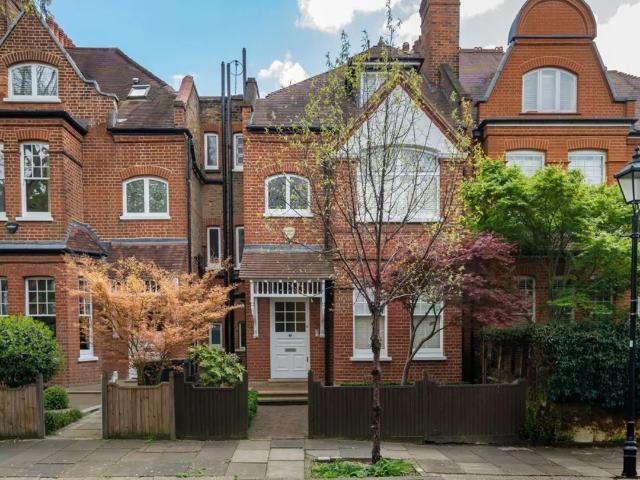
St. Peters Square
View photo
House · for rent
£ 12,500
St. Peters Square
Astonville Street SW18 London
· 6 Bedrooms · House
· Balcony · Equipped kitchen
Astonville Street SW18 London · 6 Bedrooms · House · Balcony · Equipped kitchen
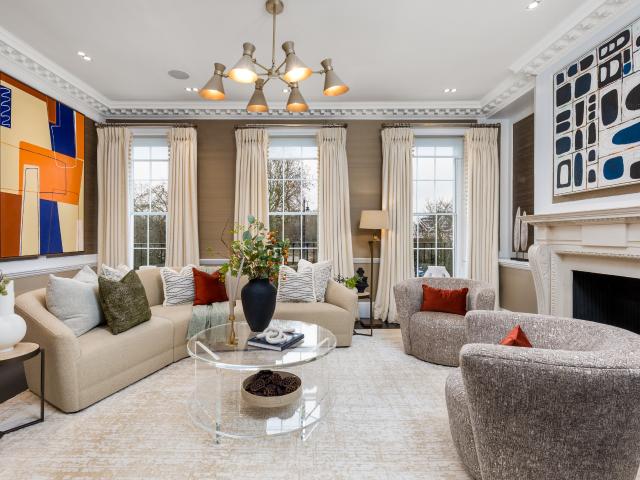
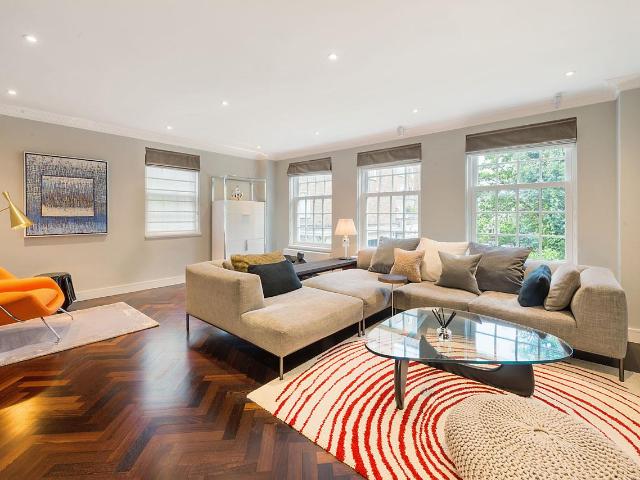
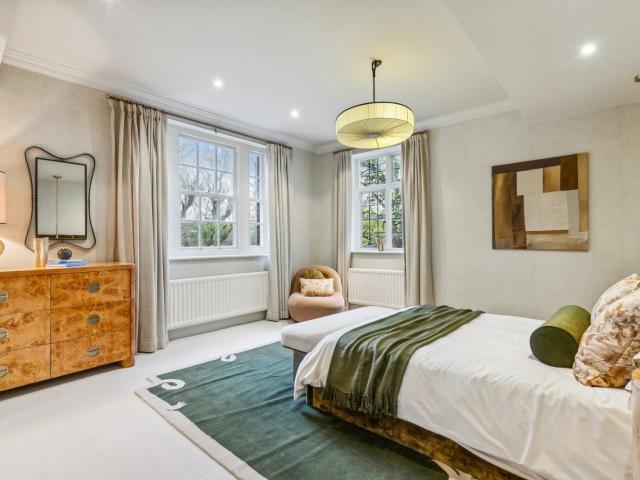
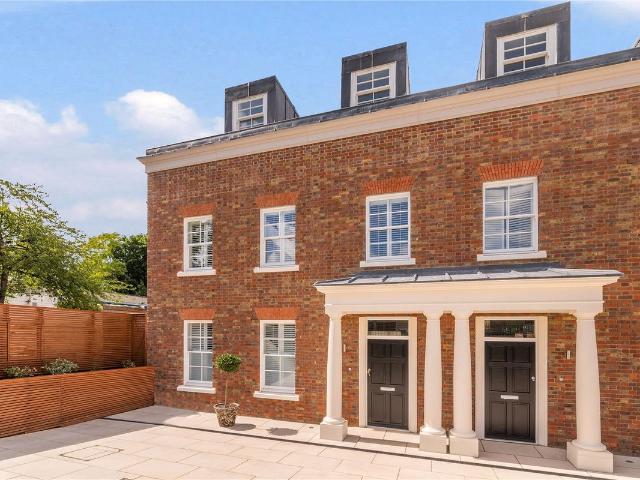
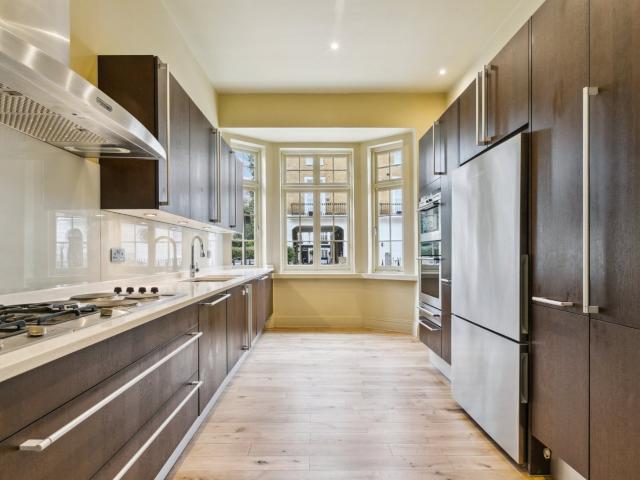
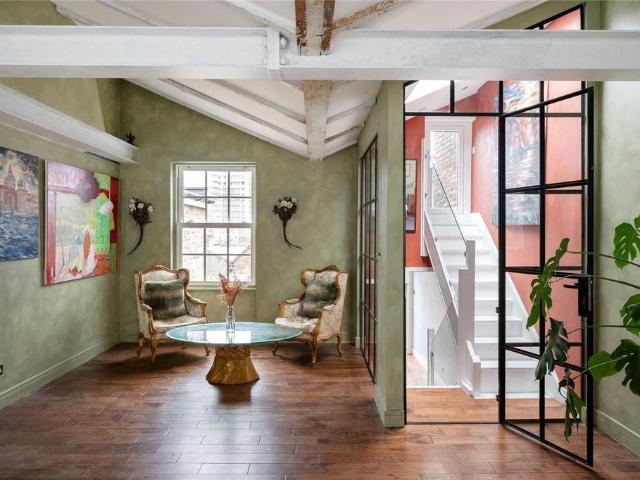
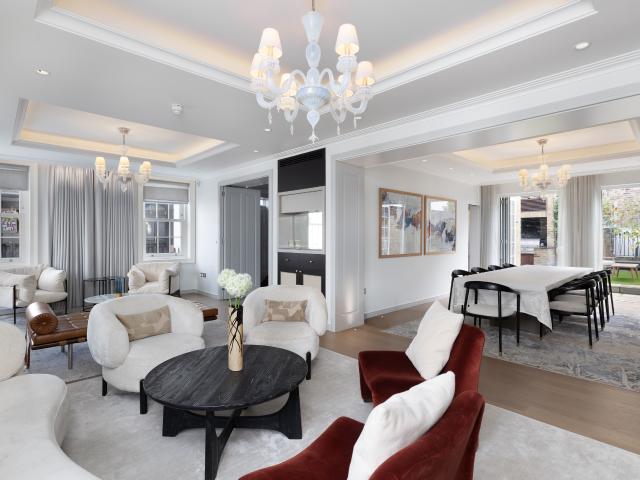
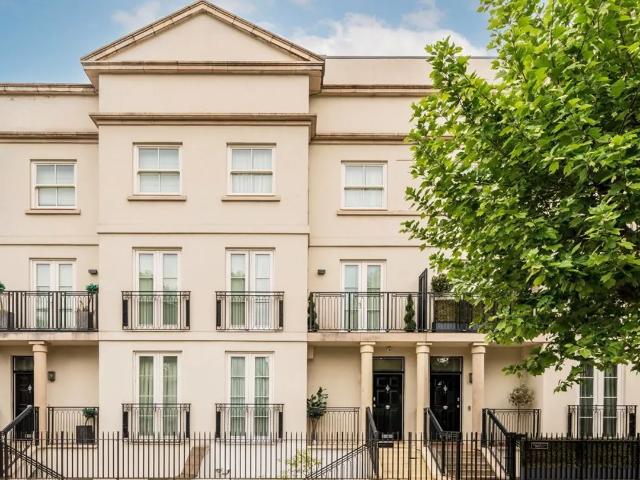
This five-story house has modern amenities all around. There are five double bedrooms, including a master bedroom with a separate balcony and four with en suite bathrooms. Gaggenau appliances are included in the open-plan kitchen and dining area, and the lower ground level has.
£ 12,500
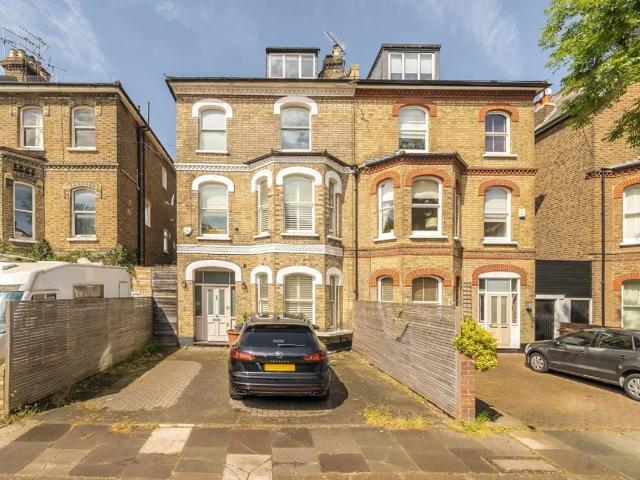
Binns Road
View photo
House · for rent
£ 7,000
Binns Road
Astonville Street SW18 London
· 4 Bedrooms · House
· Equipped kitchen
Astonville Street SW18 London · 4 Bedrooms · House · Equipped kitchen
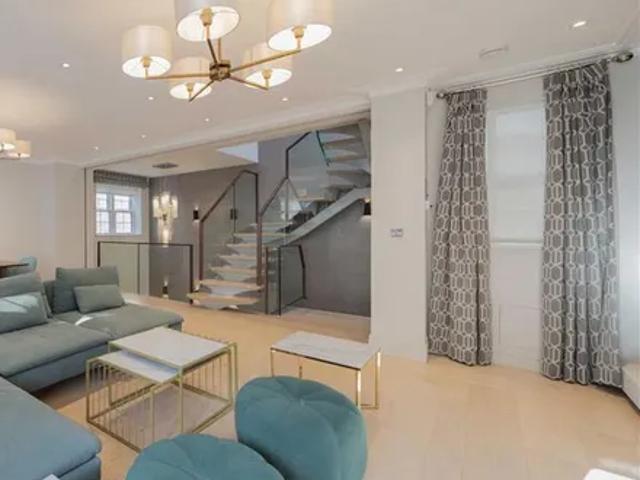
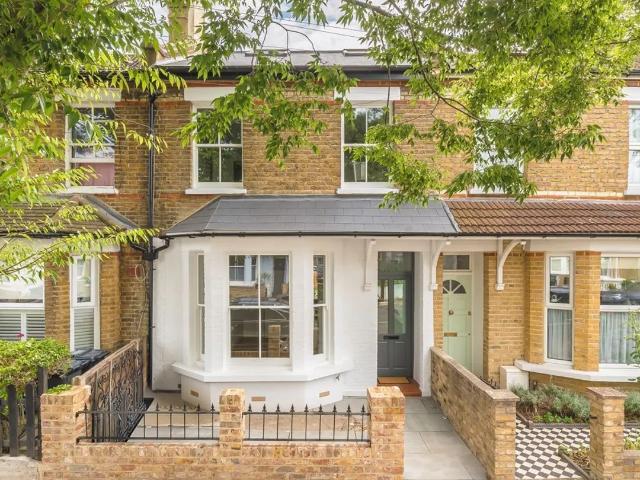
A beautifully designed four-bedroom family home situated within the sought-after Glebe Estate. The ground floor features a spacious living room leading into a stylish open-plan kitchen and dining area fitted with modern appliances. Bi-fold doors open onto a beautifully landsca.
£ 7,000
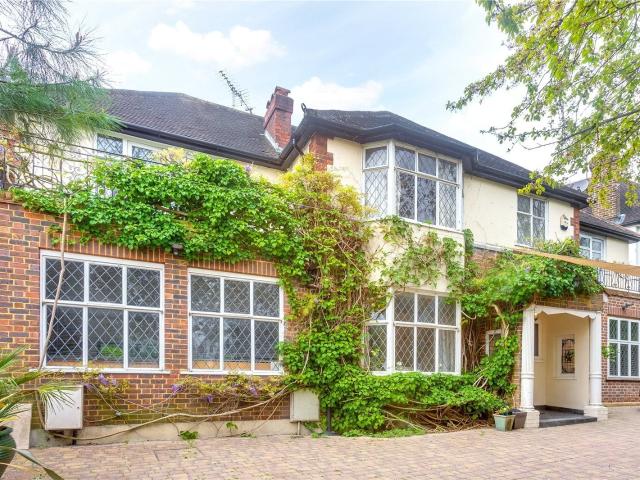
Fairfax Road
View photo
House · for rent
£ 11,000
Fairfax Road
Astonville Street SW18 London
· 5 Bedrooms · House
· Garden · Equipped kitchen · Concierge
Astonville Street SW18 London · 5 Bedrooms · House · Garden · Equipped kitchen · Concierge
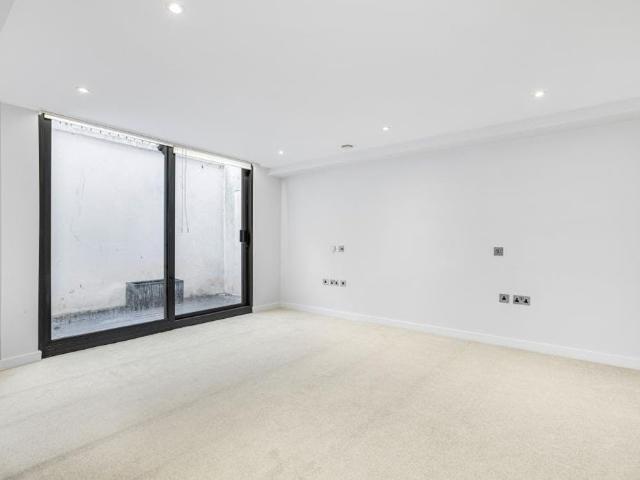
A stunning architecturally designed five double bedroom family home in the heart of the Bedford Park Conservation area. The property comprises large open plan modern kitchen and sliding doors opening onto a wonderful, decked garden. There are two large reception rooms, a guest.
£ 11,000
Burlington Road
View photo
House · for rent
£ 9,500
Burlington Road
Astonville Street SW18 London
· 6 Bedrooms · House
· Garden · Equipped kitchen · Parking · Concierge
Astonville Street SW18 London · 6 Bedrooms · House · Garden · Equipped kitchen · Parking · Concierge
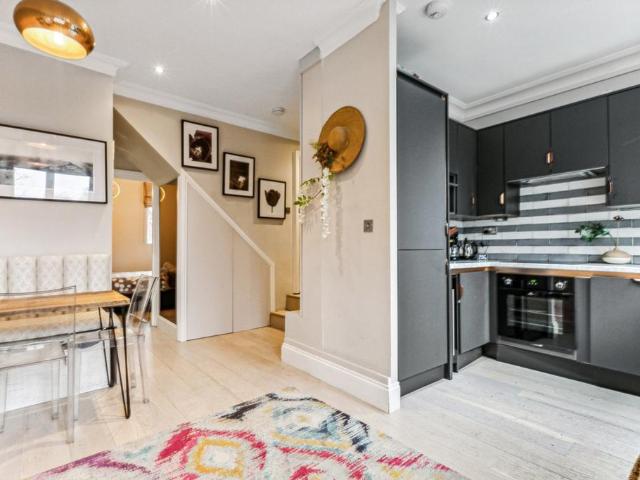
A stunning Victorian semi-detached six bedroom family home with nearly 2,500 sq ft of accommodation. With a double front reception room, large modern eat-in kitchen, 83' mature garden and off-street parking for three cars.The property is in the centre of Chiswick, only a few m.
£ 9,500
5 bedroom property in Sutherland Grove, London, SW18 £10,000 pcm | Chestertons
View photo
House · for rent
£ 10,000
5 bedroom property in Sutherland Grove, London, SW18 £10,000 pcm | Chestertons
Astonville Street SW18 London
· 5 Bedrooms · House
· Garden · Balcony · Equipped kitchen
Astonville Street SW18 London · 5 Bedrooms · House · Garden · Balcony · Equipped kitchen
This wider than average detached family house offers excellent lateral living space. The highly attractive frontage is secluded from the road, with the 'in and out' driveway offering enough space for five cars. The spacious entrance hall leads off to the main living area, as well as an office, a fifth bedroom, and downstairs WC. A large rear extension has been completed to the highest of standards, boasting skylights and floor to ceiling sliding doors on to the garden, causing the living area to flood with natural light. The high specification fully fitted kitchen has space for yet another dining table, making the ground floor ideal for entertaining.On the first floor, there are four bedrooms and three bathrooms, two of which are en-suite. The master suite offers an exceptionally large bathroom and built in wardrobes, with views to both the front and rear of the house, as well as it's own balcony.Sutherland Grove is a highly desired location, benefitting from close proximity to both Ea
£ 10,000
Surbiton Road, Kingston upon Thames, KT1 Century 21 United Kingdom
View photo
House · for rent
£ 1,100
Surbiton Road, Kingston upon Thames, KT1 Century 21 United Kingdom
Astonville Street SW18 London
· 1 Bedroom · House
· Equipped kitchen
Astonville Street SW18 London · 1 Bedroom · House · Equipped kitchen
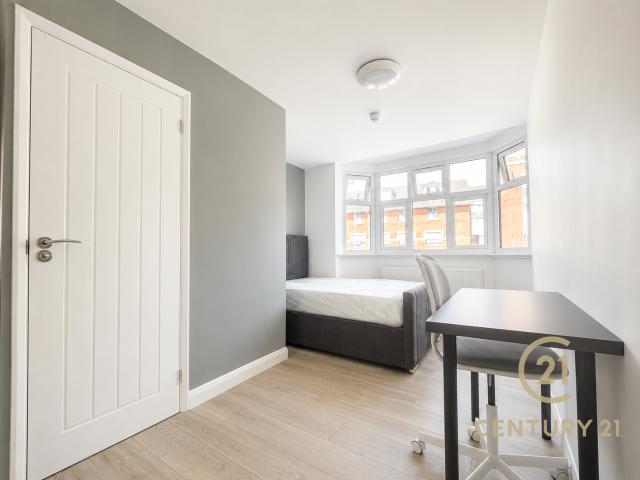
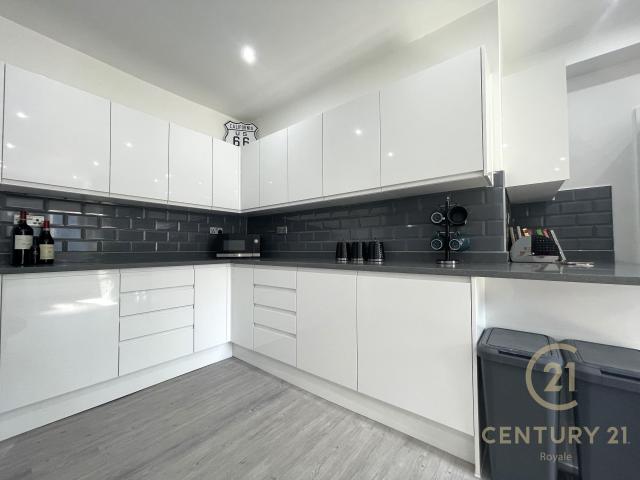
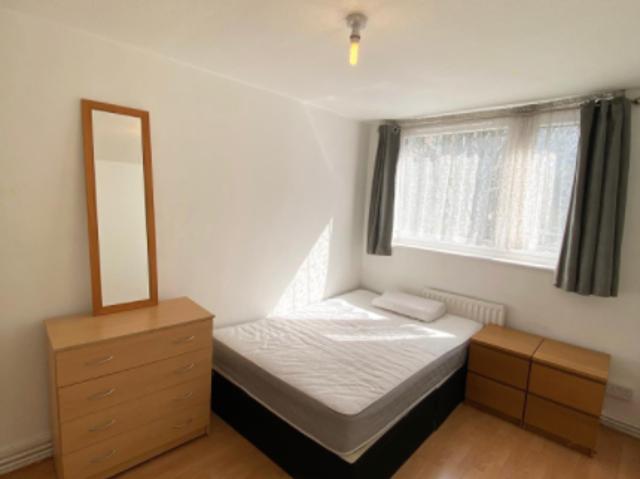
A beautifully presented, newly refurbished room with an en-suite finished to an exceptionally high standard throughout. Having undergone a full renovation, the property is in immaculate condition, offering contemporary living in a fresh and high-quality environment. Tenants will also benefit from a stylish, fully fitted kitchen and a separate communal living area, shared with the other residents — perfect for both relaxing and socialising. Please note each room is designated for single occupancy only.All bills and council tax is included in the rent price. All appliances listed in these details are only as seen and have not been tested by Century 21 Royale, nor have we sought certification of warranty or service, unless otherwise stated. Measurements, areas and distances are approximate. Floor plans and photographs are for guidance purposes only and must not be relied upon for any purpose. These details are offered on the understanding that all negotiations are made through this compan
£ 1,100
An exceptional Cheyne Walk townhouse with private garden and discreet mews annexe
View photo
House · for rent
Request Details
An exceptional Cheyne Walk townhouse with private garden and discreet mews annexe
Astonville Street SW18 London
· 8 Bedrooms · House
· Garden · Lift · Equipped kitchen · Concierge
Astonville Street SW18 London · 8 Bedrooms · House · Garden · Lift · Equipped kitchen · Concierge
One of the grand houses of Cheyne Walk, this remarkable Chelsea residence unfolds across more than 7,500 sq ft of beautifully considered accommodation, linked to a private mews house via a secure subterranean passage. With views over the Thames, a passenger lift to all principal floors and a rare combination of period stature and contemporary design, the property offers a level of space and discretion seldom found in central London. The first floor is the heart of the house, where a magnificent reception room spans the entire width of the building. Tall windows frame south-facing views over the river, while generous proportions and period detailing echo the building’s historic origins. Below, the principal entertaining spaces have been reimagined for modern life. A dining room flows into a Boffi-designed kitchen, its clean architectural lines softened by natural materials and flooded with light from bi-folding doors that open the full width of the façade to the private garden beyond. T
Request Details
Elegantly renovated six bedroom townhouse in the heart of Belgravia
View photo
House · for rent
Request Details
Elegantly renovated six bedroom townhouse in the heart of Belgravia
Astonville Street SW18 London
· 6 Bedrooms · House
· Balcony · Fireplace · Concierge
Astonville Street SW18 London · 6 Bedrooms · House · Balcony · Fireplace · Concierge
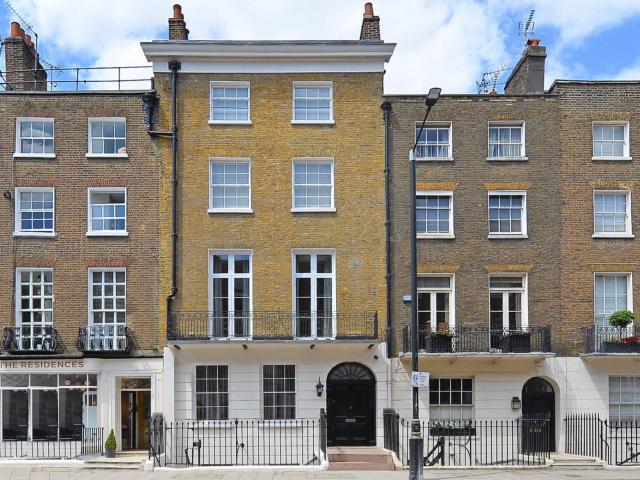
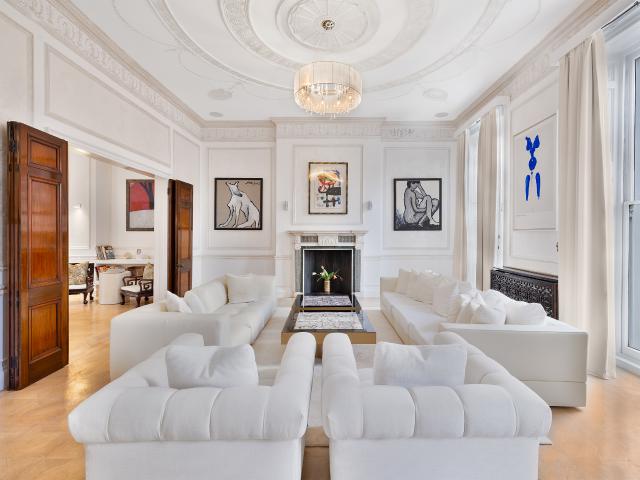
United Kingdom Sotheby’s International Realty are proud to present this recently renovated six-bedroom townhouse in the heart of Belgravia. The exceptional property seamlessly blends Georgian elegance with modern design, creating a house of unparalleled sophistication. Entry is through the wide front door and to the grand entrance hallway, where high ceilings, ornate marble floors, and bespoke lanterns, set the tone for the rest of the house. The spacious dining room is contemporary in its design, with a large chandelier, and a dark marble fireplace, creating a captivating space. On the first floor, a stunning double reception room is grounded by two ornate marble fireplaces and floor-to-ceiling windows, which lead to balconies at both ends. The second floor hosts a spacious study and the luxurious master bedroom suite, with a dressing room and access to a terrace. On the third floor are additional bedrooms, one with an en-suite, while on the lower ground floor lies a cinema room, two
Request Details
Enterprise Way, Wandsworth, London, SW18 2 bed flat to rent £4,500 pcm £1,038 pw
View photo
House · for rent
£ 4,500
Updated
Enterprise Way, Wandsworth, London, SW18 2 bed flat to rent £4,500 pcm £1,038 pw
Astonville Street SW18 London
· 2 Bedrooms · House
· Balcony
Astonville Street SW18 London · 2 Bedrooms · House · Balcony
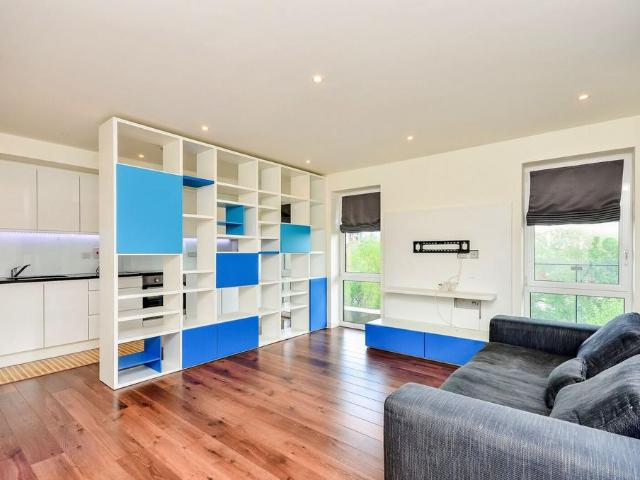
SHORT LET. Offering a bright and modern interior with a private balcony, this stunning 2 bedroom flat is set within a new development moments from Wandsworth Town. Enterprise Way is situated close to the green open spaces of Wandsworth Park and also within close proximity to the extensive range of shops, bars and restaurants in Putney town centre. Please use the reference CHPK when
£ 4,500
Shillington Old School, Clapham. 3 bed flat to rent £3,550 pcm £819 pw
View photo
House · for rent
£ 3,550
Shillington Old School, Clapham. 3 bed flat to rent £3,550 pcm £819 pw
Astonville Street SW18 London
· 3 Bedrooms · House
Astonville Street SW18 London · 3 Bedrooms · House
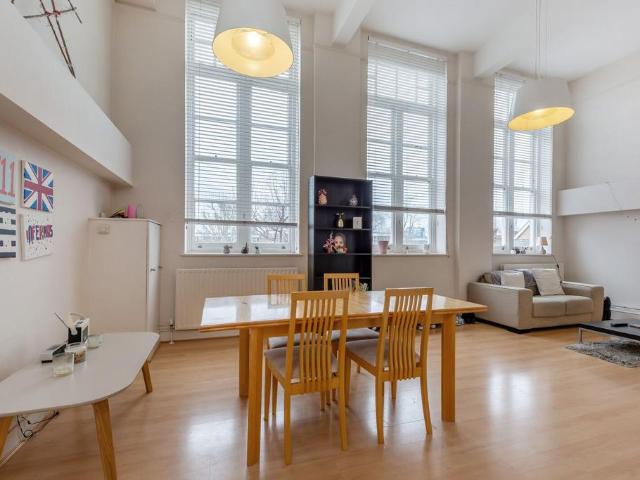
LONG LET. Set within a gorgeous converted school, this stunning and unique 3 bedroom split-level flat boasts heaps of character throughout with larger-than-average accommodation and is presented in excellent condition. Este Road is well placed for accessing a wide range of local amenities in Clapham Junction with Clapham Junction station (National Rail) just a short distance away. Please use the reference CHPK when
£ 3,550
Melbury Road, Holland Park, London, W14 Century 21 United Kingdom
View photo
House · for rent
£ 8,450
Melbury Road, Holland Park, London, W14 Century 21 United Kingdom
Astonville Street SW18 London
· 3 Bedrooms · House
· Garden · Equipped kitchen · Parking · Patio · Concierge
Astonville Street SW18 London · 3 Bedrooms · House · Garden · Equipped kitchen · Parking · Patio · Concierge
An interior designed three-bedroom, three-bathroom house, with the benefit of a garage and off-street parking, on Melbury Road, Holland Park. This property, set over just three floors, features a south-west facing reception with parquet flooring, kitchen and dining room leading onto a delightful patio garden, master bedroom with a walk-in wardrobe and a full en-suite bathroom, second double bedroom with en-suite shower room, third double bedroom, third bathroom, guest wc and plenty of useful storage space. Melbury Road is perfectly located for Kensington High Street and the serenity of Holland Park itself and is an easy walk to Kensington Gardens and the amenities of Holland Park and Notting Hill. Local Authority: Royal Borough of Kensington and Chelsea Council Tax: Band H Deposit: 5 weeks’ rent Holding Deposit: 1 week rent Unurnished
£ 8,450
5 bedroom property in Melbury Road, Holland Park, London, W14 £23,833 pcm | Chestertons
View photo
House · for rent
£ 23,833
5 bedroom property in Melbury Road, Holland Park, London, W14 £23,833 pcm | Chestertons
Astonville Street SW18 London
· 5 Bedrooms · House
· Equipped kitchen · Patio · Concierge
Astonville Street SW18 London · 5 Bedrooms · House · Equipped kitchen · Patio · Concierge
A beautiful five bedroom family home situated in this quiet part of Melbury road in Holland Park. Finished to an extremely high standard having been refurbished recently & boasting approx 2650 sq ft of accommodation.A stunning kitchen/breakfast room, formal dining area leading down to a cinema, decked patio and there is a galleried office space overlooking the main reception room. Three bathrooms (two en-suites) & a guest WC. The property has an abundance of storage throughout & it's own entrance
£ 23,833
Kings Road, Richmond TW10, 5 bed semi detached house to rent, £9,500 pcm | PrimeLocation
View photo
House · for rent
£ 9,500
Kings Road, Richmond TW10, 5 bed semi detached house to rent, £9,500 pcm | PrimeLocation
Astonville Street SW18 London
· 5 Bedrooms · House
· Garden · Parking
Astonville Street SW18 London · 5 Bedrooms · House · Garden · Parking
A semi-detached family home is conveniently located to Richmond town centre and Station. This spectacular home comprises five bedrooms, three bathrooms, outside space on every floor, off street parking for one car and secure gated off-street parking, with an electric point. The house is over four floors and is circa 2,500 square feet in size offering open plan living on the lower ground and ground floor. A further three bedrooms are on the first floor, with a family and en-suite bathroom, and finally on the second floor there is a main bedroom and three piece en-suite bathroom. The property has been finished to a high, modern standard and further benefits include, fitted wardrobes, mega flow system, high ceilings, underfloor heating and bi-fold doors. Kings Road is superbly located for the amenities on Richmond Hill, with Richmond Park, Terrace Gardens, Richmond Riverside and Richmond town centre all being close by. Richmond train station offers access to and from London by tube or rai
£ 9,500
4 bedroom property in Albion Street, London, W2 £13,500 pcm | Chestertons
View photo
House · for rent
£ 13,500
4 bedroom property in Albion Street, London, W2 £13,500 pcm | Chestertons
Astonville Street SW18 London
· 4 Bedrooms · House
· Equipped kitchen · Powder room
Astonville Street SW18 London · 4 Bedrooms · House · Equipped kitchen · Powder room
PROFESSIONALLY MANAGED: This impeccably restored Grade II listed Georgian townhouse is offered unfurnished. This outstanding end-of-terrace property spans approximately 3,064 sq ft of luxurious living space, masterfully combining historic elegance with modern refinement. The home features four generously sized bedrooms, each with its own en-suite bathroom, alongside an impressive first-floor drawing room, a large open-plan kitchen and breakfast area, a formal dining room, a study, a cinema room, and a guest cloakroom.Located on the highly regarded Albion Street, this remarkable Georgian terrace enjoys a prime position between the chic boutiques and cafés of Connaught Street to the north, and the serene, expansive greenery of Hyde Park to the south. The property is bathed in natural light, with thoughtfully designed interiors that provide an ideal backdrop for both tranquil living and entertaining. With its graceful proportions and outstanding craftsmanship, this is an extraordinary opp
£ 13,500
Campden Hill Road, Kensington, W8 3 bed house to rent £11,000 pcm £2,538 pw
View photo
House · for rent
£ 11,000
Campden Hill Road, Kensington, W8 3 bed house to rent £11,000 pcm £2,538 pw
Astonville Street SW18 London
· 3 Bedrooms · House
· Garden · Balcony · Equipped kitchen · Concierge
Astonville Street SW18 London · 3 Bedrooms · House · Garden · Balcony · Equipped kitchen · Concierge
A beautifully refurbished three bedroom Victorian terraced house with study, roof terrace and balcony. The property has incredible entertaining space with a large kitchen/dining room on the ground floor and a double reception room with vaulted ceilings on the first floor with stairs to a roof terrace. The three bedrooms are served by an enormous and stylish bathroom and a shower room. Campden Hill Road falls within the Fox school preference zone and runs between Notting Hill Gate and Kensington High Street with their many excellent shops, restaurants and transport facilities. The green open spaces of both Kensington Gardens and Holland Park are also within easy walking distance
£ 11,000
Hill Crescent Surbiton KT5 Century 21 United Kingdom
View photo
House · for rent
£ 1,200
Hill Crescent Surbiton KT5 Century 21 United Kingdom
Astonville Street SW18 London
· 1 Bedroom · House
· Equipped kitchen
Astonville Street SW18 London · 1 Bedroom · House · Equipped kitchen
Century 21 Royale is proud to present a stunning room to rent in a shared house on Hill Crescent. This room includes a ensuite and it comprises a bright and airy open-plan communal kitchen that offers ample storage and integrated appliances. All appliances listed in these details are only as seen and have not been tested by Century 21 Royale, nor have we sought certification of warranty or service, unless otherwise stated. Measurements, areas and distances are approximate. Floor plans and photographs are for guidance purposes only and must not be relied upon for any purpose. These details are offered on the understanding that all negotiations are made through this company. Neither these particulars, nor verbal representations, form part of any offer or contract, and their accuracy cannot be guaranteed This property is situated between Kingston and Surbiton, there are plenty of nearby shops/ amenities, and only a 10-minute walk away from Surbiton and Norbiton station where you can acces
£ 1,200
Olive Road, London W5, 5 bed terraced house to rent, £4,650 pcm | PrimeLocation
View photo
House · for rent
£ 4,650
Updated
Olive Road, London W5, 5 bed terraced house to rent, £4,650 pcm | PrimeLocation
Astonville Street SW18 London
· 5 Bedrooms · House
· Garden · Fireplace · Parking · Equipped kitchen
Astonville Street SW18 London · 5 Bedrooms · House · Garden · Fireplace · Parking · Equipped kitchen
Property Reference. We are proud to offer this delightful amazing; Unfurnished HMO Licensed 5 large double bedroom's, 2 bathroom ( One on ground floor shower w/c and one bathtub w/c on first floor) terraced house in a great location. Available to move in now, this property benefits from available parking, a warm fireplace, and garden access. Property is offered unfurnished with kitchen appliance, washing machine, dish washer; central heating, double glazing secured metal gate in front. Each rooms are large double spacious rooms, low maintance rear garden; off street parking council permit require. EPC D Ideal for corporate business employees; five sharers; care home; disability care business; Summary Unfurnished Minimum tenancy is 12 months, maximum 60 months Maximum number of tenants is 5, HMO Licensed No admin fees Summary & Exclusions: - Rent Amount: £ per month (£ per week) - Deposit / Bond: £ - 5 Bedrooms - 2 Bathrooms - Property comes unfurnished - Available to move in from 04 Ju
£ 4,650
4 Kenwyn Road, Cottenham Park, London, SW20 8TR, United Kingdom | 4 bed duplex for rent #140228622 | Rentberry
View photo
House · for rent
£ 3,600
4 Kenwyn Road, Cottenham Park, London, SW20 8TR, United Kingdom | 4 bed duplex for rent #140228622 | Rentberry
Astonville Street SW18 London
· 4 Bedrooms · House
· Garden · Equipped kitchen
Astonville Street SW18 London · 4 Bedrooms · House · Garden · Equipped kitchen
Property featuresFour Bedrooms. Two BathroomsWest Wimbledon LocationKitchen/Breakfast RoomClose to Local ShopsGood Condition ThroughoutAvailable MarchA well presented, four bedroom family home located in West Wimbledon, close to Raynes Park Train Station and in the catchment for great primary and secondary schools. The property comprises a large through lounge with build in storage naturally leading into the open plan modern fitted kitchen dining area with inter grated appliances and a ground floor WC. There are bi-fold doors that open across the back of the property leading onto the rear garden. The first floor of the property has two double bedrooms, one of which has floor to ceiling built in wardrobes, a single bedroom/study and a full family bathroom. The top floor of the property contains the master bedroom with en suite bathroom and lots of storage. The property is available mid-March and Unfurnished. Security Deposit £based upon an asking price offer. EPC Rating C. Council Tax B
£ 3,600
A Turnkey Corner House on Walton Street with Pool, Garden and Roof Terraces
View photo
House · for rent
Request Details
A Turnkey Corner House on Walton Street with Pool, Garden and Roof Terraces
Astonville Street SW18 London
· 5 Bedrooms · House
· Garden · Swimming pool · Lift · Equipped kitchen · Parking · Concierge
Astonville Street SW18 London · 5 Bedrooms · House · Garden · Swimming pool · Lift · Equipped kitchen · Parking · Concierge
Occupying a prominent corner position on Walton Street, this exceptional five-bedroom house unfolds across more than 6,200 sq ft, combining impressive scale with polished contemporary interiors and a remarkable suite of leisure amenities. Recently renovated and arranged over six floors with a lift, garage, private garden, terraces and a swimming pool, it is a rare central London house that manages to feel both expansive and highly private. The house opens on the ground floor to an entrance hall that leads into a grand reception room, where generous proportions and original period features give the space real presence. Large windows draw in natural light, while the layout flows naturally through to a formal dining room at the rear. Beyond, the private garden offers an unusually generous stretch of outdoor space for a house in this part of SW3, creating a lovely extension of the entertaining rooms in warmer months. On the lower ground floor, the kitchen and breakfast room is designed for
Request Details
30 Princes Gate Mews, London, SW7 2PS, United Kingdom | 3 bed house for rent #136865495 | Rentberry
View photo
House · for rent
£ 9,750
30 Princes Gate Mews, London, SW7 2PS, United Kingdom | 3 bed house for rent #136865495 | Rentberry
Astonville Street SW18 London
· 3 Bedrooms · House
· Balcony · Equipped kitchen · Patio · Concierge
Astonville Street SW18 London · 3 Bedrooms · House · Balcony · Equipped kitchen · Patio · Concierge
Property features3 Bedroom3 BathroomsExcellent LocationAir ConditioningPets AllowedThis modern property has been refurbished throughout to include air conditioning.The fully fitted kitchen is located on the ground floor with space for a breakfast table. There is a second large reception room on the first floor with plenty of space for entertaining guests and to have a living area with Juliet balcony.The principal bedroom has fitted wardrobes and a bathroom, with separate bath and shower. There are two further bedrooms on the lower ground floor, one with an en-suite and a walk-in wardrobe. And both bedrooms have access to the private patio.Princes Gate Mews is a quiet cobbled cul-de-sac situated between Hyde Park and the Victoria and Albert museum and it is close to Brompton Road and Harrods. Hyde Park is a short distance away, so are the bustling centres of South Kensington and Knightsbridge.Security Deposit: £13,500Council Tax Band: HInformation contained within this listing is for gu
£ 9,750
3 Bedroom Residential House to Rent in Ifield Road, London, SW10
View photo
House · for rent
£ 5,000
3 Bedroom Residential House to Rent in Ifield Road, London, SW10
Astonville Street SW18 London
· 3 Bedrooms · House
· Equipped kitchen · Patio
Astonville Street SW18 London · 3 Bedrooms · House · Equipped kitchen · Patio
Property Description This is a lovely three-bedroom house, situated on the ground and lower ground floors. The house comprises a large open-plan kitchen/living area, three bedrooms, three bathrooms, a WC, and a private patio. The house has a high-spec finish and is in excellent condition. The entrance is on the ground floor, where there is the large open-plan living/kitchen area and the WC. The kitchen is modern and comes with all fitted appliances, including a dishwasher. The oven, kitchen hob, and fridge/freezer are new. On the lower ground floor, there are three bedrooms, two of which are en suite, and one family bathroom. All three bedrooms are very spacious and have built-in wardrobes. There is a generous amount of storage throughout the house. There is wooden flooring in the living room/kitchen area, and all bedrooms have brand new carpets. It is a modernised house and measures 1,917 sq. ft. (178.1 sq. m) in bright and modern surroundings. Available unfurnished. Location The hous
£ 5,000
Earlsfield Road, London 1 bed flat to rent £2,750 pcm £635 pw
View photo
House · for rent
£ 2,750
Updated
Earlsfield Road, London 1 bed flat to rent £2,750 pcm £635 pw
Astonville Street SW18 London
· 1 Bedroom · House
· Equipped kitchen
Astonville Street SW18 London · 1 Bedroom · House · Equipped kitchen
SHORT LET Situated on the highly desirable Earlsfield Road in Wandsworth, this modern one bedroom apartment features an open plan living space, with an immaculate kitchen and a spacious bedroom with built in storage. Earlsfield Road is located at the Wandsworth Common end of the street, conveniently located within easy reach of Earlsfield mainline station as well as all the bars, restaurants and shops on St. John's Hill and Bellevue Road. Clapham Junction is also close by as well as the shops and bars of Northcote Road
£ 2,750
Westbridge Road, London SW11, 3 bed shared accommodation to rent, £990 pcm | PrimeLocation
View photo
House · for rent
£ 990
Westbridge Road, London SW11, 3 bed shared accommodation to rent, £990 pcm | PrimeLocation
Astonville Street SW18 London
· 3 Bedrooms · House
· Garden
Astonville Street SW18 London · 3 Bedrooms · House · Garden
3 rooms + private garden available in beautiful 4 bed house, Battersea - 1st September _ The quickest way to proceed is to
£ 990
Hendon Estates | Denbigh Mews
View photo
House · for rent
£ 5,000
Hendon Estates | Denbigh Mews
Astonville Street SW18 London
· 3 Bedrooms · House
· Equipped kitchen · Concierge
Astonville Street SW18 London · 3 Bedrooms · House · Equipped kitchen · Concierge
Wonderfully situated in a quiet cobbled mews in the Denbigh triangle in one of London's most prestigious neighbourhoods is this exceptional three bedroom three bathroom mews house presented over two floors which was redesigned and refurbished to a very high standard with all new mod cons The property comprises of an open plan chic and stylish eat in kitchen/reception with German appliances throughout and wood flooring to the living room, furthermore there is a smart utility room/WC neatly tucked away and a further study/office to the ground floor, the first floor comprises three bedrooms all with en suite shower rooms This wonderful picturesque residential mews property is conveniently located very close to Pimlico station (Victoria line) as well as Victoria station (British Rail, Gatwick Express, Circle, District and Victoria Lines) and Pimlico (Victoria line) Wonderfully situated in a quiet cobbled mews in the Denbigh triangle in one of London's most prestigious neighbourhoods is thi
£ 5,000
Devonshire Place, Marylebone, London, W1G 6HF
View photo
House · for rent
Request Details
Devonshire Place, Marylebone, London, W1G 6HF
Astonville Street SW18 London
· 7 Bedrooms · House
· Lift · Equipped kitchen · Concierge
Astonville Street SW18 London · 7 Bedrooms · House · Lift · Equipped kitchen · Concierge
Set on one of Marylebone’s most distinguished streets, this Grade II listed townhouse unfolds across five beautifully arranged floors, with a private lift, an entire reception level and outdoor space on three sides. The atmosphere throughout is calm and expansive. Rooms are wide and bright, ceiling heights rise well, and long lines of sight give the house an elegant sense of ease. The ground floor opens with a generous entrance hall leading to a formal dining room and a separate kitchen. The first floor is dedicated to a remarkable reception space that runs the full depth of the building. It opens to long terraces on both sides, drawing light in throughout the day and creating a natural flow for entertaining. The scale is impressive, softened by pale finishes and restored period details. The second floor holds the principal suite, positioned quietly at the rear of the house. The bedroom has a large dressing room leading into a marble bathroom. A second bedroom sits at the front of this
Request Details

Get email alerts

Don't miss out: be the first to know about new properties

The alert was correctly created

On subscribing you accept the conditions of use and the privacy policy
Alert
Receive new ads in your inbox
Save this search
Receive alerts for new listings

We'll send you an email when we have new properties for: "Houses to rent in Astonville Street SW18 London"

The alert was correctly created

Patmore Estate SW8 London
Onslow Gardens SW7 London
Get email alerts and be the first to see new listings
Required field
On subscribing I accept the terms of the privacy policy
Perfect! You'll soon start receiving new listings via email
Alert
Receive an email when we have new ads for Houses to rent in Astonville Street SW18 London
Save this search
Filters

Bedrooms

Size (sq.ft)

sq.ft
sq.ft

Price (£ per month)

£
£

Property type

Bathrooms

Clear all filters
Receive notifications when new entries are published.