908 houses for sale in Astwood Newport Pagnell

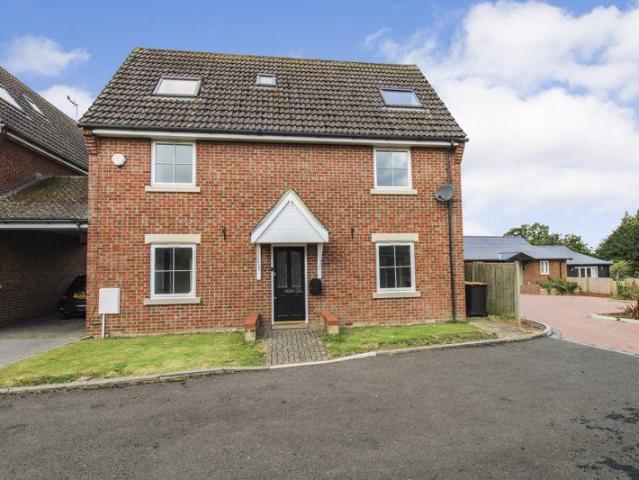
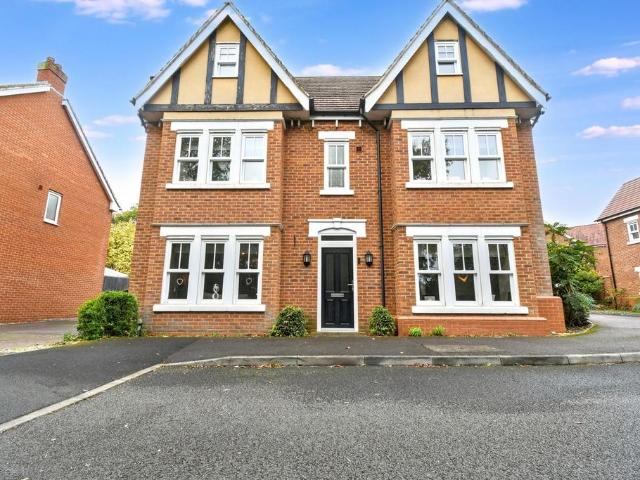
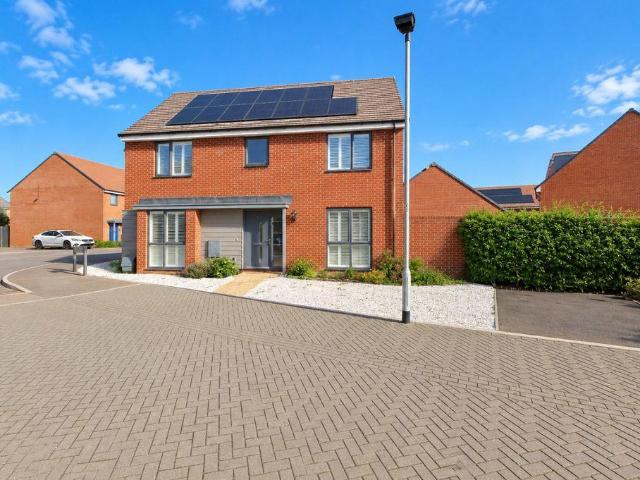
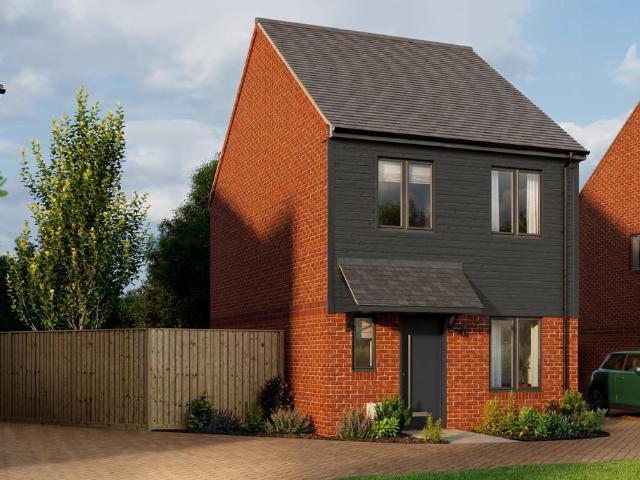
3 bedroom detached house for sale
View photo
House · for sale
£ 475,000
3 bedroom detached house for sale
Astwood Newport Pagnell
· 3 Bedrooms · 2 Baths · House
· Equipped kitchen
Astwood Newport Pagnell · 3 Bedrooms · 2 Baths · House · Equipped kitchen
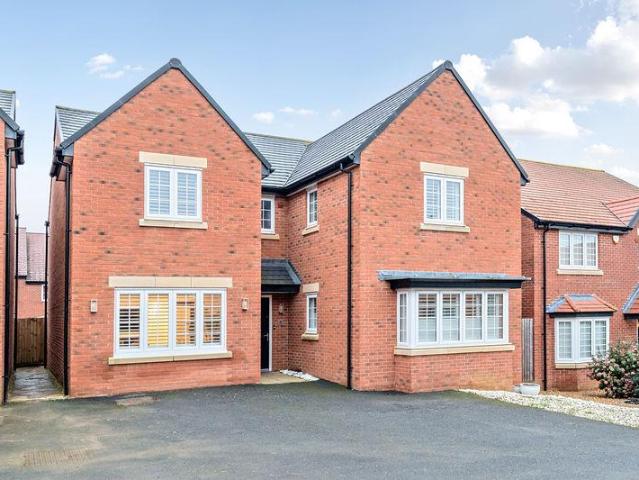
The Beech offers a thoughtful layout for busy modern life. A light‑filled sitting room with French doors provides a welcoming space to relax, while the kitchen and dining area offers space for cooking, eating and entertaining. Storage on both floors keeps the home feeling tidy and efficient. Upstairs, the main bedroom includes its own en suite and fitted wardrobe, while the additional bedrooms offer comfortable spaces for family, guests or home working. A stylish family bathroom completes a well‑designed upper level
£ 475,000
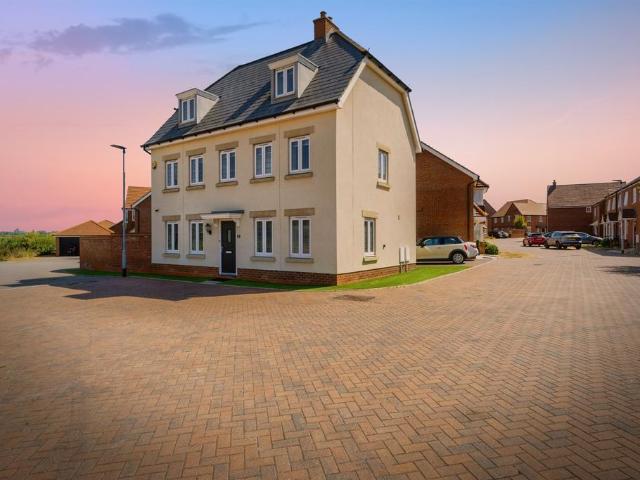
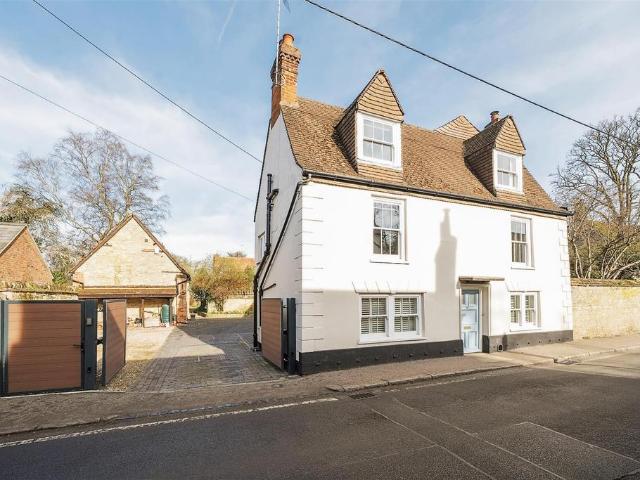
4 bedroom semi detached house for sale
View photo
House · for sale
£ 575,000
4 bedroom semi detached house for sale
Astwood Newport Pagnell
· 4 Bedrooms · 3 Baths · House
· Equipped kitchen
Astwood Newport Pagnell · 4 Bedrooms · 3 Baths · House · Equipped kitchen
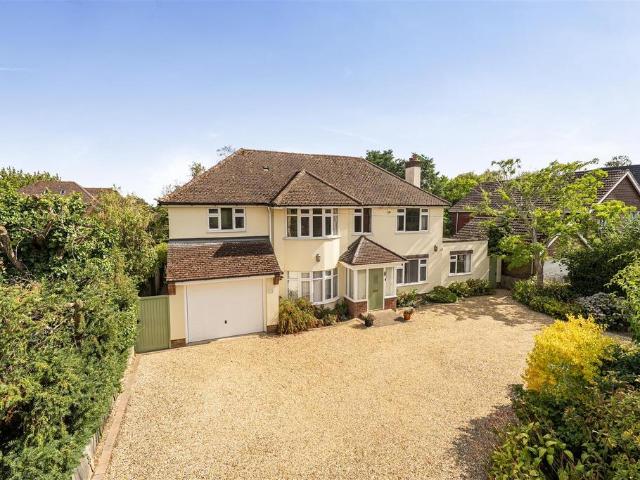
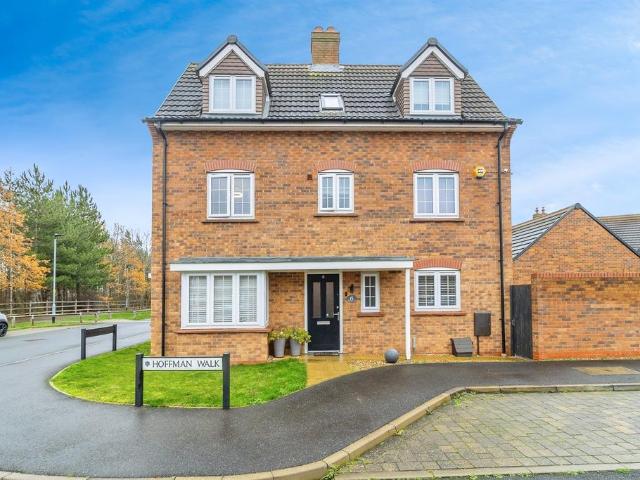
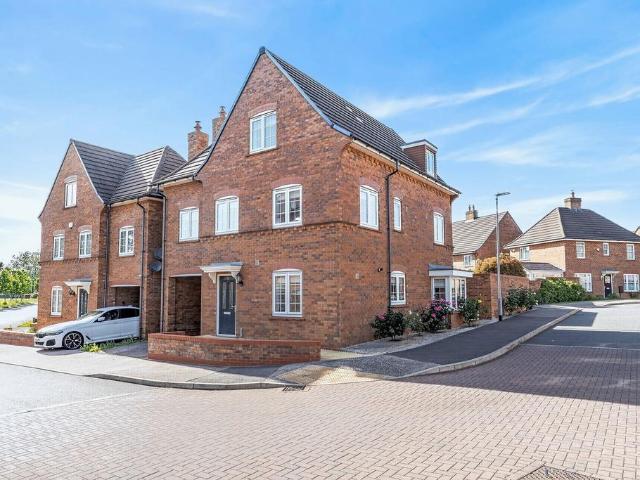
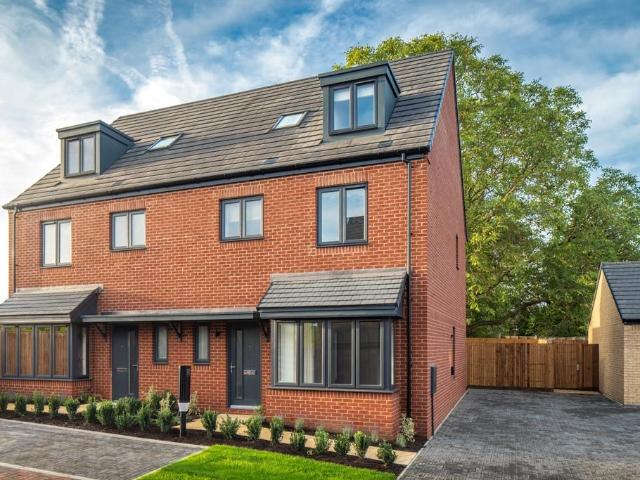
The Mulberry’s flowing three‑storey layout provides impressive flexibility. The ground floor features a bright kitchen, dining and vaulted family area, complemented by a spacious sitting room for quieter moments. A utility room adds convenience. Upstairs, one bedroom has a private en suite, dressing room and generous proportions. The second floor bedroom has a fitted wardrobe. The top floor offers a dedicated study and further bedroom space, ideal for home working or hobbies. Up to £28,750 Deposit contribution available on plot 57 at Chariot Fields, for legal completions on or before the 31st December 2026. This package is available at the full asking price of £575,000 and not in conjunction with any other service or incentive unless agreed by us at time of reservation
£ 575,000
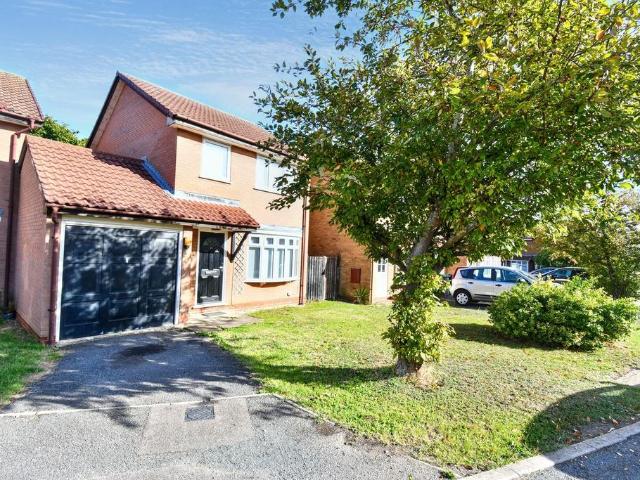
4 bedroom detached house for sale
View photo
House · for sale
£ 475,000
4 bedroom detached house for sale
Astwood Newport Pagnell
· 4 Bedrooms · 3 Baths · House
· Garden · Parking · Equipped kitchen
Astwood Newport Pagnell · 4 Bedrooms · 3 Baths · House · Garden · Parking · Equipped kitchen
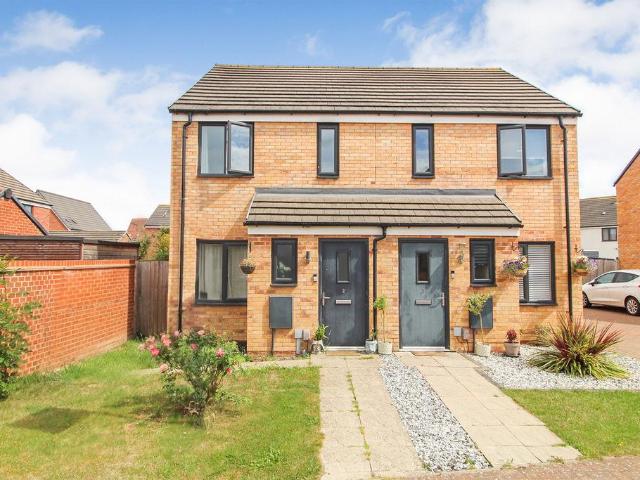
Offered for sale with no onward chain is this detached family home in the sought after village of Turvey. Tucked away at the end of a cul de sac this stunning home boasts a generous enclosed garden to the rear with a detached garage and parking to the front. This spacious home offers a versatile living accommodation spread across three storeys. Entering the home through the front door you are greeted by a welcoming hall with doors opening to all of the ground floor accommodation and stairs rising to the first floor. At the bottom of the stairs is a door to a well appointed W/C. To the rear of the home is a 16ft re-fitted kitchen/dining room with integrated appliances that enjoys views over the garden. Also overlooking the garden is an 18ft dual aspect lounge which completes the downstairs living space.The first floor accommodation is arranged around a central landing flanked by bedrooms one and two. Both bedrooms on the the first floor feature in built storage while bedroom one benefit
£ 475,000
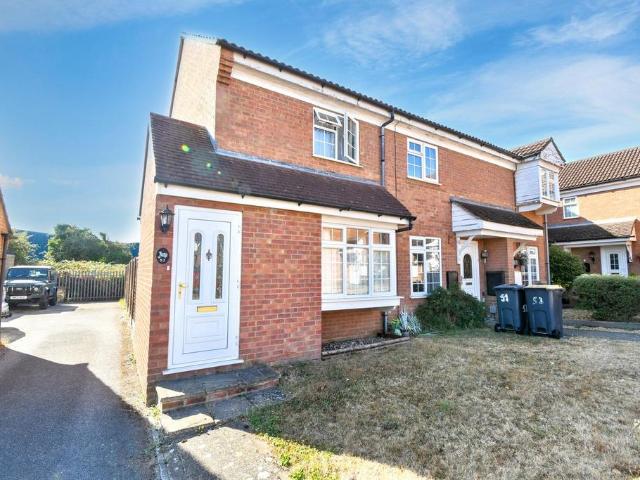
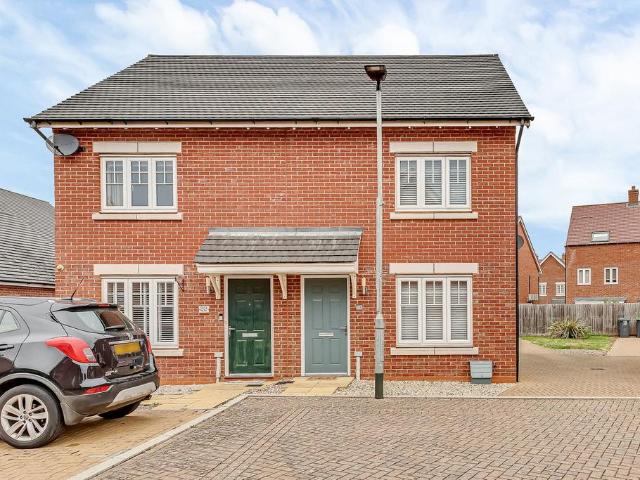
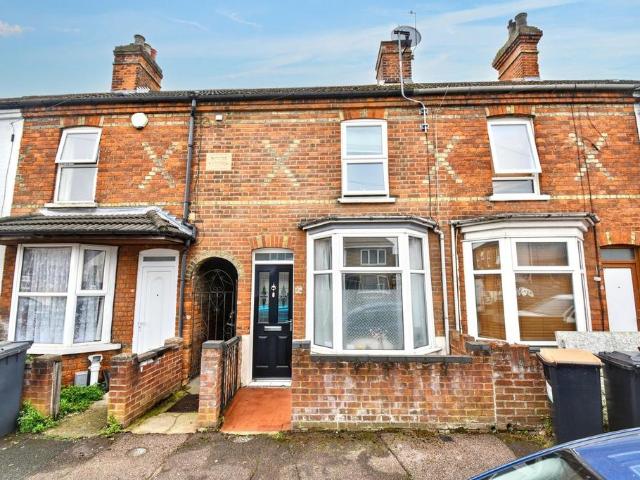
2 bedroom end of terrace house for sale
View photo
House · for sale
£ 240,000
2 bedroom end of terrace house for sale
Astwood Newport Pagnell
· 2 Bedrooms · 1 Bath · House
· Garden · Equipped kitchen · Parking
Astwood Newport Pagnell · 2 Bedrooms · 1 Bath · House · Garden · Equipped kitchen · Parking
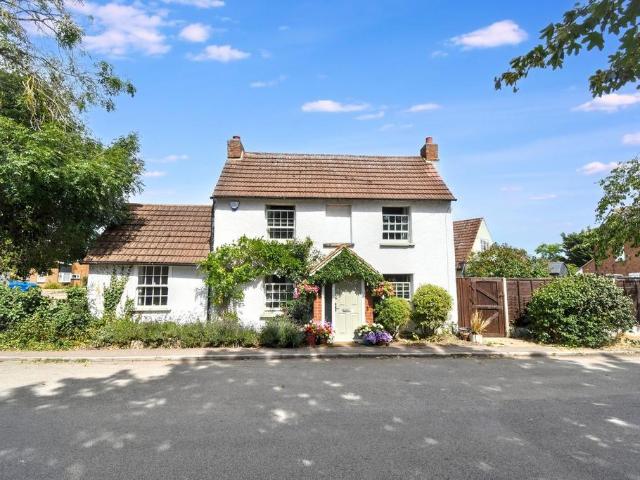
Entering the property, the porch provides useful space for coats and shoes. A door leads into the lounge, which features a front-facing window and stairs rising to the first floor. To the rear of the property is the kitchen/diner, overlooking the garden. The kitchen offers a good selection of storage cupboards, along with space for appliances. Upstairs, there are two bedrooms and a family bathroom fitted with a bath and shower over, pedestal wash hand basin and low-level WC. Outside, the enclosed rear garden is mainly laid to lawn, providing a pleasant outdoor space. The garage is located adjacent to the property and provides parking for one vehicle.It is recommended that any interested purchasers should satisfy themselves as to the accuracy of all internal measurements and that all heating, hot water, plumbing, sanitary and electrical installations which have not been tested by us are in efficient working order and ensure services are connected. All telephone installations are subject
£ 240,000
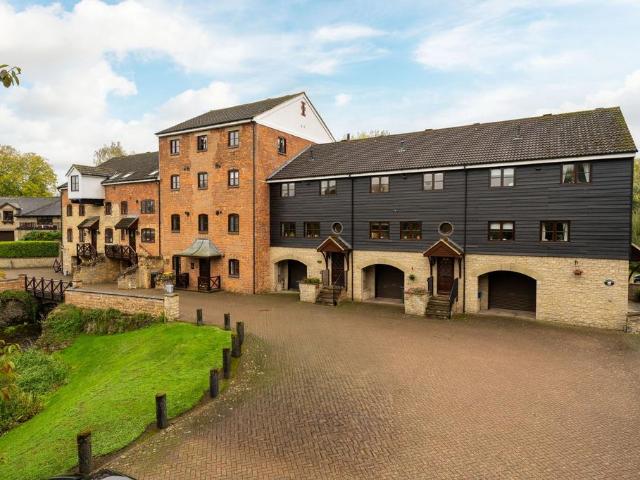
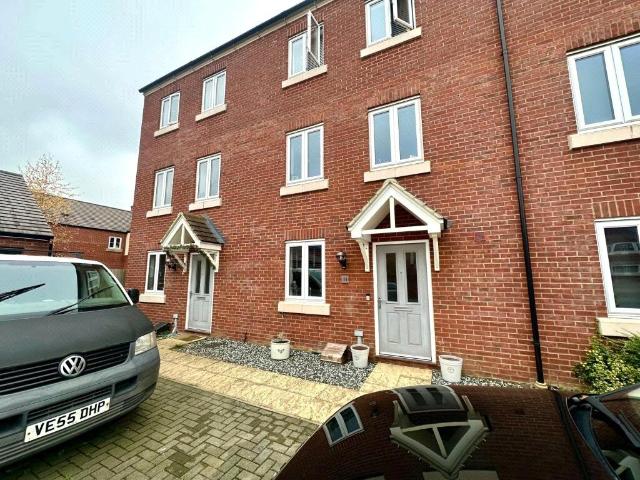
3 bedroom terraced house for sale
View photo
House · for sale
£ 495,000
New
3 bedroom terraced house for sale
Astwood Newport Pagnell
· 3 Bedrooms · 2 Baths · House
· Garden · Balcony · Equipped kitchen · Parking
Astwood Newport Pagnell · 3 Bedrooms · 2 Baths · House · Garden · Balcony · Equipped kitchen · Parking
Set within a private riverside community in Turvey, this three-bedroom mid-terrace home enjoys beautiful views across its established garden towards the river. Arranged over three floors, the accommodation makes the most of the setting, with an elevated sitting room opening onto a balcony and the principal bedroom overlooking the mature garden and river below.The modern, yet traditional style house combines generously proportioned living space with a practical layout, including a separate kitchen diner, two bath and shower rooms. There is also the benefit of a substantial integral garage with an adjoining utility room. Its stone, brick and timber-clad elevations complement the surrounding mill buildings, giving the development a distinctive character. The property also benefits from newly installed double glazing to the rear of the house.The garden is a particular feature, with mature planting, a small lawn and several peaceful seating areas leading down towards the water. Together wit
£ 495,000
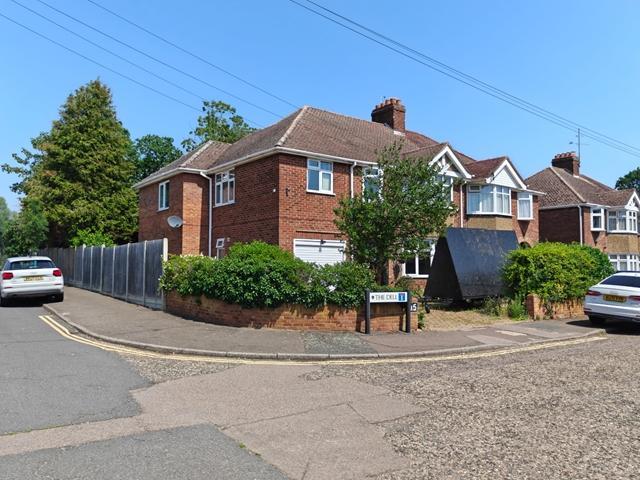
5 bedroom semi detached house for sale
View photo
House · for sale
£ 675,000
5 bedroom semi detached house for sale
Astwood Newport Pagnell
· 5 Bedrooms · House
· Garden · Equipped kitchen · Parking · Powder room · Concierge · Heating
Astwood Newport Pagnell · 5 Bedrooms · House · Garden · Equipped kitchen · Parking · Powder room · Concierge · Heating
Heres a polished full description you can use on both (. ) and (. ).FIVE-BEDROOM DETACHED FAMILY HOME | NO ONWARD CHAIN | GARAGE & PARKING FOR UP TO FIVE CARSAn exceptionally spacious and versatile five-bedroom home, set on a generous corner plot in a popular residential cul-de-sac in Kempston. Offered with no onward chain, the property provides extensive accommodation for a growing family, with the added potential to suit buyers seeking a property with rental or investment appeal.The ground floor features two separate reception rooms, a large modern kitchen/dining room, utility room and cloakroom. Upstairs are five well-proportioned bedrooms, including a principal bedroom with en-suite, and a spacious family bathroom with a separate shower.Outside, the property benefits from a large enclosed rear garden, an attached garage and substantial driveway parking for up to five vehicles. Further benefits include double glazing and gas central heating.The five-bedroom layout may appeal to buye
£ 675,000
4 bedroom detached house for sale
View photo
House · for sale
£ 600,000
4 bedroom detached house for sale
Astwood Newport Pagnell
· 4 Bedrooms · 3 Baths · House
· Garden · Fireplace · Parking · Patio · Powder room · Concierge
Astwood Newport Pagnell · 4 Bedrooms · 3 Baths · House · Garden · Fireplace · Parking · Patio · Powder room · Concierge
Situated on a no through road is this truly stunning detached family home located within the popular 'St.Mary's' development in the popular village of Biddenham. The home boasts well designed spacious living accommodation two floors that includes four double bedrooms and large separate reception rooms. Externally the home features a driveway with parking for two/three cars. The garden is low maintenance with a large patio area and artificial grass laid. Upon entering the home, you are welcomed by an elegant entrance hall featuring built-in storage, a staircase rising to the first floor, and doors providing access to all ground-floor living spaces and a cloakroom.To the left, a generous 20ft family room offers a warm and inviting atmosphere, enhanced by a striking feature fireplace wall. Positioned to the front of the property is a spacious dual-aspect lounge, beautifully filled with natural light throughout the day.To the rear, the true heart of the home is revealed in the recently ref
£ 600,000
3 bedroom detached house for sale
View photo
House · for sale
£ 400,000
3 bedroom detached house for sale
Astwood Newport Pagnell
· 3 Bedrooms · 2 Baths · House
· Garden · Equipped kitchen · Parking · Concierge
Astwood Newport Pagnell · 3 Bedrooms · 2 Baths · House · Garden · Equipped kitchen · Parking · Concierge
An exceptionally spacious 1,266 sq ft three-bedroom detached home, one of only three properties of its kind in the area. This unique residence benefits from a south-facing garden, off-road parking, and a peaceful cul-de-sac setting in the heart of this highly sought-after North Bedfordshire village. Ideally located, it offers excellent access to a wide range of local amenities, the mainline railway station, and major road links.The accommodation features a large, welcoming reception hall, a modern refitted kitchen with integrated appliances, a versatile family room and an L-shaped, dual aspect sitting/dining room with double doors to the rear garden and quality fitted shutters. The first floor benefits from the very generously sized main bedroom complete with a stylish, refitted ensuite shower room. The two further bedrooms are both good sized doubles and served by the refitted family bathroom. Externally there is off road parking to the front for two cars and delightful south facing r
£ 400,000
4 bedroom detached house for sale
View photo
House · for sale
£ 475,000
4 bedroom detached house for sale
Astwood Newport Pagnell
· 4 Bedrooms · 1 Bath · House
· Equipped kitchen · Powder room
Astwood Newport Pagnell · 4 Bedrooms · 1 Bath · House · Equipped kitchen · Powder room
This immaculate and improved detached home is located in a small cul-de-sac. Entering the property through the recently decorated hallway, you are welcomed by an immaculate, refitted cloakroom. To the front of the home is a spacious lounge, featuring two large windows that allow plenty of natural light to fill the room. Bespoke handmade oak mantle piece. The kitchen is a standout feature of the property, recently refitted to a high standard and benefiting from underfloor heating and ample storage cupboards. It is well-equipped with an impressive Rangemaster cooker. 2 electric double ovens (one being a fan oven) Induction 5 ring hob and extractor above, alongside a brand-new combi oven and microwave. A built-in Neff coffee maker adds a touch of luxury, while a convenient wine cooler and integrated dishwasher complete the space. From the kitchen, there is access to both the dining room and the utility room. The utility room offers additional storage, plumbing for a washing machine, and a
£ 475,000
5 bedroom detached house for sale
View photo
House · for sale
£ 1,150,000
5 bedroom detached house for sale
Astwood Newport Pagnell
· 5 Bedrooms · 3 Baths · House
Astwood Newport Pagnell · 5 Bedrooms · 3 Baths · House
An exceptional opportunity to acquire an impressive, substantially extended five-bedroom detached residence situated on the prestigious Day’s Lane, one of Biddenham’s most exclusive and highly sought-after addresses. Positioned on this distinguished residential road just west of Bedford, this outstanding family home occupies a generous plot of approximately one third of an acre and offers a superb balance of space and versatility, with thoughtfully arranged accommodation extending across two floors.Upon entering the property, you are welcomed into a convenient enclosed porch, with double doors leading into the spacious and grand entrance hall. The entrance hall provides access to the open-plan dining room, which features an attractive bow window allowing plenty of natural light into the space. The spacious formal living room is positioned to the right and benefits from a feature log burner, while internal French doors lead through into the expansive family room.The family room forms a
£ 1,150,000
4 bedroom detached house for sale
View photo
House · for sale
£ 714,995
4 bedroom detached house for sale
Astwood Newport Pagnell
· 4 Bedrooms · House
· Garden · Parking · Balcony
Astwood Newport Pagnell · 4 Bedrooms · House · Garden · Parking · Balcony
Property description and location This is your chance to own a 4 bedroom family home with all the charm and character of a period property – and a layout designed for modern living and the benefits of being skilfully and newly built by us. Like no costly refurbishments and time-consuming renovations, plus you could save thousands on your energy bills. The Georgian-inspired frontage has plenty of kerb appeal to complement our street scenes inspired by the local architecture. Set over two floors, it boasts 1761 square feet, including a feature balcony, double garage, parking for four cars, and a turfed rear garden. Main house Full of charm, character and unique architectural features, this exceptional home is unlike any other new build you'll have seen before. Ground floor Off the spacious hallway with a wow-factor double height balcony feature, is your living room. The living room has French doors to the turfed rear garden and a large Georgian sash-inspired window that adds even more ch
£ 714,995
2 bedroom semi detached house for sale
View photo
House · for sale
£ 275,000
2 bedroom semi detached house for sale
Astwood Newport Pagnell
· 2 Bedrooms · 2 Baths · House
· Garden · Equipped kitchen · Parking · Powder room
Astwood Newport Pagnell · 2 Bedrooms · 2 Baths · House · Garden · Equipped kitchen · Parking · Powder room
Situated on this popular development in the sought-after village of Wootton, this well-presented two bedroom home offers modern living accommodation, a larger than average rear garden and off-road parking for two vehicles.The ground floor comprises a welcoming entrance hall with a convenient downstairs cloakroom, leading through to a spacious living room positioned at the front of the property. A useful under-stairs storage cupboard provides additional practicality, while the living room flows seamlessly into the modern kitchen/dining room. The kitchen is fitted with a range of units and integrated appliances, with ample space for a dining table and French doors opening directly onto the rear garden, creating an ideal space for everyday living and entertaining.Upstairs, there are two well-proportioned double bedrooms, both offering ample space for wardrobes, with the principal bedroom benefiting from a built-in storage cupboard. A contemporary family bathroom completes the first-floor
£ 275,000
2 bedroom detached house for sale
View photo
House · for sale
£ 357,500
2 bedroom detached house for sale
Astwood Newport Pagnell
· 2 Bedrooms · 1 Bath · House
· Garden · Fireplace · Gym · Equipped kitchen
Astwood Newport Pagnell · 2 Bedrooms · 1 Bath · House · Garden · Fireplace · Gym · Equipped kitchen
This property offers versatile and well-proportioned accommodation arranged over two floors. On entering, the hallway provides access to the principal living areas and stairs to the first floor. The lounge features a brick fireplace, tiled flooring, a serving hatch through to the kitchen and a door leading to the study. The study also benefits from tiled flooring and is currently utilised as a spare bedroom/gym, providing useful flexibility. The separate dining room has a further brick fireplace and ample space for a dining table and chairs. An opening leads through to the refitted kitchen, which offers a generous range of fitted units, built-in oven and hob, dishwasher and water softener. There is also useful under-stairs storage and access to the utility room. The utility room houses the boiler, has a worktop and provides direct access to the garden. Upstairs are two double bedrooms and the family bathroom, which comprises a shower cubicle, bath, wash hand basin and WC. Outside, the
£ 357,500
5 bedroom detached house for sale
View photo
House · for sale
£ 695,000
5 bedroom detached house for sale
Astwood Newport Pagnell
· 5 Bedrooms · 4 Baths · House
· Equipped kitchen
Astwood Newport Pagnell · 5 Bedrooms · 4 Baths · House · Equipped kitchen
Entering the property, you're welcomed into a spacious entrance hall, providing access to all of the principal living areas, with stairs rising to the first floor. The impressive 23ft lounge extends from the front to the rear of the property and is a particularly light and inviting space. A box bay window to the front and French doors opening onto the rear allow an abundance of natural light to flood the room. A wood-burning stove provides a charming focal point and creates a wonderfully cosy atmosphere during the cooler months. The generously proportioned dining room enjoys a pleasant outlook over the front of the property and comfortably accommodates a dining table and chairs. A box bay window, complemented by a further side window, ensures the room is exceptionally light and bright. The impressive 22ft kitchen/family room forms the true heart of the home, providing a wonderful space for both everyday family life and entertaining. The kitchen has been thoughtfully replaced by the cur
£ 695,000
6 bedroom detached house for sale
View photo
House · for sale
£ 600,000
6 bedroom detached house for sale
Astwood Newport Pagnell
· 6 Bedrooms · 4 Baths · House
· Garden · Equipped kitchen · Parking
Astwood Newport Pagnell · 6 Bedrooms · 4 Baths · House · Garden · Equipped kitchen · Parking
SUMMARYCompletely Refurbished Six-Bedroom Detached Family Home | Garage & Ample Parking | Popular Biddenham LocationThe property is situated in the popular Biddenham location, offering convenient access to a range of local amenities, schools and everyday facilities.DESCRIPTIONThis beautifully presented and completely refurbished six-bedroom detached family home is ideally situated in the highly sought-after Biddenham area. Offering generous and versatile accommodation arranged over three floors, this impressive property is ideally suited to growing families seeking a modern, spacious home in a desirable location.Upon entering, you are greeted by a welcoming entrance hall. To the left is a bright and comfortable living room, which benefits from patio doors opening directly onto the low-maintenance rear garden, creating a great space for both everyday family life and entertaining.To the right is the impressive kitchen/diner, offering a modern and practical space for family meals and ente
£ 600,000
4 bedroom end of terrace house for sale
View photo
House · for sale
£ 400,000
4 bedroom end of terrace house for sale
Astwood Newport Pagnell
· 4 Bedrooms · House
· Garden · Equipped kitchen · Parking · Powder room
Astwood Newport Pagnell · 4 Bedrooms · House · Garden · Equipped kitchen · Parking · Powder room
Tucked away in a quiet cul de sac within the highly sought after Great Denham area, this beautifully presented four bedroom town house offers stylish and versatile living arranged over three floors.The ground floor features a welcoming entrance hall with cloakroom and a stunning open plan kitchen/dining/family room, complete with French doors opening onto the rear garden an ideal space for modern family living and entertaining.On the first floor, you will find a light and airy lounge along with a superb master bedroom benefiting from a contemporary en suite shower room. The second floor offers three further generously sized bedrooms and a well presented family bathroom, providing excellent flexibility for families, guests or home working.Externally, the property boasts a beautifully landscaped rear garden with artificial turf and a raised decked seating area, creating a low maintenance yet attractive outdoor space. The garage has been partly converted into a home office with underfloor
£ 400,000
2 bedroom end of terrace house for sale
View photo
House · for sale
£ 180,000
2 bedroom end of terrace house for sale
Astwood Newport Pagnell
· 2 Bedrooms · 1 Bath · House
· Garden · Equipped kitchen · Parking · Patio · Powder room
Astwood Newport Pagnell · 2 Bedrooms · 1 Bath · House · Garden · Equipped kitchen · Parking · Patio · Powder room
Urban Luxe Property are pleased to offer this fantastic two bedroom semi detached family home in the sought after area of Great Denham, through a 60% shared ownership at £180,000 or £300,000 for full ownership.This well presented home, in a quiet corner is well proportioned and ready to move straight into. The downstairs is extremely spacious with a lounge and kitchen offering full open plan living. The kitchen is modern with appliances including four-ring gas hob and electric oven. You will find plumbing for washing machine and dishwasher. There is also a handy cloakroom on the ground floor. The stairs are unusually wide leading up to the first floor, where you will find two double bedrooms and a family bathroom. There is good storage in both rooms.Outside you will find a low maintenance garden laid to lawn and patio. There is also off-road parking for 2-3 cars.This is an amazing opportunity for a first time buyer to acquire a larger than average share of 60%.In summary the property o
£ 180,000
4 bedroom detached house for sale
View photo
House · for sale
£ 500,000
4 bedroom detached house for sale
Astwood Newport Pagnell
· 4 Bedrooms · 2 Baths · House
· Garden · Equipped kitchen · Powder room
Astwood Newport Pagnell · 4 Bedrooms · 2 Baths · House · Garden · Equipped kitchen · Powder room
Situated on a no-through road within the sought-after 'The Kilns' development, on the edge of the ever-popular village of Wootton, is this immaculately presented four-bedroom, double-fronted detached family home. Upon entering, the welcoming entrance hall provides access to the ground floor accommodation, a useful cloakroom and stairs rising to the first floor. To the right is a generous dual-aspect lounge, featuring French doors opening directly onto the garden, creating an ideal space for relaxing and entertaining.To the left, the impressive dual-aspect kitchen/diner offers a stylish and sociable living space, complete with a central island area, ample fitted cupboard and worktop space, and a range of built-in appliances. A separate utility room provides additional practicality and storage.Upstairs, there are four well-proportioned bedrooms. The master bedroom benefits from built-in wardrobes and a private en-suite shower room, while bedrooms two and three also feature built-in wardr
£ 500,000
3 bedroom link detached house for sale
View photo
House · for sale
£ 300,000
3 bedroom link detached house for sale
Astwood Newport Pagnell
· 3 Bedrooms · 1 Bath · House
· Garden · Equipped kitchen · Parking
Astwood Newport Pagnell · 3 Bedrooms · 1 Bath · House · Garden · Equipped kitchen · Parking
A fantastic opportunity to purchase this three-bedroom property, offering excellent scope for improvement and extension (subject to the necessary planning permissions). Situated at the end of a small cul-de-sac, the property is approached via an entrance hall with stairs rising to the first floor. The lounge is positioned to the front of the house, while the kitchen/diner is located to the rear, with a door leading directly onto the neatly presented garden. Upstairs, there are three bedrooms and a family bathroom. Externally, the property benefits from a garage, which can be accessed from both the rear garden and the front of the property, with up-and-over doors. There is also additional hardstanding to the rear, while the front garden is mainly laid to lawn and the driveway provides off-road parking. Offering great potential to modernise, improve and potentially extend, subject to planning, this property could make an excellent family home or investment opportunity. Its location also
£ 300,000
3 bedroom terraced house for sale
View photo
House · for sale
£ 245,000
3 bedroom terraced house for sale
Astwood Newport Pagnell
· 3 Bedrooms · 1 Bath · House
· Garden · Equipped kitchen · Concierge
Astwood Newport Pagnell · 3 Bedrooms · 1 Bath · House · Garden · Equipped kitchen · Concierge
Entering this warm and inviting home the lounge is the first reception room you enter. Large bay window to front allow natural light to flow in. Between the lounge and dining room you have the stairs which lead to the first floor. The dining room is to the rear and another proportional sized room which seats comfortable table and chairs, with handy understairs cupboard and window overlooking the rear garden. From the kitchen you have the kitchen with space for a gas cooker and numerous storage cupboards and work surface. The bathroom is to the rear and has bath, low level wc and wash hand basin. Just off the kitchen you have a utility area which has plumbing for washing machine, space for further appliances. Upstairs like downstairs is immaculate with bedroom two over looking the front of the property and bedroom 1 to the rear with access to bedroom 3 / office. Outside the garden is enclosed and low maintenance with gated access.It is recommended that any interested purchasers should s
£ 245,000
6 bedroom detached house for sale
View photo
House · for sale
£ 975,000
6 bedroom detached house for sale
Astwood Newport Pagnell
· 6 Bedrooms · 4 Baths · House
Astwood Newport Pagnell · 6 Bedrooms · 4 Baths · House
Occupying a generous plot within an exclusive executive development on the edge of the ever-popular village of Bromham, this exceptional six-bedroom detached family home offers over three floors of beautifully proportioned accommodation, perfectly suited to modern family living. Set amongst mature trees on a quiet residential avenue used predominantly by residents, the property enjoys a peaceful setting whilst remaining within easy reach of village amenities, excellent schools and transport links.Lovingly maintained and thoughtfully enhanced by the current owners, the home combines spacious, versatile accommodation with a high specification throughout. The property has been significantly improved, including the conversion of one of the garages into a dedicated home office, ideal for those working remotely, and the addition of a superb conservatory. Featuring underfloor heating, a tinted roof and electrically operated windows with rain sensors, this light-filled space provides the perfe
£ 975,000
3 bedroom terraced house for sale
View photo
House · for sale
£ 300,000
3 bedroom terraced house for sale
Astwood Newport Pagnell
· 3 Bedrooms · 1 Bath · House
· Equipped kitchen · Parking
Astwood Newport Pagnell · 3 Bedrooms · 1 Bath · House · Equipped kitchen · Parking
SUMMARYLocated in the popular village location of Bromham is this well presented 3 bedroom property that Connells Are excited to offer to the market! With the benefit of garage and parking, this property offers great value!Viewing highly advised!DESCRIPTIONSituated in the sought-after village of Bromham, this well-presented three-bedroom property offers spacious and practical accommodation, making it an ideal home for families, first-time buyers, or those looking to upsize.AccommodationUpon entering the property, you are welcomed by an entrance porch leading through to a comfortable and inviting lounge, perfect for relaxing or entertaining. To the rear of the home is a recently renovated kitchen/diner, finished to a modern standard and providing an excellent space for both everyday living and hosting guests. A useful utility room is located to the back of the property, offering additional storage and practicality.To the first floor, the property comprises three bedrooms and a family ba
£ 300,000
4 bedroom detached house for sale
View photo
House · for sale
£ 800,000
4 bedroom detached house for sale
Astwood Newport Pagnell
· 4 Bedrooms · 4 Baths · House
· Fireplace · Equipped kitchen
Astwood Newport Pagnell · 4 Bedrooms · 4 Baths · House · Fireplace · Equipped kitchen
Manor Cottage is a stunning three-storey period home situated on the High Street in Harrold and has been remodelled and refurbished throughout by the current owners to offer a wealth of character features blended seamlessly with practical modern family life.Believed to date back to the sixteenth century, Manor Cottage features a stunning full-width kitchen/dining room offering a built-in double oven, integrated hob and a range of units with a matt finish. There is a modern island unit with a breakfast bar, whilst the character of the room has been maintained with the large inglenook fireplace complete with a multi-fuel burner. The kitchen leads to a generous utility and boot room. Off the rear hallway there is a WC.The ground floor has limestone travertine flooring throughout, and this is continued a few steps down into the large living room with exposed limestone walls throughout, ideal for family nights in, and again benefitting from a multi-fuel burner. The boiler for the gas heatin
£ 800,000
4 bedroom detached house for sale
View photo
House · for sale
£ 475,000
4 bedroom detached house for sale
Astwood Newport Pagnell
· 4 Bedrooms · 4 Baths · House
· Garden · Equipped kitchen
Astwood Newport Pagnell · 4 Bedrooms · 4 Baths · House · Garden · Equipped kitchen
SUMMARYConnells are excited to introduce to the market this 4 bedroom detached family home that is located in the popular village of Stewartby! A viewing of this house is highly advised to fully appreciate the internal living space this has to offer!DESCRIPTIONNestled in the ever-popular Stewartby Village, this beautifully presented four-bedroom detached family home offers generous living accommodation across three floors, modern interiors, and a superb layout perfect for contemporary family living.A welcoming entrance hall sets the tone for the space and quality found throughout the home, with a convenient downstairs toilet located close by.To the left, you will find a bright and airy dual-aspect lounge, offering plenty of natural light and an ideal space to relax and unwind.To the right, the spacious kitchen/diner provides the perfect hub for family life and entertaining. Complete with modern fittings and patio doors leading out to the rear garden, this room seamlessly blends indoor
£ 475,000
2 Bedroom House
View photo
House · for sale
£ 275,000
2 Bedroom House
Astwood Newport Pagnell
· 2 Bedrooms · House
· Garden · Fireplace · Equipped kitchen · Patio
Astwood Newport Pagnell · 2 Bedrooms · House · Garden · Fireplace · Equipped kitchen · Patio
Built in 1893, this Victorian semi detached home occupies a popular residential part of Kempston, within easy reach of a wide choice of amenities. Improved and well maintained by the present owner, there is a spacious dual aspect sitting/dining room which has a feature cast iron fireplace and a kitchen/breakfast room with French doors opening to the rear garden. The kitchen units have recently been replaced and there are integrated appliances such as a fridge/freezer, dishwasher, double oven and induction hob. There are two double bedrooms and the large first floor bathroom has also been refitted in recent years. Further features include uPVC windows throughout and gas to radiator heating from a combination boiler. Outside, the rear garden has a small lawn area, a patio next to the house for outside dining and a raised deck catching the evening sun. In all, this is a good example of a period home and is available with no upward chain.Kempston Town offers a wide choice of amenities incl
£ 275,000
5 bedroom detached house for sale
View photo
House · for sale
£ 475,000
5 bedroom detached house for sale
Astwood Newport Pagnell
· 5 Bedrooms · 4 Baths · House
· Garden · Equipped kitchen · Powder room · Concierge
Astwood Newport Pagnell · 5 Bedrooms · 4 Baths · House · Garden · Equipped kitchen · Powder room · Concierge
Positioned within the popular Bedfordshire village of Stewartby, this impressive detached family home offers spacious and versatile accommodation arranged across three well-planned floors, perfectly suited to modern family living.The property welcomes you into a spacious entrance hall which leads through to the heart of the home — a superb open-plan kitchen, dining and family area. Designed with both practicality and entertaining in mind, this expansive space features a range of stylish modern units, integrated appliances, tiled flooring and ample worktop space. A bay window adds character and natural light, while the generous layout provides plenty of room for dining and relaxed seating areas. Double doors lead directly into the conservatory, creating an additional reception space overlooking the garden. Completing the ground floor is a separate utility room and a convenient cloakroom/WC.The first floor offers a spacious lounge featuring an attractive chimney breast, creating a cosy y
£ 475,000
7 bedroom detached house for sale
View photo
House · for sale
£ 2,150,000
7 bedroom detached house for sale
Astwood Newport Pagnell
· 7 Bedrooms · 4 Baths · House
· Garden · Equipped kitchen · Parking · Concierge
Astwood Newport Pagnell · 7 Bedrooms · 4 Baths · House · Garden · Equipped kitchen · Parking · Concierge
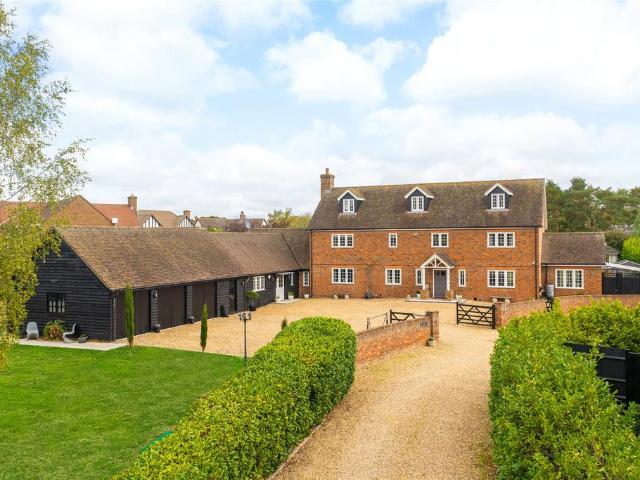
A Georgian style detached village property, with a two bedroom annexe, in a private position at the end of a gated driveway, with a triple garage/workshop area and approximately 0.95 acres of screened formal gardens. Built by local builders in 2007 for the current owners, most of the property is brick under a tiled roof with first floor dormer windows, while the single storey annexe and garaging is finished in a barn style with featherboard elevations. Stairs from the garage lead up to an over 66 ft. long room which is used for storage but has potential for conversion subject to obtaining the necessary consents. The impressive reception hall has a custom built oak staircase which leads up to a galleried landing. The hall provides access to the two principal reception rooms as well as the study, and the open plan kitchen/breakfast/family room which has an adjoining utility room. The sitting room gives access to the annexe sitting room, leading to the annexe which can also be independent
£ 2,150,000
3 bedroom semi detached house for sale
View photo
House · for sale
£ 400,000
3 bedroom semi detached house for sale
Astwood Newport Pagnell
· 3 Bedrooms · 1 Bath · House
· Fireplace · Parking · Equipped kitchen
Astwood Newport Pagnell · 3 Bedrooms · 1 Bath · House · Fireplace · Parking · Equipped kitchen
A Grade II listed stone built three bedroom semi detached property with a two loft rooms, a garage and storage barn, extensive off street parking, and no upper chain, situated in the village of Harrold. The accommodation is in need of some upgrading and includes a dual aspect sitting room with a feature wall including three fireplace alcoves with wood panelling above, a dining room with a built-in understairs storage cupboard, and a feature fireplace with a further storage cupboard to the side. The ground floor also has a kitchen/breakfast room, a conservatory, and a utility room. On the first floor the landing has stairs to the second floor, a built-in storage cupboard, and access to a dual aspect principal bedroom with a range of built-in wardrobes and dressing table, two further bedrooms, and a shower room. There are two loft rooms which could be converted to bedrooms if required, subject to relevant planning being obtain
£ 400,000
4 bedroom detached house for sale
View photo
House · for sale
£ 425,000
4 bedroom detached house for sale
Astwood Newport Pagnell
· 4 Bedrooms · 2 Baths · House
· Garden · Equipped kitchen
Astwood Newport Pagnell · 4 Bedrooms · 2 Baths · House · Garden · Equipped kitchen
SUMMARYLocated in the popular Kempston area of Bedford is this well presented 4 bed detached property that Connells are excited to introduce to the market. Within easy access of local amenities, schools and good road links this property is perfectly portioned for the new owners!DESCRIPTION* GUIDE PRICE OF £425,000 to £435,000*Well-Presented Four-Bedroom Detached Family Home - Cul-de-Sac Location in Kempston*Situated within a quiet cul-de-sac in the popular area of Kempston, this well-presented four-bedroom detached property offers spacious and versatile accommodation ideal for family living.The ground floor comprises a welcoming entrance hall, a convenient downstairs WC, a spacious living room positioned to the left-hand side, and a modern kitchen/diner to the right, providing an excellent space for both everyday living and entertaining. Patio doors open directly onto the enclosed rear garden, allowing plenty of natural light and seamless indoor-outdoor living.To the first floor, the p
£ 425,000
3 bedroom detached house for sale
View photo
House · for sale
£ 460,000
New
3 bedroom detached house for sale
Astwood Newport Pagnell
· 3 Bedrooms · 2 Baths · House
· Garden · Fireplace · Equipped kitchen
Astwood Newport Pagnell · 3 Bedrooms · 2 Baths · House · Garden · Fireplace · Equipped kitchen
Entering the property, you are welcomed into a porch, with a further door leading into the hallway, which provides access to all rooms.The spacious lounge offers ample room to relax and unwind, with an attractive feature fireplace creating a focal point. The well-appointed kitchen has been fitted to a high standard and incorporates a range of integrated appliances, along with a convenient breakfast bar. A door provides direct access to the rear garden.There is also a generous dining room/sitting room, offering plenty of space for a dining table and chairs, as well as a couple of armchairs, making it an ideal space for entertaining or relaxing. Sliding patio doors open directly onto the rear garden.The main bedroom benefits from fitted bedroom furniture and an en-suite shower room. There are two further well-proportioned bedrooms with bedroom two also having built in fitted furniture, complemented by a family bathroom comprising a fitted bath, WC and twin wash basins.Externally, the rea
£ 460,000

Get email alerts

Don't miss out: be the first to know about new properties

The alert was correctly created

On subscribing you accept the conditions of use and the privacy policy
Alert
Receive new ads in your inbox
Save this search
Receive alerts for new listings

We'll send you an email when we have new properties for: "Houses for sale in Astwood Newport Pagnell"

The alert was correctly created

Brooklands Milton Keynes
Interchange Park Newport Pagnell
Get email alerts and be the first to see new listings
Required field
On subscribing I accept the terms of the privacy policy
Perfect! You'll soon start receiving new listings via email
Alert
Receive an email when we have new ads for Houses for sale in Astwood Newport Pagnell
Save this search
Filters

Bedrooms

Size (sq.ft)

sq.ft
sq.ft

Price

£
£

Property type

Bathrooms

Clear all filters
Receive notifications when new entries are published.