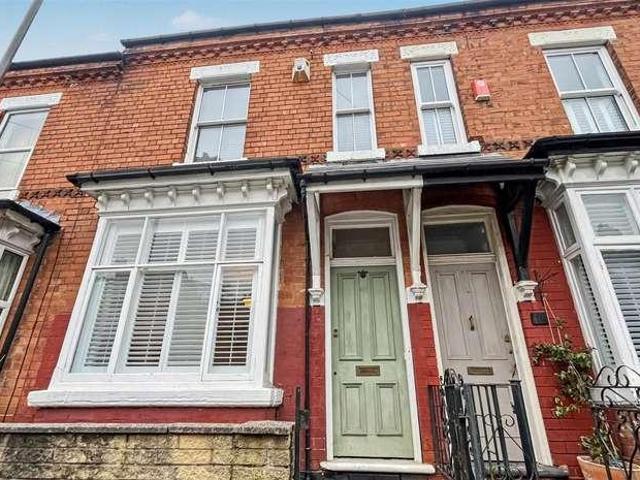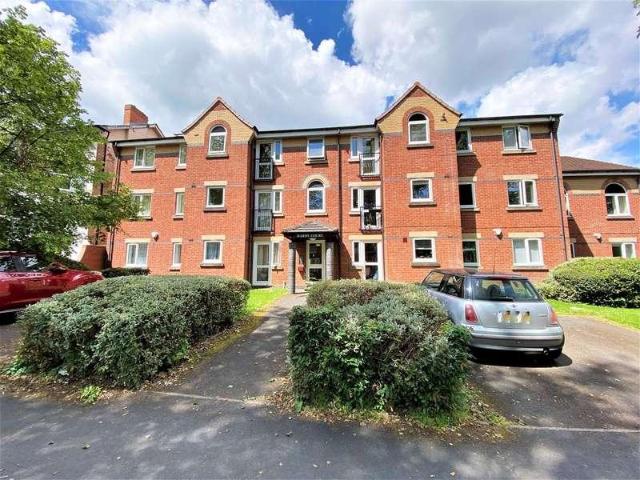
42,207 properties for sale in Atherstone

3 bed house for sale
2 pictures
House · for sale
£ 389,950
3 bed house for sale
Atherstone
· 3 Bedrooms · House
Atherstone · 3 Bedrooms · House
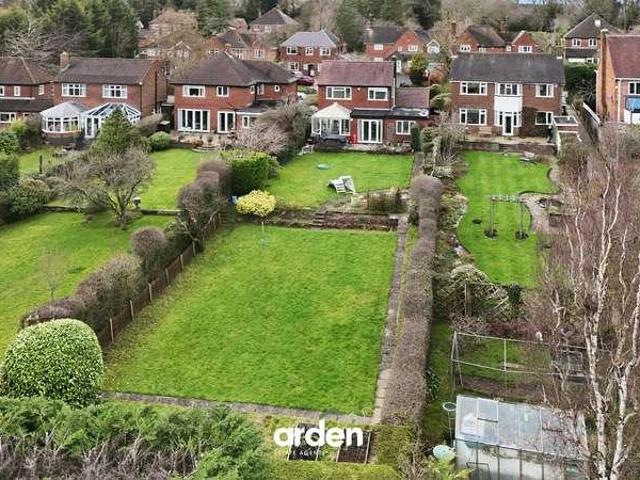
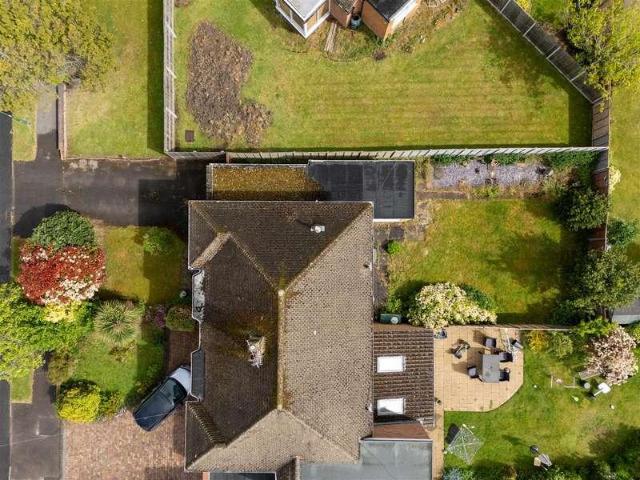
An Extended 1950's Semi Detached House Situated in this Sought After Crescent within the Current Tudor Grange CatchmentUfton Crescent is a popular residential road leading directly from Radbourne Road in Shirley. Originally built in the late 1950 s, these well proportioned family homes occupy good sized plots and are situated in a wide road.The property is approximately one mile from the main A34 Stratford Road in the town centre of Shirley, where one will find excellent shopping facilities, ranging from small speciality and convenience stores to a choice of major supermarkets and Superstores on the Retail Park. Frequent bus services operate along the Stratford Road into the City of Birmingham and beyond and into the town centre of Solihull, and there is a thriving business community together with a wide choice of restaurants, hostelries, and a community centre. Nearby is the town centre of Solihull which also offers excellent shopping facilities with the new Touchwood Development, and
£ 389,950
4 bed house for sale
2 pictures
House · for sale
£ 200,000
4 bed house for sale
Atherstone
· 4 Bedrooms · House
· Equipped kitchen
Atherstone · 4 Bedrooms · House · Equipped kitchen
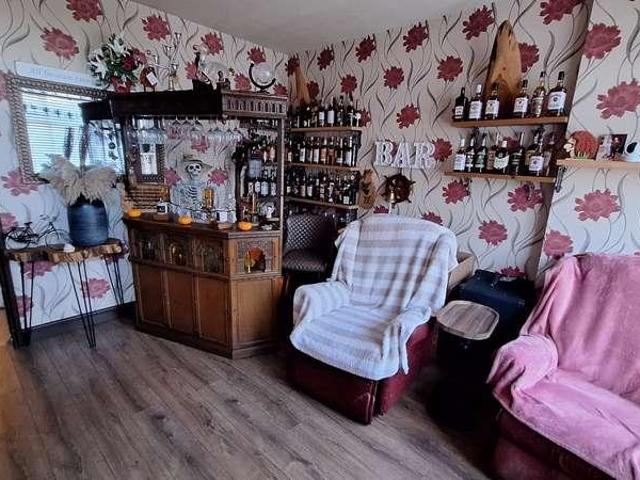
This three storey townhouse is situated on Leicester road with easy access to the shops and amenities in the town centre. The accommodation features: entrance porch, lounge, dining room, kitchen, down stairs WC, two first floor bedrooms and family bathroom, on the second floor are two loft rooms. The property is in need of renovation and is offered with no onward chain. Please note: we have been informed by the current owner that the loft rooms were done with Planning Permission & Building Regulation however we have not seen the documentation
£ 200,000
3 bed house for sale
2 pictures
House · for sale
£ 635,000
3 bed house for sale
Atherstone
· 3 Bedrooms · House
· Garden · Fireplace · Gym · Parking
Atherstone · 3 Bedrooms · House · Garden · Fireplace · Gym · Parking
Located on Grassmoor Road, Birmingham, this substantial and well-designed detached family home extends to approximately 1,764 sq ft of accommodation (including the garage), offering spacious and versatile living across two floors. A notable advantage is the granted planning permission for a significant extension to both the ground and first floors, presenting an ideal opportunity for growing families or multi-generational living. The property is conveniently positioned within easy reach of Kings Norton Train Station, Kings Norton Green, well-regarded local schools, and a range of everyday amenities.The residence is approached via a driveway, offering off-road parking and access to the integral garage.Upon entering, a welcoming entrance hallway leads into the spacious lounge, complete with a feature fireplace and double doors opening into a versatile gym/conservatory. This bright and adaptable space overlooks the garden and features sliding doors providing direct access to the rear.At t
£ 635,000
4 bed house for sale
2 pictures
House · for sale
£ 975,000
4 bed house for sale
Atherstone
· 4 Bedrooms · House
· Garden · Parking · Equipped kitchen · Concierge
Atherstone · 4 Bedrooms · House · Garden · Parking · Equipped kitchen · Concierge
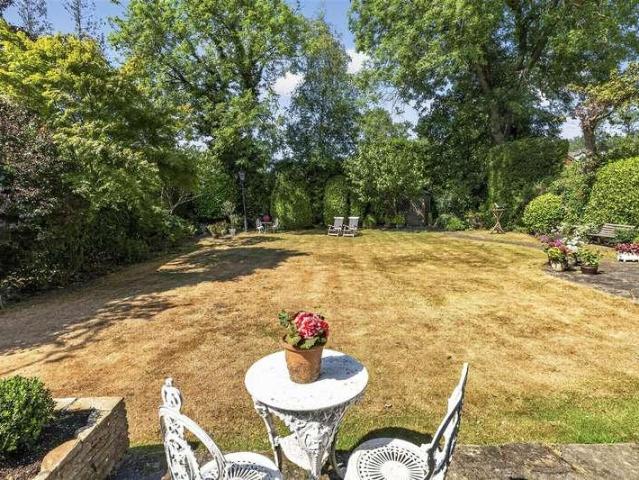
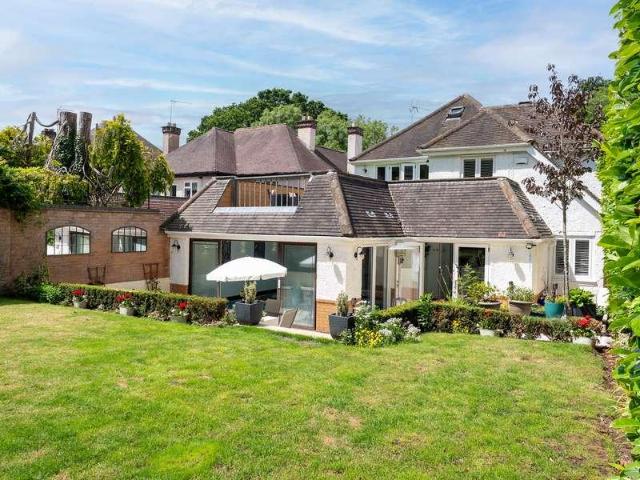
Ground Floor: Covered porch, welcoming reception hall, family dining room, formal sitting room, kitchen with pantry, utility room, guest WC and conservatory with staircase rising to the first floor. First Floor: Generous first floor landing, principal bedroom with fitted wardrobes and en suite shower room, bedroom two with en suite shower room, two further bedrooms with fitted wardrobes and storage, and a family bathroom. Gardens and Grounds: Extensive paved driveway, integrated double garage and beautifully landscaped gardens enjoying an expansive lawn, mature specimen trees and established hedging providing a wonderful sense of privacy and seclusion. A broad stone terrace, curving stone pathways, carefully maintained borders and a charming summer house complete this exceptional outdoor setting. EPC Rating: D Approximate total floor area: 2673 Sq.ft or 248 Sq. MetersSituationHidden behind mature trees and established hedging Churston is an exceptional detached family home occupying a
£ 975,000
3 bed house for sale
2 pictures
House · for sale
£ 450,000
3 bed house for sale
Atherstone
· 3 Bedrooms · House
· Garden · Equipped kitchen · Parking
Atherstone · 3 Bedrooms · House · Garden · Equipped kitchen · Parking
Very well-presented semi-detached property having been considerably improved and extended by the current owners. Briefly comprising open plan living/dining room, full width extended kitchen with integrated appliances, secondary kitchen and utility in part of garage, ground floor WC, three bedrooms, bathroom and easy-to-maintain rear garden. Viewing is highly recommended. Ingham Way is very well-situated off Hamilton Avenue, in turn leading between Fitzroy Avenue and Hagley Road West. It is readily accessible to the Queen Elizabeth Medical Centre, the University of Birmingham and Harborne Leisure Centre, as well as excellent amenities around Harborne High Street, also the M5 motorway network via junction 3 and regular transport services leading along Hagley Road West to comprehensive city centre leisure, entertainment and shopping facilities.The property is set back from the road by a creteprint drive, providing parking for multiple vehicles and UPVC double glazed entrance door with lar
£ 450,000
5 bed house for sale
2 pictures
House · for sale
£ 380,000
5 bed house for sale
Atherstone
· 5 Bedrooms · House
· Garden · Fireplace · Equipped kitchen · Powder room · Concierge
Atherstone · 5 Bedrooms · House · Garden · Fireplace · Equipped kitchen · Powder room · Concierge
This impressive five-bedroom, four of which are double rooms, three-bathroom detached house offers a practical layout for family living arranged across three storeys. Upon entry, a welcoming entrance hallway with a downstairs cloakroom leads into the main ground-floor accommodation. The front-facing lounge features a central fireplace and connects through double doors into a separate dining room, providing a traditional layout with the option to open up the living space when entertaining. Beyond the dining room, a conservatory provides an additional flexible reception space with direct access to the garden. The adjacent breakfast kitchen includes fitted units, integrated appliances, worktop space, and space for an informal dining table.The upper levels offer balanced accommodation suited to a growing household. On the first floor, the main bedroom features an en-suite shower room, joined by two further bedrooms and a family bathroom fitted with a bath. Both the main bedroom and second
£ 380,000
3 bed house for sale
2 pictures
House · for sale
£ 260,000
3 bed house for sale
Atherstone
· 3 Bedrooms · House
· Garden · Equipped kitchen · Parking
Atherstone · 3 Bedrooms · House · Garden · Equipped kitchen · Parking
A well-presented three-bedroom detached family home on Outram Drive, offering an excellent balance of living space, bedroom accommodation and outdoor space. The ground floor includes an entrance hallway, WC, generous living room, modern fitted kitchen and a bright conservatory opening onto the garden. The kitchen provides plenty of worktop and storage space together with a useful breakfast bar, while French doors connect it with the living room to create a sociable layout. Upstairs are three bedrooms, including a particularly spacious principal bedroom with its own en-suite shower room, alongside a separate family bathroom. Outside, the property benefits from driveway parking and an integral garage. To the rear is an attractive tiered garden with paved and gravelled seating areas, established planting and mature greenery providing a pleasant backdrop. Location Outram Drive is situated within Swadlincote, providing convenient access to the town's shops, everyday amenities, schools and s
£ 260,000
4 bed house for sale
2 pictures
House · for sale
£ 575,000
4 bed house for sale
Atherstone
· 4 Bedrooms · House
· Garden · Fireplace · Equipped kitchen · Parking · Concierge
Atherstone · 4 Bedrooms · House · Garden · Fireplace · Equipped kitchen · Parking · Concierge
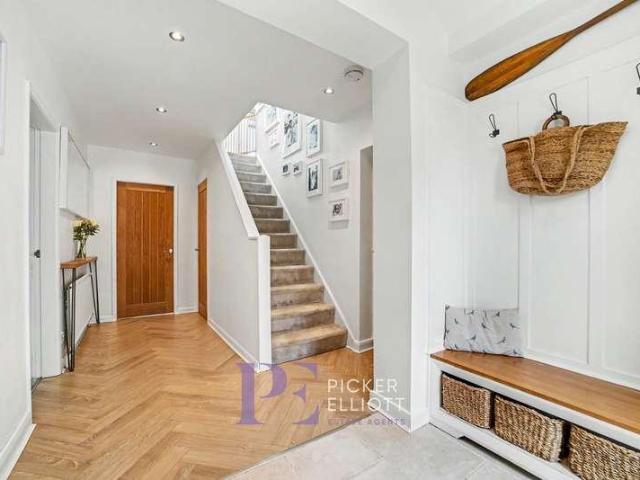
This impressive four-bedroom, two-bathroom detached house offers a harmonious blend of modern living and family-friendly comfort across its spacious layout. Upon arrival, the property welcomes you with a large gravel driveway and an attached garage, providing ample off-road parking. The modern exterior is complemented by a well-maintained front garden with mature trees and hedges, creating a striking first impression. Inside, a bright and airy entryway with herringbone LVT flooring and built-in storage leads you into the heart of the home. The ground floor features numerous reception areas, including an inviting living room with a contemporary wood burning stove, built-in shelving, and soft carpeting, making it perfect for relaxing or entertaining guests. Multiple living spaces benefit from large windows, skylights, and modern fireplaces, ensuring an abundance of natural light and a warm, welcoming atmosphere throughout. The open plan kitchen and dining area is a true highlight, featur
£ 575,000
3 bed house for sale
2 pictures
House · for sale
£ 187,500
3 bed house for sale
Atherstone
· 3 Bedrooms · House
· Garden · Equipped kitchen · Parking
Atherstone · 3 Bedrooms · House · Garden · Equipped kitchen · Parking
Semi Detached * No Upward Chain * Three Bedrooms * Conservatory * Rear Garage * A traditional bay-fronted semi-detached family home, set within a popular residential location in Stapenhill, offered for sale with no upward chain and immediate vacant possession. This well-proportioned home features a front lounge with bay window, open-plan dining kitchen, conservatory and guest WC, together with three bedrooms and a family bathroom to the first floor. Outside offers a pleasant rear garden, single garage providing off-road parking, making this an ideal purchase for families or first-time buyers alike.The AccommodationA traditional bay-fronted semi-detached family home, occupying a popular residential location in Stapenhill, set back from the road behind a front lawn garden with pathway leading to the front entrance door and side access to the rear garden. To the rear of the property there is the added benefit of off-road parking within a single garage, accessed from the shared rear vehicl
£ 187,500
4 bed house for sale
2 pictures
House · for sale
£ 850,000
New
4 bed house for sale
Atherstone
· 4 Bedrooms · House
· Garden · Equipped kitchen · Concierge
Atherstone · 4 Bedrooms · House · Garden · Equipped kitchen · Concierge
A fantastic opportunity to acquire this unique and substantial four-bedroom detached family home, occupying an enviable position at the end of a private road in the highly sought-after village of Dickens Heath.Set back from the road behind an impressive sweeping driveway, this spacious home offers approximately 2,376 sq. ft. of versatile accommodation, complemented by a large rear garden and a range of modern upgrades, making it an ideal choice for growing families.The ground floor opens into a welcoming reception hall, leading to a spacious lounge featuring an attractive bay window and an open wood-burning fire, creating a warm and inviting living space. Folding patio doors provide a seamless connection to the rear garden, while a separate family room also benefits from folding patio doors, allowing plenty of natural light and providing excellent flexibility for family life and entertaining.The kitchen/diner offers a practical and sociable space for everyday living, complemented by a
£ 850,000
3 bed house for sale
2 pictures
House · for sale
£ 250,000
3 bed house for sale
Atherstone
· 3 Bedrooms · House
· Garden · Equipped kitchen · Parking · Concierge · Heating
Atherstone · 3 Bedrooms · House · Garden · Equipped kitchen · Parking · Concierge · Heating
THREE-BEDROOM EXTENDED TERRACE HOME IN A QUIET KINGS NORTON CUL-DE-SAC OFFERING EXCELLENT POTENTIAL* Situated in a peaceful cul-de-sac location within the popular area of Kings Norton, this three-bedroom terraced property presents an excellent opportunity for buyers seeking a home with scope for improvement and personalisation. Conveniently positioned in the Lindsworth Estate close to Kings Norton Green, local amenities, shopping facilities, schools, and transport links, the accommodation briefly comprises an entrance hallway, front reception room, extended rear reception room, extended and refitted kitchen, and a private rear garden. To the first floor are three bedrooms and a shower room. Externally, the property benefits from a front driveway providing off-road parking. Additional features include majority double glazing, gas central heating, and the advantage of being offered for sale with no upward chain. This property offers fantastic potential for modernisation and would make an
£ 250,000
2 bed flat for sale
2 pictures
Flat · for sale
£ 650,000
2 bed flat for sale
Atherstone
· 2 Bedrooms · Flat
· Parking
Atherstone · 2 Bedrooms · Flat · Parking
An exceptional and unusually spacious two-bedroom duplex residence, arranged over the ground and lower ground floors of an impressive property on Richmond Hill Road, one of Edgbastons most prestigious residential addresses. Offering a rare combination of substantial living space, high-specification interiors, two private terraces and two allocated parking spaces, this beautifully presented home is more akin to a private townhouse in scale and proportion than a conventional apartment. The accommodation is arranged over two levels, creating a wonderful sense of separation between the principal living and bedroom spaces. An exceptional and unusually spacious two-bedroom duplex residence, occupying the ground and lower ground floors of an impressive property on Richmond Hill Road, one of Edgbastons most prestigious residential addresses. Offering a rare combination of substantial living space, high-specification interiors, two private terraces and two allocated parking spaces, this beautif
£ 650,000
2 bed flat for sale
2 pictures
Flat · for sale
£ 135,000
2 bed flat for sale
Atherstone
· 2 Bedrooms · Flat
· Equipped kitchen
Atherstone · 2 Bedrooms · Flat · Equipped kitchen
GROUND FLOOR Communal entrance door with intercom system. ENTRANCE HALL Having a storage cupboard, electric panel heater, intercom system and doors to: LOUNGE 13' 5 x 11' 3 (4.09m x 3.43m) Having double glazed French doors to the rear aspect, electric panel heater, television point, opening to: FITTED KITCHEN 8' 11 x 6' 4 (2.72m x 1.93m) The kitchen comprises of a range of wall and base mounted units, work surfaces with an inset sink and single drainer unit, tiled splashbacks, integrated electric oven and hob with a stainless steel extractor hood above, integral washing machine and space for a fridge/freezer. BEDROOM ONE 14' 3 x 9' 10 (4.34m x 3m) Double glazed window to the rear aspect and electric panel heater, door to: ENSUITE Comprising of a corner shower cubicle with thermostatically controlled shower over, pedestal wash hand basin, low level WC, tiling to the splashback areas, heated towel rail, extractor fan, shaver point. BEDROOM TWO 9' 9 x 8' 8 (2.97m x 2.64m) Double glazed wi
£ 135,000
3 bed house for sale
2 pictures
House · for sale
£ 240,000
3 bed house for sale
Atherstone
· 3 Bedrooms · House
· Garden · Fireplace · Equipped kitchen · Parking
Atherstone · 3 Bedrooms · House · Garden · Fireplace · Equipped kitchen · Parking
Situated in the sought-after area of Rednal, Birmingham, this well-presented three-bedroom, semi-detached home enjoys a convenient location close to a range of local amenities, reputable schools, and excellent transport links. The property features an open-plan lounge/dining room, kitchen with lean-to, off-road parking, and a rear garden.The property is approached via a driveway, providing convenient off-road parking.Step through the porch and into the entrance hallway, where a doorway leads into the spacious open-plan lounge/dining room. This inviting living space features a charming bay window to the front elevation, a feature fireplace, and sliding patio doors to the rear, opening onto the garden and allowing an abundance of natural light to flow through.A further opening from the hallway leads into the kitchen, which in turn opens into the lean-to, providing useful additional space and access to the front of the property.In addition, there is convenient under-stairs storage, though
£ 240,000
2 bed house for sale
2 pictures
House · for sale
£ 160,000
2 bed house for sale
Atherstone
· 2 Bedrooms · House
· Garden · Fireplace · Equipped kitchen · Parking · Patio · Powder room · Concierge
Atherstone · 2 Bedrooms · House · Garden · Fireplace · Equipped kitchen · Parking · Patio · Powder room · Concierge
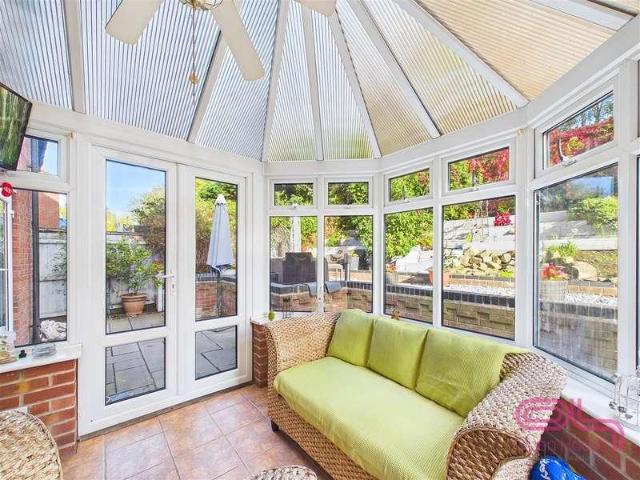
A tastefully decorated and well-presented traditional semi-detached home, occupying an established plot within the popular Stapenhill area of Burton-on-Trent. The property offers a comfortable lounge with feature fireplace, modern fitted white gloss open-plan dining kitchen with integrated appliances, UPVC double-glazed conservatory and guest cloakroom. To the first floor are two generously proportioned double bedrooms and a contemporary fitted shower room. Outside, the property benefits from an extensive driveway providing parking for several vehicles and a delightful, generously sized rear garden with patio, lawn, vegetable patch and useful garden sheds. An ideal opportunity for the first-time buyer, with internal viewing highly recommended.The AccommodationGround FloorThe accommodation is entered through a UPVC double-glazed front entrance door leading into a welcoming reception hallway, with a staircase rising to the first-floor accommodation and an internal door opening through to
£ 160,000
3 bed house for sale
2 pictures
House · for sale
£ 200,000
3 bed house for sale
Atherstone
· 3 Bedrooms · House
· Garden · Equipped kitchen · Parking · Concierge
Atherstone · 3 Bedrooms · House · Garden · Equipped kitchen · Parking · Concierge
Situated in Woodville, this spacious three-bedroom semi-detached home offers excellent family accommodation along with a particularly generous rear garden and ample off-road parking to the front. Woodville is a popular residential area thanks to its excellent range of local amenities including a doctors surgery, chemist, convenience stores, eateries, hairdressers, DIY store and Post Office. Well-regarded primary and secondary schools are within easy reach, making the location ideal for families. The property also benefits from excellent commuter links, with Burton upon Trent, Ashby-de-la-Zouch and Derby all within easy driving distance, while the A38 and M42 provide convenient access to the wider Midlands. For those who enjoy the outdoors, the nearby National Forest offers beautiful countryside walks and recreational spaces. Internally the property provides well-proportioned living accommodation including two reception rooms, a fitted kitchen overlooking the rear garden, ground floor W
£ 200,000
3 bed house for sale
2 pictures
House · for sale
£ 249,950
3 bed house for sale
Atherstone
· 3 Bedrooms · House
· Garden · Equipped kitchen · Parking
Atherstone · 3 Bedrooms · House · Garden · Equipped kitchen · Parking
Description Beautiful three-storey home in a period bay-fronted style Contemporary fitted kitchen with integrated appliances Private off-road parking to the right-hand side of the property Private rear gardens with a south-west facing aspect Situated in a small and exclusive development of five properties Excellent specification including solar PV panels 10-Year structural warranty Internal photography is from the show home (Plot 5) EPC Rating: A Council Tax Band: C General Description Smiths Property Experts are favoured with instructions to market this exclusive development of five mews-style properties, built by a highly regarded and experienced local developer. This small development is positioned in a convenient and central location in the fully serviced Leicestershire village of Ibstock. The properties all boast 10-year structural warranties and excellent specifications, including solar PV panels that aim to make the new purchasers running costs extremely low. The development con
£ 249,950
3 bed house for sale
2 pictures
House · for sale
£ 230,000
3 bed house for sale
Atherstone
· 3 Bedrooms · House
· Garden · Equipped kitchen
Atherstone · 3 Bedrooms · House · Garden · Equipped kitchen
A BISF semi detached house occupying a GENEROUS PLOT with HUGE SCOPE to extend (STPP) and NO ONWARD CHAIN.A BISF semi detached house occupying a GENEROUS PLOT with HUGE SCOPE to extend (STPP) and NO ONWARD CHAIN.This lovely property is in a great location near to a good range of shops, schools, many amenities and super transport links. There is enormous scope to extend the property to the side where the garages currently stand, subject to planning permission.Comprising enclosed porch, entrance hall, spacious lounge, fitted kitchen and dining room to the ground floor. Upstairs there are three good sized bedrooms and the bathroom.Further benefiting from central heating, double glazing, driveway and gardens to the front and rear.DrivewayEnclosed Porch2.31m x 0.89m (7'7 x 2'11)Entrance Hall2.11m x 3.68m (6'11 x 12'1)Lounge4.60m x 4.83m max (15'1 x 15'10 max)Kitchen3.12m x 2.59m (10'3 x 8'6)Dining Room3.58m x 2.62m (11'9 x 8'7)LobbyStorage ShedsLanding2.72m x 1.70m (8'11 x 5'7)Bedroom One3.
£ 230,000
3 bed house for sale
2 pictures
House · for sale
£ 200,000
3 bed house for sale
Atherstone
· 3 Bedrooms · House
· Garden · Equipped kitchen · Concierge
Atherstone · 3 Bedrooms · House · Garden · Equipped kitchen · Concierge
Bryants are proud to present a lovely mid terraced house in CV4. Situated in a popular residential area of Tile Hill, Coventry. The property itself boasts a practical layout, featuring two good sized reception rooms that provide versatile space for relaxing, or dining. The kitchen is fully fitted with direct access to the rear garden, Upstairs the property consists of three good sized bedrooms and a family bathroom with a three piece suite. Front garden providing a welcoming approach Potential for extension, subject to the necessary planning permissions: Rear extension Loft conversion Location: Approximately 3.5 miles west of Coventry city centre. Local amenities: Easy access to everyday shops, with larger retail options at Cannon Park Shopping Centre and Arena Park Shopping Centre. Nearby green spaces: Lime Tree Park and Hearsall Common. Transport links: Coventry Station approximately 1.8 miles away Canley Station nearby Access to major roads including the A45, A4114, A444 and M6 Rail
£ 200,000
3 bed house for sale
2 pictures
House · for sale
£ 160,000
3 bed house for sale
Atherstone
· 3 Bedrooms · House
· Garden · Equipped kitchen
Atherstone · 3 Bedrooms · House · Garden · Equipped kitchen
This three-bedroom home offers accommodation arranged over two floors, including a front living room, fitted kitchen, ground-floor shower room and three first-floor bedrooms. Outside, the property benefits from a paved seating area, lawned rear garden and an outbuilding providing useful additional storage. Living Room: The front door opens directly into the living room, where a double-glazed window to the front elevation allows natural light into the room. Further features include a central heating radiator and a useful under-stairs storage cupboard. An opening leads to the staircase and through to the kitchen. Kitchen: The kitchen is fitted with a range of wall and base units, rolled-edge work surfaces and tiled splashbacks. Appliances include an Indesit electric oven and a four-ring electric hob with an extractor hood above. There is also a one-and-a-half-bowl sink and drainer with a mixer tap, together with space for freestanding white goods. A double-glazed window overlooks the rea
£ 160,000
1 bed flat for sale
2 pictures
Flat · for sale
£ 160,000
1 bed flat for sale
Atherstone
· 1 Bedroom · Flat
· Equipped kitchen
Atherstone · 1 Bedroom · Flat · Equipped kitchen
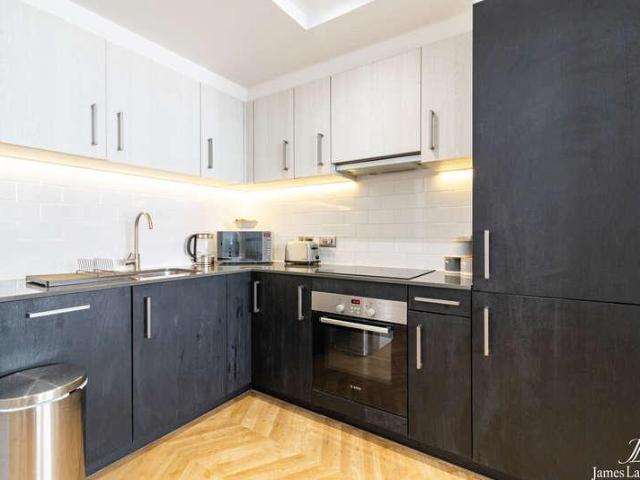
DESCRIPTION This impressive one-bedroom apartment offers well-proportioned accommodation with a luxurious modern finish throughout and a layout that makes particularly good use of the available space. The main living accommodation is arranged as a generous open-plan kitchen, dining and sitting room, providing clearly defined areas for relaxing, dining and entertaining. Large windows bring plenty of natural light into the room, while the herringbone-style flooring and recessed lighting give the space a smart, contemporary appearance. The fitted kitchen sits neatly within the open-plan room and features a contrasting two-tone design, with dark base and tall cabinetry complemented by lighter wall units. Integrated cooking appliances, extensive worktop space, tiled splashbacks and under-cabinet lighting complete the modern finish while keeping the kitchen visually connected to the living area. The bedroom is a notably generous double, comfortably accommodating a large bed alongside wardrob
£ 160,000
3 bed house for sale
2 pictures
House · for sale
£ 240,000
3 bed house for sale
Atherstone
· 3 Bedrooms · House
· Garden · Equipped kitchen
Atherstone · 3 Bedrooms · House · Garden · Equipped kitchen
Nestled in the heart of popular Stirchley, this well maintained modern three bedroom terrace offers an appealing opportunity for buyers seeking both comfort and convenience. Perfectly positioned for urban living, this home places you just a short stroll from the vibrant local amenities, independent cafs, and shops that make Stirchley such a sought-after community. The newly opened Pineapple Road Train Station is also within easy reach, providing effortless connections to Birmingham city centre and beyond. Set back behind hardstanding to the front, this residence welcomes you with a practical porch and spacious entrance hall. Downstairs, the generous lounge/diner provides a versatile open-plan living space ideal for both relaxing and entertaining, giving access to the rear garden. The adjoining breakfast kitchen offers ample storage and preparation space, while a convenient downstairs WC enhances everyday practicality. Upstairs, there are three well-proportioned bedrooms, each offering
£ 240,000
5 bed house for sale
2 pictures
House · for sale
£ 875,000
5 bed house for sale
Atherstone
· 5 Bedrooms · House
· Garden · Equipped kitchen
Atherstone · 5 Bedrooms · House · Garden · Equipped kitchen
Davidson Estates are now in receipt of an offer for the sum of 850,000 for 3 Westfield Road, Edgbaston, Birmingham, B15 3XA. Anyone wishing to place an offer on the property should contact (Davidson Estates Limited, 22 Harborne Road, Edgbaston, Birmingham, B15 3AA- 0121 455 7727) before exchange of contracts. Davidson Estates are delighted to present this exceptional five-bedroom detached gated residence, occupying a prime position within the prestigious Calthorpe Estate, one of Birmingham's most sought-after residential addresses. Extending to approximately 3,109 sq.ft this beautifully appointed family home has been thoughtfully designed to offer an exceptional balance of luxury, practicality and contemporary living. The heart of the home is the magnificent 23ft open-plan kitchen, dining and family room, complete with a large central island, generous dining space and bi-fold doors opening onto the rear garden, creating an outstanding space for both everyday family life and entertainin
£ 875,000
2 bed flat for sale
2 pictures
Flat · for sale
£ 100,000
2 bed flat for sale
Atherstone
· 2 Bedrooms · Flat
· Equipped kitchen · Parking
Atherstone · 2 Bedrooms · Flat · Equipped kitchen · Parking
TWO DOUBLE BEDROOMS. FIRST FLOOR. ALLOCATED SECURE PARKING. OPEN PLAN KITCHEN DINING ROOM. PERFECT FOR THE FIRST TIME BUYER. LOOKING FOR A NEW INVESTMENT PROPERTY?. CLOSE TO ALL LOCAL AMENITIES. Welcome to this charming first-floor apartment located in 'Rathbone Court' on Stoney Stanton Road in Coventry. This delightful property is perfect for first-time buyers and presents a fantastic investment opportunity. As you enter, you will find a spacious living area with space for a dining table that seamlessly connects to a modern grey open-plan kitchen creating an inviting space for both relaxation and entertaining. The apartment boasts two generously sized double bedrooms, providing ample space for comfortable living with a well-appointed bathroom with a shower over the bath. The property benefits from PVCu double glazing, ensuring warmth and energy efficiency throughout the year, complemented by electric heating for added comfort. Additionally, secure allocated parking is included, offeri
£ 100,000
3 bed house for sale
2 pictures
House · for sale
£ 349,950
3 bed house for sale
Atherstone
· 3 Bedrooms · House
· Garden · Equipped kitchen · Parking
Atherstone · 3 Bedrooms · House · Garden · Equipped kitchen · Parking
Partridge Homes are delighted to present this well-presented and extended semi-detached family home, which has been thoughtfully improved to provide generous living space, making it perfect for a growing family. The property must be viewed internally to fully appreciate the size, layout, and condition on offer. The accommodation comprises a spacious through lounge with clearly defined living and dining areas, an extended kitchen diner, and a large guest W/C on the ground floor. To the first floor are three double bedrooms and a large family bathroom. Externally, the home benefits from a rear garden and off-road parking to the front. Ideally located on one of Yardley's more desirable roads, the property is within easy reach of local schools, shops, and excellent transport links, making it a superb choice for families. Homes of this size and location rarely remain available for long, so early viewing is strongly recommended to avoid disappointment. Approach The property is set back from
£ 349,950
4 bed house for sale
2 pictures
House · for sale
£ 685,000
4 bed house for sale
Atherstone
· 4 Bedrooms · House
· Garden · Swimming pool
Atherstone · 4 Bedrooms · House · Garden · Swimming pool
Dating back to the 1930s and occupying a wonderfully private position on the ever-popular Cannon Park Road, this substantial detached home offers a rare combination of character, versatility, and lifestyle. Extending to over 2,500 sq ft, the property blends charming period proportions with modern enhancements, all centred around an exceptional outdoor space, this home wouldnt be complete without its indoor swimming pool, entertaining terraces, and beautifully established gardens.From the moment you arrive at Cannon Park Road, there is an immediate sense of seclusion and calm. With greenbelt land directly opposite, mature surroundings, and only limited neighbouring properties nearby, No.50 offers a lifestyle that feels wonderfully tucked away, whilst remaining exceptionally well connected to Coventry, Kenilworth and Leamington Spa.Download our bespoke brochure for more info
£ 685,000
4 bed house for sale
2 pictures
House · for sale
£ 675,000
4 bed house for sale
Atherstone
· 4 Bedrooms · House
· Garden · Equipped kitchen · Parking · Powder room · Concierge
Atherstone · 4 Bedrooms · House · Garden · Equipped kitchen · Parking · Powder room · Concierge
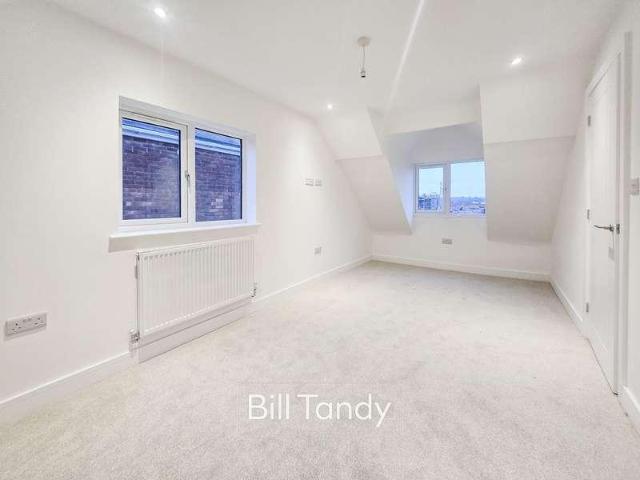
Bill Tandy and Company are delighted in offering for sale this truly stunning executive detached family home which has recently undergone a full renovation and refurbishment to provide a stunning interior and outside space. Located on the side south side of Lichfield, the property is ideally situated within a short distance away from the cathedral city centre of Lichfield. One of the distinct features of the property is its newly improved interior with contemporary fittings. The interior briefly comprises an impressive reception hall, guests cloakroom, sitting room, impressive dining family kitchen, utility, and a useful and versatile ground bedroom with its own en-suite shower room, gallery landing, three first floor double bedrooms, en suite, and a main bathroom. The property is approached via a generously sized parking area, garage/store and gardens to front, side and rear. Photographs and words will not do the property true justice, and viewings are imperative in order to appreciat
£ 675,000
3 bed house for sale
2 pictures
House · for sale
£ 200,000
3 bed house for sale
Atherstone
· 3 Bedrooms · House
· Garden · Fireplace · Patio · Concierge
Atherstone · 3 Bedrooms · House · Garden · Fireplace · Patio · Concierge
This beautifully presented three-bedroom, mid-terraced house combines classic period charm with modern comforts. The layout includes two reception rooms featuring decorative fireplaces, large bay windows, high ceilings, wooden flooring, and decorative moulding. Upstairs, three bedrooms provide ample space, each benefitting from built-in storage. The family bathroom boasts a clawfoot freestanding bathtub, rainfall shower, classic white tiling, and large window.Outside, a private garden features a paved patio, greenery, mature shrubs, and storage. This mid-terraced house offers a versatile living environment with its mix of period features and modern updates. Arrange a viewing to appreciate all this property has to offer
£ 200,000
2 bed house for sale
2 pictures
House · for sale
£ 325,000
2 bed house for sale
Atherstone
· 2 Bedrooms · House
· Garden · Equipped kitchen · Concierge
Atherstone · 2 Bedrooms · House · Garden · Equipped kitchen · Concierge
BEAUTIFUL VICTORIAN TERRACE IN HEART OF MOSELEY* Lovely two bedroom mid-terrace home within the heart of Moseley located on Tudor Road offering excellent access to all associated amenities including coffee shops, cafes, bars, restaurants, shopping facilities and good transport links in the City Centre and the upcoming Moseley Train Station. The property boasts an array of original features and a contemporary feel. Being offered with central heating and single and double glazing throughout the further accommodation offered comprises of; shallow fore garden, hallway, two reception rooms, kitchen and access to rear garden. To the first floor there are two bedrooms with a re-fitted family bathroom. Energy Performance Rating: TBC. To arrange your viewing to fully appreciate the accommodation on offer please contact our Moseley office.ApproachThe property is approached via a shallow fore garden leading to wooden front entrance door opening into:Inner VestibuleWith original Minton flooring, o
£ 325,000
2 bed flat for sale
2 pictures
Flat · for sale
£ 170,000
2 bed flat for sale
Atherstone
· 2 Bedrooms · Flat
· Equipped kitchen · Parking
Atherstone · 2 Bedrooms · Flat · Equipped kitchen · Parking
We are delighted to offer to the market this lovely two bedroom ground floor apartment in the prime Moseley location on Trafalgar Road ideally located for all that Moseley has to offer including coffee shops, bars, restaurants, shopping facilities and Moseley private park and good transport links to surrounding areas and the City Centre like with the train station. Benefiting from double glazing and communal parking the accommodation briefly consists of; communal hallway, entrance hallway, two bedrooms, apartment bathroom and dining/living area with kitchen and integrated appliances (where stated). Energy Efficiency Rating D. To appreciate the property in full, please arrange your viewing via the Moseley office.ApproachWith a front entry door opening into:HallwayWith LVT flooring, two doors opening into useful storage cupboards and further doors opening into:Bedroom One2.91 x 4.13 (9'6 x 13'6 )With LVT flooring, wall mounted light points, double glazed window to the front aspect and wa
£ 170,000

Get email alerts

Don't miss out: be the first to know about new properties

The alert was correctly created

On subscribing you accept the conditions of use and the privacy policy
Alert
Receive new ads in your inbox
Save this search
Receive alerts for new listings

We'll send you an email when we have new properties for: "Properties for sale in Atherstone"

The alert was correctly created

Swadlincote
Nuneaton
Get email alerts and be the first to see new listings
Required field
On subscribing I accept the terms of the privacy policy
Perfect! You'll soon start receiving new listings via email
Alert
Receive an email when we have new ads for Properties for sale in Atherstone
Save this search
Filters

Bedrooms

Size (sq.ft)

sq.ft
sq.ft

Price

£
£

Property type

Bathrooms

Clear all filters
Receive notifications when new entries are published.