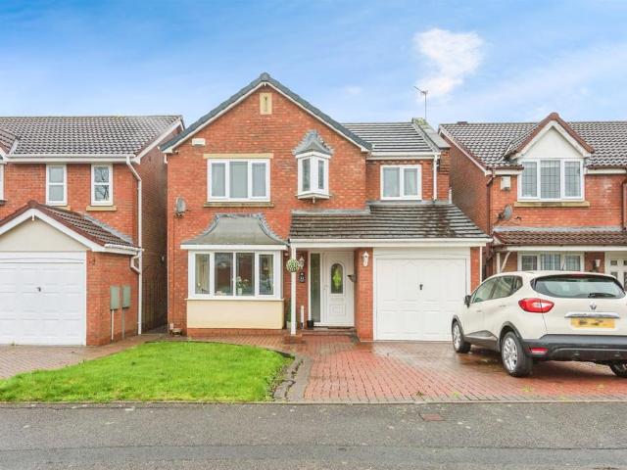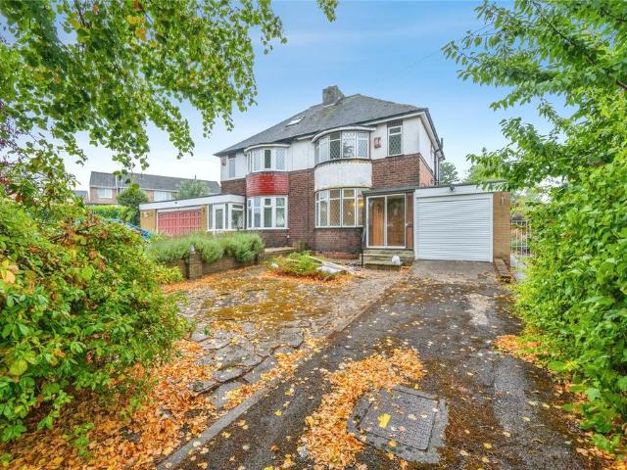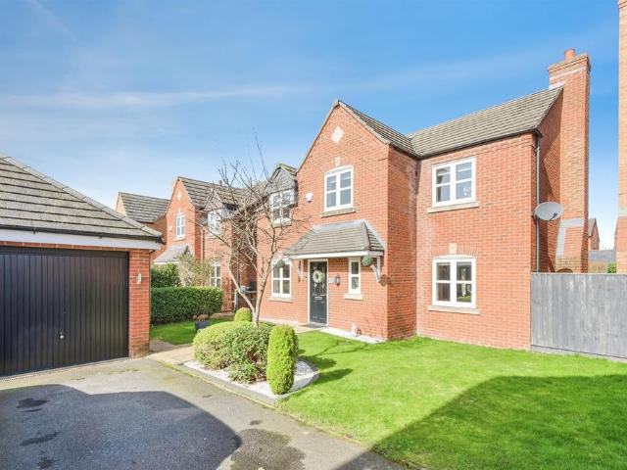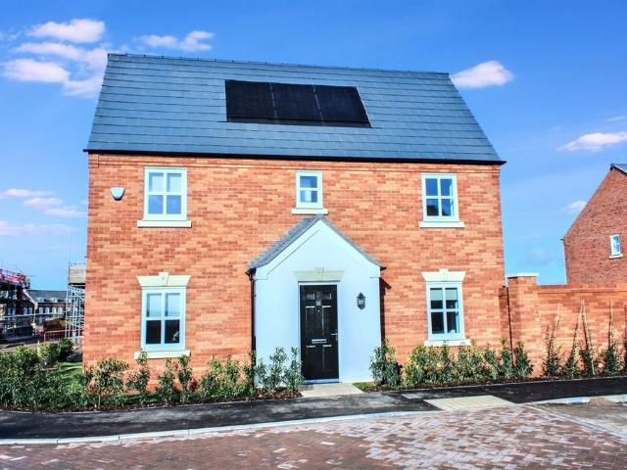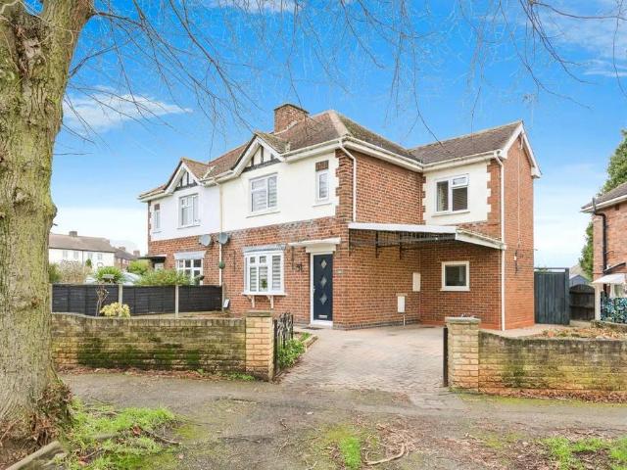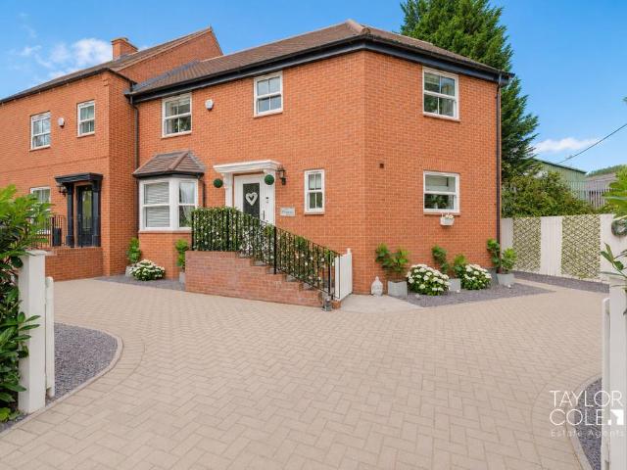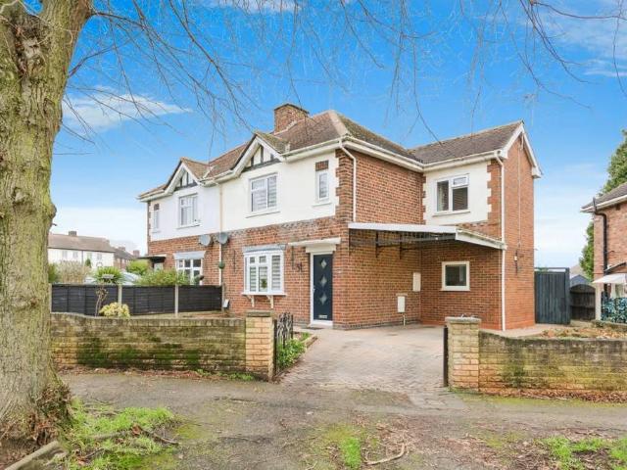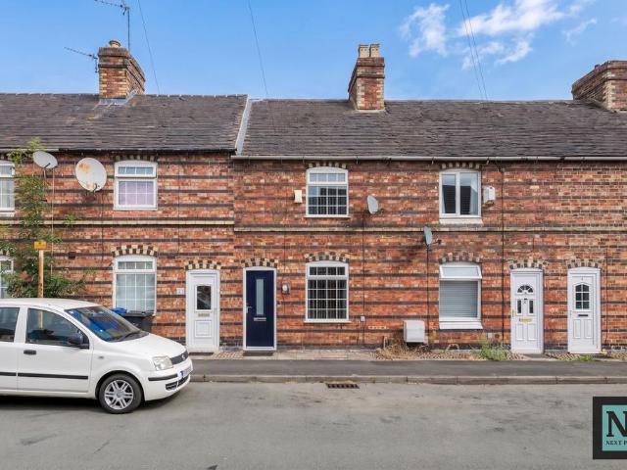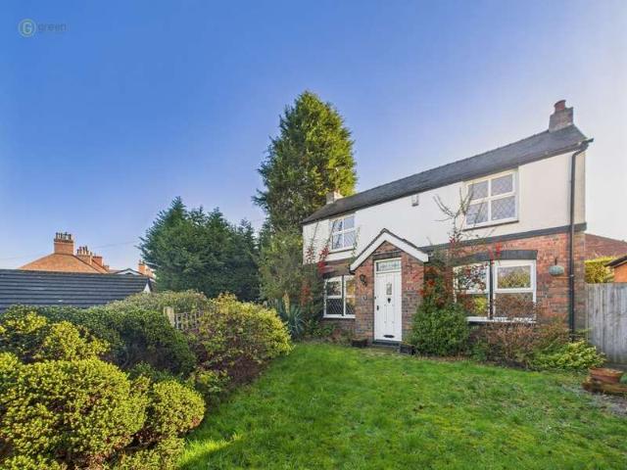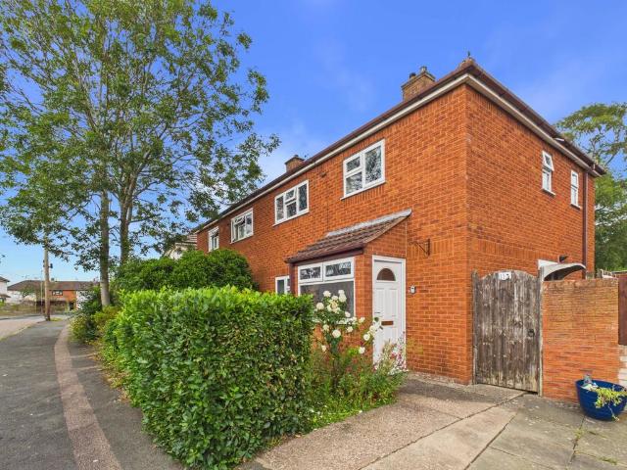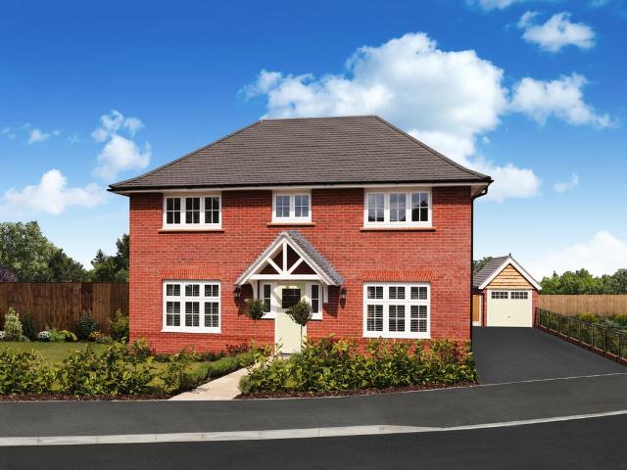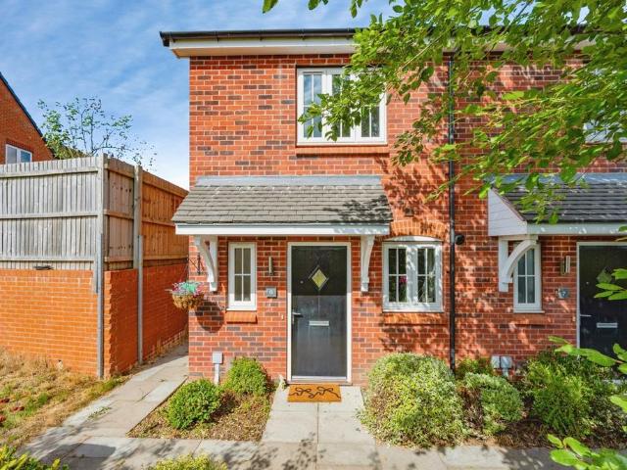
575 houses for sale in Austrey Atherstone

4 bedroom detached house for sale
View photo
House · for sale
£ 620,000
4 bedroom detached house for sale
Austrey Atherstone
· 4 Bedrooms · 3 Baths · House
Austrey Atherstone · 4 Bedrooms · 3 Baths · House
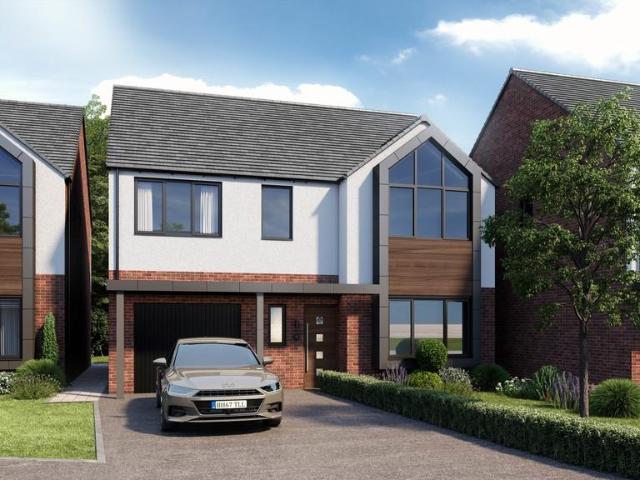
Situated within an exclusive gated residential development, this outstanding brand-new four-bedroom detached residence has been thoughtfully crafted to deliver luxurious contemporary living with exceptional attention to detail throughout. Combining elegant architectural design with spacious and versatile accommodation extending to approximately 1,463 sq ft, this impressive home perfectly caters to the demands of modern family life. Designed with both comfort and sustainability in mind, the property benefits from an energy-efficient air source heat pump system, helping to reduce environmental impact while providing economical and efficient heating all year round. Convenient EV charging point installed per property providing easy and efficient charging for electric vehicles. With high-quality finishes, generous proportions, and an abundance of natural light throughout, this stunning home offers an exceptional lifestyle opportunity in a prestigious and secure setting. THE FORE Approached
£ 620,000
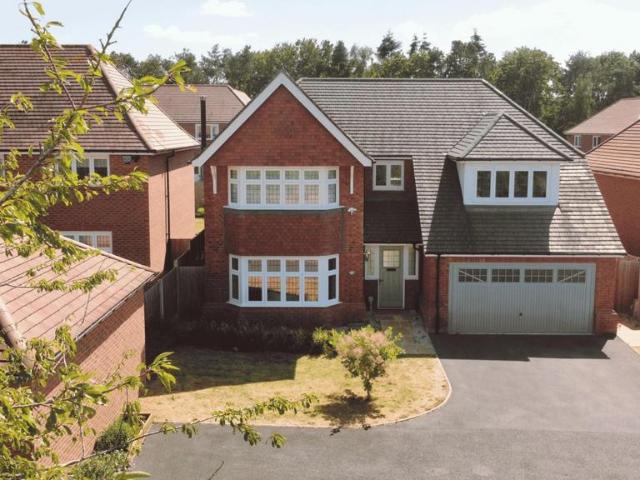
5 bedroom detached house for sale
View photo
House · for sale
£ 675,000
5 bedroom detached house for sale
Austrey Atherstone
· 5 Bedrooms · 3 Baths · House
· Garden · Parking · Fireplace · Equipped kitchen · Patio · Powder room
Austrey Atherstone · 5 Bedrooms · 3 Baths · House · Garden · Parking · Fireplace · Equipped kitchen · Patio · Powder room
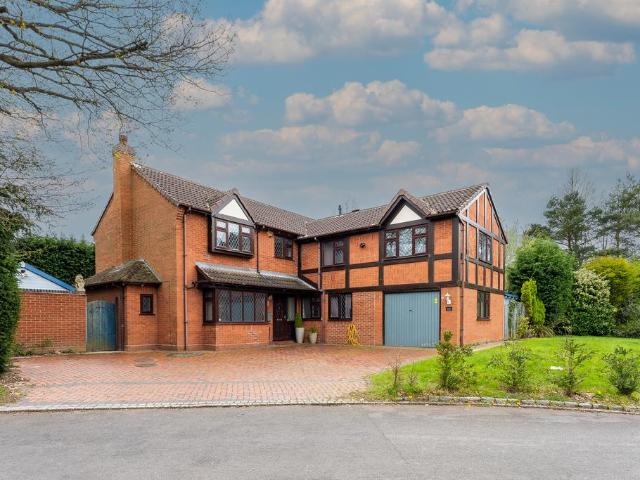
HUNTERS are thrilled to be offering FOR SALE this outstanding 5 bedroom, detached, executive home set within a quiet cul de sac with countryside views to the front. This stunning property has an abundance of both internal and external space and in brief comprises; entrance hallway, cloakroom, dining room, living room, family room, kitchen/breakfast room, utility room, double garage, five bedrooms, the principal and bedroom two benefitting from en suite shower rooms and a family bathroom. To the front is a driveway with parking for multiple vehicles and to the rear is an enclosed garden with patio and lawnFrontage - Driveway with parking for multiple vehicles, views across countryside and lawn area.Hallway - Wood effect amtico flooring, built in cupboard, stairs to first floor, radiator and ceiling llight.Lounge - 4.34m x 4.29m (14'3 x 14'1 ) - Double glazed bay window to front, wood effect amtico flooring, feature fire place and log burner, radiator, power points and ceiling light.Fami
£ 675,000
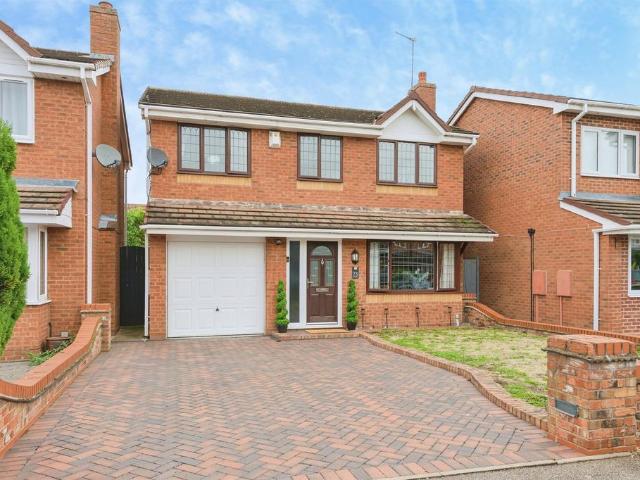
4 bedroom detached house for sale
View photo
House · for sale
£ 390,000
4 bedroom detached house for sale
Austrey Atherstone
· 4 Bedrooms · 1 Bath · House
· Equipped kitchen · Parking
Austrey Atherstone · 4 Bedrooms · 1 Bath · House · Equipped kitchen · Parking
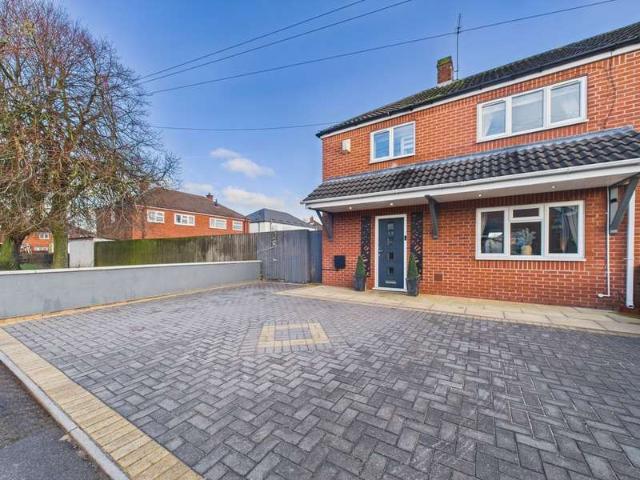
SUMMARYA spacious and well presented FOUR BEDROOM detached home with a DRIVEWAY and GARAGE.DESCRIPTIONThis fantastic family home is well presented from top to bottom. The home offers a driveway and garage for parking and sits close to the M42 and A5. The ground floor has an entrance hall, lounge, dining room, kitchen, conservatory, utility room and a guest W.C. Upstairs features four bedrooms- one with an en suite- and a family bathroomPlease note that an AML fee is chargeable to the buyer once an offer is accepted to cover the cost of carrying out the required identity and anti-money laundering checks. Once these checks have been completed, the fee cannot be refunded, even if the property purchase does not go ahead.Guest W.C Double glazed window to rear elevation and W.C.Lounge Double glazed bay window to front elevation and central heating radiator.Dining Room French doors to rear elevation and central heating radiator.Kitchen A range of wall and base units with work surface over inc
£ 390,000
2 bedroom semi detached house for sale
View photo
House · for sale
£ 200,000
2 bedroom semi detached house for sale
Austrey Atherstone
· 2 Bedrooms · 1 Bath · House
· Garden · Equipped kitchen · Parking
Austrey Atherstone · 2 Bedrooms · 1 Bath · House · Garden · Equipped kitchen · Parking
Bairstow Eves are delighted to offer this fantastic Two Bedroom Semi-Detached family home for sale with the added benefit of no chain.The ground floor comprises an inviting lounge leading through to a spacious kitchen diner, providing an excellent space for both everyday living and entertaining. A bright conservatory to the rear offers additional living accommodation and enjoys views over the garden. The property also benefits from a practical downstairs W.C.To the first floor are two well-proportioned bedrooms and a family bathroom.Externally, the property enjoys a driveway providing off-road parking, together with a garage offering additional storage. The rear garden provides a private outdoor area, perfect for relaxing or entertaining.Situated in a convenient and well-established residential location, close to local amenities, schools, transport links and commuter routes, this attractive home combines practicality with comfortable modern living.Auctioneer CommentsThis property is fo
£ 200,000
4 bedroom detached house for sale
View photo
House · for sale
£ 420,000
4 bedroom detached house for sale
Austrey Atherstone
· 4 Bedrooms · 3 Baths · House
· Garden · Equipped kitchen · Parking
Austrey Atherstone · 4 Bedrooms · 3 Baths · House · Garden · Equipped kitchen · Parking
SUMMARYThis very well presented FOUR BEDROOM detached home offers a GARAGE and a PRIVATE REAR GARDEN!DESCRIPTIONSet in the corner of Croft Close, this property has fantastic access to town. The property offers a driveway and a garage to the front along with a front garden which could be converted to provide further parking. The ground floor offers a welcoming entrance hall along with a guest W.C home office, spacious living area, a modern kitchen and a separate utility room. Upstairs hosts four bedrooms in addition to an en suite and a family bathroom. Take a look around with our virtual tour and call us today for more information and to see inside!Please note that an AML fee is chargeable to the buyer once an offer is accepted to cover the cost of carrying out the required identity and anti-money laundering checks. Once these checks have been completed, the fee cannot be refunded, even if the property purchase does not go ahead.Entrance Hallway Stairs to first floor accommodation and
£ 420,000
3 bedroom detached house for sale
View photo
House · for sale
£ 88,750
Updated
3 bedroom detached house for sale
Austrey Atherstone
· 3 Bedrooms · 2 Baths · House
· Equipped kitchen · Concierge
Austrey Atherstone · 3 Bedrooms · 2 Baths · House · Equipped kitchen · Concierge
Exclusive Saturday Viewing Event. 10th October 2026 between 10:30am and 2:30pm.Discover how Shared Ownership could help you take your next step onto the property ladder. Appointment-only viewings available between 10:30am and 2:30pm. Book your slot today.Situated in the desirable Furrow Drive area, B79, this newly constructed detached House offers an excellent opportunity to purchase a stylish Shared Ownership home. Priced at £88,750, this property combines modern design with practical living spaces, ideal for families and professionals alike.The accommodation comprises three well-proportioned bedrooms, including a master bedroom complete with a fitted wardrobe and an ensuite bathroom, providing added convenience and privacy. A further family bathroom serves the remaining bedrooms. The spacious reception room features a charming bay window, allowing for ample natural light and a welcoming atmosphere.The family kitchen is thoughtfully designed to accommodate everyday living and entertai
£ 88,750
3 bedroom semi detached house for sale
View photo
House · for sale
£ 240,000
3 bedroom semi detached house for sale
Austrey Atherstone
· 3 Bedrooms · 1 Bath · House
Austrey Atherstone · 3 Bedrooms · 1 Bath · House
Beautifully Presented Family Home in Sought After Bolehall Bairstow Eves are delighted to present this well maintained, modern semi detached family home, offered to the market with the added benefit of no onward chain. Perfectly positioned in the highly desirable area of Bolehall, this lovely property is within close reach of excellent local schools, everyday amenities, and convenient transport links making it an ideal choice for families and commuters alike.Fantastic Location for FamiliesThe home is ideally situated near well regarded primary schools such as William MacGregor Primary School and Ankermoor Primary Academy. For secondary education, the property falls within reach of Landau Forte Academy, offering a great educational pathway for growing families.Property HighlightsStepping inside, the welcoming entrance hall leads into a bright and spacious living room, perfect for relaxing and unwinding. The separate cosy dining room creates a warm, family friendly space for meals and en
£ 240,000
3 bedroom end of terrace house for sale
View photo
House · for sale
£ 425,000
3 bedroom end of terrace house for sale
Austrey Atherstone
· 3 Bedrooms · 2 Baths · House
· Garden · Equipped kitchen · Parking
Austrey Atherstone · 3 Bedrooms · 2 Baths · House · Garden · Equipped kitchen · Parking
Situated in a highly desirable residential location, this beautifully presented three bedroom end terraced home offers stylish and contemporary accommodation throughout, complemented by generous off-road parking, a private rear garden and excellent future potential. Finished to a high standard, the property is ready to move straight into and benefits from a modern Magnet kitchen, spacious living areas and a superb principal bedroom complete with en-suite facilities.The property is ideally positioned within comfortable walking distance of Tamworth Castle, the town centre, Tamworth train station and ventura retail park making it an excellent choice for commuters, families and those looking to enjoy the convenience of nearby amenities. In addition, this property is also a short drive from Millfield Primary school, Landau Forte Academy, QUEMS secondary school and Rawlet Secondary School. The generous plot offers scope to extend the property to the right-hand side across both the ground and
£ 425,000
3 bedroom semi detached house for sale
View photo
House · for sale
£ 235,000
3 bedroom semi detached house for sale
Austrey Atherstone
· 3 Bedrooms · 1 Bath · House
· Garden · Equipped kitchen
Austrey Atherstone · 3 Bedrooms · 1 Bath · House · Garden · Equipped kitchen
SUMMARY*IMMACULATE THREE BEDROOM TRADITIONAL TAMWORTH SEMI-DETACHED HOME LOCATED IN A VERY MUCH SOUGHT AFTER LOCATION* *THREE GOOD SIZED BEDROOMS* *OPEN PLAN LOUNGE WITH DINING AREA AND KITCHEN TO GROUND FLOOR* *SUPERB LOCATION AND A GENUINE MUST VISIT TO BE APPRECIATED*DESCRIPTION*POPULAR TAMWORTH LOCATION CLOSE TO SOME EXCELLENT SCHOOLS AND MANY LOCAL AMENITIES*Connells are absolutely delighted to offer for sale this beautiful family home located in one of the most popular little areas of Tamworth itself. Dormer Avenue is on the edge of Tamworth and can boast quick access into the Town Centre boasting nearby parks, greens, restaurants and Supermarkets.The property has been beautifully kept and offers spacious rooms and modern living. Internally we have the following: entrance hallway, lounge, dining area, kitchen, three bedrooms and a family bathroom. Externally we have a driveway and a very manageable rear garden.Location-wise, the property sits nearby to the centre of Tamworth whic
£ 235,000
2 bedroom terraced house for sale
View photo
House · for sale
£ 150,000
2 bedroom terraced house for sale
Austrey Atherstone
· 2 Bedrooms · 1 Bath · House
· Garden · Equipped kitchen
Austrey Atherstone · 2 Bedrooms · 1 Bath · House · Garden · Equipped kitchen
Next Place Property Agents are proud to present for sale this well-maintained two-bedroom property situated on School Street, Tamworth. Ideally located within walking distance of Tamworth town centre, this property offers a fantastic opportunity for first-time buyers looking for a conveniently positioned home.The property has been well looked after throughout and provides comfortable accommodation arranged over two floors. The ground floor comprises a welcoming living room and a separate kitchen, together with the entrance hall and bathroom. To the first floor are two well-proportioned bedrooms, offering good-sized sleeping accommodation.Externally, the property benefits from a well-sized garden, providing a great outdoor space for relaxing, entertaining or enjoying during the warmer months.The location is a particular highlight, with Tamworth town centre within walking distance, providing easy access to a wide range of shops, restaurants, amenities and transport links. The area also b
£ 150,000
3 Bedroom Semi Detached House
View photo
Villa · for sale
£ 235,000
3 Bedroom Semi Detached House
Austrey Atherstone
· 3 Bedrooms · Villa
· Garden · Fireplace · Equipped kitchen · Parking
Austrey Atherstone · 3 Bedrooms · Villa · Garden · Fireplace · Equipped kitchen · Parking
DRAFT DETAILS - AWAITING VENDOR APPROVAL * Located in this family focused area within catchment for Wilnecote school is this impressively upgraded three bedroom family home on a large plot. To the front is a block paved driveway giving parking for multiple cars, featuring power sockets and a side access gate to the rear. Internally:- HALLWAY With stairs rising to the first floor, radiator, doors leading to:- LARGE LOUNGE DINER 20' 0 x 10' 9 (6.1m x 3.28m) With front facing window with radiator beneath, feature fireplace with a gas fire set within and patio doors leading to the rear garden. SPACIOUS KITCHEN 15' 4 x 10' 0 (4.67m x 3.05m) Having a range of wall and base units, built-in dishwasher, radiator, cupboard housing the boiler, rear facing window and space for appliances. Breakfast bar / coffee station area with storage beneath to one side and door to garden makes this a great family space. FIRST FLOOR LANDING Doors leading to useful storage cupboard. SEPARATE WC With heated towel
£ 235,000
6 bedroom detached house for sale
View photo
House · for sale
£ 550,000
6 bedroom detached house for sale
Austrey Atherstone
· 6 Bedrooms · 4 Baths · House
· Equipped kitchen
Austrey Atherstone · 6 Bedrooms · 4 Baths · House · Equipped kitchen
SUMMARY*NO CHAIN* A beautiful 6 bedroom detached family home in the quiet area of Amington. The home has fantastic family living multiple living spaces, 6 double bedrooms,3 en-suites, plus main bathroom, open plan kitchen dining space, with modern fitted appliances and 3 outhousesDESCRIPTION*NO CHAIN* Connells are proud to present this beautiful 6 bedroom detached family home in the quiet area of Amington, Tamworth. With tree lined streets and a great community feel, this property is superbly located, offering Tamworth Town Centre on one side and stunning countryside views on the other. The home itself offers fantastic family living, with multiple living spaces downstairs and 6 double bedrooms throughout. Bedroom 6 is situated on the ground floor with its own en-suite, ideal for older kids wanting some privacy or older family members needing care. The heart of the home features a stunning open plan kitchen dining space, with modern fitted appliances and additional living space. This th
£ 550,000
2 bedroom detached bungalow for sale
View photo
Bungalow · for sale
£ 275,000
2 bedroom detached bungalow for sale
Austrey Atherstone
· 2 Bedrooms · 1 Bath · Bungalow
· Garden · Equipped kitchen · Parking
Austrey Atherstone · 2 Bedrooms · 1 Bath · Bungalow · Garden · Equipped kitchen · Parking
Situated within a pleasant residential development, this well-maintained two-bedroom detached bungalow offers spacious single-level living ideal for a range of buyers including downsizers, retirees, or those seeking easily accessible accommodation. The property benefits from a generous internal layout, well-proportioned rooms, ample driveway parking, and an attractive rear garden, creating a home that is both practical and comfortable throughout.Internally, the bungalow provides bright and airy accommodation comprising a spacious living room, fitted kitchen, two bedrooms, family bathroom, and multiple storage areas. The layout has been thoughtfully designed to maximise space and functionality while maintaining a warm and welcoming atmosphere throughout the property.Externally, the home occupies a generous plot with ample parking to the front and a beautifully maintained rear garden offering excellent outdoor space for relaxing or entertaining. The property also benefits from a detached
£ 275,000
3 bedroom semi detached house for sale
View photo
House · for sale
£ 255,000
3 bedroom semi detached house for sale
Austrey Atherstone
· 3 Bedrooms · 1 Bath · House
· Equipped kitchen · Concierge
Austrey Atherstone · 3 Bedrooms · 1 Bath · House · Equipped kitchen · Concierge
Bairstow Eves are thrilled to present this beautifully presented three bedroom semi detached home perfectly positioned in the highly sought after Leyfields area of Tamworth. Offering fantastic kerb appeal, a generous multi car driveway with dropped kerb, and spacious living throughout, this is a home that truly stands out from the rest.From the moment you step inside, the property offers an immediate sense of warmth and space. The welcoming porch opens into a bright and airy hallway that sets the tone for the rest of the home. The cosy lounge provides the ideal spot to relax and unwind, while the separate dining area is perfect for entertaining family and friends. A further flexible reception space adds even more versatility ideal as a study, play room or snug, depending on your lifestyle.The sleek, modern kitchen is both stylish and practical, complemented by a separate utility room and a convenient downstairs WC. A useful leanto provides additional storage or hobby space, making this
£ 255,000
3 Bedroom Cottage House
View photo
Terraced House · for sale
£ 295,000
3 Bedroom Cottage House
Austrey Atherstone
· 3 Bedrooms · Terraced House
· Garden · Fireplace · Equipped kitchen · Parking · Concierge
Austrey Atherstone · 3 Bedrooms · Terraced House · Garden · Fireplace · Equipped kitchen · Parking · Concierge
Overlooking open greenery to the front and offering parking and a garage to the rear, this charming period cottage offers many original features whilst providing the new owner the scope to improve throughout. ENTRANCE Featuring decorative tiling, door into:- HALLWAY Stairs rising to the first floor and door into:- RECEPTION ROOM 11' 10 x 12' 11 (3.61m x 3.94m) With double glazed windows to front and side aspects, feature brick fireplace with beam above and a log burner, large beam to the ceiling and spotlights. SECOND RECEPTION ROOM 14' 2 x 13' 0 (4.32m x 3.96m) With double glazed window to front, open fire, beams to the ceiling and spotlights, radiator and useful under stairs cupboard. SPACIOUS KITCHEN DINER 21' 11 x 9' 0 (6.68m x 2.74m) Having a range of wall and base units, built-in oven and hob with extractor over, tiled flooring, radiator, double glazed patio doors leading to the rear garden, beams to the ceiling, spotlights, door leading into:- UTILITY ROOM 5' 5 x 7' 8 (1.65m x 2
£ 295,000
3 bedroom semi detached house for sale
View photo
House · for sale
£ 180,000
3 bedroom semi detached house for sale
Austrey Atherstone
· 3 Bedrooms · 1 Bath · House
· Garden · Equipped kitchen · Parking · Concierge
Austrey Atherstone · 3 Bedrooms · 1 Bath · House · Garden · Equipped kitchen · Parking · Concierge
Located within this quiet cul de sac providing easy access to all of Tamworth's amenities is this three bedroom semi detached home with off road parking and paved and shrubbed garden to the front. On entering is a:- PORCH With access to:- HALLWAY With stairs rising to first floor, radiator, doors to:- RECEPTION ROOM - 9' 8 x 12' 10 (2.96m x 3.92m) With window to front aspect, radiator and door to:- SECOND RECEPTION ROOM - 8' 5 x 12' 11 (2.59m x 3.94m) With radiator, door leading to the kitchen and patio doors leading out to the rear garden. KITCHEN - 15' 6 x 7' 8 (4.73m x 2.35m) With a range of wall and base units, boiler, space for appliances, radiator, useful storage cupboard and door to the side. FIRST FLOOR LANDING Passing a window, loft access and storage cupboard and doors to:- BEDROOM ONE Window to rear with radiator beneath. BEDROOM TWO - 8' 3 x 12' 4 (2.54m x 3.77m) Window to front, radiator. BEDROOM THREE - 6' 10 x 10' 3 (2.10m x 3.13m) Window to the front, radiator. BATHROOM
£ 180,000
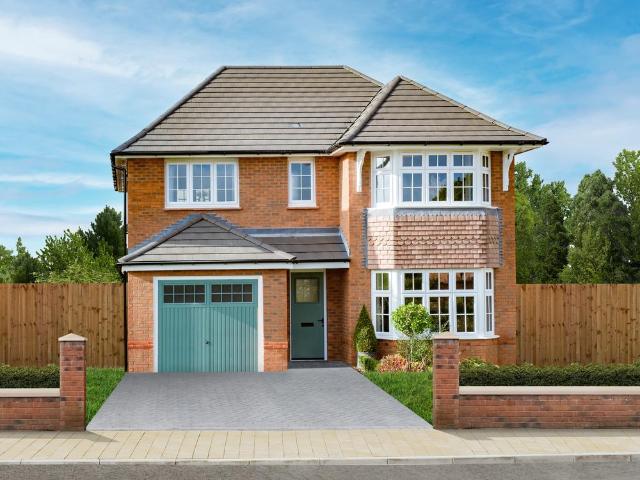
4 bedroom detached house for sale
View photo
House · for sale
£ 510,000
4 bedroom detached house for sale
Austrey Atherstone
· 4 Bedrooms · House
· Equipped kitchen
Austrey Atherstone · 4 Bedrooms · House · Equipped kitchen
The Harrogate is a four bedroom detached home with underfloor heating, powered by an air source heat pump.The open plan kitchen with utility sits across half of the ground floor, creating an ideal space for entertaining. There's also a spacious lounge to relax in. Upstairs, the main bedroom includes a dressing area and en suite with walk in shower. You'll also find three further doubles and the family bathroom
£ 510,000
2 bedroom end of terrace house for sale
View photo
House · for sale
£ 220,000
2 bedroom end of terrace house for sale
Austrey Atherstone
· 2 Bedrooms · 1 Bath · House
· Garden · Equipped kitchen
Austrey Atherstone · 2 Bedrooms · 1 Bath · House · Garden · Equipped kitchen
Bairstow Eves are pleased to offer for sale this exceptional two bedroom end-terraced residence, located within the sought after Bellway Barley Fields development in North Tamworth. Enjoying a prime position on the edge of the estate, the property benefits from far reaching countryside views, creating a peaceful setting rarely available with modern homes.The accommodation is thoughtfully designed and begins with a welcoming entrance hall, leading to a stylish fitted kitchen and a convenient guest W/C. To the rear of the property, the bright and airy sitting room provides an excellent living space, with French doors opening directly onto the garden and allowing an abundance of natural light throughout.The first floor hosts two spacious double bedrooms together with a contemporary bathroom suite, all presented to an excellent standard and ready for immediate occupation.Outside, the property enjoys an attractive frontage with side access leading through to the rear garden. Designed for lo
£ 220,000
3 bedroom terraced house for sale
View photo
House · for sale
£ 220,000
3 bedroom terraced house for sale
Austrey Atherstone
· 3 Bedrooms · 1 Bath · House
· Garden · Equipped kitchen · Concierge
Austrey Atherstone · 3 Bedrooms · 1 Bath · House · Garden · Equipped kitchen · Concierge
DRAFT DETAILS – AWAITING VENDOR APPROVAL * Rarely available and renovated to a very high specification throughout is this three bedroom terraced property on Argyle Street within easy access to Tamworth’s amenities. Some upgrades to note include a new kitchen and bathroom, new composite front door, many new windows, insulation to front outside wall, Hive combi boiler controller, thermostatic valves fitted to all radiators. Please note, some images have been digitally enhanced to show how they could look with furniture and accesories. One of the garden images has also been enhanced with turf and planting. Entering the property via newly fitted composite door to:- FRONT RECEPTION ROOM - 11' 7 x 12' 1 (3.55m x 3.70m) With window to front aspect with radiator beneath, deep skirting boards, coving, corner storage cupboard, open to:- REAR RECEPTION ROOM - 15' 4 x 12' 5 (4.70m x 3.79m) With stairs rising to first floor, Hive thermostat control, deep skirting boards, coving, window overlooking
£ 220,000
4 bedroom detached house for sale
View photo
House · for sale
£ 445,000
4 bedroom detached house for sale
Austrey Atherstone
· 4 Bedrooms · 2 Baths · House
· Parking
Austrey Atherstone · 4 Bedrooms · 2 Baths · House · Parking
HUNTERS OF TAMWORTH are delighted to be offering FOR SALE this well-presented, four-bedroom detached family home, located within the highly popular Amington Fields development. Situated on the edge of Tamworth on a substantial plot, this property offers a perfect opportunity for families looking for their next home.The property is equipped with a premium smart home ecosystem, featuring Nest security cameras on the main building, a Nest camera doorbell, Nest smart thermostat, and Nest Protect smoke/CO detectors. Additionally, the garage features a high-end. Hormann electric door, fully controllable via remote key fob or your smartphone.Perfect for nature lovers, the area benefits from direct access to scenic canal walks and peaceful nature trails right on your doorstep. The home seamlessly combines these tranquil surroundings with exceptional day-to-day convenience; Tamworth town centre is just a pleasant 30-minute walk away, and the local train station is within a 40-minute walking dis
£ 445,000
2 bedroom terraced bungalow for sale
View photo
Bungalow · for sale
£ 210,000
2 bedroom terraced bungalow for sale
Austrey Atherstone
· 2 Bedrooms · 1 Bath · Bungalow
· Equipped kitchen · Parking
Austrey Atherstone · 2 Bedrooms · 1 Bath · Bungalow · Equipped kitchen · Parking
This well-presented two bedroom bungalow within the popular Saxon Mill development offers spacious and practical accommodation, making it an excellent choice for downsizers or investors. The property benefits from a generous living room, fitted kitchen, two well-proportioned bedrooms, a spacious shower room and useful built-in storage, all arranged across a convenient single-level layout.The property enjoys an attractive position within a well-maintained development, with allocated parking and pleasant surroundings. Offering comfortable accommodation throughout and ready to move into, this is a home that combines convenience with low-maintenance living. THE FORE The property is accessed via paved entrance. The surrounding development is well maintained, creating a welcoming environment.Ample parking is available nearby, while the ground floor position provides easy access without the need for stairs, making the property suitable for a wide range of buyers. INTERNAL Upon entry, the livi
£ 210,000
3 Bedroom Detached House
View photo
Villa · for sale
£ 400,000
3 Bedroom Detached House
Austrey Atherstone
· 3 Bedrooms · Villa
· Garden · Fireplace · Parking · Equipped kitchen · Concierge
Austrey Atherstone · 3 Bedrooms · Villa · Garden · Fireplace · Parking · Equipped kitchen · Concierge
Accessed via a shared driveway with a detached garage and further parking to the rear, is this characterful 1930's detached home. Access via:- PORCH Having access into:- HALLWAY Having stairs featuring a wooden balustrade and a split landing to first floor and doors into:- USEFUL PANTRY With window to side. DUAL ASPECT LOUNGE DINER 14' 0 x 14' 1 (4.27m x 4.29m) Plus 12' 1 x 12' 1 (3070m x 3.71m)With bay window to front, window to rear, two radiators, feature fireplace and two further windows to side aspect. SECOND RECEPTION ROOM 13' 6 x 10' 0 (4.11m x 3.05m) Having window to side, radiator and door to:- KITCHEN 11' 10 x 10' 9 (3.61m x 3.28m) Having a range of wall and base units, extractor, boiler, space for several appliances and door to:- LEAN TO CONSERVATORY 8' 6 x 14' 9 (2.59m x 4.5m) Currently used as a utility with electrics, space for appliances and door out to rear. REAR Having parking, access to detached garage, a mature garden mainly laid to lawn with shrubs and trees surroun
£ 400,000
4 bedroom detached house for sale
View photo
House · for sale
£ 400,000
Updated
4 bedroom detached house for sale
Austrey Atherstone
· 4 Bedrooms · 2 Baths · House
· Garden · Swimming pool · Equipped kitchen · Parking
Austrey Atherstone · 4 Bedrooms · 2 Baths · House · Garden · Swimming pool · Equipped kitchen · Parking
SUMMARYA FOUR bedroom detached home with a GARAGE and DRIVEWAY featuring an BATHROOM and separte SHOWER ROOM and GUEST WC along with a spacious LOUNGE and a KITCHEN with a SEPARATE DINING ROOM. Landscaped garden with HOT TUB!.DESCRIPTIONSituated within a popular and established residential location, this attractive four-bedroom detached family home offers spacious and versatile accommodation throughout, making it ideal for growing families seeking convenient access to local schools, amenities and transport links.The property is approached via an entrance hall leading to a generous lounge, creating a welcoming space for relaxation and entertaining. To the rear of the property, the separate dining room provides an excellent setting for family meals and enjoys direct access to the conservatory, which overlooks the rear garden and offers additional living space throughout the year.The fitted kitchen benefits from a practical layout with ample worktop and storage space, while a useful guest
£ 400,000
4 bedroom detached house for sale
View photo
House · for sale
£ 462,000
4 bedroom detached house for sale
Austrey Atherstone
· 4 Bedrooms · House
· Garden · Equipped kitchen
Austrey Atherstone · 4 Bedrooms · House · Garden · Equipped kitchen
The Oxford Lifestyle is a three bedroom detached home, with underfloor heating powered by an air source heat pump. Step inside and you'll find the spacious open plan kitchen with a utility and double width French doors leading to the garden. There's also a bay fronted lounge.Upstairs, the large bay fronted main bedroom includes a dressing area and full en suite. Two further en suite bedrooms complete this home
£ 462,000
3 bedroom house for sale
View photo
House · for sale
£ 290,000
3 bedroom house for sale
Austrey Atherstone
· 3 Bedrooms · 2 Baths · House
· Parking
Austrey Atherstone · 3 Bedrooms · 2 Baths · House · Parking
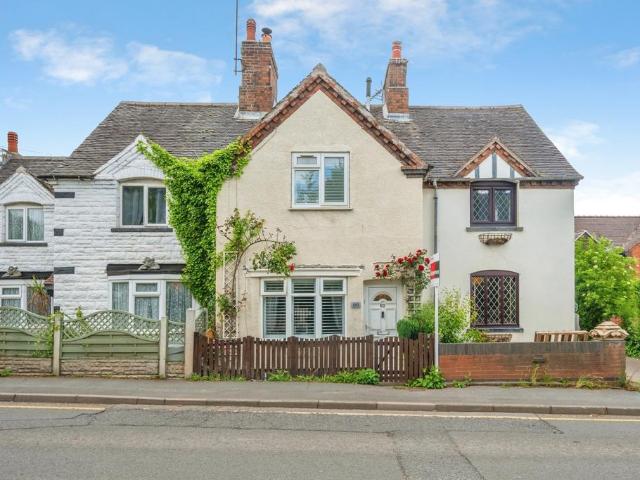
Bairstow Eves are proud to offer for sale this attractive period style property boasting a charming and well presented frontage, combining traditional character with desirable kerb appeal. The property features a rendered and part brick façade beneath a pitched tiled roof, complemented by decorative gable detailing and multiple chimney stacks, enhancing the home’s classic appearance.To the front, a low level boundary comprising a combination of brick walling and fencing encloses. A pathway leads to the central front entrance, with a inset front door and decorative features surrounding the doorway. The property benefits from a variety of window styles, including leaded and bay style windows, allowing for plenty of natural light while maintaining its period charm.Situated directly on the street, there is on road parking available nearby, and the overall frontage presents a welcoming first impression, with established neighbouring properties enhancing the character of the setting.The prop
£ 290,000

Get email alerts

Don't miss out: be the first to know about new properties

The alert was correctly created

On subscribing you accept the conditions of use and the privacy policy
Alert
Receive new ads in your inbox
Save this search
Receive alerts for new listings

We'll send you an email when we have new properties for: "Houses for sale in Austrey Atherstone"

The alert was correctly created

Hopwas Tamworth
Dosthill Tamworth
Get email alerts and be the first to see new listings
Required field
On subscribing I accept the terms of the privacy policy
Perfect! You'll soon start receiving new listings via email
Alert
Receive an email when we have new ads for Houses for sale in Austrey Atherstone
Save this search
Filters

Bedrooms

Size (sq.ft)

sq.ft
sq.ft

Price

£
£

Property type

Bathrooms

Clear all filters
Receive notifications when new entries are published.