683 houses for sale in Aynho Banbury

1 bed house for sale
2 pictures
House · for sale
£ 245,000
1 bed house for sale
Aynho Banbury
· 1 Bedroom · House
· Fireplace
Aynho Banbury · 1 Bedroom · House · Fireplace
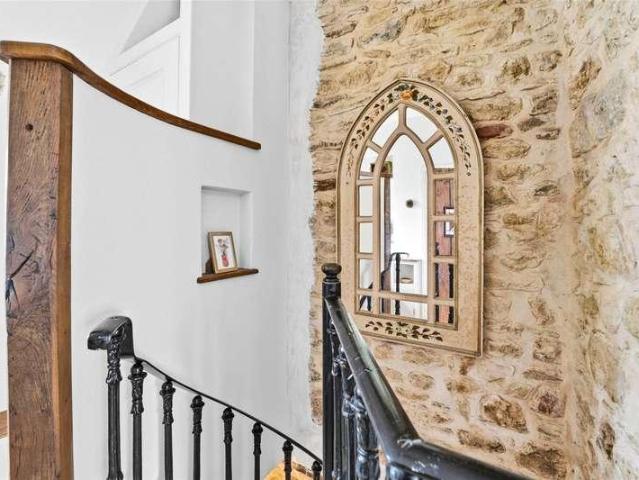
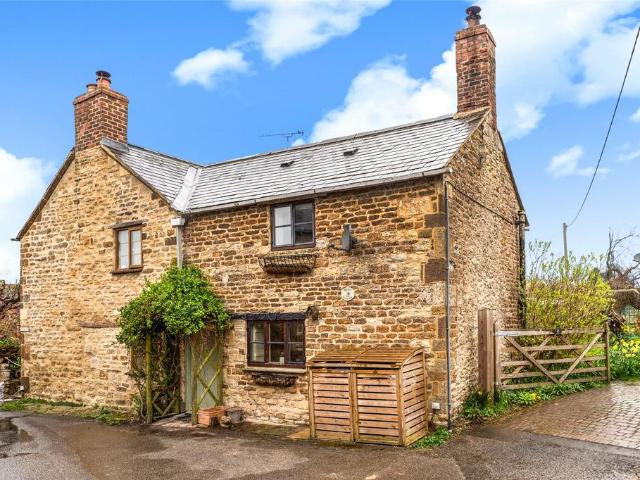
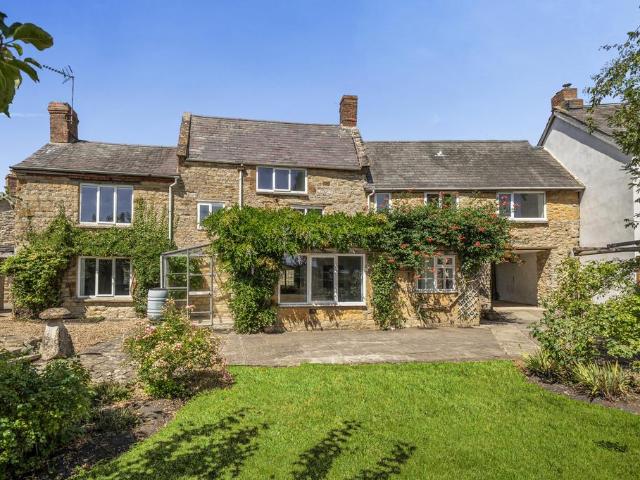
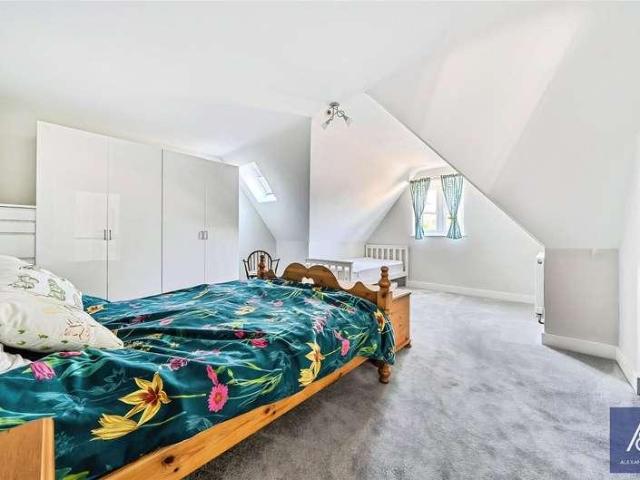
The property features a wonderfully open-plan living space, complete with a wood-burning stove set within an inglenook fireplace, complemented by flagstone flooring and exposed beam ceilings. A spiral staircase leads to the first floor, maximising the accommodation and offering a double bedroom alongside a beautifully remodelled bathroom
£ 245,000
4 bed house for sale
2 pictures
House · for sale
£ 450,000
4 bed house for sale
Aynho Banbury
· 4 Bedrooms · House
· Garden · Equipped kitchen · Powder room
Aynho Banbury · 4 Bedrooms · House · Garden · Equipped kitchen · Powder room
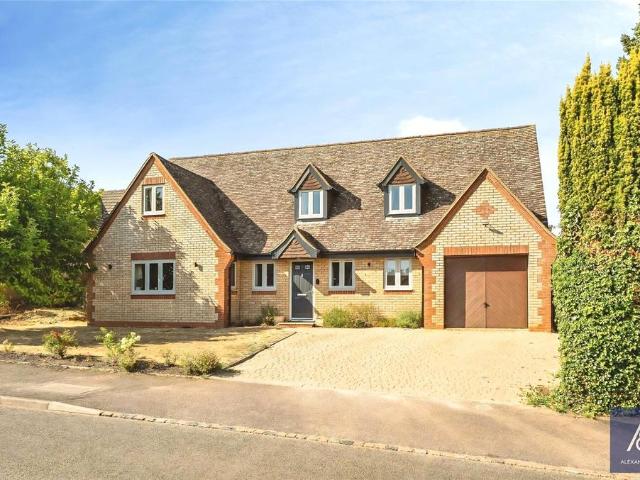
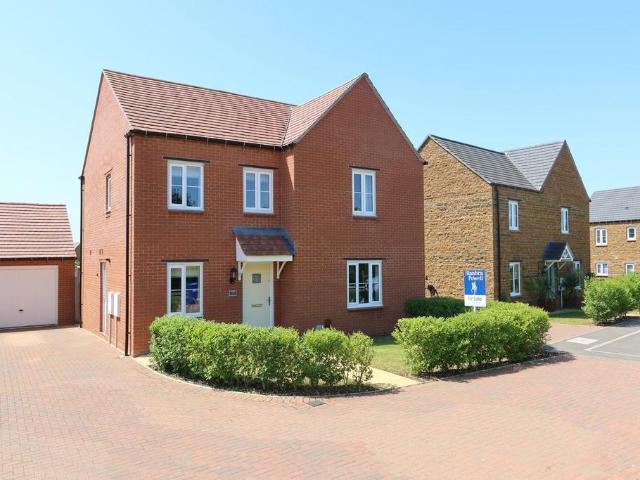
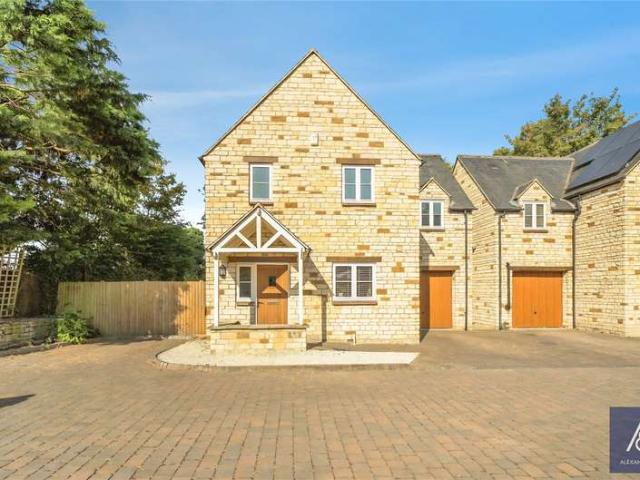
Set at the end of a quiet cul-de-sac in the highly sought-after village of Greatworth is this deceptively spacious four double-bedroom family home which has been tastefully extended and improved by its current owner, offering an abundance of versatile accommodation. Beautifully presented throughout, the property is being offered for sale with no upper chain. To the front of the property, the lovely living room is impressive in size, extending over 7 metres in length, and features French doors leading to the large dining area, which boasts a wonderful vaulted ceiling and further French doors opening onto the private rear garden. The modern, fully integrated kitchen/breakfast room includes a wide range of base and wall units with rolled-edge work surfaces, a breakfast bar, and additional French doors to the mature rear garden. A convenient utility room and downstairs cloakroom are located nearby. Upstairs, there are four generous double bedrooms, with the master bedroom benefiting from a
£ 450,000
6 bed house for sale
2 pictures
House · for sale
£ 650,000
6 bed house for sale
Aynho Banbury
· 6 Bedrooms · House
· Garden · Equipped kitchen · Parking · Heating
Aynho Banbury · 6 Bedrooms · House · Garden · Equipped kitchen · Parking · Heating
A very spacious and extended family house situated on the outskirts of Bodicote. The benefits include gas central heating, double-glazing and a large and private rear garden. The property offers lounge, sitting room, office, kitchen/dining room, utility and WC. The first floor has four bedrooms, bathroom and en-suite shower, and the second floor has two further bedrooms and a shower room. Plenty of parking, single garage and 122ft x 49ft rear garden with summerhouse. Please click on the property brochure for full details of this property, or for more information or to arrange a viewing please contact Chris Mobbs. Services, Utilities & Property Information: Tenure: Freehold Council Tax Band: F Local Authority: Cherwell District Council EPC Rating: D Property Construction: Standard construction - brick and tile Electricity Supply: Mains Water Supply: Mains Drainage & Sewerage: Mains Heating: Gas fired central heating Broadband: FTTH/FTTP Ultrafast broadband connection available. Ultrafas
£ 650,000
4 bedroom detached house for sale
View photo
House · for sale
£ 599,000
4 bedroom detached house for sale
Aynho Banbury
· 4 Bedrooms · House
· Garden · Equipped kitchen · Parking
Aynho Banbury · 4 Bedrooms · House · Garden · Equipped kitchen · Parking
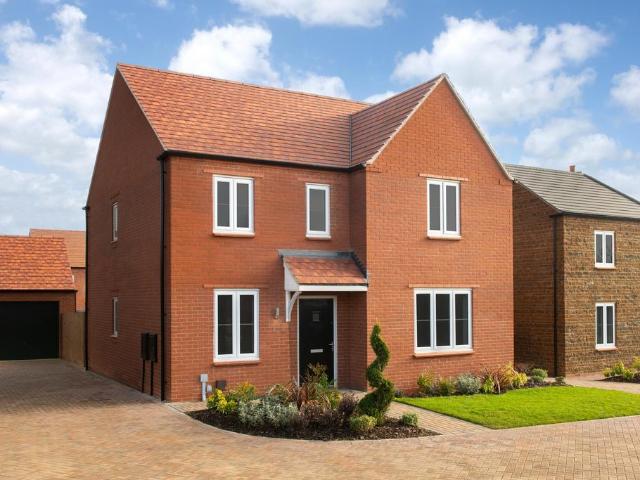
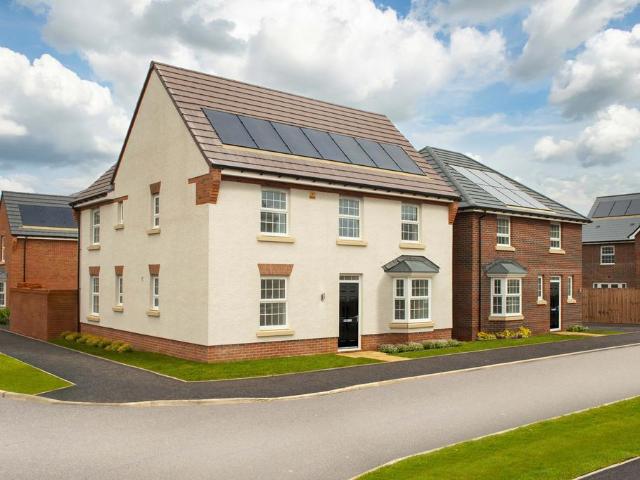
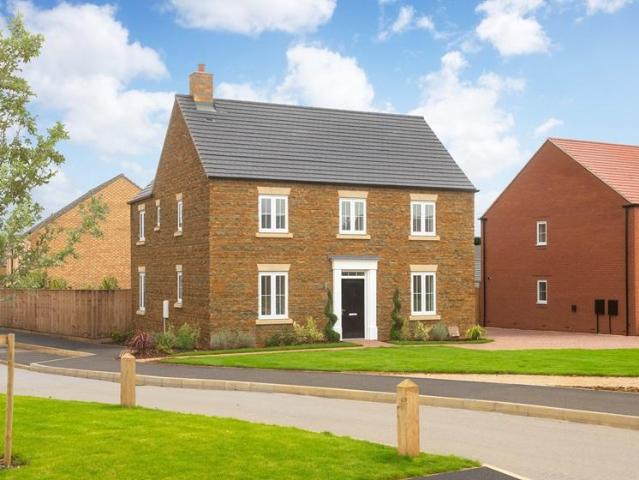
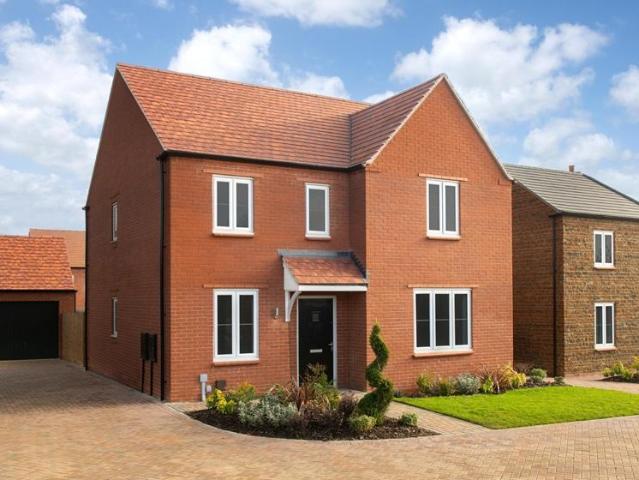
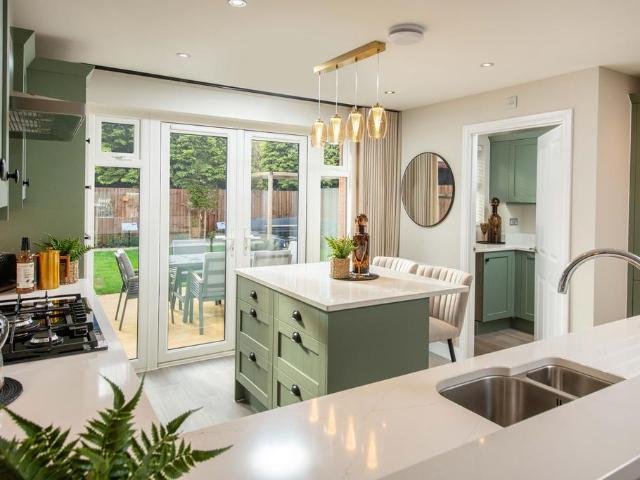
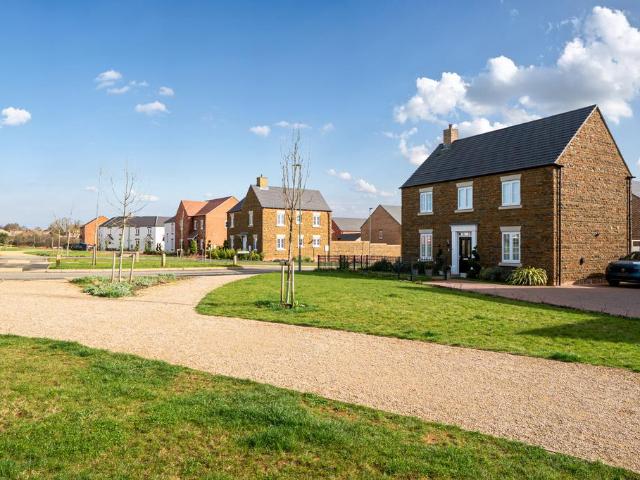
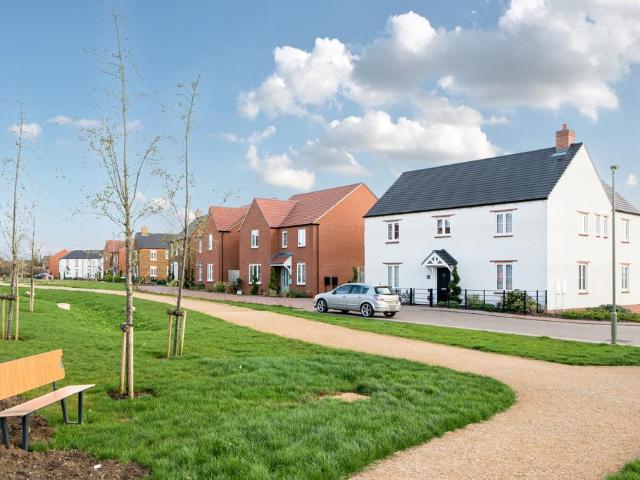
PART EXCHANGE AVAILABLE*This brand new home is READY TO MOVE INTO and has over £13,000 of upgrades included.Plot 142 |The Holden | The Pavilions, Banbury | David Wilson Homes.This home has a spacious open plan kitchen with a dining area and French doors to your west facing garden. The bay fronted lounge is perfect for relaxing in and the study provides a useful work space. Upstairs you'll find an en suite main bedroom, three further doubles and the family bathroom. Comes with electric car charging, a garage and 2 parking spaces.PEACE OF MIND WHEN BUYING NEW:ENERGY EFFICIENCY (EPC) rating B, meaning you could enjoy lower bills.COMPREHENSIVE WARRANTY as standard for added reassurance.Need help with your mortgage? We can put you in touch with a New Build MORTGAGE BROKER
£ 599,000
7 bedroom equestrian facility for sale
View photo
House · for sale
£ 1,600,000
7 bedroom equestrian facility for sale
Aynho Banbury
· 7 Bedrooms · 3 Baths · House
· Garden · Parking
Aynho Banbury · 7 Bedrooms · 3 Baths · House · Garden · Parking
Built in 2012, Mill House is an exceptional home occupying an idyllic rural position within approximately 2.88 acres of beautifully maintained gardens and paddocks, enjoying stunning far-reaching countryside views, with a securely enclosed brook running alongside the property, adding to its peaceful countryside setting.Approached via a long private driveway and set behind electric gates, the property offers a sense of privacy and seclusion together with extensive off-road parking. Combining modern family living with the charm and lifestyle appeal of a small country estate, Mill House presents a rare opportunity for those seeking space, tranquillity and versatility in a truly picturesque setting.The grounds have been thoughtfully arranged to create an ideal environment for equestrian use, hobby farming or simply embracing outdoor country living. Expansive lawns, mature trees and established planting surround the property, while enclosed paddocks, stabling and a range of useful outbuildi
£ 1,600,000
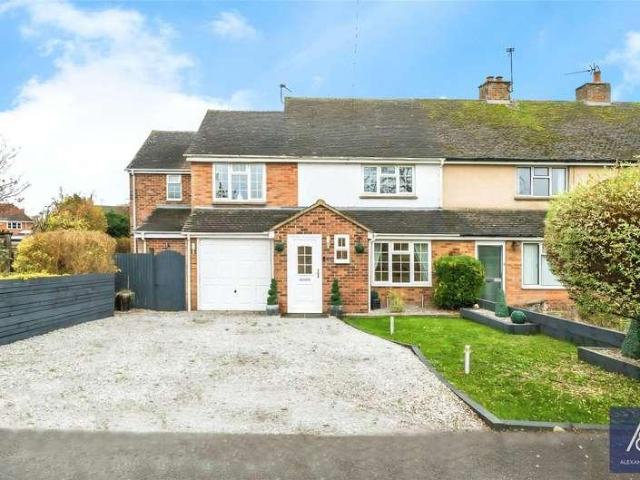
1 bedroom semi detached house for sale
View photo
House · for sale
£ 245,000
1 bedroom semi detached house for sale
Aynho Banbury
· 1 Bedroom · 1 Bath · House
· Fireplace
Aynho Banbury · 1 Bedroom · 1 Bath · House · Fireplace
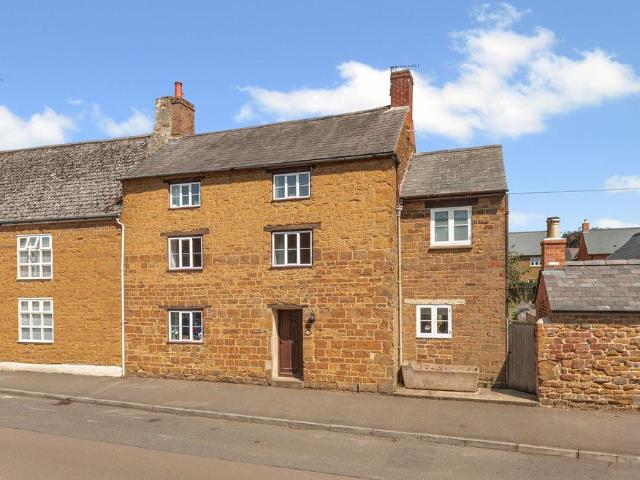
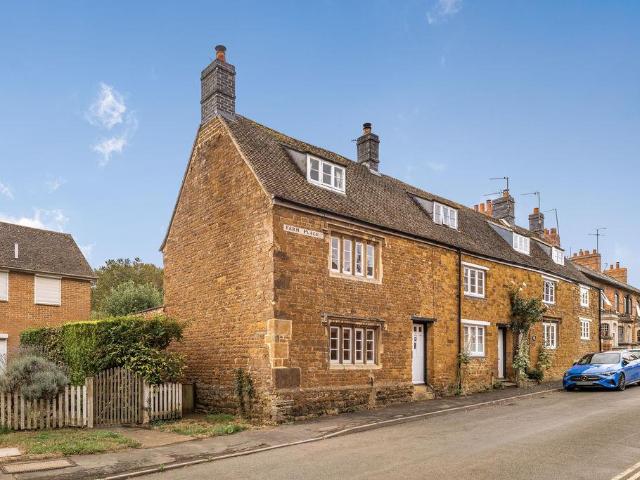
An expertly renovated and remodelled cottage in the heart of the well-served village of Greatworth, blending revitalised character with the convenience of modern living. The property features a wonderfully open-plan living space, complete with a wood-burning stove set within an inglenook fireplace, complemented by flagstone flooring and exposed beam ceilings.A spiral staircase leads to the first floor, maximising the accommodation and offering a double bedroom alongside a beautifully remodelled bathroom.Greatworth offers a strong sense of community with a village shop and Post Office, a family pub/restaurant, parish and Methodist churches, and a primary school with playgroup. Surrounded by attractive countryside, it features numerous footpaths and bridleways popular with walkers and cyclists. A wider range of amenities can be found in the nearby market towns of Banbury and Brackley, while the village is also well connected, with easy access to the A43 and M40, and rail services from Ba
£ 245,000
4 bedroom detached house for sale
View photo
House · for sale
£ 600,000
4 bedroom detached house for sale
Aynho Banbury
· 4 Bedrooms · 2 Baths · House
· Garden · Parking · Equipped kitchen · Powder room
Aynho Banbury · 4 Bedrooms · 2 Baths · House · Garden · Parking · Equipped kitchen · Powder room
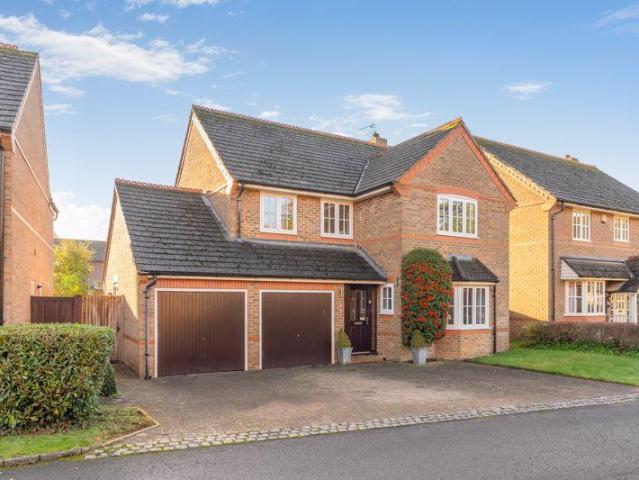
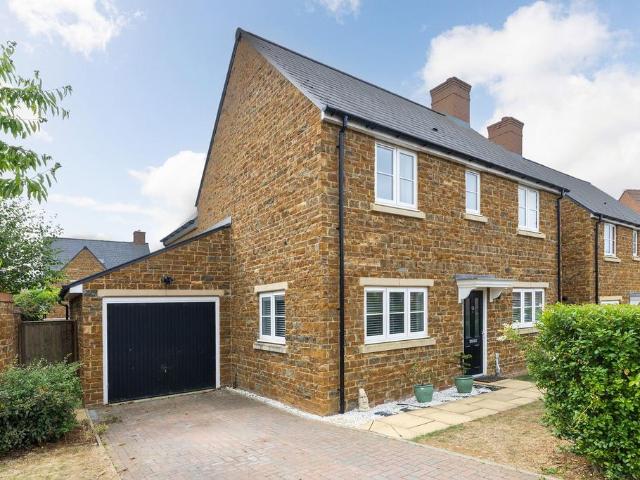
A very well presented four bedroom, detached family home with a double garage and driveway parking. The property is pleasantly located in a tucked-away position within the sought after village of Bodicote close to schooling and amenities. The Property6 Rydes Close, Bodicote is a superb and very well presented detached family house which is located within a highly sought after residential neighbourhood close to schooling and amenities. The property has spacious and well laid out accommodation arranged over two floors. On the ground floor there is an entrance porch, hallway, cloakroom/W.C dining room, sitting room, kitchen/breakfast room and a utility room. On the first floor there is a central landing, three double bedrooms with an en-suite shower room to the master, a single bedroom and a modern family bathroom. Outside of the property to the front there is a small lawned garden area and large driveway which provides parking for several vehicles in front of the double garage. To the re
£ 600,000
4 bedroom detached house for sale
View photo
House · for sale
£ 450,000
4 bedroom detached house for sale
Aynho Banbury
· 4 Bedrooms · 1 Bath · House
· Garden · Fireplace · Equipped kitchen · Parking
Aynho Banbury · 4 Bedrooms · 1 Bath · House · Garden · Fireplace · Equipped kitchen · Parking
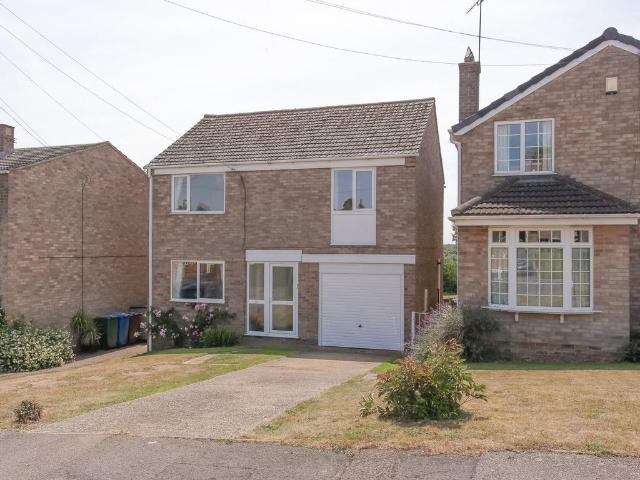
A detached property within the heart of this sought after village backing onto open farmland, having extensive countryside views.Entrance hall |Living/dining room | Kitchen | Four first floor bedrooms | Bathroom | Separate WC |Established south facing rear garden backing onto farmland and extensive views | Driveway | Garage | Garden to front | UPVC double glazing | Gas radiator heatingLocated within this well served village approximately 3 miles south of Banbury full of amenities, a well presented four bedroom detached house enjoying generous size plot and well-balanced accommodation.Ground FloorFront door.Entrance hall: Stairs rising to first floor. Door through to living/diner.Living/dining room: Dual aspect room with double glazed window to front. Door giving access to the kitchen. Sliding double doors giving access to the garden. Feature fireplace with inset living flame electric fire.Kitchen: Inset sink unit and drainer. Comprehensive range of of white fronted wall and base units.
£ 450,000
3 bedroom house for sale
View photo
House · for sale
£ 390,000
3 bedroom house for sale
Aynho Banbury
· 3 Bedrooms · 2 Baths · House
· Garden · Equipped kitchen · Powder room
Aynho Banbury · 3 Bedrooms · 2 Baths · House · Garden · Equipped kitchen · Powder room
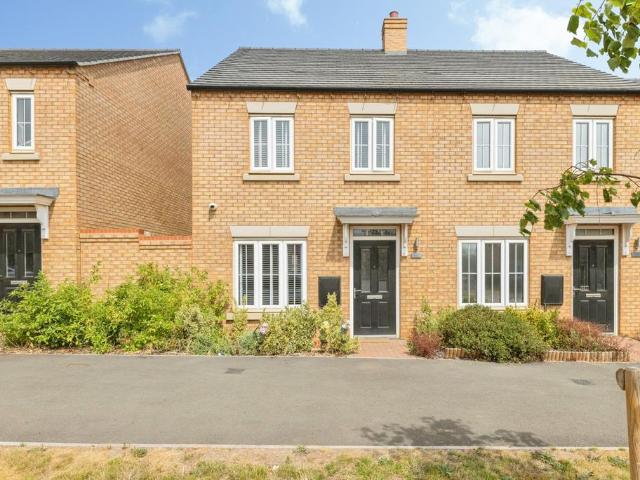
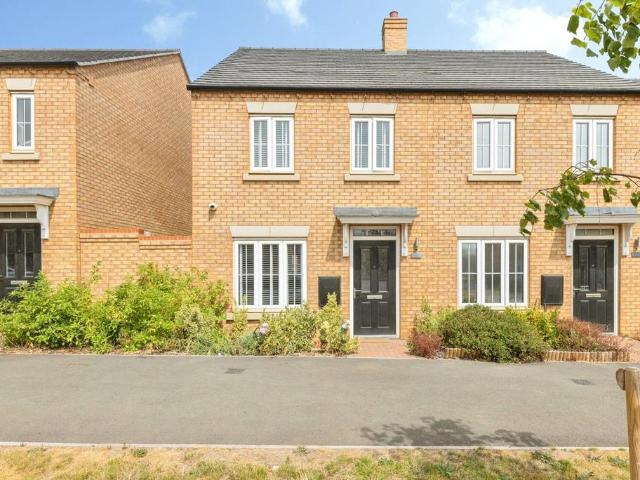
A well appointed semi-detached home, with upgraded extras including flooring and integrated appliances. Welcoming hall, with handy cloakroom. Cosy living room leading through to modern kitchen/diner with fitted appliances, French doors opening to the garden. Upstairs you'll find three bedrooms, one with an en-suite plus and family bathroom
£ 390,000
4 bedroom detached house for sale
View photo
House · for sale
£ 525,000
4 bedroom detached house for sale
Aynho Banbury
· 4 Bedrooms · 3 Baths · House
· Garden · Equipped kitchen · Parking · Powder room
Aynho Banbury · 4 Bedrooms · 3 Baths · House · Garden · Equipped kitchen · Parking · Powder room
An extremely well presented four bedroom detached family home.Entrance hallway | Cloakroom |Study | Living room | Large kitchen/dining/family room | Utility room | Four double bedrooms, en-suite to master | Family bathroom | Single garage | Driveway | Good size south/west facing rear garden | Edge of the development | Close to many amenitiesLocated on very edge of this sought after development is this four bedroom detached family home. Built approximately 2 years ago by Barratt Homes, this property occupies a cul-de-sac location on the edge of the development overlooking Salt Way. The property is presented in excellent order throughout and benefits from driveway with ample parking, single garage, living area, study and a large kitchen/dining/family room, four double bedrooms en-suite to master and a larger than average south/west facing rear garden. Viewing is highly recommended.Ground FloorAccess via composite door to entrance hallway.Spacious hallway: Amtico flooring. Cupboard housin
£ 525,000
2 bedroom end of terrace house for sale
View photo
House · for sale
£ 124,000
New
2 bedroom end of terrace house for sale
Aynho Banbury
· 2 Bedrooms · 1 Bath · House
· Garden · Equipped kitchen · Parking · Powder room
Aynho Banbury · 2 Bedrooms · 1 Bath · House · Garden · Equipped kitchen · Parking · Powder room
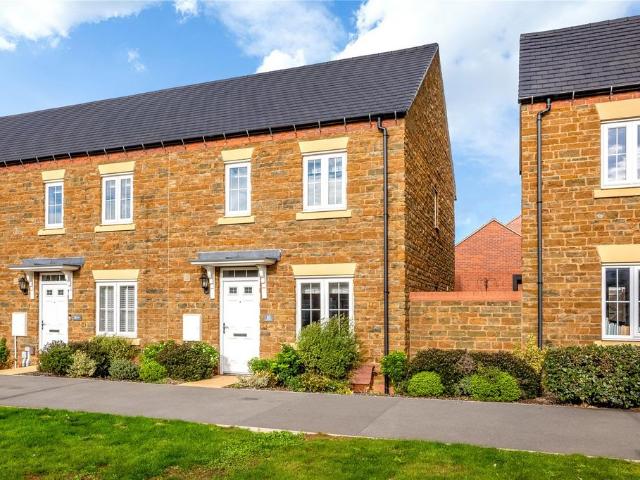
TWO BEDROOM - 40% SHARED OWNERSHIP*Situated on the highly sought-after 'Pavillions' development, this beautifully presented home offers stylish and spacious accommodation throughout, making it an ideal purchase for first-time buyers, professionals, or those looking to downsize.The ground floor features a welcoming entrance hall, a convenient cloakroom/WC, spacious living room that flows openly into the kitchen and dining area, creating a bright and sociable space perfect for both everyday living and entertaining. The contemporary kitchen is fitted with a range of modern units and ample worktop space, with French doors leading out to the rear garden. modern family living kitchen is fitted with a range of quality units, To the first floor are two well-proportioned bedrooms and a modern family bathroom finished to a high standard.Outside, the property benefits from an enclosed rear garden, ideal for relaxing and outdoor dining. To the back of the property are two allocated parking spaces
£ 124,000
2 bedroom cottage for sale
View photo
House · for sale
£ 350,000
2 bedroom cottage for sale
Aynho Banbury
· 2 Bedrooms · 1 Bath · House
· Garden · Equipped kitchen · Powder room
Aynho Banbury · 2 Bedrooms · 1 Bath · House · Garden · Equipped kitchen · Powder room
A beautifully presented two bedroom period cottage with spacious accommodation and a lovely private garden located in the heart of this highly sought after and well served village. The PropertySituated in the heart of the highly sought-after village of Bodicote, this charming two bedroom period cottage combines character and charm with modern day comforts. Beautifully presented throughout, the property offers well-balanced accommodation including an entrance hall, cloakroom, spacious sitting/dining room with doors opening onto the rear garden, a well-appointed kitchen/breakfast room, two generous double bedrooms and a contemporary family bathroom. Outside, there is a carport to the side of the property together with a larger than expected rear garden which enjoys a good degree of privacy. Conveniently located within walking distance of the village shop, public houses and other amenities, whilst Banbury town centre and the railway station are only a short drive away.SituationBodicote is
£ 350,000
4 bedroom detached house for sale
View photo
House · for sale
£ 594,000
4 bedroom detached house for sale
Aynho Banbury
· 4 Bedrooms · House
· Garden · Equipped kitchen · Parking
Aynho Banbury · 4 Bedrooms · House · Garden · Equipped kitchen · Parking
Part Exchange available. This brand new home is READY TO MOVE INTO and has over £13,000 of upgrades included.Plot 140 | The Avondale | The Pavilions, Banbury | David Wilson Homes.This home has a large kitchen with a bay fronted dining area and French doors to your west facing garden. There's also a lounge with another set of French doors and a study. Upstairs you'll find an en suite main bedroom, three further doubles and the family bathroom. Comes with electric car charging, a garage and 2 parking spaces.PEACE OF MIND WHEN BUYING NEW:ENERGY EFFICIENCY (EPC) rating B, meaning you could enjoy lower bills.COMPREHENSIVE WARRANTY as standard for added reassurance.Need help with your mortgage? We can put you in touch with a New Build MORTGAGE BROKER
£ 594,000
4 bedroom house for sale
View photo
House · for sale
£ 594,000
4 bedroom house for sale
Aynho Banbury
· 4 Bedrooms · 2 Baths · House
· Garden · Equipped kitchen · Powder room
Aynho Banbury · 4 Bedrooms · 2 Baths · House · Garden · Equipped kitchen · Powder room
entrance hall leads to a superb open-plan kitchen and dining room, thoughtfully designed as the heart of the home. French doors extend the living space seamlessly onto the garden, ideal for everyday living and entertaining. The elegant living room is beautifully light and airy, featuring a double aspect and further doors to the garden, creating a wonderful social environment. The ground floor also benefits from a dedicated study, perfect for home working, along with a practical utility room and cloakroom. Upstairs, there are four generous double bedrooms. The principal suite enjoys its own en-suite shower room and walk-in wardrobe, while the remaining bedrooms are served by a stylish family bathroom, providing comfort and flexibility for modern family life
£ 594,000
3 Bedroom House
View photo
House · for sale
£ 350,000
3 Bedroom House
Aynho Banbury
· 3 Bedrooms · House
· Garden · Equipped kitchen
Aynho Banbury · 3 Bedrooms · House · Garden · Equipped kitchen
Covered Porch toHardwood Front Door toEntrance Hall Door to Sitting RoomCloakroom Comprising White Suite of Low Level WC. Pedestal Hand Wash Basin. Part Tiled Walls.Sitting Room Stairs to First Floor Level. Double Glazed Windows to Front and Side Aspects.Kitchen/Dining Room Fitted with a Range of Matching Wall and Base Units with Built in Appliances Including Gas Hob with Oven Below and Extractor Hood Above. Space for a Fridge/Freezer and Washing Machine. Built in Cupboard Housing Central Heating Boiler. Under Stairs Cupboard. Double Glazed Window to Rear Aspect. Double Glazed French Doors to Rear Garden.First Floor Landing Built in Airing Cupboard.Master Bedroom Double Glazed Window to Front Aspect.En-Suite Shower Room Comprising White Suite of Double Shower Cubicle. Pedestal Hand Wash Basin. Low Level WC. Part Tiled Walls. Double Glazed Window to Side Aspect.Bedroom Two Double Glazed Window to Rear Aspect.Bedroom Three Double Glazed Window to Front Aspect.Bathroom Comprising White Su
£ 350,000
3 bedroom cottage for sale
View photo
House · for sale
£ 525,000
3 bedroom cottage for sale
Aynho Banbury
· 3 Bedrooms · 1 Bath · House
· Garden · Parking · Equipped kitchen · Powder room
Aynho Banbury · 3 Bedrooms · 1 Bath · House · Garden · Parking · Equipped kitchen · Powder room
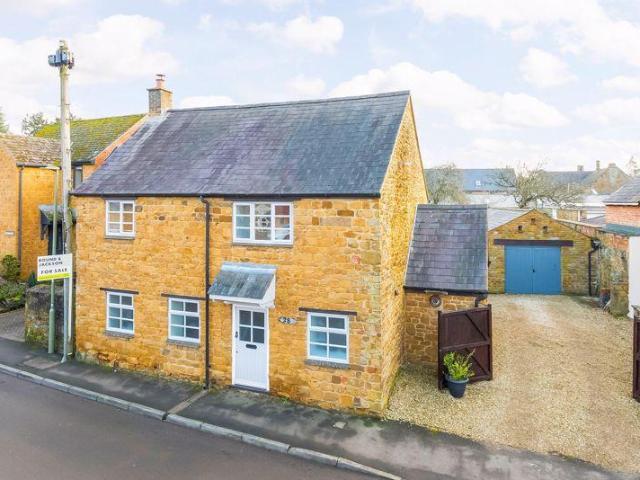
A beautifully presented and greatly extended, individual detached cottage with a large garage and a private garden located within the heart of this highly sought after and well served village. The Property28 High Street, Bodicote is a superb detached cottage which is pleasantly located in the heart of this well served and sought after village. The property is beautifully presented throughout and has been greatly extended and improved within recent years. On the ground floor there is an entrance hallway, a cloakroom/WC, a large sitting room with wood burning stove, and a superb open plan kitchen/dining/family room with a vaulted ceiling and bi-folding doors to the rear garden. There is also a fitted utility room. On the first floor there is a central landing with storage cupboards, three double bedrooms and a beautifully fitted family bathroom. To the side of the property there is a gated driveway which leads to a large detached garage and there there is a beautifully landscaped private
£ 525,000
3 Bedroom House
View photo
House · for sale
£ 450,000
3 Bedroom House
Aynho Banbury
· 3 Bedrooms · House
· Equipped kitchen
Aynho Banbury · 3 Bedrooms · House · Equipped kitchen
ACCOMMODATION GROUND FLOORA welcoming entrance hall, complete with elegant panelling and a stained-glass fanlight, leads into a beautifully curated living room. Filled with natural light from a charming bay window, the space features bespoke cabinetry and open shelving, while the open fire forms a natural focal point, adding warmth and character.Leading through to the spacious dining room which offers an ideal area for entertaining, seamlessly connecting to the kitchen beyond. This elegantly designed kitchen combines traditional charm with modern sophistication, showcasing bespoke shaker-style cabinetry complemented by quartz worktops and splashbacks. A central island serves as a welcoming focal point, perfect for both everyday use and entertaining guests. Integrated high-quality appliances include a range-style cooker with extractor hood, while a classic butler sink and brass fittings introduce a timeless finish. Flooded with natural light from expansive glazed doors and overhead skyl
£ 450,000
4 bedroom detached house for sale
View photo
House · for sale
£ 590,000
4 bedroom detached house for sale
Aynho Banbury
· 4 Bedrooms · House
· Garden · Equipped kitchen · Parking
Aynho Banbury · 4 Bedrooms · House · Garden · Equipped kitchen · Parking
This brand new home is READY TO MOVE INTO IN JUNE '26 and has over £18,000 of upgrades included.Plot 145 | The Avondale | The Pavilions, Banbury | David Wilson Homes.This home has a large kitchen with a bay fronted dining area and French doors to your west facing garden. There's also a lounge with another set of French doors and a study. Upstairs you'll find an en suite main bedroom, three further doubles and the family bathroom. Comes with electric car charging, a garage and 2 parking spaces.PEACE OF MIND WHEN BUYING NEW:ENERGY EFFICIENCY (EPC) rating B, meaning you could enjoy lower bills.COMPREHENSIVE WARRANTY as standard for added reassurance.Need help with your mortgage? We can put you in touch with a New Build MORTGAGE BROKER
£ 590,000
3 bedroom semi detached house for sale
View photo
House · for sale
£ 390,000
3 bedroom semi detached house for sale
Aynho Banbury
· 3 Bedrooms · House
· Garden · Equipped kitchen · Parking
Aynho Banbury · 3 Bedrooms · House · Garden · Equipped kitchen · Parking
This brand new home is READY TO MOVE INTO and has over £17,000 of upgrades included.Plot 81 | The Archford | The Pavilions, Banbury | David Wilson Homes.This home has an open plan kitchen with dining area and a lounge with French doors to the north facing garden. There's also some understairs storage. Upstairs you'll find an en suite main bedroom and a further double. There's also a single bedroom and the family bathroom. Comes with electric car charging and 2 parking spaces.PEACE OF MIND WHEN BUYING NEW:ENERGY EFFICIENCY (EPC) rating B, meaning you could enjoy lower bills.COMPREHENSIVE WARRANTY as standard for added reassurance.Need help with your mortgage? We can put you in touch with a New Build MORTGAGE BROKER
£ 390,000
6 Bedroom Detached House
View photo
Villa · for sale
£ 650,000
6 Bedroom Detached House
Aynho Banbury
· 6 Bedrooms · Villa
· Garden · Equipped kitchen · Parking · Heating
Aynho Banbury · 6 Bedrooms · Villa · Garden · Equipped kitchen · Parking · Heating
A very spacious and extended family house situated on the outskirts of Bodicote. The benefits include gas central heating, double-glazing and a large and private rear garden. The property offers lounge, sitting room, office, kitchen/dining room, utility and WC. The first floor has four bedrooms, bathroom and en-suite shower, and the second floor has two further bedrooms and a shower room. Plenty of parking, single garage and 122ft x 49ft rear garden with summerhouse. Please click on the property brochure for full details of this property, or for more information or to arrange a viewing please contact Chris Mobbs. Services, Utilities & Property Information:Tenure: FreeholdCouncil Tax Band: FLocal Authority: Cherwell District CouncilEPC Rating: DProperty Construction: Standard construction - brick and tileElectricity Supply: MainsWater Supply: MainsDrainage & Sewerage: MainsHeating: Gas fired central heatingBroadband: FTTH/FTTP Ultrafast broadband connection available. Ultrafast broadban
£ 650,000
3 bedroom end of terrace house for sale
View photo
House · for sale
£ 350,000
3 bedroom end of terrace house for sale
Aynho Banbury
· 3 Bedrooms · 3 Baths · House
· Garden · Equipped kitchen · Powder room
Aynho Banbury · 3 Bedrooms · 3 Baths · House · Garden · Equipped kitchen · Powder room
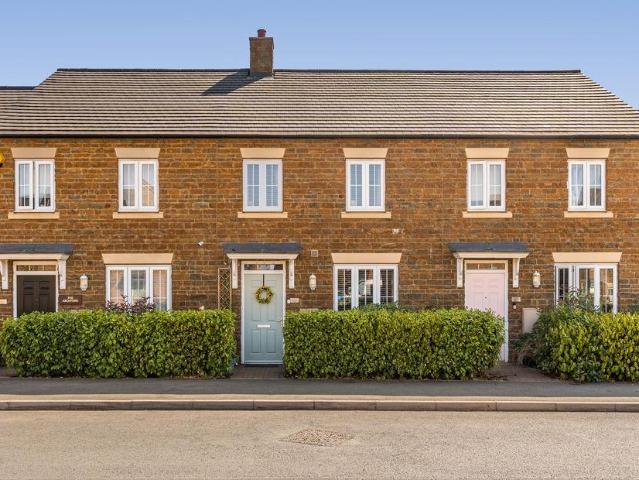
A stone built end of terraced house located on this sought after development benefiting from a private south facing rear garden. Entrance hall |Cloakroom | Living room | Inner lobby | Kitchen/diner |Master bedroom with en-suite | Two further bedrooms | Bathroom | Gardens to front and rear | Driveway to rearLocated on the south side of Banbury within close proximity of many amenities including popular primary and secondary schools, a well presented three bedroom end of terraced house built to a high specification in 2022.Ground FloorCanopy porch.Front door.Entrance hall.Cloakroom: Pedestal handbasin and low level WC. Tiling to splashback areas. Living room: Double glazed window to front aspect. Useful understairs storage cupboard. Door to inner lobby.Inner lobby: Stairs rising to first floor.Kitchen/dining room: Comprehensive range of contemporary wall and base units. Ample work surfaces. Integrated 4 ring gas hob with stainless steel electric oven under, extractor over. Integrated frid
£ 350,000
4 bedroom terraced house for sale
View photo
House · for sale
£ 600,000
4 bedroom terraced house for sale
Aynho Banbury
· 4 Bedrooms · 1 Bath · House
· Garden · Fireplace · Equipped kitchen · Concierge
Aynho Banbury · 4 Bedrooms · 1 Bath · House · Garden · Fireplace · Equipped kitchen · Concierge
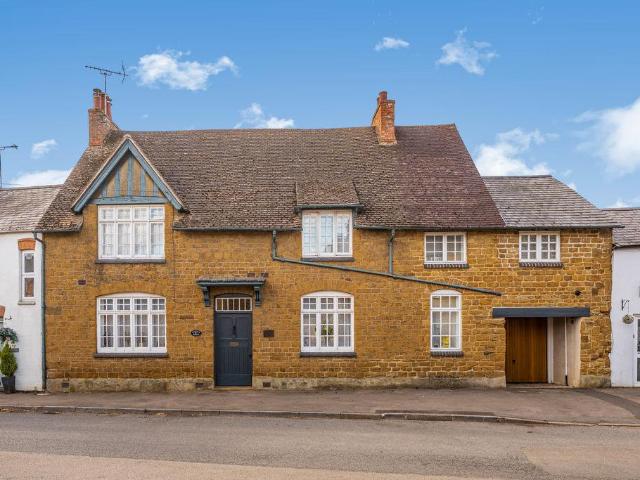
A charming period stone-built townhouse located in the heart of Bodicote. With well proportioned accommodation arranged over three floors, this characterful home has four bedrooms, two generous reception rooms, a wealth of original features and a superb mature rear garden.The PropertySituated within the heart of the highly regarded village of Bodicote, this attractive period stone-built home occupies a prime position on the prestigious High Street and offers spacious, well-balanced accommodation over three floors.The property retains a wealth of character and original features, whilst benefiting from a modern fitted kitchen and bathroom, creating a wonderful blend of traditional charm and contemporary convenience. Period features include an impressive inglenook fireplace incorporating a wood burning stove and original bread oven, exposed stonework and beamed ceilings together with generously proportioned rooms and attractive views over the mature gardens.The accommodation is arranged o
£ 600,000
3 bedroom semi detached house for sale
View photo
House · for sale
£ 390,000
3 bedroom semi detached house for sale
Aynho Banbury
· 3 Bedrooms · 2 Baths · House
· Garden · Equipped kitchen · Parking
Aynho Banbury · 3 Bedrooms · 2 Baths · House · Garden · Equipped kitchen · Parking
OFFERED WITH NO ONWARD CHAIN * This modern three-bedroom semi-detached home sits in a popular location with pleasant green views to the front. Inside, a spacious entrance hallway leads to a contemporary kitchen/diner with patio doors opening onto the rear garden. The large, bright lounge also features patio doors, bringing in plenty of natural light.Upstairs, there are three well-proportioned double bedrooms. The main bedroom includes an en suite shower room, and the family bathroom is fitted with a matching white suite.Outside, the home provides driveway parking for two cars and a private rear garden
£ 390,000
3 bedroom semi detached house for sale
View photo
House · for sale
£ 385,000
3 bedroom semi detached house for sale
Aynho Banbury
· 3 Bedrooms · 2 Baths · House
· Garden · Parking
Aynho Banbury · 3 Bedrooms · 2 Baths · House · Garden · Parking
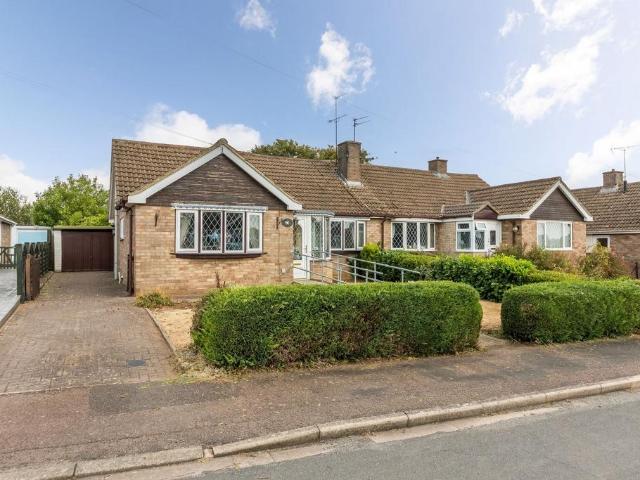
A beautifully presented three-bedroom semi-detached chalet bungalow offering spacious and versatile accommodation arranged over two floors. The property has a garage, delightful mature gardens and occupies a desirable position within the ever-popular village of Bodicote.The Property22 Freemans Road, Bodicote is a superb chalet bungalow, pleasantly situated within this highly sought-after residential development, conveniently located close to local amenities and beautiful open countryside. Set well back from the road, the property enjoys a generous, beautifully maintained south-facing rear garden, providing a wonderful outdoor space. There is also excellent potential to extend to the side and rear, as a number of neighbouring properties have done, subject to the necessary planning permissions.The versatile accommodation is arranged over two floors, on the ground floor there is a welcoming entrance hallway, a modern shower room, a spacious sitting/dining room, a double bedroom and a well
£ 385,000
3 bedroom end of terrace house for sale
View photo
House · for sale
£ 350,000
3 bedroom end of terrace house for sale
Aynho Banbury
· 3 Bedrooms · 2 Baths · House
· Garden · Equipped kitchen · Parking
Aynho Banbury · 3 Bedrooms · 2 Baths · House · Garden · Equipped kitchen · Parking
A spacious three-bedroom end-terrace home featuring an enclosed rear garden, off-street parking, and offered for sale with no onward chain. Covered Porch toHardwood Front Door toEntrance Hall – Door to Sitting RoomCloakroom – Comprising White Suite of Low Level WC. Pedestal Hand Wash Basin. Part Tiled Walls.Sitting Room – Stairs to First Floor Level. Double Glazed Windows to Front and Side Aspects.Kitchen/Dining Room – Fitted with a Range of Matching Wall and Base Units with Built in Appliances Including Gas Hob with Oven Below and Extractor Hood Above. Space for a Fridge/Freezer and Washing Machine. Built in Cupboard Housing Central Heating Boiler. Under Stairs Cupboard. Double Glazed Window to Rear Aspect. Double Glazed French Doors to Rear Garden.First Floor Landing – Built in Airing Cupboard.Master Bedroom – Double Glazed Window to Front Aspect.En-Suite Shower Room – Comprising White Suite of Double Shower Cubicle. Pedestal Hand Wash Basin. Low Level WC. Part Tiled Walls. Double Gl
£ 350,000

Get email alerts

Don't miss out: be the first to know about new properties

The alert was correctly created

On subscribing you accept the conditions of use and the privacy policy
Alert
Receive new ads in your inbox
Save this search
Receive alerts for new listings

We'll send you an email when we have new properties for: "Houses for sale in Aynho Banbury"

The alert was correctly created

Bodicote Banbury
Nethercote Banbury
Get email alerts and be the first to see new listings
Required field
On subscribing I accept the terms of the privacy policy
Perfect! You'll soon start receiving new listings via email
Alert
Receive an email when we have new ads for Houses for sale in Aynho Banbury
Save this search
Filters

Bedrooms

Size (sq.ft)

sq.ft
sq.ft

Price

£
£

Property type

Bathrooms

Clear all filters
Receive notifications when new entries are published.