683 houses for sale in Aynho Banbury

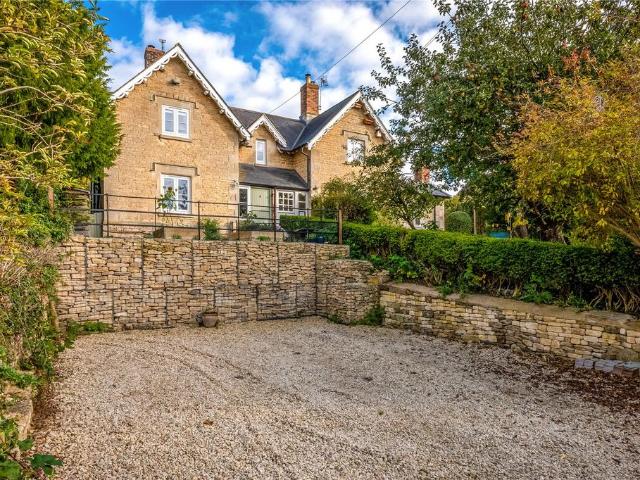
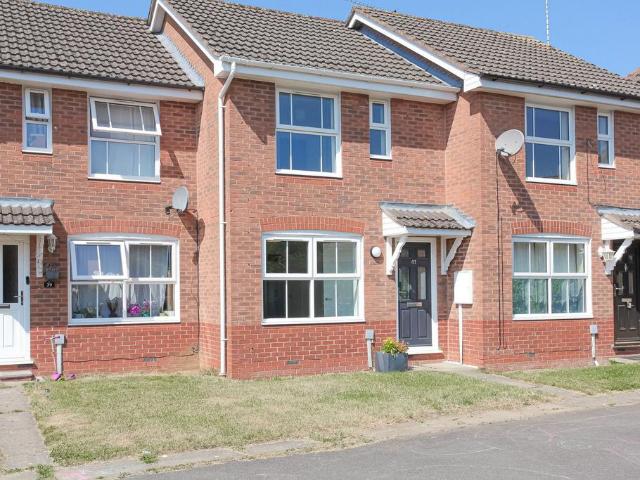
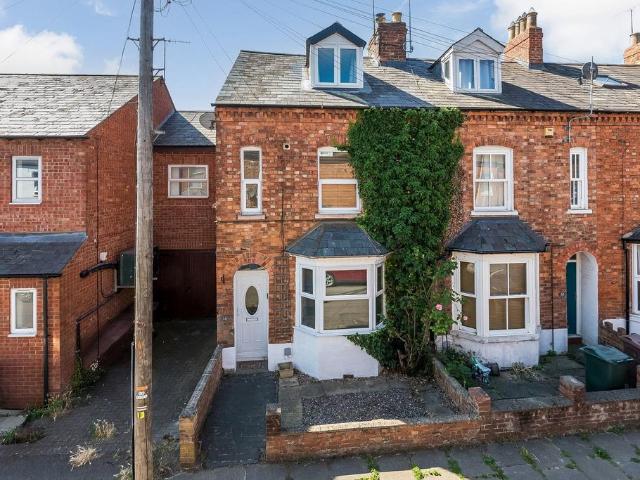
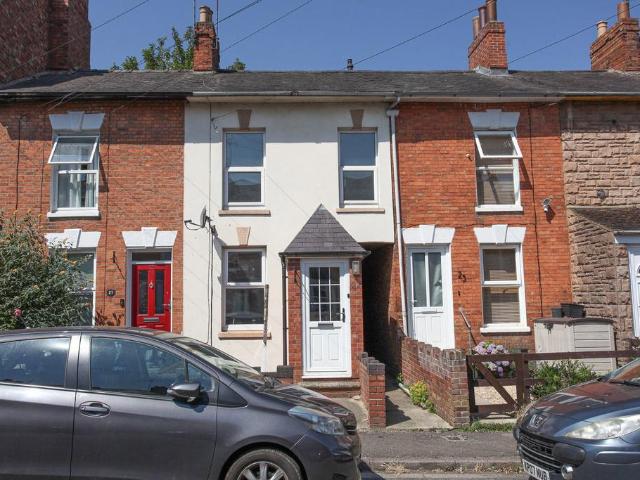
2 bedroom terraced house for sale
View photo
House · for sale
£ 400,000
Updated
2 bedroom terraced house for sale
Aynho Banbury
· 2 Bedrooms · 1 Bath · House
· Garden · Fireplace · Equipped kitchen · Concierge
Aynho Banbury · 2 Bedrooms · 1 Bath · House · Garden · Fireplace · Equipped kitchen · Concierge
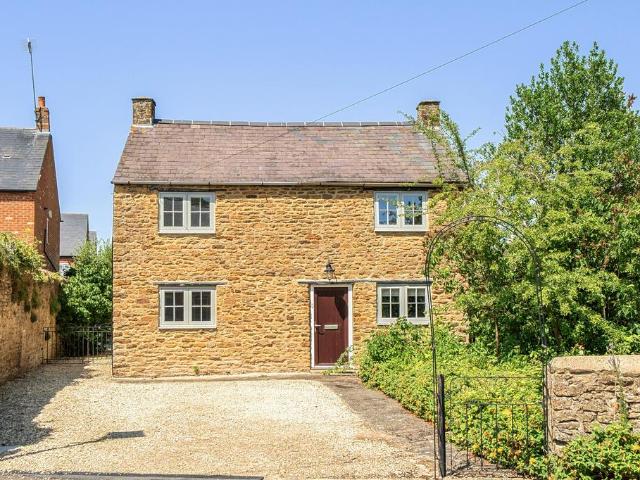
SUMMARYBeautifully presented two-bedroom character cottage in the heart of Deddington, featuring an open-plan garden room, south-facing landscaped garden, period fireplace and stylish kitchen, all within walking distance of the village amenities.DESCRIPTIONLocated within the heart of the highly sought-after village of Deddington, this charming two-bedroom cottage combines character features with modern comforts and offers beautifully presented accommodation throughout, together with a delightful south-facing rear garden.The property is approached via a recessed entrance porch leading into a welcoming living/dining room. This attractive reception space features a striking stone inglenook-style fireplace with cast iron fire and provides a cosy focal point whilst retaining plenty of room for both seating and dining furniture.To the rear, the kitchen is fitted with a range of base and wall units complemented by solid wood work surfaces and a breakfast bar. Integrated cooking appliances inc
£ 400,000
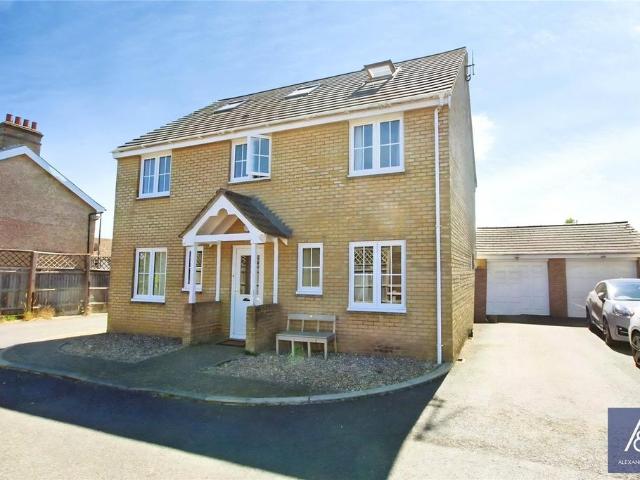
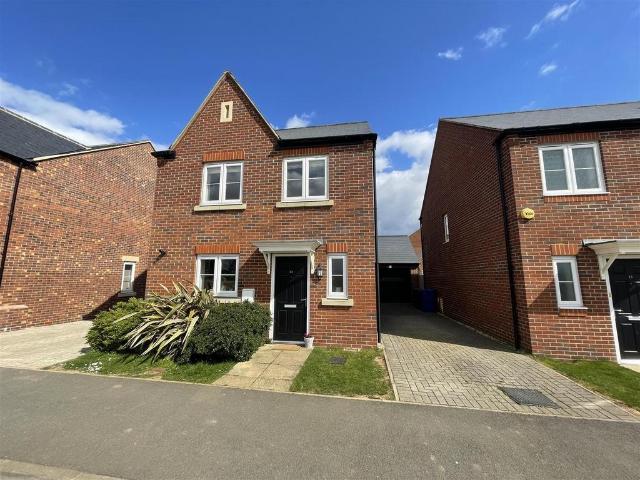
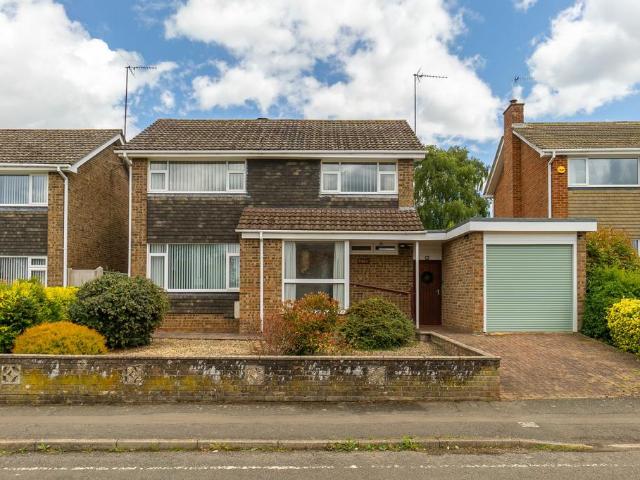
6 bedroom detached house for sale
View photo
House · for sale
£ 475,000
6 bedroom detached house for sale
Aynho Banbury
· 6 Bedrooms · 2 Baths · House
· Garden · Equipped kitchen · Powder room
Aynho Banbury · 6 Bedrooms · 2 Baths · House · Garden · Equipped kitchen · Powder room
This spacious and thoughtfully designed six-bedroom detached family home enjoys panoramic countryside views to the front and occupies a desirable position on a private drive at the edge of the village. Offered for sale with no onward chain, the property provides versatile accommodation arranged over three floors.The front door opens into a welcoming entrance hall with stairs rising to the first floor and doors leading to all ground floor rooms. The cloakroom has a modern two-piece suite. The triple-aspect living room is flooded with natural light and offers ample space for both seating and dining areas if desired, French doors open directly into the rear garden. The front facing dining room enjoys views and provides a flexible space that could serve as a home office, playroom or snug.The spacious kitchen/breakfast room is fitted with a comprehensive range of units, complemented by integrated appliances. There is ample room for a dining table and chairs, together with space for a dishwa
£ 475,000
4 bedroom detached house for sale
View photo
House · for sale
£ 975,000
4 bedroom detached house for sale
Aynho Banbury
· 4 Bedrooms · 2 Baths · House
· Garden · Parking
Aynho Banbury · 4 Bedrooms · 2 Baths · House · Garden · Parking
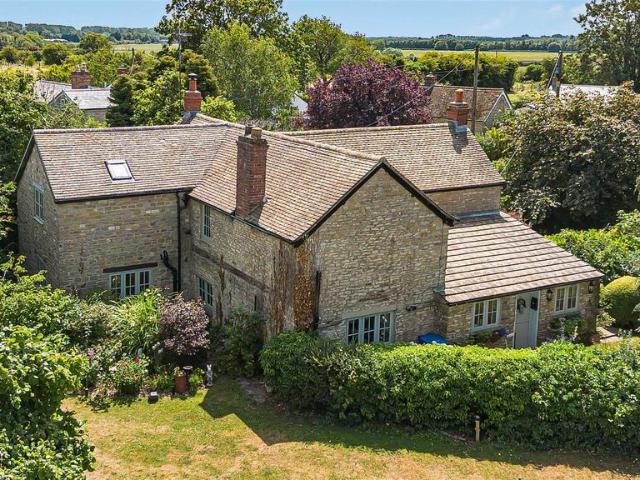
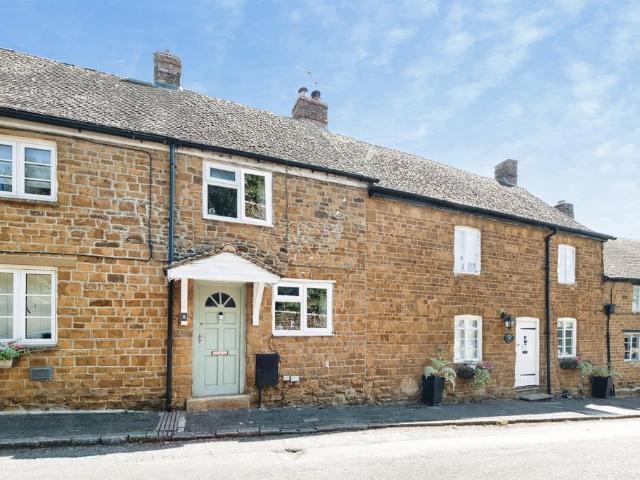
Approached via a quiet lane Juniper Cottage really is tucked away in an idyllic location, surrounded by mature gardens, and overlooking open countryside, it boasts flexible accommodation, and four double bedrooms, along with many character features.With plenty of driveway parking, paddock land, and stables, not to mention easy access to commuter links it's the perfect family home.Tucked away in one of Oxfordshire's most desirable rural hamlets, Juniper Cottage is the quintessential English country home. Approached via a private lane, the property enjoys a remarkable sense of privacy and seclusion, surrounded by mature gardens and open countryside.The setting offers a lifestyle that feels wonderfully detached from the pace of modern life whilst remaining within easy reach of nearby market towns and excellent transport links.Constructed from attractive local stone beneath a traditional tiled roof, the cottage effortlessly blends period character with comfortable family living. Inside, ex
£ 975,000
4 bedroom detached house for sale
View photo
House · for sale
£ 1,000,000
4 bedroom detached house for sale
Aynho Banbury
· 4 Bedrooms · 2 Baths · House
· Garden · Parking · Equipped kitchen
Aynho Banbury · 4 Bedrooms · 2 Baths · House · Garden · Parking · Equipped kitchen
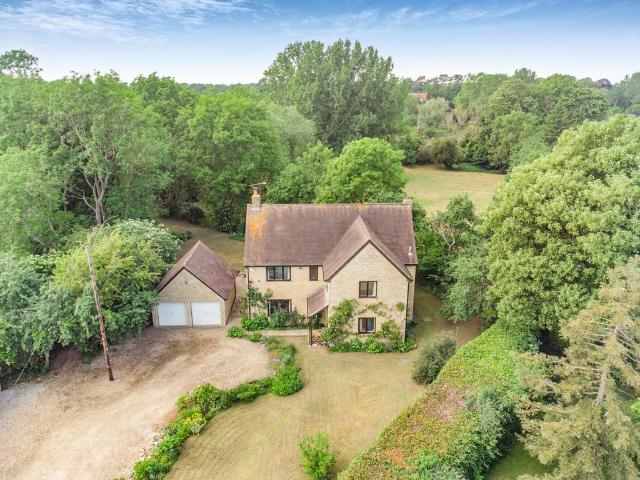
A detached family home quietly tucked away within this popular village. The house sits at the end of its own private lane with private gardens, paddock and meadow extending to just over 3 acres. Comprises hall, WC, office, living room, dining room, kitchen, utility, 3 double bedrooms, and a smaller double bedroom, 2 bathrooms. Benefits include oil central heating, double glazing, double garage, ample parking, planning to largely extend. No chain.Please click on the property brochure and the video tab for full details of this property, or for more information or to arrange a viewing please contact Chris Mobbs.Services, Utilities & Property Information:Tenure: FreeholdCouncil Tax Band: GLocal Authority: Oxfordshire County Council &Cherwell District CouncilEPC Rating: DProperty Construction: Standard construction - brick & tileElectricity Supply: MainsWater Supply: MainsDrainage & Sewerage: MainsHeating: Oil fired central heatingBroadband: FTTH/FTTP Ultrafast broadband connection availabl
£ 1,000,000
4 bedroom detached house for sale
View photo
House · for sale
£ 400,000
4 bedroom detached house for sale
Aynho Banbury
· 4 Bedrooms · 2 Baths · House
· Garden · Equipped kitchen · Parking · Powder room
Aynho Banbury · 4 Bedrooms · 2 Baths · House · Garden · Equipped kitchen · Parking · Powder room
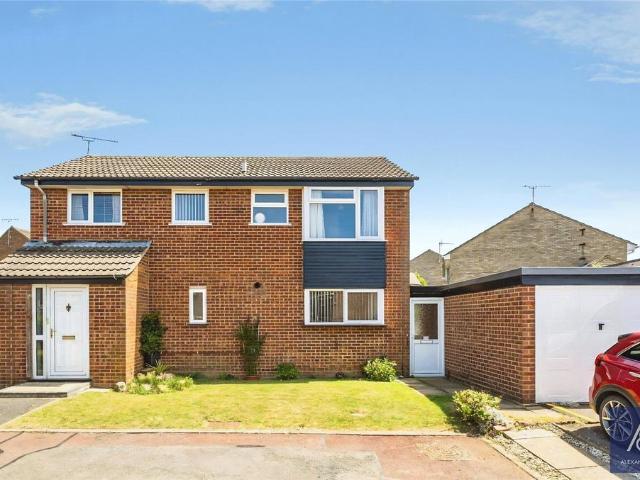
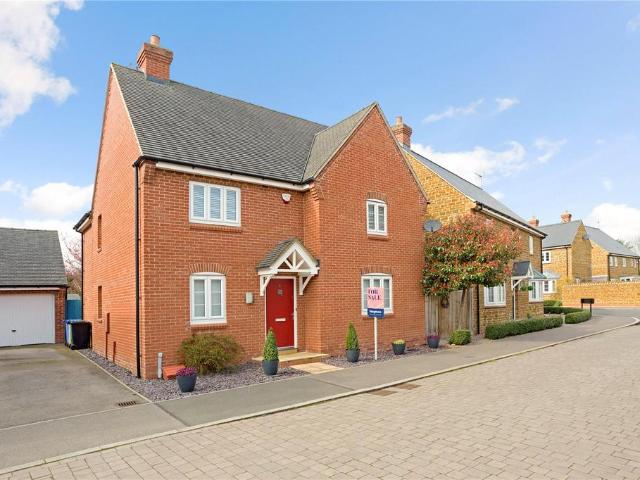
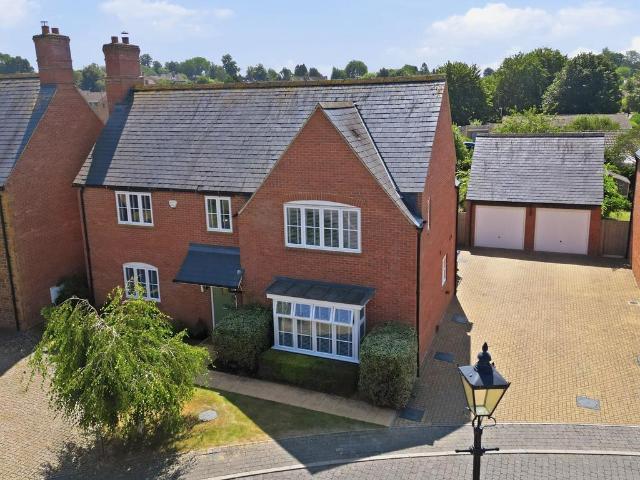
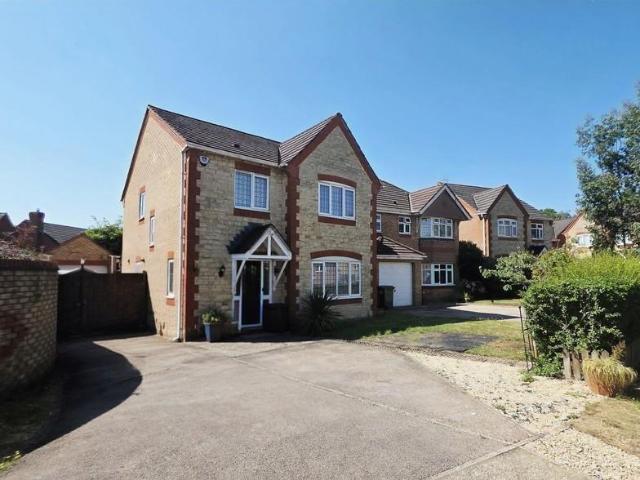
Built by Wilcon, this well-presented four-bedroom detached family home is tucked away in a quiet cul-de-sac and offers spacious accommodation throughout. The property benefits from four generously sized bedrooms, including a principal bedroom with en-suite, a single garage, off-road parking, and attractive front and rear gardens, making it an ideal home for growing families.The entrance door opens into a welcoming hallway, with doors leading to the living room, dining room, kitchen, cloakroom, and stairs rising to the first floor. The kitchen is fitted with a range of eye and base level units and incorporates a built-in electric oven with a gas hob. There is also space for a fridge, freezer, dishwasher, and washing machine. The kitchen provides access to both the dining room and the side of the property.The dining room is generously proportioned and features a connecting door to the living room, creating an ideal layout for both family living and entertaining. The spacious living room
£ 400,000
4 bedroom detached house for sale
View photo
House · for sale
£ 482,000
4 bedroom detached house for sale
Aynho Banbury
· 4 Bedrooms · House
· Garden · Equipped kitchen · Powder room
Aynho Banbury · 4 Bedrooms · House · Garden · Equipped kitchen · Powder room
WEST FACING GARDENThis spacious 4 bedroom detached home features an open-plan kitchen with a dining area and French doors leading to the south facing garden, plus a utility cupboard. The ground floor includes a lounge, cloakroom and understairs storage. Upstairs features an en suite main bedroom, a second double room and two single bedrooms. A family bathroom completes the home.Speak to us today to find out more! WHY BUY AT HEYFORD SPRINGS: • Beautiful countryside walks on your doorstep• All of you local amenities within walking distance• Bicester Village is just under 6 miles awayBENEFITS OF BUYING A BRAND-NEW HOME:• You could enjoy LOWER ENERGY BILLS• AWARD WINNING homebuilder you can trust• FREE MORTGAGE ADVICE with our nominated mortgage adviser
£ 482,000
3 bedroom semi detached house for sale
View photo
House · for sale
£ 595,000
3 bedroom semi detached house for sale
Aynho Banbury
· 3 Bedrooms · 2 Baths · House
· Equipped kitchen
Aynho Banbury · 3 Bedrooms · 2 Baths · House · Equipped kitchen
A deceptively spacious and extended three double bedroom stone cottage set in an area of outstanding natural beauty with countryside views to the front and fields to the rear. Stable door toEntrance Porch: Double glazed window to front aspect, flagstone floor, glass panelled door toSitting Room: Attractive woodburning fire with slab hearth, double glazed windows to front and side aspect, part exposed brick wall, wooden flooring, door toInner Hall: Balustrade staircase to first floor level with understairs cupboard with plumbing for washing machine, wooden floor. Bathroom: Comprising of white suite, panelled bath with separate shower and rain shower over, low level WC, hand wash basin with vanity unit below, double glazed window to rear aspect, part tiled walls. Kitchen: Fitted with a range of base units with quartz worksurfaces, range of tall standing units including a corner pantry. Integrated range cooker, fridge/freezer, and dishwasher. Wooden floor, arch with oak worksurfaces and d
£ 595,000
4 bedroom detached house for sale
View photo
House · for sale
£ 399,995
Updated
4 bedroom detached house for sale
Aynho Banbury
· 4 Bedrooms · 2 Baths · House
· Garden · Equipped kitchen · Parking
Aynho Banbury · 4 Bedrooms · 2 Baths · House · Garden · Equipped kitchen · Parking
A Four bedroom detached executive home situated on Izzard Road in Heyford Park with private driveway, single garage and private rear garden boasting generous accommodation including a modern kitchen/breakfast room, living/dining room, four bedrooms with en-suite to master. The property is available with No Onward Chain and an early appointment to view comes highly recommended
£ 399,995
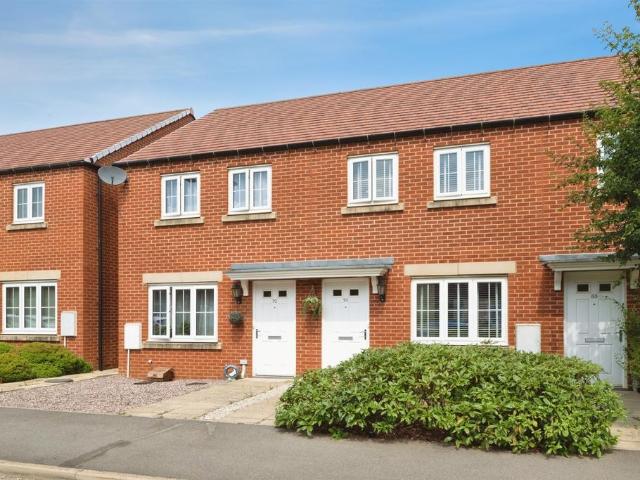
2 bedroom terraced house for sale
View photo
House · for sale
£ 110,000
2 bedroom terraced house for sale
Aynho Banbury
· 2 Bedrooms · 1 Bath · House
· Garden · Equipped kitchen · Parking · Powder room
Aynho Banbury · 2 Bedrooms · 1 Bath · House · Garden · Equipped kitchen · Parking · Powder room
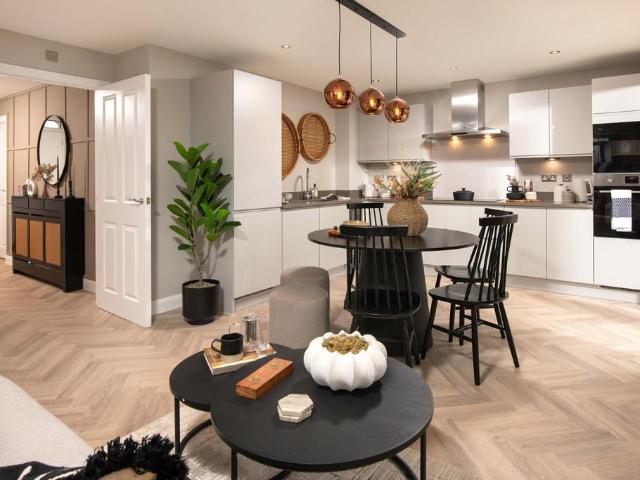
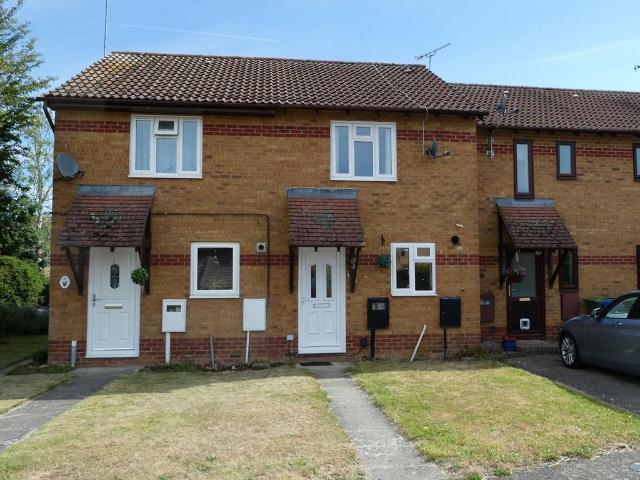
SUMMARY40% Shared Ownership – A well-presented two-bedroom home on the popular Longford Park development with allocated parking, rear garden and spacious open-plan living. Available to staircase to 100% ownership and ideally located for local amenities, schools and transport links.DESCRIPTIONA fantastic opportunity to purchase a 40% shared ownership home on the highly sought-after Longford Park development. This modern two-bedroom mid-terrace property offers well-planned accommodation, a private rear garden and allocated parking, whilst providing the opportunity to staircase up to 100% ownership in the future.The ground floor is entered via an entrance hall with stairs rising to the first floor and access to a useful cloakroom/WC. The heart of the home is the impressive open-plan kitchen, living and dining room, measuring over 26ft in length, creating a bright and sociable space ideal for modern day living and entertaining.To the first floor are two generous double bedrooms, both measu
£ 110,000
4 bedroom house for sale
View photo
House · for sale
£ 575,000
4 bedroom house for sale
Aynho Banbury
· 4 Bedrooms · 2 Baths · House
· Garden · Equipped kitchen · Powder room
Aynho Banbury · 4 Bedrooms · 2 Baths · House · Garden · Equipped kitchen · Powder room
A modern light filled home offering a practical living style and situated within this popular village to the eastern side of Banbury. The sizeable entrance hall gives access to a cloakroom with understairs storage, a generous and bright living room with a window to the front, the study as well as the kitchen, dining and family room. A pivotal part of this property, this room is drenched in sunlight with full length windows and double doors to the garden. This is a lovely versatile space with the kitchen area offering a range of eye and base level units, 5 ring gas hob, hood and double oven, integral dishwasher and fridge freezer. A further door leads to the utility room with space for both washing machine and tumble dryer. To the first floor there are four double bedrooms. The principal bedroom has an en-suite shower room and in addition there is a family bathroom. Estate Management Charges (£239.95 June 2026 to May 2027). All mains services connected. Check mobile/broadband speeds for
£ 575,000
2 bedroom terraced house for sale
View photo
House · for sale
£ 250,000
2 bedroom terraced house for sale
Aynho Banbury
· 2 Bedrooms · 1 Bath · House
· Garden · Equipped kitchen · Parking
Aynho Banbury · 2 Bedrooms · 1 Bath · House · Garden · Equipped kitchen · Parking
Immaculate two bedroom home, located on a popular smart established road.Entrance hallway | Living room | Kitchen | Bathroom | Two bedrooms | South/west facing rear garden | Parking | No onward chain Located in a quiet cul-de-sac within easy walking distance of many amenities including railway station, town centre, and local shops, is this immaculately presented two bedroom home. The property benefits from living room, modern kitchen, two good size bedrooms, bathroom, pleasant south/west facing rear garden and allocated parking for two vehicles This property is offered for sale with no onward chain.Ground FloorComposite front door (fitted in 2023).Entrance hallway: Stairs rising to first floor. Wall-mounted night storage heater. Wall-mounted metal fuse box. Door to living room. Living room: Large UPVC double glazed window gives an excellent degree of light in the room. Wall-mounted night storage heater and useful under-stairs storage cupboard.Opening leads into kitchen.Kitchen: Refitte
£ 250,000
4 bedroom detached house for sale
View photo
House · for sale
£ 440,000
4 bedroom detached house for sale
Aynho Banbury
· 4 Bedrooms · 1 Bath · House
· Garden · Equipped kitchen · Parking · Powder room
Aynho Banbury · 4 Bedrooms · 1 Bath · House · Garden · Equipped kitchen · Parking · Powder room
Situated in one of Banbury's most sought-after residential locations, this spacious four-bedroom detached family home is offered to the market with no onward chain, presenting an excellent opportunity for buyers looking to put their own stamp on a property.The accommodation offers well-proportioned living space throughout, including a generous dual-aspect sitting room, separate dining room, fitted kitchen, downstairs cloakroom and four good-sized bedrooms served by a family bathroom.Outside, the property enjoys a beautifully maintained and private enclosed rear garden, ideal for families and outdoor entertaining, along with a garage, workshop and driveway providing ample parking.While well cared for over the years, the property offers fantastic scope for modernisation and improvement, making it an ideal purchase for those seeking to create a home tailored to their own tastes.Ideally positioned within easy reach of Banbury town centre, the railway station, local amenities and excellent
£ 440,000
2 bedroom terraced house for sale
View photo
House · for sale
£ 135,000
Updated
2 bedroom terraced house for sale
Aynho Banbury
· 2 Bedrooms · House
Aynho Banbury · 2 Bedrooms · House
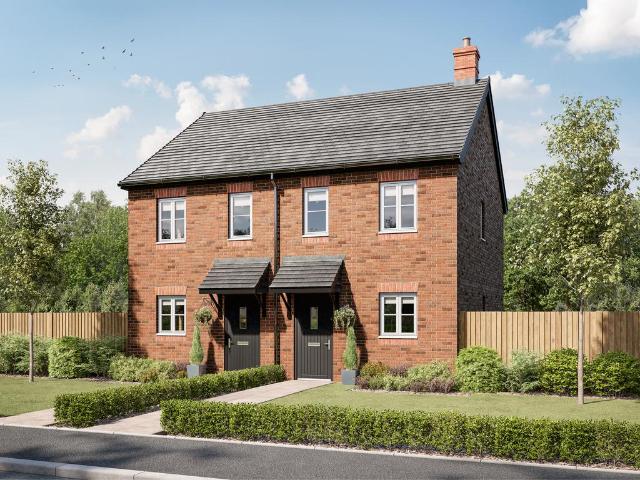
The Alnmouth is a great first home if you’re stepping onto the property ladder. Make your mark on the open-plan living space and create a welcoming new home to come back to after a busy day. One of the bedrooms has all the storage space you’ll need for your wardrobe and the other can easily double-up as a home office or guest room.SchemesInterested in Shared Ownership? - This plot is part of our Shared ownership scheme. It’s a clever and practical way to own your dream Persimmon home, mixing renting and buying under one roof.This plot offers the following schemes:Shared OwnershipSchemes are available on selected plots only, subject to status, terms and conditions apply. Contact the development for the latest information.Additional InformationTenure: FreeholdAnnual service charge amount (£): 127Council tax band: Not made available by local authority until post-occupation
£ 135,000
3 bedroom house for sale
View photo
House · for sale
£ 450,000
3 bedroom house for sale
Aynho Banbury
· 3 Bedrooms · 2 Baths · House
· Garden · Parking · Equipped kitchen · Concierge
Aynho Banbury · 3 Bedrooms · 2 Baths · House · Garden · Parking · Equipped kitchen · Concierge
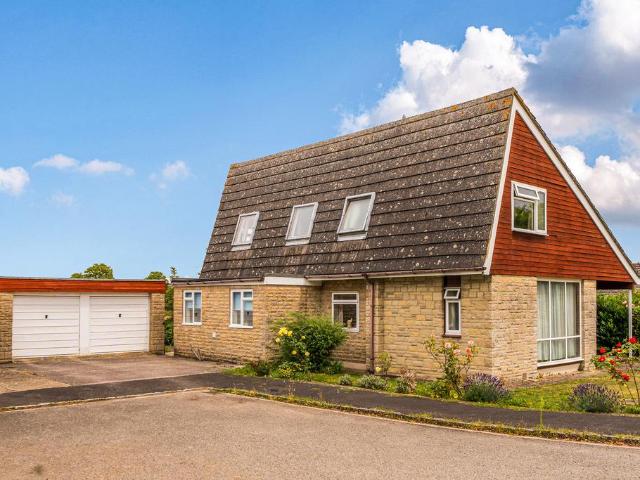
Situated in the highly sought-after village of Middleton Stoney, this attractive three-bedroom detached home offers generous living accommodation, beautifully maintained gardens, a double garage, and delightful open countryside views to the rear. Occupying a prominent corner plot, the property enjoys excellent kerb appeal with its distinctive chalet-style design, mature front garden, and ample driveway parking leading to the detached double garage. Inside, the home provides bright and versatile accommodation, with spacious reception rooms enjoying large picture windows that fill the property with natural light while taking advantage of the pleasant garden outlook. The well-proportioned kitchen offers ample storage and workspace, with scope for modernisation if desired, while the three bedrooms provide comfortable accommodation for families, downsizers, or those looking for additional home office space. VIEWINGS TO COMMENCE FROM 31st JULY 2026
£ 450,000
5 bedroom detached house for sale
View photo
House · for sale
£ 790,000
5 bedroom detached house for sale
Aynho Banbury
· 5 Bedrooms · 3 Baths · House
· Garden · Parking · Equipped kitchen · Powder room
Aynho Banbury · 5 Bedrooms · 3 Baths · House · Garden · Parking · Equipped kitchen · Powder room
Built by Barwood Homes in 2016 and forming part of the select Little Rushes development is this stunning five bedroom detached family home offering a beautiful kitchen / dining / family room measuring over 30' long with double bi-fold doors, a large block paved driveway, oversized detached doubled garage and wonderful south facing rear garden all situated on a quiet cul de sac in the popular village of Kings Sutton. The property is set back from the residential road with a garden laid to lawn, a pathway leading to the front door and a large block paved driveway providing plenty of parking which also leads to the large detached double garage. From the entrance hall are stairs rising to the first floor landing plus doors opening to the sitting room, kitchen / dining / family room and cloakroom. With double glazed windows to the front and rear aspects plus a feature log burner, the sitting room is a relaxing and enjoyable place to spend time. Offering over 30' of space, the kitchen / dini
£ 790,000
4 bedroom house for sale
View photo
House · for sale
£ 695,000
4 bedroom house for sale
Aynho Banbury
· 4 Bedrooms · 3 Baths · House
· Garden · Equipped kitchen · Powder room
Aynho Banbury · 4 Bedrooms · 3 Baths · House · Garden · Equipped kitchen · Powder room
Situated in the heart of a this highly sought-after village to the south side of Banbury and within walking distance of the village train station, this exceptional property offers a rare opportunity to acquire a characterful home that has been sensitively transformed for contemporary living. The spacious and versatile interior features stylish open-plan living areas, well-proportioned bedrooms, and high-quality finishes throughout, creating an elegant balance of traditional features and modern comfort. Inside Overlooking the garden and with bifold doors opening onto the sun terrace, the main family/ dining room and open plan kitchen (complete with bespoke fitted units and appliances), provides a light and spacious main living area for the house. In addition, there is a ground floor bedroom, (or study for those working from home), a downstairs Shower room/Cloakroom, with a sizable Entrance Hall and Utility room off the kitchen which also gives access to the side door. To the first floor
£ 695,000
2 bedroom semi detached house for sale
View photo
House · for sale
£ 275,000
2 bedroom semi detached house for sale
Aynho Banbury
· 2 Bedrooms · 1 Bath · House
· Equipped kitchen · Parking
Aynho Banbury · 2 Bedrooms · 1 Bath · House · Equipped kitchen · Parking
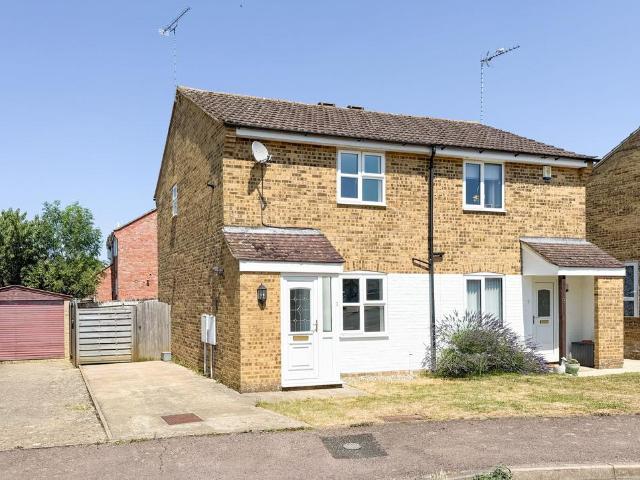
Located in the highly sought after village of Kings Sutton, this well-presented two bedroom semi detached house is offered to the market with no onward chain. The property enjoys a peaceful cul-de-sac position within walking distance of the railway station, making it ideal for commuters. Inside, the accommodation comprises a welcoming entrance hall, a spacious living room, and a modern kitchen with ample storage. Upstairs, there are two well-proportioned bedrooms, both benefiting from plenty of natural light, and a contemporary family bathroom. The property also boasts ample driveway parking, providing convenience for residents and visitors alike. Kings Sutton offers a range of daily amenities, including a village shop, local pubs, and recreational facilities, while families will appreciate the excellent primary school nearby. The surrounding countryside offers picturesque views and opportunities for walking and outdoor pursuits.EPC Rating: C
£ 275,000
4 bedroom detached house for sale
View photo
House · for sale
£ 550,000
4 bedroom detached house for sale
Aynho Banbury
· 4 Bedrooms · 2 Baths · House
· Garden · Equipped kitchen · Parking · Powder room
Aynho Banbury · 4 Bedrooms · 2 Baths · House · Garden · Equipped kitchen · Parking · Powder room
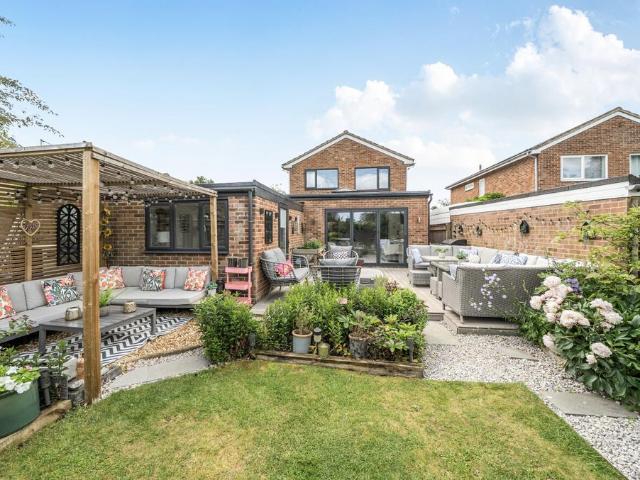
A meticulously upgraded detached family home set on a quiet cul de sac in a village location.Over the years, this home has undergone a full renovation, single storey extension, internal reconfiguration, with front and rear relandscaping. Downstairs, the entrance hall leads to a spacious living room, cloakroom, understairs storage and beautifully created kitchen/dining room with bi-folding doors to the garden. Karndean LVT flooring has been laid throughout the ground floor.The 3-year old kitchen features integrated induction hob, 2 ovens, 1 microwave oven, overhead extractor fan, wine fridge, washing machine and dishwasher. This space benefits from underfloor heating, a skylight and an island.Upstairs, there are 4 bedrooms (1 with a vertical wall bed), a family bathroom with rain fall shower over the bath, and en suite shower room. There is a loft space with insulation, a light, ladder and partial boarding.Outside, the driveway provides plenty of off-street parking and a garage with pow
£ 550,000
3 bedroom end of terrace house for sale
View photo
House · for sale
£ 285,000
3 bedroom end of terrace house for sale
Aynho Banbury
· 3 Bedrooms · 1 Bath · House
· Garden · Equipped kitchen · Concierge
Aynho Banbury · 3 Bedrooms · 1 Bath · House · Garden · Equipped kitchen · Concierge
Well presented three bedroom Victorian home.Entrance hall |Living room |Dining room |Kitchen|Three bedrooms |Bathroom |Pleasant south facing rear gardenLocated within easy walking distance of the railway station, town centre and many other amenities, is this well presented three bedroom Victorian three-storey home. The property benefits from two reception rooms, kitchen, two first floor bedrooms with a bathroom and master bedroom on the top floor. The property also has a pleasant south facing rear garden.Ground FloorEntrance via UPVC double glazed door. Under covered porch area. Entrance hallway: Stairs rising to first floor. Access to dining room. Dining room: Good sized dining area. Understairs storage cupboard. Radiator. Original storage cupboards. UPVC double glazed door opens into rear garden. Opening through into living room.Living room: UPVC double glazed bay window to front aspect. Radiator. Log burner with brick and oak mantel.Kitchen: Range of base and eye level units. Lamina
£ 285,000
10 bedroom detached house for sale
View photo
House · for sale
£ 3,000,000
10 bedroom detached house for sale
Aynho Banbury
· 10 Bedrooms · 4 Baths · House
· Garden · Parking · Concierge
Aynho Banbury · 10 Bedrooms · 4 Baths · House · Garden · Parking · Concierge
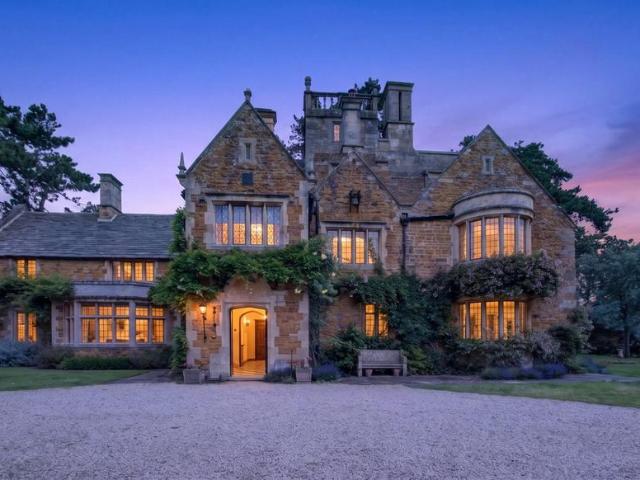
An outstanding Grade II* listed home of grandeur with internal space of nearly 7,000 square feet to include five superb reception rooms, private chapel and priest hole, ten bedrooms, four bathrooms, further barns and outbuildings, wonderful gardens and parking for around ten cars.Set within high stone walls and behind high stone walls, this country home sits in around two acres of grounds and is available with NO UPWARD CHAIN.Please click on the property brochure and the video tab for full details of this property, or for more information or to arrange a viewing please contact Terry Robinson.Services, Utilities & Property Information:Tenure: FreeholdCouncil Tax Band: HLocal Authority: Cherwell District Council and Oxfordshire County CouncilEPC Rating: EProperty Construction: Standard construction – stone and tileElectricity Supply: MainsWater Supply: MainsDrainage & Sewerage: MainsHeating: Oil fired central heatingBroadband: FTTH/FTTP fast broadband connection available. We advise you
£ 3,000,000
5 bedroom property for sale
View photo
House · for sale
£ 1,250,000
5 bedroom property for sale
Aynho Banbury
· 5 Bedrooms · 4 Baths · House
Aynho Banbury · 5 Bedrooms · 4 Baths · House
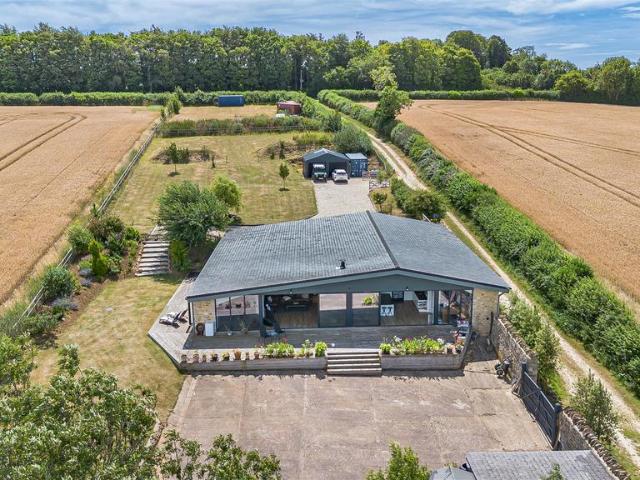
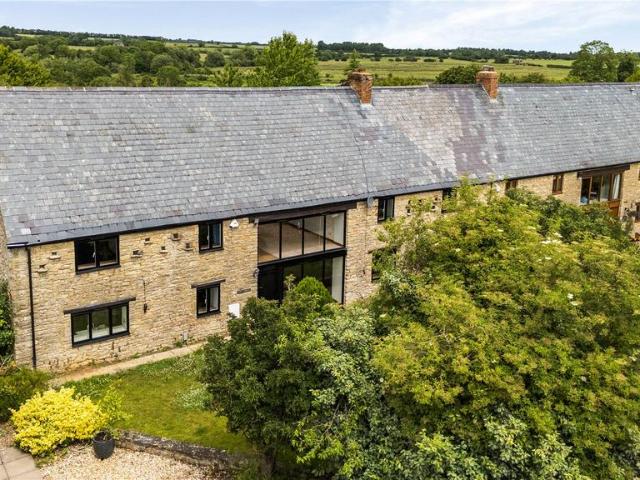
Formerly an 18th century stone-built barn, Foxhill Barn has been carefully converted to offer flexible, and contemporary living space, on an enviably private plot, surrounded by open countryside, whilst still being a short drive to excellent commuter links and amenities.Tucked away in an enviable position amidst the rolling Oxfordshire countryside, Foxhill Barn is an exceptional detached barn conversion offering complete privacy, uninterrupted rural views and an inspiring lifestyle opportunity. Hidden away from the main village between the sought-after villages of Souldern and Fritwell.Formerly a derelict agricultural barn, the property has been transformed into a striking contemporary home that successfully balances open-plan living with warmth, comfort and character. Designed around the stunning central living space, the barn embraces modern country living with an abundance of natural light and extensive glazing that frames the surrounding countryside from almost every angle.A stunni
£ 1,250,000
4 bedroom detached house for sale
View photo
House · for sale
£ 479,950
4 bedroom detached house for sale
Aynho Banbury
· 4 Bedrooms · 2 Baths · House
· Garden · Equipped kitchen · Parking · Powder room · Concierge
Aynho Banbury · 4 Bedrooms · 2 Baths · House · Garden · Equipped kitchen · Parking · Powder room · Concierge
Offered 'For Sale', this beautifully presented 'Redrow' built four-bedroom detached family home is situated in a pleasant road within the sought-after Halse Meadows district. The property features three principal reception rooms, a secluded south-facing garden, an extensive adjoining driveway and a garage. Video tour available.From the entrance hall, a turning staircase rises to the first floor, with doors leading to the adjoining rooms. The living room has a bright and welcoming feel, with a glazed window to the front aspect. Double doors open into the dining room, where sliding patio doors lead through to the conservatory. The kitchen offers a range of fitted units, together with space for appliances. The ground floor is further served by a two-piece cloakroom suite.Upstairs, there is an en-suite principal bedroom, three further bedrooms, and a smart white bathroom suite.Outside, the front and side of the property offer an extensive driveway, providing off-road parking for several ve
£ 479,950
2 bedroom terraced house for sale
View photo
House · for sale
£ 190,000
2 bedroom terraced house for sale
Aynho Banbury
· 2 Bedrooms · 1 Bath · House
· Garden · Fireplace · Equipped kitchen · Cellar
Aynho Banbury · 2 Bedrooms · 1 Bath · House · Garden · Fireplace · Equipped kitchen · Cellar
A Victorian terraced town house within walking distance of railway station and town centre.Entrance porch | Living room | Separate dining room | Kitchen | Rear lobby | Basement | Two first floor bedrooms | Bathroom | Gardens to front and rear Enjoying a no through road location, a two bedroom period terraced house offering balanced accommodation throughout. Also benefiting from a basement and no onward chain.Ground FloorPorchLiving room: Feature cast iron fireplace. Double glazed window to front. Tongue and groove wood flooring. Walkway through to:Dining room: Stairs rising off to first floor. Stone fireplace and open hearth. Door leads to Basement via staircase.Basement: Has a double glazed window to front. Radiator. Cupboard. Approximately 6 ft in height.Kitchen: Stainless steel inset sink unit and drainer. Range of wall and base units. Space for cooker. Tiled flooring. Window to side. Door to rear lobby/utility area. Free space for plumbing washing machine. Door to rear. First Floor
£ 190,000
5 bedroom property for sale
View photo
House · for sale
£ 899,950
Updated
5 bedroom property for sale
Aynho Banbury
· 5 Bedrooms · 2 Baths · House
· Garden · Parking · Fireplace · Equipped kitchen · Powder room · Concierge
Aynho Banbury · 5 Bedrooms · 2 Baths · House · Garden · Parking · Fireplace · Equipped kitchen · Powder room · Concierge
This family home sits in a rural location down a private road, within a small collection of similarly presented homes. The property has a private rear garden extending to almost 100ft, which is not overlooked, and is also accessible via a private track leading to the primary parking area.The Accommodation Consists; Entrance hall with staircase to the first floor. Sitting room with dual-aspect windows and an inglenook fireplace with open fire. Open-plan living and dining area. Kitchen with a range of wall and base units and integrated appliances, separate utility room and cloakroom. Further reception/family room, suitable for home working or relaxation. Landing/further living area leading to five bedrooms. Principal bedroom with en-suite. Family bathroom serving remaining bedrooms.Outside: private driveway leading to a courtyard at the front of the house. Parking for three vehicles to the front, plus double garage and carport. Septic tank. Gardens to front and rear. Rear garden benefits
£ 899,950
2 bedroom terraced house for sale
View photo
House · for sale
£ 245,000
2 bedroom terraced house for sale
Aynho Banbury
· 2 Bedrooms · 1 Bath · House
· Garden · Equipped kitchen · Heating
Aynho Banbury · 2 Bedrooms · 1 Bath · House · Garden · Equipped kitchen · Heating
A well-maintained terraced house with private garden and driveway. Offered with no onward chain.Entrance hall | Kitchen |Living/dining room | Two first floor double bedrooms | Bathroom |Gardens to front and rear | Driveway | Gas central heating | UPVC double glazingEnjoying a cul-de-sac location within this popular development, a two double bedroom staggered terraced house located within close proximity of many amenities.Ground FloorCanopy porch.Front door.Entrance hall: Laminate flooring. Stairs rising off to first floor. Thermostat for heating. Door through to kitchen.Kitchen: Range of contemporary wall and base units with ample work surfaces. Free space and plumbing for washing machine. Space for fridge/freezer. Integrated electric induction hob with electric oven under, extractor fan over. Tiling to splashback areas. Cupboard housing Glow worm gas combination boiler for domestic hot water and central heating (installed in 2025). Double glazed window to front aspect.From the hallway
£ 245,000

Get email alerts

Don't miss out: be the first to know about new properties

The alert was correctly created

On subscribing you accept the conditions of use and the privacy policy
Alert
Receive new ads in your inbox
Save this search
Receive alerts for new listings

We'll send you an email when we have new properties for: "Houses for sale in Aynho Banbury"

The alert was correctly created

Bodicote Banbury
Nethercote Banbury
Get email alerts and be the first to see new listings
Required field
On subscribing I accept the terms of the privacy policy
Perfect! You'll soon start receiving new listings via email
Alert
Receive an email when we have new ads for Houses for sale in Aynho Banbury
Save this search
Filters

Bedrooms

Size (sq.ft)

sq.ft
sq.ft

Price

£
£

Property type

Bathrooms

Clear all filters
Receive notifications when new entries are published.