15,471 houses for sale in B29

2 bedroom terraced house for sale
View photo
House · for sale
£ 200,000
New
2 bedroom terraced house for sale
B29
· 2 Bedrooms · 1 Bath · House
· Garden · Equipped kitchen
B29 · 2 Bedrooms · 1 Bath · House · Garden · Equipped kitchen
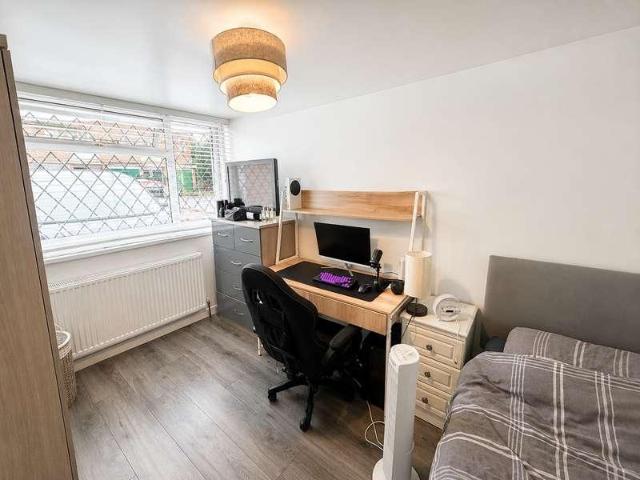
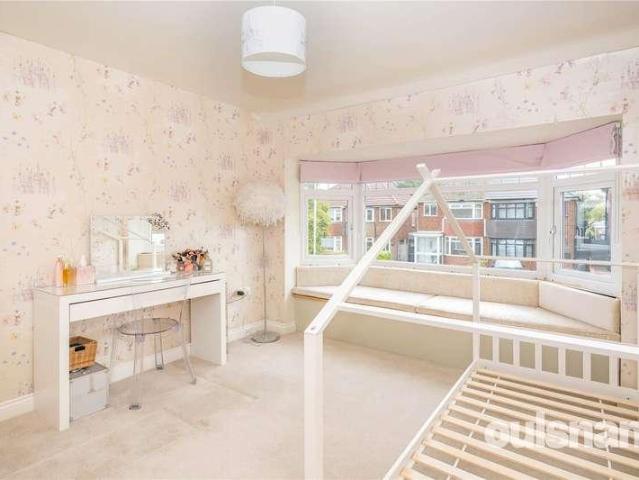
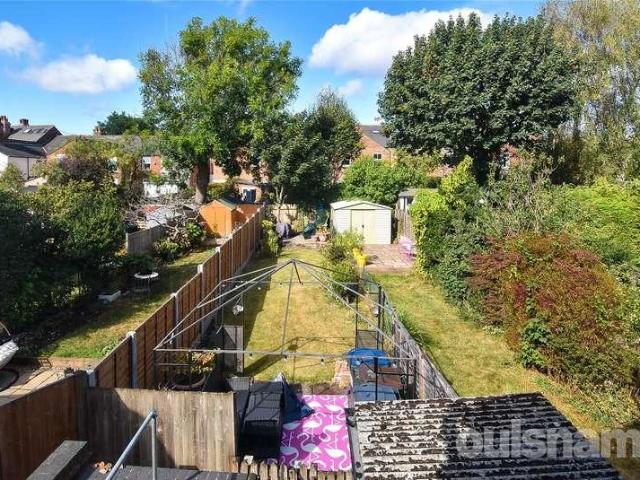
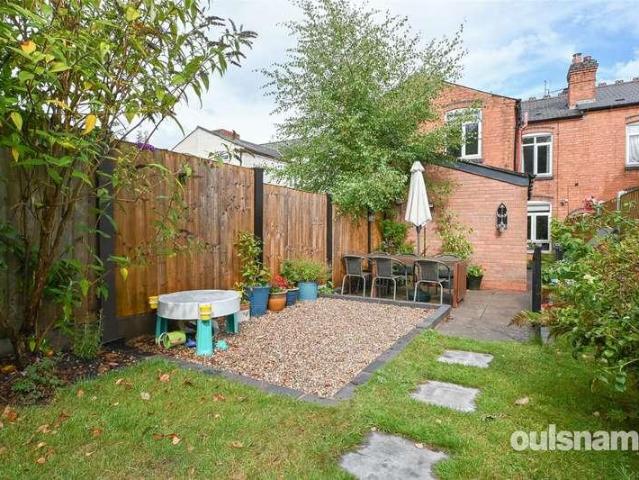
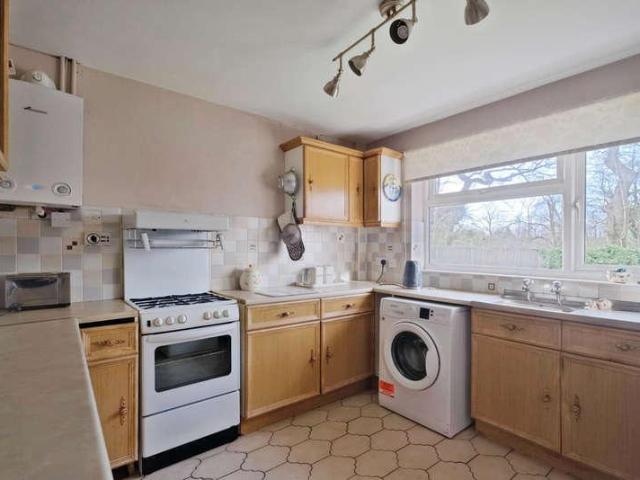
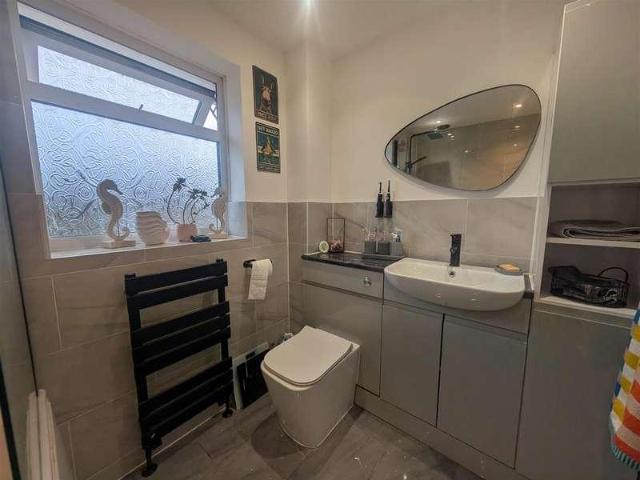
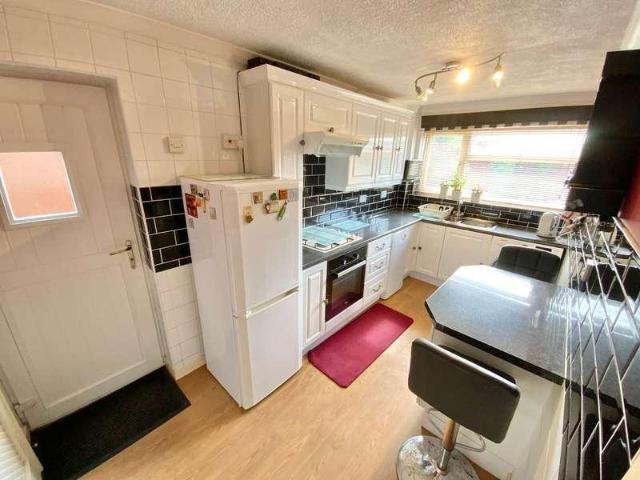
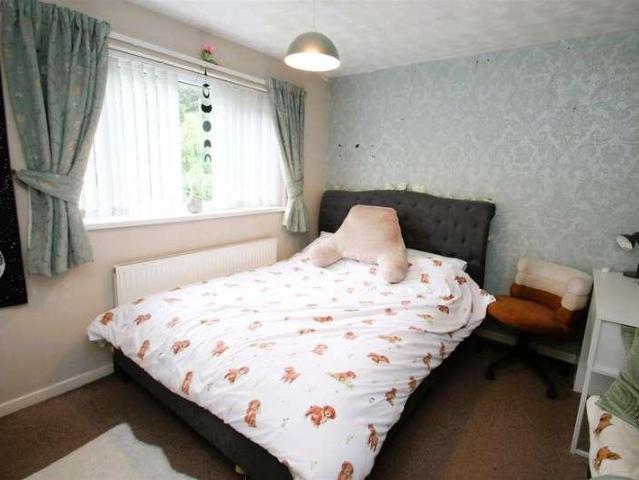
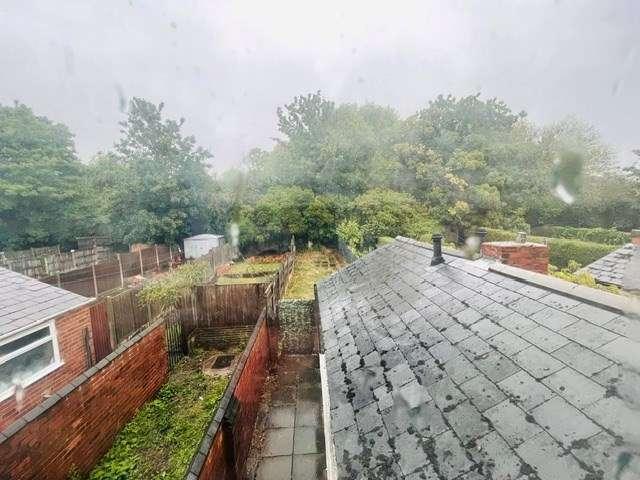
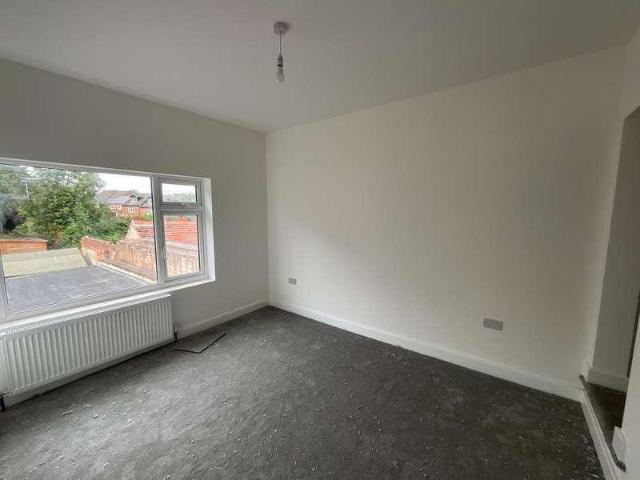
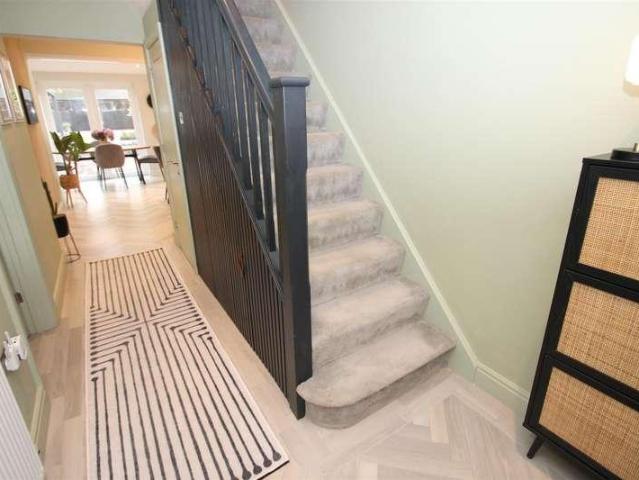
Conveniently situated for Bournville Train Station and a host of amenities on the Pershore Road is this two bedroom terraced house with open plan kitchen/living room and low maintenance rear garden. NO UPWARD CHAINAccommodation comprising enclosed porch, kitchen/living room, inner lobby, ground floor shower room, sun room, landing, two bedrooms, low maintenance rear garden, gas boiler serving radiators, double glazing to windows as detailed. ENCLOSED PORCH (front) Double glazed front door and double glazed windows, opening onto:KITCHEN/LIVING ROOM (front/inner) 3.80m (3.53m) x 3.50m plus bayDouble glazed bay window, gas and electric meters in cupboards, two panel radiators, wood effect floor, part tiled floor to kitchen area.Base units with cupboards and drawers, worktops, cooker, five ring gas hob, stainless steel splashback, cooker hood above, single bowl single drainer stainless steel sink with mixer tap. Shelving, cupboard housing gas boiler, double glazed window onto rear porch. S
£ 200,000
4 bedroom semi detached house for sale
View photo
House · for sale
£ 475,000
New
4 bedroom semi detached house for sale
B29
· 4 Bedrooms · 2 Baths · House
· Garden · Equipped kitchen
B29 · 4 Bedrooms · 2 Baths · House · Garden · Equipped kitchen
Dixons are selling this immaculately presented extended three-bedroom property with an annexe offering a double bedroom, bathroom, kitchen and living area all with its own separate entrance. Upon approach, you have a fantastic driveway and porch. Once inside, this property offers a light and airy aesthetically pleasing open plan living space with a log burner. To the rear of the living space you will find an extended kitchen diner with integrated appliances, under floor heating and a beautifully exposed wooden beam with skylights. Downstairs further benefits from a separate utility room and WC. Patio doors from the kitchen diner lead you out to a low maintenance garden with two cabins located to the rear, both with electric.On the first floor, you will find two double bedrooms with built in wardrobes and a family bathroom which is neutral and modern in decor with under floor heating. The second floor offers a wonderfully spacious third bedroom with an adjacent room currently being used
£ 475,000
3 bedroom terraced house for sale
View photo
House · for sale
£ 325,000
New
3 bedroom terraced house for sale
B29
· 3 Bedrooms · 1 Bath · House
· Garden · Equipped kitchen
B29 · 3 Bedrooms · 1 Bath · House · Garden · Equipped kitchen
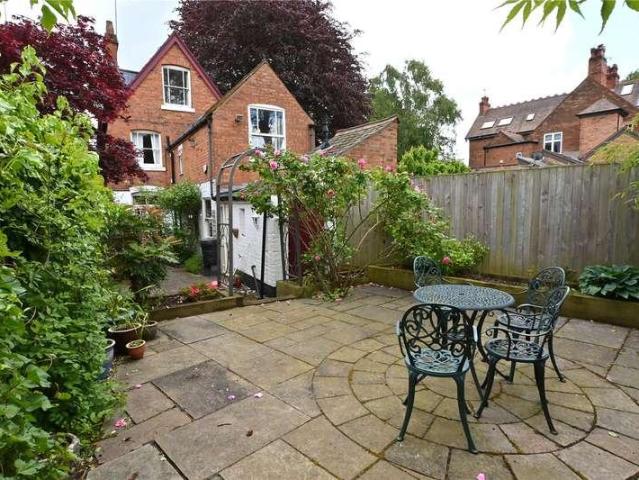
A beautifully presented and extended, Victorian style terrace house with period features, nicely located for access to High Street shops, bus routes along the A435 especially the '50', local schools and the regional road network.The property comprises: living room, dining room, a modern fitted breakfast kitchen; upstairs there are three double bedrooms including a loft conversion and a bathroom with a separate enclosure.The property has double glazed windows and combi gas fired central heating.Outside there is an attractive back garden and there is a foregarden at the front.VIEWINGS:- By appointment only through Glovers Estate Agents.PLEASE NOTE:- (1) These sale’ particulars are for guidance only, and Glovers Estate Agents cannot guarantee their complete accuracy, nor do the particulars constitute a contract or part of a contract. (2) A purchaser must obtain verification on any point of importance or concern. (3) Any measurements given are approximate, and purchasers should verify the
£ 325,000
3 bedroom end of terrace house for sale
View photo
House · for sale
£ 210,000
New
3 bedroom end of terrace house for sale
B29
· 3 Bedrooms · 1 Bath · House
· Garden · Equipped kitchen · Concierge
B29 · 3 Bedrooms · 1 Bath · House · Garden · Equipped kitchen · Concierge
Beautifully Presented Three-Bedroom Family Home – Move-In Ready*Oakmans Estate Agents are delighted to present this beautifully maintained and thoughtfully improved three-bedroom family home, offering stylish accommodation throughout and finished to an excellent standard by the current owners. Benefitting from a newly installed roof, new boiler, modern décor and a stunning contemporary kitchen, this is a home ready to move straight into.The property is approached via an entrance porch leading into a welcoming hallway with a convenient guest WC. To the front is a bright and spacious living room featuring a bay window, creating a warm and inviting space for relaxing. To the rear, the modern white gloss kitchen is fitted with a range of integrated appliances and opens into the dining area, making it ideal for both everyday family life and entertaining. Beyond, the light-filled conservatory provides an additional reception space overlooking the attractive, low-maintenance rear garden, with
£ 210,000
3 bedroom link detached house for sale
View photo
House · for sale
£ 365,000
Updated
3 bedroom link detached house for sale
B29
· 3 Bedrooms · 1 Bath · House
· Garden · Swimming pool · Equipped kitchen · Parking · Concierge
B29 · 3 Bedrooms · 1 Bath · House · Garden · Swimming pool · Equipped kitchen · Parking · Concierge
A fantastic opportunity to purchase this well maintained, THREE DOUBLE BEDROOM, THREE RECEPTION ROOM property, benefitting from a large garage, semi open plan kitchen/diner, downstairs WC and a generous south-facing garden with side access gate. EPC Rating D LOCATIONNorthfield, situated South West of Birmingham offers a number of sought after local schools including Bellfield, The Meadows & St Brigid’s Primary Schools, Shenley Academy Secondary School & Sixth Form together with Turves Green Boys’ Secondary School and King Edward VI Girls’ School in West Heath. Regular road and rail public services are available with railway stations located in Northfield and Longbridge providing access to Birmingham City Centre with the M5, junction 4 and M42, junction 2 being readily accessible. Other facilities include Northfield Library, Northfield Pool & Fitness Centre and a range of shopping facilities locally including the rapidly expanding and recently regenerated Longbridge Town Centre. SUMMARY
£ 365,000
3 bedroom terraced house for sale
View photo
House · for sale
£ 240,000
New
3 bedroom terraced house for sale
B29
· 3 Bedrooms · 2 Baths · House
· Garden · Equipped kitchen · Parking · Concierge
B29 · 3 Bedrooms · 2 Baths · House · Garden · Equipped kitchen · Parking · Concierge
Well-Presented Three-Bedroom Terraced Home with Conservatory & DrivewaySituated in a popular and convenient location close to the heart of Northfield, this well-presented three-bedroom terraced home offers spacious, ready-to-move-into accommodation, making it an ideal purchase for first-time buyers, growing families or investors alike.The property briefly comprises a welcoming entrance hallway, a fitted kitchen, a generous lounge/dining room offering ample space for both relaxing and entertaining, and a bright conservatory overlooking the rear garden, providing a versatile additional reception area.To the first floor are three well-proportioned bedrooms and a family bathroom, with the property offering comfortable living accommodation throughout.Externally, the home benefits from a driveway providing off-road parking to the front and a private rear garden, ideal for families, entertaining or simply enjoying the outdoors.Ideally located within easy reach of Northfield High Street, the p
£ 240,000
3 bedroom terraced house for sale
View photo
House · for sale
£ 210,000
New
3 bedroom terraced house for sale
B29
· 3 Bedrooms · House
· Swimming pool · Parking
B29 · 3 Bedrooms · House · Swimming pool · Parking
A Three Bedroomed Mid Terrace Property benefiting from a Conservatory and Generous Off Road Parking. Within a cul - de - sac location, well placed for local shops schools and public transport links. EP Rating C LOCATIONSituated South West of Birmingham the area offers a number of sought after local schools including West Heath Primary School, St John Fisher, St Thomas Aquinas,The Meadows & St Brigid’s Primary Schools, Sixth Form together with Turves Green Boys Secondary School & King Edward VI Northfield School for Girls in West Heath. Regular road and rail public services are available with railway stations located in Longbridge and Northfield providing access to Birmingham City Centre with the M5, junction 4 and M42, junction 2 being readily accessible. Other facilities include Northfield Library, Northfield Pool & Fitness Centre and a range of shopping facilities locally including the rapidly expanding and recently regenerated Longbridge Town Centre. SUMMARY* A mid terrace property
£ 210,000
3 bedroom semi detached house for sale
View photo
House · for sale
£ 240,000
New
3 bedroom semi detached house for sale
B29
· 3 Bedrooms · 1 Bath · House
· Garden · Equipped kitchen · Parking
B29 · 3 Bedrooms · 1 Bath · House · Garden · Equipped kitchen · Parking
NO CHAIN* *GREAT LOCATION* * OFF ROAD PARKING*Oakmans Estate Agents are pleased to offer this charming semi-detached house available for sale in a sought-after neighbourhood. This property is perfect for families looking for a comfortable and spacious home. The property breifly comprises of: open plan living room with recently refurbished kitchen boasting integrated applicanes, downstairs bathroom with waterfall shower, also recently refurbished. To the first floor, two double bedrooms with a generour third bedroom.The property also benifits from a front garden with off road parking and a spacious rear garden.Call NOW to book your viewing.Property type: HouseTenure: FreeholdCouncil Tax Band: BEPC Rating: BConstruction Type: Standard constructionParking Arrangements: Off street parkingBroadband: Fibre (FTTP)Mobile Signal Coverage: No known issues Water Supply: MainsSewerage: MainsElectric: MainsHeating Supply: ElectricBuilding Safety Issues: NoSpecial Conditions: NoneFlood Risk or Previ
£ 240,000
3 bedroom semi detached house for sale
View photo
House · for sale
£ 330,000
New
3 bedroom semi detached house for sale
B29
· 3 Bedrooms · 3 Baths · House
· Equipped kitchen · Parking
B29 · 3 Bedrooms · 3 Baths · House · Equipped kitchen · Parking
THREE BED * SEMI DETACHED * EXTENDED & MODERNISED * SCHOOL CATCHMENT * SOUGHT AFTER LOCATION *Dixons are pleased to showcase this very well presented and extended three bedroom semi-detached property situated in a popular residential location in Kings Heath, the property is within close reach of local shops and schools and offers good travel links to Kings Heath High Street & the City Centre.The property has a driveway, converted garage, spacious lounge/dining room, an extended breakfast kitchen and has been decorated to a high standard throughout, it would be an ideal purchase for first time buyers and families. Viewing highly recommended!The accommodation briefly comprises of porch, lounge/dining room, extended kitchen with drawer and base units finished with high white gloss and built in appliances such as; dishwasher, washing machine, eye level double oven and wine cooler, converted garage to a utility area with a downstairs WC. Upstairs comprising three double bedrooms, one that h
£ 330,000
3 bedroom terraced house for sale
View photo
House · for sale
£ 235,000
New
3 bedroom terraced house for sale
B29
· 3 Bedrooms · 2 Baths · House
· Garden · Equipped kitchen · Concierge
B29 · 3 Bedrooms · 2 Baths · House · Garden · Equipped kitchen · Concierge
The Property*CHAIN-FREE*Purplebricks are pleased to offer for sale this home set within a popular residential area, this three bedroom mid terrace property offers a spacious and practical layout, including two reception rooms, an extended kitchen and the added benefit of both a downstairs and upstairs bathroom.The ground floor opens into an entrance hall leading to a lounge positioned at the front, providing a bright and comfortable space to relax. To the rear, a separate dining room offers additional living or entertaining space. The extended kitchen sits beyond, offering ample room for cooking and storage, with access out to the garden. A downstairs bathroom adds extra convenience.Upstairs, there are three well proportioned bedrooms along with a family bathroom, creating a flexible layout suited to everyday living.Outside, the rear garden provides private outdoor space for relaxing or entertaining.Waldrons Moor is well placed for local shops, parks, schools and transport links into K
£ 235,000
3 bedroom terraced house for sale
View photo
House · for sale
£ 330,000
New
3 bedroom terraced house for sale
B29
· 3 Bedrooms · 1 Bath · House
· Concierge
B29 · 3 Bedrooms · 1 Bath · House · Concierge
+ + MAKE THIS SELLY PARK HOME ADJACENT TO PARKLAND YOUR OWN! - NO UPWARD CHAIN ! + + + Three Bedroom Edwardian Terrace With Scope To Update & Modernise & Perfect For A Loft Conversion (subject to the usual planning permissions and building regulations) - EP RATING - D* No Chain* Scope To Make It Your Own & Enlarge To Make A Fourth Bedroom In The Loft (subject to the usual planning permissions and building regulations)* Three Reception Rooms* Three Bedrooms* First Floor Bathroom* Central HeatingTenure:- Understood to be Freehold but this can be verified with your solicitorCouncil Tax Band - Understood to be DFront Living Room - 4.37m x 3.43m (14'4 x 11'3)Measurements taken include area into bay windowRear Living Room - 4.04m x 3.51m (13'3 x 11'6)Dining Room - 3.91m x 2.87m (12'10 x 9'5)Measurements taken include area into bay windowKitchen - 2.62m x 1.83m (8'7 x 6'0)Front Bedroom - 4.5m x 3.71m (14'9 x 12'2)Middle Bedroom - 4.09m x 2.69m (13'5 x 8'10)Rear Bedroom - 3.25m x 2.59m (10'8 x
£ 330,000
4 bedroom semi detached house for sale
View photo
House · for sale
£ 525,000
New
4 bedroom semi detached house for sale
B29
· 4 Bedrooms · 1 Bath · House
· Garden · Parking · Equipped kitchen · Concierge
B29 · 4 Bedrooms · 1 Bath · House · Garden · Parking · Equipped kitchen · Concierge
VIEWINGS RECOMMENDED FOR THIS FOUR BEDROOM SEMI-DETACHED FAMILY RESIDENCE SITUATED IN THIS DESIRABLE LOCATION. The property comprises of Porch, Hallway, Two Reception Rooms, Kitchen, Conservatory, Three First Floor Bedrooms, Family Bathroom, Separate W.C, One Second Floor Bedroom with Ensuite W.C, Rear Garden, Double Garage and Off-Road Parking, Energy Performance Rating: D. Council Tax Band: C. LOCATION: Pineapple Road is situated off Cartland Road, Stirchley, a suburb of Birmingham five miles to the south of the City Centre on the A441 Pershore Road. This property is located on the border of Kings Heath and Stirchley. It is conveniently situated for the newly built Pineapple Road train station, which is a short walk away, and it is also close to Bournville train station which operates the cross city line.Kings Heath and Stirchley are very popular areas that are well known for their wide range of primary and secondary schools perfect for families. Important centres within the local ar
£ 525,000
3 bedroom semi detached house for sale
View photo
House · for sale
£ 230,000
New
3 bedroom semi detached house for sale
B29
· 3 Bedrooms · 2 Baths · House
· Parking · Equipped kitchen
B29 · 3 Bedrooms · 2 Baths · House · Parking · Equipped kitchen
No Onward Chain – Spacious Three Bedroom Traditional Semi-Detached Family Home with Detached Garage*Offered to the market with no onward chain, this traditional three-bedroom semi-detached home presents an excellent opportunity for first-time buyers, growing families or investors looking to put their own stamp on a property.The accommodation is well-proportioned throughout and briefly comprises a welcoming entrance porch leading into the hallway, a generous 25ft dual-aspect lounge/dining room providing ample space for both relaxing and entertaining, and a fitted kitchen offering excellent potential for modernisation. The ground floor also benefits from the convenience of a shower room/WC.Upstairs are three bedrooms, including two spacious doubles and a third bedroom ideal as a nursery, home office or single bedroom. The family bathroom features both a bath and wash facilities, completing the first-floor accommodation.Externally, the property benefits from a detached garage together wit
£ 230,000
3 bedroom terraced house for sale
View photo
House · for sale
£ 215,000
New
3 bedroom terraced house for sale
B29
· 3 Bedrooms · 1 Bath · House
· Garden · Equipped kitchen · Parking · Concierge
B29 · 3 Bedrooms · 1 Bath · House · Garden · Equipped kitchen · Parking · Concierge
A well proportioned three bedroom mid terraced house with re-fitted kitchen diner and re-fitted bathroom. The property benefits from off road parking and a single garage situated in a small block of three across the road. NO UPWARD CHAIN.Accommodation comprising enclosed porch, store cupboard housing boiler, reception hall, re-fitted kitchen diner, lounge, landing, three bedrooms, re-fitted bathroom, rear garden, garage, gas boiler serving radiators, double glazing to windows as detailed. ENCLOSED PORCH (front) Double glazed front door, store cupboard housing Ideal gas boiler, gas meter, electric meter.RECEPTION HALL (inner) Wood effect floor finish, staircase with handrail off to first floor landing, doors off. RE-FITTED KITCHEN DINER (front) 2.84m x 4.27m Double glazed window to front, recessed spotlights to ceiling, panel radiator, wood effect floor finish, kitchen fitted with base units with cupboards and drawers, worktops, tiled splashbacks, bowl and a half single drainer stainles
£ 215,000
4 bedroom semi detached house for sale
View photo
House · for sale
£ 260,000
New
4 bedroom semi detached house for sale
B29
· 4 Bedrooms · 1 Bath · House
· Garden · Equipped kitchen · Parking · Concierge
B29 · 4 Bedrooms · 1 Bath · House · Garden · Equipped kitchen · Parking · Concierge
VIEWING IS HIGHLY RECOMMENDED ON THIS NEWLY REFURBISHED 3/4 BEDROOM SEMI DETACHED HOUSE IN CUL DE SAC LOCATION. AVAILABLE WITH NO CHAIN.This beautifully presented home has been fully refurbished to an exceptional standard. The former garage has been converted into a stunning contemporary kitchen integrated with Bosch appliances. The property also benefits from a newly installed heating system and boiler, complete rewire, new plumbing and newly replaced double glazing throughout.The property also includes a spacious, newly fitted family bathroom with fully tiled walls, there is also an added benefit of a newly fitted downstairs WC.Every room has been replastered and redecorated, complemented with high quality laminate flooring throughout.A versatile dining room provides the flexibility to be used as a fourth bedroom, home office or additional reception room.Externally the property continues to impress with a landscaped rear garden, ideal for relaxing or entertaining. There is also a new
£ 260,000
4 bedroom semi detached house for sale
View photo
House · for sale
£ 550,000
New
4 bedroom semi detached house for sale
B29
· 4 Bedrooms · 1 Bath · House
· Garden · Equipped kitchen · Parking · Patio
B29 · 4 Bedrooms · 1 Bath · House · Garden · Equipped kitchen · Parking · Patio
A very nicely presented and attractive semi detached house with 4 double bedrooms and with extensions to the back and side.Situated in a highly regarded area, and well located for access to the regional road network along the A4040 Outer Ring Road, and the A435 Alcester Road South.The property briefly comprises: porch, hall, living room with arch to the lounge, a modern fitted dining kitchen with PVC doors opening onto the full width rear garden patio, a downstairs WC. Upstairs there are 4 double bedrooms; and a shower room.The house has PVC double glazed windows and combi gas fired central heating.Outside there is extensive driveway parking and access to the garage at the front, and at the back there is a good size landscaped garden.There is NO UPWARD CHAIN.VIEWINGS:- By appointment only through Glovers Estate Agents.PLEASE NOTE:- (1) These sale’ particulars are for guidance only, and Glovers Estate Agents cannot guarantee their complete accuracy, nor do the particulars constitute a c
£ 550,000
4 bedroom semi detached house for sale
View photo
House · for sale
£ 575,000
New
4 bedroom semi detached house for sale
B29
· 4 Bedrooms · 3 Baths · House
B29 · 4 Bedrooms · 3 Baths · House
EXTENDED TO SIDE AND REAR * COMPLETELY RENNOVATED THROUGHOUT TO HIGH SPEC * NO UPWARD CHAIN * MUST SEE HOME *Viewings are highly recommended to fully appreciate this exceptional, high-specification family home, which has been comprehensively refurbished to an outstanding standard. Boasting brand-new fixtures, fittings, and integrated appliances throughout, the property offers stylish, contemporary living with no expense spared.The current owners have undertaken an extensive renovation programme, including external rendering, a new roof, complete rewiring, a new central heating system, and a single-storey rear extension that creates a stunning open-plan living and entertaining space.Ideally situated on Balden Road, the property is within easy reach of an excellent range of local amenities and transport links, including regular bus services along Hagley Road, the Queen Elizabeth Hospital, and the vibrant selection of cafés, bars, restaurants, and independent shops on Harborne High Street
£ 575,000
4 bedroom detached house for sale
View photo
House · for sale
£ 465,000
New
4 bedroom detached house for sale
B29
· 4 Bedrooms · House
· Equipped kitchen
B29 · 4 Bedrooms · House · Equipped kitchen
Plot 164: The ButlerThe Butler provides an impressive place to call home with a stunning yet functional layout across both floors, and an energy efficient design to keep running costs low.The open plan kitchen stretches over 20ft in length, and curves around to a lovely snug family area with French doors. The kitchen itself is complete with brand new Symphony units, an energy efficient integrated double oven and a separate utility room. The family lounge is complete with a traditional style bay window in the centre, a perfect spot for family movie nights.Upstairs you'll find the four bedrooms, with the master benefitting from its own en suite and fitted sliding wardrobes for added touches of luxury.Visit our Sales Centre or get in touch to book an appointment today.Why Should You Buy New?There are plenty of benefits of buying a new home over a second hand property - here's just a few. Our new homes are designed to a high standard of energy efficiency, meaning your monthly bills will be
£ 465,000
3 bedroom semi detached house for sale
View photo
House · for sale
£ 300,000
Updated
3 bedroom semi detached house for sale
B29
· 3 Bedrooms · 1 Bath · House
· Garden · Equipped kitchen · Concierge
B29 · 3 Bedrooms · 1 Bath · House · Garden · Equipped kitchen · Concierge
3D SHOWCASE VIRTUAL TOUR AVALABLE WITH HANDY MEASURING TOOL ON THIS PROPERTY* *NO ONWARD CHAIN*A well-presented three-bedroom semi-detached home situated in a sought-after grove location in Yardley Wood, offered for sale with NO UPWARD CHAINThis attractive property offers spacious and well-maintained accommodation throughout, making it an ideal purchase for first-time buyers, families, or investors alike.The accommodation briefly comprises an entrance porch leading into a welcoming reception hallway, a generous through lounge/diner providing ample space for both living and dining, with direct access to the rear garden, and a separate modern fitted kitchen.To the first floor are two good-sized double bedrooms, both benefiting from built-in wardrobes, a further single bedroom with a useful built-in storage cupboard, and a family bathroom.Externally, the property enjoys a front and rear gardens, offering an ideal space for outdoor relaxation and entertaining.Conveniently located within a
£ 300,000
4 bedroom detached house for sale
View photo
House · for sale
£ 460,000
New
4 bedroom detached house for sale
B29
· 4 Bedrooms · 2 Baths · House
· Garden · Equipped kitchen
B29 · 4 Bedrooms · 2 Baths · House · Garden · Equipped kitchen
Nestled within the highly regarded Bloor Homes Frankley Park development, this beautifully presented Morris style four-bedroom detached family home has been thoughtfully designed for modern family living, offering spacious and versatile accommodation across three floors.The ground floor features a generous lounge, perfect for relaxing, alongside a superb open-plan kitchen and dining area that forms the heart of the home. Flooded with natural light, the space benefits from French doors opening onto the private rear garden, seamlessly blending indoor and outdoor living. A separate utility room and convenient downstairs WC complete the ground floor.On the first floor, you'll find three well-proportioned bedrooms and a contemporary family bathroom, providing ample space for a growing family. Occupying the entire second floor, the impressive principal suite offers a peaceful retreat, complete with fitted wardrobes and a stylish en-suite shower room.Situated in a popular residential location
£ 460,000
3 bedroom terraced house for sale
View photo
House · for sale
£ 55,000
New
3 bedroom terraced house for sale
B29
· 3 Bedrooms · 1 Bath · House
· Garden · Equipped kitchen · Concierge
B29 · 3 Bedrooms · 1 Bath · House · Garden · Equipped kitchen · Concierge
Register - auctionhouse.co.uk/nottsandderbyFOR SALE VIA NATIONAL ONLINE AUCTION. BIDDING OPENS ON MONDAY 27TH JULY AT 1PM AND CLOSES TUESDAY 28TH JULY FROM 1PM. REGISTER TO BID!Auction House would like to present this mid terraced property, standing back from the road behind a driveway and fore garden. Accommodation Ground Floor: Hall, Two Reception Rooms, Kitchen, Pantry. First Floor: Landing, Three Bedrooms, Bathroom/WC. Outside: Driveway and Gardens. The property benefits from having a gas fired central heating system and double glazing. Close to a range of local amenities, transport links, parks, walking spots, and schools. Council Tax Band A EPC Rating D Leasehold Tenure: LeaseholdEPC Rating: DAdministration Fee: £3600 inc VAT payable on exchange of contracts.Disbursements: Please see the legal pack for any disbursements listed that may become payable by the purchaser on completion
£ 55,000
2 bedroom semi detached house for sale
View photo
House · for sale
£ 315,000
2 bedroom semi detached house for sale
B29
· 2 Bedrooms · 2 Baths · House
· Garden · Equipped kitchen · Parking
B29 · 2 Bedrooms · 2 Baths · House · Garden · Equipped kitchen · Parking
Stylish, sustainable, and intelligently crafted, The Wilfred is a contemporary two-bedroom semi-detached home offering bright open-plan living, a sleek front-facing kitchen, and elegant French doors opening to the rear garden. Designed with modern lifestyles in mind, the property boasts two en-suite bedrooms, integrated storage, PV solar panels, and a 10-year New Home warranty. With the added benefit of two dedicated parking spaces, it’s an ideal choice for professionals, couples, or small families seeking comfort, efficiency, and convenience. The Wilfred – Modern Design Meets Sustainable LivingDesigned for today’s lifestyle, The Wilfred is a stylish two-bedroom semi-detached home that strikes the perfect balance between practicality, comfort, and eco-conscious design. Equipped with PV solar panels, high-performance insulation, and full gas-fired central heating, it offers energy-efficient living in a location rich with amenities and connectivity.Ground Floor Features Upon entering, yo
£ 315,000
2 bedroom terraced house for sale
View photo
House · for sale
£ 220,000
2 bedroom terraced house for sale
B29
· 2 Bedrooms · 2 Baths · House
· Garden · Equipped kitchen · Parking
B29 · 2 Bedrooms · 2 Baths · House · Garden · Equipped kitchen · Parking
CHAIN FREE* This charming 2-bedroom mid-terrace family home on Royston Croft offers a perfect blend of comfort and practicality, making it an ideal choice for first-time buyers, young families, or investors.The property features a welcoming lounge with ample natural light, a well-proportioned and updated fitted kitchen/diner with space for everyday family living, and direct patio door access to the rear garden, perfect for entertaining or relaxing outdoors as well as a downstairs shower room. Upstairs, there are two generously sized bedrooms, along with a modern family bathroom. Outside, the home benefits from private low maintenance front and rear gardens and on-street or nearby parking.Situated in a popular residential location, the property is close to local schools, shops, and excellent transport links into the City Centre, ensuring convenience for commuting and day-to-day life
£ 220,000
3 bedroom terraced house for sale
View photo
House · for sale
£ 225,000
3 bedroom terraced house for sale
B29
· 3 Bedrooms · 1 Bath · House
· Garden · Equipped kitchen · Concierge · Heating
B29 · 3 Bedrooms · 1 Bath · House · Garden · Equipped kitchen · Concierge · Heating
A three storey Victorian mid terrace with three double bedrooms, well situated for access to the City Centre and offered for sale with no upward chain. EP Rating E COUNCIL TAX BAND: BTENURE: FREEHOLDWith pavement frontage the property is accessed via a UPVC double glazed entrance door with top light over giving access to the entrance hall with stairs to the first floor and doors to both reception rooms.The front reception room, ceiling cornicing and a double glazed window to the front. The rear reception room has a door to a deep under stairs cloaks/storage cupboard and door to the kitchen.The kitchen is fitted with a stainless steel sink unit and a range of panelled base and wall units. There are appliance spaces, tiled splash backs and a wall mounted gas central heating boiler. A door to the rear lobby leads in turn to the rear garden and bathroom.The bathroom has a white suite comprising panelled bath, pedestal wash hand basin and low level w.c. with tiled splash backs.From the firs
£ 225,000
2 bedroom end of terrace house for sale
View photo
House · for sale
£ 240,000
New
2 bedroom end of terrace house for sale
B29
· 2 Bedrooms · 1 Bath · House
· Garden · Parking · Cellar · Concierge
B29 · 2 Bedrooms · 1 Bath · House · Garden · Parking · Cellar · Concierge
A RARE OPPORTUNITY TO PURCHASE A UNIQUE, END OF TERRACE PROPERTY having no upward chain and benefiting from off road parking and a garage. Includes two double bedrooms, two reception rooms, a cellar, converted loft space, upstairs bathroom and a rear garden. EPC Rating: D. Council Tax Band: B. LocationBuying a house is all about the location and this home acquires an excellent spot. Perfect for enjoying the convenience and atmosphere associated with city living, the Hagley Road offers a direct route into the City Centre and lies within half a mile from the property- ideal for commuters. Being situated outside of the city and on one of Bearwood's most popular roads, the location is ideal for families. Amenities such as shopping, banks and cafés are conveniently located on Bearwood Road, just 0.3 miles from the property. Local eateries such as Miller & Carter and The Dog are also close by. Bearwood is home to the delightful grounds of Warley Woods, popular all year round with visitors an
£ 240,000

Get email alerts

Don't miss out: be the first to know about new properties

The alert was correctly created

On subscribing you accept the conditions of use and the privacy policy
Alert
Receive new ads in your inbox
Save this search
Receive alerts for new listings

We'll send you an email when we have new properties for: "Houses for sale in B29"

The alert was correctly created

Selly Park Birmingham
Bournbrook Birmingham
Get email alerts and be the first to see new listings
Required field
On subscribing I accept the terms of the privacy policy
Perfect! You'll soon start receiving new listings via email
Alert
Receive an email when we have new ads for Houses for sale in B29
Save this search
Filters

Bedrooms

Size (sq.ft)

sq.ft
sq.ft

Price

£
£

Property type

Bathrooms

Clear all filters
Receive notifications when new entries are published.