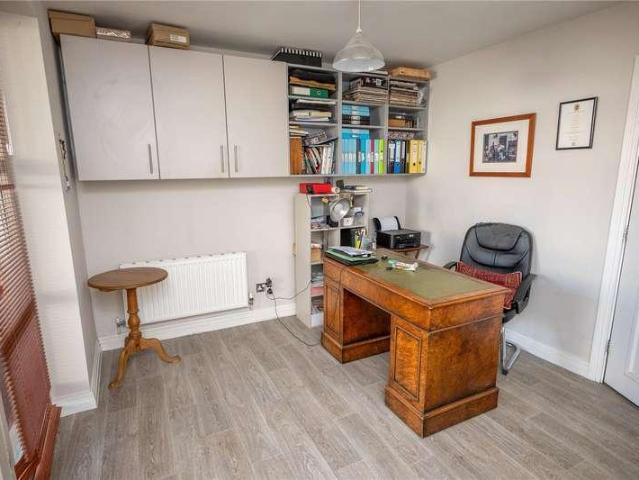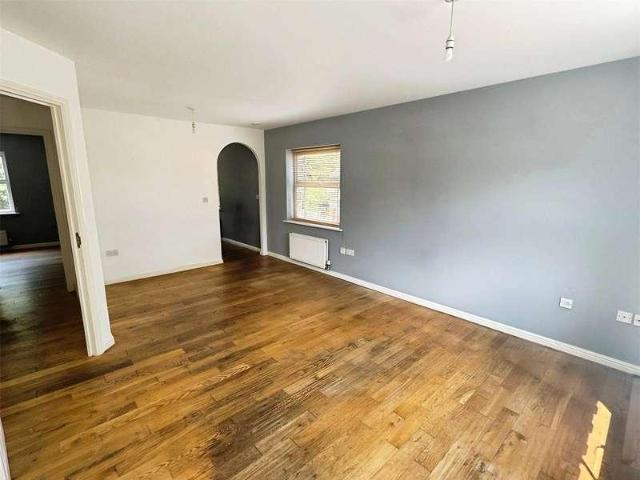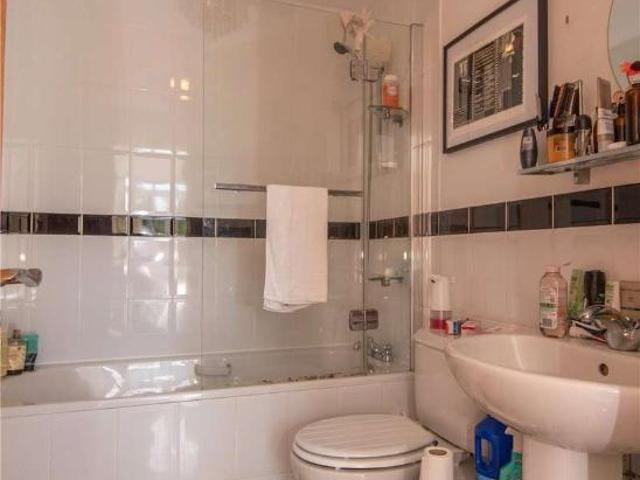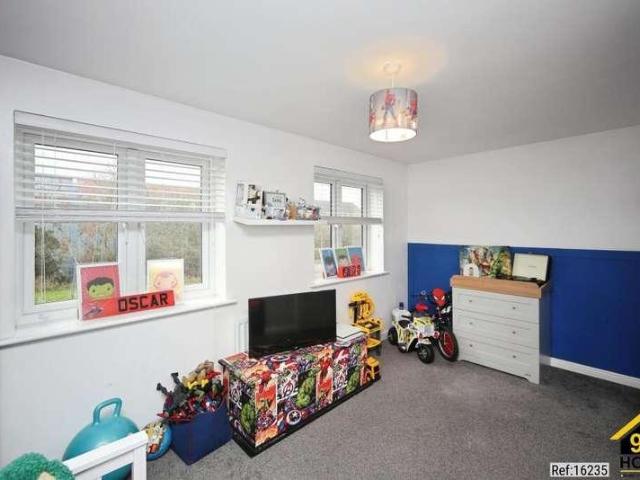
18,816 properties for sale in B37

2 bed house for sale
2 pictures
House · for sale
£ 96,000
2 bed house for sale
B37
· 2 Bedrooms · House
· Equipped kitchen · Concierge
B37 · 2 Bedrooms · House · Equipped kitchen · Concierge
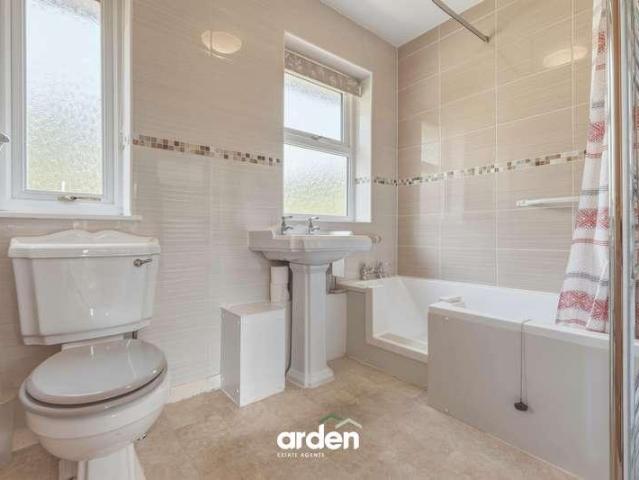
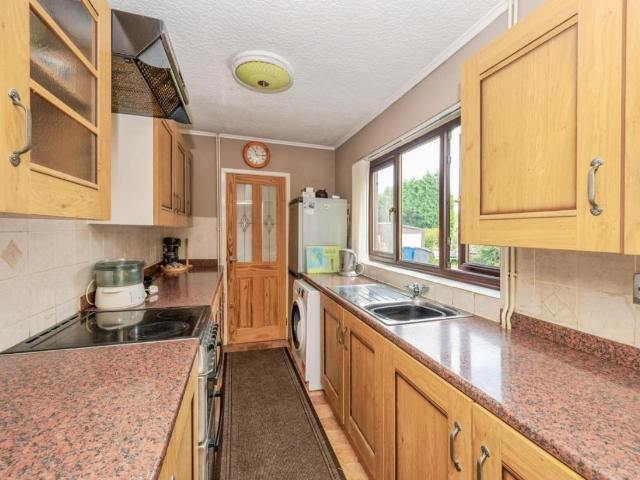
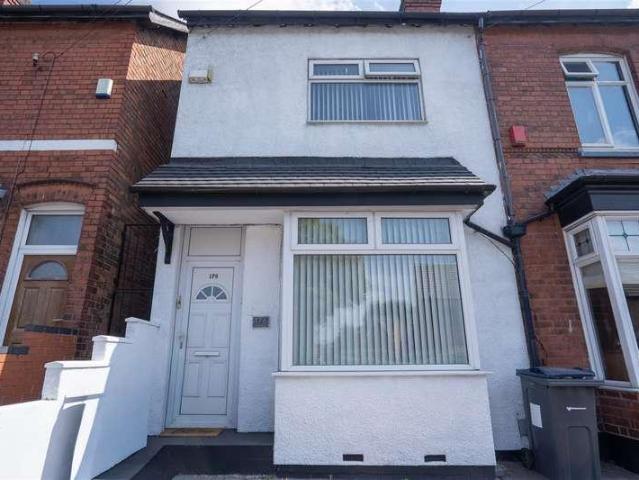
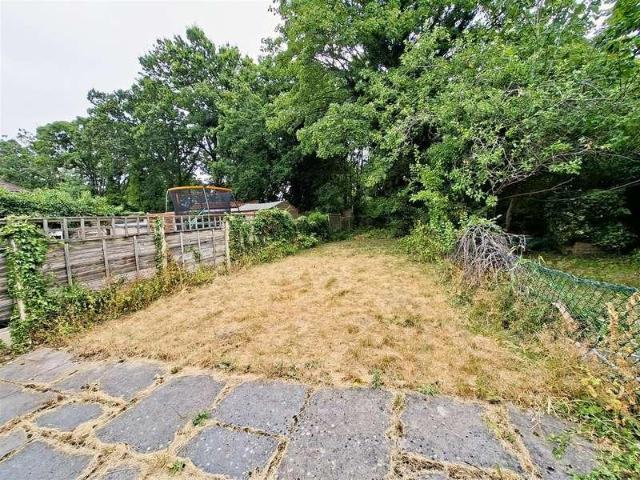
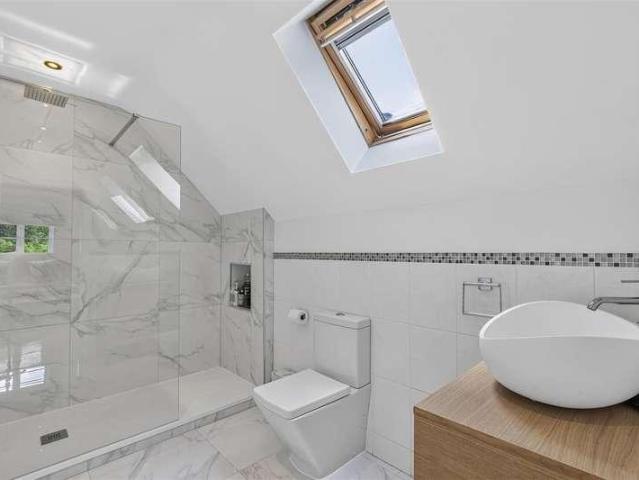
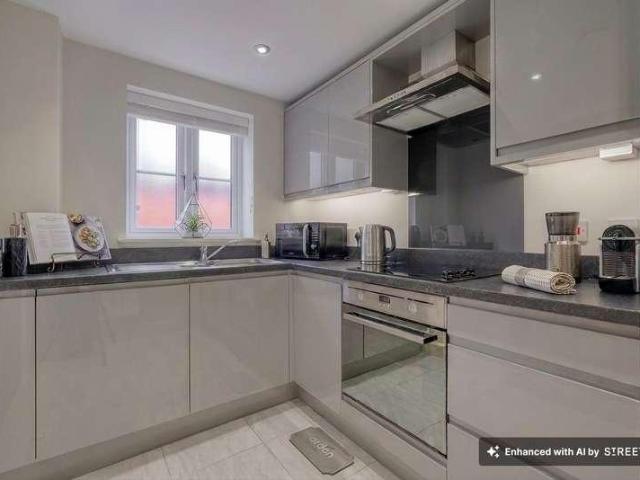
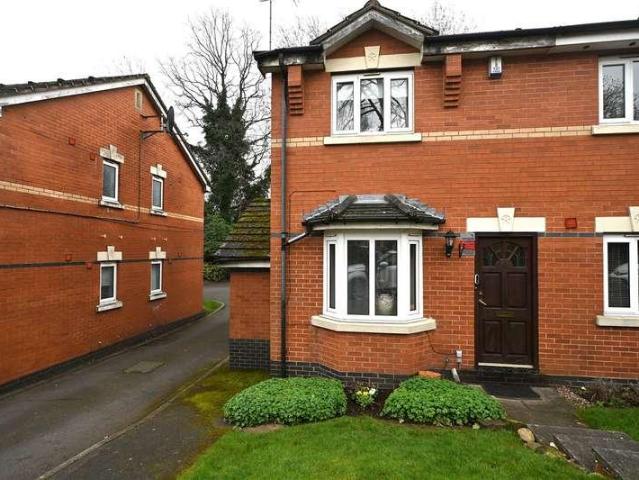
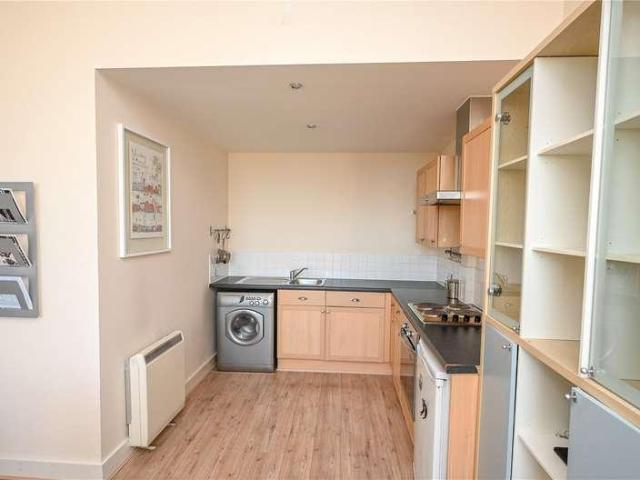
Property Ref: 16235 We are pleased to present this well-proportioned two-bedroom terraced property located on Linthurst Crescent, Redditch, Worcestershire, B97. This appealing home offers practical living accommodation arranged over two floors, making it an ideal choice for first-time buyers, couples, or investors. The property provides a comfortable and functional layout comprising a welcoming reception room, a fitted kitchen, and a separate WC on the ground floor. On the first floor, the accommodation continues with two bedrooms and a family bathroom, offering well-balanced living and sleeping arrangements. The property is constructed using cavity brick construction with externally finished pointed brickwork, providing a traditional and durable structure. The roof is pitched and finished with tiled coverings, while the property benefits from solid concrete flooring. The windows are uPVC double-glazed, helping to provide improved insulation and energy efficiency. Externally, the prope
£ 96,000
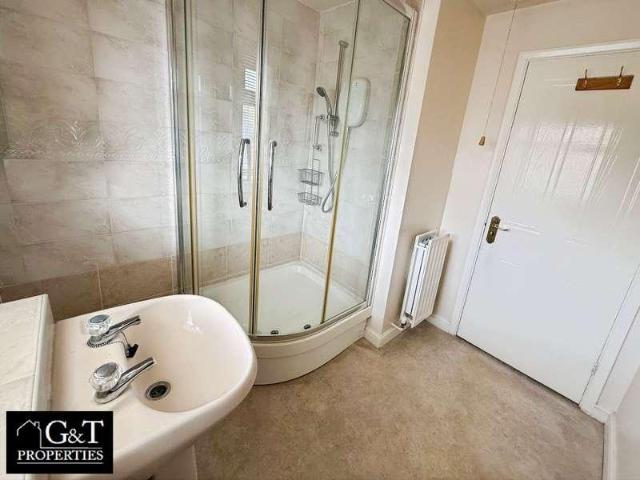
2 bed house for sale
2 pictures
House · for sale
£ 200,000
2 bed house for sale
B37
· 2 Bedrooms · House
· Garden · Fireplace · Equipped kitchen · Parking · Concierge
B37 · 2 Bedrooms · House · Garden · Fireplace · Equipped kitchen · Parking · Concierge
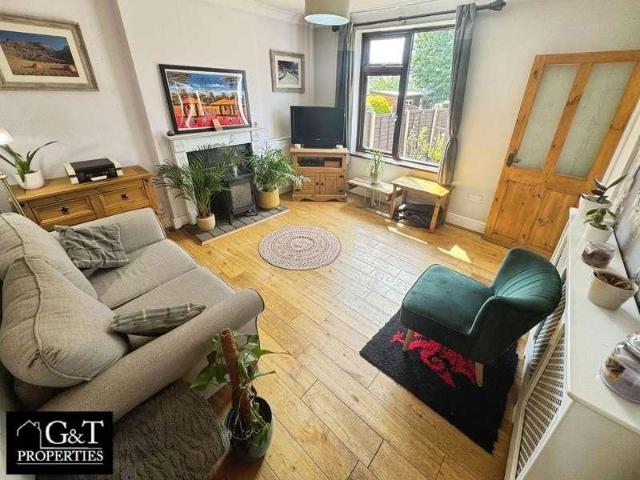
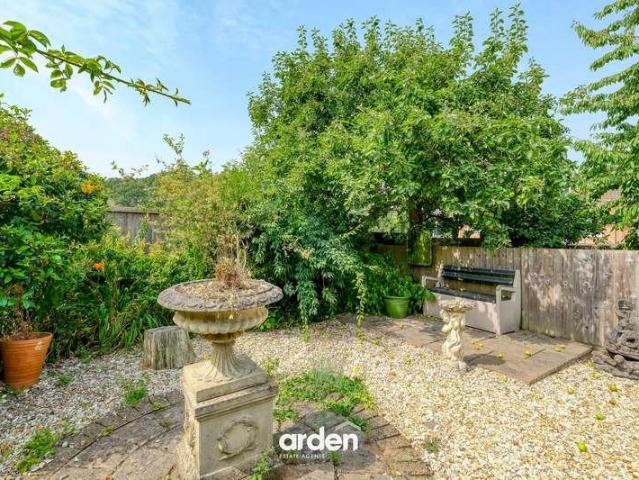
? G&T Properties Are Proud To Offer This NO CHAIN 2 Bed Semi-Detached Home, Offering A Spacious Reception Room With Feature Fireplace, Conservatory, Well-Maintained Kitchen, Driveway And Private Rear Garden. Situated In A Popular Residential Location Close To Local Amenities, Schools And Excellent Transport Links, This Property Is Ideal For First-Time Buyers, Downsizers Or Small Families. Early Viewings Are Highly Recommended. This Property Briefly Compromises Of: ? Private Driveway Providing Convenient Off-Road Parking, ? Welcoming Porch Entrance, Offering A Practical Entrance And Additional Storage Space, ? Spacious Reception Room Featuring An Attractive Fireplace And Patio Doors Leading Into The Conservatory, Creating A Bright And Inviting Living Space, ? Generous Conservatory Providing Additional Living Or Dining Accommodation, With French Doors Opening Onto The Rear Garden, Perfect For Relaxing Or Entertaining, ? Well-Maintained Kitchen Offering Ample Cupboard And Worktop Space, M
£ 200,000
4 bed house for sale
2 pictures
House · for sale
£ 320,000
4 bed house for sale
B37
· 4 Bedrooms · House
· Garden · Parking
B37 · 4 Bedrooms · House · Garden · Parking
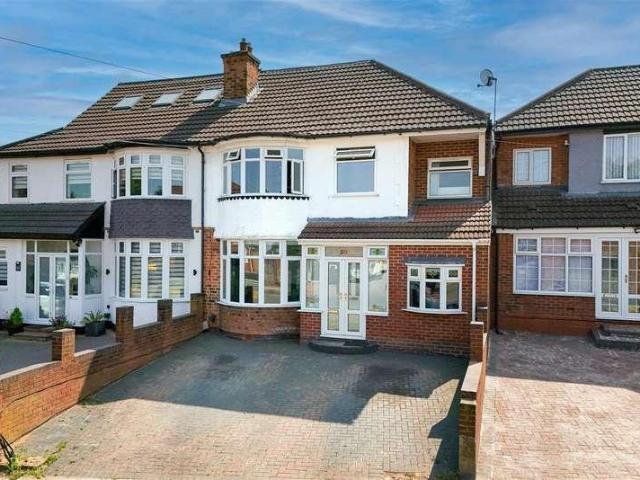
A beautifully maintained detached family home, ideally situated within the sought-after residential area of Winyates East. Benefitting from catchment for highly regarded first and middle schools, including Tenacres First School within walking distance, this well-presented property offers approximately 1,119 sq. ft. of spacious and well-proportioned accommodation. Further enhanced by an attractive south-west facing rear garden enjoying a private outlook, the home also benefits from driveway parking and an integral garage, making it an ideal choice for growing families.Having been lovingly owned by the same owner since new, this delightful home has been well maintained throughout. Recent improvements include the installation of new internal doors in 2022 and a replacement flat roof in October 2025, offering added peace of mind for prospective purchasers.The accommodation comprises an enclosed porch leading into a welcoming entrance hallway, with stairs rising to the first floor. A spacio
£ 320,000
2 bed house for sale
2 pictures
House · for sale
£ 95,000
2 bed house for sale
B37
· 2 Bedrooms · House
· Equipped kitchen · Patio
B37 · 2 Bedrooms · House · Equipped kitchen · Patio
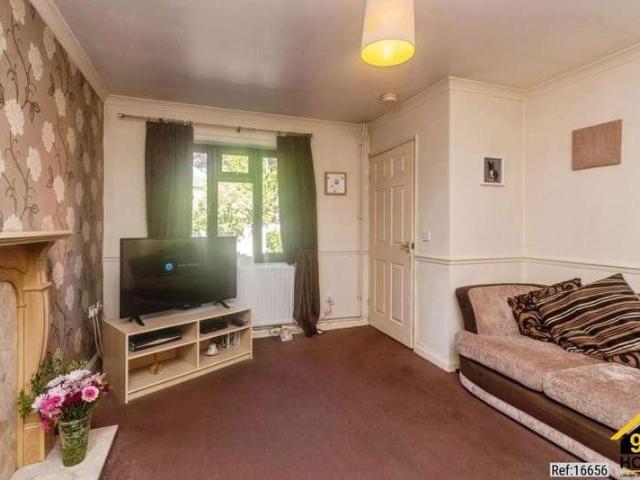
Property Ref: 16656 A well-presented and spacious two-bedroom terraced home, ideally situated on a quiet residential street in Churchview Close, Blakenall, Bloxwich, Walsall, West Midlands. This attractive property offers comfortable and practical living, perfect for first-time buyers, small families, or investors alike. Upon entering, you are welcomed into a generous lounge featuring a charming gas fire, creating a warm and inviting atmosphere for relaxing or entertaining. The lounge flows seamlessly through to the kitchen, which is thoughtfully designed with ample storage and benefits from a convenient breakfast bar, ideal for casual dining. To the rear, French doors open directly onto a patio area, allowing plenty of natural light to fill the space and providing easy access to the outdoor areaperfect for summer evenings. The property also benefits from useful understairs storage, adding to its practicality. Upstairs, the home boasts two well-proportioned double bedrooms, along with
£ 95,000
5 bed house for sale
2 pictures
House · for sale
£ 1,250,000
5 bed house for sale
B37
· 5 Bedrooms · House
· Garden · Equipped kitchen · Concierge
B37 · 5 Bedrooms · House · Garden · Equipped kitchen · Concierge
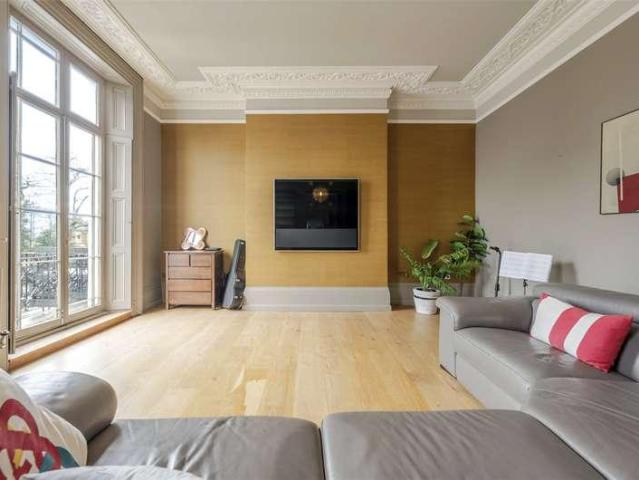
PRESENTED FOR SALE WITHOUT THE LGF APARTMENT* Approach & Entrance Stone steps rise to an elegant portico entrance framed by classical detailing, opening into a welcoming reception hall with tiled flooring and the principal staircase rising through the house. The ground floor benefits from underfloor heating, providing modern comfort while retaining period character. Ground Floor To the front, the generous breakfast room enjoys tall sash windows overlooking the square and connects seamlessly through to the contemporary kitchen, which is fitted with sleek cabinetry, integrated appliances and a central island, creating an excellent space for both everyday living and entertaining. To the rear, a study area leads through to a family room, ideal as a more informal sitting space, with access to a shower room and a conservatory beyond, opening onto the garden. First Floor The first floor is home to the principal drawing room, an elegant and beautifully proportioned space with tall ceilings, or
£ 1,250,000
3 bed house for sale
2 pictures
House · for sale
£ 295,000
Updated
3 bed house for sale
B37
· 3 Bedrooms · House
· Garden · Equipped kitchen · Parking
B37 · 3 Bedrooms · House · Garden · Equipped kitchen · Parking
This three-bedroom semi-detached home is set in a cul-de-sac in a popular residential area, conveniently located between Warwick and Leamington Spa and close to St Nicholas Park. The accommodation briefly comprises an entrance hall, living room, dining room, kitchen and a first-floor shower room and separate WC. Outside, the property benefits from a low-maintenance front garden and a driveway that provides off-road parking, with access to the covered side lean-to/carport. To the rear is an enclosed, west-facing garden, ideal for enjoying the afternoon and evening sun. The property is offered for sale with no upward chain. Energy Rating: D.LocationKemp Close is located in a popular residential area close to St. Nicholas Park and is within the catchment areas of Coten End and Myton schools. The neighbourhood also offers excellent access to amenities in both Warwick and Leamington Spa.ApproachThrough a UPVC double-glazed entrance door into:Entrance HallRadiator, understairs storage, stair
£ 295,000
2 bed house for sale
2 pictures
House · for sale
£ 220,000
2 bed house for sale
B37
· 2 Bedrooms · House
· Garden · Equipped kitchen · Parking · Concierge
B37 · 2 Bedrooms · House · Garden · Equipped kitchen · Parking · Concierge
? G&T Properties Are Proud To Present This SPACIOUS, WELL PRESENTED 2 Bedroom Edwardian Nailer's Cottage, Beautifully Blending Character Features With Modern Living. Situated On A HIGHLY DESIRABLE Private Road, This Charming Home Offers Two Double Bedrooms, Driveway Parking For Two Cars And A Stunning South Facing Garden Creating A Peaceful Retreat ? The Property Comprises Of: ? Attractive Property With Private Driveway Providing Off Road Parking Suitable For Two Large Cars, Positioned In A Quiet And Highly Sought After Setting ? Welcoming Entrance Porch And Hallway Providing A Practical Space For Coats And Shoes While Creating An Inviting First Impression ? Spacious Living Room Featuring Beautiful Period Floorboards, A Striking Large Window Overlooking The Rear Garden And Flooding The Space With Natural Light, Creating A Warm And Homely Feel ? ? Second Reception/Dining Room Seamlessly Flowing From The Main Living Space, Perfect For Entertaining Family And Friends ? Modern Kitchen Comp
£ 220,000
3 bed house for sale
2 pictures
House · for sale
£ 285,000
3 bed house for sale
B37
· 3 Bedrooms · House
· Garden · Equipped kitchen · Parking
B37 · 3 Bedrooms · House · Garden · Equipped kitchen · Parking
An extended and beautifully maintained semi-detached home, offered for sale with no upward chain and ideally positioned within easy reach of Redditch town centre, as well as the Foxlydiate and Pitcheroak Woods. Extending to approximately 1,327 sq ft, this spacious home benefits from solar panels, a driveway, garage, and attractive mature gardens to both the front and rear, making it an excellent choice for a range of buyers.The accommodation comprises: A welcoming entrance porch leading into the central hallway with stairs rising to the first floor. To the front of the property is a generous lounge, whilst to the rear is a separate dining room with French doors opening onto the garden. The fitted kitchen is positioned between the dining room and breakfast room, providing a practical layout with access through to the spacious breakfast room, which overlooks the rear garden with additional access via patio doors. A useful ground floor WC completes the accommodation, with internal access
£ 285,000
1 bed flat for sale
2 pictures
Flat · for sale
£ 95,000
1 bed flat for sale
B37
· 1 Bedroom · Flat
· Equipped kitchen · Parking · Concierge
B37 · 1 Bedroom · Flat · Equipped kitchen · Parking · Concierge
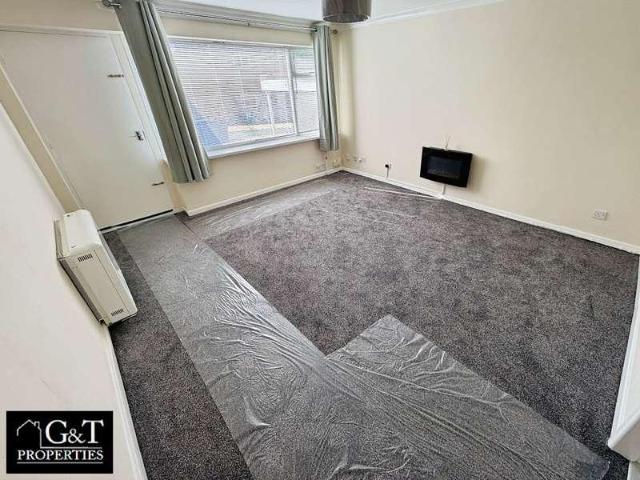
? G&T Properties Are Proud To Offer This NO CHAIN 1 Bed Ground Floor Flat With Garage, Outside Storage And Communal Parking. Offering Well-Proportioned Accommodation Throughout, This Property Is An Excellent Opportunity For Investors Or Cash Buyers Looking To Add Value. CASH BUYERS ONLY DUE TO THE SHORT LEASE. Early Viewings Are Highly Recommended. This Property Briefly Compromises Of: ? Communal Parking, Providing Convenient Parking For Residents, ? Welcoming Porch Entrance, Creating A Practical Entrance To The Property, ? Useful Outside Storage Cupboard, Ideal For Bicycles, Tools Or Additional Household Storage, ? Spacious Reception Room Offering Plenty Of Natural Light And Space To Relax Or Entertain, ? Well-Proportioned Kitchen Fitted With An Integrated Oven And Hob, Providing Ample Cupboard, Worktop And Storage Space, ? Family Bathroom Complete With A Bathtub And Shower Feature, ? Large Double Master Bedroom Offering Excellent Space For Freestanding Furniture, ? Garage, Providing
£ 95,000
2 bed flat for sale
2 pictures
Flat · for sale
£ 87,500
2 bed flat for sale
B37
· 2 Bedrooms · Flat
· Equipped kitchen · Parking
B37 · 2 Bedrooms · Flat · Equipped kitchen · Parking
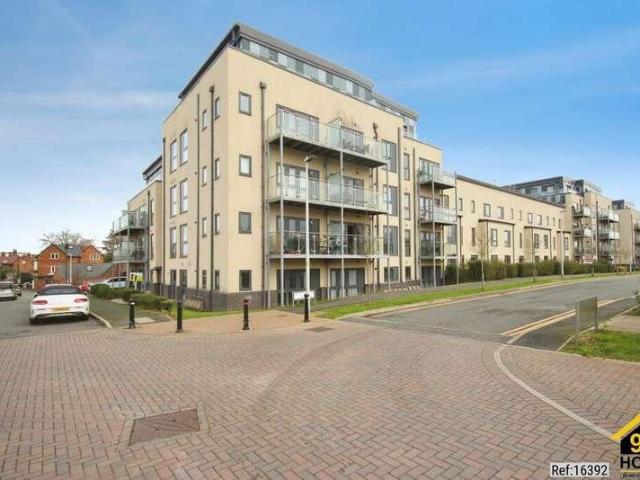
Property Ref: 16392 A beautifully presented and spacious two-bedroom apartment, ideally located at Stephenson Court, Station Approach, CV31, in the highly sought-after area of Leamington Spa. Perfectly positioned just moments from the train station and town centre, this property offers exceptional convenience for commuters and those looking to enjoy vibrant local amenities. This recently built flat boasts a light-filled and airy interior, featuring two well-proportioned bedrooms, a contemporary bathroom, and an open-plan kitchen and living area designed for modern living. The stylish kitchen comes fully equipped with a built-in cooker, induction hob, extractor hood, and a washing machine, ensuring both practicality and comfort. Further benefits include one allocated parking space, with additional unallocated parking available to the rear of the property. A secure, lockable bike store is also conveniently located in a secluded area beside the main building, ideal for cycling enthusiasts
£ 87,500
2 bed house for sale
2 pictures
House · for sale
£ 180,000
2 bed house for sale
B37
· 2 Bedrooms · House
· Garden · Fireplace · Equipped kitchen · Parking
B37 · 2 Bedrooms · House · Garden · Fireplace · Equipped kitchen · Parking
Standout Features NO ONWARD CHAIN CLOSE TO LOCAL AMENITIES/TRANSPORT LINKS TWO BEDROOMS PARKING PERFECT FOR FIRST TIME BUYERS, INVESTORS OR FAMILIES MUST VIEW! Property Description HUNTERS OF TAMWORTH are pleased to be offering FOR SALE with NO ONWARD CHAIN this charming two bedroom, terraced house located in the popular area of Wilnecote in Tamworth. This property benefits from being in close proximity to local amenities, transport links including Wilnecote train station and the M42, and being in the catchment area for both primary and secondary schools. This property is perfect for first time buyers, investors or families looking for their next home. In brief this property comprises; A spacious living/dining room, kitchen, two bedrooms, a dressing room family bathroom and an enclosed garden.Open Plan Lounge/Diner (8.05m x 3.99m) Carpeted flooring, double glazed window to front and rear, feature fire place, stairs to first floor, radiator, power points and ceiling light. Kitchen (3.30
£ 180,000
5 bed house for sale
2 pictures
House · for sale
£ 995,000
5 bed house for sale
B37
· 5 Bedrooms · House
· Garden · Parking · Heating
B37 · 5 Bedrooms · House · Garden · Parking · Heating
Standout Features Wonderful Detached Period Residence Five Double Bedrooms Central Harborne Location in Very Close Proximity to Harborne Primary School and High Street Beautifully Retained Period Features Throughout the Property Driveway and Beautifully Secluded Rear Garden Excellent Access Links to QE Medical Complex and Birmingham University No Upward Chain EPC Rating - E Property Description An enviable and wonderfully appointed late Victorian residence situated in this prestigious location in the heart of Harborne Village in very close proximity to the High Street and Harborne Primary School. This exclusive five bedroom semi-detached home is set over three floors and provides approximately 2624 square feet of wonderfully maintained internal accommodation, full of character and with retained original features throughout. With ample off-street parking and Being sold with No Upward Chain. The property includes gas central heating, and is set back from the road via a block paved drivew
£ 995,000
2 bed house for sale
2 pictures
House · for sale
£ 195,000
2 bed house for sale
B37
· 2 Bedrooms · House
· Garden · Equipped kitchen
B37 · 2 Bedrooms · House · Garden · Equipped kitchen
Partridge Homes are delighted to present this beautifully presented two-bedroom mid-terraced home, offering an excellent opportunity for first-time buyers and investors alike. Finished to a high standard throughout and ready to move straight into, the property also offers an attractive rental potential of approximately ?1,000 PCM. The accommodation comprises a bright and spacious open-plan lounge, a modern fitted kitchen, two bedrooms, and an upstairs family bathroom. Externally, the property benefits from a private rear garden, providing the perfect space to relax or entertain. Ideally located on Church Road in Yardley, the property is within easy walking distance of the Swan Shopping Centre, offering a wide range of supermarkets, shops, caf?s, restaurants, and everyday amenities. Families will benefit from a selection of well-regarded local schools, including Yardley Primary School, Gilbertstone Primary School, and Cockshut Hill School. Commuters are exceptionally well served with ex
£ 195,000
4 bed house for sale
2 pictures
House · for sale
£ 425,000
4 bed house for sale
B37
· 4 Bedrooms · House
· Garden · Equipped kitchen · Concierge
B37 · 4 Bedrooms · House · Garden · Equipped kitchen · Concierge
VIEWING HIGHLY RECOMMENDED! A Beautifully Presented and Substantially Extended Family Home Situated Opposite Blakesely Hall.A beautifully presented and substantially extended semi-detached home, situated in one of Yardley's most sought-after locations on one of the area's oldest roads, overlooking the historic Blakesley Hall Museum & Gardens and within walking distance of Yardley Old Village.This superb property offers spacious and versatile accommodation, making it an ideal family home that is perfectly suited to multi-generational living.The ground floor comprises two generous reception rooms, a third reception room currently utilised as a ground-floor bedroom, an extended and beautifully re-fitted kitchen, a ground shower room, conservatory and a separate utility room.To the first floor are four bedrooms, a stylish re-fitted bathroom and access to a useful second-floor loft space, providing excellent storage and additional versatile space (currently used as a bedroom).Further benefi
£ 425,000
3 bed house for sale
2 pictures
House · for sale
£ 240,000
3 bed house for sale
B37
· 3 Bedrooms · House
· Garden · Equipped kitchen
B37 · 3 Bedrooms · House · Garden · Equipped kitchen
GREAT FIRST TIME BUY! A spacious mid terraced house on a popular and convenient location in Acocks Green with NO ONWARD CHAIN.GREAT FIRST TIME BUY! A spacious mid terraced house on a popular and convenient road in Acocks Green with NO ONWARD CHAIN and HUGE scope to extend (STPP).This lovely property is a real blank canvas to make your own and is in a super location near to a good range of shops, facilities and transport links including Acocks Green railway station.Comprising entrance hallway, spacious lounge and dining kitchen to the ground floor. Upstairs there are three good sized bedrooms and the bathroom. Further benefiting from central heating, double glazing and gardens to the front and rear.(Please note that there is a temporary structure to the rear of the property which we would recommend is either demolished or refurbished and does not form a part of the valuation of the property or marketing figure.)Front GardenEntrance Hallway1.12m x 1.04m (3'8 x 3'5)Lounge3.61m max x 5.41m
£ 240,000
2 bed flat for sale
2 pictures
Flat · for sale
£ 200,000
2 bed flat for sale
B37
· 2 Bedrooms · Flat
· Equipped kitchen
B37 · 2 Bedrooms · Flat · Equipped kitchen
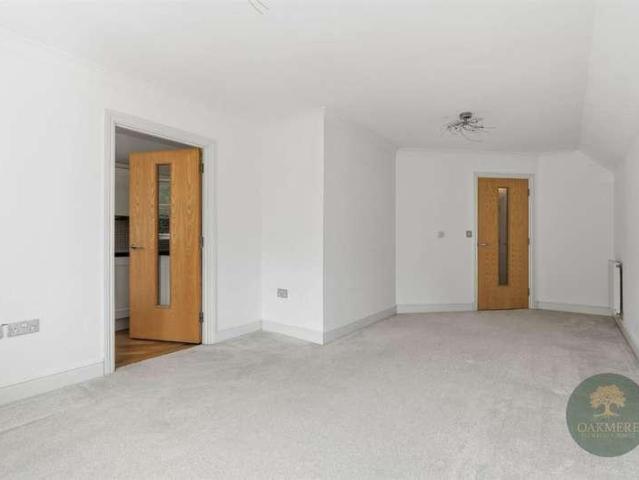
Oakmere Signature Homes is delighted to present this spacious and well-presented two-bedroom first-floor apartment, ideally situated in the highly sought-after area of Earlsdon. Offering generous living accommodation, a modern finish throughout and an excellent location, this fantastic apartment is perfectly suited to first-time buyers, professionals, downsizers and investors alike. The property is accessed via a secure communal entrance and opens into a welcoming hallway with a useful storage cupboard. The bright and spacious lounge provides an excellent space for relaxing or entertaining, while the modern fitted kitchen offers a range of wall and base units, ample worktop space and room for everyday dining. There are two well-proportioned bedrooms, including a generous principal double bedroom complete with fitted wardrobes, along with a comfortable second bedroom which could equally be used as a guest room, nursery or home office. The family bathroom is fully tiled and fitted with a
£ 200,000
2 bed flat for sale
2 pictures
Flat · for sale
£ 165,000
2 bed flat for sale
B37
· 2 Bedrooms · Flat
· Garden · Balcony · Equipped kitchen · Parking · Concierge
B37 · 2 Bedrooms · Flat · Garden · Balcony · Equipped kitchen · Parking · Concierge
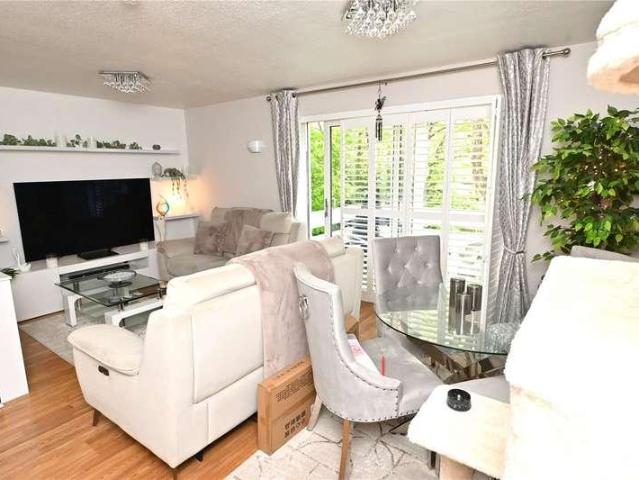
COUNCIL TAX - BAND B TENURE: LEASEHOLD LEASE - 125 Years From 25 March 1984 SERVICE CHARGE: 2040.00 PA GROUND RENT: 10.00 PA Wake Green Park is accessed from Belle Walk and is centred around landscaped communal gardens with access to residents parking and garage blocks. Bucknall Court is entered via a communal entrance door with stairs from the foyer leading to the second floor landing with door to the reception hall. The reception hall has laminate flooring, door to a deep cloaks/storage cupboard and doors giving access to the bathroom, both bedrooms and lounge/dining room. The impressive lounge/dining room has double glazed doors with fitted plantation style shutters giving access to the balcony overlooking the communal gardens. There is wood effect flooring, door to a deep storage cupboard and access to the kitchen. The kitchen has a range of base and drawer units with inset sink unit, matching wall units and glass fronted display cabinet, space for cooker with extractor fan over, s
£ 165,000
2 bed flat for sale
2 pictures
Flat · for sale
£ 279,000
2 bed flat for sale
B37
· 2 Bedrooms · Flat
· Lift · Equipped kitchen · Parking · Concierge
B37 · 2 Bedrooms · Flat · Lift · Equipped kitchen · Parking · Concierge
COUNCIL TAX BAND: F TENURE: LEASEHOLD Accessed from Wake Green Road via electronically operated gates. Access is given to the allocated parking area with the apartment having one forecourt space and additional underground parking space. A security entry system leads to the entrance foyer with lift and stairs to the second floor. A solid entrance door gives access to a spacious entrance lobby with fitted bespoke storage and open access to an impressive reception hall leading to all main accommodation and with a door to fitted storage housing the water tank. The dining room has ceiling coving and open access to a well appointed kitchen with a range of panelled base and drawer units with Corian work surfaces over and inset sink unit. There are matching wall units, open display shelving and wine rack unit, integrated oven and ceramic hob with extractor fan above and additional appliances to include microwave, dishwasher, washer/dryer & fridge freezer. Open access is given to the feature oc
£ 279,000
5 bed house for sale
2 pictures
House · for sale
£ 795,000
5 bed house for sale
B37
· 5 Bedrooms · House
· Garden · Equipped kitchen · Parking · Patio · Concierge
B37 · 5 Bedrooms · House · Garden · Equipped kitchen · Parking · Patio · Concierge
The ground floor comprises a covered porch, reception hall, sitting room, and an open-plan kitchen, snug, and dining area, together with a guest WC, utility room, and integrated garage. A staircase rises to the first floor. The first floor provides a landing, three bedrooms, including Bedroom Two with built-in wardrobes and an en-suite shower room, together with a family bathroom. A staircase leads to the second floor. The second floor is dedicated to the principal suite, comprising a principal bedroom with an en-suite shower room and walk-in dressing room. Externally, the property benefits from a block-paved driveway, gated side access, and a rear garden featuring a patio and lawn. EPC Rating: C Approximate total floor area: 2541 Sq.Ft or 228 Sq. MetersSituationThe property is situated in the highly desirable village of Shenstone. A village located within the rural periphery of Sutton Coldfield, close to Stonnall and just under 4 miles away from the City of Lichfield.One of the many a
£ 795,000
2 bed flat for sale
2 pictures
Flat · for sale
£ 230,000
2 bed flat for sale
B37
· 2 Bedrooms · Flat
· Equipped kitchen · Parking
B37 · 2 Bedrooms · Flat · Equipped kitchen · Parking
Offered to the market with no onward chain, this immaculate first-floor apartment is situated within a modern, gated development in the highly sought-after area of Shirley, making it an ideal purchase for first-time buyers, professionals and investors alike. Benefiting from a secure communal entrance, allocated parking and a convenient location close to an excellent range of local amenities, this well-presented home offers spacious and contemporary accommodation throughout.The apartment is accessed via a welcoming entrance hallway featuring two useful storage cupboards, spotlights and an intercom entry system. The generous lounge provides a bright and versatile living space with ample room for both relaxing and dining, while the modern fitted kitchen is well-equipped with a range of wall and base units, an electric hob and oven, integrated fridge, freezer, slimline dishwasher and washing machine, together with an extractor hood and excellent workspace.The property offers two well-propo
£ 230,000
2 bed house for sale
2 pictures
House · for sale
£ 275,000
2 bed house for sale
B37
· 2 Bedrooms · House
· Garden · Equipped kitchen · Parking · Concierge
B37 · 2 Bedrooms · House · Garden · Equipped kitchen · Parking · Concierge
COUNCIL TAX: BAND B TENURE: FREEHOLD Admiral Place is accessed from Trafalgar Road and is centred around a residents parking area. The property is set back from the road behind a lawned fore garden with established shrubs and a paved pathway leading to a part glazed panelled entrance door to the entrance hall. Stairs give rise to the first floor and a panelled door leads to the sitting room. The attractive sitting room has a walk-in double glazed bay window to the front and door leading to the dining kitchen. The dining kitchen has a range of white base units with inset sink unit, glass fronted wall mounted storage cabinets, spaces for cooker, washing machine & microwave, door to deep under stairs storge cupboard, space for dining table and sliding double glazed doors leading to the conservatory. The attractive conservatory provides an additional reception space with laminate flooring and underfloor heating and double glazed double doors flanked by windows to the side and rear give acc
£ 275,000
1 bed flat for sale
2 pictures
Flat · for sale
£ 119,950
1 bed flat for sale
B37
· 1 Bedroom · Flat
· Lift · Parking · Concierge
B37 · 1 Bedroom · Flat · Lift · Parking · Concierge
COUNCIL TAX - BAND B TENURE - LEASEHOLD The Edge is a former warehouse converted to provide stylish apartments on the cusp of Moseley Village. The building is accessed via electronically operated gates to the residents parking area and with additional pedestrian gate. The communal entrance door has a security entry system and from the entrance foyer a lift and stairs give rise to the second floor. From the second floor landing a solid door leads to the reception hall with wood effect laminate flooring, doors to two deep cloaks/storage cupboards and doors lead to the living space, bathroom and bedroom. The bathroom has a white suite comprising panelled bath with chrome shower over and glass shower screen, pedestal wash hand basin and low level w.c. There are tiled splash backs and a mirror fronted cosmetic cabinet. The double bedroom has wood effect laminate flooring, feature high ceiling, portrait style double glazed window and space for wardrobe. The impressive open plan living space/
£ 119,950
3 bed house for sale
2 pictures
House · for sale
£ 340,000
3 bed house for sale
B37
· 3 Bedrooms · House
· Balcony · Parking · Heating
B37 · 3 Bedrooms · House · Balcony · Parking · Heating
COUNCIL TAX BAND: E TENURE: FREEHOLD Accessed from Woodbridge Road via electronically operated cast iron gates and security intercom system. The development is centred around a communal courtyard providing allocated residents parking. The property is accessed from ground and first floor levels with a cast iron spiral staircase leading to a large decked balcony and access to the first floor open plan living space. At ground floor level there is a recessed wooden double glazed entrance door flanked by matching side window giving access to the studio/office. The ground floor studio provides versatile accommodation and was designed as a self-contained office space but also provides space for an excellent third bedroom. There is a double glazed window overlooking the courtyard, double doors to a utility area providing spaces for a washing machine and tumble dryer and housing the Worcester gas central heating boiler. There is fitted display/storage shelving and a door to the inner hall with
£ 340,000
2 bed flat for sale
2 pictures
Flat · for sale
£ 165,000
2 bed flat for sale
B37
· 2 Bedrooms · Flat
· Equipped kitchen
B37 · 2 Bedrooms · Flat · Equipped kitchen
Offered to the market with no upward chain, this two-bedroom apartment is situated on the popular Harlequin Drive development in Moseley and provides spacious accommodation throughout. The property is accessed via a welcoming entrance hallway leading into a generous living area, ideal for both relaxing and entertaining. A separate fitted kitchen offers ample storage and workspace. There are two well-proportioned double bedrooms, with the principal bedroom benefiting from built-in wardrobes, and a modern family bathroom completing the internal accommodation. A particular feature of the property is the large, fully boarded loft area, providing excellent additional storage space. Conveniently located for Moseley Village, local amenities, transport links and nearby parks, this chain-free apartment represents an ideal opportunity for first-time buyers, professionals and investors alike. Early viewing is highly recommended
£ 165,000
2 bed flat for sale
2 pictures
Flat · for sale
£ 245,000
2 bed flat for sale
B37
· 2 Bedrooms · Flat
· Balcony · Lift · Equipped kitchen · Parking · Powder room · Concierge · Heating
B37 · 2 Bedrooms · Flat · Balcony · Lift · Equipped kitchen · Parking · Powder room · Concierge · Heating
COUNCIL TAX BAND E TENURE: LEASEHOLD Britannic Park is accessed via electronically operated security gates leading to the central courtyard and residents parking. Steps lead to the detached apartment block housing No.110 and a security entry system gives access to the communal foyer with stairs & lift to the first floor. There is a door to a private lobby ideal for coats & shoes and leads in turn to the reception hall with double doors to a deep walk-in cloakroom housing the gas central heating boiler, door to deep airing cupboard and doors to all accommodation. The impressive lounge/dining room has doors to the balcony overlooking the grounds, additional double glazed picture window and ceiling cornicing. The kitchen is fitted with a range of base, drawer and wall units with integrated appliances, space for washing machine, tiled splash backs and glass block window to the entrance lobby. Bedroom one is a large double with access to the balcony and with additional double glazed window,
£ 245,000

Get email alerts

Don't miss out: be the first to know about new properties

The alert was correctly created

On subscribing you accept the conditions of use and the privacy policy
Alert
Receive new ads in your inbox
Save this search
Receive alerts for new listings

We'll send you an email when we have new properties for: "Properties for sale in B37"

The alert was correctly created

Kingshurst Birmingham
Fordbridge Birmingham
Get email alerts and be the first to see new listings
Required field
On subscribing I accept the terms of the privacy policy
Perfect! You'll soon start receiving new listings via email
Alert
Receive an email when we have new ads for Properties for sale in B37
Save this search
Filters

Bedrooms

Size (sq.ft)

sq.ft
sq.ft

Price

£
£

Property type

Bathrooms

Clear all filters
Receive notifications when new entries are published.