16,080 houses for sale in B66

3 bed house for sale
2 pictures
House · for sale
£ 188,000
3 bed house for sale
B66
· 3 Bedrooms · House
· Garden · Equipped kitchen · Parking · Concierge
B66 · 3 Bedrooms · House · Garden · Equipped kitchen · Parking · Concierge
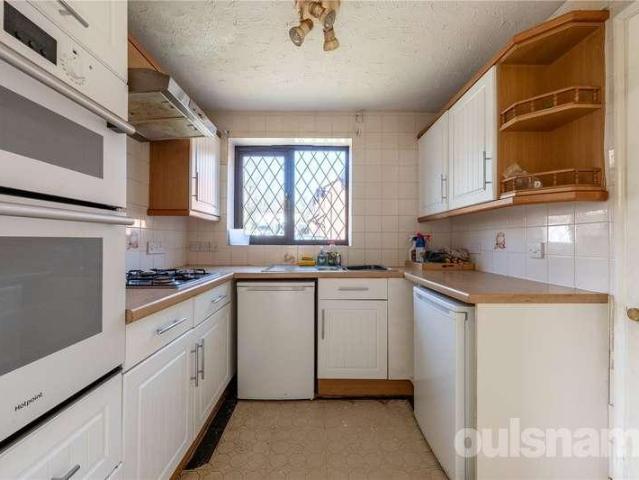
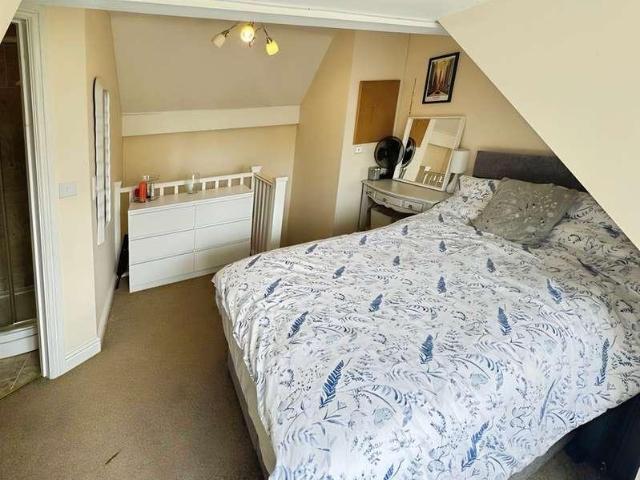
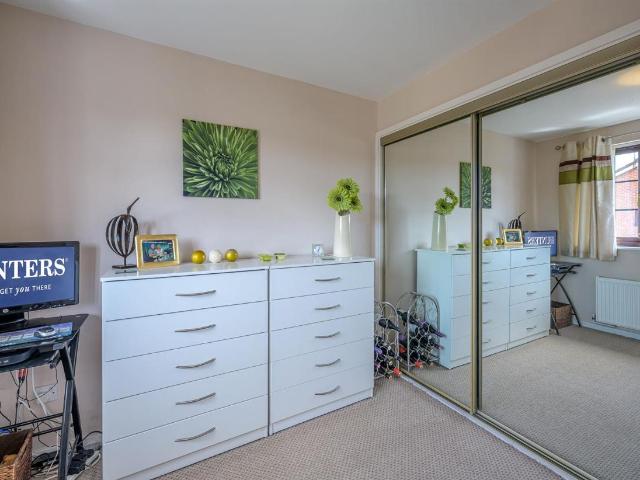
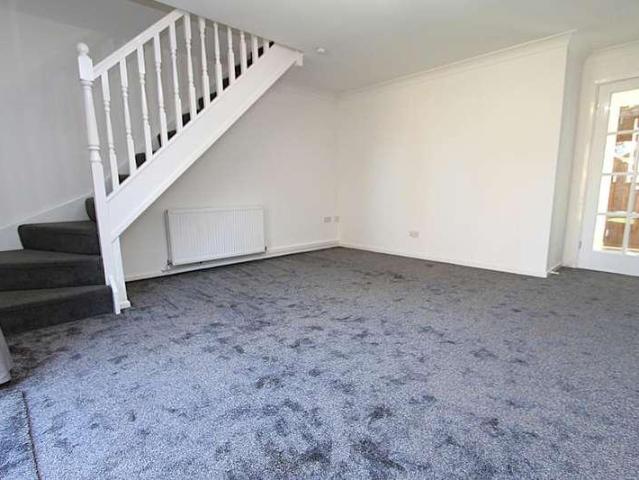
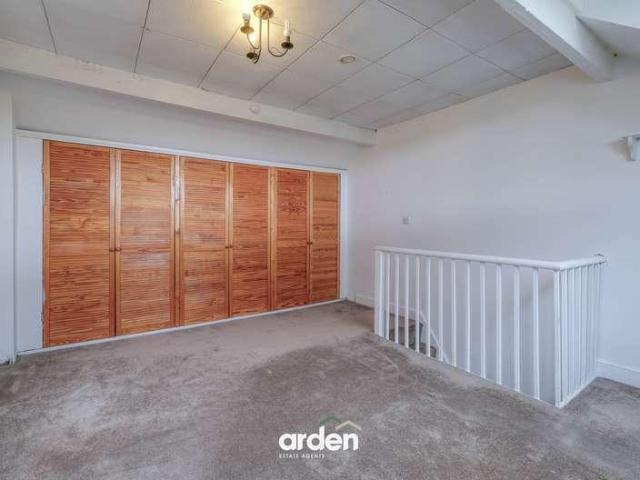
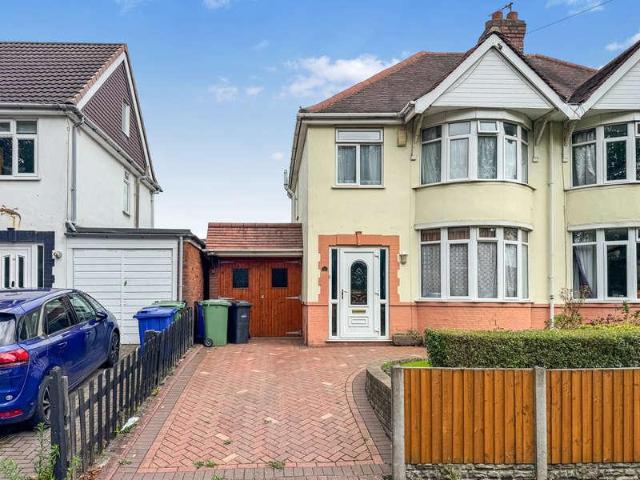
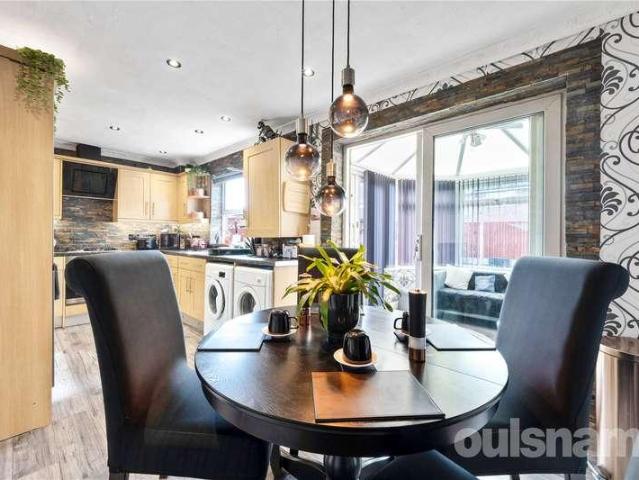
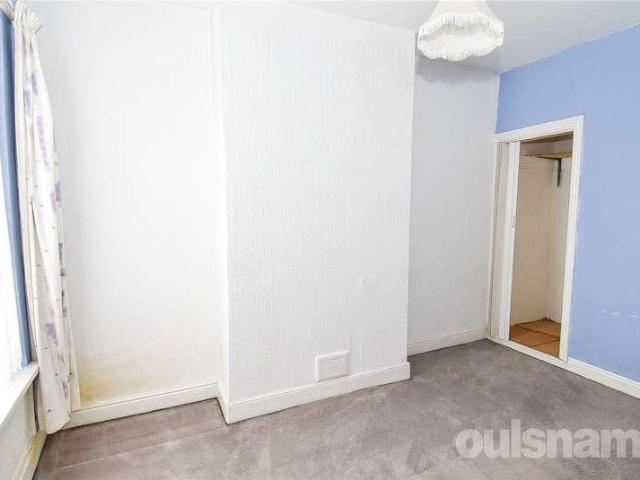
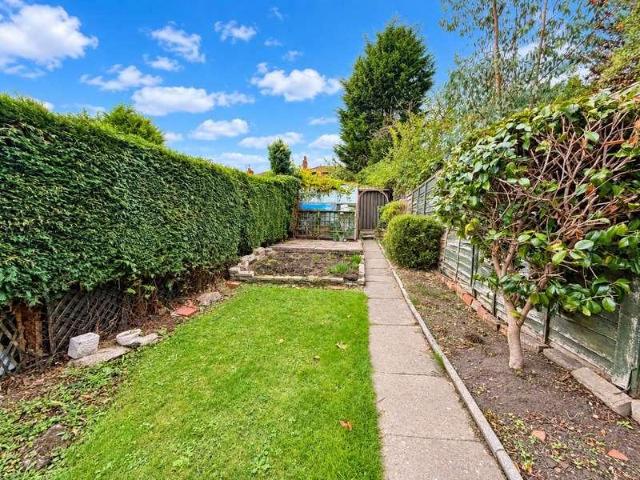
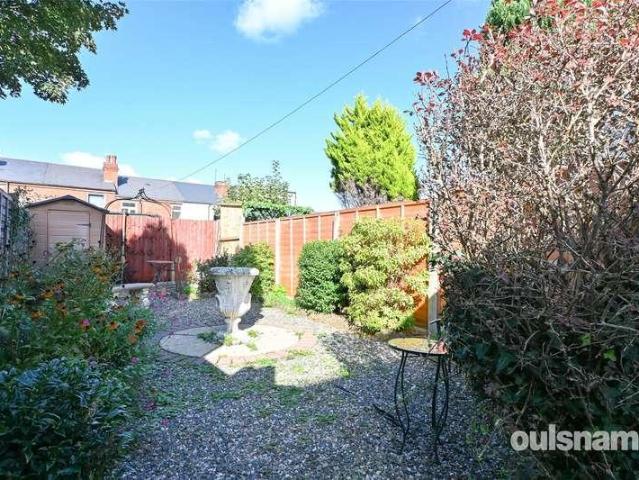
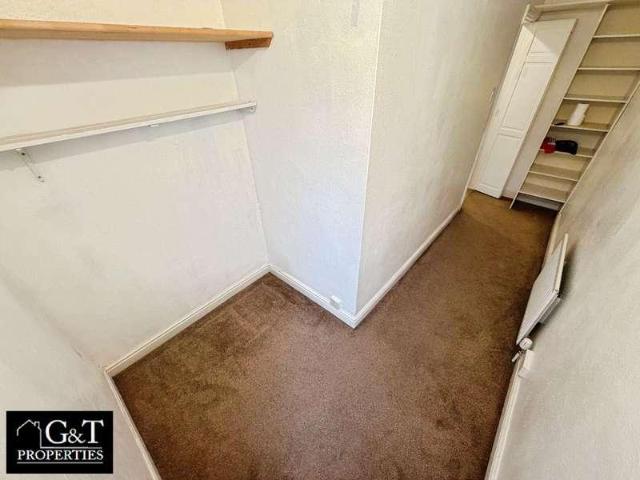
? GATED DRIVEWAY 3-BEDROOM TERRACED HOME WITH BAY-FRONTED RECEPTION & LARGE MASTER! ? G&T Properties Are Proud To Present This Spacious Three-Bedroom Terraced Home, Offering A Fantastic Combination Of Generous Accommodation, A Large Gated Driveway, Bay-Fronted Reception Room, Kitchen/Diner, Rear Garden And Three Well-Proportioned Bedrooms. ? With A Large Master Bedroom, Second Double Bedroom With Fitted Wardrobes And A Family Bathroom, This Is A Home Offering Plenty Of Space And Potential For Its Next Owners. ? WHY YOU'LL LOVE IT ? Three-Bedroom Terraced Home ? Large Gated Driveway ? Bay-Fronted Reception Room ? Spacious Kitchen/Diner ? Large Master Bedroom ? Bedroom Two With Fitted Wardrobes ? Rear Garden ? WELCOME HOME. The Property Welcomes You With A Large Gated Driveway, Providing Excellent Off-Road Parking And Creating A Practical And Secure Entrance To The Home. Step Inside And You'll Find A Well-Proportioned Layout Offering Plenty Of Space For Comfortable Everyday Living. ? A B
£ 188,000
6 bed house for sale
2 pictures
House · for sale
£ 1,100,000
6 bed house for sale
B66
· 6 Bedrooms · House
· Garden · Concierge
B66 · 6 Bedrooms · House · Garden · Concierge
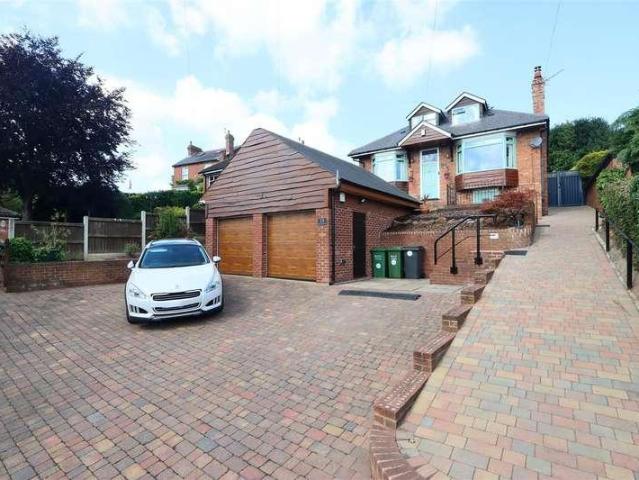
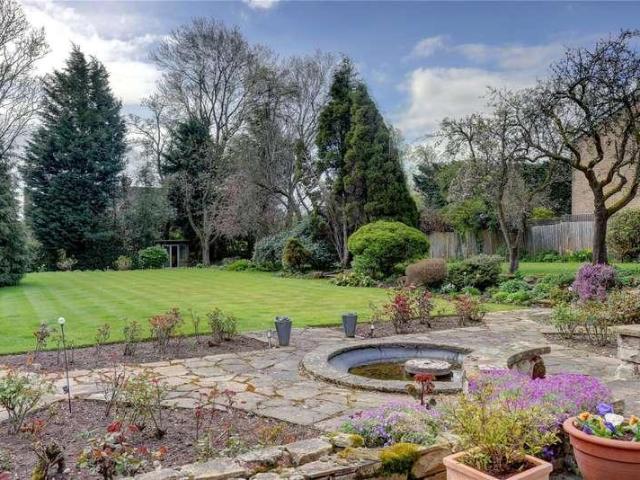
LOCATION This property enjoys a most attractive location on Rednal Road, Kings Norton enjoying a wide frontage to Rednal Road with sweeping driveway leading to the Garages and Front Entrance. The property forms part of a well established and much sought after residential area where all necessary local amenities are available. The property is also convenient for access to various large organisations including Cadburys in Bournville, the Royal Orthopaedic Hospital in Northfield, the Queen Elizabeth Hospital and Birmingham University in Selly Oak. Kings Norton Railway Station provides access to the Midland & National Rail network and the M42 provides access to the Midland & National Motorway network. SUMMARY * Superior Freehold detached residence offering exceptional and flexible accommodation ideal for family life and entertaining * This impressive residence is set in delightful grounds with landscaped gardens to the Front, Side and Rear * Elegant Reception Hall with recently refurbished
£ 1,100,000
4 bed house for sale
2 pictures
House · for sale
£ 270,000
Updated
4 bed house for sale
B66
· 4 Bedrooms · House
B66 · 4 Bedrooms · House
LOCATION Longbridge is located approximately ten miles south of Birmingham City Centre and is a rapidly expanding residential location much sought after by buyers of all age groups. Known as Longbridge Village, there are a wide range of facilities and amenities including leading retailers such as Marks and Spencers, Sainsburys and Boots. There are also a variety of eateries within the Village including a Hungry Horse and Beefeater plus the popular street food venue, Herberts Yard which, is named after Herbert Austin. It also benefits from having a number of learning facilities close by including the state of the art Bournville College campus www.sccb.ac.uk/, Colmers School and Sixth Form, Albert Bradbeer Primary Academy and Rednal Hill Infant and Junior School. Longbridge is also well known for its local parks including Austin Park, Cofton Park and the Lickey Hills. The railway station in Longbridge provides direct access to Birmingham University, Queen Elizabeth Hospital, Birmi
£ 270,000
5 bed house for sale
2 pictures
House · for sale
£ 500,000
5 bed house for sale
B66
· 5 Bedrooms · House
· Garden · Fireplace · Equipped kitchen · Parking · Powder room · Concierge
B66 · 5 Bedrooms · House · Garden · Fireplace · Equipped kitchen · Parking · Powder room · Concierge
This attractive Edwardian five-bedroom semi-detached family home offers spacious and versatile accommodation, combining comfortable modern living with a wealth of original period features. The property benefits from off-road parking to the front, with a shared driveway providing access to a rear garage. The ground floor features a welcoming entrance porch leading into an impressive reception hall with original stained glass, wooden flooring, cornicing and a feature fireplace. There are two well-proportioned reception rooms, both full of character, with the rear reception room opening into a bright and spacious conservatory overlooking the garden and providing direct access outside. A modern kitchen and separate utility room complete the ground floor, alongside a useful guest cloakroom. To the first floor are three double bedrooms, a further single bedroom and a family bathroom, with the staircase featuring an attractive original stained glass window. The second floor provides a further
£ 500,000
3 bed house for sale
2 pictures
House · for sale
£ 359,995
3 bed house for sale
B66
· 3 Bedrooms · House
· Garden · Equipped kitchen · Parking
B66 · 3 Bedrooms · House · Garden · Equipped kitchen · Parking
Standout Features BEAUTIFULLY PRESENTED AND EXTENDED DETACHED FAMILY HOME EXTENDED SITTING/DINING ROOM WITH BI FOLDING DOORS TO THE REAR GARDEN MASTER BEDROOM WITH MODERN FITTED EN SUITE MODERN FITTED FAMILY BATHROOM SPACIOUS LOUNGE OPENING TO THE EXTENSION LOW MAINTENANCE PRIVATE REAR GARDEN DRIVEWAY WITH GATED SIDE ACCESS IMPRESSIVE SUMMERHOUSE WITH PATIO DOORS TO THE GARDEN GARAGE WITH ELECTRIC ROLLER DOOR QUIET SOUGHT AFTER CUL-DE-SAC LOCATION Property Description Situated in this sought after cul-de-sac, this beautifully presented and extended three bedroom detached family home comprises: entrance hall, fitted kitchen, spacious lounge opening to an extended sitting/dining room with bi folding doors to the rear garden, landing, master bedroom with modern fitted en suite shower room, two further bedrooms, modern fitted bathroom, driveway with gated side access, garage with electric roller door and a low maintenance private rear garden with impressive summerhouse which is insulated w
£ 359,995
2 bed house for sale
2 pictures
House · for sale
£ 195,000
New
2 bed house for sale
B66
· 2 Bedrooms · House
B66 · 2 Bedrooms · House
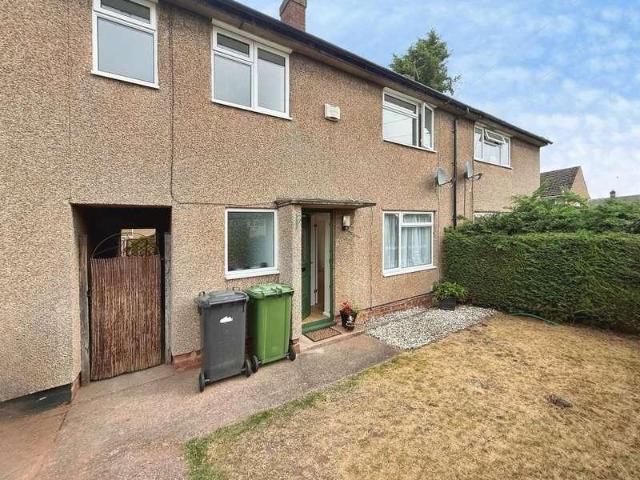
Nestled in the charming area of Linnet Rise, Kidderminster, this delightful end terrace house offers a perfect blend of comfort and convenience. With a well-thought-out layout this property features two inviting bedrooms, making it an ideal choice for small families, couples, or individuals seeking a cosy home. Constructed in 1990, the house boasts modern design elements while maintaining a warm and welcoming atmosphere. The end terrace position provides added privacy and a sense of space, allowing for a pleasant outdoor area that can be enjoyed throughout the year. The location is particularly appealing, with easy access to local amenities, schools, and transport links, ensuring that everything you need is within reach. Kidderminster itself is known for its rich history and vibrant community, offering a variety of shops, parks, and recreational activities. This property presents an excellent opportunity for those looking to settle in a friendly neighbourhood while enjoying the comfort
£ 195,000
4 bed house for sale
2 pictures
House · for sale
£ 400,000
4 bed house for sale
B66
· 4 Bedrooms · House
· Garden · Equipped kitchen · Parking
B66 · 4 Bedrooms · House · Garden · Equipped kitchen · Parking
A beautifully presented and extended four well sized bedroom detached family home, occupying a fabulous plot in what is arguably one of the best positions on Thicknall Drive, Pedmore. Enjoying an open outlook with no properties directly in front, this impressive home offers spacious and versatile accommodation ideal for modern family living. A generous driveway provides parking for several vehicles, complemented by a lawned fore garden extending around the side. Inside, the welcoming entrance hall leads to a substantial family living and entertaining room. The fitted kitchen features a bay window overlooking the front garden, space for a breakfast table and an opening into the adjoining dining room. A particularly useful, good sized utility room and guest WC complete the ground floor. Upstairs are four good size bedrooms, one benefiting from fitted wardrobes and another from a useful storage cupboard. There is also a stylish, well designed modern shower room and a spacious landing with
£ 400,000
3 bed house for sale
2 pictures
House · for sale
£ 360,000
3 bed house for sale
B66
· 3 Bedrooms · House
· Garden · Equipped kitchen · Concierge
B66 · 3 Bedrooms · House · Garden · Equipped kitchen · Concierge
NO ONWARD CHAIN - Occupying a superb position at the end of a quiet cul-de-sac, this well-presented three-bedroom semi-detached home benefits from a side boundary adjoining Lickey Hills Golf Course, creating a peaceful and private setting in one of Rednal's most sought-after locations. Offering generous accommodation throughout, the property presents an excellent opportunity for buyers looking to modernise and create a fantastic long-term family home, conveniently located within easy reach of well-regarded schools, local amenities and excellent transport links.The ground floor comprises an entrance hall, guest WC, spacious lounge, separate dining room and fitted kitchen. The lounge is a particularly generous reception room and features sliding doors opening directly onto the rear garden, allowing plenty of natural light into the space.The dining room provides ample space for a family dining table and connects conveniently with the kitchen. The kitchen is fitted with a range of wall and
£ 360,000
3 bed house for sale
2 pictures
House · for sale
£ 325,000
New
3 bed house for sale
B66
· 3 Bedrooms · House
· Garden · Equipped kitchen · Parking
B66 · 3 Bedrooms · House · Garden · Equipped kitchen · Parking
A beautifully presented and thoughtfully extended semi-detached family home, offering over 1,280 sq. ft. of stylish, modern living accommodation. The property features a superb open-plan layout, well-proportioned bedrooms and excellent family living space, complemented by a generous landscaped rear garden with a detached garden bar and private outlook. Ideally situated in the popular Greenlands area, this impressive home combines modern living with a desirable family-friendly setting.The accommodation comprises a welcoming entrance hallway with guest WC, leading into a spacious lounge, with focal log-burner, which opens through to the impressive open-plan kitchen/diner spanning the rear of the property. The kitchen features a central island and two sets of French doors opening onto the rear garden, creating a fantastic space for both everyday family living and entertaining. Off the kitchen is a versatile playroom, formerly the integral garage, providing useful additional living space.T
£ 325,000
3 bed house for sale
2 pictures
House · for sale
£ 325,000
Updated
3 bed house for sale
B66
· 3 Bedrooms · House
· Parking · Concierge
B66 · 3 Bedrooms · House · Parking · Concierge
An extended three bedroomed semi detached property with two reception rooms, single garage and potential to improve.Arundel Crescent leads just off Castle Lane which in turn joins Lode Lane together with the A41 Warwick Road via Ulverley Green Road. Olton Railway Station is sited just off the A41 offering services to Birmingham and beyond. The A41 gives access to the town centre of Solihull, passing the popular Dovehouse parade of shops, or travelling in the opposite direction to the city centre of Birmingham, via Acocks Green.Regular bus services operate along Castle Lane and Lode Lane to the town centre of Solihull or out to the A45 Coventry Road in Sheldon. The A45 also gives access to the city centre of Birmingham or travelling in the opposite direction to the National Exhibition Centre, Resorts World, Motorcycle Museum, Birmingham International Airport and Railway Station and junction 6 of the M42 motorway.This three double bedroomed extended semi-detached property is set back fro
£ 325,000
2 bed house for sale
2 pictures
House · for sale
£ 200,000
2 bed house for sale
B66
· 2 Bedrooms · House
· Garden · Equipped kitchen · Parking
B66 · 2 Bedrooms · House · Garden · Equipped kitchen · Parking
A two-bedroom semi-detached family home, situated in a popular and convenient location. Benefiting from off-road parking to the front, a generous rear garden and no upward chain, this property will appeal to first-time buyers, families and investors alike. The accommodation comprises a spacious lounge to the front of the property and a kitchen to the rear, with access to the side and garden. To the first floor, there are Two good-sized bedrooms together with a family bathroom/WC, featuring a shower over the bath. Externally, the property offers off-road parking to the front, while to the rear is a particularly long garden offering plenty of outdoor space. With no upward chain, early viewing is highly recommended. Call 01384 213395 to arrange your viewing! EPC Rating: D Council Tax Band: A Entrance With stairs to the first floor and door to: Lounge 18'8 x 12'6 With doors leading to: Kitchen 7'7 x 5'3 With range of wall and base units and connection for white good. Door leading to the si
£ 200,000
2 bed house for sale
2 pictures
House · for sale
£ 270,000
2 bed house for sale
B66
· 2 Bedrooms · House
· Garden · Fireplace · Equipped kitchen · Parking
B66 · 2 Bedrooms · House · Garden · Fireplace · Equipped kitchen · Parking
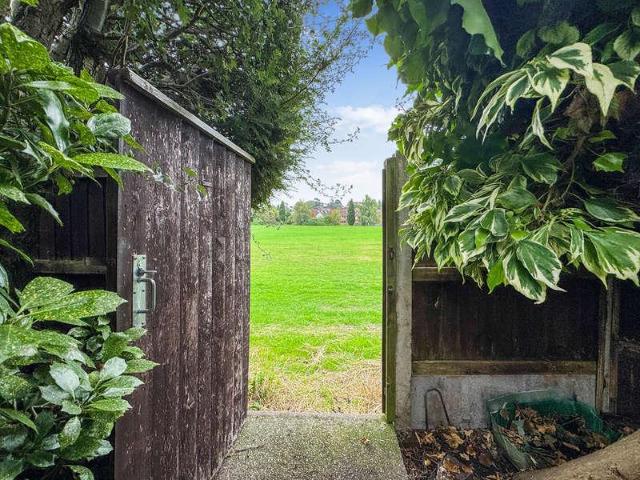
A two bed semi-detached bungalow situated in a great location, just a few minutes walk from Mary Stevens Park. Having double glazing, central heating, this spacious bungalow is ready to move into, and has great potential. There's a large lounge/diner with fireplace and bow window to the rear, a Fitted kitchen with access to the rear garden, two double bedrooms and Bath/WC. Externally there's a driveway to the side with single garage and access to the rear garden, which also has gated access to Stanley Rd playing fields. No upward chain. Viewing highly recommended to see the potential! EPC C, Council tax band D. Viewings by appointment only. No upward chain Entrance hall With doors off to: Lounge/diner Large open plan lounge/diner with bow window to rear, with feature fireplace Kitchen With a range of matching wall and base units with work surface over, space and connection for washing machine and cooker. Glazed door to rear garden Bath/WC With bath, WC and wash hand basin Bed 1 With a
£ 270,000
3 bed house for sale
2 pictures
House · for sale
£ 240,000
Updated
3 bed house for sale
B66
· 3 Bedrooms · House
· Garden · Equipped kitchen · Parking
B66 · 3 Bedrooms · House · Garden · Equipped kitchen · Parking
SUPERB FIRST TIME PURCHASE! A traditional semi detached house situated on a lovely cul de sac in Sheldon with enormous potential and no onward chain.SUPERB FIRST TIME PURCHASE! A traditional semi detached house situated on a lovely cul de sac in Sheldon with enormous potential and no onward chain.This lovely property is a real blank canvas to make your own and has huge potential to extend (STPP). In a super location near to a good range of shops, schools and transport links and comprising:-Enclosed porch, entrance hall, through lounge, kitchen and a covered side entrance to the ground floor. Upstairs there are three bedrooms, the bathroom and a separate WC.Further benefiting from central heating, double glazing, driveway, side garage and rear garden.DrivewayEnclosed Porch1.80m x 1.55m (5'11 x 5'1)Entrance Hall1.63m x 3.94m max (5'4 x 12'11 max)Through Lounge3.02m max x 7.32m max to bay (9'11 max x 24' max tKitchen3.25m x 2.18m (10'8 x 7'2)Covered Side Passage1.96m max x 3.43m (6'5 max
£ 240,000
2 bed house for sale
2 pictures
House · for sale
£ 295,000
2 bed house for sale
B66
· 2 Bedrooms · House
· Garden · Fireplace · Equipped kitchen
B66 · 2 Bedrooms · House · Garden · Fireplace · Equipped kitchen
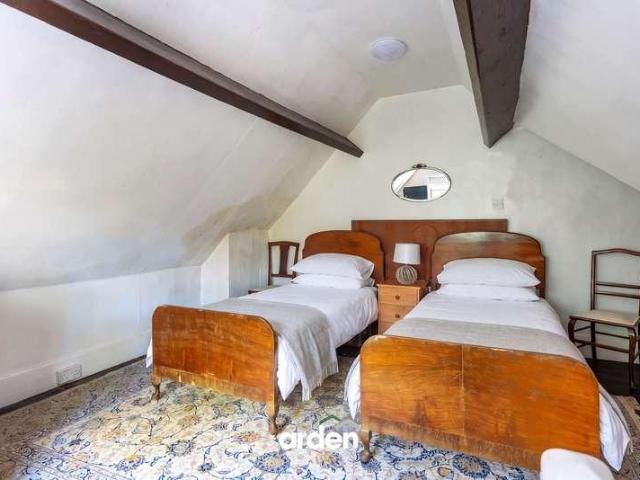
Summary Located in the very heart of Alvechurch village, this charming Grade II Listed cottage dating back to the 15th Century was formerly a nailer's cottage. Arranged over three floors, the property retains some lovely period features, complemented by a welcoming sitting room with gas fired stove, kitchen and downstairs shower room, whilst two double bedrooms occupy the upper floors, with the principal bedroom also benefiting from its own WC. To the rear, a long garden provides a peaceful outdoor retreat and benefits from a brick built outbuilding.Description A front door opens directly into the sizeable sitting room, a welcoming room featuring an exposed brick fireplace with bookcases to either side and a gas fired stove. The kitchen features a quarry tiled floor and is fitted with an electric oven, induction hob and sink, with space for a fridge/freezer and plumbing for a dishwasher. A particularly useful feature is the additional side entrance, which opens directly into the kitche
£ 295,000
2 bed house for sale
2 pictures
House · for sale
£ 300,000
2 bed house for sale
B66
· 2 Bedrooms · House
B66 · 2 Bedrooms · House
Location Barley Mow Lane enjoys a convenient position in the popular village of Catshill, offering excellent access to a range of local amenities and transport links. A nearby bus stop on Golden Cross Lane is approximately 100 metres away, providing regular services to Bromsgrove, Birmingham and surrounding areas. Bromsgrove Railway Station is around 2.8 miles away, offering direct rail links to Birmingham, Worcester and beyond, while Barnt Green Station is approximately 2.6 miles away. Everyday amenities are within easy walking distance, including the Co-op Food - Catshill - Gibbs Lane (approximately 0.1 miles), local convenience stores, pharmacy, post office and a selection of cafs and takeaways. Families are well catered for with Catshill First School approximately 0.2 miles away, while Bromsgrove town centre is just 2.5 miles away, offering a wider range of shops, restaurants, supermarkets and leisure facilities. The property also benefits from excellent road links via the nearby M
£ 300,000
3 bed house for sale
2 pictures
House · for sale
£ 265,000
3 bed house for sale
B66
· 3 Bedrooms · House
· Garden
B66 · 3 Bedrooms · House · Garden
Property DescriptionLocation Albany Gardens occupies a highly desirable, peaceful position set back off Hampton Lane in one of Solihulls most prestigious residential pockets. The development beautifully blends the leafy tranquillity of mature, manicured grounds with the ultimate convenience of town-centre living, making it an incredibly attractive prospect for downsizers, professionals, and investors alike. A standout feature of this location is its close proximity to Solihull Train Station, which is just a short, pleasant walk away. This provides residents with effortless, direct commuter links into Birmingham city centre and London Marylebone, offering the perfect balance of a relaxed lifestyle with seamless connectivity. Communal Entrance Hall The apartment block is approached over stone path with decorative lawned areas and an intercom system at the main doors. Apartment Entrance Hall The entrance hall has double cloaks cupboard that houses the alarm panel and offers great storage
£ 265,000
3 bed house for sale
2 pictures
House · for sale
£ 190,000
3 bed house for sale
B66
· 3 Bedrooms · House
· Garden · Parking
B66 · 3 Bedrooms · House · Garden · Parking
NEW INSTRUCTION* Waters & Co are pleased to offer this three bedroom semi detached family home for sale, which is in need of MODERNISATION. The property comprises a porch, entrance hallway, living room, kitchendiner, lean to conservatory and a family bathroom. The property benefits from central heating and uPVC double glazing (both where specified), driveway with parking for several vehicles and a mature enclosed rear garden. The property is close to all local amenities, conveniently located within easy distance of the excellent motorway network, together with easy rail and air links. The property is being sold with NO UPWARD CHAIN. Council Tax Band B - EPC Rating TBC (Draft details) FRONTAGE Off street parking for several vehicles. Dwarf brick built wall at the front for border between pathway and property. PORCH UPVC storm porch with matching side and front panels. HALLWAY UPVC door, stairs to the first floor, side port hole window. LIVING ROOM 4.72m (15' 6') into bay x 4.33m (14' 2'
£ 190,000
3 bed house for sale
2 pictures
House · for sale
£ 220,000
3 bed house for sale
B66
· 3 Bedrooms · House
· Garden · Equipped kitchen · Parking
B66 · 3 Bedrooms · House · Garden · Equipped kitchen · Parking
Standout Features THREE BEDROOM SEMI-DETACHED OFFERED WITH NO ONWARD CHAIN SPACIOUS LOUNGE DOWNSTAIRS WC OFF ROAD PARKING PRIVATE REAR GARDEN CALL US ON Property Description A blank canvas, a brilliant location and all the space to create a home that feels completely your own! This substantial three-bedroom semi-detached property on Brookdale presents a fantastic opportunity for buyers looking for a home they can personalise without the expense or disruption of a major renovation. With a fitted kitchen and bathroom already in place and fresh white walls providing the perfect starting point for your own accent colours and finishing touches, mainly flooring is required to complete the transformation. Step inside and the generous proportions are immediately apparent. A welcoming entrance hall provides access to the ground-floor accommodation, with the impressive lounge offering a fantastic amount of space for everyday family life, relaxing and entertaining. Its excellent proportions allow
£ 220,000
3 bed house for sale
2 pictures
House · for sale
£ 190,000
3 bed house for sale
B66
· 3 Bedrooms · House
· Garden · Parking · Cellar · Concierge
B66 · 3 Bedrooms · House · Garden · Parking · Cellar · Concierge
This traditional and deceptively spacious end terraced home has been thoughtfully extended to the rear, creating versatile accommodation arranged over four floors. Combining character features with generous living space, the property offers an exciting opportunity for a purchaser to modernise and personalise to their own taste. Requiring a degree of updating throughout, it provides the perfect blank canvas for those looking to create a wonderful family home. Further benefits include off-road parking to the front and a generous rear garden.The property is entered via a welcoming front reception room, where a beautiful character bay window allows plenty of natural light to flood the space, creating an inviting living area. To the rear is a second reception room, offering excellent flexibility as a sitting room, dining room or family room, with a door leading to steps down into a large cellar, providing valuable storage or potential for further use, subject to any necessary consents.The r
£ 190,000
4 bed house for sale
2 pictures
House · for sale
£ 475,000
4 bed house for sale
B66
· 4 Bedrooms · House
· Fireplace · Heating
B66 · 4 Bedrooms · House · Fireplace · Heating
Impressive four-bedroom detached family home with versatile living accommodation.Full DescriptionDeceptively spacious and thoughtfully extended, this impressive four-bedroom detached home offers generous accommodation, character and excellent flexibility. Situated in a highly sought-after residential area of Kidderminster, the property is conveniently located for well-regarded schools, local amenities and the town centre.Further benefits include gas central heating, double glazing throughout and solar panels.A viewing is highly recommended to appreciate the size, versatility and many attractive features of this wonderful home.Also visit our YouTube and TikTok accounts for more property content.Call today to arrange your viewing and avoid missing out.Lounge13'06 (max) x 15'08 (max)A lovely, welcoming lounge filled with natural light from the large bay window, creating a bright and relaxing space. A charming wood-burning stove sits within the fireplace surround, adding warmth and a cosy
£ 475,000
3 bed house for sale
2 pictures
House · for sale
£ 180,000
3 bed house for sale
B66
· 3 Bedrooms · House
· Garden · Equipped kitchen · Parking · Heating
B66 · 3 Bedrooms · House · Garden · Equipped kitchen · Parking · Heating
Bagleys are pleased to present this three-bedroom terraced property situated within a cul-de-sac. The property is being offered with no upwards chain and benefits from hallway, lounge diner, kitchen, utility, three bedrooms, WC and bathroom. Externally there are front and rear gardens and parking within communal bays. EPC D63 Fore Garden: Lawned with privacy hedge. Communal parking bays. Pathway leads to entrance doorway and rear access gate. Hallway: Door to living room, stairs the first floor and ceiling light point. Lounge Diner: 5.94m x 2.86m (19'6 x 9'5), Two ceiling light points, UPVC windows to the front and rear elevations, gas centrally heated radiator and door to kitchen. Kitchen: 2.88m x 3.51m (9'5 x 11'6), Fitted with a variety of base units with stainless steel sink, space for a washing machine, space for a gas cooker, ceiling light point. Gas centrally heated radiator. UPVC window to the rear elevation, wooden door to the rear garden. Doorway to utility area. Utility Area
£ 180,000
3 bed house for sale
2 pictures
House · for sale
£ 500,000
3 bed house for sale
B66
· 3 Bedrooms · House
· Garden · Equipped kitchen · Concierge
B66 · 3 Bedrooms · House · Garden · Equipped kitchen · Concierge
This home has been thoughtfully extended-most recently approximately 10 years ago-to create an impressive open-plan kitchen, dining and family room. Designed as the sociable heart of the home, this spacious setting is ideal for relaxed family life, entertaining friends and enjoying the outlook across the surrounding countryside. Solid-oak flooring flows through the kitchen and lounge, adding warmth and quality while complementing the cottage's original character. For quieter moments, the lounge provides a cosy and inviting retreat, complete with a log burner. A further versatile reception room can be used as a home office, playroom or garden room, allowing the accommodation to adapt easily as family needs change. Practicality has not been overlooked, with a separate utility room and guest WC, while the beautifully appointed family bathroom provides a stylish space in which to relax and unwind. Upstairs, there are three well-proportioned bedrooms, each forming part of a home that retain
£ 500,000
3 bed house for sale
2 pictures
House · for sale
£ 225,000
3 bed house for sale
B66
· 3 Bedrooms · House
· Garden · Equipped kitchen · Concierge · Heating
B66 · 3 Bedrooms · House · Garden · Equipped kitchen · Concierge · Heating
COUNCIL TAX BAND: B TENURE: FREEHOLD With pavement frontage the property is accessed via a UPVC double glazed entrance door with top light over giving access to the entrance hall with stairs to the first floor and doors to both reception rooms. The front reception room, ceiling cornicing and a double glazed window to the front. The rear reception room has a door to a deep under stairs cloaks/storage cupboard and door to the kitchen. The kitchen is fitted with a stainless steel sink unit and a range of panelled base and wall units. There are appliance spaces, tiled splash backs and a wall mounted gas central heating boiler. A door to the rear lobby leads in turn to the rear garden and bathroom. The bathroom has a white suite comprising panelled bath, pedestal wash hand basin and low level w.c. with tiled splash backs. From the first floor landing access is given to two double bedrooms both with doors to walk-in storage cupboards. The third double bedroom is on the second floor with dorm
£ 225,000
2 bed house for sale
2 pictures
House · for sale
£ 200,000
2 bed house for sale
B66
· 2 Bedrooms · House
· Garden · Fireplace · Equipped kitchen · Heating
B66 · 2 Bedrooms · House · Garden · Fireplace · Equipped kitchen · Heating
NO UPWARD CHAIN* A well presented two bedroom terraced property in this most popular of locations; suitable for transport links, popular schools and all local amenities. The property briefly comprises: spacious lounge, dining room, fitted kitchen, landing, two double bedrooms and modern bathroom to first floor. The property further benefits from: low maintenance courtyard garden, gas central heating and double glazing. A FANTASTIC OPTION FOR FIRST TIME BUYERS, DOWNSIZERS OR LANDLORDS. VIEWING HIGHLY RECOMMENDED. EPC: TBASpacious Lounge3.951 x 3.843 (max) (12'11 x 12'7 (max)Having central heating radiator, feature fire place, electric fire, double glazed window to front elevation, obscured double glazed front door and access into:Dining Room3.965 x 2.799 (13'0 x 9'2 )With feature fire place, log burner, central heating radiator, stairs to first floor, double glazed window to rear elevation and access into:Fitted Kitchen2.977 x 1.952 (9'9 x 6'4 )Having matching wall and base units with w
£ 200,000
3 bed house for sale
2 pictures
House · for sale
£ 249,999
3 bed house for sale
B66
· 3 Bedrooms · House
· Garden · Equipped kitchen · Parking · Patio · Concierge
B66 · 3 Bedrooms · House · Garden · Equipped kitchen · Parking · Patio · Concierge
A traditional three-bed semi-detached family home in a popular location, in need of light modernisation - with plenty of potential! With off road parking to the front leading to a garage to the side. Double glazing and central heating, two reception rooms, fitted kitchen with access to the garage, leading to a Shower/wet area and WC to rear of garage, plus access to rear patio/garden. Upstairs there are three good-sized bedrooms (2 doubles and a single) and bath/WC with separate shower. Plenty of storage. Outside to the rear there's a patio, sheds and lawn with shrub borders. Access to 2nd garage and off-road parking from rear garden, with vehicular access from Oak Road to the side - all available subject to negotiation. No upward chain Get in touch to book your viewing! EPC TBC, Council tax C Entrance porch Double glazed door opens into the porch, glazed door leads to Entrance hall Stairs to the first floor with storage under the stairs, doors to: Lounge 13'5 x 9'3 With bay window to
£ 249,999
2 bed house for sale
2 pictures
House · for sale
£ 160,000
2 bed house for sale
B66
· 2 Bedrooms · House
· Garden · Equipped kitchen · Concierge · Heating
B66 · 2 Bedrooms · House · Garden · Equipped kitchen · Concierge · Heating
COUNCIL TAX BAND: A TENURE: FREEHOLD Accessed via a UPVC double glazed entrance door leading directly to the front reception room with double glazed window, laminate flooring and access to the inner lobby with under stairs storage cupboard and leading to the rear reception room. The rear reception room has a double glazed window, door to the stairs to the first floor and door to the kitchen. The kitchen has fitted base and drawer units with inset stainless steel sink unit, wall units, spaces for cooker & fridge/freezer and wall mounted gas central heating boiler. The first floor landing gives access to two double bedrooms with double glazed windows. Bedroom one has a door to a deep storage cupboard/wardrobe and bedroom two leads to the bathroom with white suite. There is a paved courtyard garden to the rear
£ 160,000
3 bed house for sale
2 pictures
House · for sale
£ 295,000
3 bed house for sale
B66
· 3 Bedrooms · House
· Swimming pool
B66 · 3 Bedrooms · House · Swimming pool
LOCATION Northfield, situated South West of Birmingham offers a number of sought after local schools including Bellfield, The Meadows & St Brigids Primary Schools, Shenley Academy Secondary School & Sixth Form together with Turves Green Boys Secondary School and King Edward VI Girls School in West Heath. Regular road and rail public services are available with railway stations located in Northfield and Longbridge providing access to Birmingham City Centre with the M5, junction 4 and M42, junction 2 being readily accessible. Other facilities include Northfield Library, Northfield Pool & Fitness Centre and a range of shopping facilities locally including the rapidly expanding and recently regenerated Longbridge Town Centre. SUMMARY -Owned by the current vendors for 38 years, this property has been meticulously maintained throughout, modernised to a good standard and is now ready for a new family to call this house their home. -The property is approached via a sizeable block-paved drivewa
£ 295,000
2 bed house for sale
2 pictures
House · for sale
£ 200,000
2 bed house for sale
B66
· 2 Bedrooms · House
B66 · 2 Bedrooms · House
LOCATION: Grange Road is situated in the heart of Kings Heath a suburb of Birmingham, five miles South of the city centre. It is the next suburb South from Moseley on the A435. Kings Heath is a very popular area which grew around the High Street where there are many independent restaurants, cafes and shops plus an excellent bus and train service in and out of the city centre, including the newly built Kings Heath Train Station. The area is also best known for its wide range of outstanding primary and secondary schools. Kings Heath has two delightful parks. Kings Heath Park features a Victorian-styled tea room and is well known for its unusual plants and trees. Highbury park which is located on the border of Moseley is also very popular with local residents. Many of the homes in the area date from Victorian/Edwardian era ranging from terraces to larger family homes. HOW TO GET THERE: Enter into Sat Nav: B14 7RS. General Advice: Before travelling a distance to view any property, to get a
£ 200,000
2 bed house for sale
2 pictures
House · for sale
£ 185,000
2 bed house for sale
B66
· 2 Bedrooms · House
· Garden · Equipped kitchen
B66 · 2 Bedrooms · House · Garden · Equipped kitchen
An EXTREMELY CHARMING & DECEPTIVELY SPACIOUS, TWO BEDROOM, END-OF-TERRACE RESIDENCE superbly situated within this EXTREMELY DESIRABLE RESIDENTIAL LOCATION, and furthermore encompassing a DECEPTIVELY SPACIOUS Layout of accommodation. This CHARACTERFUL & WELL PROPORTIONED PROPERTY is for sale with NO UPWARD CHAIN, and is located within this SOUGHT AFTER Part of Quarry Bank, which has an EXCELLENT RANGE of Regular Transport Links (Such as Cradley Heath Train Station), DESIRABLE SCHOOLING & Local Amenities close by, together with having both Merry Hill Shopping Complex & Saltwells Nature Reserve within walking Distance. An EARLY VIEWING is ESSENTIAL if to appreciate the accommodation on offer, which in brief comprises: Entrance Hallway, Incredibly Spacious Sitting Room being OPEN PLAN to a Distinct Dining Room Area, Rear Lobby, Fitted Kitchen, Landing, Two Well Proportioned First Floor Bedrooms & House Bathroom. Externally with Extensive Lawned Fore Garden, Large Driveway which provides AM
£ 185,000
2 bed house for sale
2 pictures
House · for sale
£ 200,000
2 bed house for sale
B66
· 2 Bedrooms · House
· Concierge
B66 · 2 Bedrooms · House · Concierge
Location The property is situated in a quiet cul-de-sac within Smethwick, home to well regarded schools, a wide range of amenities and places of worship. Excellent transport links are provided via local bus routes and Smethwick Rolfe Street Train Station is located just a mile away from the property. The City Centre can be accessed within 3 miles. Further places of interest in the form of Victoria Park and Smethwick Hall Park can be accessed within 1 mile. The newly built Sandwell Aquatics Centre is situated just 0.8 miles from the property. The area borders the town of Bearwood which is home to both Lightwoods Park and Warley Woods which are popular all year round with visitors and local residents. The Bearwood Road offers high street shopping, cafes, banks and coffee shops as well as a wide range of independent stores and food outlets. The popular grounds of Warley Woods and Lightwoods Park can be accessed within 2 miles. Summary * Traditional mid terrace * Two reception rooms; front
£ 200,000

Get email alerts

Don't miss out: be the first to know about new properties

The alert was correctly created

On subscribing you accept the conditions of use and the privacy policy
Alert
Receive new ads in your inbox
Save this search
Receive alerts for new listings

We'll send you an email when we have new properties for: "Houses for sale in B66"

The alert was correctly created

Oldbury Road B66 Smethwick
Rolfe Street B66 Smethwick
Get email alerts and be the first to see new listings
Required field
On subscribing I accept the terms of the privacy policy
Perfect! You'll soon start receiving new listings via email
Alert
Receive an email when we have new ads for Houses for sale in B66
Save this search
Receive notifications when new entries are published.