15,971 houses for sale in B66

4 bed house for sale
2 pictures
House · for sale
£ 325,000
4 bed house for sale
B66
· 4 Bedrooms · House
· Garden · Parking
B66 · 4 Bedrooms · House · Garden · Parking
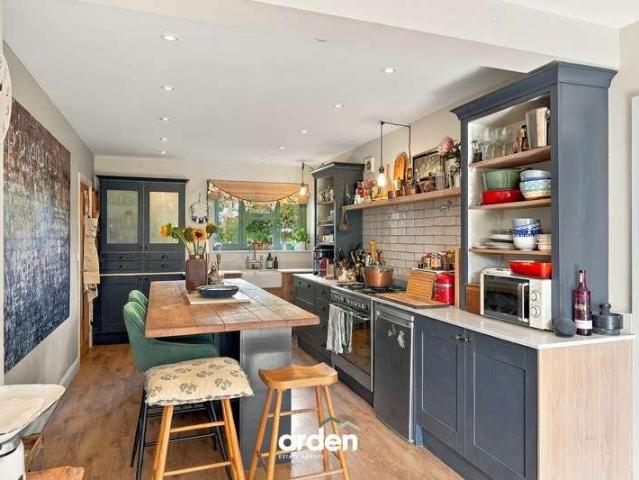
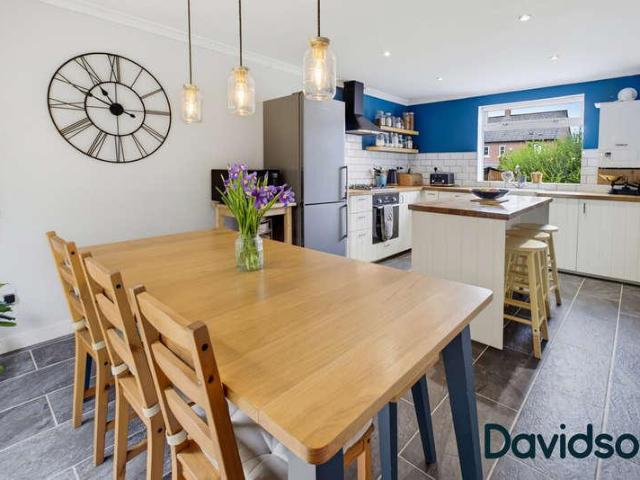
A beautifully refurbished four-bedroom family home situated in the highly sought-after area of Edgbaston, offering spacious and modern accommodation throughout. The property has been thoughtfully refurbished to provide a contemporary and welcoming home, comprising four well-proportioned bedrooms, a family bathroom, and a convenient downstairs WC. The property also benefits from private driveway parking and a private rear garden, providing excellent outdoor space for families and entertaining. Offered chain free, this property is ready for its new owners to move straight in and enjoy. Located in the popular Edgbaston area, Cambridge Crescent is ideally positioned for access to Birmingham city centre, while also being close to a wide range of local amenities, shops, restaurants, schools and recreational facilities. The area is well connected by road and public transport, with Birmingham's universities, hospitals and business districts also within easy reach.
£ 325,000
3 bed house for sale
2 pictures
House · for sale
£ 300,000
3 bed house for sale
B66
· 3 Bedrooms · House
· Garden · Equipped kitchen · Parking · Powder room · Heating
B66 · 3 Bedrooms · House · Garden · Equipped kitchen · Parking · Powder room · Heating
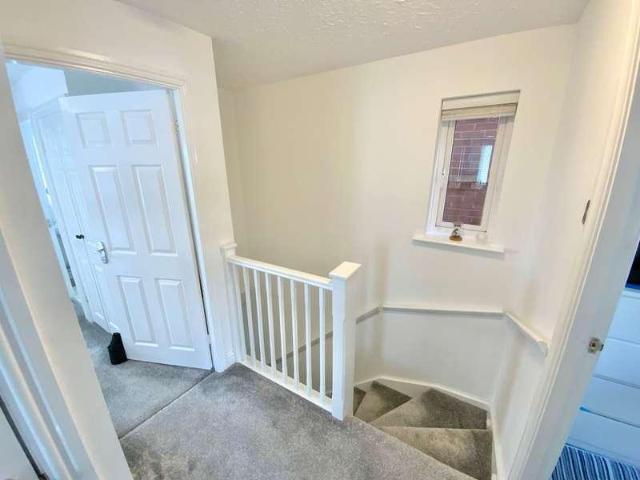
Ideally positioned at the head of a quiet cul de sac, this modern three bedroom detached house provides well planned accommodation arranged over two floors, together with a garage, off-road parking and a landscaped rear garden. The property benefits from gas central heating and double glazing. The accommodation comprises an entrance hall with access to the ground floor cloakroom, a living room and a kitchen/diner with a range of fitted units and integrated oven and hob. To the first floor, there is a landing providing access to three bedrooms and the family shower room, with the master bedroom benefiting from its own en suite shower room. Outside, the property has a garage and off road parking, while the rear garden has been landscaped to provide an enclosed outdoor space. All main services connected. Tenure Freehold. Council Tax Band C. EPC. Broadband/mobile coverage:checker.ofcom.org.uk/en-gb/broadband-coverage. Construction brick & tiled roof. Long term flood risk, surface wa
£ 300,000
4 bed house for sale
2 pictures
House · for sale
£ 875,000
4 bed house for sale
B66
· 4 Bedrooms · House
· Garden · Equipped kitchen · Concierge
B66 · 4 Bedrooms · House · Garden · Equipped kitchen · Concierge
A wonderfully appointed detached family home, occupying a private position on the much sought-after Crumpfields Lane in Webheath, enjoying stunning views across the neighbouring Worcestershire countryside. Offering approximately 2,695 sq. ft. of well-proportioned accommodation, the property combines generous living space with a particularly impressive south-west facing garden, thoughtfully designed to make the most of its peaceful setting and far-reaching views.The accommodation begins with a welcoming reception hall, beautifully presented with William Morris wallpaper and providing access to the principal ground floor rooms, together with a useful downstairs WC. The impressive living/dining/family room forms the heart of the home, with generous proportions, a cosy log burner and large bi-fold doors creating a seamless connection between the interior and garden, making this an ideal space for both everyday family life and entertaining.The adjoining kitchen/breakfast room is fitted with
£ 875,000
4 bed house for sale
2 pictures
House · for sale
£ 895,000
4 bed house for sale
B66
· 4 Bedrooms · House
· Equipped kitchen
B66 · 4 Bedrooms · House · Equipped kitchen
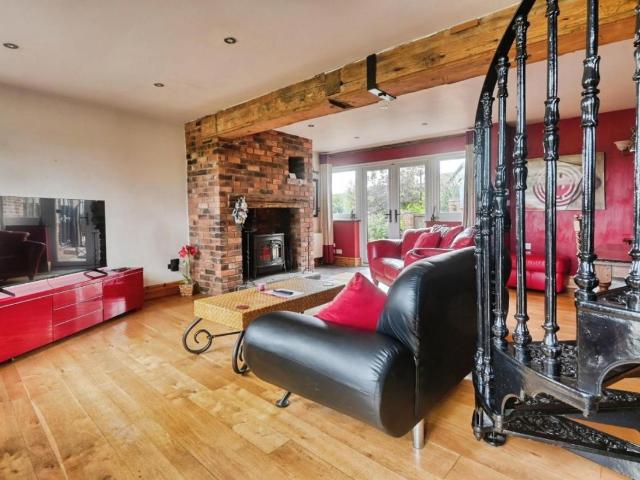
Standout Features FIVE BEDROOMS DETACHED BARN ANNEXE WITH SEPARATE FACILITIES BREATHTAKING VIEWS ALL AROUND GRAND ENTRANCE HALLWAY THREE EN-SUITES BEAUTIFULLY MAINTAINED EXPOSED BEAMS MULTI FUEL BURNER Property Description HUNTERS OF TAMWORTH are excited to offer FOR SALE this luxurious 3 bedroom barn located in the popular village of Kingsbury. Benefitting from open countryside views and a functional separate annexe this is perfect for families looking for their next home. In brief the property comprises; grand entrance hallway, lounge, kitchen, office, utility, WC, four bedrooms with two benefitting from an en-suite and a family bathroom. To the annexe is a lounge, kitchen, bedroom and en-suite.Entrance Hallway Ceramic tiled flooring, double doors to front, double glazed window to rear, radiator, power points, central stairway to the first floor. Kitchen (5.54m x 4.60m) Ceramic tiled flooring, double glazed window to rear, double doors to front, multi fuel burner, integrated fridge f
£ 895,000
4 bed house for sale
2 pictures
House · for sale
£ 425,000
4 bed house for sale
B66
· 4 Bedrooms · House
B66 · 4 Bedrooms · House
LOCATION Selly Park provides excellent access to surrounding areas, with the City Centre, Moseley Village, Edgbaston, Bournville, and the vibrant Stirchley village all local to the property. Important centres within a radius of approximately two miles include the Queen Elizabeth and Priory Hospitals, Moseley Village, Cadburys at Bournville, the Mailbox and Birmingham Bullring shopping centre. Cannon Hill Park, the Birmingham Wildlife Centre, the Midlands Art Centre and the Edgbaston Cricket Ground. The property is ideally situated for public transport. It is close to many train stations, with Selly Park, University station and the new train stations in Moseley and Kings Heath (under construction) both only approximately 1 mile away and Birmingham New Street and Moor Street stations approximately 2 miles away with very regular bus routes along the Pershore Road. Access to a range of cycle paths is nearby. These include the central cycle route into the City Centre along A38, a network of
£ 425,000
3 bed house for sale
2 pictures
House · for sale
£ 190,000
3 bed house for sale
B66
· 3 Bedrooms · House
· Garden · Equipped kitchen · Patio
B66 · 3 Bedrooms · House · Garden · Equipped kitchen · Patio
Standout Features NO ONWARD CHAIN END OF TERRACE THREE BEDROOMS CLOSE TO TOWN CENTRE AND COMMUTER ROUTES CLOSE TO SCHOOL MUST VIEW! Property Description HUNTERS OF TAMWORTH are pleased to be offering FOR SALE with NO ONWARD CHAIN this charming, three bedroom, end terraced house situated in the popular Two Gates location. This property is perfect for first time buyers, investors or anyone looking for their next home. This property is perfectly placed in the catchment area for excellent schools which would be perfect for families looking for their new home. With access to the A5, M42 and local transport links to the town centre and Tamworth train station, this property is extremely convenient for those needing commuter routes. This property comprises; a lounge, dining room, kitchen, three bedrooms and a family bathroom. To the rear is an enclosed garden with paved patio. We highly recommend an internal viewing of this property so potential buyers can see all that the property has to offe
£ 190,000
4 bed house for sale
2 pictures
House · for sale
£ 825,000
4 bed house for sale
B66
· 4 Bedrooms · House
B66 · 4 Bedrooms · House
LOCATION Selly Park provides good access to surrounding areas. Important centres within a radius of approximately 2 miles include the Queen Elizabeth and Priory Hospitals, the Dental Hospital and the University of Birmingham. Commuting train links into Birmingham City Centre can be found at Selly Oak & Bournville stations. Access to the Rea Valley national cycle route which meanders its way along the River Rea and down into Cannon Hill Park and along to the city centre can be found across the Pershore Rd where regular buses connect to the city centre. There is a wide variety of shopping facilities including bars and restaurants both in Selly Oak and nearby Harborne and Edgbaston. Selly Park, Edgbaston and Harborne provide schooling for children of all ages including a number of well-known independent schools for boys and girls including the renowned King Edward Foundation schools together with a variety of sporting and recreational amenities including Edgbaston Priory Club (tennis, squ
£ 825,000
3 bed house for sale
2 pictures
House · for sale
£ 279,950
3 bed house for sale
B66
· 3 Bedrooms · House
· Garden · Equipped kitchen · Parking
B66 · 3 Bedrooms · House · Garden · Equipped kitchen · Parking
Offered for sale with NO UPWARD CHAIN, a SPACIOUS semi detached home in a pleasant cul de sac with convenient distance of Halesowen Town, schools and bus services. With a PLEASANT SUNNY REAR GARDEN, Gas radiator central heating and PVC double glazing, yet offering further potential - Hall, Good size Living Room with Dining area, Kitchen. THREE EXCELLENT BEDROOMS, Bathroom and Garage All main services connected. Tenure Freehold. Council Tax Band C. EPC -. Broadband/ mobile coverage:checker.ofcom.org.uk/en-gb/broadband coverage. Construction walls brick, tiled roof. Long term flood risk surface and rivers very low. As of the 1st January 2026, by law, we are required to conduct anti-money laundering checks on all potential buyers and sellers, and we take this responsibility very seriously. In line with HMRC guidelines, our trusted partner, Coadjute, will securely manage these checks on our behalf. Once an offer is accepted (subject to contract), Coadjute will send a secure link for
£ 279,950
4 bed house for sale
2 pictures
House · for sale
£ 475,000
4 bed house for sale
B66
· 4 Bedrooms · House
· Garden · Equipped kitchen · Parking
B66 · 4 Bedrooms · House · Garden · Equipped kitchen · Parking
GUIDE PRICE 475,000: Discover this extremely well-presented and extended four-bedroom semi-detached property in the desirable B90 4DQ area, offering versatile living spaces and ample off-road parking. This home has been thoughtfully enhanced to provide spacious and comfortable accommodation, perfect for modern family life. Step inside to a welcoming lounge, leading to the heart of the home: an impressive open-plan extended kitchen, breakfast, and family room, ideal for entertaining and daily gatherings. The ground floor also benefits from a convenient utility/wet room. Upstairs, you will find three well-proportioned first-floor bedrooms and a family bathroom. A converted loft bedroom offers additional flexible space, perfect for a home office or an extra bedroom. Outside, the easterly facing rear garden provides a pleasant outdoor retreat. Further practical benefits include a garage and off-road parking, ensuring convenience for residents and visitors alike. This property combines spac
£ 475,000
3 bed house for sale
2 pictures
House · for sale
£ 250,000
3 bed house for sale
B66
· 3 Bedrooms · House
· Garden · Equipped kitchen · Parking
B66 · 3 Bedrooms · House · Garden · Equipped kitchen · Parking
JMS Estate Agents are delighted to offer this very well maintained and improved extended traditional semi detached home to the market, ideal for the first time or family purchaser and offering well appointed living accommodation throughout. Having been much improved by the current owner and conveniently located for access to local schools, bus and motor way links as well as local shopping facilities. Upon internal inspection the property offers a landscaped frontage with steps leading to the property. Having a hallway leading off to the spacious through lounge/dining room with patio doors off to the lovely landscaped rear garden which has a rear garage used for storage. The extended modern kitchen has a door leading off to a handy side lobby area and the first floor offers three bedrooms and a refitted family bathroom. CALL TO BOOK YOUR VIEWING TODAY. Council Tax Band: B (Birmingham City Council) Tenure: Freehold Garden details: Rear Garden Agents Notes Please note all room measurement
£ 250,000
4 bed house for sale
2 pictures
House · for sale
£ 1,450,000
4 bed house for sale
B66
· 4 Bedrooms · House
· Equipped kitchen
B66 · 4 Bedrooms · House · Equipped kitchen
LOCATION The village of Barnt Green is much sought after, with an eclectic mix of character and modern property. A varied shopping area with many amenities which include a doctors surgery, dentist, opticians, butchers, pizzeria, artisan coffee shop and two highly recommended Gastro pubs. The stunning Lickey Hills are just a short distance away offering wonderful walks that enjoy panoramic views over the surrounding countryside. Good commuter access to the M5 and M42 motorways and A38. There are train stations in Barnt Green and Alvechurch with regular services to Birmingham and Redditch, and there is also a bus service running through this well-connected village. PROPERTY This superb detached family residence occupies a prime position on a highly desirable leafy road, offering approximately 3,775 sq.ft. of versatile accommodation designed for modern family living. A welcoming entrance hall leads into the heart of this home, the spectacular open-plan kitchen and dining area, featuring a
£ 1,450,000
2 bed house for sale
2 pictures
House · for sale
£ 575,000
2 bed house for sale
B66
· 2 Bedrooms · House
· Garden · Parking · Equipped kitchen · Heating
B66 · 2 Bedrooms · House · Garden · Parking · Equipped kitchen · Heating
Standout Features DETACHED TWO BEDROOMED BUNGALOW POPULAR BOLEY PARK LOCATION DOUBLE GARAGE & DRIVEWAY BEAUTIFULLY MAINTAINED, PRIVATE REAR GARDEN CONTEMPORARY SLEEK KITCHEN TWO MODERN SHOWER ROOMS LIGHT AND AIRY MAIN BEDROOM VIEWING IS ESSENTIAL AND AVAILABLE IMMEDIATELY COUNCIL TAX BAND - E EPC RATING - D Property Description UNEXPECTEDLY REMARKETED a rare opportunity to acquire a beautifully presented detached bungalow in a private position on the ever popular Boley Park, Lichfield, desired for its accessibility to the city centre, local amenities and all transport links. This property offers plenty of living space and sits at the end of a cul-de-sac with a double garage and delightful rear garden. Benefitting from gas central heating and UPVC double-glazing. The accommodation briefly comprises; Entrance Porch, Hallway with storage, Living Room, Dining Room, Garden Room and Kitchen. Two double Bedrooms with plenty of fitted storage and two modern Shower Rooms. Driveway and Double Ga
£ 575,000
2 bed house for sale
2 pictures
House · for sale
£ 260,000
2 bed house for sale
B66
· 2 Bedrooms · House
· Garden · Equipped kitchen · Parking · Concierge
B66 · 2 Bedrooms · House · Garden · Equipped kitchen · Parking · Concierge
A well-presented and individual two-bedroom coach house, pleasantly situated within the popular Pavilion Gardens development in Bromsgrove. The property combines generously proportioned first-floor living space with the added benefits of a garage, private enclosed garden and impressive summerhouse.The property is accessed via its own private ground-floor entrance, with stairs rising to the first-floor hallway and providing access to the main accommodation.The lounge is a particularly generous and versatile reception room, benefitting from a bay window providing plenty of natural light. The current arrangement also incorporates a dedicated home office/study area, demonstrating the flexibility of the space.The adjoining fitted kitchen comprises a range of wall and base units with complementary work surfaces, tiled splashbacks and space for a range-style cooker and further appliances. A wide opening and extended worktop create a useful breakfast bar, providing a sociable connection betwee
£ 260,000
4 bed house for sale
2 pictures
House · for sale
£ 1,000,000
4 bed house for sale
B66
· 4 Bedrooms · House
· Garden · Fireplace · Concierge
B66 · 4 Bedrooms · House · Garden · Fireplace · Concierge
Greenhill Lodge is accessed via secure electric gates, shared with just one neighbouring property A distinguished Georgian detached residence which extends to approximately 2,498 sq ft, offering an exceptional balance of character, elegance and versatile family living. Upon entering, a welcoming reception hall immediately creates a wonderful first impression, introducing the beautifully proportioned accommodation beyond. The elegant dining room is rich in period charm, featuring exposed ceiling beams, a beautiful bay window and a striking open fireplace, creating an inviting setting for both formal entertaining and intimate family gatherings. The generous principal lounge is flooded with natural light and flows seamlessly into a sunroom, providing an additional reception space from which to admire the beautifully landscaped wrap-around gardens throughout the seasons. Complementing the main living areas is a delightful dual-aspect snug, where a feature log-burning stove provides a warm
£ 1,000,000
2 bed house for sale
2 pictures
House · for sale
£ 215,000
2 bed house for sale
B66
· 2 Bedrooms · House
B66 · 2 Bedrooms · House
Location Buying a house is all about the location and this home acquires an excellent spot. Perfect for enjoying the convenience and atmosphere associated with city living, the Hagley Road offers a direct route into the City Centre and lies within half a mile from the property- ideal for commuters. Being situated outside of the city and on one of Bearwood's most popular roads, the location is ideal for families. Amenities such as shopping, banks and cafs are conveniently located on Bearwood Road, just 0.3 miles from the property. Local eateries such as Miller & Carter and The Dog are also close by. Bearwood is home to the delightful grounds of Warley Woods, popular all year round with visitors and local residents. Additionally, Lightwoods Park is nearby, providing the ideal escape from the 'hustle and bustle' of everyday life. Lightwoods House is situated within the park which has been lovingly restored to its 18th century glory and is now a high-quality venue for a wide range of commu
£ 215,000
3 bed house for sale
2 pictures
House · for sale
£ 425,000
3 bed house for sale
B66
· 3 Bedrooms · House
· Parking
B66 · 3 Bedrooms · House · Parking
LOCATION: Wheelers Lane is situated in Kings Heath a suburb of Birmingham, five miles South of the city centre. It is the next suburb South from Moseley on the A435. Kings Heath is a very popular area which grew around the High Street where there are many restaurants, cafes and shops plus an excellent bus and train service in and out of the city centre, including the newly built Kings Heath train Station. The area is also best known for its wide range of outstanding primary and secondary schools and great transport links in and out of the city centre. HOW TO GET THERE: Enter into Sat Nav: B13 0SR. General Advice: Before travelling a distance to view any property, to get a feel for the locality, many think it is worthwhile exploring the setting on Google Earth/Google Street Maps. SUMMARY: * A traditional three-bedroom link-detached home offering well-proportioned accommodation throughout, together with the benefit of a garage and off-road parking. The property provides comfortable famil
£ 425,000
2 bed house for sale
2 pictures
House · for sale
£ 190,000
2 bed house for sale
B66
· 2 Bedrooms · House
B66 · 2 Bedrooms · House
LOCATION Perfect for enjoying the convenience and atmosphere associated with city living, the Hagley Road offers a direct route into the City Centre and lies just 0.7 miles from the property- ideal for commuters. However, being situated outside of the city, the location is ideal for families. Amenities such as shopping, banks and cafs are conveniently located on Bearwood Road. Popular local establishments include Tamu cafe, Why Not Coffee and the Craft Inn. Bearwood is home to the delightful grounds of Warley Woods, popular all year round with visitors and local residents. Additionally, Lightwoods Park provides the ideal escape from the 'hustle and bustle' of everyday life. Lightwoods House is situated within the park. The Grade II-listed house has been lovingly restored to its 18th century glory and is now a high-quality venue for a wide range of community activities as well as public and private events. Bearwood is also home to locally well regarded schools such as Lightwoods Primary
£ 190,000
3 bed house for sale
2 pictures
House · for sale
£ 255,000
3 bed house for sale
B66
· 3 Bedrooms · House
· Garden · Equipped kitchen
B66 · 3 Bedrooms · House · Garden · Equipped kitchen
COUNCIL TAX - BAND B TENURE - FREEHOLD Ashleigh Grove is accessed from Windermere Road and is a secluded setting on the edge of Moseley Bog. The property is set behind a mature fore garden with stepped pathway to a fully enclosed entrance porch with UPVC double glazed doors and matching side windows and inner door leading to the entrance hall. The entrance hall has stairs to the first floor and doors to the kitchen and through lounge/dining room. The spacious through lounge/dining room has double glazed picture windows to the front and rear, ceiling coving, contemporary coal effect fire set onto a marble surround and hearth and connecting door (not used) to the kitchen. The kitchen has a range of pine panelled base and drawer units with inset sink unit, matching wall units, space for cooker with extractor fan over, space for additional appliances and utility area with window to the front. There is double glazed door leading to the rear garden. The first floor landing leads to two three
£ 255,000
3 bed house for sale
2 pictures
House · for sale
£ 315,000
3 bed house for sale
B66
· 3 Bedrooms · House
· Parking · Equipped kitchen
B66 · 3 Bedrooms · House · Parking · Equipped kitchen
Standout Features FOUR BEDROOM DETACHED HOME OFF STREET PARKING EXTENDED TO REAR GARAGE CONVERSION MODERN KITCHEN WITH INTEGRATED APPLIANCES THREE DOUBLE BEDROOMS UPSTAIRS MODERN FITTED BATHROOM IDEAL FAMILY HOME CUL DE SAC LOCATION EPC D Property DescriptionThe Front of The Property There is a tarmacadam driveway, fronted lawn, decorative chipping stones, gated side access and double glazed door to entrance hall. Entrance Hall With a double glazed door leading from the front of the property, doors to various rooms. Bedroom Four / Study (2.4m x 2.8m) With a door leading from the entrance hall, double glazed window to side and a central heating radiator. Lounge (4.9m x 3.8m) With a door leading from the entrance hall, media wall, stairs to first floor landing, door to kitchen/dining room, bay to front, double glazed window to front, and a central heating radiator. Kitchen/Dining Room (2.6m x 6.3m) With a door leading from the lounge, a range of modern wall and base units, one and a half
£ 315,000
3 bed house for sale
2 pictures
House · for sale
£ 380,000
3 bed house for sale
B66
· 3 Bedrooms · House
· Garden · Equipped kitchen · Parking · Powder room · Heating
B66 · 3 Bedrooms · House · Garden · Equipped kitchen · Parking · Powder room · Heating
An OUTSTANDING successfully extended and thoughtfully improved Mucklow semi detached home in an excellent position in this sought after road in Hasbury. REQUIRING INTERNAL INSPECTION, having gas central heating and timber frame double glazing. With wide drive parking and a DELIGHTFUL REAR GARDEN. - Extended Porch, Attractive Hall with GLASS BANNISTER, Cloakstore, Spacious through Living Room with Lounge and Dining Areas and oak bi folding doors to Super GARDEN ROOM, Enlarged L shaped and attractively fitted Kitchen with integral appliances, Freezer Room/Utility, CLOAKROOM WITH WC. Three Bedrooms all with fitted furniture, Lovely Bathroom with bath and shower cubicle, useful integral Store. All main services connected. Tenure Freehold, Council Tax Band D. EPC C. Broadband/mobile coverage:checker.ofcom.org.uk/en-gb/broadband-coverage. Construction standard, brick and tile. Long term flood risk very low. As of the 1st January 2026, by law, we are required to conduct anti-money laun
£ 380,000
3 bed house for sale
2 pictures
House · for sale
£ 350,000
3 bed house for sale
B66
· 3 Bedrooms · House
· Equipped kitchen · Parking · Concierge
B66 · 3 Bedrooms · House · Equipped kitchen · Parking · Concierge
Council tax band: C. A fantastic size THREE DOUBLE BEDROOM CHARACTER PROPERTY (MEASURED AT 1326 SQ.FT.) with storm porch, square reception hallway, TWO SEPARATE RECEPTION ROOMS, LARGE KITCHEN DINER, upstairs bathroom and DOWNSTAIRS W.C conservatory, utility room and LARGE SIDE GARAGE set back behind gated driveway access. The side garage and land of up to 2.4 meters width gives potential for FURTHER EXTENSION subject to planning permission. Property additional info GROUND FLOOR ACCOMMODATION FRONT RECEPTION ROOM: 13' 10 x 11' 5 (4.22m x 3.48m) REAR RECEPTION ROOM: 14' 5 x 11' 6 (4.39m x 3.51m) KITCHEN/DINER: 18' 3 x 8' 8 (5.56m x 2.64m) CONSERVATORY: 11' 8 x 6' 9 (3.56m x 2.06m) UTILITY ROOM: 5' 3 x 3' (1.60m x 0.91m) WC: 5' 3 x 3' (1.60m x 0.91m) GARAGE: 15' 2 x 13' 3 (4.62m x 4.04m) FIRST FLOOR ACCOMMODATION MASTER BEDROOM: 14' 5 x 11' 7 (4.39m x 3.53m) BEDROOM TWO: 11' 6 x 11' 6 (3.51m x 3.51m) BEDROOM THREE: 10' 10 x 9' 6 (3.30m x 2.90m) BATHROOM: 6' 7 x 6' (2.01m x 1.83m) OUTSIDE
£ 350,000
3 bed house for sale
2 pictures
House · for sale
£ 324,950
3 bed house for sale
B66
· 3 Bedrooms · House
· Garden · Parking · Heating
B66 · 3 Bedrooms · House · Garden · Parking · Heating
Unique Three-Bedroom Detached Bungalow in a Popular Cul-de-Sac Situated within walking distance of Gornal Wood Village, local schools, shops, and other amenities, this rare opportunity offers a three-bedroom detached bungalow in a highly sought-after cul-de-sac. The standout feature of this home is its spacious lounge with a stunning vaulted ceiling, creating an airy and impressive living space thats perfect for relaxing or entertaining. The property also benefits from gas central heating and UPVC double glazing, a low-maintenance rear garden, and an additional garden to the front. A private driveway and garage provide ample parking, making this home as practical as it is charming. Perfect for those seeking single-level living in a prime location, this bungalow combines convenience, character, and style. Early viewing is highly recommended to appreciate everything this property has to offer. EPC D, Council Tax D -. Tenure Freehold Construction: Brick with a pitched interlocking tile ro
£ 324,950
2 bed house for sale
2 pictures
House · for sale
£ 160,000
2 bed house for sale
B66
· 2 Bedrooms · House
· Garden · Equipped kitchen · Parking
B66 · 2 Bedrooms · House · Garden · Equipped kitchen · Parking
? NO CHAIN STYLISH 2-BEDROOM HOME WITH SOUTH-FACING GARDEN, PARKING & CANALSIDE WALKS! ? G&T Properties Are Proud To Present This Beautifully Presented Two-Bedroom Home, Situated Within A Well-Kept Private Estate And Offering A Fantastic Combination Of Modern Interiors, A South-Facing Rear Garden, Allocated Parking With Additional Visitor Spaces And Easy Access To Beautiful Canalside Walks. ? Offered With NO ONWARD CHAIN, This Is A Home That Combines Comfort, Style And Convenience In A Peaceful Setting. From The Welcoming Entrance Hallway And Stylish Living Room To The Contemporary Kitchen, Spacious Bedrooms And Private Rear Garden, This Property Has Been Carefully Presented And Offers An Excellent Opportunity For A First-Time Buyer Or Investor. ? WHY YOU'LL LOVE IT ? NO ONWARD CHAIN ? Spacious Two-Bedroom Home ? South-Facing Private Rear Garden ? Allocated Parking + Visitor Parking ? Quiet Location Within A Well-Kept Private Estate ? Stylish Kitchen With Integrated Appliances & Pantry
£ 160,000
3 bed house for sale
2 pictures
House · for sale
£ 350,000
3 bed house for sale
B66
· 3 Bedrooms · House
· Garden · Equipped kitchen · Parking · Concierge
B66 · 3 Bedrooms · House · Garden · Equipped kitchen · Parking · Concierge
Council tax band: C. A great size EXTENDED three bedroom centrally heated and doube glazed (where shiown) property with EXTENDED KITCHEN DINER, TWO SEPARATE RECEPTION ROOMS. upstairs bathroom and DOWNSTAIRS W.C. side garage and utilty area giving POTENTIAL FOR FURTHER EXTENSION (subject to planning permission), rear garden and OFF ROAD PARKING TO FRONT. Property additional info GROUND FLOOR ACCOMMODATION PORCH: 6' 1 x 1' 8 (1.85m x 0.51m) FRONT RECEPTION ROOM: 13' 8 x 12' 4 (4.17m x 3.76m) REAR RECEPTION ROOM: 14' 9 x 11' 8 (4.50m x 3.56m) KITCHEN/DINER: 18' 3 x 8' 2 (5.56m x 2.49m) GARAGE/UTILITY AREA: 24' 8 x 9' 3 (7.52m x 2.82m) WC: 4' 3 x 2' 6 (1.30m x 0.76m) FIRST FLOOR ACCOMMODATION MASTER BEDROOM: 14' 8 x 11' 9 (4.47m x 3.58m) BEDROOM TWO: 14' 1 x 11' 9 (4.29m x 3.58m) BEDROOM THREE: 9' 4 x 6' 8 (2.84m x 2.03m) BATHROOM: 8' 6 x 8' 1 (2.59m x 2.46m) OUTSIDE Rear Garden Off Road Parking To Front
£ 350,000
3 bed house for sale
2 pictures
House · for sale
£ 339,950
3 bed house for sale
B66
· 3 Bedrooms · House
· Garden · Equipped kitchen · Parking · Concierge · Heating
B66 · 3 Bedrooms · House · Garden · Equipped kitchen · Parking · Concierge · Heating
IMPRESSIVE DETACHED FAMILY HOME! GENEROUS CORNER PLOT! Occupying a generous corner plot within a popular cul-de-sac in Woodsetton, this deceptively spacious detached family home is ideally positioned for easy access to desirable local schools, shops and a wide range of amenities. Well presented throughout by the current owners, the property benefits from gas central heating and double glazing throughout, with well-planned accommodation briefly comprising: entrance porch, reception hall with guest WC, bright lounge leading to conservatory, stylish kitchen diner with a range of integrated appliances, first-floor landing, THREE BEDROOMS and modern shower room. Externally, the property boasts an enclosed tiered rear garden, garage, together with a driveway and attractive gardens to the fore. An excellent family home in a popular and convenient location early viewing is highly recommended! Council Tax - D EPC - C Tenure - Freehold. Construction: Brick with a pitched interlocking tile roof w
£ 339,950
2 bed house for sale
2 pictures
House · for sale
£ 235,000
2 bed house for sale
B66
· 2 Bedrooms · House
· Equipped kitchen
B66 · 2 Bedrooms · House · Equipped kitchen
LOCATION This traditional property is located within the south side of Bromsgrove, less than one mile from the Town centre which offers a wide range of amenities to include many chain and independent shops and eateries, as well as leisure, sport and entertainment facilities. It is also ideally placed for commuting thanks to the train and motorway networks. SUMMARY The property is approached via a concrete driveway with a door that opens into the, Sitting room which has a bay window looking out to the front of the property and a door to the, Dining room which has a window looking out to the rear of the property, access to a storage cupboard, a door which leads to the stairs that ascend to the first floor and a door to the, Kitchen which has base units with worktops over with an inset stainless steel sink drainer. There is a freestanding electric cooker and connections for further appliances. There are windows looking out to the side and the rear of the property and a door which opens ou
£ 235,000
3 bed house for sale
2 pictures
House · for sale
£ 255,000
3 bed house for sale
B66
· 3 Bedrooms · House
B66 · 3 Bedrooms · House
Location Buying a house is all about the location and this home acquires an excellent spot. Perfect for enjoying the convenience and atmosphere associated with city living, the Hagley Road offers a direct route into the City Centre and lies just 0.4 miles from the property- ideal for commuters. Being situated outside of the city and on one of Bearwood's most popular roads, the location is ideal for families. Amenities such as shopping, banks and cafs are conveniently located on Bearwood Road, just 0.5 miles from the property. Local eateries such as Miller & Carter and The Dog are also close by. Bearwood is home to the delightful grounds of Warley Woods, popular all year round with visitors and local residents. Additionally, Lightwoods Park is just at the end of the road, providing the ideal escape from the 'hustle and bustle' of every day life. Lightwoods House is situated within the park which has been lovingly restored to its 18th century glory and is now a high-quality venue for a w
£ 255,000
3 bed house for sale
2 pictures
House · for sale
£ 380,000
3 bed house for sale
B66
· 3 Bedrooms · House
· Garden · Equipped kitchen · Parking · Heating
B66 · 3 Bedrooms · House · Garden · Equipped kitchen · Parking · Heating
A well presented and extended traditional three bedroom semi detached home, situated in a popular and convenient location. The property offers well-proportioned accommodation arranged over two floors and benefits from double glazing and gas central heating. The accommodation comprises an entrance porch, entrance hall, living room, dining room and fitted kitchen, with a lobby providing access to a ground floor WC and garage. To the first floor, there are three bedrooms and a family bathroom. Externally, the property benefits from off road parking to the front, together with an enclosed rear garden providing an established outdoor space. All main services connected. Tenure Freehold. Council Tax Band D. EPC D. Broadband/mobile coverage:checker.ofcom.org.uk/en-gb/broadband-coverage. Construction brick & tiled roof. Long term flood risk, surface water very low, rivers very low. As of the 1st January 2026, by law, we are required to conduct anti-money laundering checks on all potentia
£ 380,000
3 bed house for sale
2 pictures
House · for sale
£ 320,000
3 bed house for sale
B66
· 3 Bedrooms · House
· Garden · Equipped kitchen · Parking · Concierge · Heating
B66 · 3 Bedrooms · House · Garden · Equipped kitchen · Parking · Concierge · Heating
A LARGE, EXTENDED SEMI DETACHED FAMILY HOME, with DRIVE/ PARKING, a VERY LARGE 34ft + GARAGE and a GOOD SIZED REAR GARDEN, available with NO UPWARD CHAIN and is further complemented by the desirable 'cul de sac' position. The RECENTLY IMPROVED accommodation is VERY WELL PRESENTED and ATTRACTIVELY APPOINTED throughout. Including GAS CENTRAL HEATING, UPVC DOUBLE GLAZING, the property comprises: entrance porch, reception hall with WC off, front lounge, separate rear sitting room through to an IMPRESSIVE GARDEN ROOM, which features a 'vaulted' ceiling with roof lights and french doors to the rear garden. The spacious fitted kitchen includes an integrated hob, oven storage and lobby area with door to the driveway. Also to the ground floor is a small utility room with integrated washer and door to the garage. To the first floor are THREE BEDROOMS (bedrooms 1 & 2 includes wardrobes) and there is a attractively fitted bathroom with shower. The LARGE GARAGE is another impressive feature of the
£ 320,000
3 bed house for sale
2 pictures
House · for sale
£ 310,000
3 bed house for sale
B66
· 3 Bedrooms · House
· Garden · Parking
B66 · 3 Bedrooms · House · Garden · Parking
A spacious three-bedroom semi-detached family home, situated in the popular residential area of Rednal, Birmingham, offering approximately 1,113 sq ft of accommodation (excluding the garage). In addition, the property benefits from generous living space, a garden room, utility, garage and an attractive established rear garden. The property provides a versatile layout ideally suited to family living, together with excellent potential for a purchaser to personalise the home over time.To the front, the property benefits from a generous block-paved driveway providing ample off-road parking, together with an area of lawn and established planting. The driveway also provides access to the attached garage, offering secure parking or useful additional storage.The property is approached via a useful entrance porch which opens into the welcoming entrance hallway, with stairs rising to the first-floor accommodation and doors leading to the principal ground-floor rooms.The lounge is a particularly
£ 310,000

Get email alerts

Don't miss out: be the first to know about new properties

The alert was correctly created

On subscribing you accept the conditions of use and the privacy policy
Alert
Receive new ads in your inbox
Save this search
Receive alerts for new listings

We'll send you an email when we have new properties for: "Houses for sale in B66"

The alert was correctly created

Oldbury Road B66 Smethwick
Rolfe Street B66 Smethwick
Get email alerts and be the first to see new listings
Required field
On subscribing I accept the terms of the privacy policy
Perfect! You'll soon start receiving new listings via email
Alert
Receive an email when we have new ads for Houses for sale in B66
Save this search
Receive notifications when new entries are published.