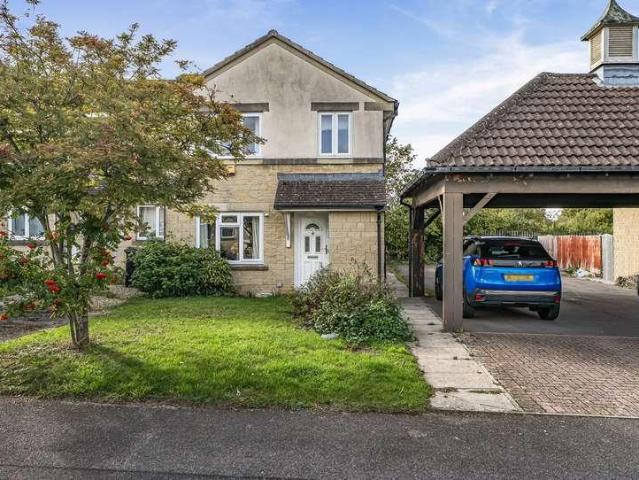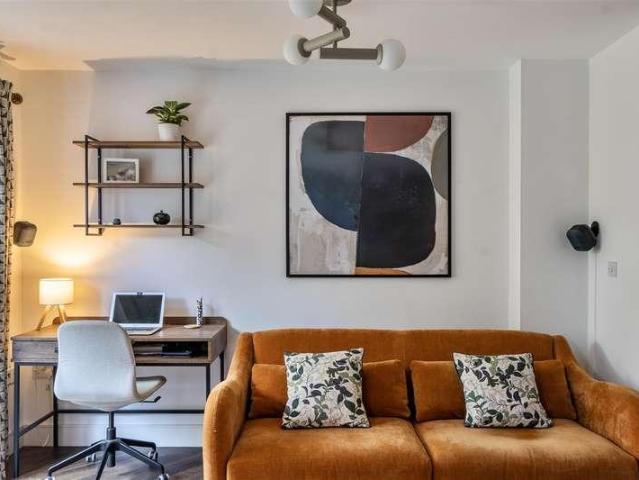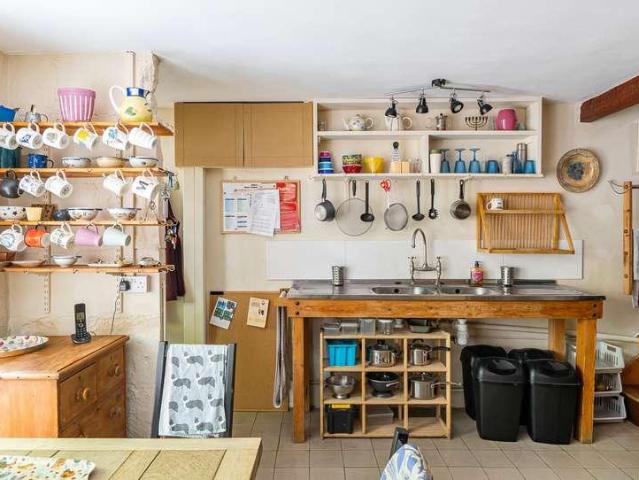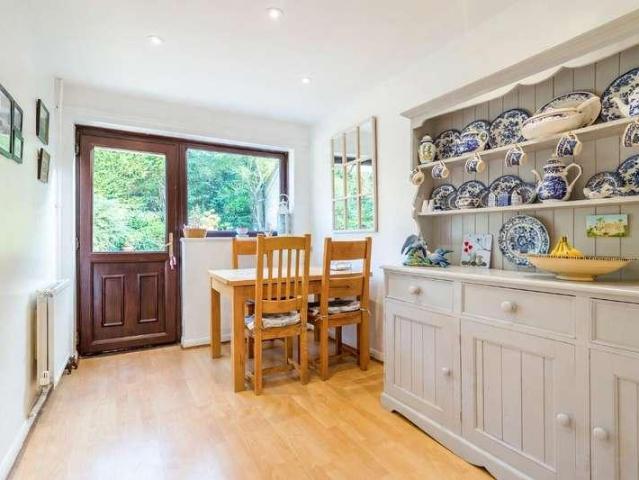
3,821 properties for sale in BA13

5 bed house for sale
2 pictures
House · for sale
£ 1,250,000
5 bed house for sale
BA13
· 5 Bedrooms · House
· Fireplace · Equipped kitchen · Parking · Powder room
BA13 · 5 Bedrooms · House · Fireplace · Equipped kitchen · Parking · Powder room
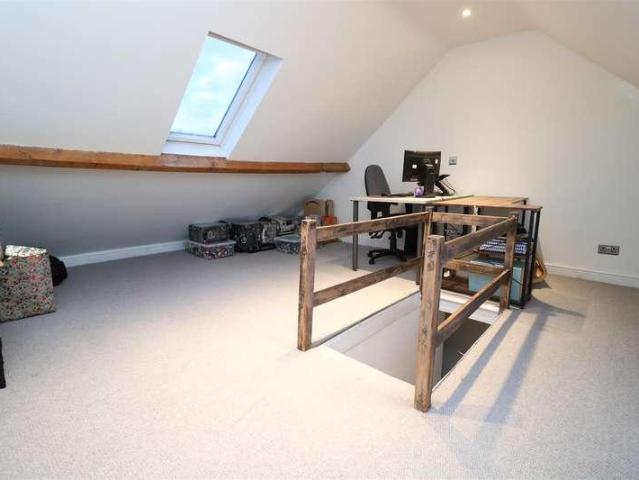
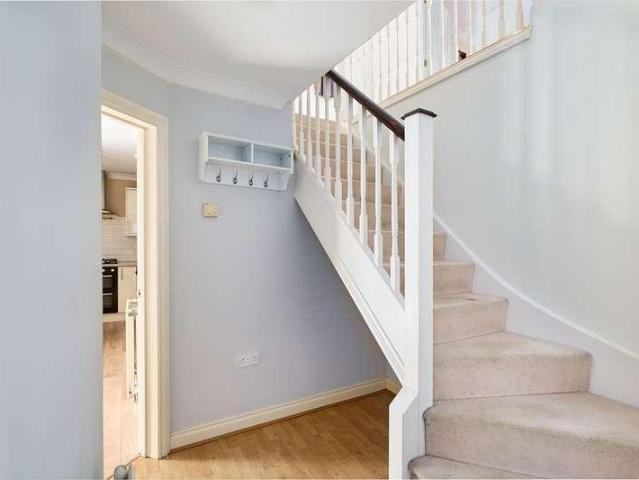
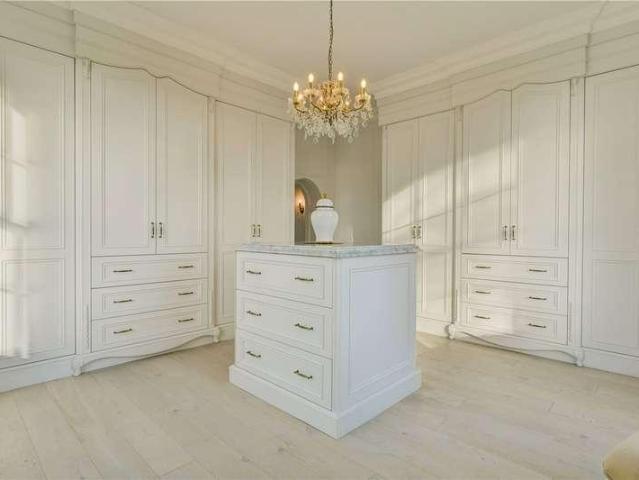
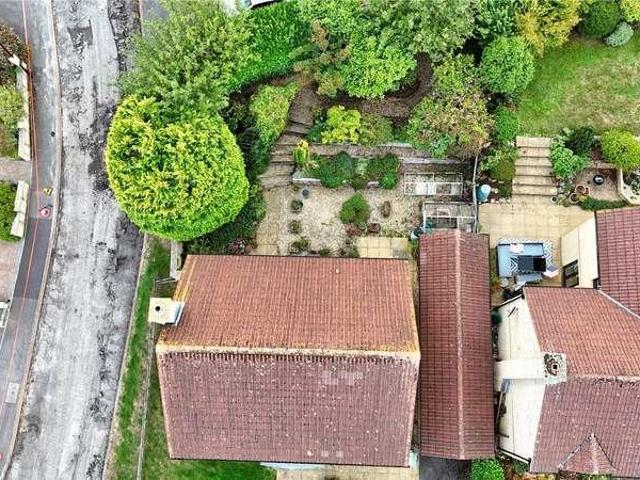
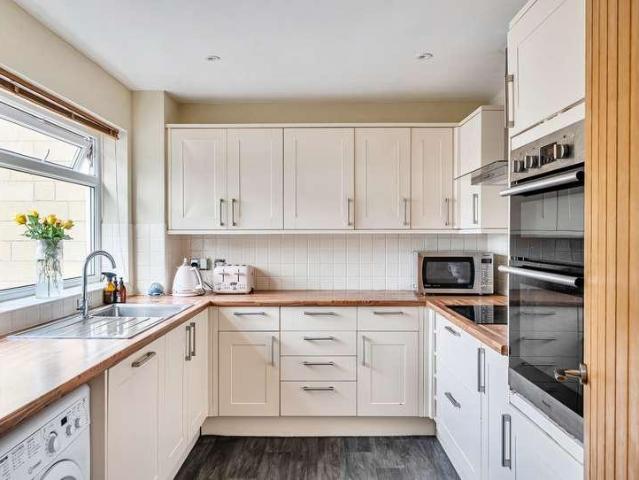
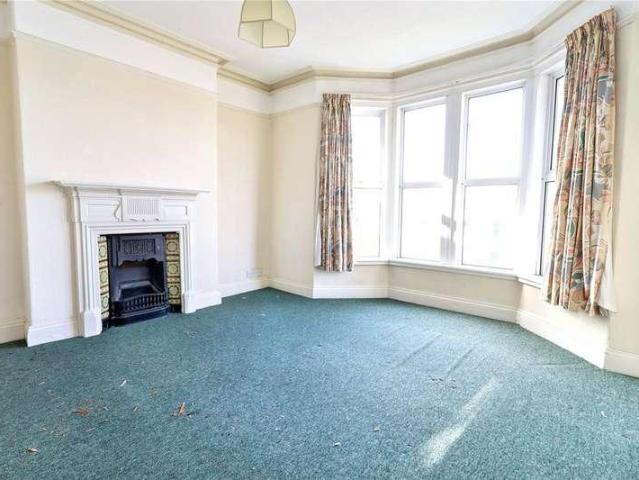
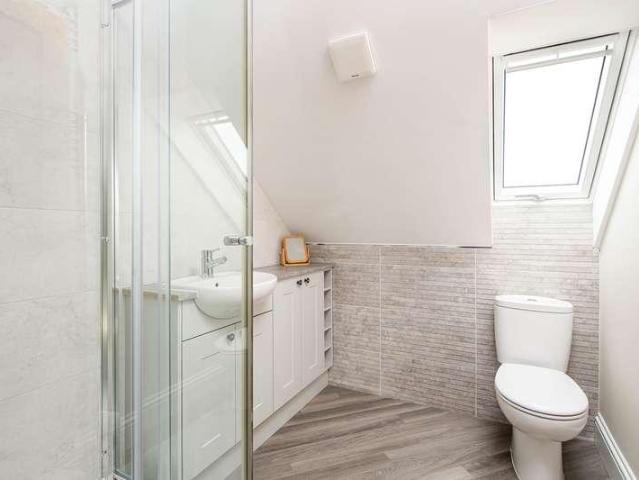
Flaxfield Farm is approached via a tree-lined driveway which splits to a stone covered parking area immediately to the side of the house and along a further driveway bisecting the house and lawn from the front paddock, and leading to the garage complex.The central door leads to the hallway, flanked by the main sitting room and the dining room both having a southerly view to the front. Both rooms have handsome fireplaces and the main sitting room leads through to the conservatory. The kitchen / family room is located to the rear of the house and gives ample room for sofas and further eating space along with a breakfast bar. The kitchen itself has a generous range of matching units and high quality built-in appliances. The ground floor is completed by the rear lobby leading to the terrace and a cloakroom and utility room matching the kitchen.The two upper floors have a flexible layout with 3 bedrooms currently, dressing room and ensuite facilities but could easy be changed into 4 bedroom
£ 1,250,000
5 bed house for sale
2 pictures
House · for sale
£ 530,000
New
5 bed house for sale
BA13
· 5 Bedrooms · House
· Garden · Equipped kitchen · Parking · Concierge
BA13 · 5 Bedrooms · House · Garden · Equipped kitchen · Parking · Concierge
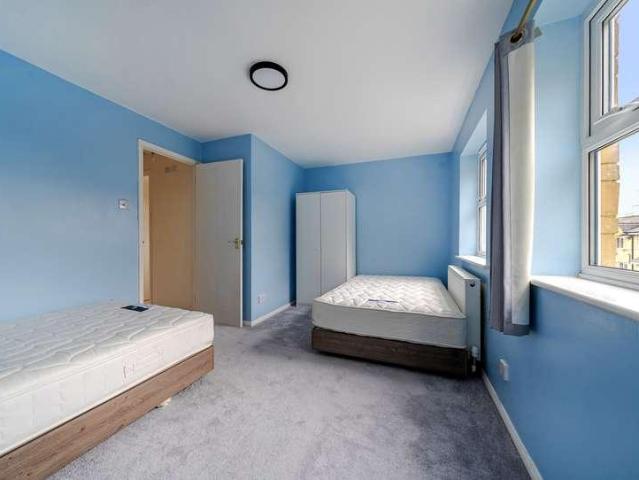
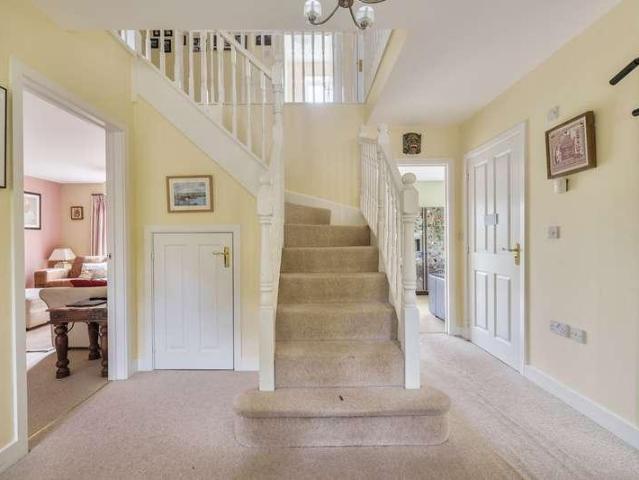
An attractive double bay-fronted detached family home situated on the popular Frome side of town. This pleasingly presented home offers spacious and versatile accommodation including five bedrooms, two en-suites, three reception rooms, and a kitchen/breakfast room. Outside features include a substantial level rear garden, private driveway parking, and a tandem garage. A viewings comes highly recommended, please call for more details.Description An impressive double-bay fronted detached family home, built with attractive stone elevations and situated in a sought after residential location that lies on the Frome side of the town. This lovey home is pleasingly presented throughout and offers spacious and versatile accommodation ideally suited to modern family living. The welcoming entrance hall features a striking galleried staircase, leading to five bedrooms, including two en-suite shower rooms and a family bathroom. On the ground floor, the well-planned layout comprises a comfortable si
£ 530,000
2 bed house for sale
2 pictures
House · for sale
£ 95,000
New
2 bed house for sale
BA13
· 2 Bedrooms · House
· Lift · Equipped kitchen
BA13 · 2 Bedrooms · House · Lift · Equipped kitchen
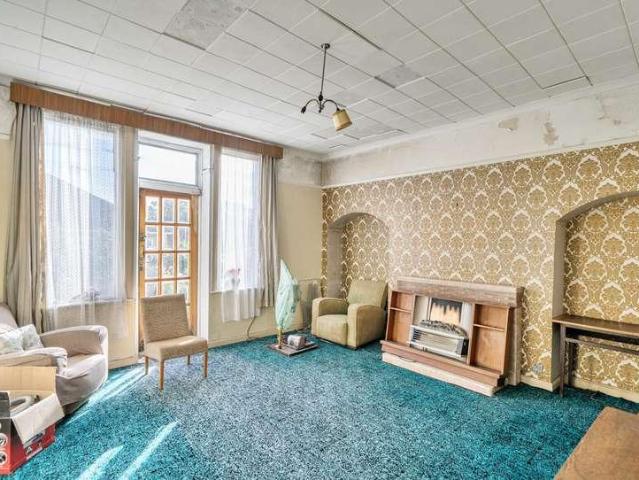
Immediately Available With No Associated Sale Chain a rare opportunity to acquire One Of The Largest Apartments in this popular town centre retirement development. Communal Entrance Hall with Lift to all floors, Individual Entrance Hall, 2 Bedrooms, Fully-tiled Bathroom, Spacious 24 x 12 Sitting Room, Fitted Kitchen, Sealed-unit Double Glazing & Electric Economy 7 Night Store Heating, On-Site House Manager, Large Residents Lounge & Laundry Room
£ 95,000
house for sale
2 pictures
House · for sale
£ 335,000
New
house for sale
BA13
· House
· Equipped kitchen
BA13 · House · Equipped kitchen
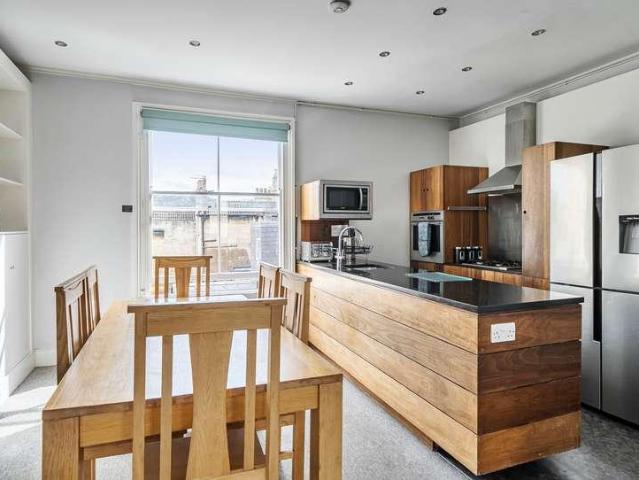
This attractive modern village home combines the characterful appearance of a traditional stone-faced property with the convenience and practicality of more contemporary construction. Built in 2015, the house is well presented throughout, with fresh neutral decoration, modern fittings and a welcoming feel, making it an ideal choice for first-time buyers, downsizers or those seeking a manageable home in a village setting.The property is set back from the road, with a paved frontage providing an attractive approach and level, step-free access to the front door. An entrance hall leads through to the ground-floor accommodation, including a particularly spacious living room, kitchen and WC.The living room is a generous and versatile space, offering ample room for both comfortable lounge furniture and a full-sized dining table and chairs. Its proportions make it an ideal setting for everyday living as well as entertaining, with a pleasant outlook and plenty of flexibility in how the space is
£ 335,000
Related searches
4 bed house for sale
2 pictures
House · for sale
£ 600,000
New
4 bed house for sale
BA13
· 4 Bedrooms · House
· Garden · Parking · Equipped kitchen · Powder room
BA13 · 4 Bedrooms · House · Garden · Parking · Equipped kitchen · Powder room
An exceptional detached family home, 6 Brunel Way has undergone an impressive programme of renovation over the last 18 months, resulting in a beautifully appointed home where contemporary styling, considered design and quality finishes combine to create a truly impressive living environment.Complemented by a detached double garage, extensive driveway parking and enclosed gardens, this is an exciting opportunity to acquire a superbly presented home, perfectly suited to modern family life.The accommodation is particularly well proportioned, flooded with natural light and finished to an excellent standard throughout. The front door opens into a welcoming entrance hall, providing access to the ground floor cloakroom, living room and impressive kitchen/dining room, with stairs rising to the first floor.The living room extends the full depth of the property, enjoying a wonderful dual-aspect arrangement which allows natural light to flow throughout. A charming bay-style window overlooks the f
£ 600,000
1 bed flat for sale
2 pictures
Flat · for sale
£ 95,000
New
1 bed flat for sale
BA13
· 1 Bedroom · Flat
BA13 · 1 Bedroom · Flat
NO ONWARD CHAIN - A centrally located one bedroom ground floor apartment, close to Trowbridge Town Centre and Train Station
£ 95,000
3 bed house for sale
2 pictures
House · for sale
£ 230,000
New
3 bed house for sale
BA13
· 3 Bedrooms · House
BA13 · 3 Bedrooms · House
NO ONWARD CHAIN - A well presented three bedroom terraced period home, situated within walking distance to the town centre, shops, restaurants and amenities
£ 230,000
4 bed house for sale
2 pictures
House · for sale
£ 550,000
New
4 bed house for sale
BA13
· 4 Bedrooms · House
· Garden · Parking · Fireplace · Equipped kitchen
BA13 · 4 Bedrooms · House · Garden · Parking · Fireplace · Equipped kitchen
A spacious 4 bedroom semi- offering generous accommodation arranged over two floors.The property is approached via a tarmac driveway providing parking for 2 vehicles and leading to an integral double garage, while the attractive front garden is mainly laid to lawn and complemented by mature shrubs and paved pathways.Internally, the dual aspect sitting room is a particularly attractive with box bay windows allowing light to flood in and a stone fireplace with inset gas fire. The kitchen is fitted with a range of cream wall and floor mounted units with integrated appliances and access to a separate utility room and the dining room.On the first floor are 4 generous bedrooms and the family bathroom. Bedroom 1 is dual aspect and benefits from a walk-in wardrobe and en-suite bathroom.Externally, the garden is predominantly brick-block paved and features a grape-covered pergola, creating an attractive seating area.Baileys Barn is situated on the southern fringes of the town, close to the Kenn
£ 550,000
3 bed house for sale
2 pictures
House · for sale
£ 410,000
New
3 bed house for sale
BA13
· 3 Bedrooms · House
· Garden · Equipped kitchen · Powder room
BA13 · 3 Bedrooms · House · Garden · Equipped kitchen · Powder room
Combining energy efficiency with distinctive architectural styling, the property offers an appealing blend of modern design, well-proportioned accommodation and practical living space.The striking exterior, featuring a combination of traditional red brickwork and timber cladding, creates an attractive industrial-inspired aesthetic, setting the tone for the accommodation within. Beautifully light and thoughtfully arranged over three floors, the property offers versatile living space ideally suited to modern lifestyles.The front door opens into a welcoming entrance hall, providing access to the ground floor cloakroom, the impressive open-plan kitchen/dining/living space and stairs rising to the first floor.The open-plan living area is undoubtedly the heart of the home. Designed to maximise both space and natural light, this wonderful room enjoys bi-fold doors which open out onto, and provide an attractive outlook across, the rear gardens. The kitchen is well appointed, incorporating a ra
£ 410,000
10 bed house for sale
2 pictures
House · for sale
£ 5,950,000
New
10 bed house for sale
BA13
· 10 Bedrooms · House
· Equipped kitchen · Powder room · Concierge
BA13 · 10 Bedrooms · House · Equipped kitchen · Powder room · Concierge
An exceptional country estate on 27 acres occupying an elevated and private position, with outstanding southerly views across the Vale of White Horse to Salisbury Plain and the Mendip Hills. Built in 1860 by Henry Lopez, Sandridge Park is a magnificent period house with a fascinating history, having accommodated up to 600 British Army soldiers during the Second World War and hosted President Eisenhower in preparation for D-Day. The current owners have undertaken an extensive and sympathetic refurbishment, creating an impressive family home combining period character with contemporary luxury. The house offers generous, light-filled accommodation throughout, with seven reception rooms including a spectacular reception hall, drawing room, sitting room, library and dining room. A bespoke kitchen is complemented by a utility room, study and cloakrooms, providing an excellent balance of formal entertaining space and practical family living. A striking staircase leads to the first floor, wher
£ 5,950,000
5 bed house for sale
2 pictures
House · for sale
£ 750,000
New
5 bed house for sale
BA13
· 5 Bedrooms · House
· Equipped kitchen
BA13 · 5 Bedrooms · House · Equipped kitchen
Nestled within the picturesque Wiltshire countryside, this impressive home combines generous proportions, exceptional versatility and a wonderfully peaceful village setting. Beautifully arranged and presented to a high standard, the property offers an enviable balance of elegant family living, practical accommodation and the flexibility to adapt to a variety of modern lifestyles.The heart of the home is undoubtedly the substantial sitting room, providing a wonderfully generous space in which to relax and unwind, whilst the well-appointed kitchen, complete with an AGA, creates a warm and welcoming hub for everyday family life. A separate dining room provides an elegant setting for more formal entertaining and family occasions, complemented by a useful utility space which adds further practicality to the accommodation. The property offers a versatile arrangement of five bedrooms, with the principal bedroom suite enjoying a particularly impressive sense of space and privacy. The suite inc
£ 750,000
3 bed house for sale
2 pictures
House · for sale
£ 495,000
New
3 bed house for sale
BA13
· 3 Bedrooms · House
· Garden · Equipped kitchen · Parking · Patio
BA13 · 3 Bedrooms · House · Garden · Equipped kitchen · Parking · Patio
Perfectly positioned on the edge of the centrepiece landscaped park in the heart of this sought after development. Exquisitely presented throughout, this chain free 1023sqft end terraced 2020 built two storey home enjoys a level west facing rear garden and two allocated parking spaces. Beautifully bright accommodation with ground floor entrance hall, spacious sitting room, family friendly kitchen/diner, utility and W.C. Upstairs houses three bedrooms (master with ensuite) and family bathroom. 33ft x 18ft west facing level garden with patio and lawn enclosed by fencing. Two allocated parking spaces. EPC rating B Council tax band D Tenure Freehold
£ 495,000
2 bed house for sale
2 pictures
House · for sale
£ 375,000
New
2 bed house for sale
BA13
· 2 Bedrooms · House
· Garden · Fireplace · Equipped kitchen
BA13 · 2 Bedrooms · House · Garden · Fireplace · Equipped kitchen
Entering the property through the bright and welcoming conservatory, you're immediately greeted by a versatile space that could be be used as a home office, dining area, additional sitting room, or simply for extra storage. The conservatory flows seamlessly into the charming sitting room, a cosy and characterful space that's perfect for relaxing during the winter months. the characterful fireplace is a beautiful feature but also can be lit on a cold winter evening A recessed area provides the ideal spot for a dining table and chairs, creating a practical and sociable layout. The kitchen features tiled flooring along with a range of wall and base units, offering ample storage and workspace. A rear door provides direct access to the garden, while the useful understairs cupboard offers excellent storage for household essentials or utility items. Upstairs, the second bedroom is positioned straight ahead and is a generous double room, making it ideal as a guest bedroom, home office, or chil
£ 375,000
2 bed flat for sale
2 pictures
Flat · for sale
£ 550,000
New
2 bed flat for sale
BA13
· 2 Bedrooms · Flat
· Garden · Fireplace · Lift · Equipped kitchen
BA13 · 2 Bedrooms · Flat · Garden · Fireplace · Lift · Equipped kitchen
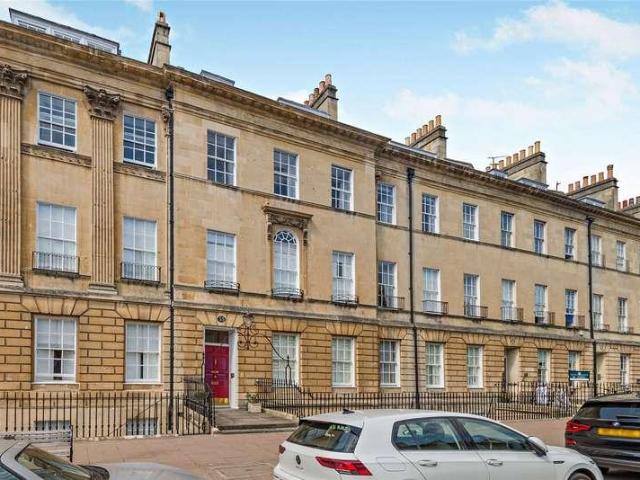
Number 33 Great Pulteney Street is an imposing Grade I Listed Georgian townhouse, spanning 3 former townhouses which have been converted into apartments for residents of 55 years and older. Entering from Great Pulteney Street into a grand communal entrance hall, Apt 8 is situated on the first floor (accessed by lift or stairs). On entering the apartment there is a spacious entrance hall with a storage cupboard and airing cupboard. A doorway leads from here into the impressive drawing room with two large sash windows looking down on Great Pulteney Street, high ceilings and a feature fireplace. This in turn leads into the kitchen/dining room with a fully fitted kitchen and room for a table. There is a master bedroom with an ensuite bathroom, and a second double bedroom and separate bathroom. Residents at the property benefit from communal facilities including a sitting room, kitchen, fully equipped laundry room and a garden. There is a fully furnished guest suite for use of visitors, for
£ 550,000
3 bed house for sale
2 pictures
House · for sale
£ 325,000
New
3 bed house for sale
BA13
· 3 Bedrooms · House
· Garden · Equipped kitchen · Parking
BA13 · 3 Bedrooms · House · Garden · Equipped kitchen · Parking
This three-bedroom family home, situated within a popular cul-de-sac within the Sulis Meadows development on the southern edge of Bath. Ideally suited to families and professional couples alike, the property benefits from two allocated parking spaces, a west-facing garden and excellent access to local amenities, schools and the Park & Ride service to Bath city centre. The sitting room measures a generous 23ft 2' by 13ft creating a wonderful environment for both everyday living, dining and entertaining. A patio door open directly onto the rear garden, allowing plenty of natural light to flood the room due to the dual aspect. The kitchen is fitted with a range of units with space for under counter white goods. On the first floor, the property offers two well-proportioned double bedrooms and a comfortable single bedroom. The principal bedroom measures an impressive 13'4 x 10'2 and benefits from built-in storage. A family bathroom serves the first-floor accommodation with a shower over bat
£ 325,000
3 bed house for sale
2 pictures
House · for sale
£ 325,000
New
3 bed house for sale
BA13
· 3 Bedrooms · House
· Garden · Parking
BA13 · 3 Bedrooms · House · Garden · Parking
This well-presented three bedroom property is set over three floor, offering plenty of space for growing families. Benefitting from a south facing rear garden and two allocated parking spaces. Located within a highly desirable area of Corsham, close to local schools and the Historic High Street.LocationBrook Drive is located within the highly sought after Broadmead development on the Prospect side of Corsham where every facility is within walking distance, including a supermarket, local schools, leisure centre and both the Cricket and Bowls club. The Historic High Street offers a variety of shops, cafes, and pubs as well as access to Corsham Court with its superb parklands and lake. More comprehensive shopping and leisure facilities are available in The World Heritage City of Bath (approx. 9 miles) which has a mainline railway station with fast access to London (Paddington) as does nearby Chippenham (approx. 4 miles). Junctions 16 and 17 of the M4 motorway are within easy reach and com
£ 325,000
4 bed house for sale
2 pictures
House · for sale
£ 560,000
New
4 bed house for sale
BA13
· 4 Bedrooms · House
· Garden · Fireplace · Equipped kitchen · Patio · Concierge
BA13 · 4 Bedrooms · House · Garden · Fireplace · Equipped kitchen · Patio · Concierge
A characterful and individual family home arranged over three floors, offering a versatile layout with three to four double bedrooms depending on how you decide to use the accommodation. The property has an eat-in kitchen with Aga, a utility room, shower room, and a living room centred around a log burner. A further flexible reception room provides an ideal fourth bedroom or home office, with sliding doors opening directly onto the south east facing rear terrace. The upper floors comprise two double bedrooms, including a principal bedroom with an open-plan en-suite and wonderful feature fireplace. The second bedroom features a spiral staircase leading to a loft room with eaves storage. Outside, the property enjoys leafy views, a secluded patio for outdoor seating and dining, and a private rear garden with established planting
£ 560,000
4 bed house for sale
2 pictures
House · for sale
£ 650,000
New
4 bed house for sale
BA13
· 4 Bedrooms · House
· Garden · Parking · Equipped kitchen · Powder room
BA13 · 4 Bedrooms · House · Garden · Parking · Equipped kitchen · Powder room
20 The Chestertons is a modern 4 bedroom detached house in the popular Bathampton area of Bath. The accommodation which is sensibly arranged over two storeys is light and spacious throughout. On the ground floor there is a dining room, which leads through to a spacious sitting room. There is a conservatory at the rear which leads off the sitting room and a modern kitchen at the rear of the house overlooking the rear garden. Also on this floor is a Utility room, Cloakroom and family room as well as one and a half garages accessed from inside and out. There are 4 bedrooms with an en suite shower room off the principal bedroom. There is also a family bathroom. Outside To the rear there is a paved garden off the conservatory and there is ample off street parking at the front
£ 650,000
4 bed house for sale
2 pictures
House · for sale
£ 775,000
New
4 bed house for sale
BA13
· 4 Bedrooms · House
· Garden · Equipped kitchen · Parking · Concierge
BA13 · 4 Bedrooms · House · Garden · Equipped kitchen · Parking · Concierge
A rare opportunity to purchase a generously proportioned family home tucked away on a south facing corner plot close to village amenities, offered with no chain, enjoying views out over the valley to Solsbury Hill and situated on an exclusive small cul de sac estate of just 26 homes constructed from 1985. A 1477sqft detached four double bedroom light and spacious home with landscaped rear gardens, a tandem garage and driveway. Generous family friendly accommodation with three receptions (sitting room, dining room and office), kitchen and guest W.C on the ground floor. Upstairs houses four legitimately double bedrooms (master with ensuite shower room) and family bathroom. 44ft x 48ft south facing rear gardens over two main levels, screened with mature planting. 31ft x 8ft double (tandem) garage to side and driveway to front. 360 virtual tour available EPC rating D Council tax band F Tenure Freehold
£ 775,000
3 bed house for sale
2 pictures
House · for sale
£ 425,000
New
3 bed house for sale
BA13
· 3 Bedrooms · House
· Garden · Equipped kitchen · Parking
BA13 · 3 Bedrooms · House · Garden · Equipped kitchen · Parking
Occupying a prime corner position within a quiet cul-de-sac, this detached house benefits from off-road parking, a garage and gardens, offering practical accommodation in a tucked-away setting. The sitting room measures approximately 15' x 9'2 and enjoys plenty of natural light from two picture windows overlooking the front garden. This is a comfortable space for relaxing, with an attractive outlook. To the rear, the kitchen/dining room provides a practical and sociable space, fitted with a range of wall and base units, an integrated oven and hob, and an extractor fan. Sliding glazed doors lead into the conservatory, which offers additional living space and an enjoyable connection to the garden. A further door provides direct access outside. A ground-floor WC completes the accommodation on this level. Upstairs, there are three bedrooms, served by a modern and practical shower room. With its corner position, garage, parking and versatile ground-floor layout, this detached home offers we
£ 425,000
4 bed house for sale
2 pictures
House · for sale
£ 650,000
New
4 bed house for sale
BA13
· 4 Bedrooms · House
· Garden · Equipped kitchen · Concierge
BA13 · 4 Bedrooms · House · Garden · Equipped kitchen · Concierge
Situated in one of Bath's most highly regarded residential locations, just below Alexandra Park, this substantial four-bedroom family home presents an exciting opportunity for a purchaser to renovate and modernise to their own taste. Offering over 1,750 sq ft of accommodation and enjoying far-reaching views from both the front and rear, the property combines generous proportions with outstanding potential. The ground floor comprises three reception rooms and a kitchen. To the front, the sitting room measures 13'7 x 12'1 and is filled with character, featuring a bay window and attractive picture rails. Beyond is the former dining room, which provides a natural link through to the kitchen, creating excellent potential for reconfiguration if desired. To the rear of the property, a family room measures an impressive 15'4 x 14'11 and enjoys direct access to the garden, making it an ideal space for family living and entertaining. The first floor accommodates three double bedrooms, a fourth b
£ 650,000
3 bed flat for sale
2 pictures
Flat · for sale
£ 595,000
New
3 bed flat for sale
BA13
· 3 Bedrooms · Flat
· Equipped kitchen
BA13 · 3 Bedrooms · Flat · Equipped kitchen
At just shy of 1,400 sq ft, this impressive three-bedroom maisonette offers generous and versatile living space arranged over two floors. The principal living accommodation includes a spacious sitting room measuring approximately 15'9 x 14'2, enjoying views down George Street, alongside a superb open-plan kitchen/dining room measuring approximately 16'8 x 13'. The handmade, stylish kitchen is finished with granite worktops and features a gas hob, extractor fan and a dining area with space to comfortably seat six. This floor also benefits from an ultra-modern shower room, together with a useful entrance hall offering significant purpose-built storage. Upstairs are three characterful double bedrooms, one of which enjoys the luxury of an en-suite bathroom complete with a beautiful freestanding bath. A particular highlight is the impressive roof terrace, which enjoys far-reaching views across Bath, with a clear outlook towards the Abbey. The terrace is especially atmospheric in the evening
£ 595,000
3 bed house for sale
2 pictures
House · for sale
£ 350,000
New
3 bed house for sale
BA13
· 3 Bedrooms · House
· Garden · Equipped kitchen · Parking
BA13 · 3 Bedrooms · House · Garden · Equipped kitchen · Parking
Practical off-road parking to the front of the property leads to a welcoming entrance porch. The well-appointed kitchen is situated directly to the left and features a range of modern white fitted units, complemented by integrated appliances. The stylish and comfortable sitting room is a generous 15'10 x 15'9, with plenty of natural light flowing through two open arches into the dining room. The dining room provides access to the garden via glazed sliding doors leading onto a raised decking area. With ample space to comfortably seat six or more, this is a useful and versatile addition to the property. Upstairs, there are three bedrooms, comprising two good-sized doublesone benefiting from fitted cupboardsand a single bedroom. The family bathroom is finished with stone-effect tiling and a white suite, including a bath with shower over, WC and wash basin. Outside, the garden is currently laid predominantly to lawn, with a gate providing access to the pathway behind this row of houses. A
£ 350,000
3 bed house for sale
2 pictures
House · for sale
£ 650,000
New
3 bed house for sale
BA13
· 3 Bedrooms · House
· Garden · Equipped kitchen · Parking · Patio
BA13 · 3 Bedrooms · House · Garden · Equipped kitchen · Parking · Patio
Stylishly redesigned, this family house has been given a new life with modern living spaces and high quality renovations. A double height extension to the rear, a single storey side extension, a loft conversion and garden annex with an en-suite shower room are part of the work carried out on this property. Gravelled parking to the front of the house leads to the hall with a shower room finished with marble effects, brass details and basin, WC and walk-in shower. The sitting room has the original bay window and is open plan in layout leading directly to the dining area and on into the open kitchen space. The floors provide a warm oak effect and run seamlessly throughout. The kitchen is bespoke made and hand painted with high quality quartz worktops and brass details, Bi-fold doors open to the patio and garden. The utility room has the same quality units and tops as the kitchen and has additional access to the garden. The first floor has two double bedrooms and a single with a family bat
£ 650,000
2 bed house for sale
2 pictures
House · for sale
£ 325,000
New
2 bed house for sale
BA13
· 2 Bedrooms · House
· Garden · Equipped kitchen · Heating
BA13 · 2 Bedrooms · House · Garden · Equipped kitchen · Heating
Just look at the views from this elevated 1950s home! Apart from a proper panorama of Bath to the front, you'll also get a carefully landscaped south facing rear garden backing onto fields and a generous amount of logically laid out internal space enhanced by the addition of a side office. 842sqft of accommodation to include full depth dual aspect sitting/dining room, fitted kitchen, office, two proper double bedrooms and a three piece bathroom. Double glazing, gas central heating via combi boiler and no chain. Beautifully maintained throughout and absolutely ready to move into. EPC rating C Council tax band C Tenure Freehold
£ 325,000
4 bed house for sale
2 pictures
House · for sale
£ 500,000
New
4 bed house for sale
BA13
· 4 Bedrooms · House
· Garden · Parking · Equipped kitchen · Concierge
BA13 · 4 Bedrooms · House · Garden · Parking · Equipped kitchen · Concierge
A captivating opportunity to refresh this faded yet extremely spacious semi detached Victorian villa, right in the heart of beautiful Bear Flat. Used for many years as investment but now ready to be brought back into family occupation with a bit more than a wash and brush up. Stretching back more than anticipated, the ground floor houses three receptions, kitchen and bathroom. First floor adds four bedrooms and another bathroom. Outside, the rear garden measures 60ft x 24ft to the rear lane which gies potential in the future for off street parking. EPC rating C Council tax band F Tenure Freehold
£ 500,000
1 bed flat for sale
2 pictures
Flat · for sale
£ 250,000
New
1 bed flat for sale
BA13
· 1 Bedroom · Flat
· Equipped kitchen · Concierge
BA13 · 1 Bedroom · Flat · Equipped kitchen · Concierge
A wonderfully light, second floor apartment in a Grade II Listed Georgian townhouse on the lower slopes of Lansdown. The light spacious accommodation comprises a double bedroom with a range of built-in furniture and urban views, an equally spacious reception room which allows space for both a dining table and living area. There is a fully fitted kitchen at thr front of the property and a bathroom. Bath Spa Railway Station is within walking distance, and this location offers swift access to the M4 without having to cross Bath. Tenure: Share of Freehold Lease length: Residue of 999 years from 2026 Management Charges: 100 per month Council Tax Charge: Band A
£ 250,000
2 bed flat for sale
2 pictures
Flat · for sale
£ 399,500
New
2 bed flat for sale
BA13
· 2 Bedrooms · Flat
· Equipped kitchen · Parking · Concierge
BA13 · 2 Bedrooms · Flat · Equipped kitchen · Parking · Concierge
This wonderful apartment is an opportunity not to be missed. Occupying the first floor of an attractive period building, the property offers two bedrooms, a spacious sitting/dining room, a modern kitchen and a contemporary shower room. One of the apartment's standout features is the panoramic views from the rear and side, stretching across the World Heritage City of Bath. The property also benefits from a single garage with parking in front, together with additional visitor parking. Presented in a stylish and contemporary manner, this is a beautifully positioned city home. Its location is a particular highlight, being within easy reach of Bath Spa railway station, the SouthGate development, theatres, cinema and the Roman Baths. A superb opportunity for anyone looking for a stylish city apartment with exceptional views and excellent access to everything Bath has to offer. First floor apartment Two bedrooms Open plan reception room Panoramic views Garage and parking Grade II listed Lease
£ 399,500
4 bed house for sale
2 pictures
House · for sale
£ 575,000
New
4 bed house for sale
BA13
· 4 Bedrooms · House
· Garden · Equipped kitchen · Parking · Concierge · Heating
BA13 · 4 Bedrooms · House · Garden · Equipped kitchen · Parking · Concierge · Heating
Vast amounts of accommodation with panoramic city views in this Edwardian end terraced no chain 1837sqft home just moments from central amenities and transport links. 360 virtual tour available! Spread over three storeys with a flexible layout likely to comprise four double bedrooms, three receptions, three bathrooms and a large kitchen/breakfast room. Additional utility, lean to store and rear vault. Terraced south facing rear gardens. Perfectly functional space previously used for tenants with double glazing & GCH in situ. Significant potential to update and create an extremely large family home in close proximity to central Bath. Residents permit parking on street (Zone 4). EPC rating D Council tax band E Tenure Leasehold
£ 575,000
3 bed house for sale
2 pictures
House · for sale
£ 675,000
New
3 bed house for sale
BA13
· 3 Bedrooms · House
· Garden · Equipped kitchen · Parking · Concierge
BA13 · 3 Bedrooms · House · Garden · Equipped kitchen · Parking · Concierge
With a whopping 1410sqft of family friendly accommodation, a stunning rear garden backing onto the Linear Park and a top notch location convenient for Bear Flat amenities, a superbly spacious semi detached home ripe for gentle refurbishment and further expansion as many neighbours have done. Already extended with a kitchen addition to the rear, the house also offers three receptions, hall and W.C on the ground floor. Upstairs, all three bedrooms are doubles alongside a shower room and separate W.C. Front driveway parking and a wonderfully mature mainly level rear garden stretching 85ft x 30ft to the Linear Park close to the Devonshire Tunnel entrance. Side outbuilding ready for conversion into home office. EPC rating TBC Council tax band E Tenure Freehold
£ 675,000

Get email alerts

Don't miss out: be the first to know about new properties

The alert was correctly created

On subscribing you accept the conditions of use and the privacy policy
Alert
Receive new ads in your inbox
Save this search
Receive alerts for new listings

We'll send you an email when we have new properties for: "Properties for sale in BA13"

The alert was correctly created

Lower Rudge Frome
Brokerswood Westbury
Get email alerts and be the first to see new listings
Required field
On subscribing I accept the terms of the privacy policy
Perfect! You'll soon start receiving new listings via email
Alert
Receive an email when we have new ads for Properties for sale in BA13
Save this search
Filters

Bedrooms

Size (sq.ft)

sq.ft
sq.ft

Price

£
£

Property type

Bathrooms

Clear all filters
Receive notifications when new entries are published.