2,647 houses for sale in BA21

4 Bedroom Bungalow
View photo
Bungalow · for sale
£ 600,000
4 Bedroom Bungalow
BA21
· 4 Bedrooms · Bungalow
· Garden
BA21 · 4 Bedrooms · Bungalow · Garden
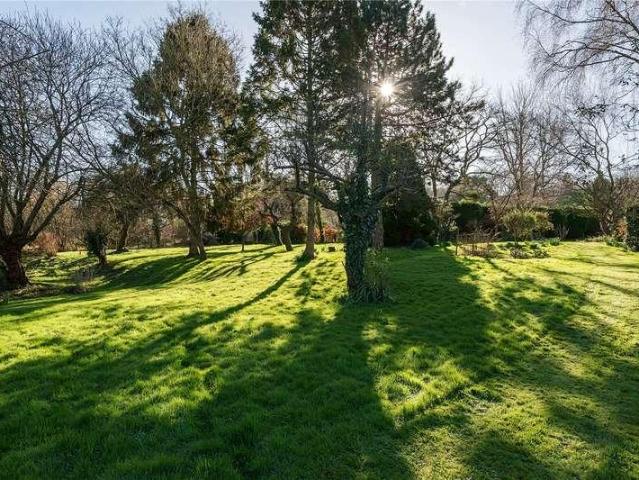
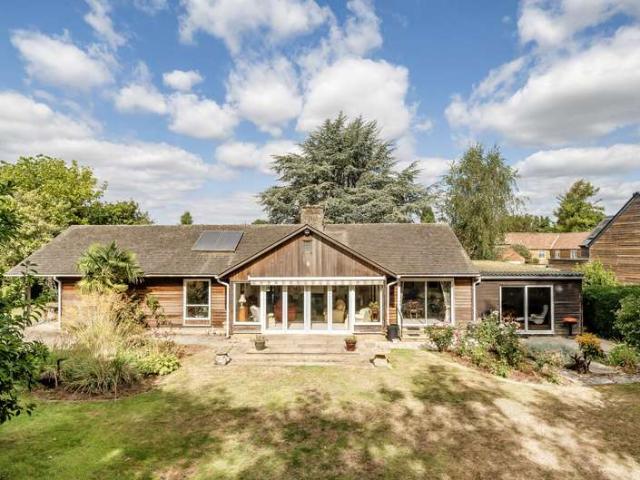
A very rare and exclusively positioned, 4 bedroom, timber frame lodge set in amazing walled gardens of over half an acre within a stones throw of the centre of South Petherton and offered with no onward chain
£ 600,000
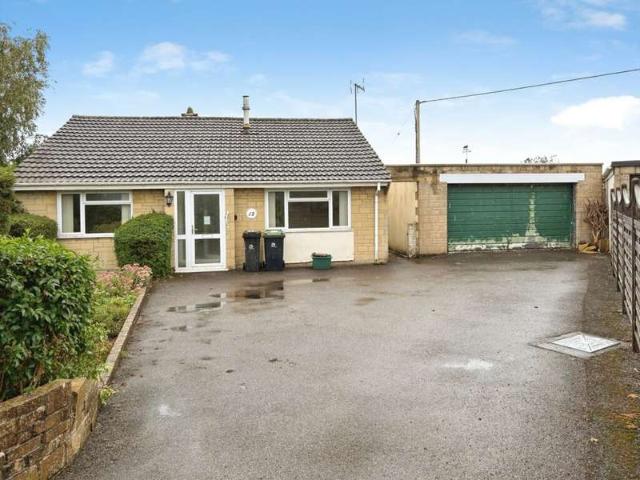
3 Bedroom Bungalow
View photo
Bungalow · for sale
£ 280,000
3 Bedroom Bungalow
BA21
· 3 Bedrooms · Bungalow
· Garden · Parking · Fireplace · Equipped kitchen · Powder room
BA21 · 3 Bedrooms · Bungalow · Garden · Parking · Fireplace · Equipped kitchen · Powder room
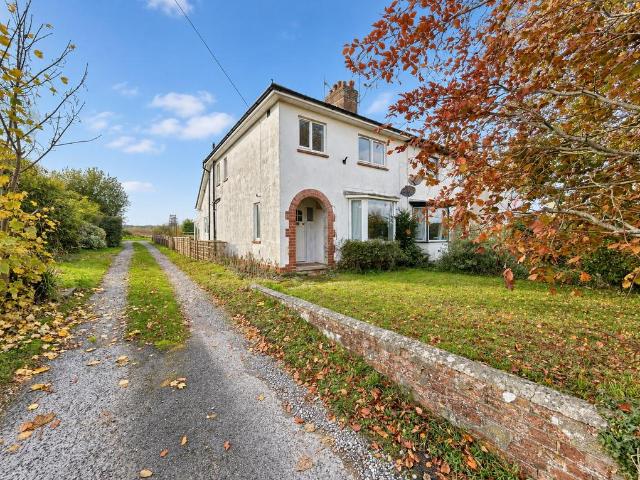
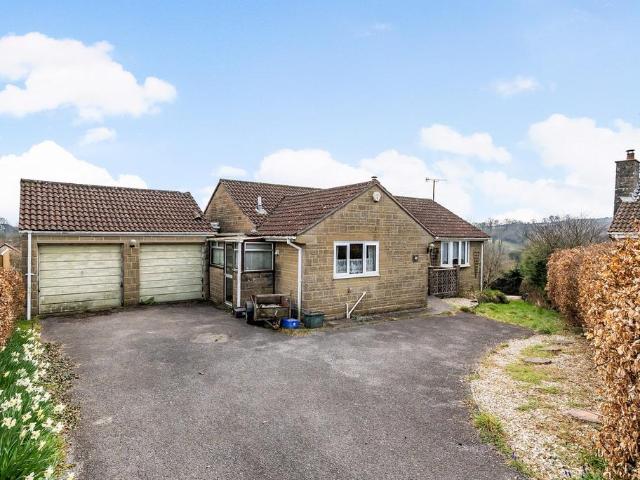
This three-bedroom detached bungalow features a sitting room, kitchen, cloakroom, bathroom, two conservatoires, three bedrooms, double garage, ample driveway parking and generous garden space. The property is sold as seen and with no further chain. Viewing is highly recommended. PORCH A double glazed door leading into the porch before continuing through into the entrance hall. ENTRANCE HALL The entrance hall provides access to the sitting room, kitchen, three bedrooms, cloakroom, bathroom, airing cupboard and the loft hatch above. Neutrally decorated walls and tiled flooring. Two radiators. SITTING ROOM 16' 4 x 11' 9 (5.0m x 3.6m) Featuring a centrally positioned fireplace and large double glazed window to the rear garden. Neutral walls and blue carpet. Door leading to the conservatory. One radiator. KITCHEN 13' 5 x 8' 10 (4.1m x 2.7m) The kitchen is fitted with a mixture of white cabinets and drawers. Ample work surfaces with an inset stainless steel basin and drainer. Space for a fre
£ 280,000
3 Bedroom Detached House
View photo
Villa · for sale
£ 270,000
3 Bedroom Detached House
BA21
· 3 Bedrooms · Villa
· Garden · Fireplace · Equipped kitchen · Parking · Powder room
BA21 · 3 Bedrooms · Villa · Garden · Fireplace · Equipped kitchen · Parking · Powder room
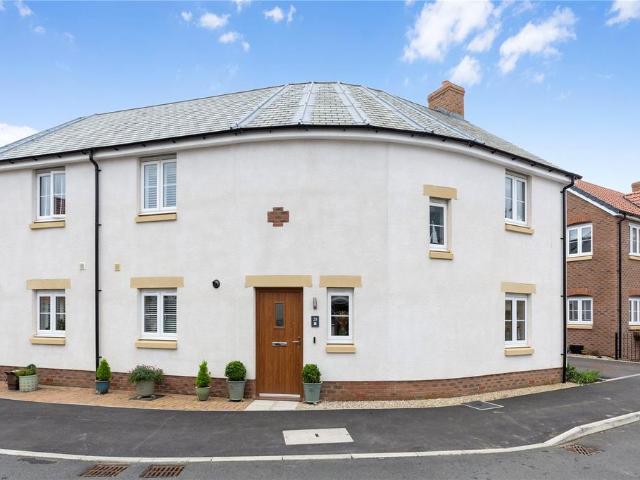
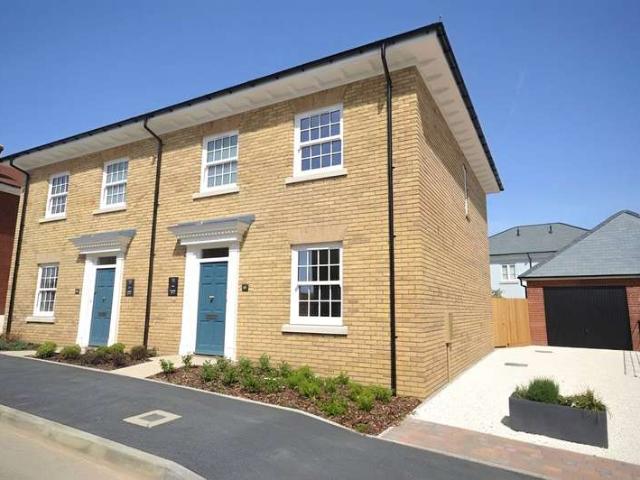
This immaculate example of a three-bedroom semi-detached family home is situated in the peaceful village of Barwick on the Somerset/ Dorset border. Offering a porch, sitting room, cloakroom, modern kitchen, three double bedrooms, bathroom, garden room, driveway parking and landscaped gardens. The perfect family home. Viewing is highly recommended. PORCH 6' 6 x 5' 6 (2.0m x 1.7m) Upon entering the property you are welcomed into the convenient porch providing ample space to store coats and shoes. Neutral walls and stylish herringbone LVT flooring. Wall-mounted heating. HALLWAY The hallway provides access to the sitting room, kitchen/diner, cloakroom, storage cupboard and the stairs which rise ahead to the first-floor. Neutrally decorated walls and herringbone LVT flooring. SITTING ROOM 10' 9 x 14' 5 (3.3m x 4.4m) A spacious sitting room featuring a centrally positioned electric fireplace. Large double glazed window to the front of the property. Neutrally decorated walls, green feature wa
£ 270,000
5 bed house for sale
2 pictures
House · for sale
£ 397,000
5 bed house for sale
BA21
· 5 Bedrooms · House
· Garden · Equipped kitchen · Parking
BA21 · 5 Bedrooms · House · Garden · Equipped kitchen · Parking
360 interative tour* A spacious five bedroom town house, with sitting room, kitchen/dining room and three bathrooms. Beautifully presented throughout with off road parking, workshop and south facing gardens
£ 397,000
4 bed house for sale
2 pictures
House · for sale
£ 600,000
4 bed house for sale
BA21
· 4 Bedrooms · House
· Garden
BA21 · 4 Bedrooms · House · Garden
A very rare and exclusively positioned, 4 bedroom, timber frame lodge set in amazing walled gardens of over half an acre within a stones throw of the centre of South Petherton and offered with no onward chain
£ 600,000
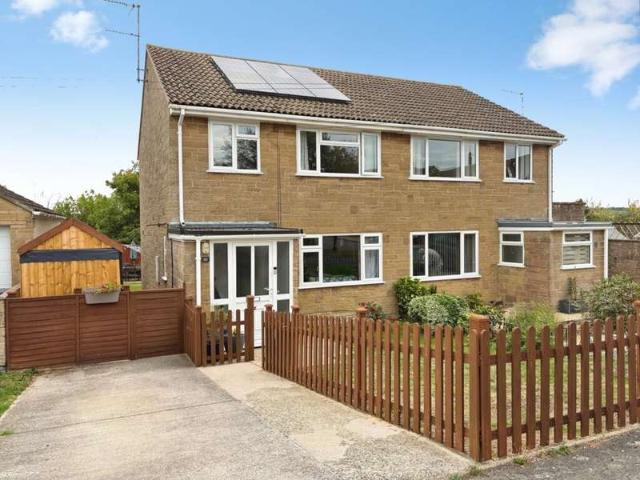
4 Bedroom House
View photo
House · for sale
£ 350,000
4 Bedroom House
BA21
· 4 Bedrooms · House
· Parking · Heating
BA21 · 4 Bedrooms · House · Parking · Heating
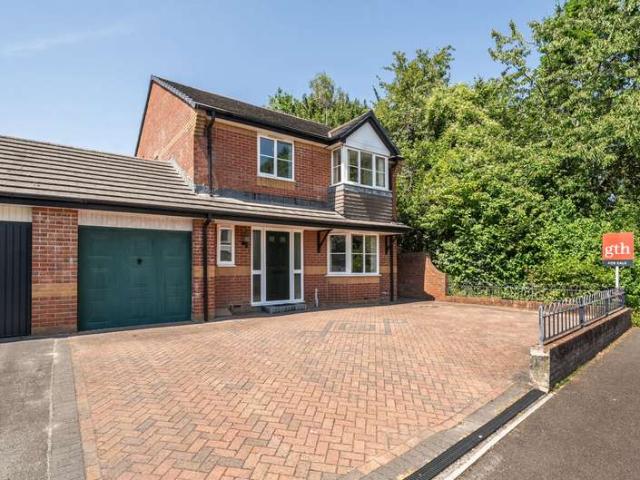
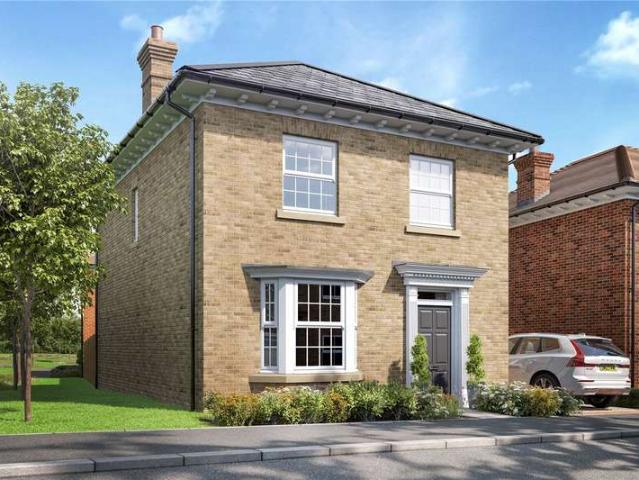
A four bedroom link-detached house benefitting from a single garage with driveway parking for multiple vehicles, gas central heating and double glazing. Offered for sale with no onward chain
£ 350,000
4 bedroom detached house for sale
View photo
House · for sale
£ 475,000
4 bedroom detached house for sale
BA21
· 4 Bedrooms · 3 Baths · House
· Garden · Equipped kitchen · Parking · Powder room · Concierge
BA21 · 4 Bedrooms · 3 Baths · House · Garden · Equipped kitchen · Parking · Powder room · Concierge
‘7 Manor Farm’ is a simply lovely, modern, double-fronted, natural stone, detached house situated in a choice address near the centre of the village with a level main garden at the rear of the house enjoying a sunny southerly aspect. It is situated in a very popular, modern residential address, a short walk to the village centre amenities. The property boasts a private driveway providing off road parking for two cars leading to a single integral garage. The main house is very well presented and is heated by an oil-fired radiator and under floor central heating system and also benefits from uPVC double glazing. The well-arranged accommodation (approximately 2041 square feet) boasts excellent levels of natural light from dual aspects and comprises entrance porch / boot room, entrance reception hall, sitting room, open-plan kitchen / breakfast room, dining room / study, utility area and cloakroom / WC. On the first floor, there is a landing area, large master double bedroom with en-suite
£ 475,000
3 Bedroom Terraced House
View photo
Terraced House · for sale
£ 325,000
3 Bedroom Terraced House
BA21
· 3 Bedrooms · Terraced House
· Garden · Equipped kitchen · Parking · Powder room
BA21 · 3 Bedrooms · Terraced House · Garden · Equipped kitchen · Parking · Powder room
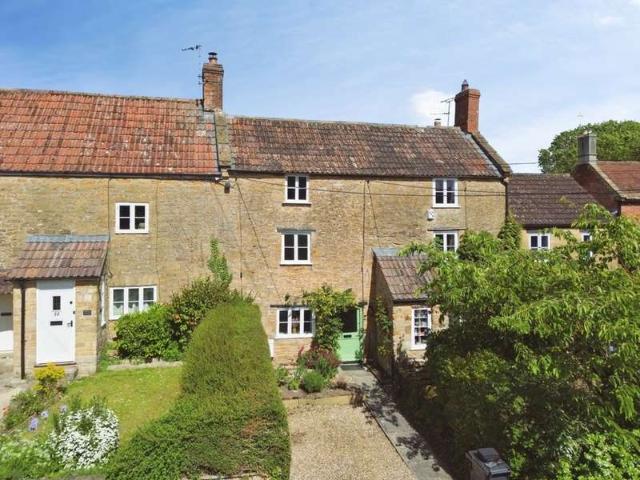
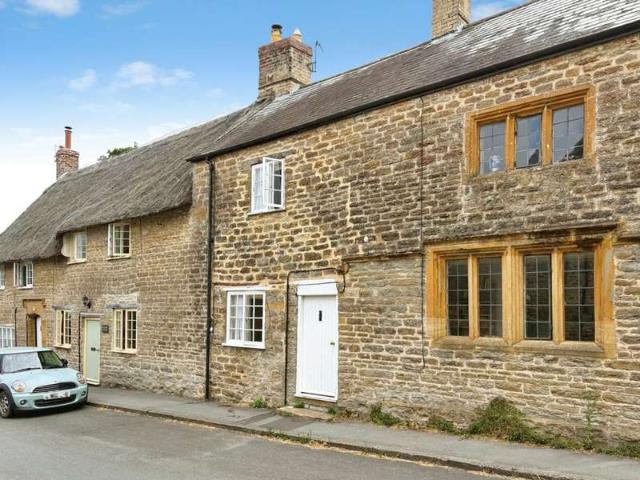
This beautifully presented grade II listed terraced cottage is nestled in the desirable somerset village of Tintinhull. Featuring a sitting room, kitchen/diner, bathroom, three double bedrooms, cloakroom, driveway parking and gardens. Boasting characterful wooden doors, log burner and tiled flooring while benefiting from a modern kitchen and bathroom. Viewing is highly recommended. SITTING ROOM 14' 5 x 11' 9 (4.4m x 3.6m) Upon entering the property you are welcomed into the sitting room which boasts a centrally positioned multi-fuel cast-iron burner with a hamstone lintel above. The sitting room is neutrally decorated and has wooden effect tiled flooring. Single glazed window to the front and understairs storage cupboard. Access to the kitchen and the stairs which rise to the first floor. One radiator. KITCHEN/DINER 14' 5 x 8' 10 (4.4m x 2.7m) This recently installed Howdens kitchen has white fitted cabinets and drawers. Solid oak wood work surfaces with inset ceramic basin and tiled s
£ 325,000
2 bed house for sale
2 pictures
House · for sale
£ 290,000
Updated
2 bed house for sale
BA21
· 2 Bedrooms · House
· Garden
BA21 · 2 Bedrooms · House · Garden
A beautiful two-bedroom stone character cottage, close to the heart of the favoured village of Milborne Port, pretty courtyard garden. No Onward Chain. Viewing highly recommended
£ 290,000
3 bedroom semi detached house for sale
View photo
House · for sale
£ 280,000
3 bedroom semi detached house for sale
BA21
· 3 Bedrooms · 2 Baths · House
· Equipped kitchen · Concierge
BA21 · 3 Bedrooms · 2 Baths · House · Equipped kitchen · Concierge
DescriptionPositioned on Slades Hill in the village of Templecombe, this well-presented three-bedroom semi-detached home offers spacious and versatile accommodation arranged over two floors. Benefitting from no onward chain, the property presents an excellent opportunity for buyers seeking a comfortable home in a convenient village location.The ground floor offers two generous reception areas, providing welcoming spaces to relax and unwind. The light and inviting sitting room features a charming log burner, creating a cosy focal point. A particular highlight is the large kitchen/diner, offering plenty of space for cooking, dining and entertaining. The dining area benefits from a second attractive log burner, adding warmth and character while creating a lovely setting for family meals and social occasions. A useful ground floor shower room completes the downstairs accommodation.Upstairs, there are three well-proportioned bedrooms, served by a family bathroom, providing practical and com
£ 280,000
3 bedroom semi detached house for sale
View photo
House · for sale
£ 325,000
3 bedroom semi detached house for sale
BA21
· 3 Bedrooms · 2 Baths · House
· Garden · Equipped kitchen · Parking
BA21 · 3 Bedrooms · 2 Baths · House · Garden · Equipped kitchen · Parking
A beautifully styled and high specification, uniquely designed 3 double bedroom semi detached home with parking for two cars and secure gardens. This beautifully styled and contemporary three bedroom property is well positioned within the popular and recently built Upbury Grange Development. The property is well positioned with a pleasant southerly aspect garden, all within easy walking distance of village amenities. The property has been built by the highly reputable developer, Burrington Estates and is finished to exacting standards with the remainder of a 10 year NHBC guarantee. The high specification includes Bosch integrated appliances and stunning Quartz worktops, porcelain tiled flooring, and dual zone central heating. Given the design of the property, the hallway is a generous space to greet guests and family, with under stairs storage and a good sized WC. The living room is a most comfortable dual aspect living space, with garden access. The kitchen/ dining room is a stunning
£ 325,000
3 bedroom semi detached house for sale
View photo
House · for sale
£ 300,000
3 bedroom semi detached house for sale
BA21
· 3 Bedrooms · 2 Baths · House
BA21 · 3 Bedrooms · 2 Baths · House
SUMMARYPlot 52 is an attractive three-storey home with a top floor bedroom with en suite. Call us todayDESCRIPTIONTor View, a stylish collection of two, three and four-bedroom new homes in the historic Somerset town of Castle Cary. Designed for modern living, this attractive development blends traditional architecture with contemporary interiors, generous green space and excellent transport links.Tor View enjoys a peaceful setting while remaining close to everyday amenities. Castle Cary offers independent shops, cafés, a weekly market, GP surgery and pharmacy, with further shopping and leisure available in Shepton Mallet and Glastonbury.For commuters, Castle Cary railway station is just 0.9 miles away, providing direct services to London Paddington and Exeter, while the A303 offers fast road connections across the South West.Surrounded by open countryside, residents can enjoy scenic walks, cycling routes and easy access to the Mendip Hills, Weymouth and the Somerset coast.Call today;[u
£ 300,000
3 bedroom semi detached house for sale
View photo
House · for sale
£ 285,000
3 bedroom semi detached house for sale
BA21
· 3 Bedrooms · 2 Baths · House
· Garden · Equipped kitchen
BA21 · 3 Bedrooms · 2 Baths · House · Garden · Equipped kitchen
SUMMARYPlot 35 Tor View - a popular two / three bedroom Danbury house type. CALL US TODAY!DESCRIPTIONPerfect for the way we live today, the two-bedroom Danbury has a modern open plan kitchen/dining room with garden access and a spacious front-aspect living room that’s ideal for entertaining. Upstairs there are two bedrooms - bedroom one has an en suite - a study and a family-sized bathroom. The Danbury also offers plenty of storage space. Appealing to families, first-time buyers and young professionals.Tor View, a stylish collection of two, three and four-bedroom new homes in the historic Somerset town of Castle Cary. Designed for modern living, this attractive development blends traditional architecture with contemporary interiors, generous green space and excellent transport links.Tor View enjoys a peaceful setting while remaining close to everyday amenities. Castle Cary offers independent shops, cafés, a weekly market, GP surgery and pharmacy, with further shopping and leisure avail
£ 285,000
3 bedroom townhouse for sale
View photo
House · for sale
£ 275,000
3 bedroom townhouse for sale
BA21
· 3 Bedrooms · 1 Bath · House
· Garden · Fireplace · Equipped kitchen
BA21 · 3 Bedrooms · 1 Bath · House · Garden · Fireplace · Equipped kitchen
HOLMLEIGH, CASTLE CARY, SOMERSET BA7 7BJA charming three-bedroom townhouse occupying a convenient position in the centre of Castle Cary, just steps from the High Street.Full of character, the accommodation retains a number of attractive period features, including high ceilings, pine floorboards, sash-style windows and picture rails. The property offers a sitting room, dining room, kitchen, three bedrooms and a bathroom, together with a private south-easterly-facing courtyard garden. AccommodationHolmleigh is a characterful townhouse enjoying a central position in the popular market town of Castle Cary, within easy walking distance of the High Street and its range of shops, cafés and amenities.The ground floor opens into an entrance hall, where attractive Victorian clay floor tiles provide a welcoming introduction to the property. To the front is a well-proportioned sitting room, featuring a sash-style bay window, pine floorboards and a fireplace, with useful storage within the alcoves
£ 275,000
4 Bedroom House
View photo
House · for sale
£ 575,000
4 Bedroom House
BA21
· 4 Bedrooms · House
BA21 · 4 Bedrooms · House
A fine individual detached house situated in the middle of this highly sought after village yet well set back from the village road
£ 575,000
3 bedroom detached bungalow for sale
View photo
Bungalow · for sale
£ 375,000
3 bedroom detached bungalow for sale
BA21
· 3 Bedrooms · 2 Baths · Bungalow
· Garden · Balcony · Equipped kitchen
BA21 · 3 Bedrooms · 2 Baths · Bungalow · Garden · Balcony · Equipped kitchen
5 Beech Tree Close, Cattistock, Dorchester, Dorset, DT2 0JNA three bedroom detached bungalow offering generous living accommodation and a large garden backing onto beautiful countryside, located in the highly regarded village of Cattistock. This property is offered with no forward chain and presents an exciting opportunity for modernisation, providing a blank canvas for buyers to create a comfortable family home or retirement retreat.The bungalow comprises a spacious lounge with access to a balcony, perfect for enjoying the surrounding countryside views, and a conservatory that overlooks the rear garden, providing a bright and versatile living space. The kitchen offers a practical layout with potential for modernisation, and there are three well-proportioned bedrooms alongside a family bathroom.Externally, the property benefits from a large, private rear garden extending to the countryside, ideal for outdoor entertaining, gardening, or simply relaxing in a tranquil setting. The propert
£ 375,000
4 Bedroom House
View photo
House · for sale
£ 600,000
4 Bedroom House
BA21
· 4 Bedrooms · House
· Garden
BA21 · 4 Bedrooms · House · Garden
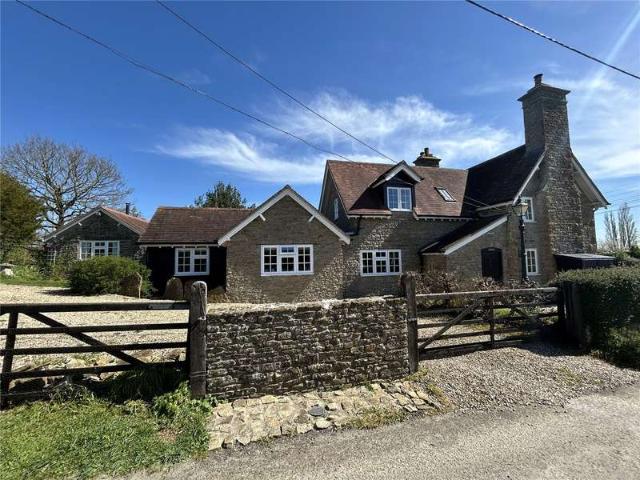
A characterful 1850s home with modern comforts, far-reaching rural views and generous gardens approaching half an acre. In addition, a charming holiday cottage provides an attractive income stream and additional lifestyle flexibility
£ 600,000
2 Bedroom Terraced House
View photo
Terraced House · for sale
£ 210,000
2 Bedroom Terraced House
BA21
· 2 Bedrooms · Terraced House
· Garden · Fireplace · Equipped kitchen · Powder room
BA21 · 2 Bedrooms · Terraced House · Garden · Fireplace · Equipped kitchen · Powder room
This characterful two-bedroom mid-terraced cottage is being sold with tenants in situ. The property features a sitting room, kitchen/diner, cloakroom, two bedrooms, bathroom and a private garden. Situated in the peaceful Dorset village of Yetminster and being sold with no chain, viewing is highly recommended. SITTING ROOM 12' 9 x 17' 0 (3.9m x 5.2m) Upon entering the property you are welcomed into the sitting room which features a centrally positioned fireplace and window to the front of the property. Neutral wall decoration and carpet flooring. Exposed beams and staircase rising to the first floor. Wall-mounted and ceiling spotlights. One radiator. KITCHEN/DINER 17' 0 x 10' 5 (5.2m x 3.2m) A spacious kitchen and dining room fitted with a mixture of cabinets and drawers. Laminate work surfaces with tiled splashguards and an inset stainless steel basin and drainer. Integrated eclectic oven and hob with a cooker hood above. Space for a freestanding fridge/freezer, washing machine and dis
£ 210,000
4 Bedroom House
View photo
House · for sale
£ 575,000
4 Bedroom House
BA21
· 4 Bedrooms · House
· Garden · Parking
BA21 · 4 Bedrooms · House · Garden · Parking
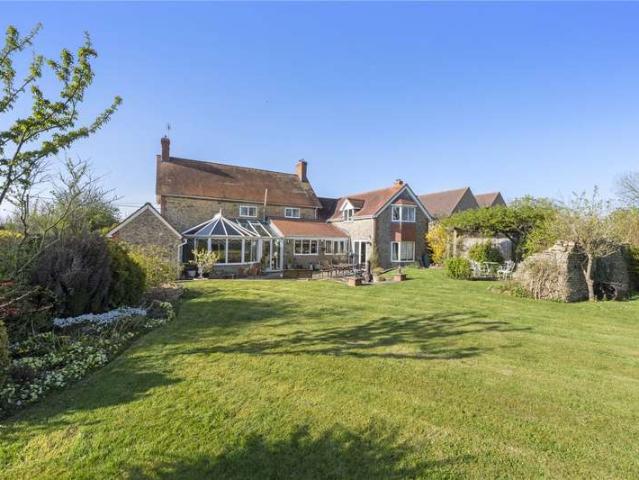
A fine four bedroom detached period home set in beautiful south facing gardens amounting to approximately a third of an acre with glorious aspects across surrounding countryside in a peaceful rural setting with large workshop and garage and within easy reach from the mainline station to London Waterloo. No Onward Chain
£ 575,000
4 bed house for sale
2 pictures
House · for sale
£ 575,000
4 bed house for sale
BA21
· 4 Bedrooms · House
· Garden · Parking
BA21 · 4 Bedrooms · House · Garden · Parking
A fine four bedroom detached period home set in beautiful south facing gardens amounting to approximately a third of an acre with glorious aspects across surrounding countryside in a peaceful rural setting with large workshop and garage and within easy reach from the mainline station to London Waterloo. No Onward Chain
£ 575,000
4 bed house for sale
2 pictures
House · for sale
£ 875,000
4 bed house for sale
BA21
· 4 Bedrooms · House
· Parking
BA21 · 4 Bedrooms · House · Parking
A truly impressive 4 bedroom detached home with versatile accommodation, plenty of further potential, outbuilding, garage and shepherds hut all occupying grounds approaching an acre within the very heart of one of South Somersets most sought after villages
£ 875,000
4 bedroom detached house for sale
View photo
House · for sale
£ 800,000
4 bedroom detached house for sale
BA21
· 4 Bedrooms · 2 Baths · House
· Garden · Parking · Powder room
BA21 · 4 Bedrooms · 2 Baths · House · Garden · Parking · Powder room
Location! Location! Location! English Homes are delighted to be marketing this detached family house which has never been on the market previously. Built by the owners, this spacious home stands in a tucked away position in the popular village of High Ham with uninterupted views over the Somerset Levels and Glastonbury Tor. The property stands in 1.31 acres of formal garden and woodland, with the accommodation being approx. 2400 square feet. The property does require a level of modernisation and comes with the benefit of a double garage with electric doors and a car pit, ideal for any car enthusiasts, oil fired central heating, uPVC double glazing, cloakroom, en-suite to master bedrooms and the views! Location! Location! Location! English Homes are delighted to be marketing this detached family house which has never been on the market previously. Built by the owners, this spacious home stands in a tucked away position in the popular village of High Ham with uninterupted views over the
£ 800,000
6 bed house for sale
2 pictures
House · for sale
£ 900,000
6 bed house for sale
BA21
· 6 Bedrooms · House
BA21 · 6 Bedrooms · House
A beautiful five-bedroom mid-15th century Grade II listed home just off of the village green in the centre of High Ham. The substantial main house complemented by a beautifully appointed self-contained annexe and a magnificent traditional stone barn extending to over 50 feet in length
£ 900,000
5 bed house for sale
2 pictures
House · for sale
£ 560,000
5 bed house for sale
BA21
· 5 Bedrooms · House
· Garden · Balcony · Equipped kitchen
BA21 · 5 Bedrooms · House · Garden · Balcony · Equipped kitchen
Plot 246, The Townhouse Introducing this exceptional 5-bedroom, three-storey end terrace townhouse, designed to offer contemporary family living at its finest. Set in a highly desirable location, this stunning home effortlessly blends style, space, and practicality. The heart of the property is a spacious open-plan kitchen, dining and family area - perfect for entertaining or everyday life, complemented by a separate utility room. On the first floor, youll find a truly standout feature: an elegant lounge opening onto a private balcony, offering far-reaching views over open green space - an ideal spot to relax and unwind. The main bedroom is also positioned to impress, complete with fitted wardrobes and a stylish en-suite, creating a luxurious retreat. Arranged over three floors, the home provides five generously sized bedrooms and beautifully finished bathrooms, all enhanced by a high specification interior throughout. Outside, a south-facing garden ensures plenty of natural light, whi
£ 560,000
5 Bedroom House
View photo
House · for sale
£ 560,000
5 Bedroom House
BA21
· 5 Bedrooms · House
· Garden · Balcony · Equipped kitchen
BA21 · 5 Bedrooms · House · Garden · Balcony · Equipped kitchen
Plot 246, The TownhouseIntroducing this exceptional 5-bedroom, three-storey end terrace townhouse, designed to offer contemporary family living at its finest.Set in a highly desirable location, this stunning home effortlessly blends style, space, and practicality. The heart of the property is a spacious open-plan kitchen, dining and family area - perfect for entertaining or everyday life, complemented by a separate utility room.On the first floor, youll find a truly standout feature: an elegant lounge opening onto a private balcony, offering far-reaching views over open green space - an ideal spot to relax and unwind. The main bedroom is also positioned to impress, complete with fitted wardrobes and a stylish en-suite, creating a luxurious retreat.Arranged over three floors, the home provides five generously sized bedrooms and beautifully finished bathrooms, all enhanced by a high specification interior throughout. Outside, a south-facing garden ensures plenty of natural light, while t
£ 560,000
4 Bedroom House
View photo
House · for sale
£ 475,000
4 Bedroom House
BA21
· 4 Bedrooms · House
· Garden · Equipped kitchen
BA21 · 4 Bedrooms · House · Garden · Equipped kitchen
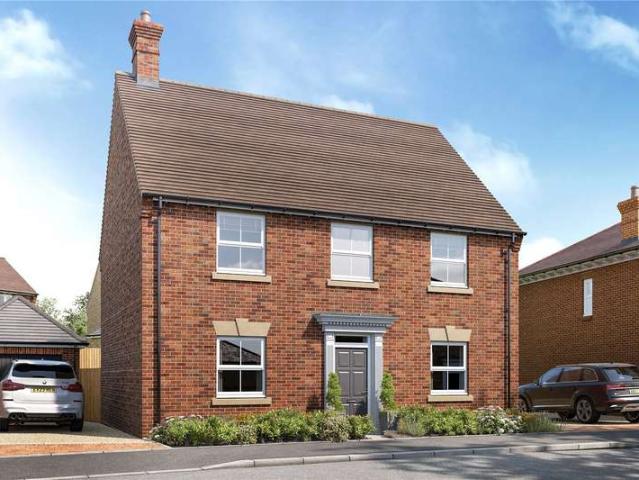
26,750 Contribution available Plot 274, The OsmingtonIntroducing The Osmington, a beautifully designed four-bedroom detached home, perfectly suited to modern family living and effortless entertaining.At the heart of the home is an impressively proportioned open-plan kitchen/dining room, thoughtfully designed to provide the true focal point of the property. With French doors opening onto the garden, this space is ideal for social gatherings and enjoying seamless indoor-outdoor living. A separate utility room adds valuable practicality, helping to keep everyday life organised and clutter-free.The property continues to impress with a spacious living room, also benefiting from French doors, creating a light-filled and welcoming environment perfect for relaxing or entertaining guests.Upstairs, the generous layout offers four well-appointed bedrooms. The main bedroom provides a private retreat, complete with fitted wardrobes and a stylish en suite shower room. The remaining bedrooms are idea
£ 475,000
4 bed house for sale
2 pictures
House · for sale
£ 475,000
4 bed house for sale
BA21
· 4 Bedrooms · House
· Garden · Equipped kitchen
BA21 · 4 Bedrooms · House · Garden · Equipped kitchen
26,750 Contribution available Plot 274, The Osmington Introducing The Osmington, a beautifully designed four-bedroom detached home, perfectly suited to modern family living and effortless entertaining. At the heart of the home is an impressively proportioned open-plan kitchen/dining room, thoughtfully designed to provide the true focal point of the property. With French doors opening onto the garden, this space is ideal for social gatherings and enjoying seamless indoor-outdoor living. A separate utility room adds valuable practicality, helping to keep everyday life organised and clutter-free. The property continues to impress with a spacious living room, also benefiting from French doors, creating a light-filled and welcoming environment perfect for relaxing or entertaining guests. Upstairs, the generous layout offers four well-appointed bedrooms. The main bedroom provides a private retreat, complete with fitted wardrobes and a stylish en suite shower room. The remaining bedrooms are
£ 475,000
3 Bedroom House
View photo
House · for sale
£ 415,000
3 Bedroom House
BA21
· 3 Bedrooms · House
· Garden · Equipped kitchen · Parking
BA21 · 3 Bedrooms · House · Garden · Equipped kitchen · Parking
Plot 257, The EvershotWelcome to The Evershot, a beautifully designed three-bedroom home, perfectly crafted for modern living with a stunning high-specification finish throughout.This impressive home has been thoughtfully arranged to maximise both space and style, creating a perfect balance of practicality and contemporary comfort. At the heart of the property lies a bright and spacious kitchen/dining room, complete with elegant French doors that open out onto the rear garden - ideal for entertaining, family life, or simply enjoying indoor-outdoor living.Upstairs, all three bedrooms are generously proportioned and benefit from built-in wardrobes, providing ample storage and a sleek finish. The main bedroom offers a touch of luxury with its own thoughtfully designed private en suite. Externally, the property continues to impress with a single garage, offering both secure parking and additional storage, all set within an attractive and well-planned development.Perfectly positioned close
£ 415,000
3 Bedroom House
View photo
House · for sale
£ 380,000
3 Bedroom House
BA21
· 3 Bedrooms · House
· Garden · Equipped kitchen · Parking
BA21 · 3 Bedrooms · House · Garden · Equipped kitchen · Parking
Plot 251, The EdmondshamDiscover the undeniable elegance and charm of The Edmondsham, a beautifully designed modern 3-bedroom home perfectly suited for practical family living.The spacious open-plan kitchen and dining area is the true heart of the home, with French doors opening out to the rear garden, allowing natural light to flood the space and creating a bright, welcoming environment ideal for both everyday living and entertaining. A separate living room provides a cosy retreat for relaxing evenings.Upstairs, every bedroom benefits from fitted wardrobes, offering stylish and convenient storage, while the main bedroom enjoys a touch of luxury with its own en suite.Completing the home is a single garage and driveway, alongside integrated appliances that enhance both comfort and conveniencePerfectly positioned close to local amenities, well-regarded schools, and excellent transport links, this property presents a rare opportunity to secure a thoughtfully designed family home in a soug
£ 380,000
4 Bedroom House
View photo
House · for sale
£ 520,000
4 Bedroom House
BA21
· 4 Bedrooms · House
· Garden · Equipped kitchen · Parking
BA21 · 4 Bedrooms · House · Garden · Equipped kitchen · Parking
Plot 281, The MordenThe Morden is a beautifully designed home, carefully crafted with modern family living in mind. At its heart lies a generous open-plan kitchen and dining area, complete with French doors opening out to the garden ideal for both everyday living and entertaining. A separate living room, also benefiting from French doors, provides a bright and welcoming space to relax and unwind.Thoughtfully finished throughout, the home also offers a separate utility room and high-specification interiors that combine style with practicality. The main bedroom creates a peaceful retreat, featuring a contemporary en suite and built-in wardrobe. Completing this impressive home is a garage and driveway, adding further ease and convenience.Perfectly positioned close to local amenities, well-regarded schools, and excellent transport links, this property presents a rare opportunity to secure a thoughtfully designed family home in a sought-after setting.Wyatt Homes stands apart through their a
£ 520,000

Get email alerts

Don't miss out: be the first to know about new properties

The alert was correctly created

On subscribing you accept the conditions of use and the privacy policy
Alert
Receive new ads in your inbox
Save this search
Receive alerts for new listings

We'll send you an email when we have new properties for: "Houses for sale in BA21"

The alert was correctly created

Thatcham Park BA21 Yeovil
Westfield Road BA21 Yeovil
Get email alerts and be the first to see new listings
Required field
On subscribing I accept the terms of the privacy policy
Perfect! You'll soon start receiving new listings via email
Alert
Receive an email when we have new ads for Houses for sale in BA21
Save this search
Filters

Bedrooms

Size (sq.ft)

sq.ft
sq.ft

Price

£
£

Property type

Bathrooms

Clear all filters
Receive notifications when new entries are published.