2,836 houses for sale in BA21

4 bedroom detached house for sale
View photo
House · for sale
£ 995,000
4 bedroom detached house for sale
BA21
· 4 Bedrooms · 4 Baths · House
BA21 · 4 Bedrooms · 4 Baths · House
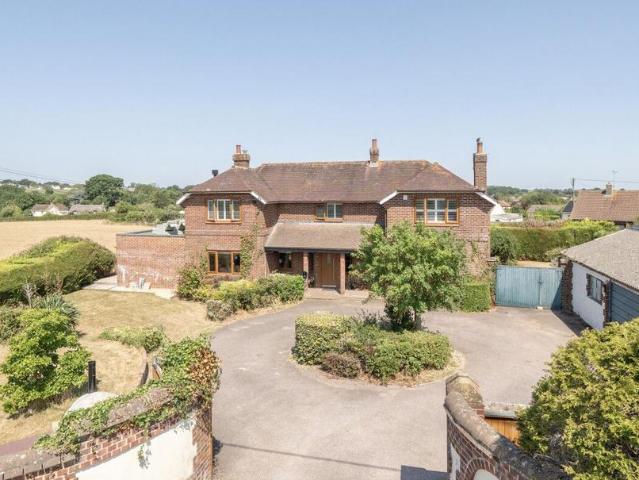
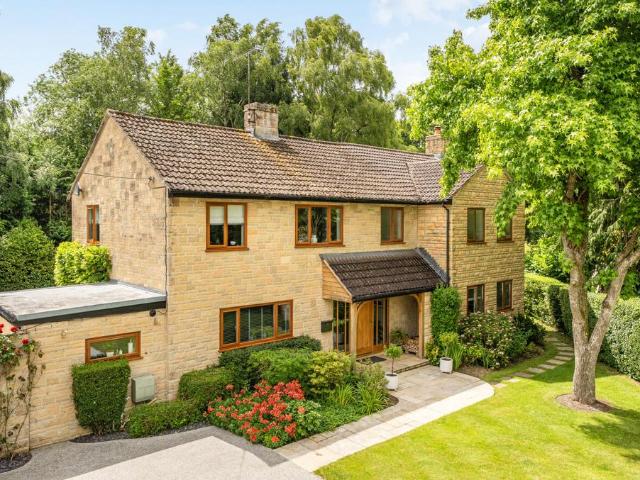
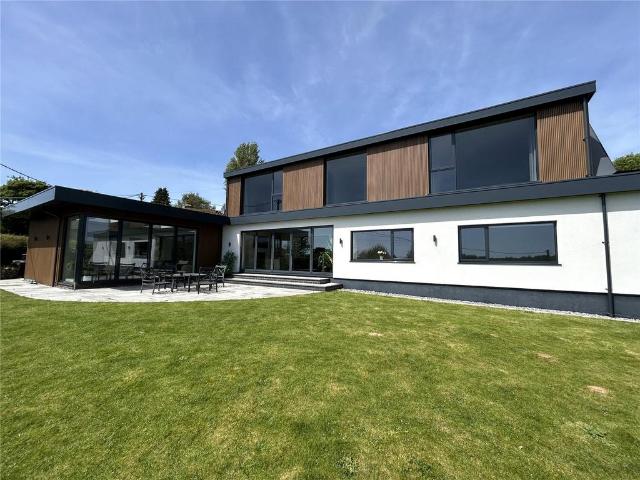
A four-bedroom, four-bathroom home of exceptional quality, perfectly positioned in the heart of the highly sought-after village of Charlton Horethorne with outstanding panoramic views. Viewing is highly recommended to appreciate this unique and inspiring home. Fulmar is an exceptional, striking, architecturally designed contemporary home of approximately 2,616 sq. ft, beautifully positioned within a level and meticulously landscaped plot approaching 0.23 acres. Nestled in the heart of the highly sought after village of Charlton Horethorne, on the Somerset–Dorset borders, this unique residence offers an extraordinary blend of cutting edge design, luxurious finishes, and breathtaking rural views.With panoramic views across undulating countryside, a sunny south-facing rear aspect, and countryside walks from the front door, Fulmar offers a rare opportunity to acquire a truly special home in one of the region’s most desirable villages.The property dates back to the 1970’s and has been compl
£ 995,000
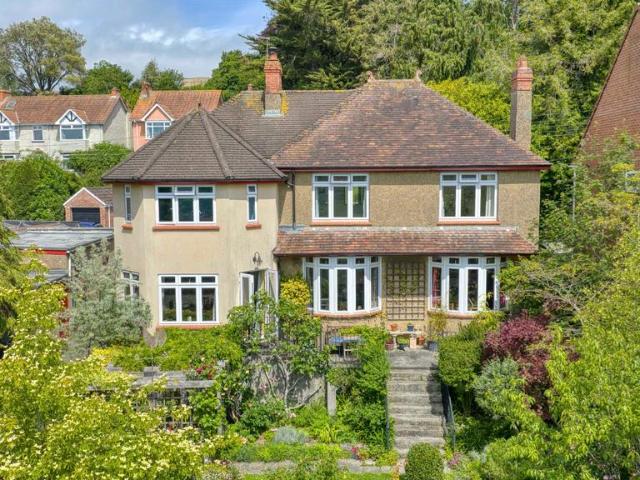
5 bedroom detached house for sale
View photo
House · for sale
£ 750,000
5 bedroom detached house for sale
BA21
· 5 Bedrooms · 3 Baths · House
· Garden · Equipped kitchen · Parking · Powder room · Concierge
BA21 · 5 Bedrooms · 3 Baths · House · Garden · Equipped kitchen · Parking · Powder room · Concierge
71 THE ROMAN WAYGLASTONBURY BA6 8AD Street 1.1 miles, Glastonbury 1 miles, Wells 7.9 miles,Yeovil 13 miles, Castle Cary 11 miles, A303 6 miles, Bristol 29 miles, Bath 28 miles. A handsome detached five bedroom character property situated along The Roman Way, enjoying uninterrupted countryside views together with magical gardens, orchard and woodland extending to approximately 2 acres in total. The property offers well proportioned period accommodation throughout, together with driveway parking, garage and workshop. The accommodation comprises two reception rooms, spacious kitchen/dining room, utility room and downstairs shower/cloakroom. To the first floor are four bedrooms, a family bathroom and one ensuite, with the principal bedrooms enjoying uninterrupted views across the surrounding countryside. LocationThe property is set back within an elevated, tucked away south facing position, on this popular road. The Roman Way is situated towards the outskirts of Glastonbury, a quiet road,
£ 750,000
2 bedroom end of terrace house for sale
View photo
House · for sale
£ 175,000
2 bedroom end of terrace house for sale
BA21
· 2 Bedrooms · House
· Garden
BA21 · 2 Bedrooms · House · Garden
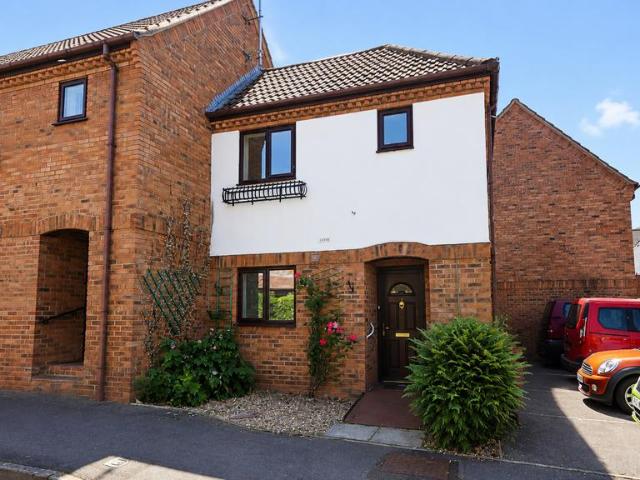
Enjoying a peaceful position within the popular Heritage Court development, this freehold retirement home is reserved for residents aged 55 and over and is situated just a short level walk from Glastonbury High Street and its excellent range of amenities. Offering two bedrooms, spacious accommodation and direct access onto attractive communal gardens, the property provides comfortable and convenient living in a highly regarded setting. Location Heritage Court is a purpose built retirement complex for the over 55s located in the centre of Glastonbury within easy walking distance of all amenities. Renowned for historic and mythical associations with the famous Tor and Abbey Ruins, Glastonbury is 6 miles from the Cathedral City of Wells and some 2 miles from Street which has more comprehensive facilities including Strode Theatre and the complex of shopping outlets in Clarks Village. Access to the M5 can be gained at Dunball (Junction 23) 14 miles distant whilst Bristol, Bath, Taunton and
£ 175,000
4 bedroom detached house for sale
View photo
House · for sale
£ 475,000
4 bedroom detached house for sale
BA21
· 4 Bedrooms · 3 Baths · House
· Garden · Parking
BA21 · 4 Bedrooms · 3 Baths · House · Garden · Parking
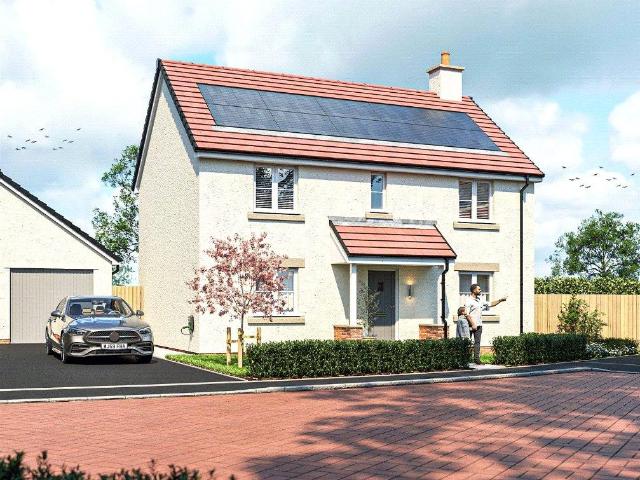
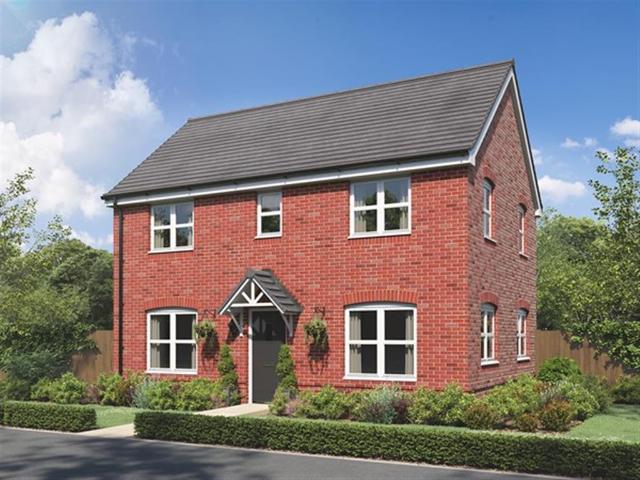
Transform Your Outdoor Space with Our Exclusive New Home Offer! Reserve your beautiful new Summerfield home before 30th September 2026 and receive a £2,000 voucher to spend at Monkton Elm Garden Centre This offer is available across all our Summerfield Homes developments. Terms and conditions apply, not to be used in conjunction with another offer. 4 Bedroom Detached Family Home, In Roof Solar PV Panels, Enclosed Rear Garden, Single Garage, Off Road Parking for Two Vehicles, Electric Car Charging Point, High Energy Efficient, Traditional Solid Wall Construction The home is being built by highly respected regional housebuilder, Summerfield Homes, this fantastic spacious family home is situated on the picturesque Saxon Fields development, offering the perfect blend of tranquil living whilst still enjoying excellent transport links and travel routes. Finished to a very high standard throughout with an energy efficient air source heat pump, solar PV panels and PVCu double glazing, this tra
£ 475,000
4 bedroom detached house for sale
View photo
House · for sale
£ 675,000
4 bedroom detached house for sale
BA21
· 4 Bedrooms · 2 Baths · House
· Garden · Parking · Equipped kitchen
BA21 · 4 Bedrooms · 2 Baths · House · Garden · Parking · Equipped kitchen
DESCRIPTION A superbly positioned and spacious four/five bedroom house with double garage/annexe potential, off-road parking, private garden and situated on the edge of the sought after village of Horton. In brief the property comprises a large open plan kitchen/dining/family room, utility room, separate dining room, living room, office/playroom/bedroom five, hallway and WC to the ground floor and four double bedrooms, dressing room, master ensuite and family bathroom to the first floor. The spacious and beautifully appointed kitchen has all mod cons, plenty of storage and the luxury of a separate utility room. It opens out directly to the breakfast room and family room providing the perfect space for socialising and family gatherings. Beyond the breakfast room is a lovely, versatile family room with bi-folding doors leading to the garden, seamlessly uniting inside with out. Those who enjoy formal entertaining will appreciate the fact there is a designated dining room whilst the gorgeo
£ 675,000
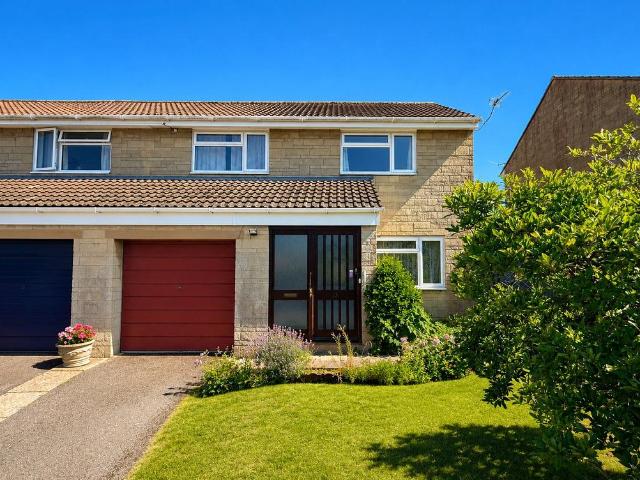
3 bedroom semi detached house for sale
View photo
House · for sale
£ 350,000
3 bedroom semi detached house for sale
BA21
· 3 Bedrooms · 1 Bath · House
· Garden · Fireplace · Equipped kitchen · Parking
BA21 · 3 Bedrooms · 1 Bath · House · Garden · Fireplace · Equipped kitchen · Parking
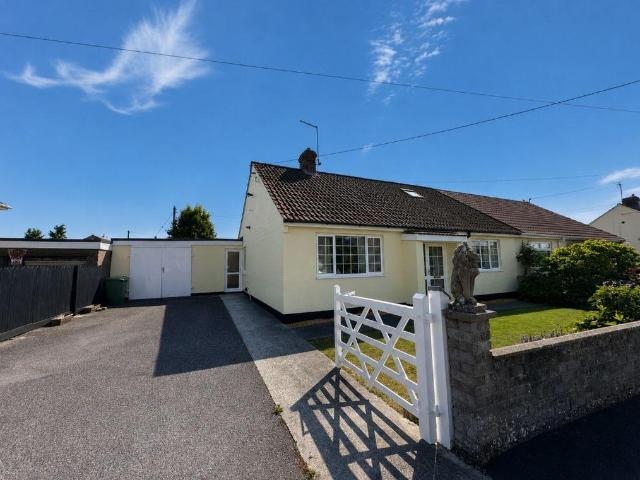
A modern dormer bungalow tucked away at the end of a desirable cul-de-sac location. The accommodation comprises 3 bedrooms, family bathroom, living room, dining room, kitchen/breakfast room, utility room, shower room and work shop. The property benefits from driveway parking, enclosed rear garden and no onward chain.Entrance HallUPVC double glazed door leading into the property. Radiator, power sockets, thermostat, fuse board and electric meter. Doors to the living room, kitchen, dining room and main bedroom.Living Room - 14' 6' x 11' 11' (4.43m x 3.64m)Double glazed window to the front of the property. Power sockets, telephone point, radiator and electric feature fireplace.Dining Room - 13' 7' x 12' 0' (4.15m x 3.65m)Double glazed French doors opening into the rear garden. Power sockets, radiator and electric feature fireplace.Bedroom 1 - 13' 3' x 13' 2' (4.05m x 4.01m)Double glazed window to the front of the property. Built in wardrobe, power sockets, radiator.BathroomThe bathroom su
£ 350,000
3 bedroom semi detached house for sale
View photo
House · for sale
£ 249,950
3 bedroom semi detached house for sale
BA21
· 3 Bedrooms · 1 Bath · House
· Equipped kitchen · Concierge
BA21 · 3 Bedrooms · 1 Bath · House · Equipped kitchen · Concierge
Situated on a popular residential development in the sought-after village of Templecombe, this attractive three-bedroom semi-detached home presents an excellent opportunity for buyers looking to modernise and create a property tailored to their own tastes. Offered to the market with vacant possession and no onward chain, the property is ideal for first-time buyers, growing families or investors seeking a property with excellent potential.The well-proportioned accommodation begins with a welcoming entrance porch leading into a bright and spacious dual-aspect sitting/dining room. Enjoying windows to both the front and rear, this light-filled reception room provides an excellent space for everyday living and entertaining, with stairs rising to the first floor and a door leading into the kitchen.The kitchen is fitted with a range of units and includes an integrated cooker, space for a washing machine and fridge/freezer, together with a useful storage cupboard housing the warm air central h
£ 249,950
3 bedroom semi detached house for sale
View photo
House · for sale
£ 350,000
3 bedroom semi detached house for sale
BA21
· 3 Bedrooms · 2 Baths · House
BA21 · 3 Bedrooms · 2 Baths · House
SUMMARYPlot 15 - Tor ViewAn elegant, double-fronted home offering flexible living space, perfect for families or downsizers seeking comfort and style.DESCRIPTIONPlot 15 Tor ViewWelcome to Tor View, a stylish collection of two, three and four-bedroom new homes in the historic Somerset town of Castle Cary. Designed for modern living, this attractive development blends traditional architecture with contemporary interiors, generous green space and excellent transport links.Tor View enjoys a peaceful setting while remaining close to everyday amenities. Castle Cary offers independent shops, cafés, a weekly market, GP surgery and pharmacy, with further shopping and leisure available in Shepton Mallet and Glastonbury.For commuters, Castle Cary railway station is just 0.9 miles away, providing direct services to London Paddington and Exeter, while the A303 offers fast road connections across the South West.Surrounded by open countryside, residents can enjoy scenic walks, cycling routes and easy
£ 350,000
3 bedroom terraced house for sale
View photo
House · for sale
£ 180,000
3 bedroom terraced house for sale
BA21
· 3 Bedrooms · 1 Bath · House
· Garden · Equipped kitchen · Parking · Concierge · Heating
BA21 · 3 Bedrooms · 1 Bath · House · Garden · Equipped kitchen · Parking · Concierge · Heating
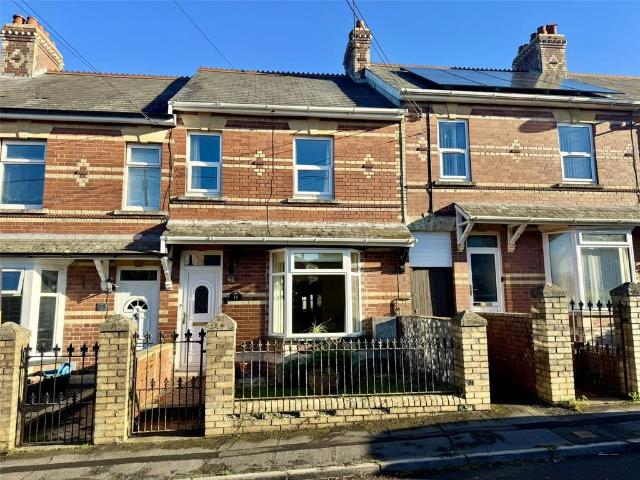
A charming three-bedroom Period property offering fantastic potential and sold with no onward chain.This characterful home features two spacious reception rooms with attractive bay window, a fitted kitchen/breakfast room, a useful utility area, and a downstairs bathroom. The first floor provides three well-proportioned bedrooms.While the property would benefit from updating and modernisation, it presents an excellent opportunity for a new owner to put their own stamp on the home and create a wonderful, personalised space.Externally, the property offers on-street parking to the front and an enclosed rear garden complete with an outbuilding, ideal for storage or potential workshop use.This attractive period home is perfectly suited to buyers seeking a project in a popular residential location. Early viewing is highly recommended.Gas central heating and double glazing.Tenure: FreeholdCouncil Tax Band: BEPC Rating: TBCAccommodation comprises: Entrance porch, lounge, dining room, kitchen, u
£ 180,000
2 bedroom cottage for sale
View photo
House · for sale
£ 750,000
2 bedroom cottage for sale
BA21
· 2 Bedrooms · 2 Baths · House
· Garden · Fireplace · Equipped kitchen · Parking · Concierge
BA21 · 2 Bedrooms · 2 Baths · House · Garden · Fireplace · Equipped kitchen · Parking · Concierge
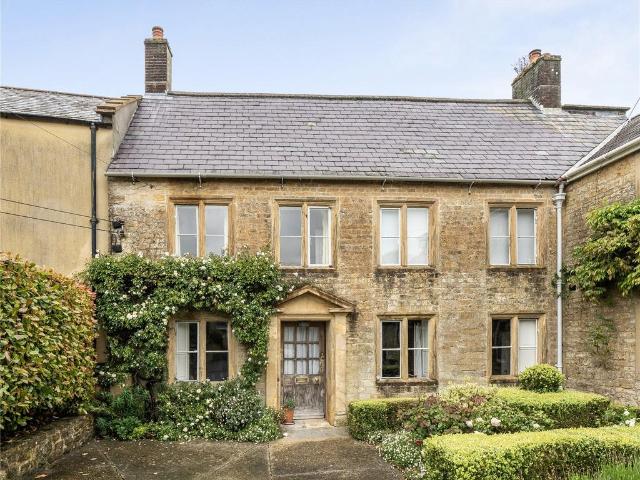
A superb Grade II listed period property, tucked away near the heart of Beaminster town centre, with charm and elegance, a delightful walled courtyard garden, and off-street parking.THE PROPERTYNumber 52 Fleet Street is a superb Grade II listed period property, tucked away near the heart of Beaminster. This beautiful home offers two bedrooms, two reception rooms, a large open-plan kitchen, a delightful courtyard garden, and parking.Set well back from the road, first glimpses of No. 52 are most impressive, with its attractive stone façade, original mullioned stone windows, and pitched slate roof.On entering the property, there is an immediate sense of charm, space, and light. Believed to date back to the 1700s, the house has been beautifully maintained by the present owner and remains wonderfully unspoilt.A small hall provides the ideal space for kicking off boots after a long country walk. This leads into a majestic reception room with a beautiful inglenook fireplace and bespoke wood-b
£ 750,000
4 bedroom detached house for sale
View photo
House · for sale
£ 850,000
4 bedroom detached house for sale
BA21
· 4 Bedrooms · 2 Baths · House
· Garden · Equipped kitchen · Patio · Concierge
BA21 · 4 Bedrooms · 2 Baths · House · Garden · Equipped kitchen · Patio · Concierge
Occupying a third of an acre plot, this extended 1970’s residence offers modern style and comfort in abundance. Bespoke solid oak front door and porch which contrasts beautifully with the Italian stone laid surrounding the property. The wonderfully light entrance hall is laid with engineered wood flooring that seamlessly flows into the reception rooms on the ground floor. On the Western side of the house and forming part of the extension is the lounge—spanning over 30 square meters of dual aspect floor space, complete with in-built cinema surround system. A modern inset log burner creates a central focal point and a large span of folding doors allow natural light to flood the room as well as providing a pleasant outlook over the garden and patio to the rear. A centrally located dining room with another impressive span of folding doors to the rear allows easy access to from both the hallway and kitchen for convenience when hosting friends and family. The shutters in both the living room
£ 850,000
4 bedroom detached house for sale
View photo
House · for sale
£ 400,000
4 bedroom detached house for sale
BA21
· 4 Bedrooms · House
· Garden · Concierge
BA21 · 4 Bedrooms · House · Garden · Concierge
Occupying an elevated position within one of central Somerset's most sought after villages, the property enjoys wonderful south westerly views across open countryside and offers well balanced accommodation ideal for family life. With four bedrooms, two reception rooms, attractive secluded gardens and a highly regarded village primary school just a short walk away, this is a home that combines a peaceful rural setting with everyday practicality. Accommodation A covered entrance porch opens into a welcoming reception hall with stairs rising to the first floor and doors leading to the principal accommodation. The triple aspect sitting room is a particularly attractive space, flooded with natural light and enjoying far reaching countryside views, with a wood burning stove providing a focal point. Adjoining this is a versatile reception room, currently used as a dining room, with French doors opening directly onto the garden and offering flexibility as a home office, playroom or occasional
£ 400,000
5 bedroom detached house for sale
View photo
House · for sale
£ 1,100,000
5 bedroom detached house for sale
BA21
· 5 Bedrooms · 3 Baths · House
· Garden · Equipped kitchen · Concierge
BA21 · 5 Bedrooms · 3 Baths · House · Garden · Equipped kitchen · Concierge
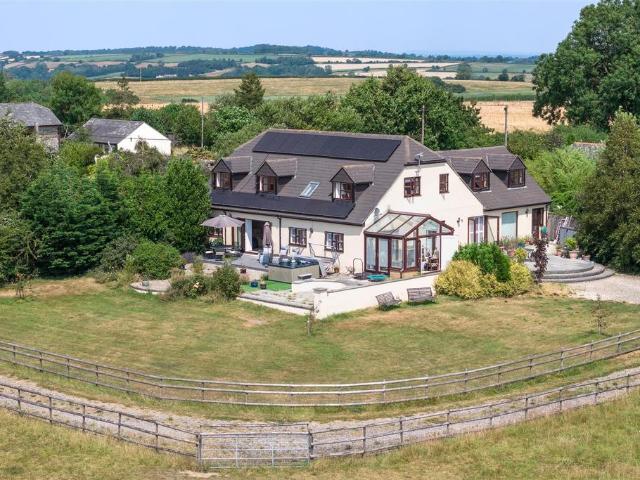
An impressive five-bedroom detached family/equestrian residence set within approximately 10 acres of pastureland, complete with a stable block, ideal for equestrian use or as a smallholding. EPC: BThe Property - An impressive, detached home, offering spacious and highly flexible accommodation.Upon entering you are welcomed by a generous entrance hall. To the left lies Bedroom 4, along with a utility room providing access to the garden and surrounding grounds. Continuing along the hallway to the right lies Bedroom 5 and a downstairs shower room, a study (with potential to serve as Bedroom 6), and a cosy snug, each benefitting from doors opening directly onto the garden. A well-proportioned conservatory adjoins the snug, creating an ideal space for relaxation. On the opposite side of the hall is a substantial kitchen/dining room complemented by a pantry to the rear, as well as a spacious reception room, currently arranged as a sitting room, which also enjoys direct access to the garden.U
£ 1,100,000
2 bedroom bungalow for sale
View photo
Bungalow · for sale
£ 385,000
2 bedroom bungalow for sale
BA21
· 2 Bedrooms · 2 Baths · Bungalow
· Parking
BA21 · 2 Bedrooms · 2 Baths · Bungalow · Parking
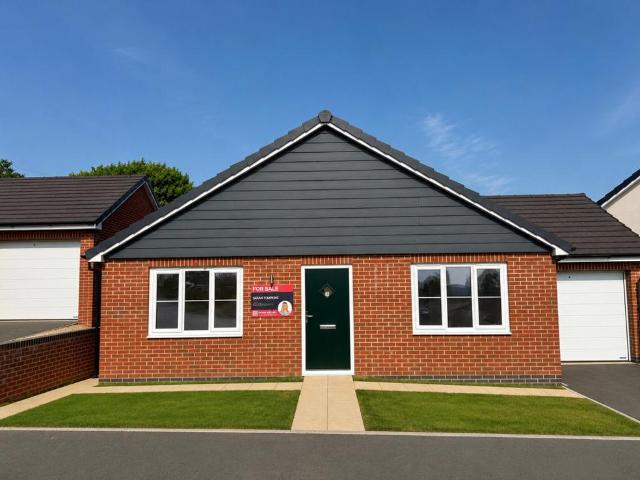
Occupying an attractive position within the newly released Phase 2 of the highly regarded Broadweavers Close development, 2 Broadweavers Close is a beautifully designed detached bungalow combining timeless appeal with everyday comfort.With its attractive red brick elevations, contrasting architectural cladding, lawned frontage, private driveway and garage, the property has been thoughtfully designed to provide energy-efficient living perfectly suited to modern lifestyles.Built to a high specification with quality fixtures and fittings throughout, the bungalow is ready for immediate occupation, allowing purchasers to enjoy all the benefits of a brand-new home without the wait.Broadweavers Close is an attractive development of 34 thoughtfully designed new homes, built in a blend of traditional red and buff brick together with crisp rendered elevations that complement the surrounding setting. Enjoying wonderful views across the Blackmore Vale and within walking distance of Wincanton High
£ 385,000
3 bedroom semi detached house for sale
View photo
House · for sale
£ 269,950
3 bedroom semi detached house for sale
BA21
· 3 Bedrooms · 1 Bath · House
· Garden · Swimming pool · Parking
BA21 · 3 Bedrooms · 1 Bath · House · Garden · Swimming pool · Parking
A much loved and extended three bedroom family home, owned by the same family since its construction. Light and bright throughout, with a good size rear garden, driveway parking and garage, all within walking distance of the town centre and its amenities. Location Downside is a popular residential road on the east side of Street conveniently placed for Crispin School and the Strode complex of college, theatre and indoor swimming pool. Street is a busy mid Somerset town famous as the home of Millfield School and Clarks shoes and popular with shoppers visiting the Clarks Village retail centre and the High Street. Street also provides excellent primary schooling, a health centre, sports club and a choice of pubs and eating places. The historic town of Glastonbury is within 3 miles, the Cathedral City of Wells 9 miles and the nearest M5 interchange J23 is within 14 miles. Bristol, Bath, Taunton and Exeter are each within 33, 33, 26 and 56 miles distant respectively. Directions From the Hig
£ 269,950
3 bedroom terraced house for sale
View photo
House · for sale
£ 360,000
3 bedroom terraced house for sale
BA21
· 3 Bedrooms · 2 Baths · House
· Garden
BA21 · 3 Bedrooms · 2 Baths · House · Garden
'2 Bath Terrace’ is a beautifully presented, period, natural stone, terraced house boasting deceptively spacious accommodation extending to 1182 square feet with three double bedrooms. The house is located on the edge of Wincanton town in a desirable hillside address, enjoying lovely views at the front. The property is a short walk to the High Street of Wincanton with excellent amenities. It is also a very short drive to the famous Wincanton racecourse. The property is complimented by a generous, terraced, west-facing rear garden with lovely views from the top. The house is located in a conservation area and boasts period character features including excellent ceiling heights from the era, sash windows, period mouldings, panel doors and exposed beams. The house is very stylish and distinctive, having been finished sympathetically. With an excellent flow of natural light and a calming vibe, this home must be viewed to be appreciated. It is heated via a mains gas fired radiator central h
£ 360,000
3 bedroom detached house for sale
View photo
House · for sale
£ 500,000
3 bedroom detached house for sale
BA21
· 3 Bedrooms · 1 Bath · House
· Garden
BA21 · 3 Bedrooms · 1 Bath · House · Garden
Combining a desirable location, attractive views, spacious accommodation and generous gardens, this is a wonderful opportunity to acquire a detached family home in one of Ilminster's most favoured residential areas.Occupying a highly desirable position within the sought-after Higher Beacon area of Ilminster, this impressive detached residence enjoys an elevated setting with wonderful views across the surrounding landscape. Having been thoughtfully updated and improved by the current owners, the property combines modern comforts with spacious and versatile family accommodation, all set within generous grounds and offered for sale with the significant advantage of no onward chain The welcoming accommodation extends to approximately 1,185 sq ft and is arranged over two floors. On the ground floor, a bright and inviting sitting room provides an excellent space for relaxation, featuring dual aspect windows that flood the room with natural light. At the heart of the home lies a superb contem
£ 500,000
5 bedroom detached house for sale
View photo
House · for sale
£ 895,000
5 bedroom detached house for sale
BA21
· 5 Bedrooms · 4 Baths · House
· Garden · Parking · Fireplace · Concierge
BA21 · 5 Bedrooms · 4 Baths · House · Garden · Parking · Fireplace · Concierge
A fabulous Grade II listed and detached former farmhouse. Five bedrooms, four bathrooms. Low-maintenance garden, barn and workshop/double garage. No onward chain.Lamb Farm is a substantial late 16th Century Grade II Listed house with later additions, prominently positioned in the conservation heart of the village. Constructed of local Hamstone elevations it was originally thatched and now has a tiled roof. The north aspect on Farm Street with its Tudor arch doorway is a good example of late Elizabethan architecture. The house retains many period features including three impressive Hamstone fireplaces, stone mullion windows with deep splayed internal reveals, and exposed beamed ceilings.Lamb Farm has evolved sympathetically internally and externally and is exceptionally well suited to entertaining and family life. From the courtyard, the entrance door opens into a traditional cross passage forming part of the spacious reception hall, giving access to the Farm Street door and to the show
£ 895,000
3 bedroom bungalow for sale
View photo
Bungalow · for sale
£ 300,000
3 bedroom bungalow for sale
BA21
· 3 Bedrooms · Bungalow
· Garden · Equipped kitchen
BA21 · 3 Bedrooms · Bungalow · Garden · Equipped kitchen
THE AGENT SAYS. 9 Birds Close is quietly tucked away, with no passing traffic, but within walking distance of the town centre. This peaceful bungalow has a great layout and nicely proportioned accommodation that includes three double bedrooms. The property is in great decorative order and painted in neutral colours throughout, maximising the sense of light and space. The rear garden captures the afternoon sun and there is potential to add French doors to the sitting room, creating direct access to the outside to enjoy warm evenings.THE PROPERTYA porch protects the main entrance which opens into a spacious hallway that provides access to all rooms. The bungalow has a great layout, with the living accommodation and bedrooms on separate sides, creating distinct day and night zones. The kitchen is at the front of the property and is presented in immaculate order. There is a great range of fitted units, integrated appliances and room for a family dining table. A door leads out to the side p
£ 300,000
4 bedroom detached house for sale
View photo
House · for sale
£ 565,000
4 bedroom detached house for sale
BA21
· 4 Bedrooms · 2 Baths · House
· Garden · Parking · Equipped kitchen
BA21 · 4 Bedrooms · 2 Baths · House · Garden · Parking · Equipped kitchen
DESCRIPTION An amazing opportunity to acquire this versatile, four bedroom property with large south-west facing garden, parking, double garage and situated at the very heart of one of south Somerset's most popular village. In brief the property comprises an entrance hall, living room, dining room, kitchen, utility, and study to the ground floor with four bedrooms (one ensuite) and family bathroom to the first floor. Although now in need of general updating and modernising, Portreath House offers a really exciting and manageable project for those wanting to create their dream home. The sitting room is a lovely space for relaxing, with sliding doors leading out to the terrace, seamlessly uniting inside with out. The formal dining room will appreciate those who enjoy entertaining whilst there is obvious scope to integrate the dining room with the well-fitted kitchen to create modern, open-plan living, should one wish. The utility and WC make up the remaining functional areas to the groun
£ 565,000
3 bedroom terraced house for sale
View photo
House · for sale
£ 170,000
3 bedroom terraced house for sale
BA21
· 3 Bedrooms · 1 Bath · House
· Garden · Equipped kitchen
BA21 · 3 Bedrooms · 1 Bath · House · Garden · Equipped kitchen
Recently Refurbished Three Bedroom Terraced Home with Superb Rear ViewsSituated on the popular Melrose Road in Yeovil, this very recently refurbished three bedroom terraced house offers well-presented accommodation throughout and is an excellent opportunity for first-time buyers, families, or investment purchasers seeking a property ready to move straight into.The accommodation comprises a welcoming entrance hall, a bright and spacious living room, a modern fitted kitchen, three well-proportioned bedrooms, and a stylish family bathroom. Outside, the property benefits from both front and rear gardens. The rear garden is a particular highlight, enjoying excellent far-reaching views and providing an ideal space for relaxing, entertaining, or enjoying the attractive outlook.Conveniently located within easy reach of local amenities, schools, and transport links, this property combines comfortable living with everyday practicality. Offering three bedrooms, recently improved accommodation, fr
£ 170,000
4 bedroom house for sale
View photo
House · for sale
£ 375,000
4 bedroom house for sale
BA21
· 4 Bedrooms · 2 Baths · House
· Garden · Equipped kitchen · Parking · Powder room · Heating
BA21 · 4 Bedrooms · 2 Baths · House · Garden · Equipped kitchen · Parking · Powder room · Heating
A four bedroom link-detached house benefitting from a single garage with driveway parking for multiple vehicles, gas central heating and double glazing. Offered for sale with no onward chain.Situated on the western side of Yeovil and occupying a corner plot on a quiet cul-de-sac, 2 Celandine Road is a well-presented four-bedroom link detached home that is offered for sale with no onward chain. The accommodation begins with an entrance hallway leading to a convenient cloakroom and a spacious sitting room featuring a marble fire surround with gas fire insert. From here, double doors open into the dining room which has direct access to the rear garden, creating a flexible and sociable living space, ideal for both family life and entertaining. The kitchen is fitted with a double electric oven, gas hob and has space for a dishwasher. A separate utility room complements the kitchen, providing additional storage and space for a fridge freezer and a washing machine. A door opens to the rear ga
£ 375,000
3 bedroom semi detached house for sale
View photo
House · for sale
£ 395,000
3 bedroom semi detached house for sale
BA21
· 3 Bedrooms · 2 Baths · House
· Garden · Fireplace · Equipped kitchen · Parking
BA21 · 3 Bedrooms · 2 Baths · House · Garden · Fireplace · Equipped kitchen · Parking
A well-proportioned 3-bedroom home on the edge of the highly desirable village of Kingsdon. With sunny front and rear gardens, large garage, stone outbuilding ideal as a bar or office, and peaceful situation. No onward chain.DESCRIPTIONThe property is accessed from the front through a handy, good sized porch. To the left is the dual aspect sitting room which is laid with engineered wood flooring and features a fireplace with oak mantle and surround and inset multi-fuel burner, in addition to a glass fronted display cabinet with cupboard underneath. The centrally located dining room features a pair of large cupboards and decorative fireplace, and could easily be used as a snug or play room. At the rear of the property is a utility, with space and plumbing for a washing machine and tumble dryer in addition to a sink. The dual aspect kitchen/diner features a selection of free-standing kitchen cupboards with high mounted wall units, large sink with under-counter cabinets, electric cooker w
£ 395,000
4 bedroom end of terrace house for sale
View photo
House · for sale
£ 390,000
4 bedroom end of terrace house for sale
BA21
· 4 Bedrooms · 2 Baths · House
· Garden · Equipped kitchen · Parking
BA21 · 4 Bedrooms · 2 Baths · House · Garden · Equipped kitchen · Parking
A nicely presented, extended 4-bed home well positioned within Long Sutton, enjoying front and rear gardens, single garage, and master with en-suite.The property is accessed from the front leading into a small hallway, with doors to the left into the siting room and right to the dining room. The sitting room is a pleasant, dual aspect room enjoying a centrally located gas fire with stone hearth and decorative mantlepiece surround, built in storage/display cupboard, and patio doors leading out to the rear garden. The dining room to the opposite side is laid with wood-effect laminate flooring and is also bright like the sitting room due to a south-facing window which overlooks the front garden. The room hosts ample space for a large dining table and benefits from two storage cupboards. Beyond the dining room is the utility room, with a selection of wall and base units, sink with drainer, space and plumbing for a washer/dryer, and a WC. To the rear of the property is the kitchen; well equ
£ 390,000
2 bedroom semi detached house for sale
View photo
House · for sale
£ 369,950
2 bedroom semi detached house for sale
BA21
· 2 Bedrooms · 1 Bath · House
· Garden · Parking · Patio · Powder room · Concierge · Heating
BA21 · 2 Bedrooms · 1 Bath · House · Garden · Parking · Patio · Powder room · Concierge · Heating
Large two‑bedroom modern home set within a small, private development. Beautifully presented and offering generous living space, the property is double glazed and gas centrally heated, with two reception rooms providing flexible accommodation. A cloakroom and separate utility room add welcome practicality. The bathroom features a large separate shower and bath. The enclosed rear garden is a particular feature, enjoying deep borders planted with a variety of shrubs, a vegetable plot, patio, and a small lawn—ideal for those who enjoy outdoor space with interest and colour. To the side, there is a garage and parking. A well‑balanced modern home in a peaceful, private setting, perfect for buyers seeking comfort, convenience, and attractive gardens. Stoke-Sub-Hamdon is a busy and popular village with a number of amenities including shops, public houses, church primary school etc. The village is off of the A303 London to Exeter trunk road in the shadows of Ham Hill Country Park which as well
£ 369,950

Get email alerts

Don't miss out: be the first to know about new properties

The alert was correctly created

On subscribing you accept the conditions of use and the privacy policy
Alert
Receive new ads in your inbox
Save this search
Receive alerts for new listings

We'll send you an email when we have new properties for: "Houses for sale in BA21"

The alert was correctly created

Thatcham Park BA21 Yeovil
Westfield Road BA21 Yeovil
Get email alerts and be the first to see new listings
Required field
On subscribing I accept the terms of the privacy policy
Perfect! You'll soon start receiving new listings via email
Alert
Receive an email when we have new ads for Houses for sale in BA21
Save this search
Filters

Bedrooms

Size (sq.ft)

sq.ft
sq.ft

Price

£
£

Property type

Bathrooms

Clear all filters
Receive notifications when new entries are published.