2,836 houses for sale in BA21

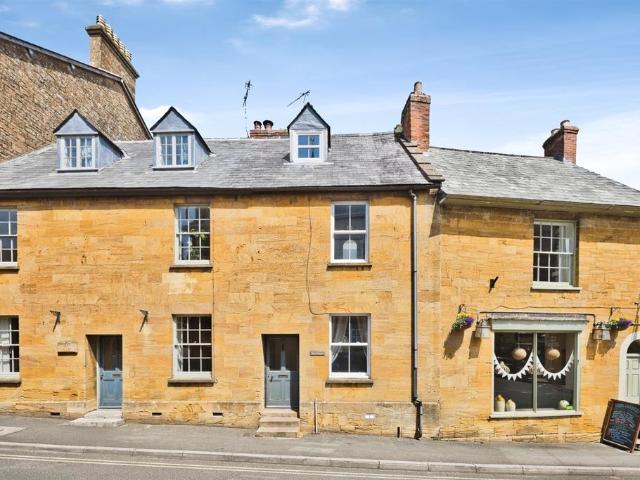
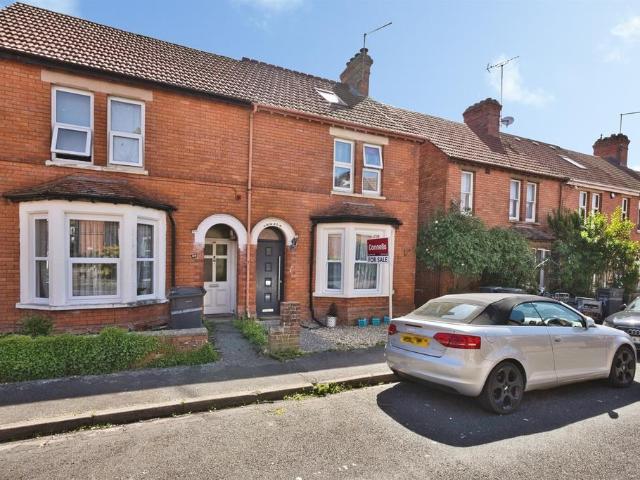
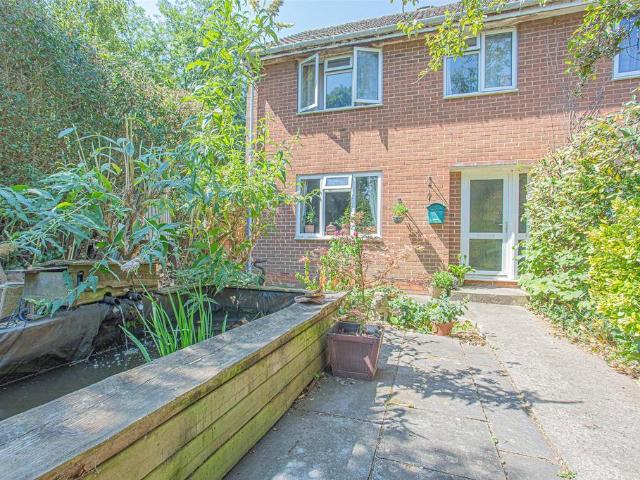
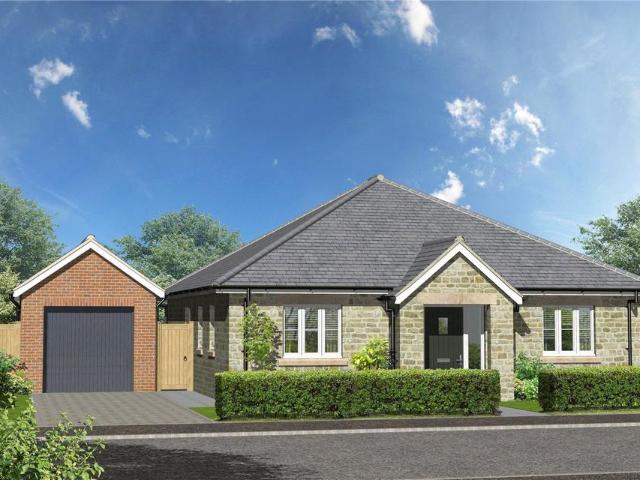
4 bedroom terraced house for sale
View photo
House · for sale
£ 385,000
4 bedroom terraced house for sale
BA21
· 4 Bedrooms · 3 Baths · House
· Equipped kitchen · Parking
BA21 · 4 Bedrooms · 3 Baths · House · Equipped kitchen · Parking
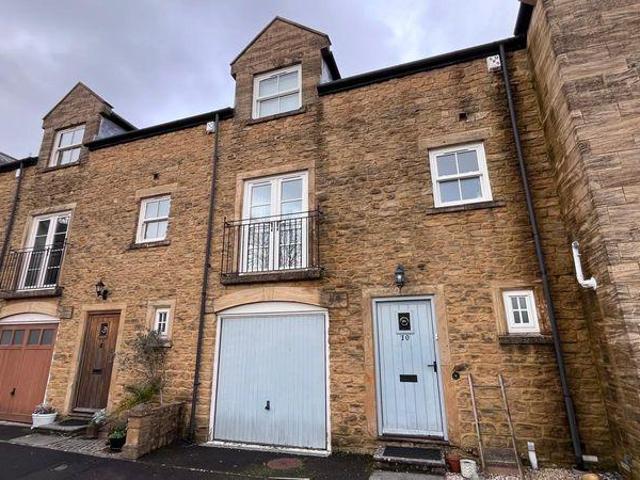
A very exciting opportunity has arisen to purchase a large family home with a garage in popular Stoke sub Hamdon. The home has been immaculately maintained during the sellers' ownership. The house is arranged in a townhouse layout, across three floors, with a first floor sitting room. On the ground floor there is a rear aspect chef's dream kitchen, extremely in vogue with a range of wall and base units as well as an island. There is also a utility room, downstairs loo and access to the integral garage. On the first floor there is a light and airy rear aspect sitting room as well as the en suite master bedroom. On the second floor there are three double bedrooms, one en suite, and a family bathroom. The entire house is stunningly presented and offers its future owners a turnkey move with modern living at its finest. Selected furniture is also included in the sale, allowing buyers to settle in with ease. Further details are available upon request.ApproachThe house is located on your righ
£ 385,000
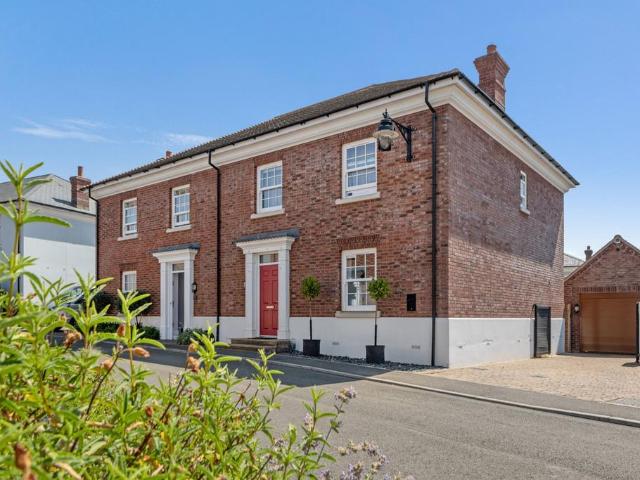
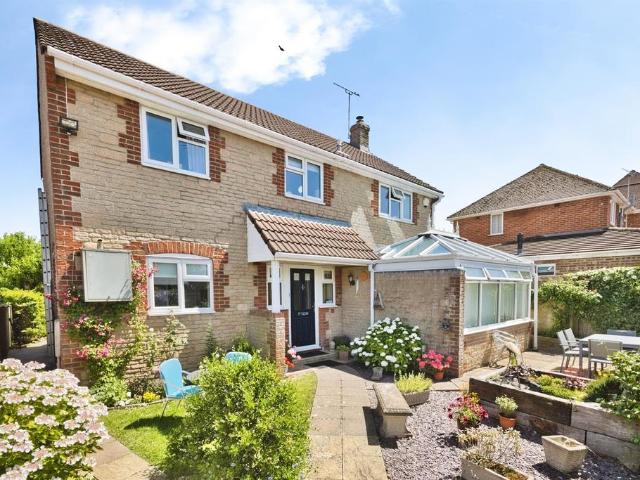
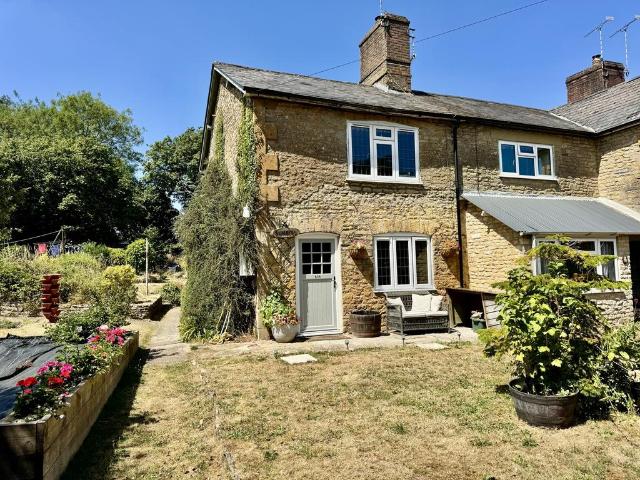
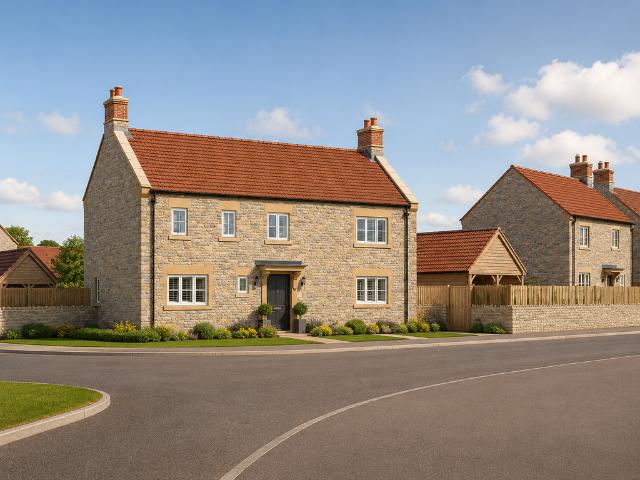
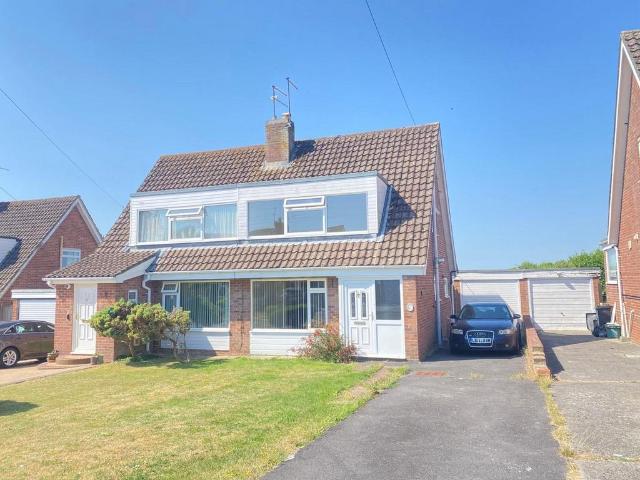
4 bedroom semi detached house for sale
View photo
House · for sale
£ 450,000
4 bedroom semi detached house for sale
BA21
· 4 Bedrooms · 2 Baths · House
· Garden · Fireplace · Equipped kitchen
BA21 · 4 Bedrooms · 2 Baths · House · Garden · Fireplace · Equipped kitchen
Contemporary Four-Bedroom Semi Detached Home with Upgraded Features and Expansive Corner Plot Garden in BA21 3FXDiscover this beautifully presented modern four-bedroom semi detached home, ideally situated within the desirable Brimsmore Development. This residence, built by Wyatt Homes, has been thoughtfully enhanced by its current owners, offering a high-standard finish and a comfortable, versatile living environment.Upon entering, you are greeted by an inviting entrance hall, leading to a convenient ground-floor WC. The spacious sitting room provides a comfortable space for relaxation, featuring a fireplace and ample natural light. The heart of this home is the open-plan kitchen/family room, a superb area for daily life and entertaining. The fitted kitchen boasts high-specification Quartz work surfaces, integrated double oven, microwave, induction hob, dishwasher, fridge, and freezer. This space flows seamlessly into the family/dining area, which benefits from double-glazed patio door
£ 450,000
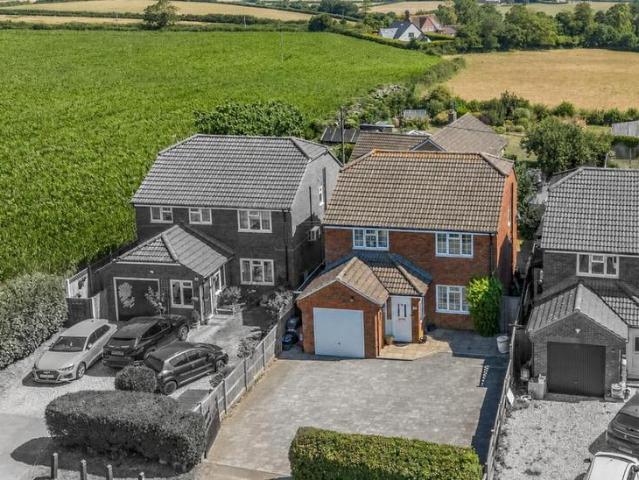
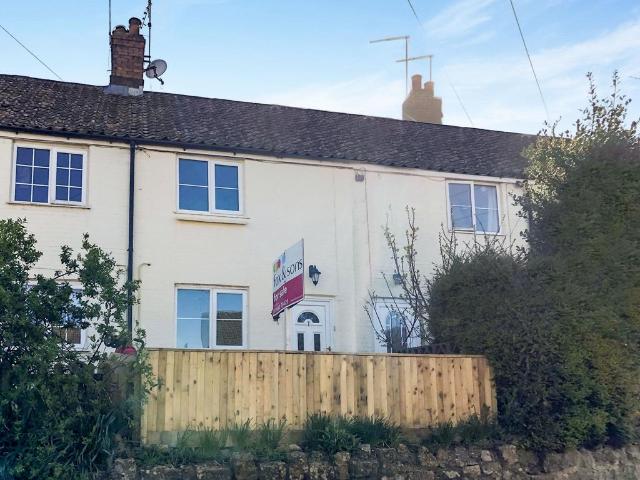
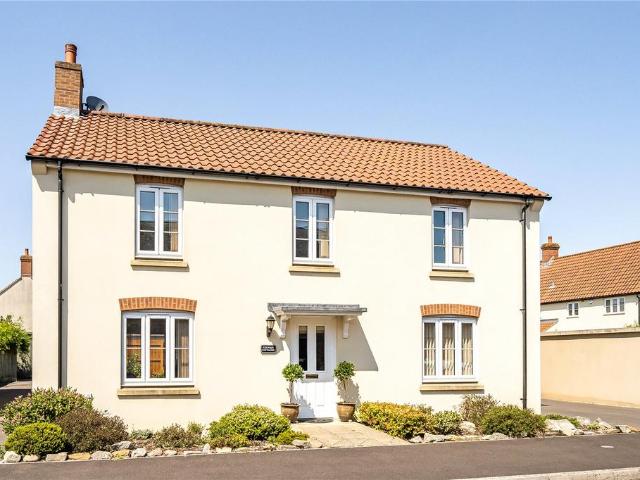
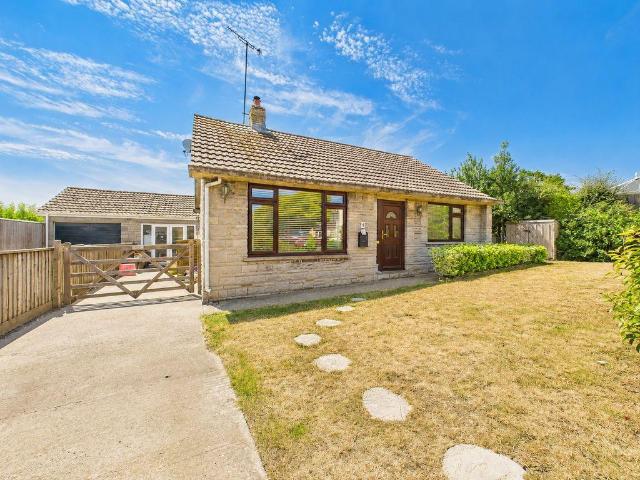
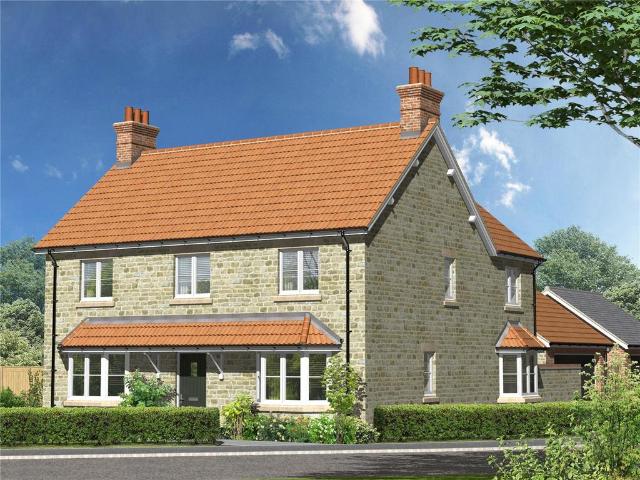
4 bedroom detached house for sale
View photo
House · for sale
£ 500,000
4 bedroom detached house for sale
BA21
· 4 Bedrooms · 1 Bath · House
· Garden · Equipped kitchen
BA21 · 4 Bedrooms · 1 Bath · House · Garden · Equipped kitchen
SUMMARYA fantastic opportunity to purchase this beautifully detached, four-bedroom home in the heart of Haselbury Plucknett, Somerset.DESCRIPTIONNestled in the idyllic village of Haselbury Plucknett, Somerset, this beautifully modern home offers a perfect blend of rural charm and urban convenience. Situated just five minutes from the vibrant town of Crewkerne, all essential amenities are within easy reach-Waitrose, a leisure centre, doctors, dentists, and train links connecting you to the wider region. Yet, despite its convenience, Haselbury Plucknett remains a peaceful, close-knit village, offering a real retreat from the bustle.The home itself is an impressive, spacious property, with a large lounge, a bright kitchen/diner that opens onto a beautifully landscaped rear garden, and a versatile conservatory overlooking the enclosed front garden. With four double bedrooms upstairs, including a principal suite with en-suite shower room, and a generous family bathroom, there is ample space
£ 500,000
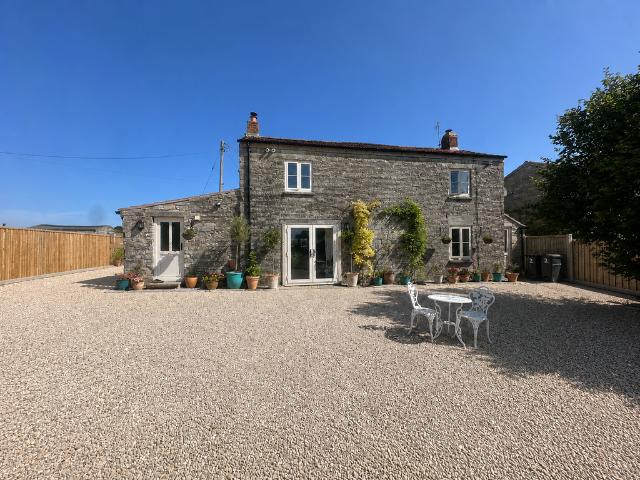
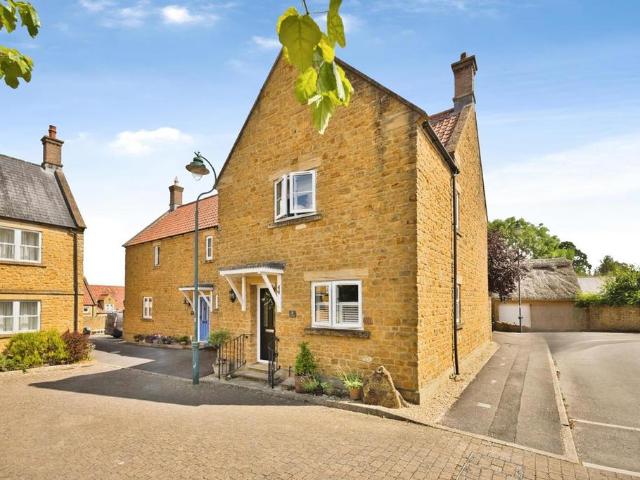
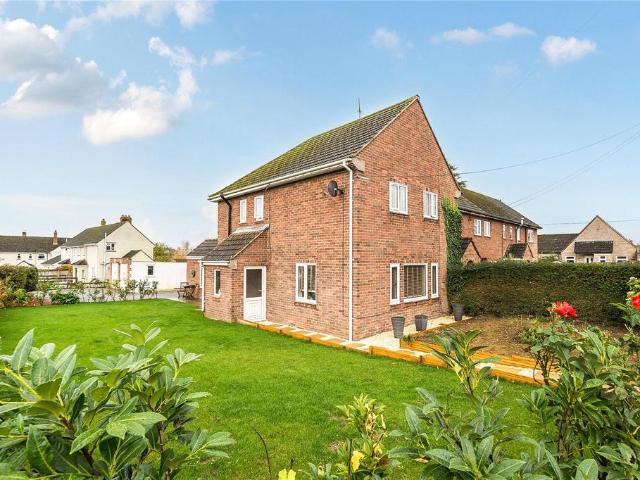
4 bedroom detached house for sale
View photo
House · for sale
£ 499,950
4 bedroom detached house for sale
BA21
· 4 Bedrooms · 3 Baths · House
· Garden · Parking
BA21 · 4 Bedrooms · 3 Baths · House · Garden · Parking
LOVELY EDGE-OF-VILLAGE LOCATION! ‘118 Combe Hill’ is a beautifully finished, modern, extended, detached house (1553 sq ft) situated in a favourable residential country lane address on the rural outskirts of this popular village. There is gated, off road driveway parking at the front for six cars leading to a single integral garage / workshop. The house boasts a level, lawned, enclosed garden at the rear enjoying a good level of privacy and a sunny east-facing aspect. The house enjoys countryside views from the windows. It is a short walk to the pretty village centre and excellent amenities plus a short drive to the boutique high street and town centre of Sherborne with a mainline railway station to London Waterloo (in just over 2 hours directly). The house benefits from mains gas fired radiator central heating and uPVC double glazing. The well-arranged accommodation is arranged over two floors and enjoys excellent levels of natural light. The accommodation comprises entrance porch, ent
£ 499,950
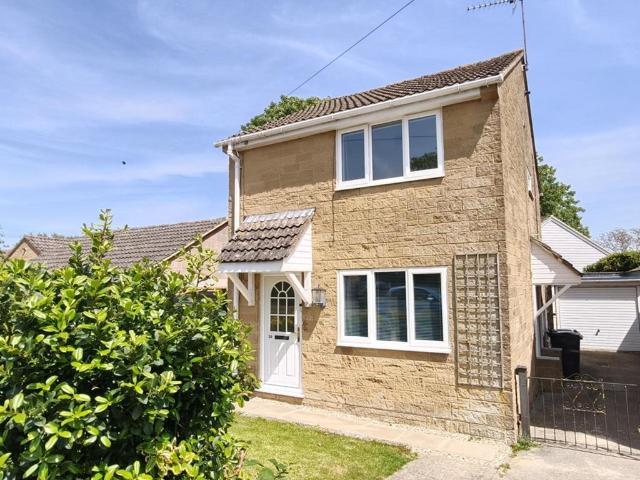
3 bedroom detached house for sale
View photo
House · for sale
£ 280,000
3 bedroom detached house for sale
BA21
· 3 Bedrooms · 1 Bath · House
· Equipped kitchen
BA21 · 3 Bedrooms · 1 Bath · House · Equipped kitchen
DescriptionOffered to the market is this beautifully maintained three-bedroom detached home, occupying a pleasant position within a popular residential development in the highly sought-after village of Milborne Port.Having been thoughtfully improved by the current owners, the property offers stylish, light-filled accommodation throughout, combining modern finishes with practical family living. Ready to move straight into, this wonderful home is perfectly suited to families, professional couples or those looking to enjoy village life without compromising on convenience.The welcoming entrance hall leads through to a generous living room, providing a comfortable space to relax and unwind. To the rear of the property is the standout feature of the home—a beautifully appointed kitchen/dining room. Recently refitted to a high standard, the kitchen boasts a range of contemporary wall and base units, quality worktops and ample storage, while the dining area offers an ideal setting for everyday
£ 280,000
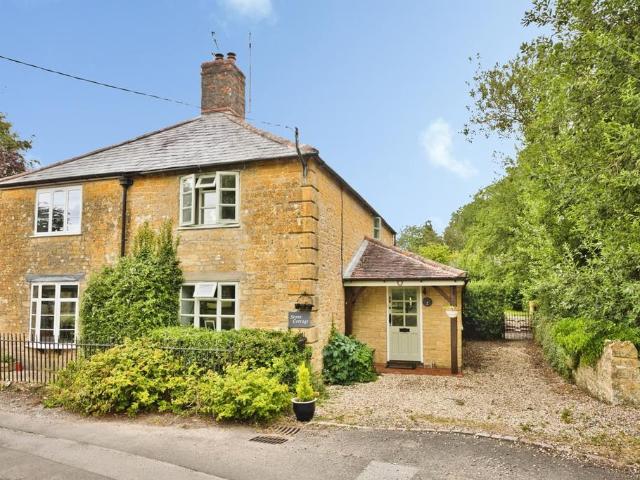
2 bedroom semi detached house for sale
View photo
House · for sale
£ 450,000
2 bedroom semi detached house for sale
BA21
· 2 Bedrooms · 1 Bath · House
· Equipped kitchen · Concierge
BA21 · 2 Bedrooms · 1 Bath · House · Equipped kitchen · Concierge
Positioned in a picturesque village setting with open countryside on its doorstep, this attractive period cottage offers a lifestyle that feels a world away from the bustle of everyday life. Combining timeless character with thoughtfully updated interiors, the property provides well-balanced accommodation and a wonderful sense of privacy, while remaining conveniently close to local amenities and village facilities.The ground floor has been designed for comfortable, everyday living, with a welcoming lounge centred around a traditional stove, creating a cosy atmosphere during the colder months. Additional reception space provides flexibility for dining, entertaining, or working from home, while the well-appointed kitchen has been fitted with a range of modern units and integrated appliances, offering both style and practicality.Upstairs, the property continues to impress with two generously proportioned double bedrooms and a spacious bathroom, all presented in excellent order. Natural li
£ 450,000
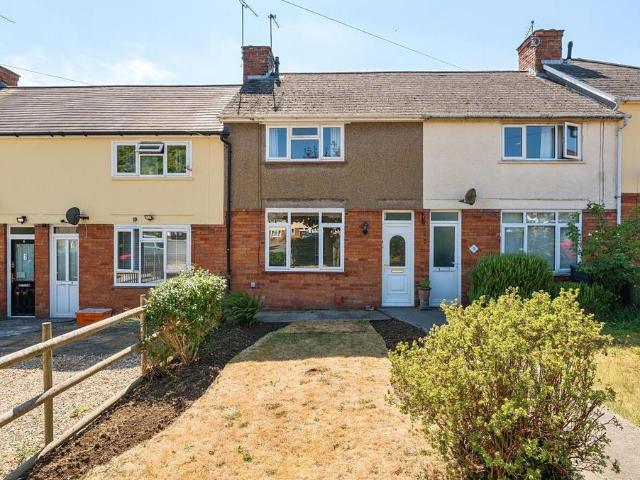
2 bedroom terraced house for sale
View photo
House · for sale
£ 300,000
2 bedroom terraced house for sale
BA21
· 2 Bedrooms · 1 Bath · House
· Garden · Equipped kitchen · Concierge
BA21 · 2 Bedrooms · 1 Bath · House · Garden · Equipped kitchen · Concierge
SUMMARYA charming and characterful three-storey home situated in the highly sought-after village of South Petherton. This versatile property offers a cosy sitting room with log burner, a well-equipped kitchen with island, utility room, and a flexible reception room/bedroom three.DESCRIPTIONThis charming and characterful home is arranged over three floors and offers flexible accommodation throughout. The ground floor features a welcoming sitting room with a log burner, leading through to a well-equipped kitchen with a central island and direct access to the courtyard. To the rear, a useful utility room connects to a versatile reception room currently used as a cinema room, with access out to the garden.Upstairs, the first floor provides a well-proportioned double bedroom and a family bathroom, while the second floor is dedicated to the principal bedroom, benefiting from eaves storage and additional loft access. The layout offers a great balance of character features and practical living
£ 300,000
2 bedroom cottage for sale
View photo
House · for sale
£ 295,000
2 bedroom cottage for sale
BA21
· 2 Bedrooms · 1 Bath · House
· Garden · Equipped kitchen
BA21 · 2 Bedrooms · 1 Bath · House · Garden · Equipped kitchen
DescriptionNestled in a delightful setting, this beautifully presented two double bedroom end-of-terrace character cottage perfectly blends period charm with modern comfort. Boasting generous gardens to both the front and rear, alongside an impressive 30ft x 19ft detached outbuilding, this is a rare opportunity for buyers seeking additional workspace, a home office, studio or hobby room.The welcoming accommodation begins with a spacious sitting room, where a charming log-burning stove creates a warm and inviting focal point, making it the perfect space to relax or entertain. The modern fitted kitchen has been thoughtfully designed with an excellent range of units and work surfaces, providing a practical and stylish heart of the home. A contemporary ground floor shower room adds further convenience and flexibility.Upstairs, the property offers two generous double bedrooms, both enjoying plenty of natural light and retaining the cottage's character and charm.Outside is where this home tr
£ 295,000
2 bedroom terraced house for sale
View photo
House · for sale
£ 130,000
2 bedroom terraced house for sale
BA21
· 2 Bedrooms · 1 Bath · House
· Garden · Equipped kitchen
BA21 · 2 Bedrooms · 1 Bath · House · Garden · Equipped kitchen
SUMMARYThis mid terraced cottage is set in an elevated position and is conveniently situated for the town centre. The accommodation comprises sitting room, kitchen, two bedrooms and a bathroom. There is also a separate garden to the rear. Ideal first time buy or investment!DESCRIPTION.Auctioneer's Comments This property is offered through Modern Method of Auction. Should you view, offer or bid your data will be shared with the Auctioneer, iamsold Limited. This method requires both parties to complete the transaction within 56 days, allowing buyers to proceed with mortgage finance (subject to lending criteria, affordability and survey). The buyer is required to sign a reservation agreement and make payment of a non-refundable Reservation Fee of 4.5% of the purchase price including VAT, subject to a minimum of £6600.00 including VAT. This fee is paid in addition to purchase price and will be considered as part of the chargeable consideration for the property in the calculation for stamp
£ 130,000
3 bedroom detached house for sale
View photo
House · for sale
£ 550,000
3 bedroom detached house for sale
BA21
· 3 Bedrooms · 1 Bath · House
· Garden · Equipped kitchen · Parking
BA21 · 3 Bedrooms · 1 Bath · House · Garden · Equipped kitchen · Parking
A charming detached Blue Lias stone cottage occupying a generous one-third of an acre plot in a peaceful hamlet setting, enjoying beautifully established south-facing gardens, countryside views, ample parking and exciting potential to extend with approved planning permission. Nestled within the small hamlet of Upton, between the popular Somerset towns of Somerton and Langport, this attractive detached natural stone cottage enjoys a delightful rural setting while remaining conveniently positioned for a wide range of everyday amenities. Constructed from traditional Blue Lias stone, the property combines character and warmth with well-balanced accommodation, high quality finishes such as bespoke kitchen and oak doors throughout, generous outside space and scope for further enhancement. Accommodation The property is entered via a welcoming entrance hall, which benefits from excellent built-in storage, together with a ground floor WC and a useful utility cupboard. To the rear of the home, t
£ 550,000
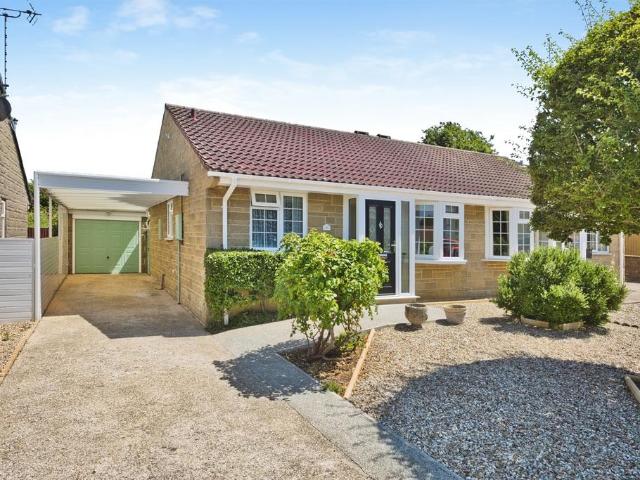
2 bedroom semi detached bungalow for sale
View photo
Bungalow · for sale
£ 280,000
2 bedroom semi detached bungalow for sale
BA21
· 2 Bedrooms · 1 Bath · Bungalow
· Equipped kitchen · Parking
BA21 · 2 Bedrooms · 1 Bath · Bungalow · Equipped kitchen · Parking
SUMMARYGreat opportunity to purchase this two bed semi detached bungalow in Crewkerne. Offering comfortable accommodation, excellent parking and a low-maintenance lifestyle, this is a fantastic opportunity not to be missed.DESCRIPTIONSituated in a popular residential area of Crewkerne, this well-presented two-bedroom semi-detached bungalow occupies a generous, level plot and offers spacious, light-filled accommodation throughout. Beautifully maintained by the current owner, the property is ready to move straight into and is ideally suited to those looking to downsize, retire or enjoy the convenience of single-storey living.The accommodation comprises a welcoming entrance hall, a generous lounge/diner, a well-equipped kitchen, two double bedrooms and a family bathroom, all benefiting from double glazed windows and radiators throughout.Externally, the property continues to impress with a generous driveway providing off-road parking for up to four vehicles, together with the added benefit
£ 280,000
3 bedroom terraced house for sale
View photo
House · for sale
£ 195,000
3 bedroom terraced house for sale
BA21
· 3 Bedrooms · 1 Bath · House
· Garden · Equipped kitchen · Parking
BA21 · 3 Bedrooms · 1 Bath · House · Garden · Equipped kitchen · Parking
NO FURTHER CHAIN. ‘8 Kings Crescent’ is a mature, spacious, mid terrace house located in a favourable cul-de-sac location a short walk from the town centre and mainline railway station to London Waterloo. The house enjoys a large front garden and an enclosed private courtyard garden boasting a sunny south-westerly aspect and separate access. There is parking at the front for the residents of Kings Crescent. The property offers mains gas fired radiator central heating and uPVC double glazing. It requires some cosmetic upgrading throughout. The well laid out accommodation is over two floors and comprises entrance hall, sitting room, kitchen/ dining room, rear lobby and ground shower room / WC. On the first floor there is a landing area and three double bedrooms. There property also has a partially converted loft space, providing scope for a further bedroom, subject to the necessary planning permission. The property is a very short walk to nearby countryside and The Quarr nature reserve.
£ 195,000
3 bedroom detached house for sale
View photo
House · for sale
£ 375,000
3 bedroom detached house for sale
BA21
· 3 Bedrooms · 2 Baths · House
· Garden · Equipped kitchen · Parking
BA21 · 3 Bedrooms · 2 Baths · House · Garden · Equipped kitchen · Parking
A superbly presented and deceptively generous 3-bed, detached modern home on a popular development near Langport, with private garden and garage with off-road parking.The home occupies a prominent position in the popular ‘Old Kelways’ development, built by reputable developers C.G. Fry in 2015. With a large play area at the centre, good schools nearby, and reasonable commuting time to several major local centres, the home is ideally situated for young families, whilst the connectivity to Langport’s amenities and pleasant, low-maintenance garden also being favourable factors for those looking to simplify or downsize.The internal accommodation is presented to a superb standard throughout. The triple aspect sitting room is a generous size, with a sleek gas fire with attractive mantle/surround as the focal point and French doors leading out to the garden. The kitchen/diner is an impressive space, also wonderfully light due to a triple aspect, with the kitchen fitted with a smart range of s
£ 375,000
4 bedroom semi detached house for sale
View photo
House · for sale
£ 240,000
4 bedroom semi detached house for sale
BA21
· 4 Bedrooms · 1 Bath · House
· Garden · Fireplace · Equipped kitchen · Parking · Powder room
BA21 · 4 Bedrooms · 1 Bath · House · Garden · Fireplace · Equipped kitchen · Parking · Powder room
SUMMARYA well-presented four-bedroom home offering flexible accommodation arranged over multiple levels. Featuring a lounge with log burner, separate dining room, fitted kitchen, and two bath/shower rooms. Externally, the property benefits from low-maintenance gardens and permit parking.DESCRIPTIONThis characterful and well-proportioned four-bedroom home offers flexible accommodation arranged over multiple levels. The ground floor comprises a welcoming entrance hall, a front-aspect lounge with feature fireplace and log burner, a separate dining room with garden access, and a well-appointed kitchen. A ground-floor cloakroom/shower room adds further practicality, while the upper floors provide four bedrooms, including a spacious top-floor bedroom with fitted wardrobes and skylights, alongside a family bathroom.Outside, the property benefits from low-maintenance front and rear gardens. The rear garden is arranged with lawn, decking and gravel areas, along with a garden shed and useful sid
£ 240,000
3 bedroom end of terrace house for sale
View photo
House · for sale
£ 290,000
3 bedroom end of terrace house for sale
BA21
· 3 Bedrooms · 1 Bath · House
· Garden · Equipped kitchen
BA21 · 3 Bedrooms · 1 Bath · House · Garden · Equipped kitchen
This three-bedroom end of terrace property sits paralell to the back river of Cocklemoor in Langport, benefitting from open countryside views onto the river Parrett and fields beyond. Accommodation comprises of open plan living room, snug, dining room and kitchen, bathroom and three bedrooms. The property further benefits from front and rear gardens and it is walking distance to a wide array of amenities. This three-bedroom end of terrace property sits paralell to the back river of Cocklemoor in Langport, benefitting from open countryside views onto the river Parrett and fields beyond. Accommodation comprises of open plan living room, snug, dining room and kitchen, bathroom and three bedrooms. The property further benefits from front and rear gardens and it is walking distance to a wide array of amenities
£ 290,000
3 bedroom detached house for sale
View photo
House · for sale
£ 775,000
3 bedroom detached house for sale
BA21
· 3 Bedrooms · 2 Baths · House
· Garden · Parking
BA21 · 3 Bedrooms · 2 Baths · House · Garden · Parking
Please use this reference number when you call to enquire: UAPU1A rare opportunity to secure a new home in one of Somerset’s most sought-after villages.The Sharpham PRICES FROM £775,000 for a 1625 sqft home over 2 floors, with open plan living, double garage, substantial garden, 3/4 bedrooms, and 2 bathroomsBuilt using natural materials including local blue lias stone and timber, each home reflects a commitment to enduring quality and thoughtful design.Interiors are light-filled and well-proportioned, with layouts that prioritise both everyday practicality and a sense of calm.For families, Millfield School is just minutes away, adding to the area’s appeal as a place to settle long-term.With just 37 homes available, this is a limited opportunity to become part of an established and highly regarded Somerset village.Register your interest to join the priority waitlist and receive early access to plans, specifications and private viewings ahead of the official launch.Galion is a registered
£ 775,000
2 bedroom bungalow for sale
View photo
Bungalow · for sale
£ 325,000
2 bedroom bungalow for sale
BA21
· 2 Bedrooms · 1 Bath · Bungalow
· Garden · Equipped kitchen · Parking
BA21 · 2 Bedrooms · 1 Bath · Bungalow · Garden · Equipped kitchen · Parking
360° interactive tour* A very well presented detached bungalow with private south facing gardens and off road parking. Sitting room with wood burning stove, modern open plan kitchen/dining room, two double bedrooms and bathroom. Summary 6 Portland Road is a beautifully presented detached bungalow that has been reconfigured to provide a superb open plan kitchen dining room opening to the garden. There is a sitting room with wood burning stove, two double bedrooms and modern bathroom. Outside there are gardens to the front and rear. The rear gardens are south facing and offer a good degree of privacy. A long driveway offers ample parking with access to a converted garage which provides good storage and office space. Amenities Situated in Huish Episcopi on the outskirts of Langport with Langport town centre easily accessible and Eli's pub within walking distance. There are a choice of lovely countryside walks close by including access to the River Yeo and River Parrett. The town offers an
£ 325,000
4 bedroom semi detached house for sale
View photo
House · for sale
£ 375,000
4 bedroom semi detached house for sale
BA21
· 4 Bedrooms · 2 Baths · House
· Garden · Equipped kitchen · Parking
BA21 · 4 Bedrooms · 2 Baths · House · Garden · Equipped kitchen · Parking
4 Bedroom Detached Hamstone Home | Stylish Upgrades | Prime Village LocationThe PropertyIf you're looking for a home that combines village charm with modern convenience, this beautifully updated four-bedroom property is hard to beat.Set within the highly sought-after Becks Field development, the home enjoys a unique setting amongst an exclusive collection of Duchy of Cornwall-inspired properties, known for their individual designs and formed from attractive local Hamstone construction, offering a timeless design.The current owners have already taken care of the expensive upgrades with recent additions such as new double-glazed windows, exterior doors, gas boiler, and a stylish modern kitchen with space for a dining table as well as a garage conversion, creating a fantastic utility and storage space that today's buyers will love.The spacious sitting room stretches across the rear of the property, with French doors opening directly onto the garden, making it perfect for family life, ente
£ 375,000
3 bedroom bungalow for sale
View photo
Bungalow · for sale
£ 465,000
3 bedroom bungalow for sale
BA21
· 3 Bedrooms · 2 Baths · Bungalow
· Garden · Equipped kitchen · Parking
BA21 · 3 Bedrooms · 2 Baths · Bungalow · Garden · Equipped kitchen · Parking
Plot 3, The Willow, Chestnut Drive; an executive 3 bed detached bungalow, offering kitchen/diner, utility, living room, three double bedrooms, master en suite, garage, parking and garden.Welcome to Chestnut Drive, a beautiful new development of just 18 homes within the sought after village of Curry Rivel. Offering a range of houses and bungalows suitable for all, set within an attractive portion of this superb village, benefiting from a vast array of amenities including a Post Office, Petrol Station, Village Shop, Church, School and popular gastropub, The Firehouse. Thoughtfully designed by award winning developer Otter Construct Ltd each dwelling complements its surroundings while ensuring modern lifestyle needs are met with effortless style. Embrace the charm of village life, complemented by modern design and attractive countryside living.Located on the Western edge of the popular village of Curry Rivel, Chestnut Drive benefits from superb village amenities as well as easy access to
£ 465,000
3 bedroom semi detached house for sale
View photo
House · for sale
£ 300,000
3 bedroom semi detached house for sale
BA21
· 3 Bedrooms · 1 Bath · House
· Garden · Parking · Concierge
BA21 · 3 Bedrooms · 1 Bath · House · Garden · Parking · Concierge
NO ONWARD CHAIN * this THREE BEDROOM Semi-detached HOME is in a POPULAR RESIDENTIAL area near to SCOOLS and AMENITIES. TWO RECEPTION ROOMS and a PRIVATE REAR GARDEN backing onto allotments. Also benefiting from DRIVEWAY PARKING for multiple vehicles and a GARAGE
£ 300,000
4 bedroom detached house for sale
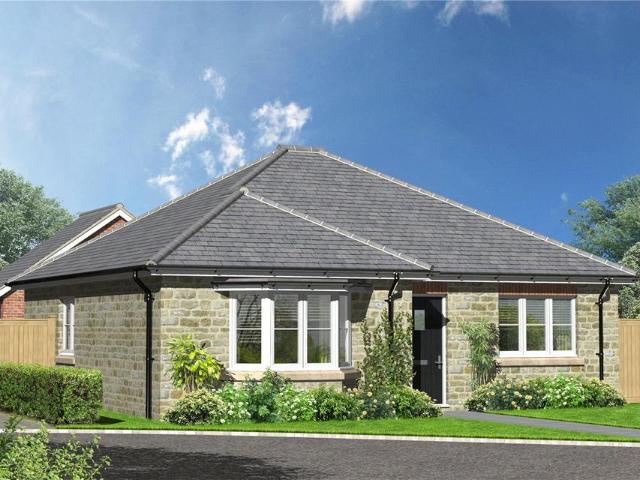
View photo
House · for sale
£ 625,000
4 bedroom detached house for sale
BA21
· 4 Bedrooms · 3 Baths · House
· Garden · Equipped kitchen · Powder room
BA21 · 4 Bedrooms · 3 Baths · House · Garden · Equipped kitchen · Powder room
Plot 18, The Chestnut, Chestnut Drive; an impressive four bedroom detached family home offering spacious and versatile accommodation perfectly suited to modern family life. The thoughtfully designed layout includes a substantial kitchen/family room with French doors opening onto the garden, a separate living room, dining room, utility room and cloakroom. Upstairs, the principal bedroom and second bedroom both benefit from en suite facilities, complemented by two further bedrooms and a family bathroom. Combining generous living space with practical design, The Chestnut is an exceptional home for growing families.Welcome to Chestnut Drive, a beautiful new development of just 18 homes within the sought after village of Curry Rivel. Offering a range of houses and bungalows suitable for all, set within an attractive portion of this superb village, benefiting from a vast array of amenities including a Post Office, Petrol Station, Village Shop, Church, School and popular gastropub, The Fireho
£ 625,000
3 bedroom end of terrace house for sale
View photo
House · for sale
£ 360,000
3 bedroom end of terrace house for sale
BA21
· 3 Bedrooms · 1 Bath · House
· Garden · Parking
BA21 · 3 Bedrooms · 1 Bath · House · Garden · Parking
A well-presented three bedroom end of terrace home with a double garage and a large corner plot, situated within the popular village of Baltonsborough. Viewings by appointment. EPC rating E.Set in a generous corner plot within the sought-after village of Baltonsborough, this three-bedroom end-terraced home offers well-presented accommodation with a modern interior, a good size garden, and the benefit of a double garage with gated parking. The property is presented in good order throughout and would suit a range of buyers, from families to those seeking a quiet yet well-connected setting.The property is entered via an enclosed porch, which has a double glazed window to one side and an inner door through to the hall. This welcoming space has been finished with stylish half height panelling and incorporates the staircase to the first floor accommodation with a recess beneath. At the front of the house is the sitting room, which has dual-aspect windows allowing in plenty of natural light.
£ 360,000
2 bedroom bungalow for sale
View photo
Bungalow · for sale
£ 370,000
2 bedroom bungalow for sale
BA21
· 2 Bedrooms · 2 Baths · Bungalow
· Garden · Equipped kitchen · Parking
BA21 · 2 Bedrooms · 2 Baths · Bungalow · Garden · Equipped kitchen · Parking
Plot 1, The Birch, Chestnut Drive; an attractive, traditional 2 bedroom detached bungalow, with a generous garden and single garage. Internally the Birch benefits from a kitchen/diner, separate living room, and two generous bedrooms, one with en suite.Welcome to Chestnut Drive, a beautiful new development of just 18 homes within the sought after village of Curry Rivel. Offering a range of houses and bungalows suitable for all, set within an attractive portion of this superb village, benefiting from a vast array of amenities including a Post Office, Petrol Station, Village Shop, Church, School and popular gastropub, The Firehouse. Thoughtfully designed by award winning developer Otter Construct Ltd each dwelling complements its surroundings while ensuring modern lifestyle needs are met with effortless style. Embrace the charm of village life, complemented by modern design and attractive countryside living.Located on the Western edge of the popular village of Curry Rivel, Chestnut Drive
£ 370,000
3 bedroom detached house for sale
View photo
House · for sale
£ 460,000
3 bedroom detached house for sale
BA21
· 3 Bedrooms · 2 Baths · House
· Garden · Equipped kitchen · Patio
BA21 · 3 Bedrooms · 2 Baths · House · Garden · Equipped kitchen · Patio
This brand-new detached home offers modern living with high-quality finishes throughout and designed with energy efficiency in mind, the property includes solar PV panels and power for an electric vehicle charging point.Featuring three generously sized double bedrooms with the main bedroom benefitting from built-in wardrobes and a stylish en-suite shower room. The other two bedrooms are served by the family bathroom. The spacious and bright sitting room enjoys double doors opening onto the garden, creating a seamless indoor-outdoor flow. The well-appointed kitchen/dining room boasts quality units and integrated appliances, perfect for contemporary living and plenty of space for dining and entertaining.The property is set within a lovely garden, which will be laid to turf and paved patio, providing a delightful outdoor space for relaxation or play and the option to create your own landscaping designs. Built by the highly respected Wyatt Homes, this property comes with a 10-year structur
£ 460,000
4 bedroom semi detached house for sale
View photo
House · for sale
£ 425,000
4 bedroom semi detached house for sale
BA21
· 4 Bedrooms · 2 Baths · House
· Garden · Equipped kitchen · Parking · Concierge
BA21 · 4 Bedrooms · 2 Baths · House · Garden · Equipped kitchen · Parking · Concierge
A newly modernised barn conversion located in a quiet area of East Chinnock. The property offers three/four bedrooms, open-plan living and reception space, off-road parking, a single garage, electric vehicle charging point, and an enclosed rear garden.6 Portman Court is a spacious three/four-bedroom barn conversion located in a quiet cul-de-sac on the edge of East Chinnock. Built with natural stone and part-rendered elevations, the property retains attractive character features including vaulted first-floor ceilings, exposed beams and stone window sills. The accommodation has been recently modernised and offers flexible living space, particularly bedroom four with its adjoining en-suite shower room. This room would also work well as a home office, benefiting from a pleasant outlook and direct access to the rear garden.The property is well maintained and enjoys excellent natural light throughout. A key feature is the open-plan kitchen/dining/sitting room. The kitchen is fitted with a ra
£ 425,000

Get email alerts

Don't miss out: be the first to know about new properties

The alert was correctly created

On subscribing you accept the conditions of use and the privacy policy
Alert
Receive new ads in your inbox
Save this search
Receive alerts for new listings

We'll send you an email when we have new properties for: "Houses for sale in BA21"

The alert was correctly created

Thatcham Park BA21 Yeovil
Westfield Road BA21 Yeovil
Get email alerts and be the first to see new listings
Required field
On subscribing I accept the terms of the privacy policy
Perfect! You'll soon start receiving new listings via email
Alert
Receive an email when we have new ads for Houses for sale in BA21
Save this search
Filters

Bedrooms

Size (sq.ft)

sq.ft
sq.ft

Price

£
£

Property type

Bathrooms

Clear all filters
Receive notifications when new entries are published.