964 houses for sale in Banchory Avenue PA4 Renfrew

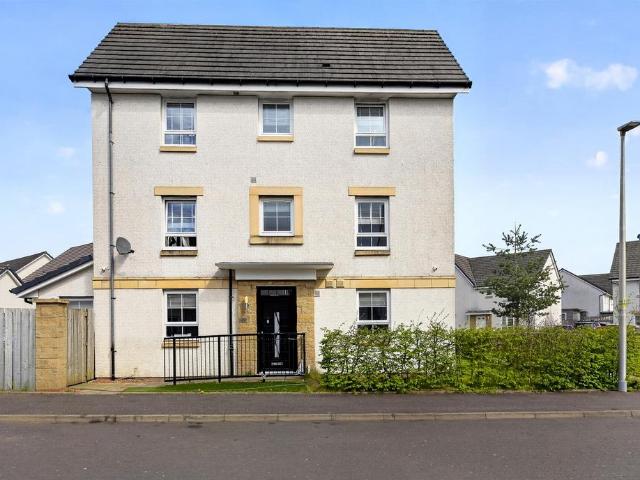
3 bedroom end of terrace house for sale
View photo
House · for sale
£ 324,995
3 bedroom end of terrace house for sale
Banchory Avenue PA4 Renfrew
· 3 Bedrooms · 3 Baths · House
· Garden · Equipped kitchen
Banchory Avenue PA4 Renfrew · 3 Bedrooms · 3 Baths · House · Garden · Equipped kitchen
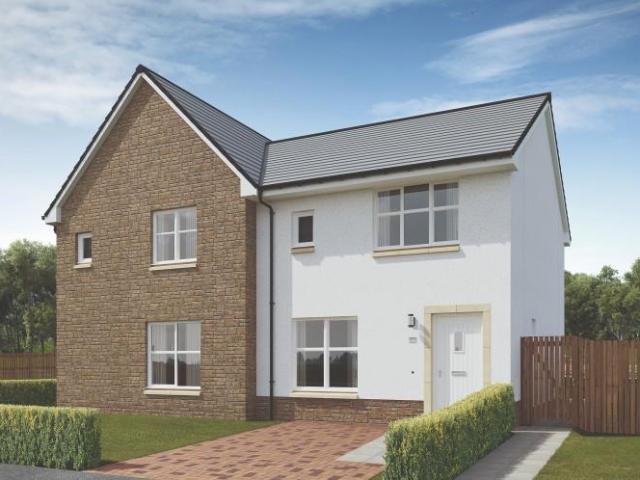
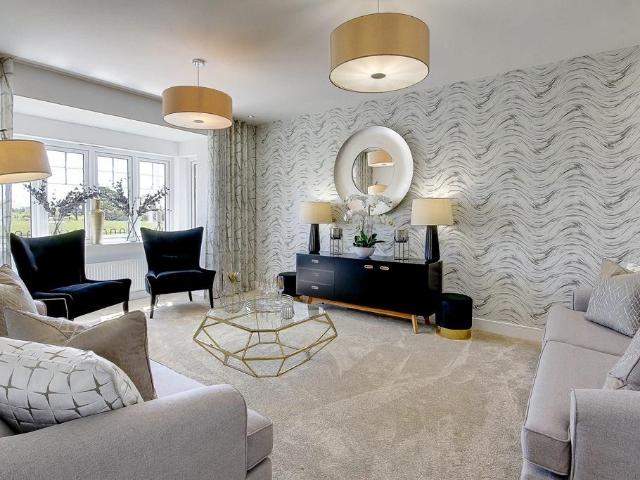
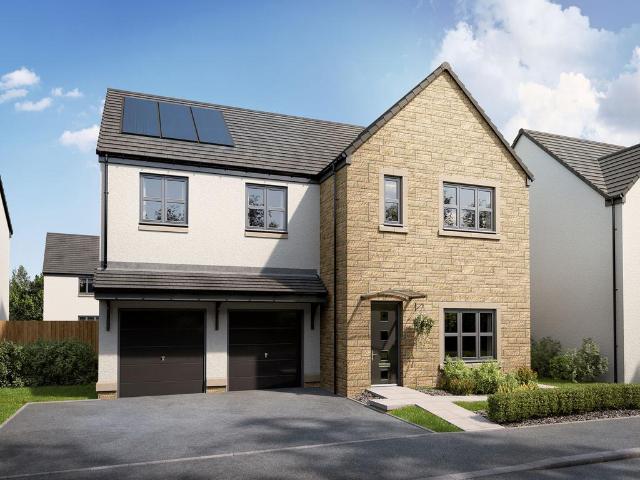
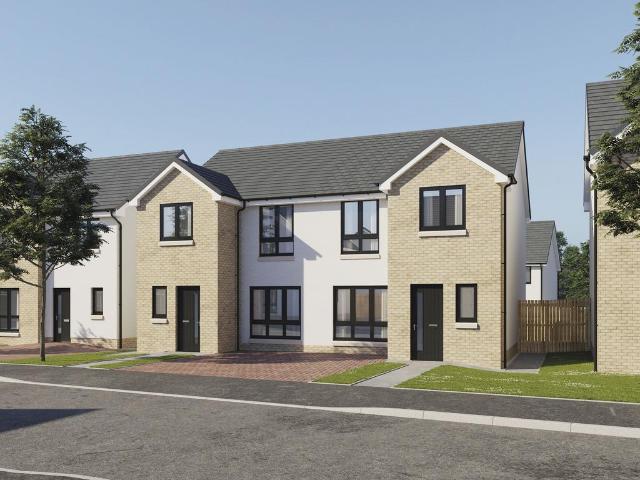
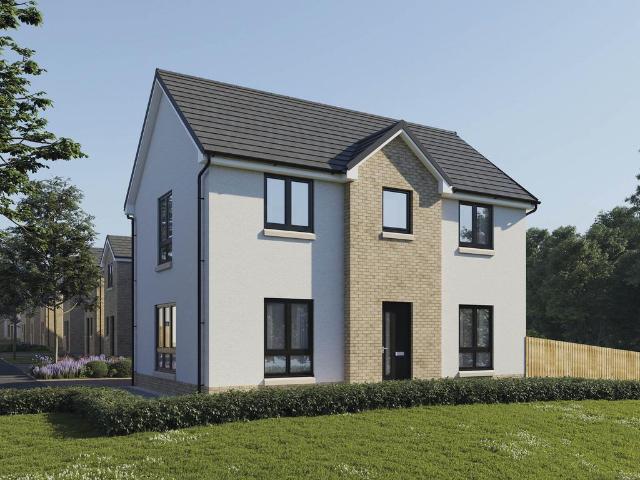
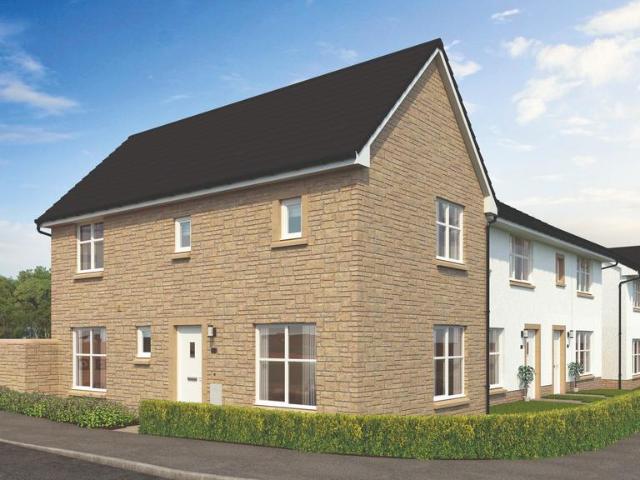
Meet The BurfordA beautifully designed three-bedroom end-terrace home offering modern comfort and clever space utilisation.Key HighlightsBright lounge at the front of the home, perfect for relaxing or entertaining.Open-plan kitchen/dining area with direct access to the garden, creating a light-filled hub for family living.Handy laundry space for everyday convenience.Principal bedroom with private en-suite for added comfort.Two further bedrooms offering flexibility for family, guests, or a home office.A stylish family bathroom to complete the upstairs layout.Why You’ll Love ItThe Burford blends thoughtful design with everyday practicality. The open-plan kitchen and dining space connects seamlessly to the garden, making it ideal for social occasions and family time. Upstairs, the principal bedroom with en-suite feels like a private retreat, while the additional bedrooms provide space that adapts to your lifestyle.About the Development – Dargavel Village is a thriving, master-planned comm
£ 324,995
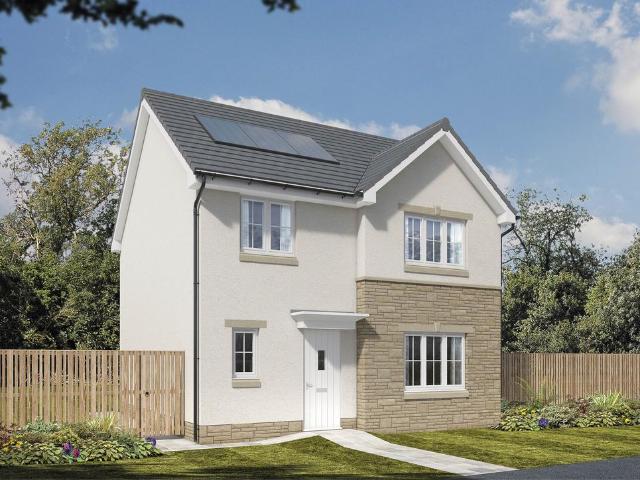
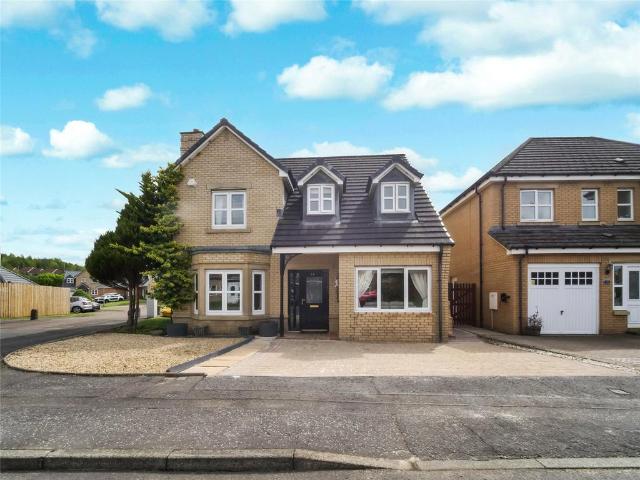
3 bedroom detached house for sale
View photo
House · for sale
£ 345,995
3 bedroom detached house for sale
Banchory Avenue PA4 Renfrew
· 3 Bedrooms · House
· Equipped kitchen
Banchory Avenue PA4 Renfrew · 3 Bedrooms · House · Equipped kitchen
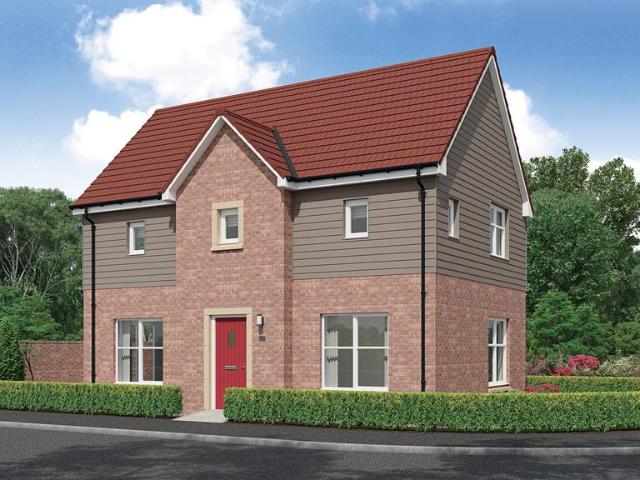
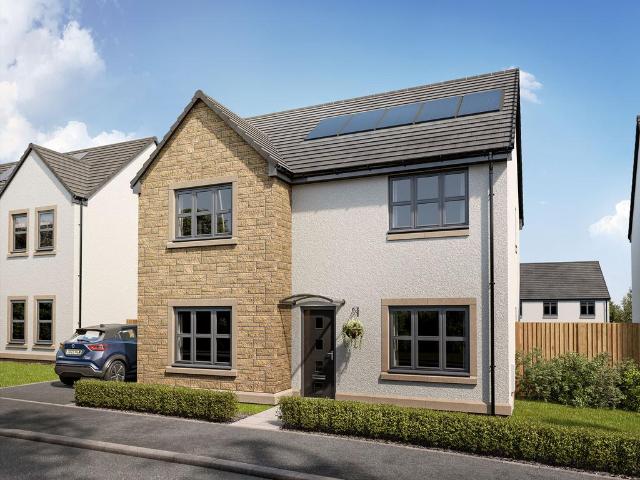
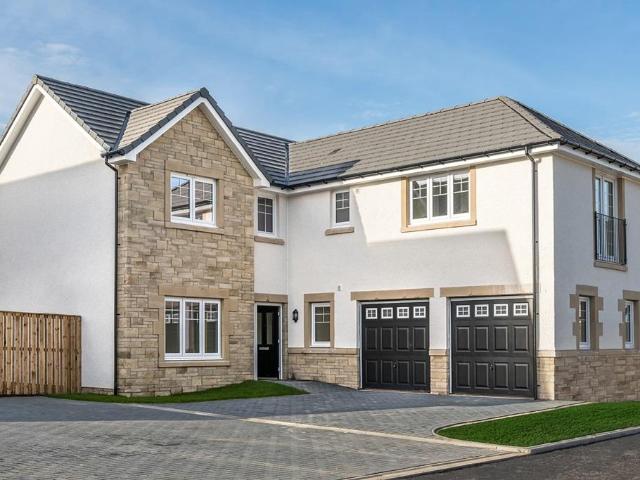
Plot 269 (The Lytham) - priced at £345,995 Save thousands on a place that feels like home Your new Bellway home’s waiting for you, along with up to £10,000 to spend however you like*. You can almost hear the pitter patter of paws on the new flooring, the music blaring from the not-so-little-one’s bedroom, the smell of home-cooked food drifting through from your personalised kitchen. It’s time to bring your new Bellway home to life. *All incentives are valid on selected plots only, while stocks last, subject to availability, and applicable on new reservations only. Cannot be applied in conjunction with any other offers or selling schemes. Reservations must be made on or before 31st May 2026. We reserve the right to withdraw these offers at any time. For full terms and conditions, visit the Bellway website. About the Home The Lytham is a charming 3-bedroom home which presents a contemporary, open-plan kitchen and dining area, along with modern bathroom suites to both floors. On the groun
£ 345,995
5 bedroom detached house for sale
View photo
House · for sale
£ 685,000
5 bedroom detached house for sale
Banchory Avenue PA4 Renfrew
· 5 Bedrooms · 3 Baths · House
· Garden · Parking
Banchory Avenue PA4 Renfrew · 5 Bedrooms · 3 Baths · House · Garden · Parking
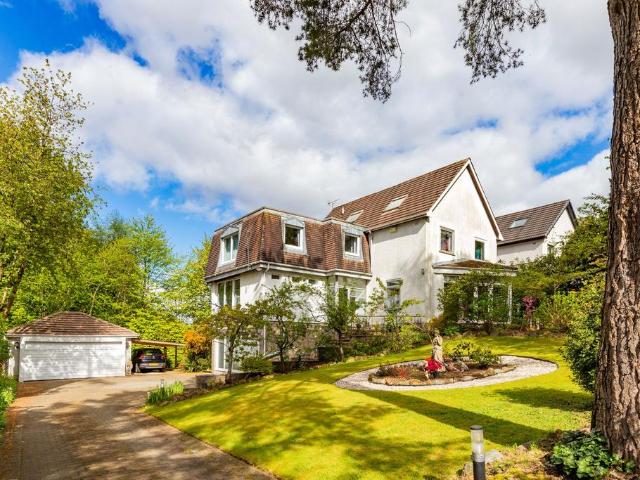
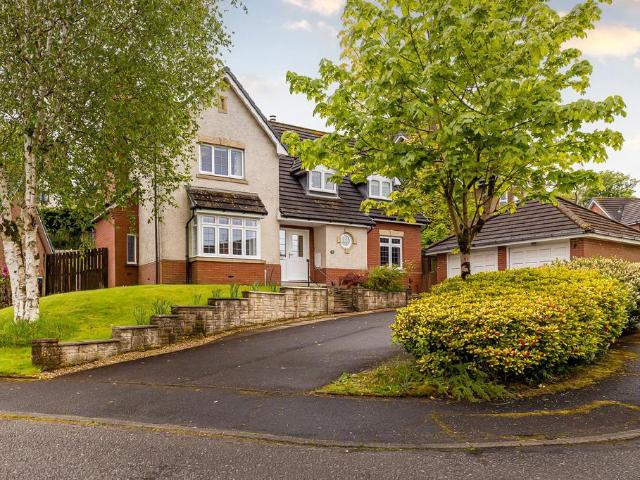
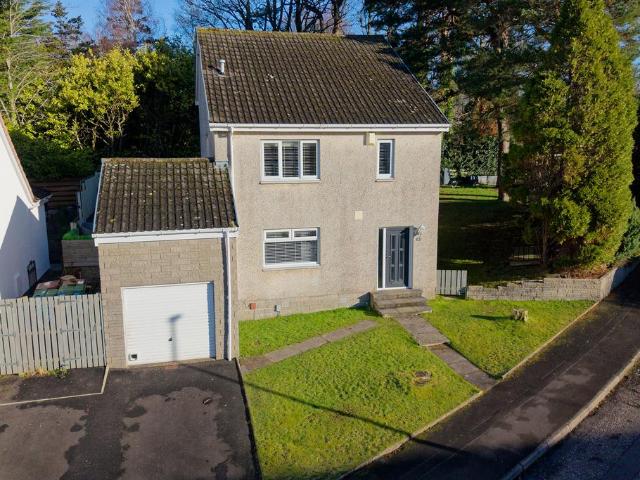
• Detached five bedroomed villa on attractive ‘double feu’ plot • A special home that has been significantly developed over the years• Located in one of Bearsden’s most desired residential pockets• Augmented via addition of self-contained apartment/annexe to lower ground floor• Nicely presented across accommodation• Fabulous, beautifully arranged garden space • Plenty off street parking, detached garage and car port• PVC double glazing and gas central heatingOccupying a prime position in one of Bearsden’s most sought-after addresses, this substantial and impressive detached home offers the perfect living solution for growing and evolving families looking to make a long-term acquisition. Originally constructed in the mid 1960’s, the property is set upon an atypically large, tree-lined ‘double feu’ site which affords plenty of outdoor space and privacy. Having previously been extended prior to our clients acquisition at the turn of the Millenium, our clients have further added to the pro
£ 685,000
3 bedroom terraced house for sale
View photo
House · for sale
£ 319,995
3 bedroom terraced house for sale
Banchory Avenue PA4 Renfrew
· 3 Bedrooms · 3 Baths · House
· Garden · Equipped kitchen
Banchory Avenue PA4 Renfrew · 3 Bedrooms · 3 Baths · House · Garden · Equipped kitchen
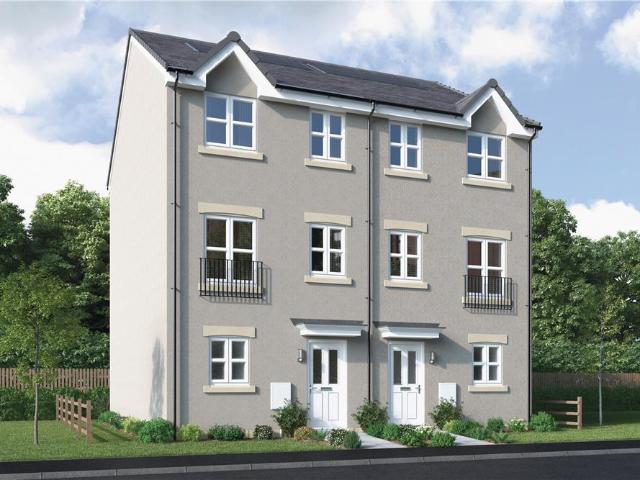
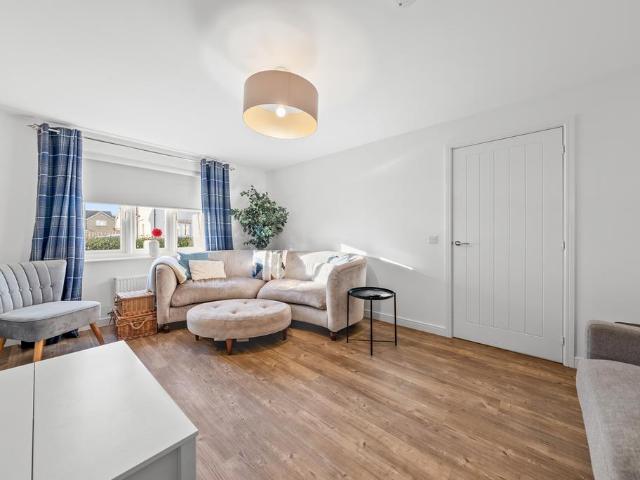
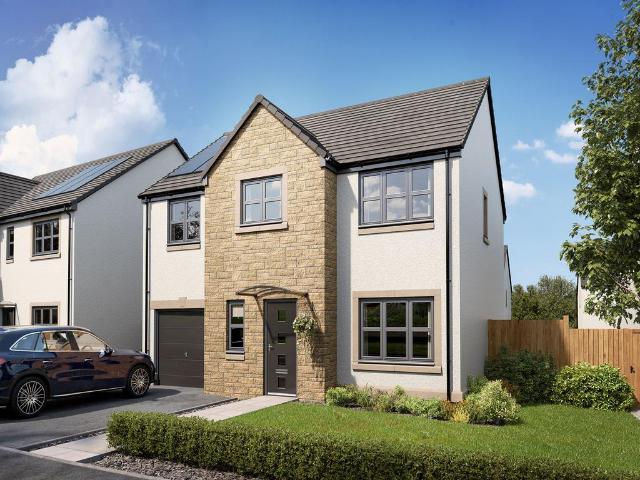
Meet The BerwickA charming three-bedroom terraced home - perfectly balanced between comfort, practicality, and modern style.Key HighlightsSpacious lounge – bright, welcoming, and ideal for both relaxation and gathering with friends or family.Flexible kitchen/dining area with garden access – thoughtfully laid out for everyday dining and open-plan living.Master bedroom with en-suite – your private retreat with added convenience and comfort.Two well-sized additional bedrooms and family bathroom – versatile rooms ideal for children, guests, or a home office.Why You’ll Love ItThe Berwick strikes the perfect balance for modern living: spacious and adaptable, yet easy to maintain. It’s laid out to support everyday family life - with generous living areas, a handy en‑suite, and a functional garden connection. This home delivers all the features you need without compromise.Whether you're launching your first home or downsizing wisely, the Berwick is affordable, stylish, and designed to fit seam
£ 319,995
3 bedroom detached house for sale
View photo
House · for sale
£ 334,995
3 bedroom detached house for sale
Banchory Avenue PA4 Renfrew
· 3 Bedrooms · 3 Baths · House
· Garden · Equipped kitchen
Banchory Avenue PA4 Renfrew · 3 Bedrooms · 3 Baths · House · Garden · Equipped kitchen
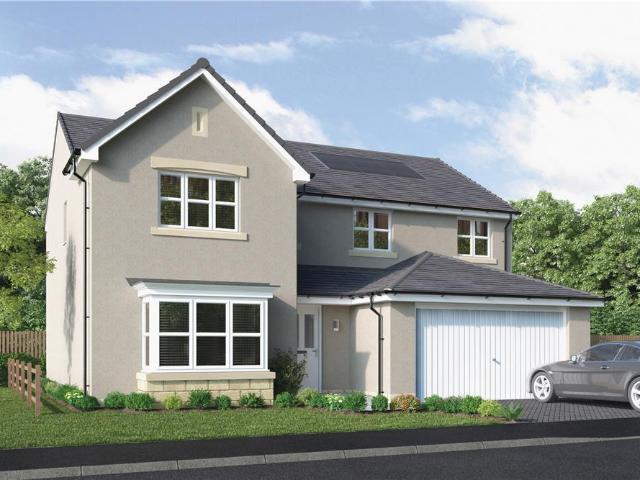
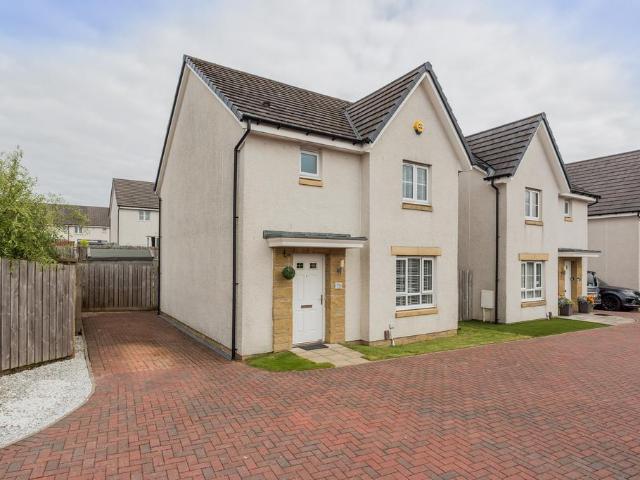
Meet The CorringhamA smart three-bedroom detached home designed with modern family life in mindKey HighlightsOpen-plan kitchen/dining area with French doors to the garden - bright and ideal for entertaining or family living. Handy utility room - makes household routines smoother and keeps living spaces organised. Master bedroom with en-suite - your private retreat styled for comfort. Ample built-in storage throughout - thoughtful design to help you stay organised and clutter-free. Why You’ll Love ItThe Corringham brings together comfort, style, and practicality in one compact and well-designed package. The kitchen/diner with French doors floods the home with light and offers a seamless link to the garden. The master en-suite upgrades everyday living, while generous storage and utility space support a relaxed, organised lifestyle.Perfect for modern families or anyone seeking a well-proportioned home in a great location, The Corringham is a smart and stylish choice.About the Development
£ 334,995
3 bedroom semi detached house for sale
View photo
House · for sale
£ 362,000
3 bedroom semi detached house for sale
Banchory Avenue PA4 Renfrew
· 3 Bedrooms · House
· Garden · Balcony · Equipped kitchen
Banchory Avenue PA4 Renfrew · 3 Bedrooms · House · Garden · Balcony · Equipped kitchen
The kitchen adjoins a light-filled dining room opening to the garden and a Juliette balcony adds distinction to the lounge. This welcoming home superbly blends style with convenience.Plot 245Tenure: FreeholdLength of lease: N/AAnnual ground rent amount (£): N/AGround rent review period (year/month): N/AAnnual service charge amount (£): 86.50Service charge review period (year/month): YearlyCouncil tax band (England, Wales and Scotland): TBCReservation fee (£): 500For more information about the optional extras available in our new homes, please visit the Miller Homes website
£ 362,000
4 bedroom detached house for sale
View photo
House · for sale
£ 549,995
4 bedroom detached house for sale
Banchory Avenue PA4 Renfrew
· 4 Bedrooms · House
· Garden · Equipped kitchen · Parking
Banchory Avenue PA4 Renfrew · 4 Bedrooms · House · Garden · Equipped kitchen · Parking
Plot 174 | The Kennedy | Dargavel View The stylish four-bedroom Kennedy offers plenty of space for relaxing and socialising. Enjoy quality time with family and friends in the impressive kitchen diner that flows into the spacious garden room. The Kennedy's open-plan design creates the perfect social environment. Bedroom one is a luxurious retreat with a dressing room and en suite. The elegant lounge, convenient utility room, generous integral garage, and downstairs WC are great practical features to make everyday life effortless. Tenure: Freehold Estate management fee: £367.17 Estate management company: TBC Council Tax Band: G EPC rating: TBC Warranty provider: NHBC Document signing fee: £120 First Time Buyer Stamp Duty Land: £27,749.50. Estimated amount may apply depending on buyer circumstances. Please check with your solicitor or current government guidance. Second Time Buyer Stamp Duty Land Tax: £28,349.50. Estimated amount may apply depending on buyer circumstances. Please check wi
£ 549,995
4 bedroom detached house for sale
View photo
House · for sale
£ 610,000
4 bedroom detached house for sale
Banchory Avenue PA4 Renfrew
· 4 Bedrooms · 3 Baths · House
· Garden · Parking
Banchory Avenue PA4 Renfrew · 4 Bedrooms · 3 Baths · House · Garden · Parking
• Large detached villa by Bryant Homes• Located in Milngavie’s Mains Estate and part of Poacher’s Knoll development• Highly versatile eight apartment layout, generous footprint of c. 2,280 sq.ft• Great garden to rear – areas of lawn, composite decking and bedding• Detached double garage – fitted for power and light • Off street driveway parking• Douglas Academy catchmentOriginally constructed in the 1990’s by Bryant Homes, this impressive detached villa offers the very best of modern conveniences and provides a highly an adaptable internal footprint that would suit any large/growing family looking to base themselves within Milngavie’s highly popular Mains Estate. Creatively extended over time to create the most fantastic living space, this really is a home that offers corners and retreats for even the largest of established families.With a commanding, elevated position to the ‘Poacher’s Knoll’ portion of the development, the property enjoys a particularly enticing open outlook towards
£ 610,000
5 bedroom detached house for sale
View photo
House · for sale
£ 485,000
5 bedroom detached house for sale
Banchory Avenue PA4 Renfrew
· 5 Bedrooms · House
· Equipped kitchen
Banchory Avenue PA4 Renfrew · 5 Bedrooms · House · Equipped kitchen
The Callander is a five-bedroom detached family home. This property features a front-aspect living room, a downstairs study, open plan kitchen/family/dining room with French doors, utility and WC. Upstairs, you’ll find bedroom one with an en suite, a family bathroom and storage cupboards.Additional InformationTenure: HeritableCouncil tax band: Not made available by local authority until post-occupation
£ 485,000
4 bedroom detached house for sale
View photo
House · for sale
£ 345,000
4 bedroom detached house for sale
Banchory Avenue PA4 Renfrew
· 4 Bedrooms · 3 Baths · House
· Garden · Equipped kitchen
Banchory Avenue PA4 Renfrew · 4 Bedrooms · 3 Baths · House · Garden · Equipped kitchen
ELLE MARIE PROPERTY is pleased to present to the market this rarely available 4-bedroom Drummond detached villa, constructed by Taylor Wimpey in 2022, immaculately presented to the market. Located in the north of Dargavel Village, Bishopton, the property enjoys an enviable position. The property has been well- cared for throughout ownership and is in true-walk in condition offering stylish and spacious flexible living with generous rear open plan kitchen and dining, with French doors leading to the rear garden, separate front facing lounge, 4 well-proportioned bedrooms, 3 bathrooms and generous external boundary with front and side garden, mono-block driveway and rear enclosed landscaped garden. In more detail, the property comprises: ENTRANCE HALL The entrance hall is a great first impression to the property with neutral wall décor and Amtico flooring. The entrance hall benefits from large store cupboard providing good storage. LOUNGE The lounge is front facing with neutral wall décor
£ 345,000
6 bedroom detached house for sale
View photo
House · for sale
£ 541,000
6 bedroom detached house for sale
Banchory Avenue PA4 Renfrew
· 6 Bedrooms · House
· Equipped kitchen · Parking
Banchory Avenue PA4 Renfrew · 6 Bedrooms · House · Equipped kitchen · Parking
The Stirling offers six bedrooms, a double integral garage, and plenty of space. The ground floor includes an impressive living room, large kitchen/dining room with French doors, utility and WC. Upstairs, bedrooms one, two and three have en suites, with a family bathroom for the others. Bedroom one features a dressing area, and the landing includes extra storage.Additional InformationTenure: HeritableCouncil tax band: Not made available by local authority until post-occupation
£ 541,000
5 bedroom detached house for sale
View photo
House · for sale
£ 559,995
5 bedroom detached house for sale
Banchory Avenue PA4 Renfrew
· 5 Bedrooms · House
Banchory Avenue PA4 Renfrew · 5 Bedrooms · House
Plot 173 | The Cameron | Dargavel View *We have a range of offers available - At Dargavel View, we have a range of offers available on selected homes. From a contribution towards your deposit to help with your Stamp Duty, our experienced sales team are on hand to find the best offer to suit you. Please click the “Find out more” button below to view the terms and conditions applicable to such offers. - Offer available on selected plots and developments only, subject to contract and status. The amount we pay will be agreed prior to reservation with our Sales Executive. The amount we agree to pay in total will be up to 5% of the purchase price of the property you choose to buy, inclusive of any other incentives. The upgrades/options range available to you shall be dependent on the build stage of the property you choose to buy and may be subject to plot specific restrictions. The amount we agree to pay will be a one-off payment and the relevant amount shall be deducted from your completion
£ 559,995
4 bedroom detached house for sale
View photo
House · for sale
£ 460,000
4 bedroom detached house for sale
Banchory Avenue PA4 Renfrew
· 4 Bedrooms · House
· Garden · Equipped kitchen · Parking
Banchory Avenue PA4 Renfrew · 4 Bedrooms · House · Garden · Equipped kitchen · Parking
The Carradale gives you four bedrooms and three bathrooms. It’s an ideal growing, and grown-up, family home. An integral garage makes it a practical choice too. The kitchen/family/dining room leaves separate space for a utility room, while the main access to the garden is enhanced by the French doors. This is a new home with function and appeal in equal measure.Additional InformationTenure: HeritableCouncil tax band: Not made available by local authority until post-occupation
£ 460,000
5 bedroom detached house for sale
View photo
House · for sale
£ 522,000
5 bedroom detached house for sale
Banchory Avenue PA4 Renfrew
· 5 Bedrooms · House
· Garden · Equipped kitchen
Banchory Avenue PA4 Renfrew · 5 Bedrooms · House · Garden · Equipped kitchen
Save thousands with new home offers - speak to us today. The Tayford Thornly Park - 5-bed home with open-plan kitchen/dining/family area and twin french doors to the garden. Bay-windowed lounge with double doors. Two en-suites.Plot 229Tenure: FreeholdLength of lease: N/AAnnual ground rent amount (£): N/AGround rent review period (year/month): N/AAnnual service charge amount (£): 86.50Service charge review period (year/month): YearlyCouncil tax band (England, Wales and Scotland): TBCReservation fee (£): 1000For more information about the optional extras available in our new homes, please visit the Miller Homes website.Plot 231Tenure: FreeholdLength of lease: N/AAnnual ground rent amount (£): N/AGround rent review period (year/month): N/AAnnual service charge amount (£): 86.50Service charge review period (year/month): YearlyCouncil tax band (England, Wales and Scotland): TBCReservation fee (£): 1000For more information about the optional extras available in our new homes, please visit th
£ 522,000
4 bedroom detached house for sale
View photo
House · for sale
£ 335,000
4 bedroom detached house for sale
Banchory Avenue PA4 Renfrew
· 4 Bedrooms · 2 Baths · House
· Equipped kitchen · Parking · Concierge
Banchory Avenue PA4 Renfrew · 4 Bedrooms · 2 Baths · House · Equipped kitchen · Parking · Concierge
A stunning modern detached villa set within a highly sought after residential development in the popular locale of Crookston enjoying a corner plot setting. The accommodation is formed over two levels and is presented to market in excellent decorative condition with a range of neutral décor and modern fixtures and fittings. The accommodation extends to reception hallway with stairs to the upper floor, level access to the front facing lounge/dining room, dining sized kitchen with contemporary style units and a host of integrated appliances,utiliy room, downstairs w/c and completing the lower level accommodation there is a garage conversion which can easily lend itself to bedroom 5/home office or family/tv roomOn the upper floor there are four good sized double bedrooms, with the master bedroom benefitting from en-suite facilities and built in storage. A three piece family bathroom completes the internal accommodation. The property further benefits from well-maintained front and enclosed
£ 335,000
2 bedroom semi detached house for sale
View photo
House · for sale
£ 210,000
2 bedroom semi detached house for sale
Banchory Avenue PA4 Renfrew
· 2 Bedrooms · 2 Baths · House
· Garden · Equipped kitchen · Concierge
Banchory Avenue PA4 Renfrew · 2 Bedrooms · 2 Baths · House · Garden · Equipped kitchen · Concierge
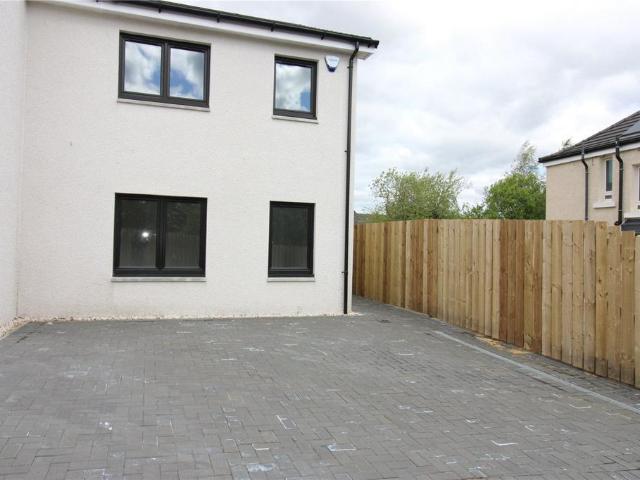
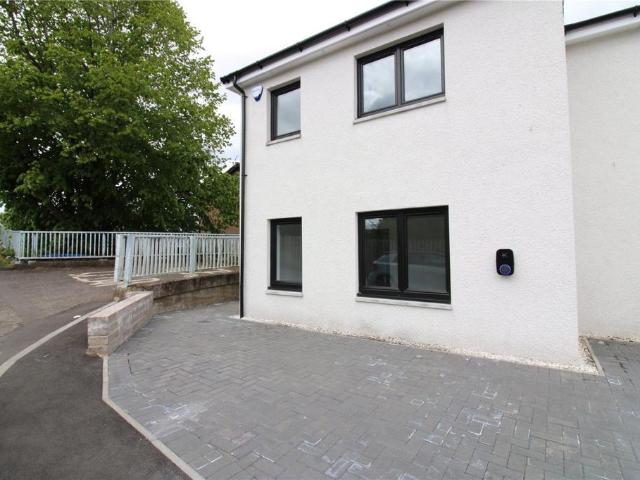
An extremely rare option in the area and presented to the market as a new build property. These stylish and economical semi-detached villas provide an abundance of space. The accommodation comprises, reception hallway with W.C. and wash hand basin, the W.C. is future proofed in-case it’s owner would like to add a shower. The spacious front facing lounge with its windows flood the room with natural light. The kitchen is at the rear of the property with fully fitted with integrated, hob, oven, extractor hood, washing machine, fridge freezer and dishwasher and is fitted with luxury vinyl tiled flooring. The kitchen also provides access to the rear garden through French doors. On the upper floor there are two double bedrooms, with generous sizes as we are sure you will agree. The bathroom is fully fitted with electric shower over bath, wash hand basin and W.C.The properties have solar panels on the roof and an electric vehicle charging point connected to each. They are heated by an electri
£ 210,000
2 bedroom semi detached house for sale
View photo
House · for sale
£ 210,000
2 bedroom semi detached house for sale
Banchory Avenue PA4 Renfrew
· 2 Bedrooms · 2 Baths · House
· Garden · Equipped kitchen · Concierge
Banchory Avenue PA4 Renfrew · 2 Bedrooms · 2 Baths · House · Garden · Equipped kitchen · Concierge
An extremely rare option in the area and presented to the market as a new build property. These stylish and economical semi-detached villas provide an abundance of space. The accommodation comprises, reception hallway with W.C. and wash hand basin, the W.C. is future proofed in-case it’s owner would like to build a shower. The spacious front facing lounge with its windows flood the room with natural light. The kitchen is at the rear of the property with fully fitted with integrated, hob, oven, extractor hood, washing machine, fridge freezer and dishwasher and is fitted with luxury vinyl tiled flooring. The kitchen also provides access to the rear garden through French doors. On the upper floor there are two double bedrooms, with generous sizes as we are sure you will agree, both bedrooms are finished with built in fitted wardrobes. The bathroom is fully fitted with electric shower over bath, wash hand basin and W.C.The properties have solar panels on the roof and an electric vehicle ch
£ 210,000
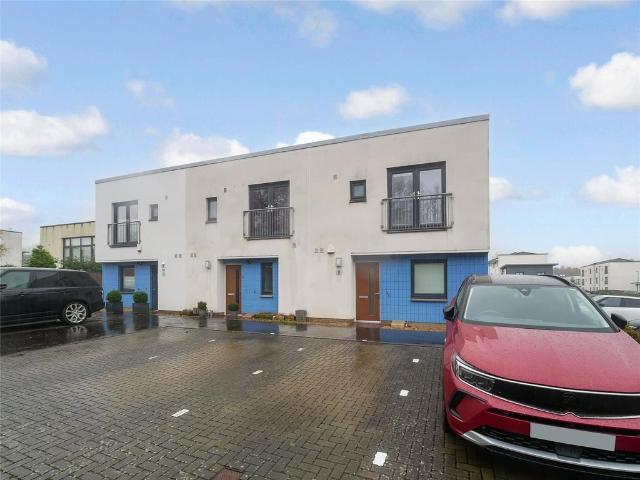
3 bedroom end of terrace house for sale
View photo
House · for sale
£ 235,000
3 bedroom end of terrace house for sale
Banchory Avenue PA4 Renfrew
· 3 Bedrooms · 3 Baths · House
· Equipped kitchen
Banchory Avenue PA4 Renfrew · 3 Bedrooms · 3 Baths · House · Equipped kitchen
Unexpectedly back on market*Countrywide is thrilled to present this exceptional end-terrace villa, a prime example of modern family living in the highly desirable Hawkhead Village development, built by the renowned Keir Homes. This beautifully maintained property is a true gem, offering a stylish and functional layout that’s perfect for growing families.Step inside to discover an inviting open-plan living, dining, and kitchen space, bathed in natural light from large floor-to-ceiling windows along the rear wall. The seamless flow from the living area to the contemporary kitchen creates a perfect setting for both relaxing and entertaining. The kitchen is equipped with sleek, modern storage units, under-cabinet lighting, and high-quality integrated appliances, making it a joy to cook and gather.The ground floor also features a conveniently located WC, easily accessible from the entrance hallway, ideal for guests and family use.Upstairs, you'll find three generously sized bedrooms, each t
£ 235,000
4 bedroom townhouse for sale
View photo
House · for sale
£ 280,000
4 bedroom townhouse for sale
Banchory Avenue PA4 Renfrew
· 4 Bedrooms · 2 Baths · House
· Garden · Equipped kitchen · Parking
Banchory Avenue PA4 Renfrew · 4 Bedrooms · 2 Baths · House · Garden · Equipped kitchen · Parking
SUMMARYAn immediately impressive three storey end terrace townhouse located on Merchiston Oval within a desirable pocket of Brookfield. This home offers spacious accommodation throughout, four bedrooms, excellent rear garden, driveway leading to a single garage. This well presented home must be viewed.DESCRIPTIONThis well presented townhouse offers generous and flexible accommodation arranged over three levels. This is an ideal home for families seeking space, great links and a range of amenities. The ground floor begins with a welcoming hallway providing access to a bright and spacious lounge boasting from dual aspects. This room offers excellent space for a array of living room furnishings with French doors leading out into the garden. The modern fitted kitchen is finished in a contemporary style with a good range of wall and base units, ample worktop space and has a large cupboard off currently used as a utility area and a convenient downstairs WC completes this level. The first flo
£ 280,000
1 bedroom retirement property for sale
View photo
House · for sale
£ 89,995
Updated
1 bedroom retirement property for sale
Banchory Avenue PA4 Renfrew
· 1 Bedroom · 1 Bath · House
· Garden · Equipped kitchen
Banchory Avenue PA4 Renfrew · 1 Bedroom · 1 Bath · House · Garden · Equipped kitchen
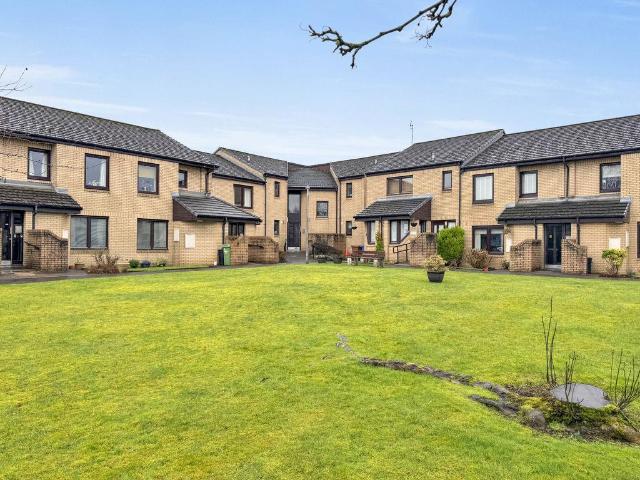
A seldom available, first floor RETIREMENT flat set in a popular development surrounded by greenery. The property has a wardens service and is very well maintained throughout. The communal gardens are a great place to relax outside in fine weather without any busy traffic nearby. The internal accommodation comprises; entrance hall with storage cupboard off, good sized master bedroom with walk-in wardrobe, large lounge and storage cupboard off, modern fitted kitchen and bathroom. The specification of the property includes electric heating and double glazing. There is also a private residential car park. This quiet development is just ten minutes' walk from the main entrance to Victoria Park offering local residents a wonderful outdoor amenity, it is also perfectly placed for local shopping on Crow Road, including Crow Road Retail Park, Anniesland Cross together with excellent road and public transport links to the City and beyond !Council Tax Band: CTenure: Freehold
£ 89,995
3 bedroom semi detached house for sale
View photo
House · for sale
£ 328,995
Updated
3 bedroom semi detached house for sale
Banchory Avenue PA4 Renfrew
· 3 Bedrooms · House
· Garden · Equipped kitchen · Powder room
Banchory Avenue PA4 Renfrew · 3 Bedrooms · House · Garden · Equipped kitchen · Powder room
Plot 12 (The Ardeer 2) - priced at £328,995 About the Home The Ardeer is a 3-bedroom home that features an open-plan kitchen and dining area, with an oven, hob and hood and French doors in the dining area that open onto the rear garden. The separate, front-facing living room incorporates the staircase to the first floor, and benefits from a useful under-stairs cupboard. The cloakroom is conveniently located in the hallway, beside the entrance door. Upstairs are all three bedrooms, two of which are double in size. Bedroom 1 boasts an en-suite shower room, while the remaining bedrooms share the family bathroom. A storage cupboard on the landing completes this floor. Additional information Estate Management Charge: £245.65Total internal floor area: 928 sq ftAnnual service charge: NoneCouncil tax band: TBCTenure: FreeholdPredicted EPC rating: BPredicted completion window: TBC The additional information provided for council tax, service charges and ground rents (where applicable) is only an
£ 328,995
6 bedroom terraced house for sale
View photo
House · for sale
£ 995,000
6 bedroom terraced house for sale
Banchory Avenue PA4 Renfrew
· 6 Bedrooms · 4 Baths · House
· Concierge
Banchory Avenue PA4 Renfrew · 6 Bedrooms · 4 Baths · House · Concierge
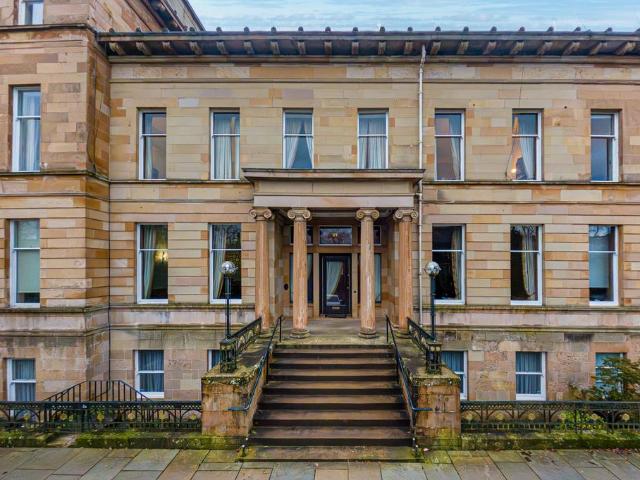
Quite possibly one of the best preserved and most architecturally inspiring houses remaining in Glasgow’s West End (A Listed), this remarkable home stands as a testament to the unparalleled ingenuity and artistic prowess of Glasgow’s golden age.An immediate and indelible impression is made by the magnificent double height reception hall, where an expansive carpet of original Minton floor tiles unfolds beneath, drawing our gaze forward towards a pair of imposing classical columns, which define the space and sets the tone and drama for what lies beyond.The space is awe-inspiring, an enormous circular cupola towers above the upper gallery, meticulously embellished with ornate balustrade designs, manufactured by Walter Macfarlane’s Saracen Foundry, famous globally thanks to their wares being exported all over the British Empire. Each corner of the galleried landing is marked by a protruding cast iron torchère, almost identical in form to those found within the pulpit of St Vincent Street C
£ 995,000
3 bedroom detached house for sale
View photo
House · for sale
£ 377,995
3 bedroom detached house for sale
Banchory Avenue PA4 Renfrew
· 3 Bedrooms · House
· Garden · Equipped kitchen · Powder room
Banchory Avenue PA4 Renfrew · 3 Bedrooms · House · Garden · Equipped kitchen · Powder room
Plot 55 (The Kendal) - priced at £377,995 About the Home The Kendal is a 3-bedroom home that offers an open-plan kitchen and dining area, with elegant French doors opening from the dining space onto the rear garden. The kitchen is complete with an oven, hob, and hood. The separate living room extends the length of the property and enjoys a dual aspect. A cloakroom and under-stairs storage cupboard can be conveniently accessed from the entrance hallway. To the first floor are all three bedrooms, two of which are double in size. The first bedroom benefits from an en-suite shower room, while bedrooms 2 and 3 are served by the family bathroom. Additional information Estate Management Charge: £245.65Total internal floor area: 1040 sq ftAnnual service charge: NoneCouncil tax band: TBCTenure: FreeholdPredicted EPC rating: BPredicted completion window: Autumn 2026 The additional information provided for council tax, service charges and ground rents (where applicable) is only an estimation. Ple
£ 377,995
4 bedroom villa for sale
View photo
House · for sale
£ 299,999
4 bedroom villa for sale
Banchory Avenue PA4 Renfrew
· 4 Bedrooms · 2 Baths · House
· Garden · Equipped kitchen
Banchory Avenue PA4 Renfrew · 4 Bedrooms · 2 Baths · House · Garden · Equipped kitchen
This impressive detached villa, set over split levels, offers a flexible and thoughtfully designed layout, perfect for professional families at different stages of life. Externally unassuming, the property truly reveals its charm upon viewing. Situated on a popular street in one of Paisley’s most desirable areas, it sits on a generous plot with mature gardens, providing multiple outdoor spaces to relax, play, and entertain.AccommodationEntrance Level – A bright and welcoming hallway leads to a versatile ground-floor bedroom, ideal as a guest room, study, or home office.Level 1 – The heart of the home, featuring a spacious lounge and social dining kitchen. Tri-fold doors allow these areas to open up for seamless entertaining. The kitchen includes a dining area, ample storage, and integrated appliances including a dishwasher, oven, hob, washing machine, and fridge freezer.Level 2 – A good-sized third bedroom occupies this level, with a pleasant aspect to the front.Level 3 – The upper lev
£ 299,999
3 bedroom detached house for sale
View photo
House · for sale
£ 280,000
3 bedroom detached house for sale
Banchory Avenue PA4 Renfrew
· 3 Bedrooms · 2 Baths · House
· Garden · Equipped kitchen · Patio · Concierge
Banchory Avenue PA4 Renfrew · 3 Bedrooms · 2 Baths · House · Garden · Equipped kitchen · Patio · Concierge
Situated in this much admired development by Barratt Homes is this stunning one of only six Craigends style three bedroom detached villas, beautifully presented internally with private garden to the rear.Accessed via a monobloc private lane of only four homes the property has accommodation comprising of a reception hallway with WC, front facing lounge that has a walk-in storage cupboard and to the rear a stunning dining kitchen with a single Upvc door that leads to the patio and great proportioned lawn garden. The dining kitchen itself has ample wall & base units with integrated appliances that includes oven, hob & extractor hood. There is a separate utility cupboard under the stairwell with plumbing. A panelled stairwell adds great character to this lovely home and leads to the first floor where there are three bedrooms, principal with en-suite shower room and built-in fitted wardrobes as does bedroom two. Completing the accommodation is the house bathroom with bath, WC and wash hand
£ 280,000

Get email alerts

Don't miss out: be the first to know about new properties

The alert was correctly created

On subscribing you accept the conditions of use and the privacy policy
Alert
Receive new ads in your inbox
Save this search
Receive alerts for new listings

We'll send you an email when we have new properties for: "Houses for sale in Banchory Avenue PA4 Renfrew"

The alert was correctly created

Victoria Road G42 Glasgow
Midlock Street G51 Glasgow
Get email alerts and be the first to see new listings
Required field
On subscribing I accept the terms of the privacy policy
Perfect! You'll soon start receiving new listings via email
Alert
Receive an email when we have new ads for Houses for sale in Banchory Avenue PA4 Renfrew
Save this search
Filters

Bedrooms

Size (sq.ft)

sq.ft
sq.ft

Price

£
£

Property type

Bathrooms

Clear all filters
Receive notifications when new entries are published.