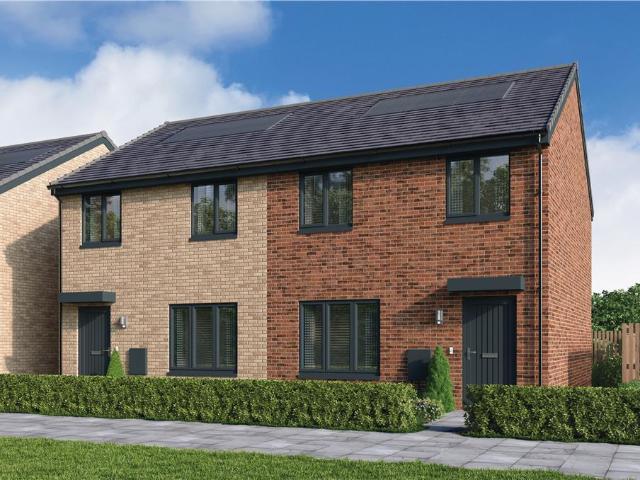
964 houses for sale in Banchory Avenue PA4 Renfrew

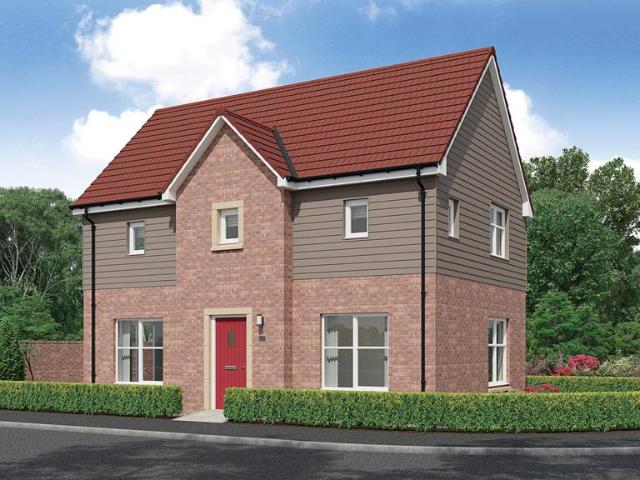
3 bedroom mews for sale
View photo
House · for sale
£ 242,000
3 bedroom mews for sale
Banchory Avenue PA4 Renfrew
· 3 Bedrooms · House
· Garden · Equipped kitchen
Banchory Avenue PA4 Renfrew · 3 Bedrooms · House · Garden · Equipped kitchen
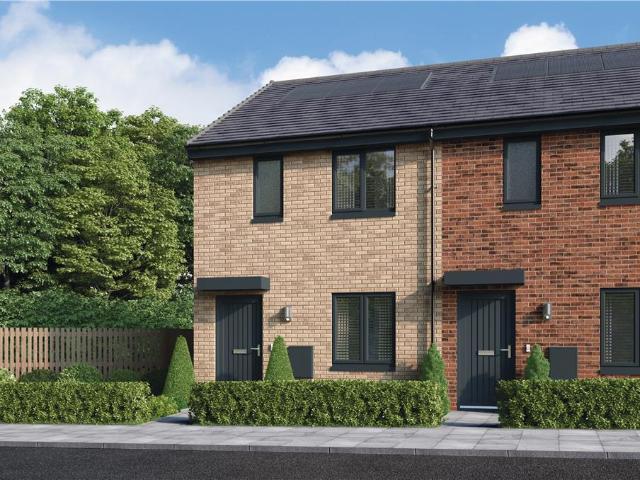
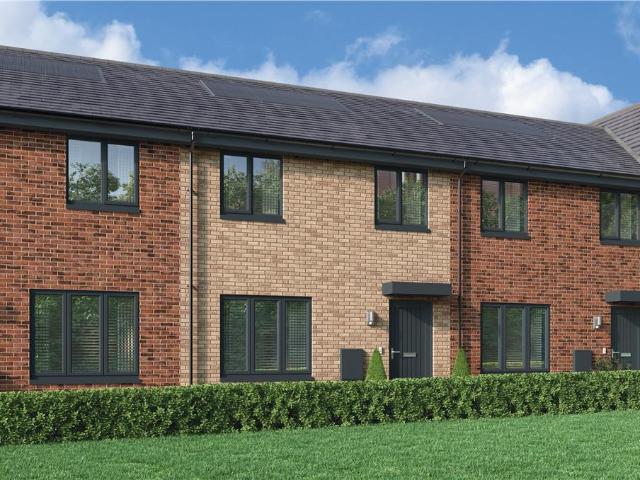
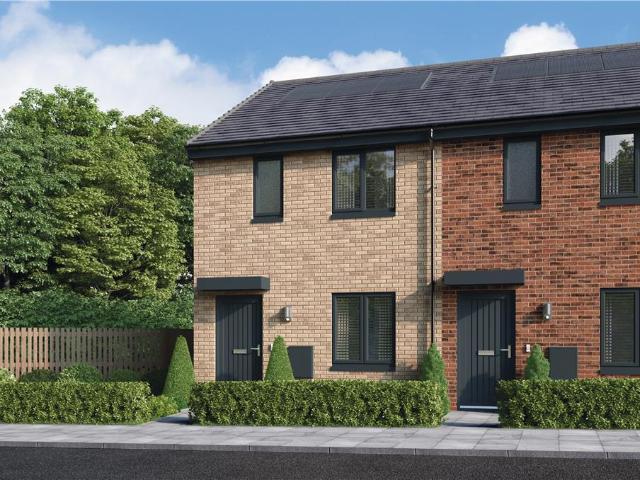
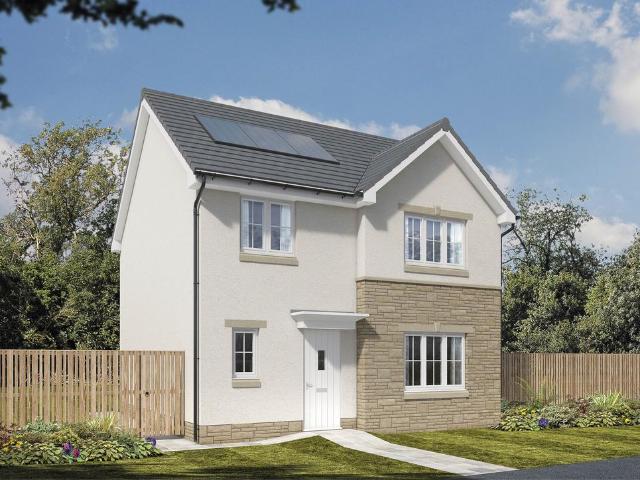
The Halston Mid Millerpark is an ideal mid-terrace home, designed for maximum practicality and convenience; the kitchen shares the ground floor with a living-dining room where french doors opening to the garden fill the interior with fresh, natural light. There is also a useful cupboard in the hall and under the stairs.Plot 118Tenure: FreeholdLength of lease: N/AAnnual ground rent amount (£): N/AGround rent review period (year/month): N/AAnnual service charge amount (£): 116.50Service charge review period (year/month): YearlyCouncil tax band (England, Wales and Scotland): TBCReservation fee (£): 500For more information about the optional extras available in our new homes, please visit the Miller Homes website.Plot 119Tenure: FreeholdLength of lease: N/AAnnual ground rent amount (£): N/AGround rent review period (year/month): N/AAnnual service charge amount (£): 116.50Service charge review period (year/month): YearlyCouncil tax band (England, Wales and Scotland): TBCReservation fee (£):
£ 242,000
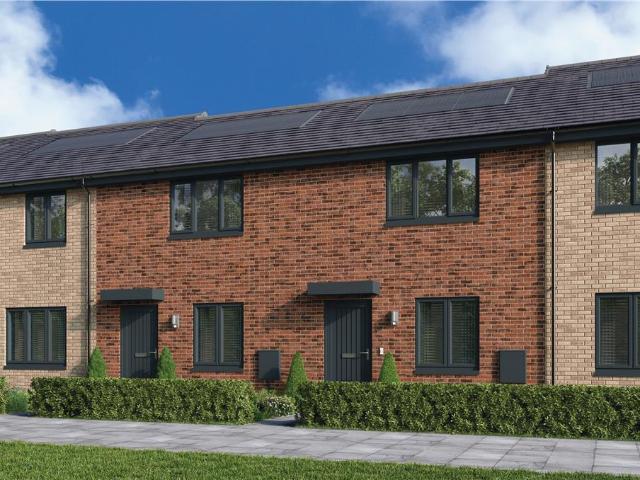
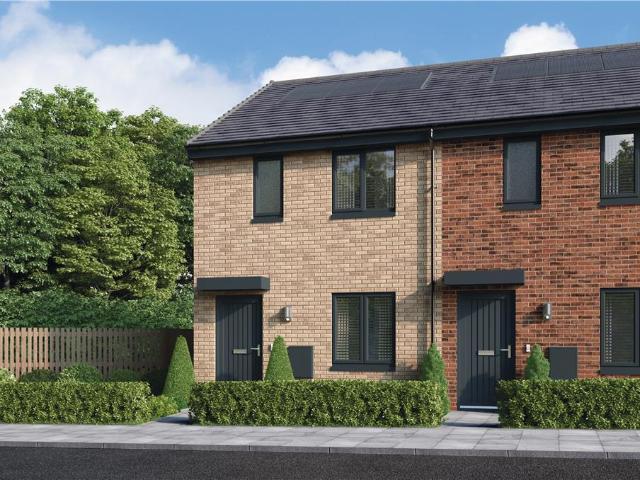
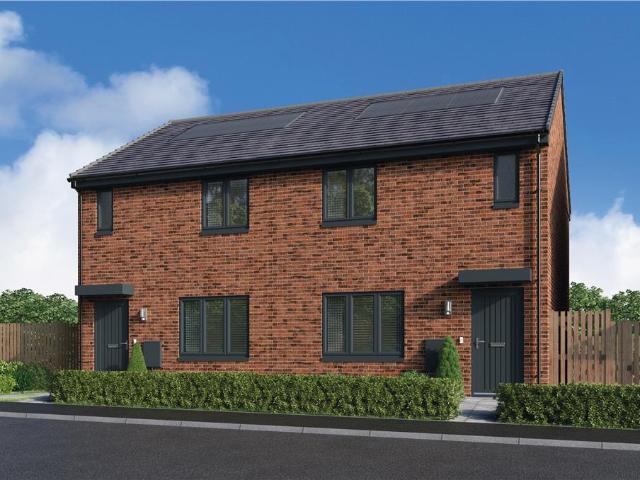
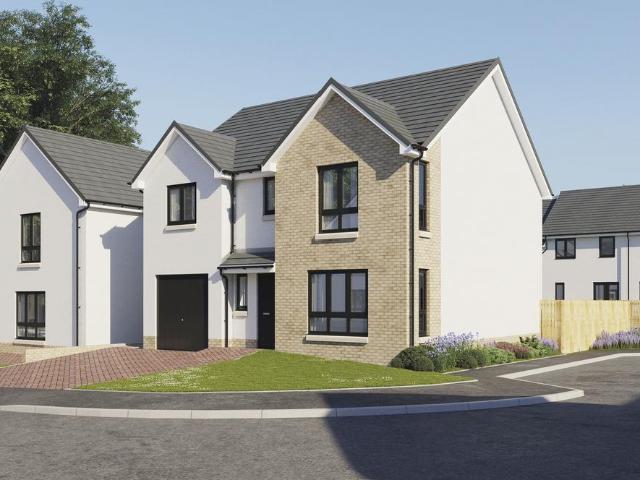
2 bedroom mews for sale
View photo
House · for sale
£ 213,000
2 bedroom mews for sale
Banchory Avenue PA4 Renfrew
· 2 Bedrooms · House
Banchory Avenue PA4 Renfrew · 2 Bedrooms · House
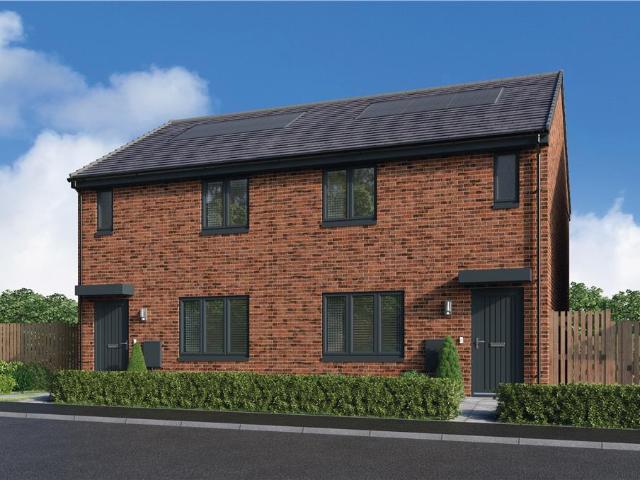
Vermont Mid Millerpark - The contemporary, open design of the living room, with its integrated staircase, maximises the sense of space, and the built-in storage includes a useful cupboard in the principal bedroom. The second bedroom, ideal for guests, could also become a useful homes office.Plot 80Tenure: FreeholdLength of lease: N/AAnnual ground rent amount (£): N/AGround rent review period (year/month): N/AAnnual service charge amount (£): 116.50Service charge review period (year/month): YearlyCouncil tax band (England, Wales and Scotland): TBCReservation fee (£): 500For more information about the optional extras available in our new homes, please visit the Miller Homes website.Plot 81Tenure: FreeholdLength of lease: N/AAnnual ground rent amount (£): N/AGround rent review period (year/month): N/AAnnual service charge amount (£): 116.50Service charge review period (year/month): YearlyCouncil tax band (England, Wales and Scotland): TBCReservation fee (£): 500For more information about
£ 213,000
2 Bedroom Semi Detached House
View photo
Villa · for sale
£ 150,000
2 Bedroom Semi Detached House
Banchory Avenue PA4 Renfrew
· 2 Bedrooms · Villa
· Garden · Equipped kitchen · Parking
Banchory Avenue PA4 Renfrew · 2 Bedrooms · Villa · Garden · Equipped kitchen · Parking
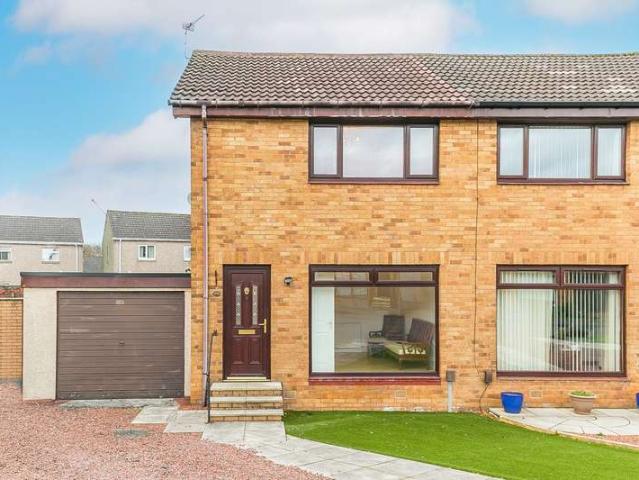
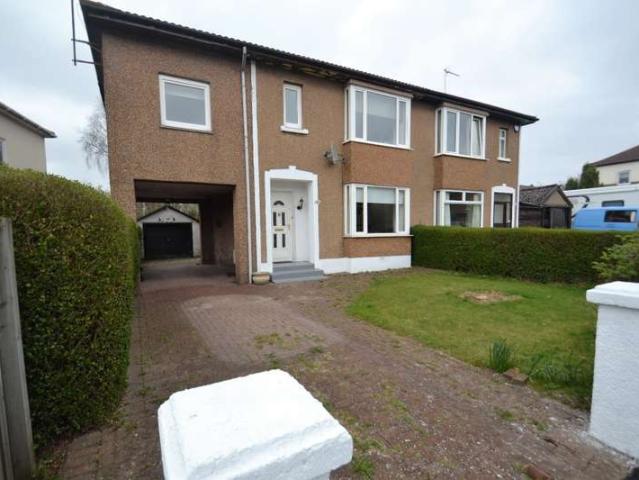
Light and well-presented, two-bedroom, semi-detached home with gardens, an adjoining garage, and a shared driveway. Located in a quiet cul-de-sac, in an established residential area of Renfrew, southwest of Glasgow city centre. The entrance provides access to the carpeted stairs leading to the upper floor and opens into the living room which features Karndean flooring continuing from the entrance, a central light fitting, a storage cupboard and a full-height window allowing plentiful natural light. Set off the living room, a generously sized kitchen is fitted with contemporary units, wood effect worktops, a breakfast bar and a tiled surround; whilst a washing machine and dryer are housed in the utility area in the garage. With sliding doors, the conservatory offers further space for lounge furniture and access to the rear garden. On the upper floor, bedroom one is set to the front with two built-in wardrobes, one with mirrored sliding doors and carpeted flooring. Whilst bedroom two is
£ 150,000
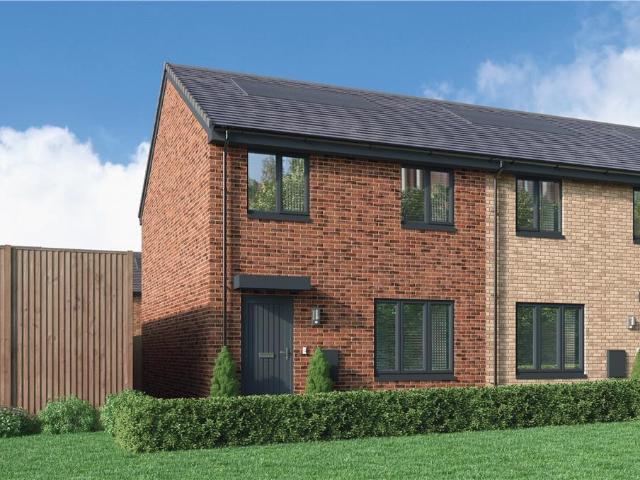
3 bedroom mews for sale
View photo
House · for sale
£ 244,000
3 bedroom mews for sale
Banchory Avenue PA4 Renfrew
· 3 Bedrooms · House
· Garden · Equipped kitchen
Banchory Avenue PA4 Renfrew · 3 Bedrooms · House · Garden · Equipped kitchen
The Halston End Millerpark is an ideal mid-terrace home, designed for maximum practicality and convenience; the kitchen shares the ground floor with a living-dining room where french doors opening to the garden fill the interior with fresh, natural light. There is also a useful cupboard in the hall and under the stairs.Plot 86Tenure: FreeholdLength of lease: N/AAnnual ground rent amount (£): N/AGround rent review period (year/month): N/AAnnual service charge amount (£): 116.50Service charge review period (year/month): YearlyCouncil tax band (England, Wales and Scotland): TBCReservation fee (£): 500For more information about the optional extras available in our new homes, please visit the Miller Homes website.Plot 90Tenure: FreeholdLength of lease: N/AAnnual ground rent amount (£): N/AGround rent review period (year/month): N/AAnnual service charge amount (£): 116.50Service charge review period (year/month): YearlyCouncil tax band (England, Wales and Scotland): TBCReservation fee (£): 5
£ 244,000
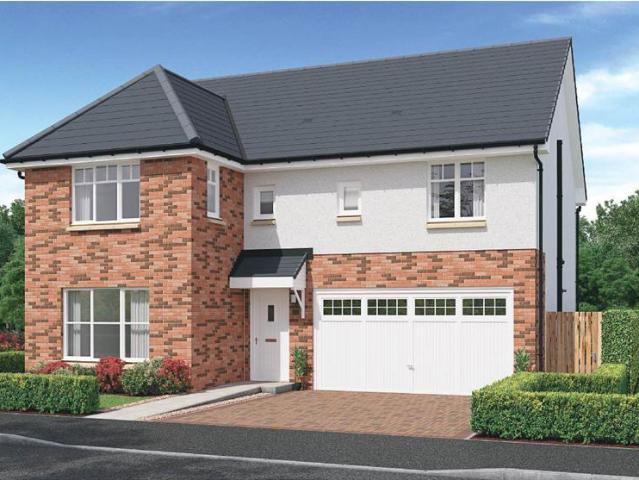
5 bedroom detached house for sale
View photo
House · for sale
£ 435,000
5 bedroom detached house for sale
Banchory Avenue PA4 Renfrew
· 5 Bedrooms · House
· Garden · Equipped kitchen · Parking · Powder room
Banchory Avenue PA4 Renfrew · 5 Bedrooms · House · Garden · Equipped kitchen · Parking · Powder room
The wonderful Warriston is the perfect family home for larger families, with five bedrooms, an abundance of space, plus the added benefit of an integral garage. This home offers the best of modern living. On the ground floor, the Warriston features a front-aspect lounge, large kitchen/dining room with a single French door to the rear garden, separate utility and cloakroom. Upstairs, there are five good-sized bedrooms. As well as the master having an en suite, there is a Jack and Jill en suite shared by bedrooms two and three and a separate family bathroom.Additional InformationTenure: LeaseholdCouncil tax band: Not made available by local authority until post-occupation
£ 435,000
3 bedroom semi detached house for sale
View photo
House · for sale
£ 265,000
3 bedroom semi detached house for sale
Banchory Avenue PA4 Renfrew
· 3 Bedrooms · House
· Equipped kitchen
Banchory Avenue PA4 Renfrew · 3 Bedrooms · House · Equipped kitchen
Combining comfort with convenience, the bright living room opens through to a well-planned, ergonomic kitchen, presenting a welcoming and exceptionally practical setting for relaxing at home or entertaining guests. And with three bedrooms, one of them en-suite, a peaceful private retreat is always available.Plot 96Tenure: FreeholdLength of lease: N/AAnnual ground rent amount (£): N/AGround rent review period (year/month): N/AAnnual service charge amount (£): 116.50Service charge review period (year/month): YearlyCouncil tax band (England, Wales and Scotland): TBCReservation fee (£): 500For more information about the optional extras available in our new homes, please visit the Miller Homes website.Plot 97Tenure: FreeholdLength of lease: N/AAnnual ground rent amount (£): N/AGround rent review period (year/month): N/AAnnual service charge amount (£): 116.50Service charge review period (year/month): YearlyCouncil tax band (England, Wales and Scotland): TBCReservation fee (£): 500For more i
£ 265,000
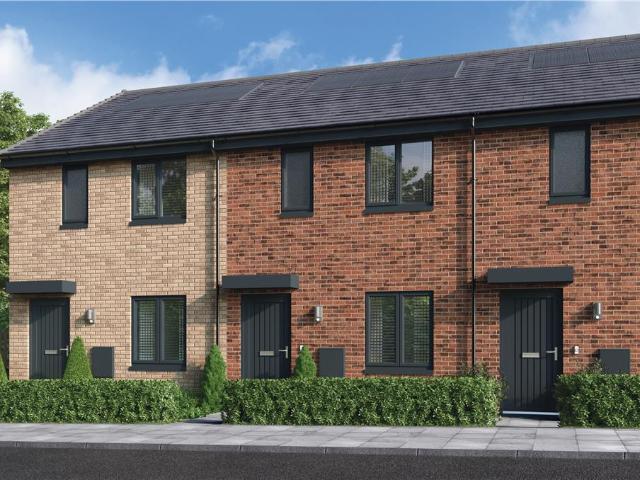
3 bedroom mews for sale
View photo
House · for sale
£ 263,000
3 bedroom mews for sale
Banchory Avenue PA4 Renfrew
· 3 Bedrooms · House
· Equipped kitchen
Banchory Avenue PA4 Renfrew · 3 Bedrooms · House · Equipped kitchen
A wonderful mid-terrace home, where the lounge opens, through a separate lobby, into a beautifully designed kitchen and dining room where french doors keep the room light and airy and make outdoor meals a tempting option. One of the three bedrooms features an en-suite shower, and there is a useful storage cupboard on the landing.Plot 72Tenure: FreeholdLength of lease: N/AAnnual ground rent amount (£): N/AGround rent review period (year/month): N/AAnnual service charge amount (£): 116.50Service charge review period (year/month): YearlyCouncil tax band (England, Wales and Scotland): TBCReservation fee (£): 500For more information about the optional extras available in our new homes, please visit the Miller Homes website.Plot 73Tenure: FreeholdLength of lease: N/AAnnual ground rent amount (£): N/AGround rent review period (year/month): N/AAnnual service charge amount (£): 116.50Service charge review period (year/month): YearlyCouncil tax band (England, Wales and Scotland): TBCReservation
£ 263,000
6 bedroom detached house for sale
View photo
House · for sale
£ 440,000
6 bedroom detached house for sale
Banchory Avenue PA4 Renfrew
· 6 Bedrooms · 4 Baths · House
· Garden · Equipped kitchen · Parking
Banchory Avenue PA4 Renfrew · 6 Bedrooms · 4 Baths · House · Garden · Equipped kitchen · Parking
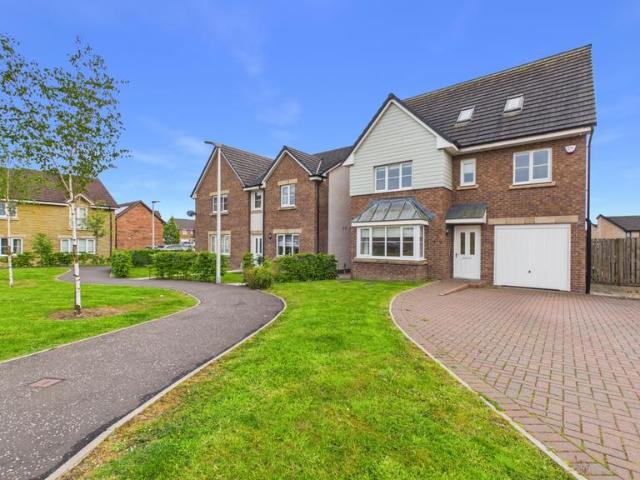
Limetree Lane is a substantial six-bedroom detached home set over three levels, offering the kind of flexible living space that works perfectly for growing families looking for room to spread out without losing that welcoming family feel. Positioned with an open outlook to the front, the home enjoys a bright and airy feel throughout while offering excellent versatility across all three floors.The entrance hallway gives access to all ground floor accommodation along with a personal door into the integral garage - ideal for day-to-day practicality. Positioned to the front of the home, the lounge is flooded with natural light from the large box window, creating a bright yet cosy space to relax at the end of the day.To the rear, the dining kitchen stretches across the width of the property and is very much the hub of the home. Dual windows alongside French doors allow light to pour in while giving easy access out to the garden. The kitchen is fitted with modern cashmere-coloured cabinets a
£ 440,000
5 bedroom townhouse for sale
View photo
House · for sale
£ 1,600,000
5 bedroom townhouse for sale
Banchory Avenue PA4 Renfrew
· 5 Bedrooms · 4 Baths · House
· Parking
Banchory Avenue PA4 Renfrew · 5 Bedrooms · 4 Baths · House · Parking
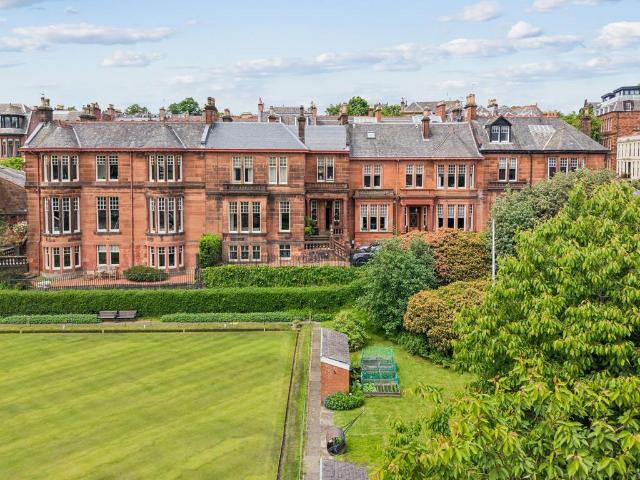
Benefitting from a quiet yet convenient location with direct views over Willowbank Bowling Club, this absolutely stunning townhouse is located within the sought-after Dowanhill area.Dowanhill is one of Glasgow's most prestigious residential areas, situated in the heart of the West End. Known for its elegant Victorian and Edwardian architecture and tree-lined streets, it combines a quiet residential feel whilst benefiting from immediate access to some of the city's best amenities. Much of the area is made up of handsome sandstone terraces, grand townhouses, villas and traditional tenements, many of which are listed due to their architectural importance. Kings Gate is an intimate terrace of only a few homes, which was designed by David Barclay and completed in 1902. The terrace is set back from Victoria Crescent Road behind tall electric gates, which provide access to a large driveway offering secure private parking for five vehicles. This house also benefits from a car turntable, provid
£ 1,600,000
4 bedroom detached house for sale
View photo
House · for sale
£ 434,995
4 bedroom detached house for sale
Banchory Avenue PA4 Renfrew
· 4 Bedrooms · House
· Garden · Balcony · Equipped kitchen · Parking · Powder room
Banchory Avenue PA4 Renfrew · 4 Bedrooms · House · Garden · Balcony · Equipped kitchen · Parking · Powder room
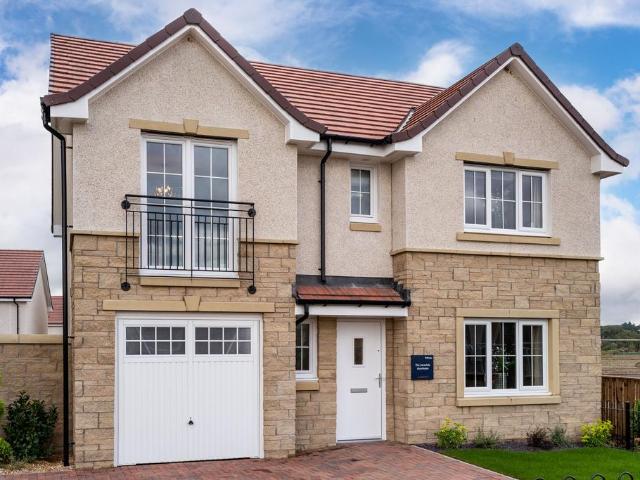
Plot 200 (The Avondale) - priced at £434,995 About the Home The Avondale is a 4-bedroom family home that features an open-plan kitchen, family, and dining room, three double bedrooms, a further single bedroom, and a well-equipped family bathroom. On the ground floor, a front facing living room, cloakroom, and integral garage precede a spacious open-plan kitchen, family, and dining space complete with integrated appliances, an adjacent utility space, and French doors to the rear garden. To the first floor, three double bedrooms and a further single bedroom have access to a stylish family bathroom, complete with wall tiling, Roca sanitaryware, and Bristan chrome-finish brassware. Both bedrooms 1 and 2 benefit from en-suite shower rooms, while bedroom 2 has the additional advantage of a Juliet balcony. Additional information Estate Management Charge: £185.00Total internal floor area: 1410 sq ftAnnual service charge: NoneCouncil tax band: TBCTenure: FreeholdPredicted EPC rating: BPredicted
£ 434,995
3 bedroom semi detached house for sale
View photo
House · for sale
£ 284,000
3 bedroom semi detached house for sale
Banchory Avenue PA4 Renfrew
· 3 Bedrooms · House
· Equipped kitchen
Banchory Avenue PA4 Renfrew · 3 Bedrooms · House · Equipped kitchen
A wonderful semi-detached home, where the lounge opens, through a separate lobby, into a beautifully designed kitchen and dining room where french doors keep the room light and airy and make outdoor meals a tempting option. One of the three bedrooms features an en-suite shower, and there is a useful storage cupboard on the landing.Plot 84Tenure: FreeholdLength of lease: N/AAnnual ground rent amount (£): N/AGround rent review period (year/month): N/AAnnual service charge amount (£): 116.50Service charge review period (year/month): YearlyCouncil tax band (England, Wales and Scotland): TBCReservation fee (£): 500For more information about the optional extras available in our new homes, please visit the Miller Homes website.Plot 85Tenure: FreeholdLength of lease: N/AAnnual ground rent amount (£): N/AGround rent review period (year/month): N/AAnnual service charge amount (£): 116.50Service charge review period (year/month): YearlyCouncil tax band (England, Wales and Scotland): TBCReservatio
£ 284,000
3 bedroom mews for sale
View photo
House · for sale
£ 246,000
3 bedroom mews for sale
Banchory Avenue PA4 Renfrew
· 3 Bedrooms · House
· Garden · Equipped kitchen
Banchory Avenue PA4 Renfrew · 3 Bedrooms · House · Garden · Equipped kitchen
The Halston End Millerpark is an ideal mid-terrace home, designed for maximum practicality and convenience; the kitchen shares the ground floor with a living-dining room where french doors opening to the garden fill the interior with fresh, natural light. There is also a useful cupboard in the hall and under the stairs.Plot 86Tenure: FreeholdLength of lease: N/AAnnual ground rent amount (£): N/AGround rent review period (year/month): N/AAnnual service charge amount (£): 116.50Service charge review period (year/month): YearlyCouncil tax band (England, Wales and Scotland): TBCReservation fee (£): 500For more information about the optional extras available in our new homes, please visit the Miller Homes website.Plot 90Tenure: FreeholdLength of lease: N/AAnnual ground rent amount (£): N/AGround rent review period (year/month): N/AAnnual service charge amount (£): 116.50Service charge review period (year/month): YearlyCouncil tax band (England, Wales and Scotland): TBCReservation fee (£): 5
£ 246,000
3 bedroom semi detached house for sale
View photo
House · for sale
£ 263,000
Updated
3 bedroom semi detached house for sale
Banchory Avenue PA4 Renfrew
· 3 Bedrooms · House
· Equipped kitchen
Banchory Avenue PA4 Renfrew · 3 Bedrooms · House · Equipped kitchen
Combining comfort with convenience, the bright living room opens through to a well-planned, ergonomic kitchen, presenting a welcoming and exceptionally practical setting for relaxing at home or entertaining guests. And with three bedrooms, one of them en-suite, a peaceful private retreat is always available.Plot 96Tenure: FreeholdLength of lease: N/AAnnual ground rent amount (£): N/AGround rent review period (year/month): N/AAnnual service charge amount (£): 116.50Service charge review period (year/month): YearlyCouncil tax band (England, Wales and Scotland): TBCReservation fee (£): 500For more information about the optional extras available in our new homes, please visit the Miller Homes website.Plot 97Tenure: FreeholdLength of lease: N/AAnnual ground rent amount (£): N/AGround rent review period (year/month): N/AAnnual service charge amount (£): 116.50Service charge review period (year/month): YearlyCouncil tax band (England, Wales and Scotland): TBCReservation fee (£): 500For more i
£ 263,000
3 bedroom mews for sale
View photo
House · for sale
£ 273,000
3 bedroom mews for sale
Banchory Avenue PA4 Renfrew
· 3 Bedrooms · House
· Equipped kitchen
Banchory Avenue PA4 Renfrew · 3 Bedrooms · House · Equipped kitchen
A wonderful end-terrace home, where the lounge opens, through a separate lobby, into a beautifully designed kitchen and dining room where french doors keep the room light and airy and make outdoor meals a tempting option. One of the three bedrooms features an en-suite shower, and there is a useful storage cupboard on the landing.Plot 70Tenure: FreeholdLength of lease: N/AAnnual ground rent amount (£): N/AGround rent review period (year/month): N/AAnnual service charge amount (£): 116.50Service charge review period (year/month): YearlyCouncil tax band (England, Wales and Scotland): TBCReservation fee (£): 500For more information about the optional extras available in our new homes, please visit the Miller Homes website.Plot 75Tenure: FreeholdLength of lease: N/AAnnual ground rent amount (£): N/AGround rent review period (year/month): N/AAnnual service charge amount (£): 116.50Service charge review period (year/month): YearlyCouncil tax band (England, Wales and Scotland): TBCReservation
£ 273,000
3 bedroom mews for sale
View photo
House · for sale
£ 252,000
3 bedroom mews for sale
Banchory Avenue PA4 Renfrew
· 3 Bedrooms · House
· Garden · Equipped kitchen
Banchory Avenue PA4 Renfrew · 3 Bedrooms · House · Garden · Equipped kitchen
The Halston End Millerpark is an ideal mid-terrace home, designed for maximum practicality and convenience; the kitchen shares the ground floor with a living-dining room where french doors opening to the garden fill the interior with fresh, natural light. There is also a useful cupboard in the hall and under the stairs.Plot 86Tenure: FreeholdLength of lease: N/AAnnual ground rent amount (£): N/AGround rent review period (year/month): N/AAnnual service charge amount (£): 116.50Service charge review period (year/month): YearlyCouncil tax band (England, Wales and Scotland): TBCReservation fee (£): 500For more information about the optional extras available in our new homes, please visit the Miller Homes website.Plot 90Tenure: FreeholdLength of lease: N/AAnnual ground rent amount (£): N/AGround rent review period (year/month): N/AAnnual service charge amount (£): 116.50Service charge review period (year/month): YearlyCouncil tax band (England, Wales and Scotland): TBCReservation fee (£): 5
£ 252,000
2 bedroom terraced house for sale
View photo
House · for sale
£ 100,000
2 bedroom terraced house for sale
Banchory Avenue PA4 Renfrew
· 2 Bedrooms · 1 Bath · House
· Garden · Equipped kitchen
Banchory Avenue PA4 Renfrew · 2 Bedrooms · 1 Bath · House · Garden · Equipped kitchen
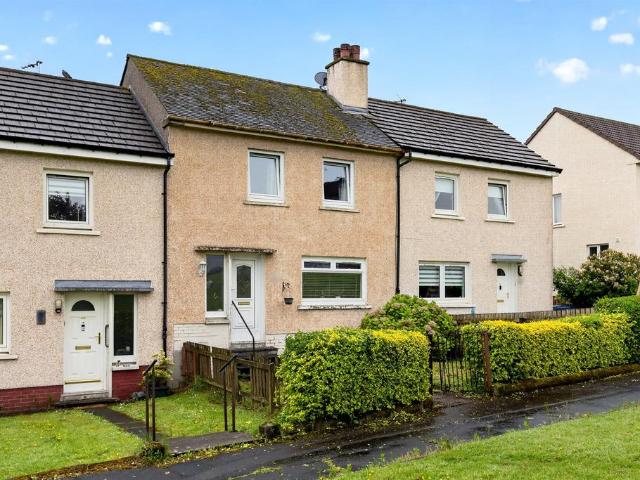
SUMMARYA well proportioned two bedroom mid terrace villa located on Montrose Road, Paisley. Featuring a bright open plan lounge/diner, separate kitchen and private gardens. Offering excellent potential in a popular residential setting, early viewing is recommended.DESCRIPTIONSituated on Montrose Road in Paisley, this two bedroom mid terrace home offers a well balanced layout, generous living space and excellent potential for a range of potential buyers looking for a spacious home with scope for improvements. The property is ideally suited to first time buyers, investors or those seeking a home in a convenient and established location. The ground floor begins with an entrance hallway leading into an impressive open plan lounge/dining area. Spanning the full depth of the property, this bright and spacious room provides flexibility for both living and dining arrangements, with a dual aspects flooding the space with ample natural light adding to the overall appeal. The kitchen is positione
£ 100,000
4 bedroom detached house for sale
View photo
House · for sale
£ 361,000
4 bedroom detached house for sale
Banchory Avenue PA4 Renfrew
· 4 Bedrooms · House
· Garden · Equipped kitchen
Banchory Avenue PA4 Renfrew · 4 Bedrooms · House · Garden · Equipped kitchen
Ideal for family life, the Kenmore is a beautiful four-bedroom home. The light and airy kitchen enjoys an open aspect through access to the rear garden. There's a bright front-aspect lounge, separate family/dining room, utility room, WC and handy storage cupboard. Upstairs there are four good-sized bedrooms including spacious bedroom one which benefits from an en-suite, plus a modern fitted family bathroom.Additional InformationTenure: LeaseholdCouncil tax band: Not made available by local authority until post-occupation
£ 361,000
3 bedroom semi detached house for sale
View photo
House · for sale
£ 249,999
3 bedroom semi detached house for sale
Banchory Avenue PA4 Renfrew
· 3 Bedrooms · 2 Baths · House
· Fireplace · Parking
Banchory Avenue PA4 Renfrew · 3 Bedrooms · 2 Baths · House · Fireplace · Parking
EXTENDED - SPACIOUS FAMILY HOME * IMMACULATE LOUNGE AND DINING ROOM * MULTI-CAR DRIVEWAY & DETACHED GARAGE * THREE GENEROUS BEDROOMS * CLOSE TO LOCAL AMENITIES & SCHOOLS * Please contact your personal estate agents, The Property Boom, for much more information and a copy of the Home Report.Welcome to Lochy Place, a spacious semi-detached home situated in the ever-popular Erskine locale, close to excellent local amenities and transport links, including Glasgow Airport. The front of the property boasts an extensive monoblock driveway & detached garage.You're welcomed into the entrance porch, accessing the lounge in the first instance. The spacious family lounge is immaculately presented with a large picture window filling the room with masses of natural light and complementing a brick fireplace, framing the room and adding an element of warmth to the space. The lounge flows seamlessly into the dining room for easy open plan living.The charming dining room has gloss tiled flooring and sli
£ 249,999
5 bedroom detached house for sale
View photo
House · for sale
£ 1,375,000
5 bedroom detached house for sale
Banchory Avenue PA4 Renfrew
· 5 Bedrooms · 4 Baths · House
· Equipped kitchen · Parking
Banchory Avenue PA4 Renfrew · 5 Bedrooms · 4 Baths · House · Equipped kitchen · Parking
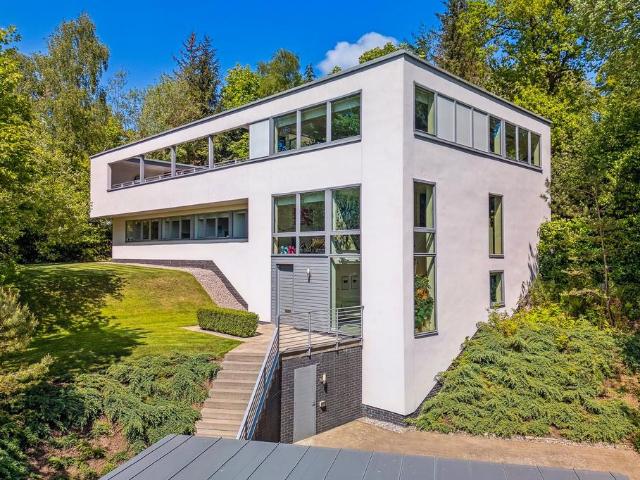
A unique opportunity to acquire this striking piece of modernist architecture.The architect-owner and his wife bought this site, including the original bungalow, around 20 years ago with the vision of creating this breathtaking family home, which extends to around 5,400 sqft, including the garage.A testament to contemporary design and occupying a prime elevated location, the home offers flexible living accommodation easily adapted to specific tastes and needs.Surrounded by substantial, mature grounds this exceptional home boasts a meticulously curated interior across three floors, with a magnificent roof terrace affording unparalleled views of the city, along with an outdoor spa and kitchen - perfect for al fresco dining in all weather.The property blends traditional town house and modern sophisticated lifestyle living with its wonderful connection to private outdoor space and views stretching across the city and beyond.As befits an architect designed home, the proportions and planning
£ 1,375,000
3 bedroom detached house for sale
View photo
House · for sale
£ 351,995
3 bedroom detached house for sale
Banchory Avenue PA4 Renfrew
· 3 Bedrooms · House
· Garden · Equipped kitchen · Powder room
Banchory Avenue PA4 Renfrew · 3 Bedrooms · House · Garden · Equipped kitchen · Powder room
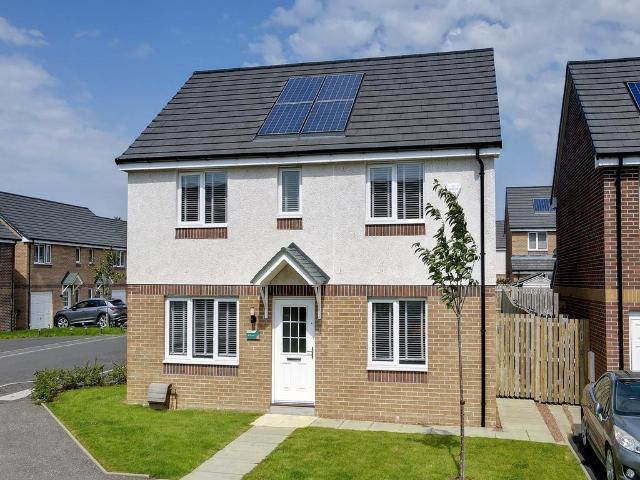
Plot 331 (The Lytham) - priced at £351,995 About the Home The Lytham is a charming 3-bedroom home which presents a contemporary, open-plan kitchen and dining area, along with modern bathroom suites to both floors. On the ground floor, the entrance hallway leads onto a generous, front-facing living room. Towards the rear of the property, there is an open-plan kitchen and dining area with modern fitted units, along with an integrated oven, hob and hood. The adjoining dining area provides an ideal family space, and provided additional natural light from set of elegant French doors into the rear garden. Completing the ground floor is a modern cloakroom which can be accessed from the hallway. The first floor comprises three double bedrooms, one of which benefits from a stylish en-suite shower room. The property’s contemporary family bathroom is furnished with high-quality sanitaryware by Roca and attractive chrome brassware. *Design choices are subject to build stage Additional information
£ 351,995
4 Bedroom Semi Detached House
View photo
Villa · for sale
£ 169,000
4 Bedroom Semi Detached House
Banchory Avenue PA4 Renfrew
· 4 Bedrooms · Villa
· Garden · Parking · Equipped kitchen · Concierge · Heating
Banchory Avenue PA4 Renfrew · 4 Bedrooms · Villa · Garden · Parking · Equipped kitchen · Concierge · Heating
An extremely spacious and seldom available 4 bedroom semi-detached villa set at the end of a quiet cul-de-sac location of Keal Drive, just off Great Western Road within easy reach of local amenities. Early viewing is highly recommended to appreciate the size of the accommodation on offer. The ground floor accommodation extends to a welcoming reception hallway with storage, immediately impressive lounge with bay window and spacious dining area with patio doors leading to the rear garden and modern fitted kitchen with rear garden access. The upper level has a master bedroom with full length wardrobes, a further 19ft double sized bedroom, third double sized bedroom, single bedroom and family bathroom. The property further benefits from gas central heating, double glazing, detached garage, gardens to the front and rear, monoblocked driveway parking and under building carport. Located off Great Western Road via Keal Avenue, the cul-de-sac setting of Keal Drive is close to Drumchapel Train S
£ 169,000
5 bedroom detached house for sale
View photo
House · for sale
£ 685,000
5 bedroom detached house for sale
Banchory Avenue PA4 Renfrew
· 5 Bedrooms · 2 Baths · House
· Garden · Equipped kitchen · Parking
Banchory Avenue PA4 Renfrew · 5 Bedrooms · 2 Baths · House · Garden · Equipped kitchen · Parking
• Eight apartment detached home in coveted address• A fabulous 1930’s property in Bearsden’s Thorn district• Set upon a large, beautifully manicured garden site • Extended over time to create the most versatile accommodation• Five bedrooms, three public rooms plus dining kitchen• Well maintained – room to update according to taste and budget• Lovely traditional features• Stunning garden space to rear• Driveway (in-out) with parking for multiple cars and detached garageWestbourne Drive, in Bearsden’s Thorn district, is one of the area’s most admired addresses. A drive of fine pre-war Edwardian and 1930s homes along with some post-war it is nearby Thorn Park, Thorn Tennis Club and Bearsden Golf Course. It is just west (approximately half a mile) of ‘The Cross’, the heart of Bearsden and the excellent independent retailers, restaurants, cafes etc to be found there.This 1930’s detached home is a wonderful, property set upon a large, expertly arranged garden plot. The house is imbued with c
£ 685,000
3 bedroom detached house for sale
View photo
House · for sale
£ 339,995
3 bedroom detached house for sale
Banchory Avenue PA4 Renfrew
· 3 Bedrooms · 3 Baths · House
· Garden · Equipped kitchen
Banchory Avenue PA4 Renfrew · 3 Bedrooms · 3 Baths · House · Garden · Equipped kitchen
Meet The CorringhamA smart three-bedroom detached home designed with modern family life in mindKey HighlightsOpen-plan kitchen/dining area with French doors to the garden - bright and ideal for entertaining or family living. Handy utility room - makes household routines smoother and keeps living spaces organised. Master bedroom with en-suite - your private retreat styled for comfort. Ample built-in storage throughout - thoughtful design to help you stay organised and clutter-free. Why You’ll Love ItThe Corringham brings together comfort, style, and practicality in one compact and well-designed package. The kitchen/diner with French doors floods the home with light and offers a seamless link to the garden. The master en-suite upgrades everyday living, while generous storage and utility space support a relaxed, organised lifestyle.Perfect for modern families or anyone seeking a well-proportioned home in a great location, The Corringham is a smart and stylish choice.About the Development
£ 339,995
4 bedroom detached house for sale
View photo
House · for sale
£ 454,995
4 bedroom detached house for sale
Banchory Avenue PA4 Renfrew
· 4 Bedrooms · House
· Equipped kitchen · Parking · Powder room
Banchory Avenue PA4 Renfrew · 4 Bedrooms · House · Equipped kitchen · Parking · Powder room
Plot 15 (The Addington) - priced at £454,995 About the Home The Addington is a well-equipped 4-bedroom home ideal for modern family living. This double-fronted home features an integral garage and a spacious living room at the front of the ground floor, with a cloakroom and under-stair store adding to the entrance hall. To the rear, an open-plan kitchen, family, and dining area benefits from an adjacent utility room and pantry space. Upstairs, three double bedrooms and an additional single bedroom share access to a family bathroom, complete with white sanitaryware and chrome-finish brassware. Bedrooms 1 and 2 both boast handy en-suite shower rooms. Additional information Estate Management Charge: £245.65Total internal floor area: 1410 sq ftAnnual service charge: NoneCouncil tax band: TBCTenure: FreeholdPredicted EPC rating: BPredicted completion window: Winter 2027 The additional information provided for council tax, service charges and ground rents (where applicable) is only an estima
£ 454,995
5 bedroom detached house for sale
View photo
House · for sale
£ 489,995
5 bedroom detached house for sale
Banchory Avenue PA4 Renfrew
· 5 Bedrooms · 4 Baths · House
· Parking · Equipped kitchen
Banchory Avenue PA4 Renfrew · 5 Bedrooms · 4 Baths · House · Parking · Equipped kitchen
Meet The LythamA generous five-bedroom detached home with ample space, storage, and modern functionality.Key HighlightsOpen-plan kitchen, dining & family area – perfect for everyday meals or entertaining friends.Lounge at the front – a comfortable and inviting space to relax or socialise.Two en suite bedrooms (including the principal bedroom) – peace and privacy for busy households.Double garage and generous storage throughout – designed to keep your home organised and welcoming.Why You’ll Love ItThe Lytham combines thoughtful layout with practical elegance. The heart of the home is the expansive kitchen and family area, ideal for all your weekday routines and weekend gatherings. The separate lounge offers a retreat when you need it. With two en suites upstairs, including one in the principal bedroom, everyone gets their own comfort zone. Everything is wrapped up with superb storage and a double garage - making household management easy and orderly.About the Development – Dargavel Vill
£ 489,995

Get email alerts

Don't miss out: be the first to know about new properties

The alert was correctly created

On subscribing you accept the conditions of use and the privacy policy
Alert
Receive new ads in your inbox
Save this search
Receive alerts for new listings

We'll send you an email when we have new properties for: "Houses for sale in Banchory Avenue PA4 Renfrew"

The alert was correctly created

Victoria Road G42 Glasgow
Midlock Street G51 Glasgow
Get email alerts and be the first to see new listings
Required field
On subscribing I accept the terms of the privacy policy
Perfect! You'll soon start receiving new listings via email
Alert
Receive an email when we have new ads for Houses for sale in Banchory Avenue PA4 Renfrew
Save this search
Filters

Bedrooms

Size (sq.ft)

sq.ft
sq.ft

Price

£
£

Property type

Bathrooms

Clear all filters
Receive notifications when new entries are published.