963 houses for sale in Banchory Avenue PA4 Renfrew

5 bedroom detached house for sale
View photo
House · for sale
£ 499,999
5 bedroom detached house for sale
Banchory Avenue PA4 Renfrew
· 5 Bedrooms · House
· Garden · Equipped kitchen · Parking
Banchory Avenue PA4 Renfrew · 5 Bedrooms · House · Garden · Equipped kitchen · Parking
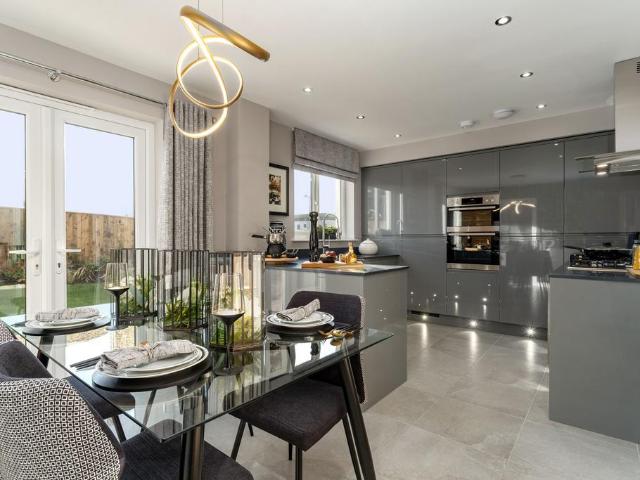
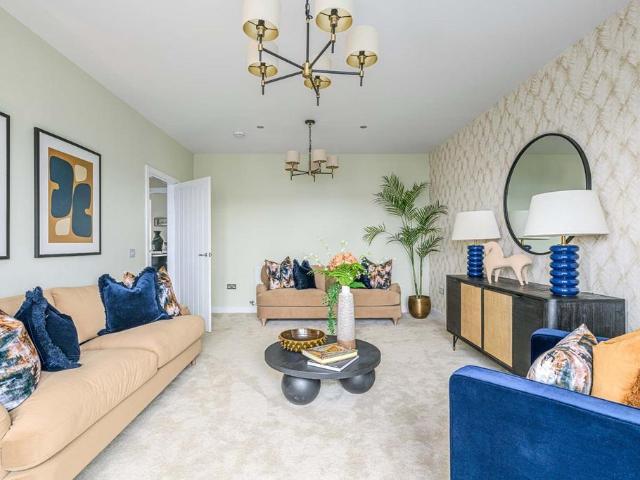
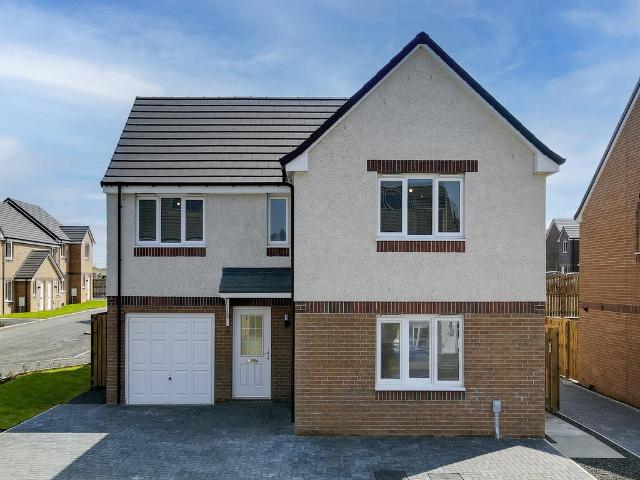
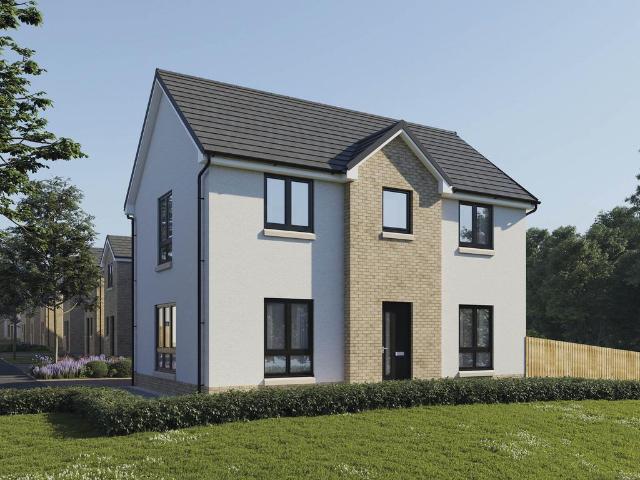
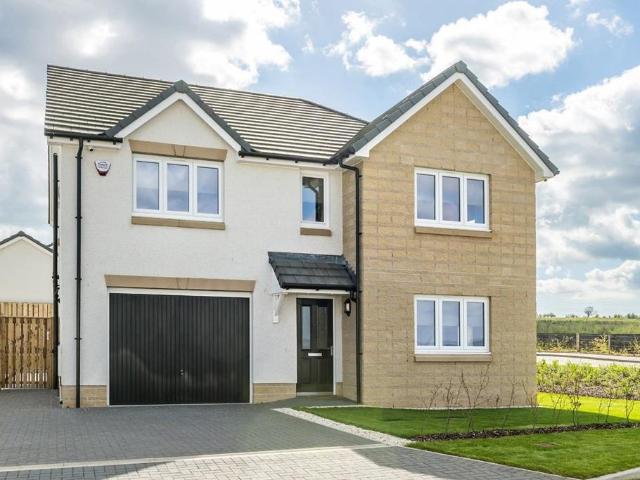
The Elmford Thornly Park offers instant appeal with double doors open to combine the lounge, dining room and kitchen into a single space from bay window to french doors, an unforgettable setting for relaxed social gatherings. Sharing the downstairs is a handy laundry room and downstairs WC. The garage is also ideal for storing tools, sporting equipment and garden furniture. Upstairs leads to five bedrooms, one of which is easily adaptable to suit home working. Two of the five bedrooms have en-suite showers, while a walk-in dressing area to the principal bedroom adds a luxury touch. This impressive home is capable of accommodating the largest family in comfort and privacy.Plot 50Tenure: FreeholdLength of lease: N/AAnnual ground rent amount (£): N/AGround rent review period (year/month): N/AAnnual service charge amount (£): 86.50Service charge review period (year/month): YearlyCouncil tax band (England, Wales and Scotland): GReservation fee (£): 500For more information about the optional
£ 499,999
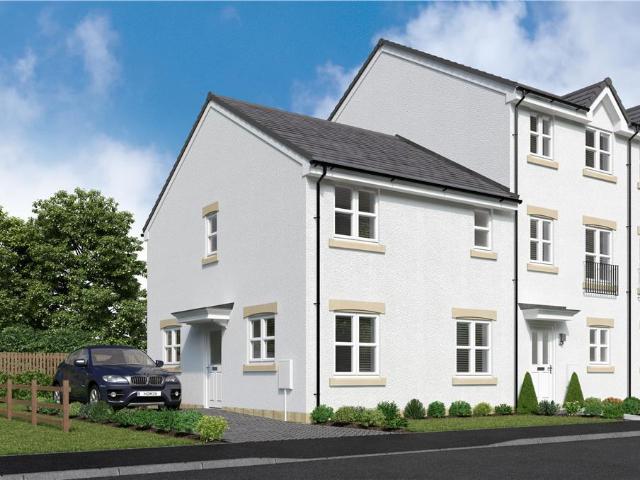
3 bedroom mews for sale
View photo
House · for sale
£ 314,000
3 bedroom mews for sale
Banchory Avenue PA4 Renfrew
· 3 Bedrooms · House
· Equipped kitchen
Banchory Avenue PA4 Renfrew · 3 Bedrooms · House · Equipped kitchen
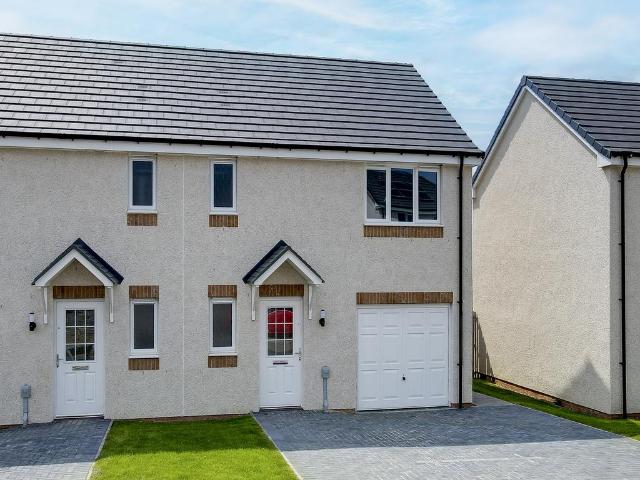
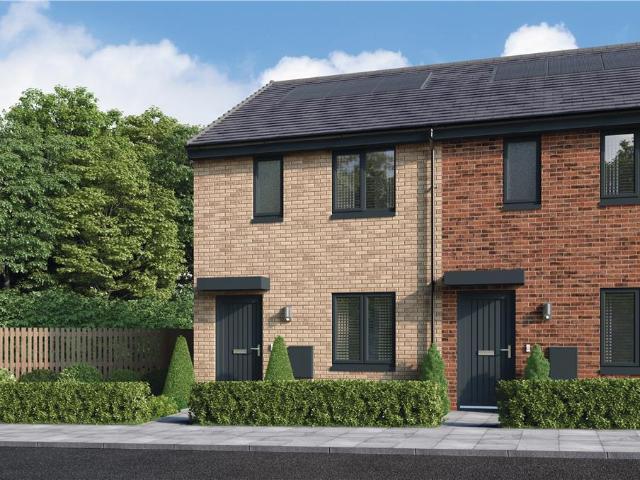
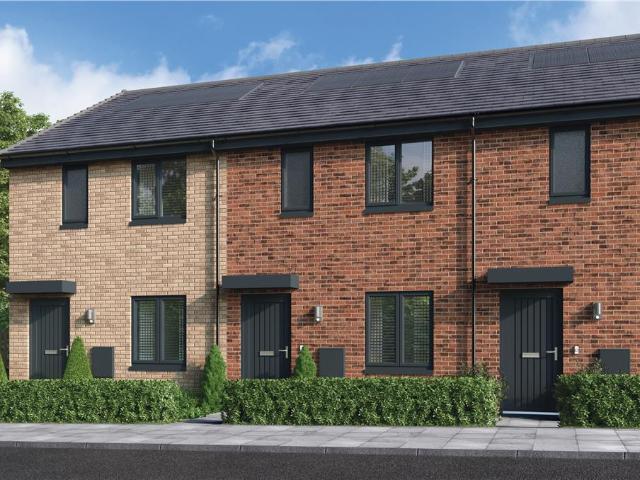
The impact of natural, welcoming light created by the triple-windowed, dual aspect lounge is further enhanced by the dual aspect kitchen with its french doors, adding a focal point to the dining area. The principal bedroom, with its en-suite facilities, presents a private retreat with a dash of luxury.Plot 248Tenure: FreeholdLength of lease: N/AAnnual ground rent amount (£): N/AGround rent review period (year/month): N/AAnnual service charge amount (£): 86.50Service charge review period (year/month): YearlyCouncil tax band (England, Wales and Scotland): TBCReservation fee (£): 500For more information about the optional extras available in our new homes, please visit the Miller Homes website.Plot 251Tenure: FreeholdLength of lease: N/AAnnual ground rent amount (£): N/AGround rent review period (year/month): N/AAnnual service charge amount (£): 86.50Service charge review period (year/month): YearlyCouncil tax band (England, Wales and Scotland): TBCReservation fee (£): 500For more informa
£ 314,000
3 bedroom terraced house for sale
View photo
House · for sale
£ 230,000
3 bedroom terraced house for sale
Banchory Avenue PA4 Renfrew
· 3 Bedrooms · 1 Bath · House
· Garden · Fireplace · Equipped kitchen · Concierge
Banchory Avenue PA4 Renfrew · 3 Bedrooms · 1 Bath · House · Garden · Fireplace · Equipped kitchen · Concierge
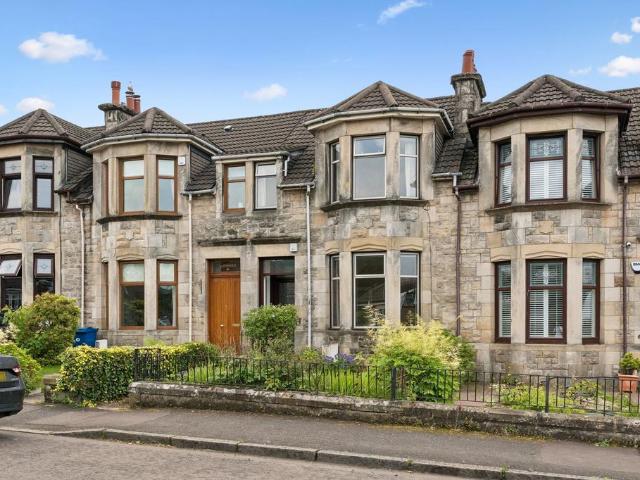
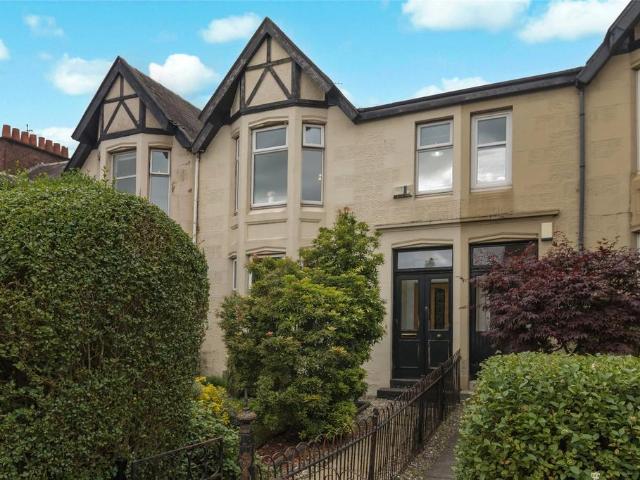
A rare opportunity to acquire this substantial traditional sandstone terraced villa, occupying a highly sought after position within the ever popular village of Old Kilpatrick. Offering generous accommodation over two levels together with private front and rear gardens, the property presents an excellent opportunity for a purchaser looking to modernise and create a superb family home in a prime location.Internally, the accommodation is entered via a welcoming entrance vestibule leading into a broad reception hallway with an attractive original staircase. To the front, the spacious bay windowed lounge is flooded with natural light and retains an attractive focal point fireplace. A versatile second public room to the rear, currently utilised as an additional sitting room, could equally serve as a formal dining room, family room or home office.The breakfasting kitchen is positioned to the rear of the property and offers a good range of base and wall mounted units together with ample space
£ 230,000
4 bedroom detached house for sale
View photo
House · for sale
£ 440,000
4 bedroom detached house for sale
Banchory Avenue PA4 Renfrew
· 4 Bedrooms · 1 Bath · House
· Garden · Equipped kitchen · Parking · Powder room · Concierge · Heating
Banchory Avenue PA4 Renfrew · 4 Bedrooms · 1 Bath · House · Garden · Equipped kitchen · Parking · Powder room · Concierge · Heating
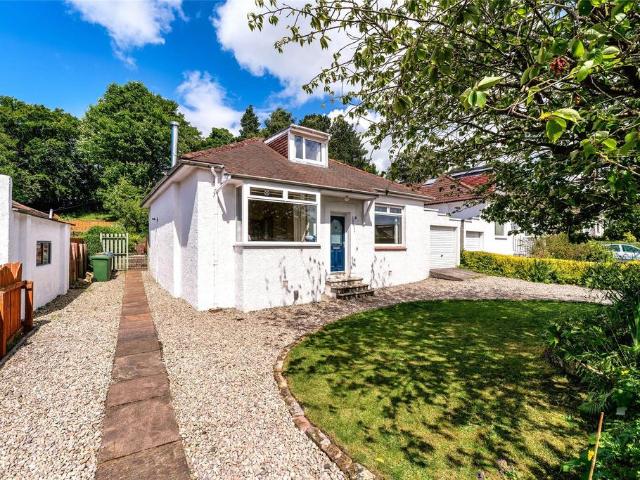
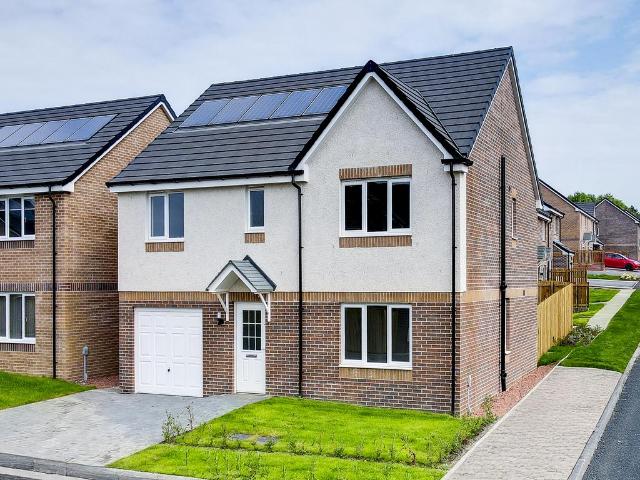
• Charming detached bungalow• Located in heart of Bearsden’s Killermont district• Versatile layout across seven principal apartments• Beautifully stocked/expertly landscaped rear garden• Off street driveway parking and attached garage• PVCu double glazing and gas central heating• Killermont Primary & Boclair Academy catchmentPositioned towards the particularly peaceful, low traffic Killermont Road and set upon a notably generous garden plot, this beautiful, detached bungalow affords a very versatile internal layout. The property has been upgraded by the current owners.Internal accommodation comprises of entrance vestibule, reception hallway, bay windowed lounge with doorway/stair to first floor, three double bedrooms, family bathroom, dining room, cloakroom w/c, breakfasting kitchen with courtesy door to rear garden. The first floor comprises an additional double bedroom along with a study area/home office/child’s bedroom. There is ample cupboard and eaves storage space.Externally, the
£ 440,000
5 bedroom bungalow for sale
View photo
Bungalow · for sale
£ 395,000
5 bedroom bungalow for sale
Banchory Avenue PA4 Renfrew
· 5 Bedrooms · Bungalow
· Garden · Equipped kitchen · Parking · Heating
Banchory Avenue PA4 Renfrew · 5 Bedrooms · Bungalow · Garden · Equipped kitchen · Parking · Heating
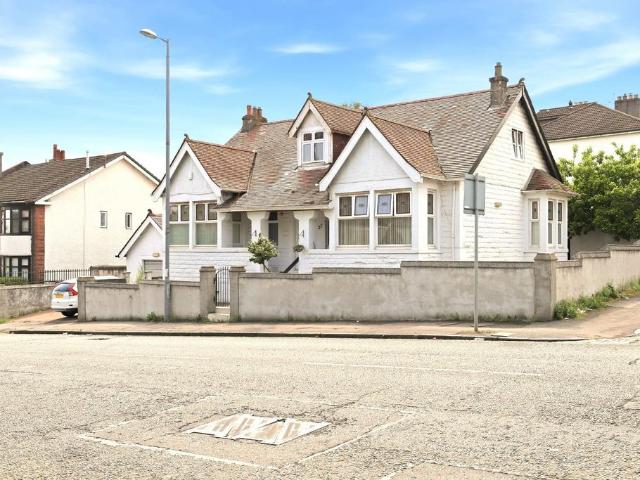
27 Berryknowes Road is a traditional detached villa occupying a prime location close to Paisley Road West. This is a substantial five bedroom home over 1950 square feet with a flexible layout suiting families. The property is positioned on a generous plot with mature gardens. The lower level extends from the entrance vestibule into the inner hallway. There is a spacious bay window living room and a rear facing dining room which leads into the kitchen which features gloss units and a range cooker with gas hob. A useful utility room is beside the kitchen. There are also three double bedrooms and a family bathroom on the ground floor.A generous landing upstairs gives access to a further two double bedrooms and a shower room.The property is double glazed and served by gas central heating.The enclosed back garden is an excellent size and mostly laid to lawn. There is a monobloc driveway and garage to the front.Berryknowes Road is located close to a variety of local amenities including Cardo
£ 395,000
3 bedroom detached house for sale
View photo
House · for sale
£ 260,000
3 bedroom detached house for sale
Banchory Avenue PA4 Renfrew
· 3 Bedrooms · 3 Baths · House
· Garden · Equipped kitchen · Parking
Banchory Avenue PA4 Renfrew · 3 Bedrooms · 3 Baths · House · Garden · Equipped kitchen · Parking
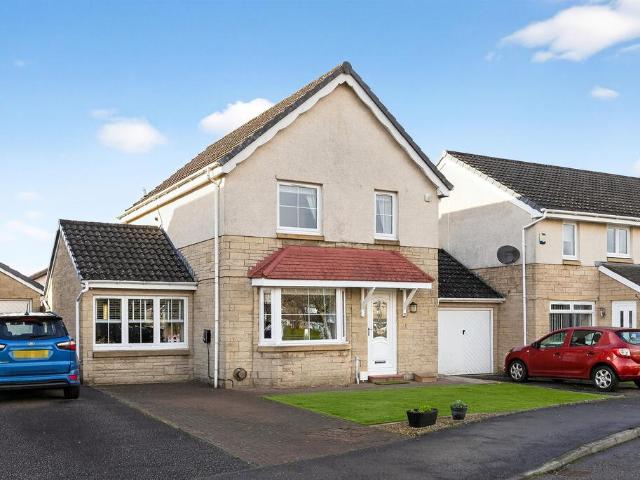
SUMMARYRarely available detached family home on Torran Drive, Erskine, offering three well balanced bedrooms, en-suite and generous living space. Features include stylish garage conversions, private driveway and a stunning enclosed rear garden—ideal for modern family living.DESCRIPTIONSituated within the highly desirable Torran Drive in Erskine, this fantastic and rarely available detached family home offers spacious, flexible accommodation, ideal for modern family living. The property is presented in excellent condition throughout and has been thoughtfully enhanced by the current owners. Upon entry, a welcoming hallway provides access to the main living areas. The bright and spacious lounge offers an inviting environment for relaxation, while the adjoining dining space provides the perfect setting for entertaining. A well-appointed kitchen offers a range of fitted units, ample worktop space, and access to the rear garden. A convenient downstairs WC completes the ground floor accommoda
£ 260,000
4 bedroom end of terrace house for sale
View photo
House · for sale
£ 300,000
4 bedroom end of terrace house for sale
Banchory Avenue PA4 Renfrew
· 4 Bedrooms · 3 Baths · House
· Garden · Parking
Banchory Avenue PA4 Renfrew · 4 Bedrooms · 3 Baths · House · Garden · Parking
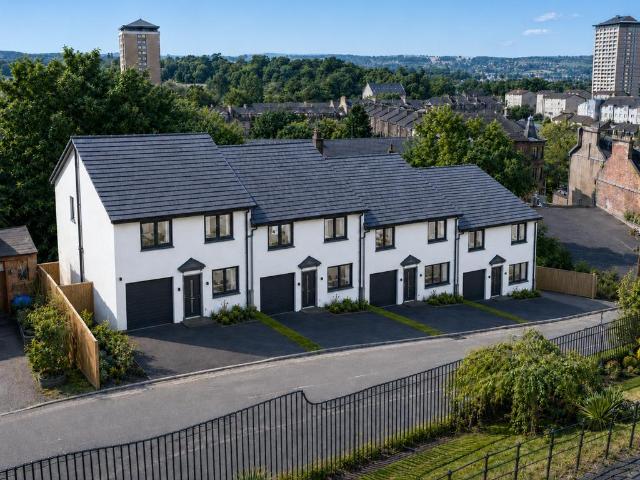
An exclusive collection of just four contemporary family homes in one of Paisley's most historic locations.Walker Laird Estate Agents are delighted to introduce West Brae, a boutique development of four substantial four-bedroom family homes set within an elevated position close to Paisley town centre.Designed for modern family living, these impressive new homes extend to approximately 1,600 sq. ft and combine spacious accommodation with energy-efficient construction, contemporary styling and private gardens. Each property benefits from an integral garage, driveway parking and thoughtfully designed living spaces suited to modern lifestyles.The development enjoys a unique setting within easy reach of Paisley Museum, Paisley Abbey, the University of the West of Scotland and the town's excellent range of shops, restaurants, transport links and leisure amenities.With only four homes available, West Brae represents a rare opportunity to acquire a brand-new family home in an established and h
£ 300,000
3 bedroom terraced house for sale
View photo
House · for sale
£ 340,000
3 bedroom terraced house for sale
Banchory Avenue PA4 Renfrew
· 3 Bedrooms · 1 Bath · House
· Fireplace · Equipped kitchen · Concierge
Banchory Avenue PA4 Renfrew · 3 Bedrooms · 1 Bath · House · Fireplace · Equipped kitchen · Concierge
A rare opportunity to acquire a Traditional Edwardian terraced property built circa 1900.The property benefits from a southerly aspect and well-proportioned rooms with a wealth of character features retained by its current owners.The generous family accommodation comprises; storm doors through to entrance vestibule leading through into a welcoming reception hallway with understairs storage. A front facing lounge with a south facing, three-piece bay window and focal point gas fireplace. To the rear a separate family room/dining room which is a generous size and offers a rear facing window. Off this room is access to the dual aspect kitchen with ample storage, work surfaces, built in oven, gas hob, dishwasher and washing machine along with space for a full height fridge freezer.The upper landing with skylight window gives access to the three bedrooms and the bathroom is at the half landing and has a four-piece suite. The bathroom is fully tiled, with a rear facing window, a rainfall show
£ 340,000
4 bedroom detached house for sale
View photo
House · for sale
£ 389,995
4 bedroom detached house for sale
Banchory Avenue PA4 Renfrew
· 4 Bedrooms · House
· Garden · Equipped kitchen · Powder room
Banchory Avenue PA4 Renfrew · 4 Bedrooms · House · Garden · Equipped kitchen · Powder room
Plot 332 (The Oakmont) - priced at £389,995 About the Home The Oakmont is an impressive, detached family home which boasts a contemporary, open-plan kitchen and breakfast area, along with four spacious double bedrooms to the upper floor. The ground floor presents a front-facing living room which leads onto the open-plan kitchen and breakfast area. There is an integrated oven, hob and chimney hood included in the kitchen along with a choice of stylish fitted units.* The spacious breakfast area benefits from access to the rear garden via elegant French doors, and adjoins a convenient utility room. There is a modern cloakroom off the utility which features quality Roca sanitaryware and attractive chrome brassware. On the first floor there are four generous double bedrooms, with an en suite shower room to the master. There is a contemporary family bathroom on this floor which also includes Roca sanitaryware, satin chrome brassware and a choice of ceramic wall tiling.* *Design choices are s
£ 389,995
4 bedroom detached house for sale
View photo
House · for sale
£ 386,000
4 bedroom detached house for sale
Banchory Avenue PA4 Renfrew
· 4 Bedrooms · House
· Garden · Equipped kitchen · Parking · Powder room
Banchory Avenue PA4 Renfrew · 4 Bedrooms · House · Garden · Equipped kitchen · Parking · Powder room
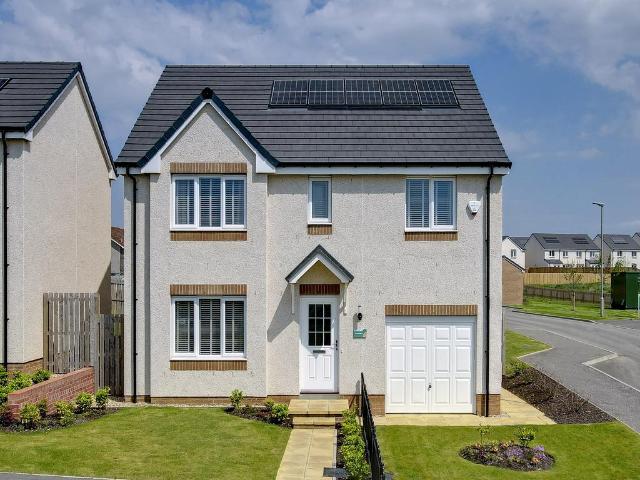
With four bedrooms and an integrated garage, the Balerno makes a great family home. The traditional ground floor layout includes a lounge with a single French door leading into the garden, a kitchen with utility area and outside access, a dining room, and a cloakroom. Upstairs, bedroom 1 and its en-suite are really spacious, and the three other bedrooms share a good-sized family bathroom.Additional InformationTenure: LeaseholdCouncil tax band: Not made available by local authority until post-occupation
£ 386,000
4 bedroom detached house for sale
View photo
House · for sale
£ 545,995
4 bedroom detached house for sale
Banchory Avenue PA4 Renfrew
· 4 Bedrooms · House
Banchory Avenue PA4 Renfrew · 4 Bedrooms · House
Plot 108 | The Kennedy | Dargavel View *We have a range of offers available - At Dargavel View, we have a range of offers available on selected homes. From a contribution towards your deposit to help with your Stamp Duty, our experienced sales team are on hand to find the best offer to suit you. Please click the “Find out more” button below to view the terms and conditions applicable to such offers. - Offer available on selected plots and developments only, subject to contract and status. The amount we pay will be agreed prior to reservation with our Sales Executive. The amount we agree to pay in total will be up to 5% of the purchase price of the property you choose to buy, inclusive of any other incentives. The upgrades/options range available to you shall be dependent on the build stage of the property you choose to buy and may be subject to plot specific restrictions. The amount we agree to pay will be a one-off payment and the relevant amount shall be deducted from your completion
£ 545,995
4 bedroom detached house for sale
View photo
House · for sale
£ 390,000
4 bedroom detached house for sale
Banchory Avenue PA4 Renfrew
· 4 Bedrooms · House
· Garden · Equipped kitchen · Parking · Powder room
Banchory Avenue PA4 Renfrew · 4 Bedrooms · House · Garden · Equipped kitchen · Parking · Powder room
The Lismore is a perfectly-proportioned four-bedroom detached home with single integral garage. Downstairs this home features a welcoming hall with under-stairs storage, a lounge to the front with a triple window, a large kitchen/dining room with a single French door leading to the rear garden, separate utility room and downstairs cloakroom. Upstairs there is a useful storage cupboard on the upper landing where a window provides additional light, bedroom one has an en suite and there’s a family bathroom.Additional InformationTenure: LeaseholdCouncil tax band: Not made available by local authority until post-occupation
£ 390,000
3 bedroom semi detached house for sale
View photo
House · for sale
£ 299,000
3 bedroom semi detached house for sale
Banchory Avenue PA4 Renfrew
· 3 Bedrooms · House
· Garden · Equipped kitchen · Parking
Banchory Avenue PA4 Renfrew · 3 Bedrooms · House · Garden · Equipped kitchen · Parking
The Newton is a lovely three-bedroom home with the bonus of a single integral garage for your car and/or your bikes. The living room looks out over the garden and leads through to the kitchen which has outside access. There's also a useful downstairs WC and a storage cupboard. Upstairs, bedroom one has an en suite and a built-in cupboard, and bedrooms two and three share a good-sized family bathroom. There's yet another storage cupboard on the landing.Additional InformationTenure: LeaseholdCouncil tax band: Not made available by local authority until post-occupation
£ 299,000
3 bedroom semi detached house for sale
View photo
House · for sale
£ 320,000
3 bedroom semi detached house for sale
Banchory Avenue PA4 Renfrew
· 3 Bedrooms · House
· Garden · Equipped kitchen · Powder room
Banchory Avenue PA4 Renfrew · 3 Bedrooms · House · Garden · Equipped kitchen · Powder room
Enjoy the best of modern living in this popular three-bedroom home which benefits from a stylish open-plan kitchen/diner with a single French door leading into the garden. The Elgin's bright front-aspect lounge, separate utility room, handy storage cupboard and downstairs cloakroom complete the ground floor. Upstairs, bedroom one is en suite and there's a good-sized family bathroom and further storage.Additional InformationTenure: LeaseholdCouncil tax band: Not made available by local authority until post-occupation
£ 320,000
1 bedroom terraced house for sale
View photo
House · for sale
£ 115,000
1 bedroom terraced house for sale
Banchory Avenue PA4 Renfrew
· 1 Bedroom · 1 Bath · House
· Garden · Parking · Equipped kitchen · Patio · Heating
Banchory Avenue PA4 Renfrew · 1 Bedroom · 1 Bath · House · Garden · Parking · Equipped kitchen · Patio · Heating
This nicely appointed terraced villa is situated towards the end of this popular estate offering accommodation over two levels comprising of an entrance vestibule leading to the front facing lounge with open plan stairwell, modern kitchen with ample wall & base units and a Upvc door leading directly to the private garden.On the first floor there is a double bedroom, upper landing storage cupboards and completing the accommodation, a fully tiled three piece house bathroom with a plumbed-in shower over the bath.Externally to the front there is a slab section that can easily be utilised for off street parking or patio area. The private garden is bordered by timber fencing and is also of a hard standing for easy maintenance and has the benefit of a timber shed. The specification includes gas central heating, double glazing (except lounge window which is triple glazed) and residents’ parking.DimensionsLounge 4.1 incl stair x 3.4 Kitchen 4.1 x 1.7 Bedroom 3.2 x 2.9 Bathroom 1.9 x 1.9EPC Band
£ 115,000
3 bedroom semi detached house for sale
View photo
House · for sale
£ 333,995
3 bedroom semi detached house for sale
Banchory Avenue PA4 Renfrew
· 3 Bedrooms · House
· Garden · Equipped kitchen · Powder room
Banchory Avenue PA4 Renfrew · 3 Bedrooms · House · Garden · Equipped kitchen · Powder room
Plot 18 (The Ardeer 2) - priced at £333,995 About the Home The Ardeer is a 3-bedroom home that features an open-plan kitchen and dining area, with an oven, hob and hood and French doors in the dining area that open onto the rear garden. The separate, front-facing living room incorporates the staircase to the first floor, and benefits from a useful under-stairs cupboard. The cloakroom is conveniently located in the hallway, beside the entrance door. Upstairs are all three bedrooms, two of which are double in size. Bedroom 1 boasts an en-suite shower room, while the remaining bedrooms share the family bathroom. A storage cupboard on the landing completes this floor. Additional information Estate Management Charge: £245.65Total internal floor area: 928 sq ftAnnual service charge: NoneCouncil tax band: TBCTenure: FreeholdPredicted EPC rating: BPredicted completion window: Spring 2027 The additional information provided for council tax, service charges and ground rents (where applicable) is
£ 333,995
3 bedroom detached house for sale
View photo
House · for sale
£ 389,995
3 bedroom detached house for sale
Banchory Avenue PA4 Renfrew
· 3 Bedrooms · House
· Garden · Equipped kitchen · Powder room
Banchory Avenue PA4 Renfrew · 3 Bedrooms · House · Garden · Equipped kitchen · Powder room
Plot 21 (The Langland) - priced at £389,995 About the Home The Langland is a stunning 3-bedroom home featuring open-plan living space, integrated kitchen appliances, and an en suite to bedroom 1. To the rear of the ground floor, an open-plan kitchen and dining room benefits from integrated appliances and French doors leading to the rear garden, while the floor is completed by a spacious front-facing living room, a cloakroom, and useful storage. Two double bedrooms – one of which has the advantage of an en suite – and an additional single bedroom are found on the first floor, sharing access to a well-equipped family bathroom. Additional information Estate Management Charge: £245.65Total internal floor area: 1072 sq ftAnnual service charge: NoneCouncil tax band: TBCTenure: FreeholdPredicted EPC rating: BPredicted completion window: Spring 2027 The additional information provided for council tax, service charges and ground rents (where applicable) is only an estimation. Please check with
£ 389,995
3 bedroom semi detached house for sale
View photo
House · for sale
£ 332,995
3 bedroom semi detached house for sale
Banchory Avenue PA4 Renfrew
· 3 Bedrooms · House
· Garden · Equipped kitchen · Powder room
Banchory Avenue PA4 Renfrew · 3 Bedrooms · House · Garden · Equipped kitchen · Powder room
Plot 17 (The Ardeer 2) - priced at £332,995 About the Home The Ardeer is a 3-bedroom home that features an open-plan kitchen and dining area, with an oven, hob and hood and French doors in the dining area that open onto the rear garden. The separate, front-facing living room incorporates the staircase to the first floor, and benefits from a useful under-stairs cupboard. The cloakroom is conveniently located in the hallway, beside the entrance door. Upstairs are all three bedrooms, two of which are double in size. Bedroom 1 boasts an en-suite shower room, while the remaining bedrooms share the family bathroom. A storage cupboard on the landing completes this floor. Additional information Estate Management Charge: £245.65Total internal floor area: 928 sq ftAnnual service charge: NoneCouncil tax band: TBCTenure: FreeholdPredicted EPC rating: BPredicted completion window: TBC The additional information provided for council tax, service charges and ground rents (where applicable) is only an
£ 332,995
3 bedroom detached house for sale
View photo
House · for sale
£ 384,995
3 bedroom detached house for sale
Banchory Avenue PA4 Renfrew
· 3 Bedrooms · House
· Garden · Equipped kitchen · Powder room
Banchory Avenue PA4 Renfrew · 3 Bedrooms · House · Garden · Equipped kitchen · Powder room
Plot 16 (The Kendal) - priced at £384,995 About the Home The Kendal is a 3-bedroom home that offers an open-plan kitchen and dining area, with elegant French doors opening from the dining space onto the rear garden. The kitchen is complete with an oven, hob, and hood. The separate living room extends the length of the property and enjoys a dual aspect. A cloakroom and under-stairs storage cupboard can be conveniently accessed from the entrance hallway. To the first floor are all three bedrooms, two of which are double in size. The first bedroom benefits from an en-suite shower room, while bedrooms 2 and 3 are served by the family bathroom. Additional information Estate Management Charge: £245.65Total internal floor area: 1040 sq ftAnnual service charge: NoneCouncil tax band: TBCTenure: FreeholdPredicted EPC rating: BPredicted completion window: Winter 2026 The additional information provided for council tax, service charges and ground rents (where applicable) is only an estimation. Ple
£ 384,995
5 bedroom detached house for sale
View photo
House · for sale
£ 437,000
5 bedroom detached house for sale
Banchory Avenue PA4 Renfrew
· 5 Bedrooms · House
· Garden · Equipped kitchen · Parking · Powder room
Banchory Avenue PA4 Renfrew · 5 Bedrooms · House · Garden · Equipped kitchen · Parking · Powder room
The wonderful Warriston is the perfect family home for larger families, with five bedrooms, an abundance of space, plus the added benefit of an integral garage. This home offers the best of modern living. On the ground floor, the Warriston features a front-aspect lounge, large kitchen/dining room with a single French door to the rear garden, separate utility and cloakroom. Upstairs, there are five good-sized bedrooms. As well as the master having an en suite, there is a Jack and Jill en suite shared by bedrooms two and three and a separate family bathroom.Additional InformationTenure: LeaseholdCouncil tax band: Not made available by local authority until post-occupation
£ 437,000
4 bedroom detached house for sale
View photo
House · for sale
£ 427,000
4 bedroom detached house for sale
Banchory Avenue PA4 Renfrew
· 4 Bedrooms · House
· Garden · Equipped kitchen · Powder room
Banchory Avenue PA4 Renfrew · 4 Bedrooms · House · Garden · Equipped kitchen · Powder room
This four-bedroom house is a great example of an easy to live in family home, designed for flexible family life. The Whithorn features a front-aspect lounge with a triple window, a spacious and well-equipped kitchen/dining room with a single French door leading to the rear garden, a utility room and a downstairs cloakroom. Upstairs, bedroom one has an en suite, bedrooms two and three share a Jack and Jill bathroom and there’s a family bathroom too. Practical storage space has been built-in to both the ground and first floors.Additional InformationTenure: LeaseholdCouncil tax band: Not made available by local authority until post-occupation
£ 427,000
3 bedroom mews for sale
View photo
House · for sale
£ 254,000
3 bedroom mews for sale
Banchory Avenue PA4 Renfrew
· 3 Bedrooms · House
· Garden · Equipped kitchen
Banchory Avenue PA4 Renfrew · 3 Bedrooms · House · Garden · Equipped kitchen
The Halston End Millerpark is an ideal mid-terrace home, designed for maximum practicality and convenience; the kitchen shares the ground floor with a living-dining room where french doors opening to the garden fill the interior with fresh, natural light. There is also a useful cupboard in the hall and under the stairs.Plot 86Tenure: FreeholdLength of lease: N/AAnnual ground rent amount (£): N/AGround rent review period (year/month): N/AAnnual service charge amount (£): 116.50Service charge review period (year/month): YearlyCouncil tax band (England, Wales and Scotland): TBCReservation fee (£): 500For more information about the optional extras available in our new homes, please visit the Miller Homes website.Plot 90Tenure: FreeholdLength of lease: N/AAnnual ground rent amount (£): N/AGround rent review period (year/month): N/AAnnual service charge amount (£): 116.50Service charge review period (year/month): YearlyCouncil tax band (England, Wales and Scotland): TBCReservation fee (£): 5
£ 254,000
4 bedroom detached house for sale
View photo
House · for sale
£ 439,995
Updated
4 bedroom detached house for sale
Banchory Avenue PA4 Renfrew
· 4 Bedrooms · House
· Equipped kitchen · Patio
Banchory Avenue PA4 Renfrew · 4 Bedrooms · House · Equipped kitchen · Patio
Plot 77 | The Stewart | Dargavel Village Easymover - Easymover is available here, which means you could provisionally reserve a new Taylor Wimpey home at this development - even if you haven't sold your existing property. - And that's not all. With easymover, we'll make your house move as stress free as possible. We'll liaise with your estate agent on your behalf, we'll pay their fees and we'll manage the whole house selling process - making your life so much easier! Take a look at our Easymover page for more information. Terms and conditions apply to the Easymover scheme. Store buggies and muddy boots in the utility room, directly off the hallway, to keep things calm and organised. The kitchen diner is perfect for relaxed meals at the dining table or spill out from the French doors onto the patio for a summer barbecue. Enjoy chilled evenings in the cosy living room and use the additional living space to the front of the home to suit your family’s lifestyle - whether that’s a study, pl
£ 439,995
3 bedroom mews for sale
View photo
House · for sale
£ 244,000
3 bedroom mews for sale
Banchory Avenue PA4 Renfrew
· 3 Bedrooms · House
· Garden · Equipped kitchen
Banchory Avenue PA4 Renfrew · 3 Bedrooms · House · Garden · Equipped kitchen
The Halston Mid Millerpark is an ideal mid-terrace home, designed for maximum practicality and convenience; the kitchen shares the ground floor with a living-dining room where french doors opening to the garden fill the interior with fresh, natural light. There is also a useful cupboard in the hall and under the stairs.Plot 118Tenure: FreeholdLength of lease: N/AAnnual ground rent amount (£): N/AGround rent review period (year/month): N/AAnnual service charge amount (£): 116.50Service charge review period (year/month): YearlyCouncil tax band (England, Wales and Scotland): TBCReservation fee (£): 500For more information about the optional extras available in our new homes, please visit the Miller Homes website.Plot 119Tenure: FreeholdLength of lease: N/AAnnual ground rent amount (£): N/AGround rent review period (year/month): N/AAnnual service charge amount (£): 116.50Service charge review period (year/month): YearlyCouncil tax band (England, Wales and Scotland): TBCReservation fee (£):
£ 244,000
5 bedroom detached house for sale
View photo
House · for sale
£ 995,000
5 bedroom detached house for sale
Banchory Avenue PA4 Renfrew
· 5 Bedrooms · 4 Baths · House
· Garden · Balcony · Fireplace · Concierge
Banchory Avenue PA4 Renfrew · 5 Bedrooms · 4 Baths · House · Garden · Balcony · Fireplace · Concierge
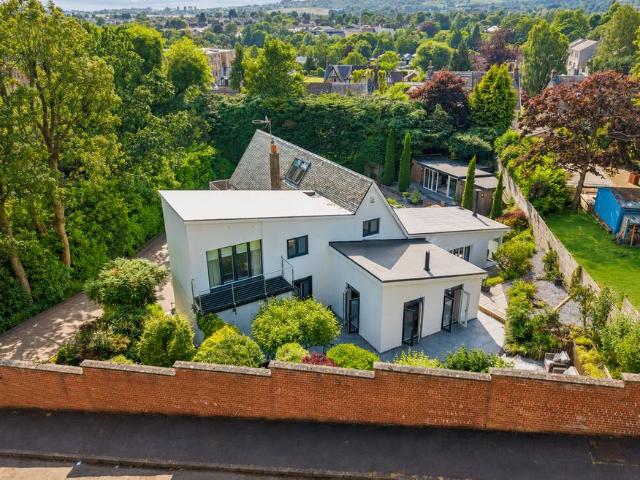
Set in an exceptionally private position within one of Milngavie's most desirable addresses, this stunning individually designed detached home enjoys generous, sheltered south-facing gardens and offers beautifully interior-designed accommodation extending to approximately 3,500 square feet.Designed to maximise natural light, the home features extensive glazing throughout with terraces and balconies, creating a seamless connection between the interior and the outdoors, with several principal rooms enjoying direct access to the outdoor space. Offering an impressive degree of flexibility, the accommodation extends to nine principal apartments, arranged predominantly over two levels.Our video tour and floor plan provide the best sense of the property's layout, but in brief, the ground floor comprises an entrance hall leading to a spacious reception hall with garden access, an elegant main lounge with feature fireplace and doors opening onto the gardens, a separate family room, and an impre
£ 995,000

Get email alerts

Don't miss out: be the first to know about new properties

The alert was correctly created

On subscribing you accept the conditions of use and the privacy policy
Alert
Receive new ads in your inbox
Save this search
Receive alerts for new listings

We'll send you an email when we have new properties for: "Houses for sale in Banchory Avenue PA4 Renfrew"

The alert was correctly created

Victoria Road G42 Glasgow
Midlock Street G51 Glasgow
Get email alerts and be the first to see new listings
Required field
On subscribing I accept the terms of the privacy policy
Perfect! You'll soon start receiving new listings via email
Alert
Receive an email when we have new ads for Houses for sale in Banchory Avenue PA4 Renfrew
Save this search
Filters

Bedrooms

Size (sq.ft)

sq.ft
sq.ft

Price

£
£

Property type

Bathrooms

Clear all filters
Receive notifications when new entries are published.