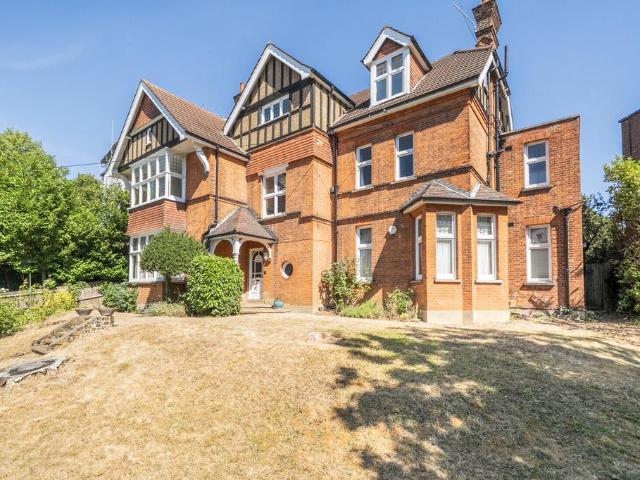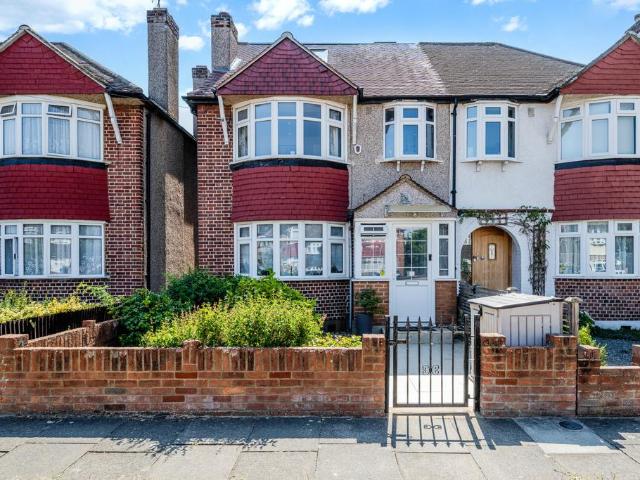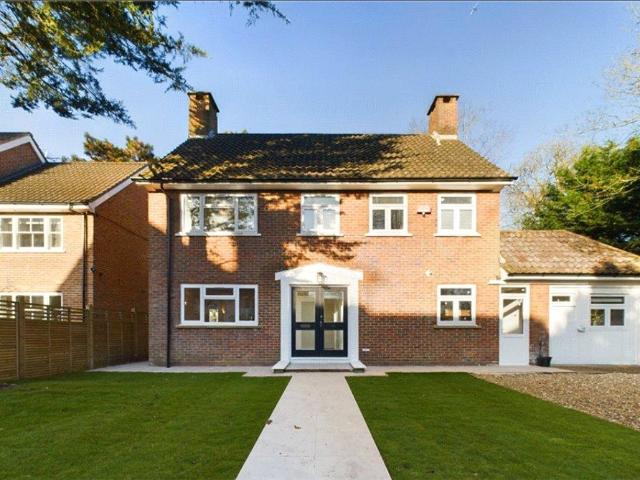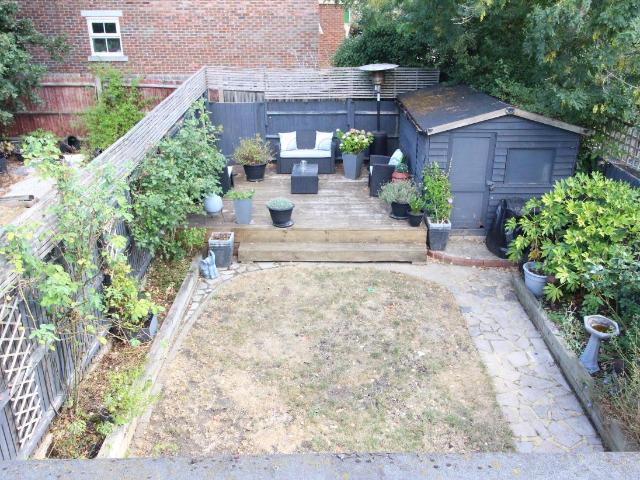
59,447 houses for sale in Barwell

3 bed house for sale
2 pictures
House · for sale
£ 500,000
3 bed house for sale
Barwell
· 3 Bedrooms · House
· Garden · Fireplace · Equipped kitchen · Parking · Powder room · Heating
Barwell · 3 Bedrooms · House · Garden · Fireplace · Equipped kitchen · Parking · Powder room · Heating
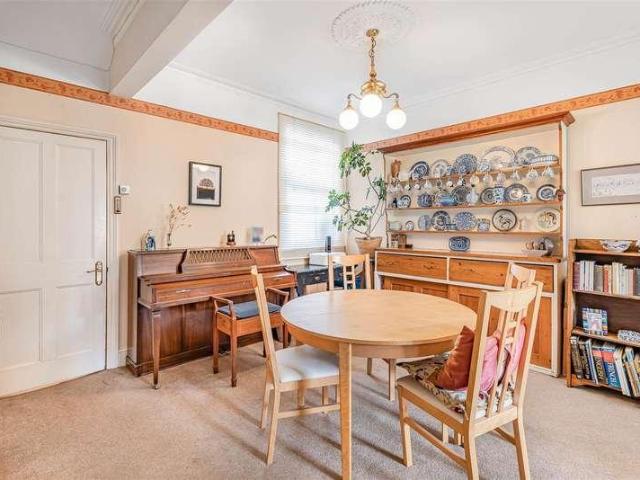
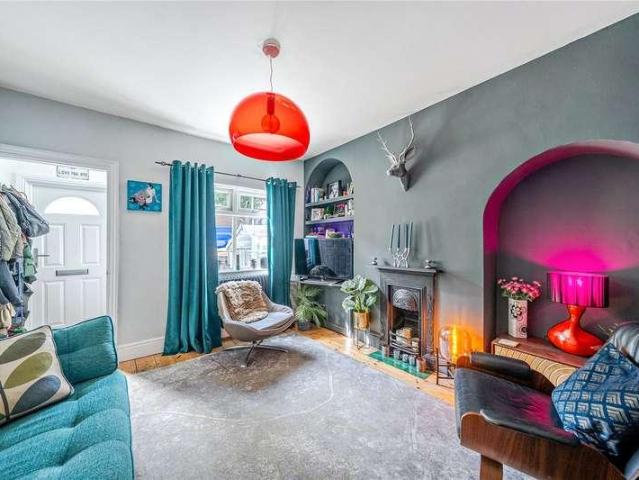
Connor Prince are pleased to offer this well presented three bedroom end of terrace family home with a 219 x 1111 lounge/dining room, fitted kitchen, utility room with downstairs cloakroom, upstairs white bathroom suite and garage in nearby block Situated in a courtyard cul-de-sac location next to Green Lane Primary School and close to the rolling fields at The Hamptons and Worcester Parks shops, restaurants, coffee houses and mainline station giving access to Waterloo in 30 minutes. ENTRANCE LOBBY * 219 X 1111 LOUNGE/DINING ROOM * FITTED KITCHEN * BUILT IN OVEN AND HOB * UTILITY ROOM * DOWNSTAIRS CLOAKROOM * UPSTAIRS FAMILY BATHROOM * DOUBLE GLAZING * GAS CENTRAL HEATING * 40FT REAR GARDEN * GARAGE IN BLOCK * SOLE AGENTS * ENTRANCE LOBBY Double radiator, door to:- LOUNGE/DINING ROOM 219 X 1111 Front aspect double glazed window, wood laminate flooring, two double radiators, T.V. point, feature recess fireplace, double glazed patio doors onto rear garden, door to:- FITTED KITCHEN 96 X 7
£ 500,000
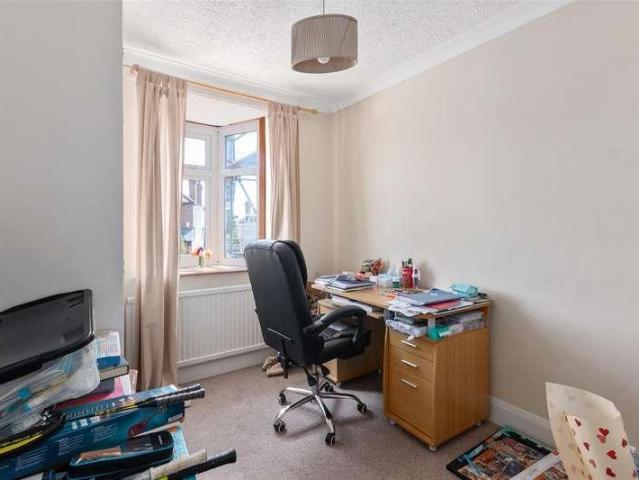
3 bed house for sale
2 pictures
House · for sale
£ 675,000
3 bed house for sale
Barwell
· 3 Bedrooms · House
· Garden · Parking · Equipped kitchen
Barwell · 3 Bedrooms · House · Garden · Parking · Equipped kitchen
A sought after three double bedroom Blay end terrace home with a private 82' garden, garage and off street parking for 2 cars. Situated close to the beautiful open space of Cannon Hill Common. Raynes Park town centre with its British Rail Station is within reach as is Morden town with its Northern Line Tube Station.Through Lounge29 x 12 11Kitchen10 6 x 8Bedroom One15 3 x 11Bedroom Two11 11 x 10 11Bedroom Three10 5 x 8Garage17 x 8 5IMPORTANT NOTE TO POTENTIAL PURCHASERSTo conform with Government Money Laundering Regulations 2019, we are required to confirm the identity of all prospective buyers. We use the services of a third party, Thirdfort, you will receive an email with details of how to download their APP. You will need to input full name, date of birth and current address of all buyers, along with your passport and a liveness check. There is a nominal charge of ?60 plus VAT per property transaction, (not per person). Please note, we are unable to issue a memorandum of sale until t
£ 675,000
3 bed house for sale
2 pictures
House · for sale
£ 900,000
3 bed house for sale
Barwell
· 3 Bedrooms · House
· Garden · Fireplace · Equipped kitchen · Parking · Concierge
Barwell · 3 Bedrooms · House · Garden · Fireplace · Equipped kitchen · Parking · Concierge
Gibson Lane proudly present to the market this charming Victorian detached three bedroom family home, in need of modernisation through out and located on East Road which is positioned in the sought after North Kingston location. The ground floor provides fantastic open-plan living space which is ideal for a family; it includes a lovely double reception room with feature fireplace and stunning bay window, kitchen and additional garden room. The first floor emphasises the ample space which this house has to offer, with two lovely double bedrooms both with fitted wardrobes, a small single bedroom and family size bathroom. Further benefits to this already desirable house include off-street parking for one car, low maintenance south facing paved garden with side access, and potential to extend (STNC). The property is also being sold with no onward chain, viewings are highly recommended to appreciate what this wonderful home has to offer.East Road is a popular residential street ideally situ
£ 900,000
2 bed house for sale
2 pictures
House · for sale
£ 599,950
2 bed house for sale
Barwell
· 2 Bedrooms · House
· Garden · Fireplace · Equipped kitchen
Barwell · 2 Bedrooms · House · Garden · Fireplace · Equipped kitchen
CHAIN FREE - A deceptively spacious two double bedroom mid-terrace home in sought-after North Kingston. Beautifully presented accommodation includes a sitting room with feature fireplace and a stylish kitchen/diner with original Amtico flooring, solid oak worktops and space for a six-seater table. An additional living area, currently used as a study, has roof lights and bi-fold doors opening onto the garden, paved in London Stone. A modern bathroom completes the ground floor, while upstairs are two double bedrooms. Ideally located for Kingston town centre, the River Thames, stations, Richmond Park and excellent local schools
£ 599,950
4 bed house for sale
2 pictures
House · for sale
£ 950,000
4 bed house for sale
Barwell
· 4 Bedrooms · House
· Garden · Parking · Powder room · Concierge
Barwell · 4 Bedrooms · House · Garden · Parking · Powder room · Concierge
Nestled in the popular, leafy slopes of Malden Hill sits this unique four-bedroom detached residence, ideal for a growing family. Benefiting from a stunning open-plan living, dining, family room with wall to wall bi-fold doors that blurrs the line between indoor and outdoor living. A front reception room currently serves as a self-contained annex (but which could easily be converted back). A discreetly positioned downstairs cloakroom adds effortless daily convenience. Four well proportioned bedrooms offering plenty of natural light providing a peaceful retreat, together with a family bathroom. A substantial south facing garden with the added advantage of side access. Furthermore there is still potential to make a larger footprint in the form of a front extension, including going into the loft (STPP). The property also benefits from off street parking and is located a stone`s throw from the vibrant High Street and Station. EPC rate D. Council Tax Band F. what3words / blank.lobby.powder
£ 950,000
3 bed house for sale
2 pictures
House · for sale
£ 559,000
3 bed house for sale
Barwell
· 3 Bedrooms · House
· Garden · Parking · Fireplace · Equipped kitchen
Barwell · 3 Bedrooms · House · Garden · Parking · Fireplace · Equipped kitchen
Seymours of Surbiton are delighted to offer to the market this stylish three-bedroom freehold home in Surbiton, offering a bay-fronted living room with fireplace, open-plan kitchen/dining space, and a south-facing garden. Includes downstairs WC, modern bathroom, double garage, and off-street parking. Approved loft conversion (24/02229/CPU) provides scope for a luxury principal bedroom/en-suite adding significant value. Ideally located for outstanding schools, excellent transport links to Waterloo/Guildford, bus routes to Kingston and Epsom, and easy A3 access to London, the M25, and south coast
£ 559,000
4 bed house for sale
2 pictures
House · for sale
£ 750,000
4 bed house for sale
Barwell
· 4 Bedrooms · House
· Balcony · Parking
Barwell · 4 Bedrooms · House · Balcony · Parking
A charming 4 bedroom modern property consisting of bright and spacious rooms and adaptable accommodation throughout, ideally located on a quiet, sought after residential close within the heart of West Wimbledon. The property also offers a newly converted ground floor bedroom offering adaptable living arrangements, a private balcony, off street parking and flexible accommodation across three floors
£ 750,000
4 bed house for sale
2 pictures
House · for sale
£ 685,000
4 bed house for sale
Barwell
· 4 Bedrooms · House
· Garden · Parking · Equipped kitchen · Concierge
Barwell · 4 Bedrooms · House · Garden · Parking · Equipped kitchen · Concierge
A modern four bedroom detached house with garage to the side and off street parking for several cars. The property comprising a large L-shaped reception room, leading to a conservatory and onto a large garden mainly laid to lawn. A separate, galley-style kitchen and a convenient downstairs W.C. complete the ground floor. Upstairs, the property boasts four excellent bedrooms, ensuring plenty of space for a growing family or dedicated home office space. The main bedroom features excellent built-in storage. All bedrooms are serviced by a well-proportioned family bathroom. This property presents a blank canvas for buyers looking to put their own stamp on a home. With substantial space to both the side and the rear, there is plenty of scope to increase your living footprint (STPP). EPC rate D. Council Tax Band E. what3words / riches.slim.loves Notice Please note we have not tested any apparatus, fixtures, fittings, or services. Interested parties must undertake their own investigation into
£ 685,000
4 bed house for sale
2 pictures
House · for sale
£ 2,395,000
4 bed house for sale
Barwell
· 4 Bedrooms · House
· Parking · Equipped kitchen · Security · Powder room · Concierge
Barwell · 4 Bedrooms · House · Parking · Equipped kitchen · Security · Powder room · Concierge
A rare opportunity to acquire this absolutely stunning 4 bedroom Riverside Townhouse. This exceptional property, with 4 floors of direct river views, is immaculately presented to show home standard and is completely unique. Ideally situated within one of Kingston's most exclusive and desirable developments, Charter Quay, on the banks of the Thames This wonderful property boasts a west facing aspect with 2 private terraces, which fronts directly onto the River Thames with panoramic views along the riverside. Three spacious reception rooms, stunning kitchen/breakfast room, conservatory, principal bedroom suite, guest bedroom suite, two further double bedrooms and a family bathroom. utility room and cloakroom. Secure underground double garage. This property forms part of the Charter Quay riverside development with 24hr concierge service and residents' health suite. Charter Quay is conveniently located adjacent to Kingston's Historic Market Place, and Shopping Centre with High Street and D
£ 2,395,000
3 bed house for sale
2 pictures
House · for sale
£ 835,000
3 bed house for sale
Barwell
· 3 Bedrooms · House
· Garden · Parking
Barwell · 3 Bedrooms · House · Garden · Parking
Seymours of Surbiton are delighted to offer to the market this stunning halls-adjoining Victorian semi-detached house located on a popular residential road. The property offers a delightful blend of original character features combined with an immaculate finish and further benefits from a West facing garden and off-street parking
£ 835,000
2 bed house for sale
2 pictures
House · for sale
£ 285,000
2 bed house for sale
Barwell
· 2 Bedrooms · House
· Garden · Equipped kitchen · Parking · Heating
Barwell · 2 Bedrooms · House · Garden · Equipped kitchen · Parking · Heating
Offered with vacant possession this well presented two bedroom ground floor retirement apartment for the over 60s with an L shaped lounge/dining room with direct access onto the communal gardens, fitted kitchen with appliances and white bathroom suite with separate shower cubicle Situated close to Worcester Parks shops, buses, restaurants, coffee houses, cafes and mainline station giving access to Waterloo in 30 minutes. ENTRANCE HALLWAY * ENTRYPHONE SYSTEM * 195 X 133 L SHAPED LOUNGE/DINING ROOM * FITTED KITCHEN WITH BUILT IN APPLIANCES * TWO BEDROOMS WITH BUILT IN WARDROBES * DOUBLE GLAZING * GAS CENTRAL HEATING * WHITE BATHROOM SUITE WITH SHOWER CUBICLE * WARDEN ASSISTED * ALARM SYSTEM * PARKING FACILITIES * NO CHAIN * SOLE AGENTS * Carpeted communal hallways, front door to:- ENTRANCE HALLWAY Built in cloaks cupboard, radiator, additional cupboard housing water tank, alarm system. LOUNGE/DINING ROOM Lounge Section 122 X 1010 Double glazed side aspect window, telephone point, T.V. po
£ 285,000
4 bed house for sale
2 pictures
House · for sale
£ 1,035,000
4 bed house for sale
Barwell
· 4 Bedrooms · House
· Garden · Fireplace · Equipped kitchen · Patio
Barwell · 4 Bedrooms · House · Garden · Fireplace · Equipped kitchen · Patio
A superbly presented four bedroom semi detached family home offering stylish, modern living whilst retaining charming period features. Light, airy, and spacious, the accommodation includes a front sitting room with bay window and feature fireplace, a dining room leading to a sleek fitted kitchen, and an impressive conservatory with vaulted glass roof, opening onto the attractive rear garden. A patio, ideal for entertaining, leads to a lawn and further patio area with shed. Upstairs are two generous double bedrooms, a further double, a single bedroom, and a family bathroom
£ 1,035,000
5 bed house for sale
2 pictures
House · for sale
£ 979,950
5 bed house for sale
Barwell
· 5 Bedrooms · House
· Garden · Parking
Barwell · 5 Bedrooms · House · Garden · Parking
A very impressive 5 bedroom semi-detached period home, meeting most family needs as there is plenty of space within the house, as well as a large mature westerly-facing garden which is approximately 120ft long. The property also has an integral garage and off-street parking and is located in a very popular area, convenient for many local schools and for easy access to New Maldens many amenities
£ 979,950
3 bed house for sale
2 pictures
House · for sale
£ 650,000
3 bed house for sale
Barwell
· 3 Bedrooms · House
· Garden · Equipped kitchen · Parking
Barwell · 3 Bedrooms · House · Garden · Equipped kitchen · Parking
A larger than average 3 double bedroom, 2 bathroom family home with accommodation arranged over 3 floors offered to the market in immaculate order through out. This wonderful property boasts 1,709 sq ft of internal living space and is offered to the market in high order throughout. The ground floor offers a large through living/dining room, a modern fitted kitchen with built in appliances, separate utility room and ground floor w/c. The 1st floor has two double bedrooms and a modern fitted luxurious bathroom suite.The loft was recently converted and offers a spacious principal bedroom, ensuite bathroom and eaves storage.Front Garden area. plus a south facing rear garden with a garage via rear access. Located in a residential road with local amenities and good transport links nearby.Contact us today to arrange your appointment to view
£ 650,000
5 bed house for sale
2 pictures
House · for sale
£ 1,400,000
5 bed house for sale
Barwell
· 5 Bedrooms · House
· Equipped kitchen · Parking
Barwell · 5 Bedrooms · House · Equipped kitchen · Parking
Nestled in the heart of West Wimbledon, Coombe Lane isnt just a houseits where childhoods are lived, milestones celebrated, and everyday moments become lifelong memories. From the moment you arrive, the generous off-street parking and charming exterior invite you in like a warm embrace. Step through the front door, and youre welcomed by a spacious hallway that sets the tone for the rest of the home: open, inviting, and full of light. The heart of the house lies in the magnificent open-plan kitchen, dining, and family room. With a raised dining space perfect for Sunday roasts and birthday breakfasts, and bifold doors that peel back to reveal a 64ft gardenthis space is made for connection. Picture summer evenings with kids running barefoot on the lawn, the scent of dinner in the air, laughter echoing from the family area. This is where life happens. Upstairs, the five double bedroomseach with their own peaceful charmoffer room for everyone to grow. Whether its a nursery, a teens retreat,
£ 1,400,000
3 bed house for sale
2 pictures
House · for sale
£ 525,000
3 bed house for sale
Barwell
· 3 Bedrooms · House
· Garden · Equipped kitchen · Parking
Barwell · 3 Bedrooms · House · Garden · Equipped kitchen · Parking
If you're looking for a home you can move straight into and start enjoying from day one, this Lower Morden terrace is well worth a look. The current owners have done a lovely job over the past few years, including fitting a new kitchen, and the open-plan layout really suits modern family life. The kitchen, dining area and lounge all connect beautifully, creating one big social space whether it's busy weekday evenings, family time at the weekend or friends round for dinner. There's also the practical bonus of a downstairs WC and utility area to help keep everyday life running smoothly. Outside, the garden has clearly been designed with people in mind, with a covered seating area leading straight from the dining space, making summer get-togethers feel effortless. Throw open the doors, fire up the outdoor cooking area and it becomes a natural extension of the living space. The driveway and large garage add even more flexibility too, whether you need a workshop, plenty of storage or you're
£ 525,000
5 bed house for sale
2 pictures
House · for sale
£ 1,250,000
5 bed house for sale
Barwell
· 5 Bedrooms · House
· Garden · Equipped kitchen · Parking
Barwell · 5 Bedrooms · House · Garden · Equipped kitchen · Parking
Located in the heart of New Malden and highly convenient for all that central New Malden has to offer. This exceptional 5 bedroom semi-detached family home is extremely well-presented throughout, tastefully decorated and having a modern fitted kitchen and 4 bathrooms/shower rooms. The property also has off-street parking to the front, an easy to maintain westerly-facing garden with a brick-built outbuilding, useful for storage or as a potential studio
£ 1,250,000
3 bed house for sale
2 pictures
House · for sale
£ 495,000
3 bed house for sale
Barwell
· 3 Bedrooms · House
· Garden · Equipped kitchen · Parking · Concierge
Barwell · 3 Bedrooms · House · Garden · Equipped kitchen · Parking · Concierge
A delightful 3 bedroom, 2 bathroom family home for sale in Midleton Road, New Malden.The property offers a spacious reception room to the front of the House which leads to a separate kitchen, downstairs bathroom and a door opening out to the private garden.Upstairs, the principal bedroom boasts an ensuite shower room, 2 further bedrooms.756 sq ft of internal living space, plus a 12'10 x 4'11 shed located in the rear garden.To the front of the property, off road parking.Ideally located in a residential road close to local amenities and within a short walk of New Malden train station with frequent trains to London Waterloo.This charming family home is offered to the market with no onward chain
£ 495,000
5 bed house for sale
2 pictures
House · for sale
£ 1,400,000
5 bed house for sale
Barwell
· 5 Bedrooms · House
· Garden · Parking
Barwell · 5 Bedrooms · House · Garden · Parking
An impressive 5 bedroom detached family home in a well-regarded residential road, a mere hop, skip and a jump from New Maldens bustling High Street and New Malden station. The property has a spacious interior complemented by a large rear garden, as well as plenty of off-street parking to the front. NO ONWARD CHAIN
£ 1,400,000
5 bed house for sale
2 pictures
House · for sale
£ 1,750,000
5 bed house for sale
Barwell
· 5 Bedrooms · House
· Garden · Sauna · Equipped kitchen
Barwell · 5 Bedrooms · House · Garden · Sauna · Equipped kitchen
A beautifully refurbished and meticulously finished, fully extended five-bedroom semi-detached family home, ideally positioned beside Cottenham Park in the heart of West Wimbledon. The property has undergone extensive renovation and now offers five bedrooms, two bathrooms including a steam room with shower, a bay-fronted living room, dining room, and a modern fitted kitchen with breakfast area featuring a Bora hob and Quooker tap, along with a separate utility room. The entire ground floor and studio benefit from underfloor heating, and the house also enjoys a south-facing garden and side access
£ 1,750,000
2 bed house for sale
2 pictures
House · for sale
£ 700,000
2 bed house for sale
Barwell
· 2 Bedrooms · House
· Garden · Equipped kitchen · Concierge
Barwell · 2 Bedrooms · House · Garden · Equipped kitchen · Concierge
A stunning brick fronted semi-detached Victorian home situated on this sought after North Kingston road, moments from Richmond Park. The property offers spacious accommodation finished to an exceptional standard. The ground floor provides a welcoming entrance/hallway, light and bright front reception room complete with shutter blinds, dining room and fully fitted kitchen which is ideal for entertaining and access to private rear garden. The first floor offers two double bedroom's and fully fiited bathroom as well. Kings Road is situated in this premier North Kingston location a stones throw away from Richmond Park with Canbury Gardens and the River Thames only moments away. The property is convenient for Kingston station giving direct access into Waterloo and the A3 which serves both London & M25. Kingston town centre with its array of shops, restaurants & bars is a short distance away. The standard of schooling in the immediate area is excellent within both the private & state sectors
£ 700,000
4 bed house for sale
2 pictures
House · for sale
£ 699,950
4 bed house for sale
Barwell
· 4 Bedrooms · House
· Garden · Equipped kitchen · Parking · Concierge
Barwell · 4 Bedrooms · House · Garden · Equipped kitchen · Parking · Concierge
Conveniently located for local transport links and the A3 is this four bedroom, end of terrace family home. The property comprises entrance hallway, a front reception room and an open-plan kitchen dining room with doors with a view towards the Nature Reserve. To the first floor are two double bedrooms, a single bedroom and a family bathroom and to the second floor a principal bedroom with en-suite. To the rear is a garden set over two levels complete with seating area, storage and garage and further benefits include off-street parking to the front. Please call Greenfield to arrange an appointment to view. Council Tax Band E. EPC D
£ 699,950
4 bed house for sale
2 pictures
House · for sale
£ 1,450,000
4 bed house for sale
Barwell
· 4 Bedrooms · House
Barwell · 4 Bedrooms · House
A well presented and spacious 4 bedroom period house that has been the subject of a recent makeover in the sought after Lambton Road
£ 1,450,000
4 bed house for sale
2 pictures
House · for sale
£ 625,000
4 bed house for sale
Barwell
· 4 Bedrooms · House
· Garden · Parking · Equipped kitchen · Concierge
Barwell · 4 Bedrooms · House · Garden · Parking · Equipped kitchen · Concierge
A four-bedroom 1930s bay-fronted mid-terrace house offered to the market chain-free. The property comprises a through reception room, separate galley kitchen, two first-floor double bedrooms and a family bathroom. The converted loft provides a further double bedroom with an en-suite shower room and an additional single bedroom or home office. Further benefits include off-street parking for two cars, a southeast-facing rear garden and a detached garage with vehicular rear access. The property is served by local bus routes providing access to Morden Underground station and is well placed for Aragon Primary School, Hatfeild Primary School and Glenthorne High School.IMPORTANT NOTE TO POTENTIAL PURCHASERSTo conform with Government Money Laundering Regulations 2019, we are required to confirm the identity of all prospective buyers. We use the services of a third party, Thirdfort, you will receive an email with details of how to download their APP. You will need to input full name, date of bi
£ 625,000
4 bed house for sale
2 pictures
House · for sale
£ 995,000
4 bed house for sale
Barwell
· 4 Bedrooms · House
· Garden · Fireplace · Equipped kitchen · Concierge
Barwell · 4 Bedrooms · House · Garden · Fireplace · Equipped kitchen · Concierge
A deceptively spacious mid terrace Victorian house. The property has been extended over the years to both the ground floor and loft to provide well balanced accommodation in excess of 1400 sqft arranged over three floors. The emphasis on the ground floor is on family life and entertaining featuring an impressive open plan kitchen/diner with under floor heating and bifold doors leading directly onto a delightfully landscaped private south facing rear garden. Additionally on the ground floor there is a front reception room with bay window and feature fireplace opening onto a study/playroom, with an added bonus of a downstairs WC in the hallway. On the upper floors there are three bedrooms and family bathroom with shower and separate bath on the first floor and a stunning primary suite in the loft. The property is also being sold with no onward chain
£ 995,000
3 bed house for sale
2 pictures
House · for sale
£ 550,000
3 bed house for sale
Barwell
· 3 Bedrooms · House
· Garden · Parking · Equipped kitchen · Heating
Barwell · 3 Bedrooms · House · Garden · Parking · Equipped kitchen · Heating
A Crouch built Mitcham` style house with a loft extension. Gas central heating & double glazing. Through lounge, recently renovated kitchen, sun room, three double bedrooms, two full bathrooms. 56` garden, off street parking and large garage. The house has been recently re-roofed. No onward chain. ENTRANCE HALL Understairs cupboard housing meters, central heating thermostat, radiator. THROUGH LOUNGE - 28'2 (8.59m) x 11'5 (3.48m) Max T.v. point, telephone point, radiators, patio doors to Sun room. SUN ROOM - 11'2 (3.4m) x 7'11 (2.41m) Plumbed for washing machine, door to garden. KITCHEN - 11'7 (3.53m) x 6'5 (1.96m) Part tiled walls, stainless steel inset sink unit with mixer tap, range of wall and base units with worksurface over, built-in eye level Miele electric oven, built-in Neff induction hob, Neff extractor hood over, integrated Miele dishwasher, fridge/freezer space, door to garden. FIRST FLOOR LANDING BEDROOM ONE - 13'10 (4.22m) x 10'7 (3.23m) Radiator. BEDROOM TWO - 12'11 (3.94
£ 550,000
4 bed house for sale
2 pictures
House · for sale
£ 835,000
4 bed house for sale
Barwell
· 4 Bedrooms · House
· Garden · Fireplace · Equipped kitchen · Concierge
Barwell · 4 Bedrooms · House · Garden · Fireplace · Equipped kitchen · Concierge
Situated on the charming Somerset Road in Kingston upon Thames, this beautifully presented four bedroom Victorian semi-detached home effortlessly combines period character with stylish contemporary living. Spanning an impressive 1315sqft arranged over three floors, the property provides an ideal setting for modern family life. At the heart of the home is a wonderfully spacious open-plan kitchen diner, designed with both everyday living and entertaining in mind. Bi-folding doors open seamlessly onto a delightful, low-maintenance garden, complete with an outdoor heater for enjoying al fresco dining into the cooler evenings. The beautifully appointed kitchen also benefits from an electrically operated Velux window and underfloor heating. To the front of the property, an elegant separate reception room offers a welcoming retreat, featuring a striking bay window, feature fireplace and fitted shelving and storage, perfectly complementing the home's Victorian charm. The first floor comprises
£ 835,000
10 bedroom detached house for sale
View photo
House · for sale
£ 2,750,000
10 bedroom detached house for sale
Barwell
· 10 Bedrooms · 7 Baths · House
· Garden
Barwell · 10 Bedrooms · 7 Baths · House · Garden
First time to market in almost 100 years. A substantial residence with a large private garden and Richmond Park quite literally on the doorstep, offering an exceptional opportunity to create an outstanding family home.Built in around 1904, Crescent Road has been in the same family ownership since 1926 and now presents an opportunity to completely transform a substantial period residence.Extending to over 5,000 sq ft, the property offers considerable space and scope, with the original hallway and staircase providing a glimpse of the character within. The house was converted into five flats in the 1950s but remains on a single title and offers the potential to be brought back together as one impressive family home.The large private garden provides further scope, with planning permission already in place for a substantial driveway and extensions to the rear of the property.The house also has an interesting history. During the Second World War it was requisitioned by the Government and use
£ 2,750,000
4 bedroom semi detached house for sale
View photo
House · for sale
£ 750,000
4 bedroom semi detached house for sale
Barwell
· 4 Bedrooms · 2 Baths · House
Barwell · 4 Bedrooms · 2 Baths · House
GUIDE PRICE: £750,000 - £775,000 *Traditional 1930’s architecture meets the ultimate in contemporary design………. This rarely available, extended four bedroom, two washroom semi-detached family home has been lovingly maintained and greatly enhanced by the current vendors during their decade long cherished ownership. Courtesy of the carefully considered thorough refurbishment program throughout, the jaw dropping rear extension together with the converted loft providing the most amazing master suite have been designed with an extraordinary, impressive eye for detail resulting in both not only being substantial in size but equally stylishly designed, meticulously planned with such precision in order to optimise the functional, usable space whilst integrating highly skilled workmanship and high end materials, all with a deliberate focus on optimising the feel and flow of a modern day family home. The now bright, spacious and flexible accommodation, measuring a staggering 131.47 Sq M spanning
£ 750,000
5 bedroom detached house for sale
View photo
House · for sale
£ 1,499,000
5 bedroom detached house for sale
Barwell
· 5 Bedrooms · 4 Baths · House
· Garden · Equipped kitchen · Concierge
Barwell · 5 Bedrooms · 4 Baths · House · Garden · Equipped kitchen · Concierge
A balanced, well kept home situated in a sought after location on private, leafy cul de sac.Entered through two sets of double doors into a welcoming entrance hall, the open plan design of the ground floor provides excellent entertaining space with a dual-aspect double reception room, dining area and kitchen. A generously proportioned annexe bedroom with an en suite shower room offers excellent versatility as it could equally serve as a study, playroom or formal reception room. All the principal ground floor rooms enjoy direct views over the garden, whilst the reception room and annexe bedroom also overlook the front of the property, allowing for an abundance of easterly and westerly natural light throughout the day.To the first floor are four spacious, well proportioned bedrooms all of which have large windows that flood the rooms with natural light. The principal bedroom has an en suite shower room and the other bedrooms all benefit from built in wardrobes. A modern family bathroom c
£ 1,499,000

Get email alerts

Don't miss out: be the first to know about new properties

The alert was correctly created

On subscribing you accept the conditions of use and the privacy policy
Alert
Receive new ads in your inbox
Save this search
Receive alerts for new listings

We'll send you an email when we have new properties for: "Houses for sale in Barwell"

The alert was correctly created

Bushey Mead
Morden Park
Get email alerts and be the first to see new listings
Required field
On subscribing I accept the terms of the privacy policy
Perfect! You'll soon start receiving new listings via email
Alert
Receive an email when we have new ads for Houses for sale in Barwell
Save this search
Filters

Bedrooms

Size (sq.ft)

sq.ft
sq.ft

Price

£
£

Property type

Bathrooms

Clear all filters
Receive notifications when new entries are published.