59,259 houses for sale in The Marbles

3 bed house for sale
2 pictures
House · for sale
£ 480,000
3 bed house for sale
The Marbles
· 3 Bedrooms · House
· Garden · Gym · Equipped kitchen · Cellar
The Marbles · 3 Bedrooms · House · Garden · Gym · Equipped kitchen · Cellar
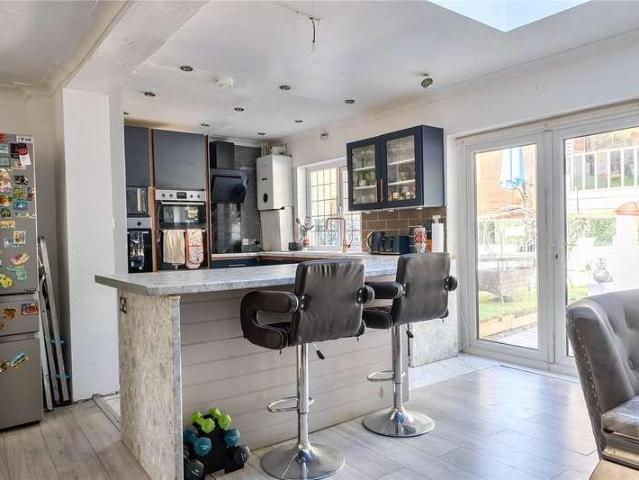
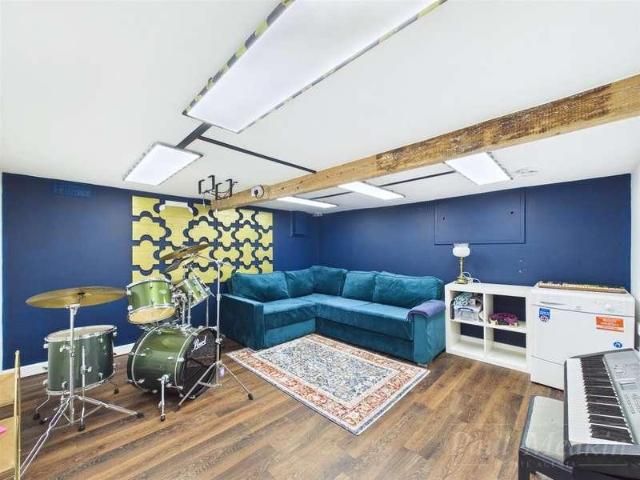
Beautifully renovated throughout, this unique and characterful three double bedroom link semi-detached home offers spacious and versatile accommodation, complete with a generous basement and a private courtyard garden. The accommodation begins with a welcoming entrance hall, with stairs leading to the first floor and access to the substantial basement, offering excellent flexibility as a home office, gym, games room or simply valuable storage. To the front of the property is a bright and comfortable living room, while to the rear you'll find a separate dining room, ideal for entertaining and family life. The stylish modern kitchen has been thoughtfully updated and is complemented by a separate utility room and convenient ground floor WC, with access out to the courtyard garden. Upstairs are three large double bedrooms. The principal bedroom benefits from a contemporary en-suite bathroom, whilst the remaining bedrooms are served by a modern family bathroom. Outside, the low-maintenance
£ 480,000
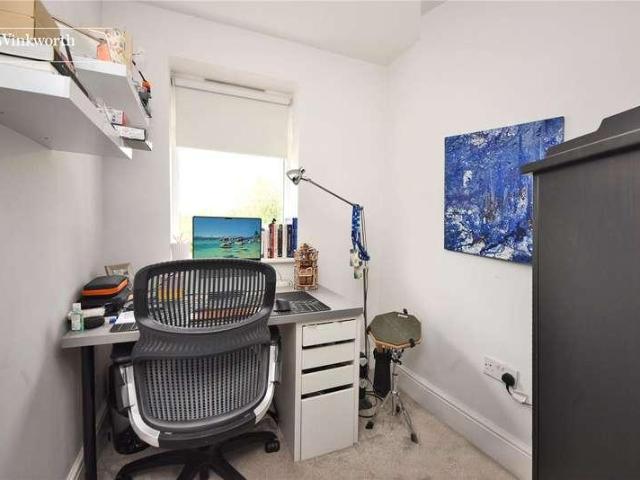
3 bed house for sale
2 pictures
House · for sale
£ 550,000
3 bed house for sale
The Marbles
· 3 Bedrooms · House
· Garden · Equipped kitchen
The Marbles · 3 Bedrooms · House · Garden · Equipped kitchen
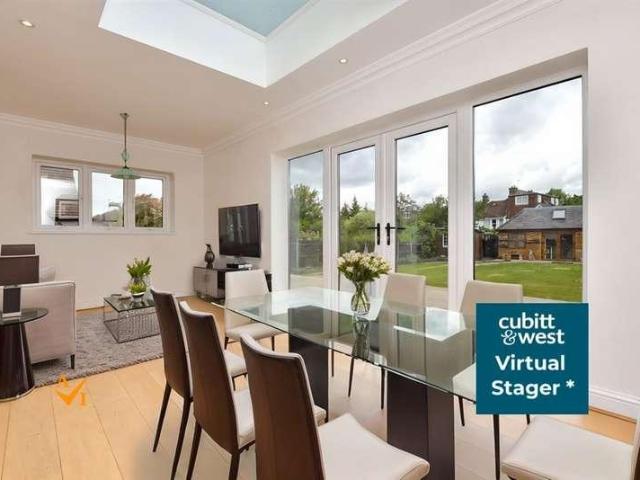
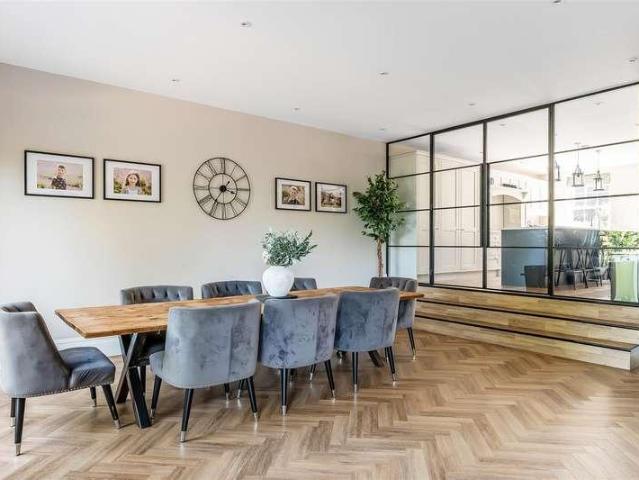
A well-presented three bedroom family home built just over 10 years ago and offering bright, spacious accommodation, ideally positioned for excellent local amenities, transport links and schools and benefitting from a cul-de-sac location. The standout feature is the superb open plan ground floor living space, creating a wonderfully sociable setting for both everyday family life and entertaining. Extending to approximately 30ft, the living/dining room flows seamlessly into the contemporary kitchen, whilst an attractive bay window bringing plenty of natural light into the front of the property. To the rear, sliding doors open directly onto the garden, giving the entire space a bright and airy feel. A convenient downstairs WC completes the ground floor. Upstairs, the property provides three bedrooms, including an impressive principal bedroom with a wide bay window, alongside a modern family bathroom. The third bedroom offers useful flexibility as a childs room, nursery or home office. Out
£ 550,000
3 bed house for sale
2 pictures
House · for sale
£ 500,000
3 bed house for sale
The Marbles
· 3 Bedrooms · House
· Garden · Fireplace · Equipped kitchen · Patio · Concierge
The Marbles · 3 Bedrooms · House · Garden · Fireplace · Equipped kitchen · Patio · Concierge
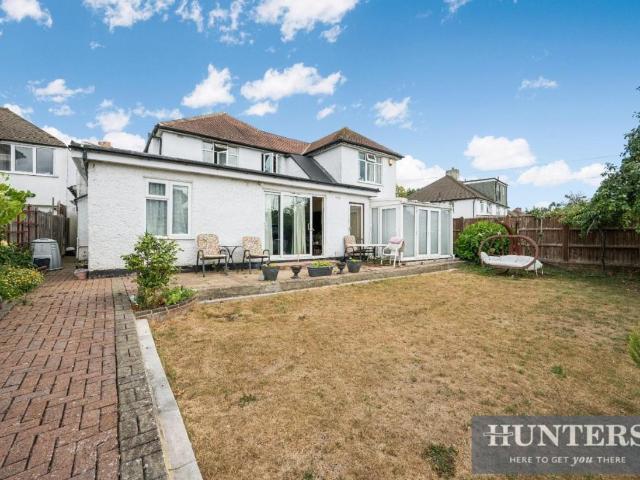
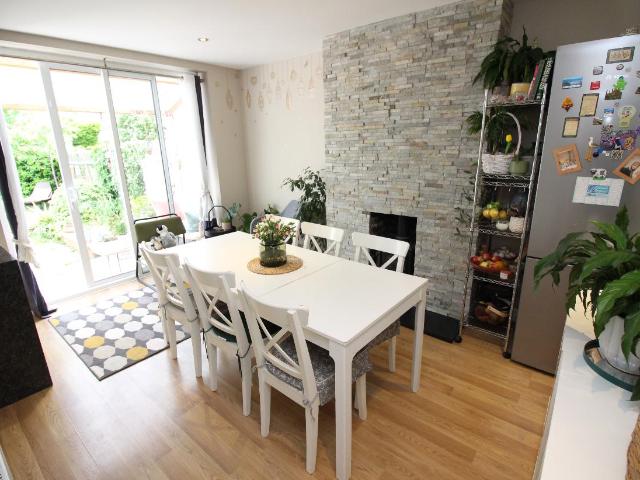
Guide Price - 500,000 - 525,000 * Situated on a popular residential road, this attractive and extended three-bedroom semi-detached home offers well-proportioned accommodation across three floors, combining practical family living with generous outside space. The ground floor features a bright and comfortable front reception room, complete with a feature fireplace. To the rear, the modern kitchen/diner is fitted with contemporary units and offers plenty of space for dining, with direct access to the garden, making it ideal for everyday family life and entertaining alike. Upstairs, there are three good-sized bedrooms, including an impressive principal bedroom occupying the top floor. Two modern shower rooms and a useful first-floor office area provide flexibility for those working from home or needing additional study space. Outside, the rear garden extends to approximately 70ft and offers a lovely balance of patio and lawn, creating an excellent space for relaxing, entertaining and fami
£ 500,000
3 bed house for sale
2 pictures
House · for sale
£ 625,000
3 bed house for sale
The Marbles
· 3 Bedrooms · House
· Garden · Fireplace · Equipped kitchen · Patio · Powder room
The Marbles · 3 Bedrooms · House · Garden · Fireplace · Equipped kitchen · Patio · Powder room
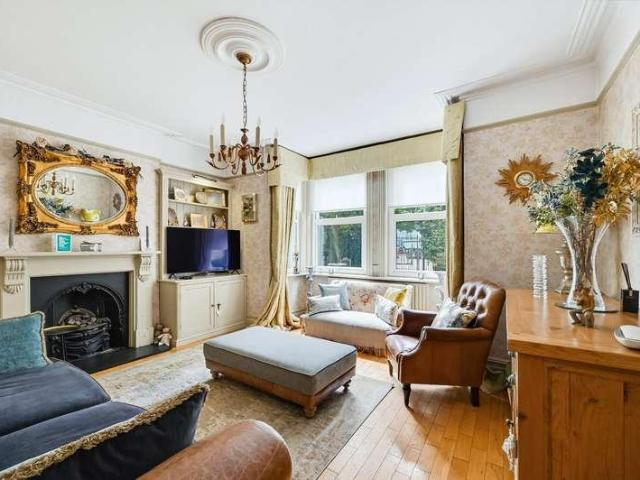
Extended semi-detached house full of period features and character. Driveway, cloakroom and snug. Lounge with high ceiling, picture rails and feature fireplace, beautiful flooring. Large dining room, again with feature fireplace and opening into a cosy snug which together with the kitchen/breakfast room and cloakroom completes the ground floor. Upstairs has fabulous size bedrooms and family bathroom with seperate toilet for convenience. Expansive rear garden with rear patio area and shed. Located in a sought after location and walking distance to Purley Oaks and Purley stations. Great schooling within close proximity.Room sizes:Entrance HallLounge: 15'8 x 13'6 (4.78m x 4.12m)Dining Area: 13'5 x 11'8 (4.09m x 3.56m)Snug: 11'3 x 10'7 (3.43m x 3.23m)Kitchen/Breakfast Room: 21'7 x 8'4 (6.58m x 2.54m)CloakroomLandingBedroom 1: 15'1 x 10'1 (4.60m x 3.08m)Bedroom 2: 13'5 x 12'0 (4.09m x 3.66m)Bedroom 3: 9'7 x 9'4 (2.92m x 2.85m)Bathroom: 9'7 x 8'4 (2.92m x 2.54m)Separate ToiletFront GardenRea
£ 625,000
3 bed house for sale
2 pictures
House · for sale
£ 585,000
3 bed house for sale
The Marbles
· 3 Bedrooms · House
· Garden · Parking · Patio
The Marbles · 3 Bedrooms · House · Garden · Parking · Patio
A semi-detached house with plenty of potential to grow into, offering a great opportunity to extend and make it your own over time. It already has the foundations of a lovely family home, with a generous front garden, a garage and driveway, and a particularly good-sized rear garden that feels made for everyday living think space for kids to run around, a trampoline or goal, and still plenty of room for a patio and summer BBQs. The setting is a well-regarded residential area that's popular with families, yet still within easy walking distance of local shops and amenities. Transport is a real plus too, with three stations under a mile away and excellent bus links connecting you to the Northern line. For schools, Glenthorne High School is less than half a mile away and there are several well-thought-of primary options nearby. Offered with no onward chain, so things can move at your pace.Room sizes:PorchEntrance HallDining Room: 15'7 up to bay x 11'2 (4.75m x 3.41m)Lounge: 14'3 into bay x
£ 585,000
3 bed house for sale
2 pictures
House · for sale
£ 650,000
3 bed house for sale
The Marbles
· 3 Bedrooms · House
· Garden · Equipped kitchen · Parking
The Marbles · 3 Bedrooms · House · Garden · Equipped kitchen · Parking
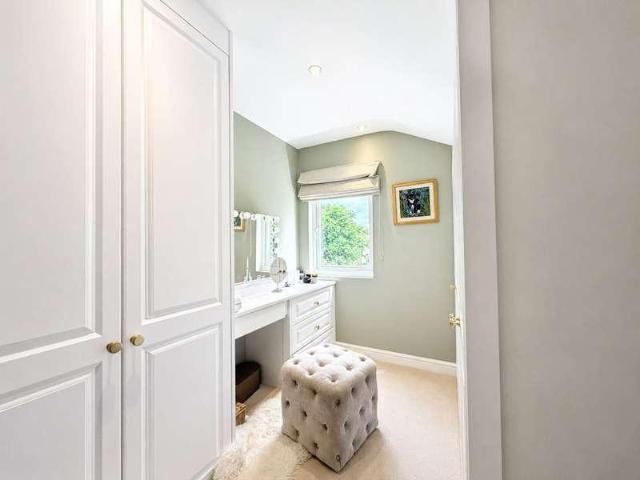
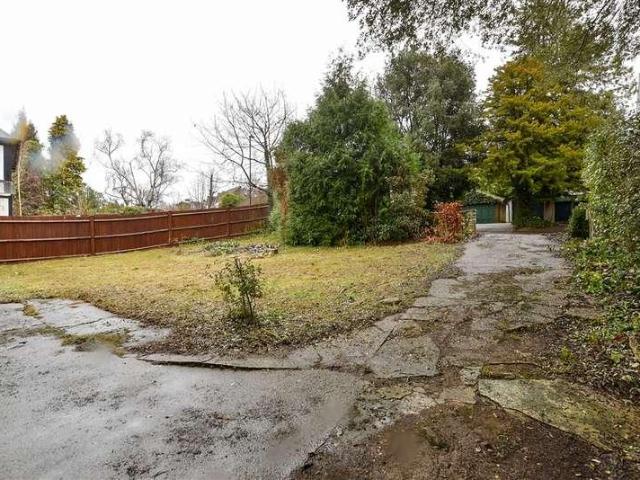
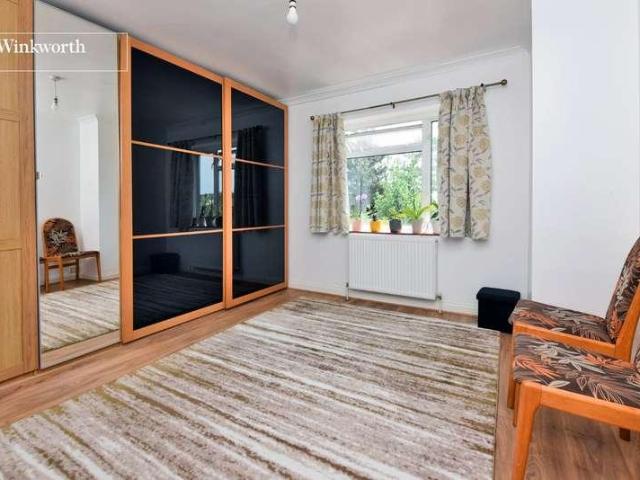
Ready for someone to put their own stamp on, this family home offers accommodation arranged over two floors. The ground floor comprises a sitting room, separate dining room, fitted kitchen with an adjoining utility area, and a shower room. The first floor comprises of three double bedrooms, a dressing room/office space, a family bathroom, and a separate WC. Externally, the property benefits from a rear garden, garage space, and off-street parking for one vehicle
£ 650,000
2 bed house for sale
2 pictures
House · for sale
£ 375,000
2 bed house for sale
The Marbles
· 2 Bedrooms · House
· Garden · Equipped kitchen · Parking
The Marbles · 2 Bedrooms · House · Garden · Equipped kitchen · Parking
Nestled on Wigmore Road in the charming area of Carshalton, this newly decorated two-bedroom house offers a delightful blend of modern living and classic appeal. Built in 1925, the property has been thoughtfully updated to provide a comfortable and inviting home. Upon entering, you are welcomed into a good-sized lounge that serves as the perfect space for relaxation or entertaining guests. The modern separate kitchen is well-equipped, making it ideal for those who enjoy cooking and dining at home. The family bathroom is conveniently located, ensuring practicality for everyday living. The property boasts two spacious bedrooms, providing ample room for rest and personal space. Outside, you will find a private garden, perfect for enjoying the fresh air or hosting summer gatherings. Additionally, the driveway offers convenient off-street parking, a valuable feature in this desirable location. With a total area of approx 603 square feet, this house is well-suited for individuals, couples, o
£ 375,000
5 bed house for sale
2 pictures
House · for sale
£ 800,000
5 bed house for sale
The Marbles
· 5 Bedrooms · House
· Garden · Equipped kitchen · Powder room · Concierge
The Marbles · 5 Bedrooms · House · Garden · Equipped kitchen · Powder room · Concierge
Williams Harlow Cheam - A large house full of potential. With lots of inherent architectural character, the house is set apart from its peer group by its size and features. Additional benefits include a handsome tree lined road within walking distance of Sutton Town centre and West Sutton train station. Local schools within 1/2 mile include Homefield and Sutton High. Ready to view.The Property2260 sq ft, three floors, five bedrooms, two bathrooms, three reception rooms, kitchen breakfast room, utility room, cloakroom, lots of storage; all packaged within the opportunity. The house requires modernisation but the potential clear. All the bedrooms are doubles (and good sizes at that) with the top floor bedroom seemingly offering multiple uses such as studio etc.Outdoor SpaceA manicured and pretty rear garden which offers privacy and an exceptionally large frontage ideal for several cars.The AreaThe Area The house is located in the sought after St James Road area of Sutton known for its wi
£ 800,000
2 bed house for sale
2 pictures
House · for sale
£ 465,000
2 bed house for sale
The Marbles
· 2 Bedrooms · House
· Garden · Fireplace · Parking · Equipped kitchen · Patio · Heating
The Marbles · 2 Bedrooms · House · Garden · Fireplace · Parking · Equipped kitchen · Patio · Heating
A two bedroom semi detached house in clean decorative condition. Gas central heating and double glazing. Lounge, kitchen/breakfast room, two double bedrooms, bathroom, attractive rear garden with large patio and decked areas. Off street parking. No onward chain. ENTRANCE HALL Radiator. LOUNGE - 14'3 (4.34m) x 12'10 (3.91m) Feature fireplace, t.v. point, picture rail, coved cornice, radiator. KITCHEN/DINER - 15'11 (4.85m) x 8'6 (2.59m) Part tiled walls, stainless steel 1 1/2 bowl sink unit with drainer and mixer taps, built-in electric oven, built-in gas hob, cooker hood over, plumbed for a washing machine, plumbed for a dishwasher, fridge/freezer space, central heating thermostat, understairs cupboard, Potterton central heating boiler, radiator, door to garden. LANDING Window in flank wall, access to loft. BEDROOM ONE - 150'11 (46m) x 9'9 (2.97m) Range of built-in wardrobes, radiator. BEDROOM TWO - 11'9 (3.58m) x 10'4 (3.15m) Range of built-in wardrobes, coved cornice, radiator. BATHRO
£ 465,000
3 bed house for sale
2 pictures
House · for sale
£ 1,795,000
3 bed house for sale
The Marbles
· 3 Bedrooms · House
· Garden
The Marbles · 3 Bedrooms · House · Garden
Wavertree Cottage has been a treasured home, owned and beautifully maintained by the same family for the last 40 years. The private and secluded mature garden is south facing and a feature of the property. Silver Lane is lined with silver birches and spring bulbs adorn the front gardens creating the very special and unique theme of this private road, which leads to a charming Village Green. webbestate.co.uk/ Call us now for more information, we are Open 8 am - 6 pm 7 Days a Week SITUATION Purley station provides rail services to London Bridge (from 25 minutes), London Victoria (from 24 minutes) and Gatwick (from 26 minutes) whilst Riddlesdown and Reedham will get you to London Bridge from 23 & 32 minutes and Victoria from 26 & 37 minutes respectively. Numerous bus services are available nearby and the M25/M23 are accessed at Junction 7 - approximately 4-5 miles away. Gatwick and Heathrow Airports are within about 30 and 60 minutes drive respectively. SCHOOLING & LEISURE Families
£ 1,795,000
6 bed house for sale
2 pictures
House · for sale
£ 1,250,000
6 bed house for sale
The Marbles
· 6 Bedrooms · House
· Equipped kitchen
The Marbles · 6 Bedrooms · House · Equipped kitchen
This stunning detached house is ideal for anyone looking for a home they can move straight into with no fuss. Being strategically located minutes from local supermarkets and the mainline railway makes it a strong contender for anyone looking to get into London quickly. Viewings are strongly recommended in order to truly experience the space, high ceilings and 'wow appeal' this property has to offer.Room sizes:Entrance HallLounge: 15'3 x 14'8 (4.65m x 4.47m)Kitchen/Dining Area: 33'2 x 24'4 (10.12m x 7.42m)Sitting Area: 17'4 x 16'0 (5.29m x 4.88m)Utility Room: 8'9 x 5'1 (2.67m x 1.55m)CloakroomStudy: 9'7 x 8'7 (2.92m x 2.62m)Auxillary Room: 6'9 x 6'9 (2.06m x 2.06m)LandingBedroom 2: 11'4 x 8'4 (3.46m x 2.54m)Bedroom 3: 14'4 x 13'1 (4.37m x 3.99m)En-Suite Shower RoomBedroom 4: 14'1 x 11'2 (4.30m x 3.41m)En-Suite Shower RoomBedroom 5: 7'8 x 6'10 (2.34m x 2.08m)BathroomLandingBedroom 1: 24'6 x 17'8 (7.47m x 5.39m)Ancillary LoungeAncillary BedroomShower RoomLoft RoomDrivewayStore RoomRear Ga
£ 1,250,000
6 bed house for sale
2 pictures
House · for sale
£ 1,250,000
6 bed house for sale
The Marbles
· 6 Bedrooms · House
· Parking · Concierge
The Marbles · 6 Bedrooms · House · Parking · Concierge
Standout Features Six Bedroom Detached House Currently Being Used As An HMO Generating over 60,000pa Garage & Driveway Electric Gates Sought After Location In Excess Of 3,000 Sq Ft Annexe Potential Property Description A Landmark Family Home Waiting to Be Reimagined Occupying an impressive plot on one of New Malden's most established roads, 219 South Lane presents a truly rare opportunity to acquire a substantial detached residence extending to over 3,000 sq ft. Currently arranged as a successful HMO generating in excess of 60,000 per annum, the property also offers exceptional scope to be transformed back into the magnificent family home it was always intended to be. Behind its generous footprint lies a home brimming with potential. Arranged over two spacious floors, the versatile accommodation provides six well-proportioned bedrooms alongside an abundance of reception and living space, creating the perfect canvas for those looking to design a forever home tailored to modern family li
£ 1,250,000
2 bed house for sale
2 pictures
House · for sale
£ 900,000
2 bed house for sale
The Marbles
· 2 Bedrooms · House
· Garden · Parking · Concierge
The Marbles · 2 Bedrooms · House · Garden · Parking · Concierge
Located in the tranquil cul-de-sac of Cheviot Close, Sutton, this charming detached bungalow offers a delightful blend of comfort and potential. With two spacious reception rooms, this property is perfect for both relaxation and entertaining. The two well-proportioned bedrooms provide ample space for restful nights, while the bathroom is conveniently located to serve the needs of the household. One of the standout features of this bungalow is the substantial level garden plot, which not only offers a serene outdoor space but also presents exciting opportunities for extension, subject to the necessary planning consent. Imagine the possibilities of creating your dream garden or expanding the living space to suit your lifestyle. Parking is a breeze with space for up to four vehicles plus a garage, making it ideal for families or those who enjoy hosting guests. The peaceful surroundings of this cul-de-sac ensure a quiet living environment, while still being conveniently close to local amen
£ 900,000
3 bed house for sale
2 pictures
House · for sale
£ 390,000
3 bed house for sale
The Marbles
· 3 Bedrooms · House
· Parking
The Marbles · 3 Bedrooms · House · Parking
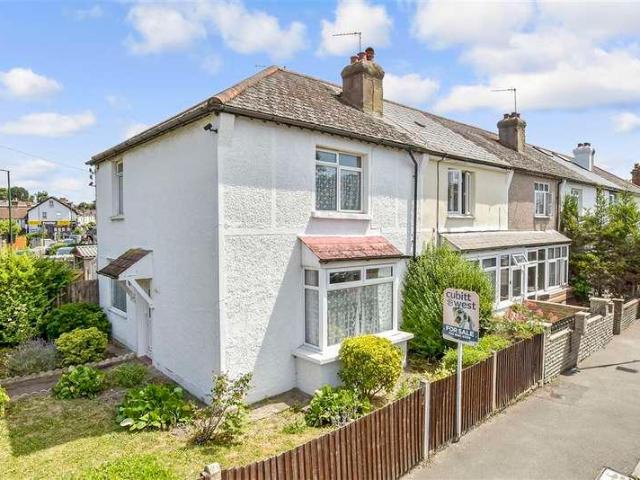
This three-bedroom end-of-terrace home has been in the same ownership for many years and is now ready for its next chapter. While it would benefit from updating throughout, it offers plenty of opportunity for someone to make it their own, with further scope to extend or explore development potential subject to the usual permissions. One of its biggest draws is the location. Manor Park Primary School is quite literally around the corner, while Manor Park itself offers green open space, a recreation ground and a caf that locals love. Sutton town centre and the mainline station are both within easy reach, so whether it's the school run, a morning coffee, the commute or weekend errands, everything is close by. With a detached garage, off-street parking and the advantages that come with being an end-of-terrace plot, this is a home with genuine potential in a location that makes everyday life easy. This property is for sale by the Modern Method of Auction. Should you view, offer or bid on th
£ 390,000
4 bed house for sale
2 pictures
House · for sale
£ 1,250,000
4 bed house for sale
The Marbles
· 4 Bedrooms · House
· Garden · Fireplace
The Marbles · 4 Bedrooms · House · Garden · Fireplace
An attractive detached house with a fantastic rear garden, set in one of Carshalton Beeches' most sought-after roads. This beautiful detached house is located in a wide tree-lined road, close to well-regarded schools for all age groups, both private and state run. Also within easy reach of Carshalton Beeches, Belmont, and Sutton Train Stations which provide services to London Victoria and London Bridge. Sutton Town Centre has a comprehensive range of shops, bars and restaurants. The green open spaces of Oaks Park are also close by. This lovely house has a blend of modern living and original features, and has been beautifully cared for by the current owner. Occupying a large plot, the property still offers excellent potential to extend, subject to the usual consents. The ground floor comprises; covered storm porch, spacious welcoming hallway, dining room to the front with large bay window and feature fireplace, large living room to the rear with french doors that open into the garden, f
£ 1,250,000
3 bed house for sale
2 pictures
House · for sale
£ 475,000
3 bed house for sale
The Marbles
· 3 Bedrooms · House
· Garden · Equipped kitchen
The Marbles · 3 Bedrooms · House · Garden · Equipped kitchen
This Victorian mid-terrace house is offered to the market chain free. It has been beautifully refurbished throughout and is ready to move straight into. Viewing is advised. There is a front and good size rear garden and the home is situated in a popular road close to Mellows Park. It is also within easy reach of Wallington High Street and train station, as well as a range of reputable schools.Room sizes:Entrance HallLounge/Dining Area: 24'3 x 13'7 (7.40m x 4.14m)Kitchen: 11'3 x 8'0 (3.43m x 2.44m)Bathroom: 9'8 x 7'2 (2.95m x 2.19m)Bedroom 1: 13'8 x 10'3 (4.17m x 3.13m)Bedroom 2: 11'7 x 7'8 (3.53m x 2.34m)Bedroom 3: 11'1 x 8'3 (3.38m x 2.52m)Rear Garden The information provided about this property does not constitute or form part of an offer or contract, nor may it be regarded as representations. All interested parties must verify accuracy and your solicitor must verify tenure/lease information, fixtures & fittings and, where the property has been extended/converted, planning/building r
£ 475,000
3 bed house for sale
2 pictures
House · for sale
£ 700,000
3 bed house for sale
The Marbles
· 3 Bedrooms · House
The Marbles · 3 Bedrooms · House
This property, Belmont, Surrey, SM2 5PRWe are acting in the sale of the above property and have received an offer of 600,000 on the above property.Any interested parties must submit any higher offers in writing to the selling agent before exchange of contracts takes placeThis beautifully presented detached Victorian home effortlessly combines period character with the comforts of modern living.Stylishly updated throughout, the property offers generous and versatile accommodation, featuring elegant living spaces perfectly suited to contemporary family life. Highlights include a bright and welcoming family room, a modern family bathroom, and a private en-suite to the principal bedroom.The location is equally impressive, with an excellent selection of highly regarded schools nearby, including the Harris Academy just 0.2 miles away. Belmont station and a range of excellent bus routes are both within easy walking distance, providing convenient access for commuters and families alike. Please
£ 700,000
5 bed house for sale
2 pictures
House · for sale
£ 849,950
5 bed house for sale
The Marbles
· 5 Bedrooms · House
· Garden · Equipped kitchen · Powder room · Concierge
The Marbles · 5 Bedrooms · House · Garden · Equipped kitchen · Powder room · Concierge
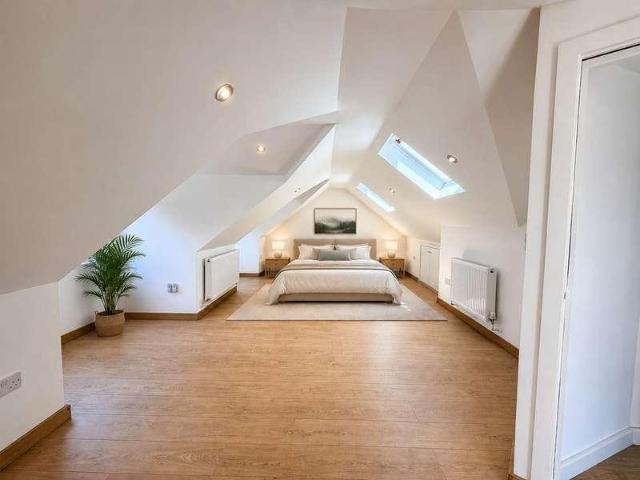
A well presented, four/five double bedroom, three bath/shower room, two/three reception room, detached family residence with potential for self contained ground floor annex. Located on the corner of a quiet cul de sac, within easy walking distance to Purley town centre, station and local shops. NO CHAIN. The property has been recently refurbished and has just undergone a loft conversion, brand new fully fitted kitchen/breakfast room, new bathrooms, re-wire and re-plumb.Currently unfurnished, CGI has been used to show how the property may look once furnished.Reception hall, downstairs cloakroom, living room with sliding glass doors to rear garden terrace, leading to family room/bedroom 5 with independent access, potential to create self contained ground floor annex for elderly family members, teenagers or to be rented out in order to generate additional income. Dining room with window overlooking front garden, brand new fully fitted kitchen/breakfast room with Rangemaster Classic 110, U
£ 849,950
4 bed house for sale
2 pictures
House · for sale
£ 925,000
4 bed house for sale
The Marbles
· 4 Bedrooms · House
· Garden · Fireplace · Gym · Equipped kitchen · Concierge
The Marbles · 4 Bedrooms · House · Garden · Fireplace · Gym · Equipped kitchen · Concierge
A lovely, four double bedroom, two bath/shower room, three/four reception room, detached family residence, situated on a level plot, within a short stroll of Wallington school for girls. Storm porch, entrance hall, WC, office/study, double aspect living room with fireplace, double aspect dining room with bi-fold door opening to loggia and rear terrace, large double aspect open plan kitchen/breakfast/family room with large roof lantern, fireplace and bi-fold doors opening to rear terrace and garden, separate utility room. Staircase to spacious first floor landing, three dual aspect double bedrooms, family bathroom with bath and walk-in shower. stairs to dual aspect principal bedroom with vaulted ceiling and Velux window, dressing area, en-suite shower room with separate WC. Well screened front garden with large block paved driveway. Level rear garden with two distinct terraces and a home office/gym.TREE PRESERVATION ORDERS NODISPUTES\COMPLAINTS WITH NEIGHBOURS NOKNOWN ISSUES THAT MIGHT
£ 925,000
3 bed house for sale
2 pictures
House · for sale
£ 625,000
3 bed house for sale
The Marbles
· 3 Bedrooms · House
· Garden · Fireplace · Equipped kitchen · Parking · Concierge
The Marbles · 3 Bedrooms · House · Garden · Fireplace · Equipped kitchen · Parking · Concierge
This impressive home offers spacious and versatile accommodation arranged over two floors. The welcoming reception room features an attractive period fireplace, while the heart of the home is the stunning open-plan kitchen/dining room, beautifully fitted and enhanced by french doors that open onto a mature, well-maintained rear garden, creating the perfect space for modern family living and entertaining. The ground floor further benefits from a contemporary shower room, a utility room and a flexible study/fourth bedroom, ideal for home working, guests or growing families. Upstairs, there are three generous double bedrooms and a stylish family bathroom fitted with a contemporary white suite. Externally, the property boasts a private rear garden with established planting, together with brick-paved off-street parking for two vehicles. Combining character features with modern living space in a highly desirable location, this exceptional family home is sure to attract strong interest
£ 625,000
7 bed house for sale
2 pictures
House · for sale
£ 1,800,000
7 bed house for sale
The Marbles
· 7 Bedrooms · House
The Marbles · 7 Bedrooms · House
Williams Harlow Cheam- Situated within the leafy London Borough of Sutton, this exceptional detached residence has been comprehensively modernised to an exacting new-build standard. Offering generous and versatile accommodation throughout, this outstanding family home perfectly combines contemporary design with everyday practicality, creating a home that effortlessly meets the demands of modern family living. Arranged over three beautifully appointed floors, the property showcases striking architecture, thoughtfully designed interiors and an exceptional standard of finish throughout, resulting in a truly impressive home of rare quality.The PropertyThis exceptional detached residence has been meticulously remodelled and finished to an exacting specification, offering beautifully appointed accommodation across three impressive floors. Seamlessly blending timeless design with contemporary innovation, the home has been crafted to deliver an exceptional standard of modern family living.Ever
£ 1,800,000
4 bed house for sale
2 pictures
House · for sale
£ 675,000
4 bed house for sale
The Marbles
· 4 Bedrooms · House
· Garden · Swimming pool · Equipped kitchen · Parking · Powder room · Heating
The Marbles · 4 Bedrooms · House · Garden · Swimming pool · Equipped kitchen · Parking · Powder room · Heating
Offered with vacant possession this attractive mock Tudor extended four bedroom semi-detached family home with an open plan fitted kitchen/dining room, downstairs cloakroom, upstairs bathroom, southerly aspect rear garden, attached garage and own driveway Situated in a popular residential location close to local shops, sought after schools, bus stops and Worcester Parks mainline station giving access to Waterloo in 30 minutes. ENTRANCE PORCH * DOWNSTAIRS CLOAKROOM * 133 X 1011 LOUNGE * OPEN PLAN DINING ROOM/FITTED KITCHEN * BUILT IN APPLIANCES * UTILITY AREA * UPSTAIRS JACUZZI BATHROOM * DOUBLE GLAZING * GAS CENTRAL HEATING * 75FT SOUTHERLY ASPECT REAR GARDEN * ATTACHED GARAGE * OWN DRIVEWAY * NO CHAIN * SOLE AGENTS * ENTRANCE PORCH Front door to:- ENTRANCE HALLWAY Feature stained glass leaded light windows, double radiator, wood laminate flooring, under stairs meter storage cupboard. CLOAKROOM Low level w.c wash hand basin with mixer tap, fully tiled walls and underfloor heating. LOUN
£ 675,000
3 bed house for sale
2 pictures
House · for sale
£ 665,000
3 bed house for sale
The Marbles
· 3 Bedrooms · House
· Garden · Parking · Equipped kitchen
The Marbles · 3 Bedrooms · House · Garden · Parking · Equipped kitchen
OFFERS OVER - *Chain Free* spacious detached bungalow located in West Purley. Off street parking for several cars. 2 bathrooms. Underfloor heating, triple glazing and engineered oak flooring are just some of the benefits of this home. There are some works to finish so it is an ideal home to put your own personal stamp on. Lots of storage and fitted wardrobes in the main bedroom. Good size rear garden with side access. Walking distance to Purley station which has trains to London Bridge, Victoria and Farringdon all within half an hour. Excellent schools locally including Whitgift, Wallington Girls, Wilsons and many others.Room sizes:Entrance HallLounge: 15'2 x 14'4 (4.63m x 4.37m)Kitchen/Dining Room: 19'11 x 11'6 (6.07m x 3.51m)Study: 9'3 x 7'10 (2.82m x 2.39m)Bedroom 1: 14'4 x 12'10 (4.37m x 3.91m)Bedroom 2: 13'11 x 9'10 (4.24m x 3.00m)Bedroom 3: 13'0 x 8'9 (3.97m x 2.67m)BathroomShower RoomFront GardenDrivewayRear Garden The information provided about this property does not constitute
£ 665,000
3 bed house for sale
2 pictures
House · for sale
£ 600,000
3 bed house for sale
The Marbles
· 3 Bedrooms · House
· Garden · Fireplace · Equipped kitchen · Parking · Patio · Concierge
The Marbles · 3 Bedrooms · House · Garden · Fireplace · Equipped kitchen · Parking · Patio · Concierge
Located within easy reach of several well-regarded schools, this well-presented, extended family home features an impressive 132ft approx. rear garden, spacious room sizes throughout and a garden office/studio. The accommodation on the ground floor comprises a large porch leading to the entrance hall, a front aspect living room with bay window and feature fireplace, a further reception/sitting room, a dining room and a kitchen featuring plenty of units and double doors to the rear garden. Upstairs, there are two well-proportioned double bedrooms, a third single bedroom and the family bathroom. Externally, the property benefits a large patio area ideal for outside dining, a superb office/studio with WC and a vast area of lawn with a fence situated in the middle to separate if required. To the front, there is off-road parking for two vehicles. Locally, Abbotts Road is set within close proximity to a variety of good schools including Cheam Park Farm Primary Academy, Cheam Fields Primary,
£ 600,000
4 bed house for sale
2 pictures
House · for sale
£ 950,000
4 bed house for sale
The Marbles
· 4 Bedrooms · House
· Equipped kitchen · Cellar · Concierge
The Marbles · 4 Bedrooms · House · Equipped kitchen · Cellar · Concierge
This charming detached period property offers a delightful blend of original features and modern updates, making it an ideal family home. Upon entering, you are greeted by a spacious entrance hall that leads to two generously sized reception rooms, perfect for both entertaining and relaxing. The heart of the home is undoubtedly the stunning re fitted kitchen breakfast room, which boasts a good range of built in appliances, ensuring that culinary enthusiasts will feel right at home. Adjacent to the kitchen, a practical utility room and a contemporary downstairs shower room add to the convenience of this well designed space. The property also features a separate basement & Wine Cellar, which includes a utility area and a versatile office or playroom, providing additional space for work or leisure. Ascending to the first floor, you will find three double bedrooms and a good sized single bedroom, all of which are well proportioned and filled with natural light. The spacious family bathroom
£ 950,000

Get email alerts

Don't miss out: be the first to know about new properties

The alert was correctly created

On subscribing you accept the conditions of use and the privacy policy
Alert
Receive new ads in your inbox
Save this search
Receive alerts for new listings

We'll send you an email when we have new properties for: "Houses for sale in The Marbles"

The alert was correctly created

Carshalton
The Wrythe
Get email alerts and be the first to see new listings
Required field
On subscribing I accept the terms of the privacy policy
Perfect! You'll soon start receiving new listings via email
Alert
Receive an email when we have new ads for Houses for sale in The Marbles
Save this search
Filters

Bedrooms

Size (sq.ft)

sq.ft
sq.ft

Price

£
£

Property type

Bathrooms

Clear all filters
Receive notifications when new entries are published.