59,447 houses for sale in Barwell

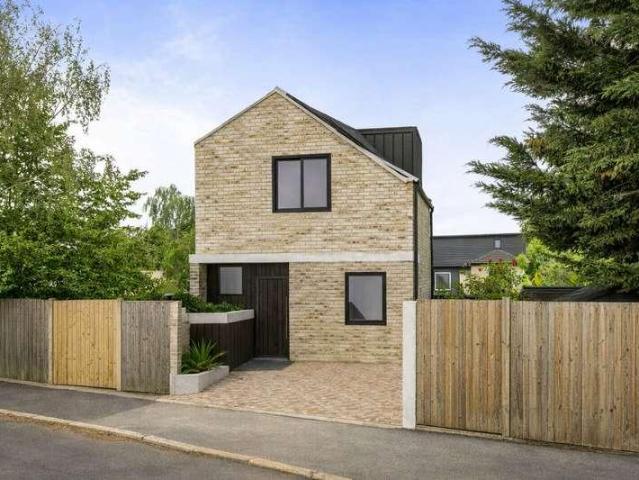
2 bed house for sale
2 pictures
House · for sale
£ 475,000
New
2 bed house for sale
Barwell
· 2 Bedrooms · House
· Garden · Equipped kitchen · Concierge
Barwell · 2 Bedrooms · House · Garden · Equipped kitchen · Concierge
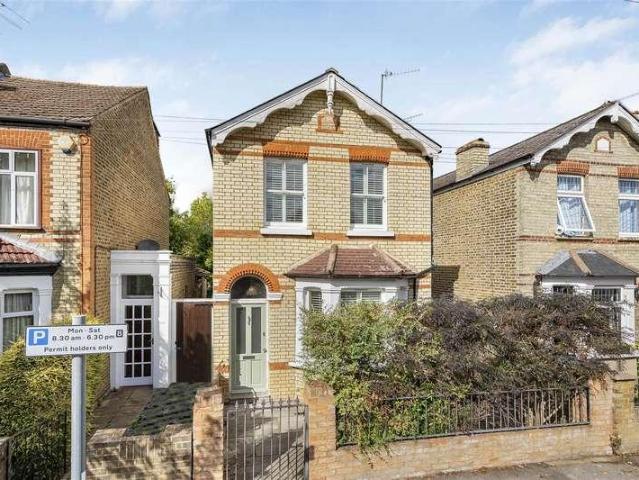
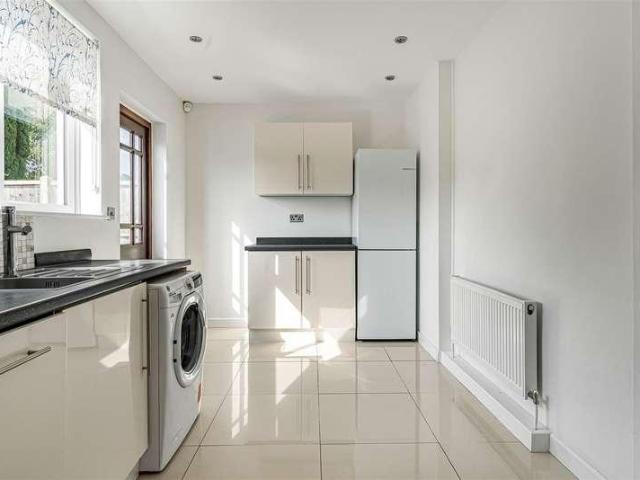
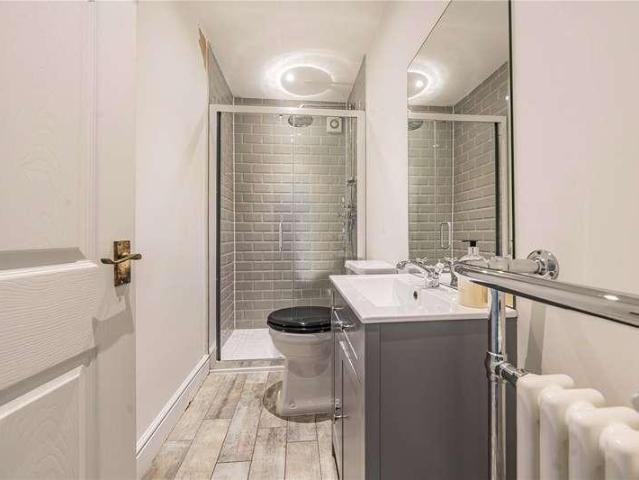
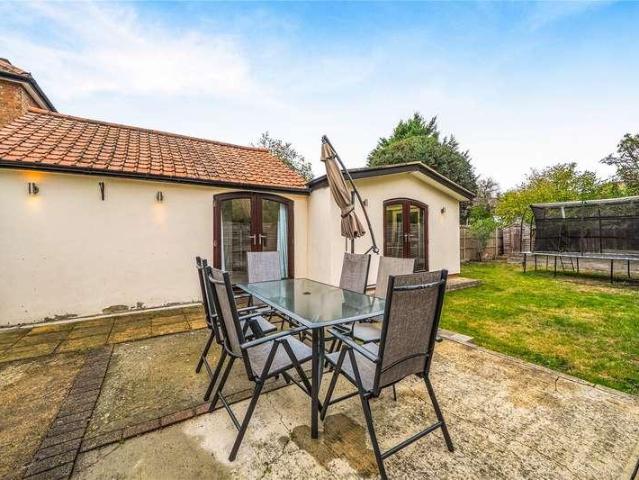
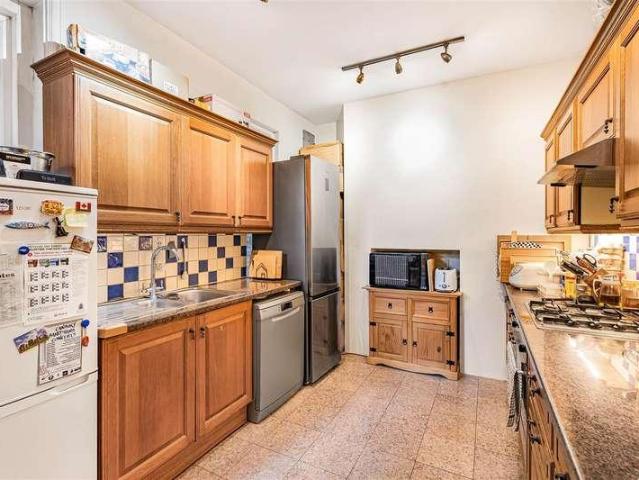
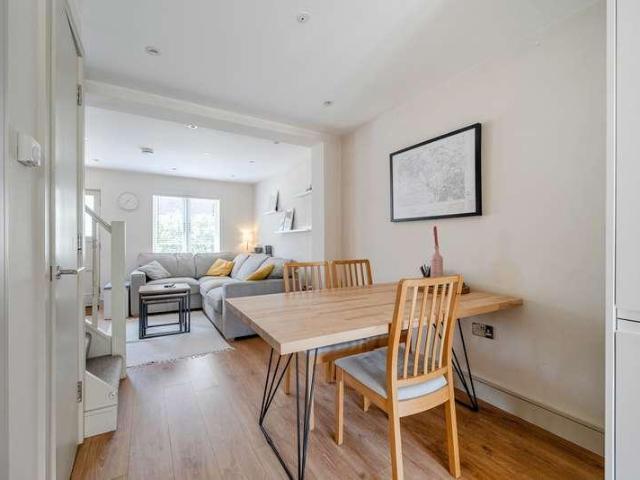
Guide Price 475,000 to 500,000 A beautifully presented two double bedroom home which has been tastefully decorated. This lovely cottage offers a practical style of living with an open front reception room with separate dining room, upstairs bathroom and fitted kitchen leading out onto a delightful conservatory & rear garden. The first floor consists of a spacious master bedroom and second double bedroom to the rear. Externally there is a delightful rear garden! York Road is located in the heart of North Kingston and falls within the catchment for a number of popular local schools. Likewise, it is within 0.5 miles (10 minute walk) of Norbiton's Zone 5 railway station and, as an alternative, 0.6 miles (12 minute walk) from Kingston which in turn offers a connection, in two directions, to London terminals. Richmond Park's Kingston Gate is just 0.4 miles (8 minute walk) away and offers the opportunity to enjoy the largest Royal Park in London covering an area of 2,500 acres. From its heigh
£ 475,000
4 bed house for sale
2 pictures
House · for sale
£ 895,000
4 bed house for sale
Barwell
· 4 Bedrooms · House
· Garden · Equipped kitchen · Parking · Concierge
Barwell · 4 Bedrooms · House · Garden · Equipped kitchen · Parking · Concierge
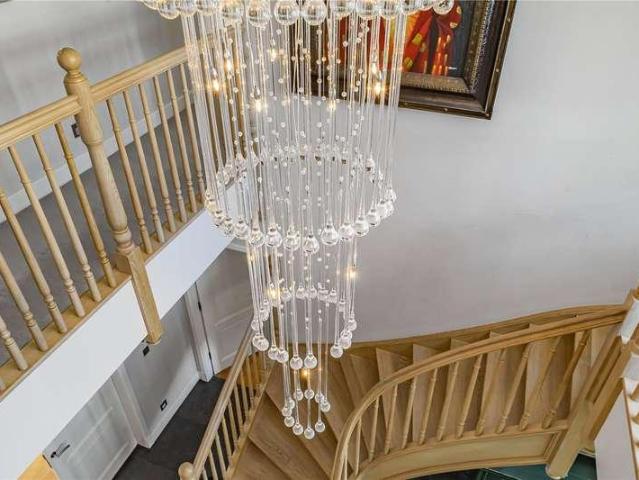
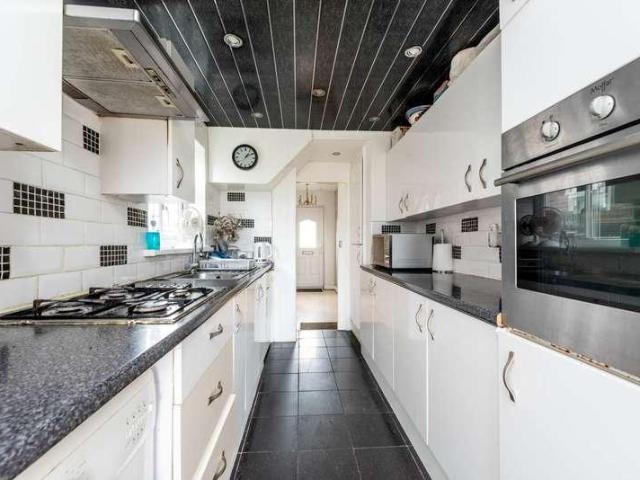
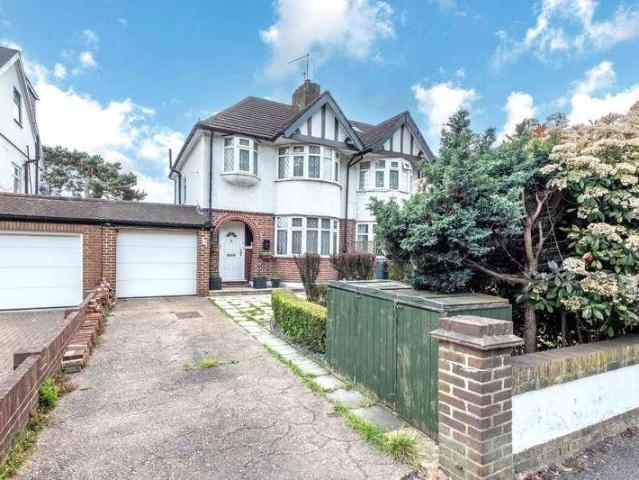
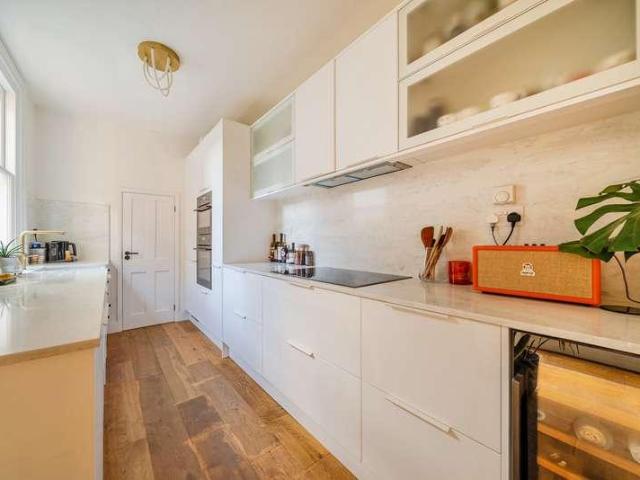
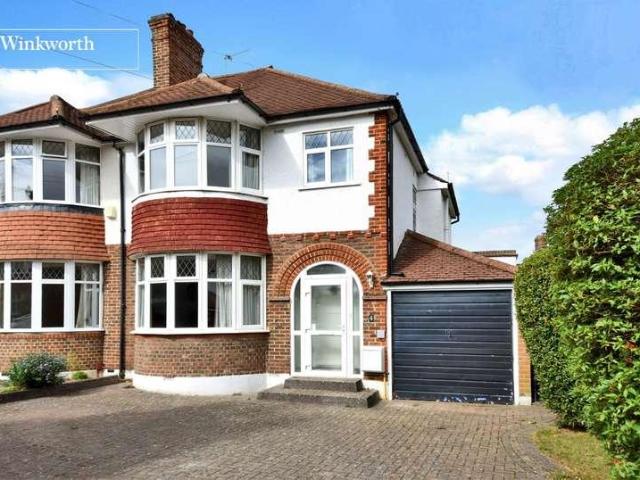
This stunning semi-detached period home has been meticulously refurbished to a high standard, seamlessly blending timeless character with contemporary luxury. Arranged over three expansive floors, the property offers beautifully zoned living spaces, a large 100ft+ rear garden, and an independent garage, making it the ultimate modern family sanctuary. The ground floor opens into a welcoming hallway leading to a large front reception room bathed in natural light. To the rear lies the true showpiece of the house: a superb, bright kitchen/dining/family room. Professionally zoned for modern living, the space boasts a premium, fully fitted kitchen complete with a Rangemaster cooker. Above the sweeping bi-fold doors, a striking triangular feature window frames beautiful views of the garden, flooding the entire room with sunlight. The original charm continues on the first floor, which accommodates two spacious double bedrooms, a versatile single bedroom (ideal as a nursery or study), and a sty
£ 895,000
4 bed house for sale
2 pictures
House · for sale
£ 1,050,000
4 bed house for sale
Barwell
· 4 Bedrooms · House
· Garden · Equipped kitchen · Powder room
Barwell · 4 Bedrooms · House · Garden · Equipped kitchen · Powder room
A charming Victorian semi-detached home offering generous accommodation in excess of 1400 sq ft, including four well-proportioned double bedrooms, two bathrooms and a ground floor cloakroom/WC. Well-presented throughout, the property features a superb open-plan kitchen/dining room and an excellent 40ft rear garden. Ideally situated in the sought-after North Kingston area, the home is moments from highly regarded schools and within easy reach of Kingston town centre and the train station. Combining period character, spacious accommodation and a fantastic garden, this attractive family home offers an excellent opportunity in a highly convenient location
£ 1,050,000
3 bed house for sale
2 pictures
House · for sale
£ 580,000
3 bed house for sale
Barwell
· 3 Bedrooms · House
· Garden · Fireplace · Equipped kitchen · Parking
Barwell · 3 Bedrooms · House · Garden · Fireplace · Equipped kitchen · Parking
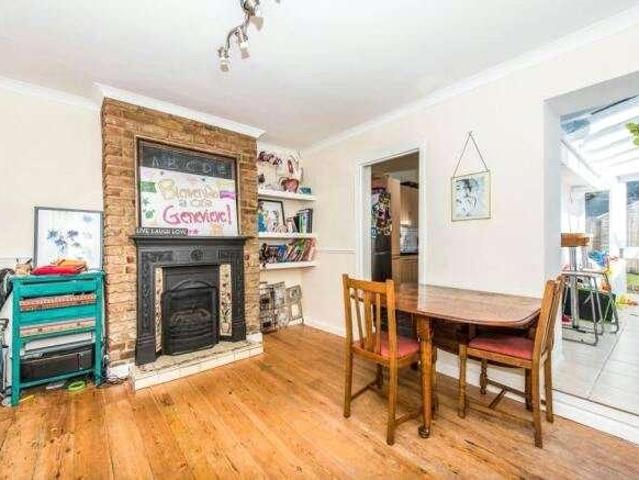
Seymours of Surbiton are delighted to offer to the market this well-presented house located on a popular residential road in the catchment area of outstanding local schools. This lovely home comprises a spacious living room with feature fireplace, open plan kitchen/dining room, conservatory and three bedrooms. Further benefits include off-street parking and a beautifully landscaped South West facing rear garden. There is also excellent extension potential subject to the usual consents
£ 580,000
4 bed house for sale
2 pictures
House · for sale
£ 900,000
4 bed house for sale
Barwell
· 4 Bedrooms · House
· Parking
Barwell · 4 Bedrooms · House · Parking
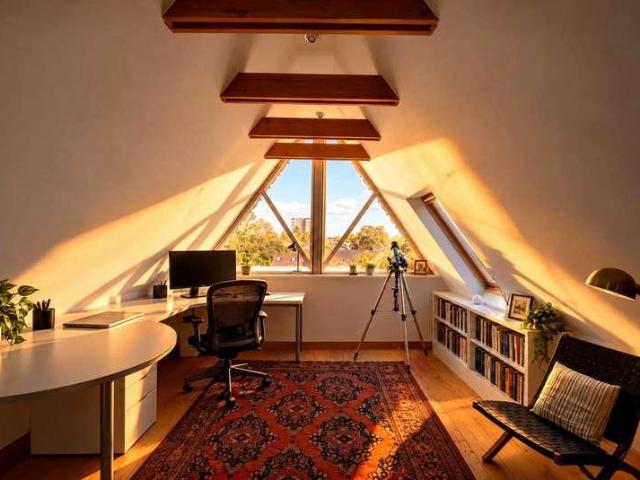
A well-presented and neutrally decorated four-bedroom family home, featuring a spacious loft extension that provides versatile additional living accommodation. The property is ideally situated close to a selection of sought-after schools, making it particularly appealing to families. Excellent transport links provide easy access to both Raynes Park and Wimbledon mainline railway stations, offering convenient connections into central London and beyond. The property also benefits from off-street parking, adding further practicality and convenience. Combining generous accommodation, a desirable location and excellent transport connections, this is an attractive family home in a sought-after residential area.IMPORTANT NOTE TO POTENTIAL PURCHASERSTo conform with Government Money Laundering Regulations 2019, we are required to confirm the identity of all prospective buyers. We use the services of a third party, Thirdfort, you will receive an email with details of how to download their APP. Y
£ 900,000
5 bed house for sale
2 pictures
House · for sale
£ 850,000
5 bed house for sale
Barwell
· 5 Bedrooms · House
· Garden · Parking · Equipped kitchen
Barwell · 5 Bedrooms · House · Garden · Parking · Equipped kitchen
This impressive five bedroom semi-detached house is ideally situated within the catchment area for highly regarded local schools, making it an excellent choice for families. Set on a corner plot, the property offers a spacious and flexible layout, featuring a generous living room, separate dining area, and a modern kitchen. There is further potential to extend the property (subject to planning permission), allowing you to tailor the space to your needs. Additional benefits include off street parking, ample storage throughout, and easy access to the A3 for convenient commuting. Surbiton mainline station and the vibrant town centre are both within easy reach, providing excellent transport links and a wide selection of shops, cafes, and amenities. The property enjoys a well-maintained rear garden, perfect for outdoor entertaining or relaxing with family and friends. The garden also features a secure side access for car parking, making it convenient for bicycles or gardening equipment. Thi
£ 850,000
4 bed house for sale
2 pictures
House · for sale
£ 1,200,000
4 bed house for sale
Barwell
· 4 Bedrooms · House
· Garden · Fireplace · Equipped kitchen · Concierge
Barwell · 4 Bedrooms · House · Garden · Fireplace · Equipped kitchen · Concierge
An exceptional four-bedroom detached Victorian home, offering 1,457 sq ft of beautifully arranged accommodation, including a versatile garden outbuilding, moments from Richmond Park. Rich in period character and thoughtfully designed for modern family life, this impressive home opens with an elegant front reception room featuring a bay window and character fireplace. To the rear, a superb open-plan kitchen, dining and living space forms the heart of the property an inviting setting for everyday living, family gatherings and effortless entertaining. A convenient WC completes the ground floor. The upper floors provide four generously proportioned bedrooms and two bathrooms. The principal bedroom occupies the loft and benefits from a spacious en-suite bathroom, creating a peaceful and private retreat. Outside, the excellent rear garden offers a welcome sense of seclusion, with ample space for dining, entertaining and relaxing. A valuable outbuilding provides superb flexibility and could b
£ 1,200,000
4 bed house for sale
2 pictures
House · for sale
£ 895,000
4 bed house for sale
Barwell
· 4 Bedrooms · House
· Garden · Equipped kitchen · Patio · Concierge
Barwell · 4 Bedrooms · House · Garden · Equipped kitchen · Patio · Concierge
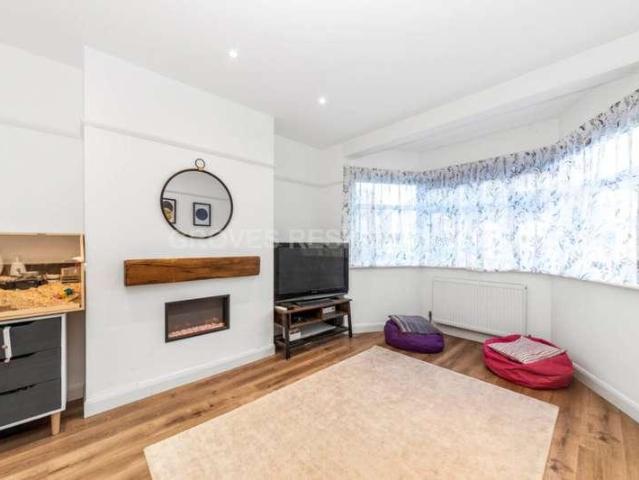
A beautifully presented, semi-detached four-bedroom family home arranged over three floors, recently extended and fully modernised throughout. Offering excellent curb appeal, the property is ideally located on the edge of The Groves in a sought-after residential area. On the ground floor, the property features a spacious front reception room leading through to a stunning open-plan kitchen/dining/living area, perfect for modern family living and entertaining. A convenient ground floor W.C. completes this level. To the rear, the landscaped garden is a real highlight, offering a well-maintained combination of patio and lawn areas, ideal for outdoor dining and relaxation. The first floor comprises three well-proportioned bedrooms and a contemporary family shower room. The top floor hosts a generous loft room with ample storage and its own shower room, providing an excellent additional living space. The property is ideally situated within walking distance of highly regarded schools, New Mal
£ 895,000
2 bed house for sale
2 pictures
House · for sale
£ 550,000
2 bed house for sale
Barwell
· 2 Bedrooms · House
· Garden · Parking · Equipped kitchen · Concierge
Barwell · 2 Bedrooms · House · Garden · Parking · Equipped kitchen · Concierge
Gibson Lane proudly present to the market an attractive two bedroom semi detached home, situated in this sought after road within close proximity to both Kingston and Norbiton. The house is presented to an exceptional standard internally and features well balanced accommodation containing two double bedrooms, modern bathroom, fitted kitchen / dining room, downstairs WC and delightful front reception room. Outside there is a large South facing rear garden complete with outbuilding ideal for a home office, plus off street parking to the front. Situated within close proximity to Norbiton Village with its array of cafes and shops and Norbiton train station which offers an excellent service to London Waterloo. This property is being sold CHAIN FREE. Viewings are highly recommended to see what this lovely property has to offer.Porchester Road is a sought after residential street conveniently located moments from Norbiton Village with its select range of shops and rail station giving direct a
£ 550,000
4 bed house for sale
2 pictures
House · for sale
£ 823,000
4 bed house for sale
Barwell
· 4 Bedrooms · House
· Garden · Fireplace · Equipped kitchen · Patio · Concierge
Barwell · 4 Bedrooms · House · Garden · Fireplace · Equipped kitchen · Patio · Concierge
As our lifestyles change and families grow, the need for functional spaces become essential and here the layout of this four/five bedroom house already lends itself to this with two large reception rooms, one with a feature fireplace and the other with double doors out to a patio seating area and lawn beyond; the kitchen is a decent size with modern appliances, plus there is a W.C/utility room, also with access to the garden. There is further scope to extend (STPP). On the first floor there is a generous main bedroom, a second double and a single bedroom as well as a family bathroom. The floor above has a further double bedroom, a study/fifth bedroom and a bathroom. Located on the edge of the `Groves` in an excellent schools catchment area and within walking distance of New Malden High Street. The opportunity to view should not be missed. EPC E. Council Tax Band E. what3words / fuel.maybe.castle Notice Please note we have not tested any apparatus, fixtures, fittings, or services. Inter
£ 823,000
3 bed house for sale
2 pictures
House · for sale
£ 695,000
3 bed house for sale
Barwell
· 3 Bedrooms · House
· Garden · Fireplace
Barwell · 3 Bedrooms · House · Garden · Fireplace
Fabulous 3 bedroom late-Victorian family home that is simply stunning! The surprisingly spacious interior is very tastefully decorated and is complemented by many original period features, such as fireplaces. The property also has 2 bathrooms and a lovely secluded south-facing rear garden. Come and have a look, you wont be disappointed
£ 695,000
3 bed house for sale
2 pictures
House · for sale
£ 765,000
3 bed house for sale
Barwell
· 3 Bedrooms · House
· Garden · Parking
Barwell · 3 Bedrooms · House · Garden · Parking
Seymours of Surbiton are delighted to offer to the market this semi-detached house located in Berrylands. Within the catchment area of good local schools the property further benefits from well-presented accommodation, excellent out-building, off street parking and a secluded garden
£ 765,000
4 bed house for sale
2 pictures
House · for sale
£ 630,000
4 bed house for sale
Barwell
· 4 Bedrooms · House
· Garden · Fireplace · Parking · Equipped kitchen · Concierge · Heating
Barwell · 4 Bedrooms · House · Garden · Fireplace · Parking · Equipped kitchen · Concierge · Heating
A four bedroom loft extended terrace house requiring updating. Gas central heating and double glazing. Two reception rooms, kitchen, conservatory, 4 bedrooms, bathroom, shower room. Approximately 89` rear garden. Off street parking. No onward chain. FULLY ENCLOSED PORCH ENTRANCE HALL Understairs storage cupboard, central heating thermostat, picture rail, radiator. FRONT RECEPTION ROOM - 12'2 (3.71m) x 12'0 (3.66m) Open fireplace alcove with coal effect gas fire, built-in storage cupboards, arched alcove t.v. point, coved cornice, radiator. REAR RECEPTION ROOM - 11'5 (3.48m) x 10'8 (3.25m) Open fireplace alcove with coal effect gas fire, built-in storage, arched alcove, coved cornice, radiator, double doors to conservatory. CONSERVATORY - 8'8 (2.64m) x 8'1 (2.46m) Patio door to garden. KITCHEN - 9'2 (2.79m) x 6'11 (2.11m) Part tiled walls, stainless steel sink unit with drainer and mixer tap, range of wall and base units with worksurface over, gas and electric cooker points, cupboard ho
£ 630,000
9 bed house for sale
2 pictures
House · for sale
£ 2,500,000
New
9 bed house for sale
Barwell
· 9 Bedrooms · House
· Garden · Fireplace · Equipped kitchen · Parking · Powder room · Concierge
Barwell · 9 Bedrooms · House · Garden · Fireplace · Equipped kitchen · Parking · Powder room · Concierge
An impressive double fronted detached Victorian residence in one of Kingston s most prestigious residential settings, offering accommodation approaching 5,000sqft, elegant entertaining spaces and a private rear garden extending to almost 80ft x 57ft. Set back behind wrought iron railings, this handsome home benefits from generous off-street parking and a garage. Arranged across four floors, it combines classic period proportions with contemporary interiors and versatile family accommodation. The raised ground floor opens into an impressive central entrance hall with a guest cloakroom. A formal bay-fronted dining room provides an elegant entertaining space, while the generous reception room features an attractive fireplace and double doors onto the garden. A separate study is ideal for working from home. The bespoke contemporary kitchen features extensive fitted cabinetry, stone work surfaces, integrated appliances and a central island with breakfast seating. The lower ground floor offe
£ 2,500,000
3 bed house for sale
2 pictures
House · for sale
£ 525,000
3 bed house for sale
Barwell
· 3 Bedrooms · House
· Garden · Gym · Equipped kitchen · Parking
Barwell · 3 Bedrooms · House · Garden · Gym · Equipped kitchen · Parking
Andrews Property Group welcome BY APPOINMENT ONLY THROUGH ANDREWS MORDEN BRANCH. This three-bedroom family home has a separate lounge, extended, modern kitchen diner with access to the private garden backs onto park land and large garden room which could be used as a home office/gym/playroom/garden room, a family bathroom and off-street parking. Aragon Road is located within a pocket of residential roads in the Lower Morden/Morden Park area, which gives easy access to the shops, schools and local amenities of both Stonecot Hill & North Cheam. Transport links included an array of bus services connecting both Morden Town Centre for the Northern Line Underground Station and Raynes Park for the mainline Train Station both giving direct access to London and the City. Also other bus routes available are to Sutton, Epsom, Wimbledon and Kingston
£ 525,000
3 bed house for sale
2 pictures
House · for sale
£ 1,095,000
3 bed house for sale
Barwell
· 3 Bedrooms · House
· Garden · Fireplace · Equipped kitchen · Powder room
Barwell · 3 Bedrooms · House · Garden · Fireplace · Equipped kitchen · Powder room
Architecturally designed and constructed in 2016 is this impressive family home with generous accommodation in excess of 1500 square feet arranged over 3 floors, complete with under floor heating throughout and solar panels on the roof. The spacious ground floor footprint is ideal for family life, enjoyment and entertaining which features an amazing open plan family room measuring a vast 41' x 17' with dining area, feature centerpiece floating fireplace, high quality 'Neptune Kitchen' including boiling water tap and waste extractor with walk in pantry, and large floor to ceiling sliding doors capturing an abundance of natural light & offering direct access onto the landscaped, low maintenance south west facing garden ideal for alfresco dining, the receiving hall has space for coat hanging and there is also a large cloakroom on the ground floor. The entire first floor is occupied by an incredible principle suite with bedroom and dressing area of 200 square foot and access to a sumptuous
£ 1,095,000
2 bed house for sale
2 pictures
House · for sale
£ 800,000
2 bed house for sale
Barwell
· 2 Bedrooms · House
· Garden · Concierge
Barwell · 2 Bedrooms · House · Garden · Concierge
Welcome to this thoughtfully designed, new build freehold house, perfectly situated in the desirable area of New Malden. This contemporary home offers a superb opportunity for those seeking modern comfort and convenience, with completion anticipated in the first quarter of 2027. Upon entering, you will appreciate the meticulous attention to detail and quality finishes throughout. The ground floor features a convenient downstairs W.C enhancing the practical layout. The reception area flows seamlessly, providing a welcoming space for relaxation and entertaining. Heritage French doors lead directly from the living space to the private garden, creating a beautiful connection between indoor and outdoor living, perfect for enjoying warmer days. Ascending to the first floor, you will find two generously sized double bedrooms, each offering a peaceful retreat. The property benefits from a well-appointed main bathroom, designed with contemporary fixtures and fittings. Comfort is assured year-ro
£ 800,000
4 bed house for sale
2 pictures
House · for sale
£ 1,250,000
4 bed house for sale
Barwell
· 4 Bedrooms · House
· Garden · Equipped kitchen · Concierge
Barwell · 4 Bedrooms · House · Garden · Equipped kitchen · Concierge
An exceptional four-bedroom detached period home, enviably positioned on one of the area s most sought-after riverside roads, just moments from the River Thames. Offering approximately 1,450 sqft of naturally spacious accommodation, the property combines an impressive existing footprint with outstanding potential for further enlargement (STNC). The ground floor is arranged around a welcoming entrance hall and features two generous reception rooms. To the front, an elegant square bay window creates a bright and characterful living space, while the rear reception room opens directly onto the private garden through glazed patio doors. A separate kitchen with adjoining utility area, guest WC and useful side storage complete this floor. Upstairs are three well-proportioned double bedrooms, a family bathroom and a versatile fourth bedroom or study. Period features enhance the home s inherent charm, while its generous proportions present considerable scope to extend across the ground floor an
£ 1,250,000
5 bed house for sale
2 pictures
House · for sale
£ 3,500,000
5 bed house for sale
Barwell
· 5 Bedrooms · House
· Equipped kitchen · Concierge
Barwell · 5 Bedrooms · House · Equipped kitchen · Concierge
This spacious and thoughtfully designed detached family home was built in 2011 to a very high standard and offers a sophisticated blend of modern convenience and traditional design, creating a wonderful family home in a peaceful location. The open-plan feel and the sense of light and space throughout the entire house starts with the entrance hallway where a Belgian oak staircase winds to the first floor. Full height windows in the 36ft reception room and kitchen flood the back of the house with natural light. 2 further living rooms offer flexible spaces often required for a growing family and in work from home times! The kitchen boasts a range of units where granite worktops perfectly match the flooring and give a very modern contemporary feel. There are the usual built-in appliances, but the real bonus is the separate utility room and purpose built pantry. As expected, there is also a downstairs WC. The turned staircase leads to a galleried first floor landing where there is an impres
£ 3,500,000
3 bed house for sale
2 pictures
House · for sale
£ 527,950
3 bed house for sale
Barwell
· 3 Bedrooms · House
· Garden · Equipped kitchen · Parking · Heating
Barwell · 3 Bedrooms · House · Garden · Equipped kitchen · Parking · Heating
An extended Crouch built `Wimbledon` style semi-detached house in clean decorative condition. Gas central heating, double glazing. Through lounge, kitchen, rear extension, ground floor w.c three bedrooms, shower room, separate w.c. Approximately 75` garden with garage. ENTRANCE HALL Understairs cupboard housing meters, telephone point, Worcester boiler, window, radiator. THROUGH LOUNGE - 27'9 (8.46m) x 12'6 (3.81m) Max Arched alcoves, t.v. point, radiators, patio doors to extension. KITCHEN - 12'3 (3.73m) x 7'2 (2.18m) Part tiled walls, stainless steel sink unit with drainer and mixer taps, range of wall and base units with worksurface over, Moffat built-in eye level electric oven, built-in stainless steel gas hob, stainless steel Moffat cooker hood over, plumbed for washing machine, plumbed for dishwasher, open to:- EXTENSION - 19'0 (5.79m) x 6'5 (1.96m) Ground floor w.c wash hand basin in vanity unit. Patio doors to garden. LANDING Window in flank wall, access to loft. BEDROOM ONE -
£ 527,950
7 bed house for sale
2 pictures
House · for sale
£ 2,500,000
New
7 bed house for sale
Barwell
· 7 Bedrooms · House
· Garden · Equipped kitchen · Parking · Concierge
Barwell · 7 Bedrooms · House · Garden · Equipped kitchen · Parking · Concierge
Open House Date: Saturday 14th NOVEMBER 10am - 1Pm* Behind its handsome red-brick faade, this exceptional six-bedroom period home reveals an irresistible blend of architectural character, generous family living and beautifully considered spaces. From elegant reception rooms and a spectacular glazed orangery to a remarkable 33-foot bedroom retreat, every floor offers something distinctive. Beyond, enchanting walled gardens unfold through secluded terraces, sweeping lawns and an extraordinary kitchen garden, creating a rare opportunity to enjoy the pleasures of country living within easy reach of Teddington and Kingston. Set behind traditional iron railings, this handsome period home combines red-brick architecture, elegant bay windows and distinctive gables with beautifully adaptable family accommodation. A lavender-lined path leads to the entrance, while private parking, an EV charging point and secondary access add everyday convenience. Ground Floor A stained-glass front door opens to
£ 2,500,000
2 bed house for sale
2 pictures
House · for sale
£ 1,050,000
2 bed house for sale
Barwell
· 2 Bedrooms · House
Barwell · 2 Bedrooms · House
NO CHAIN. A charming and very well presented two double bedroom period home in the much sought-after Lambton Conservation Area, very conveniently located for Raynes Park mainline station, excellent local schools and amenities. * Council Tax Band E
£ 1,050,000
3 bed house for sale
2 pictures
House · for sale
£ 475,000
3 bed house for sale
Barwell
· 3 Bedrooms · House
· Garden · Fireplace · Equipped kitchen · Parking · Concierge · Heating
Barwell · 3 Bedrooms · House · Garden · Fireplace · Equipped kitchen · Parking · Concierge · Heating
A Crouch built `Mitcham` style three bedroom house requiring updating. The property benefits from gas central heating & double glazing. Two reception rooms, kitchen, three bedrooms, bathroom. Approximately 85` garden, garage. NO ONWARD CHAIN. ENTRANCE HALL Understairs cupboard housing meters, telephone point, radiator. FRONT RECEPTION - 15'5 (4.7m) x 11'7 (3.53m) Open fireplace alcove, arched alcove, t.v. point, picture rail, radiator. REAR RECEPTION - 14'0 (4.27m) x 10'11 (3.33m) Wooden surround tiled fireplace, arched alcove, coved cornice, radiator, patio doors to garden. KITCHEN - 11'8 (3.56m) x 6'6 (1.98m) Part tiled walls, stainless steel sink unit with drainer, range of wall and base units with worksurface, gas/electric cooker point, plumbed for washing machine, plumbed for dishwasher, fridge/freezer space, Vaillant central heating boiler, door to garden. LANDING Picture rail. BEDROOM ONE - 13'11 (4.24m) x 11'4 (3.45m) Radiator. BEDROOM TWO - 12'8 (3.86m) x 10'0 (3.05m) Radiator
£ 475,000
4 bed house for sale
2 pictures
House · for sale
£ 1,250,000
4 bed house for sale
Barwell
· 4 Bedrooms · House
· Garden · Balcony · Equipped kitchen · Parking · Patio · Concierge
Barwell · 4 Bedrooms · House · Garden · Balcony · Equipped kitchen · Parking · Patio · Concierge
This spacious 2,096 sq ft four-bedroom, three-bathroom end of terrace home is ideally located for a selection of well-regarded state and private schools, including the highly sought-after Hollymount Primary School. The property also benefits from easy access to Raynes Park High Street and station, as well as the open green spaces of Cottenham Park, Holland Garden, Morley Park and Wimbledon Common.The ground floor offers a spacious open-plan kitchen/dining room with sliding doors opening onto a lovely south-facing patio garden, creating an ideal setting for entertaining and outdoor dining. There is also a downstairs WC, a generous utility/storage room and a separate garage, which many neighbouring properties have converted into an additional reception room, subject to the usual consents.The first floor is centred around a superb 21ft reception room, complete with a designated dining area and balcony, providing a wonderful space for both family living and entertaining. There is also a se
£ 1,250,000
3 bed house for sale
2 pictures
House · for sale
£ 600,000
3 bed house for sale
Barwell
· 3 Bedrooms · House
· Garden · Fireplace · Equipped kitchen · Parking · Heating
Barwell · 3 Bedrooms · House · Garden · Fireplace · Equipped kitchen · Parking · Heating
An extended semi-detached three bedroom house in good decorative condition requiring updating. The property benefits from gas central heating & double glazing. Through lounge, extended kitchen, utility room, three bedrooms, bathroom with shower, approximately 42` garden. garage, NO ONWARD CHAIN ENTRANCE HALL Understairs cupboard housing meters, central heating thermostat, telephone point, coved cornice, door to garage, radiator. THROUGH LOUNGE - 29'4 (8.94m) x 11'6 (3.51m) Max Fireplace with coal effect gas fire, t.v. point, coved cornice, radiator, patio doors to garden. KITCHEN - 18'10 (5.74m) x 7'10 (2.39m) Part tiled walls, inset stainless steel sink with mixer tap, range of wall and base units with worksurface over, Bosch built-in double oven, Bosch built-in electric hob, with cooker hood over, integrated AEG dishwasher, fridge/freezer space, radiator, bi-fold doors to garden, UTILITY ROOM - 16'10 (5.13m) x 9'7 (2.92m) Plumbed for washing machine, inset sink, stable door to garden
£ 600,000
2 bed house for sale
2 pictures
House · for sale
£ 585,000
2 bed house for sale
Barwell
· 2 Bedrooms · House
· Garden · Equipped kitchen · Concierge
Barwell · 2 Bedrooms · House · Garden · Equipped kitchen · Concierge
This lovely period home with two double bedrooms, two reception rooms, a kitchen with separate utility room/WC and an upstairs ensuite bathroom, has had many thoughtful improvements over recent times, featuring a complete ground-floor renovation, including landscaping of the south facing garden and a replacement roof. Along with natural charm, good looks and a central location, this property is likely to cause quite a stir! With local shops, The Fairfield recreation ground and the Kingfisher leisure centre on the doorstep, this property is situated less than ten minutes walk from the town centre and station! A perfect balance of character, convenience and modern living
£ 585,000
3 bed house for sale
2 pictures
House · for sale
£ 950,000
3 bed house for sale
Barwell
· 3 Bedrooms · House
· Garden · Balcony · Parking · Equipped kitchen · Concierge
Barwell · 3 Bedrooms · House · Garden · Balcony · Parking · Equipped kitchen · Concierge
An immaculately presented End of Terrace townhouse situated on this sought after river side location with accommodation approaching 1200sqft arranged over three floors. The property has been renovated throughout and is finished to an impeccable standard, providing an ideal home for modern family living. The ground floor comprises of entrance hall with many storage cupboards a shower room/ WC, home office/bedroom and an additional bedroom. On the first floor there is a fantastic fully fitted modern kitchen opening onto an impressive bright and airy reception/dining room with balcony over looking the River Thames and Canbury Gardens. To the upper floor there are two double bedrooms and a family bathroom. Externally there is a court yard garden to the back and off street parking to the front.Waterman's close is a small development of town houses off Lower Ham Road which is one of the sought after North Kingston River Roads. Conveniently positioned for Kingston town centre, station and Ric
£ 950,000
4 bed house for sale
2 pictures
House · for sale
£ 1,500,000
4 bed house for sale
Barwell
· 4 Bedrooms · House
· Swimming pool
Barwell · 4 Bedrooms · House · Swimming pool
Offers Invited* Occupying a unique and peaceful position on a quiet road, is this waterfront three-four bedroom, end of row townhouse, boasting a rare orientation amongst the neighbouring properties that maximizes the natural light throughout the day. Positioned to capture three distinct viewpoints-overlooking the River Thames, the adjacent park, and out toward Broom Road in the distance-the home offers three differing aspects without sacrificing privacy. The vendor informs us that every angle introduces a different perspective and a fresh flood of daylight. The accommodation is spread over four floors, topped off by two roof terraces, and boasts direct access from the rear terrace to a private mooring (23ft approximately) located on the non-tidal stretch of the Thames, perfectly suited for a private motor cruiser or day boat. Additional amenities include a communal heated outdoor swimming pool, with separate changing room, as well as a tennis court for use by the residents of the Fair
£ 1,500,000
2 bed house for sale
2 pictures
House · for sale
£ 649,950
2 bed house for sale
Barwell
· 2 Bedrooms · House
· Garden · Equipped kitchen
Barwell · 2 Bedrooms · House · Garden · Equipped kitchen
NO ONWARD CHAIN. This charming two bedroom, two bathroom period home boasts an attractive faade and a beautifully presented interior. Features include an open-plan sitting/dining room flowing into a stylish kitchen with direct access to a low-maintenance garden, plus a ground floor shower room. Upstairs are two bedrooms and a contemporary family bathroom. Ideally located for Kingston town centre, the River Thames, Norbiton and Kingston stations, Richmond Park, and excellent local schools, including Alexandra and St Paul's
£ 649,950
3 bed house for sale
2 pictures
House · for sale
£ 785,000
3 bed house for sale
Barwell
· 3 Bedrooms · House
· Garden · Equipped kitchen · Parking · Concierge
Barwell · 3 Bedrooms · House · Garden · Equipped kitchen · Parking · Concierge
Situated on a highly desirable residential road in Worcester Park, this attractive three-bedroom semi-detached family home occupies an enviable corner plot, offering a particularly generous frontage and exciting potential for future extension, subject to the usual planning consents. The accommodation is spacious and well proportioned throughout. A welcoming entrance hall leads to two generous reception rooms, with the front dining room benefiting from an attractive bay window, while the rear living room provides an excellent family space with access into the conservatory and garden. The kitchen offers ample storage and preparation space, while a downstairs WC and integral garage complete the ground floor. Upstairs, the property continues to impress with three good-sized bedrooms, including two particularly spacious doubles, together with a family bathroom and separate WC. Externally, the corner position is a significant feature. The property enjoys a large frontage, driveway parking, i
£ 785,000

Get email alerts

Don't miss out: be the first to know about new properties

The alert was correctly created

On subscribing you accept the conditions of use and the privacy policy
Alert
Receive new ads in your inbox
Save this search
Receive alerts for new listings

We'll send you an email when we have new properties for: "Houses for sale in Barwell"

The alert was correctly created

Bushey Mead
Morden Park
Get email alerts and be the first to see new listings
Required field
On subscribing I accept the terms of the privacy policy
Perfect! You'll soon start receiving new listings via email
Alert
Receive an email when we have new ads for Houses for sale in Barwell
Save this search
Filters

Bedrooms

Size (sq.ft)

sq.ft
sq.ft

Price

£
£

Property type

Bathrooms

Clear all filters
Receive notifications when new entries are published.