View photo
House
·
for sale
£ 185,000
3 bedroom semi detached house for sale
Bawtry Doncaster
· 3 Bedrooms · 2 Baths · House
Bawtry Doncaster · 3 Bedrooms · 2 Baths · House
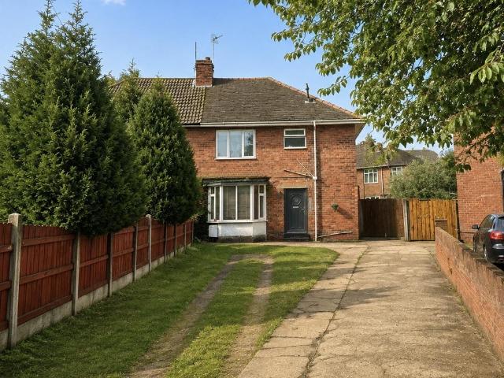
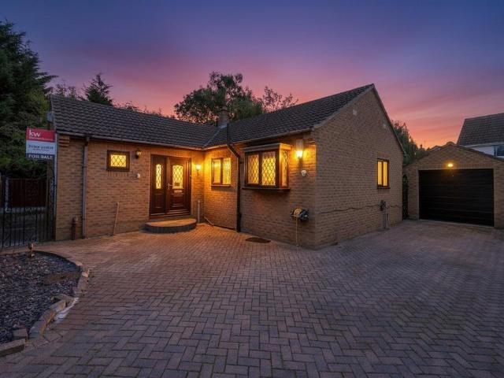
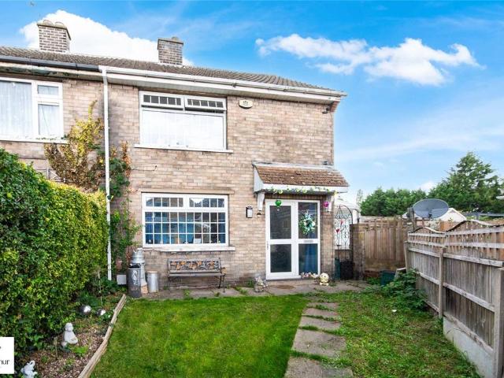
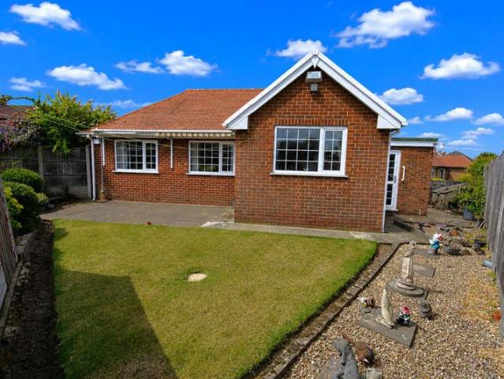
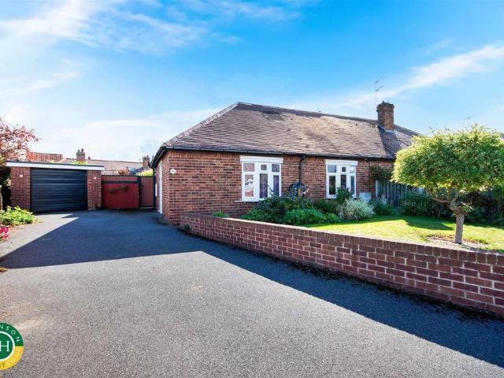
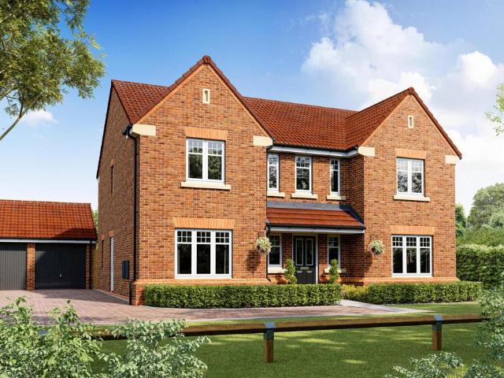
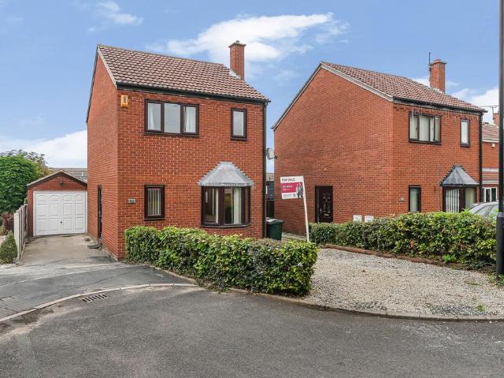
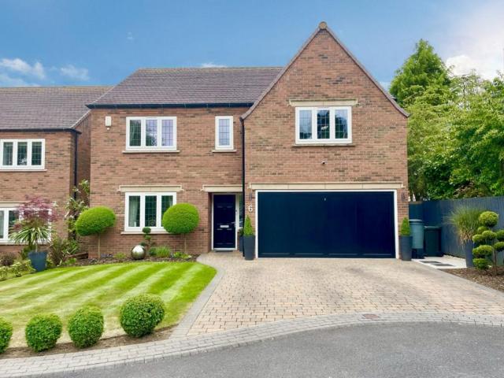
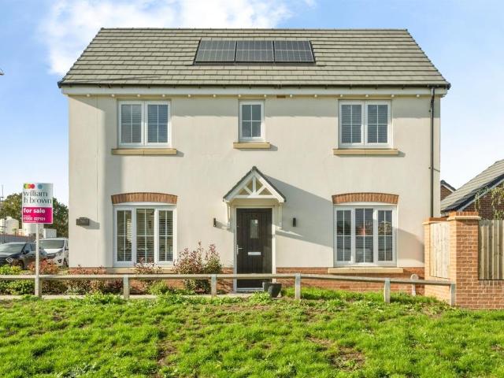
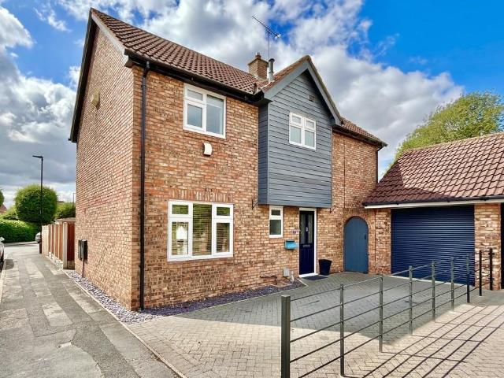
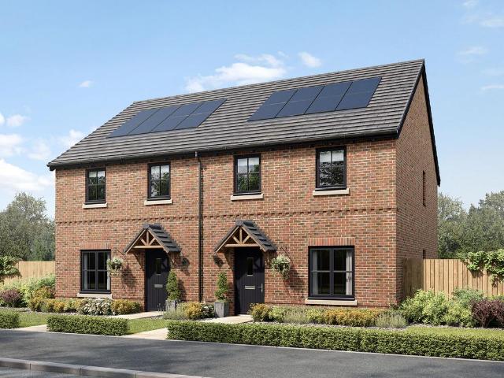
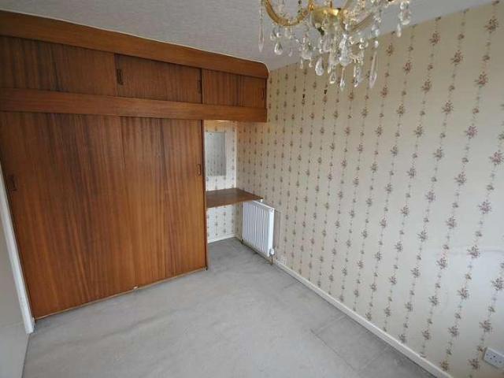
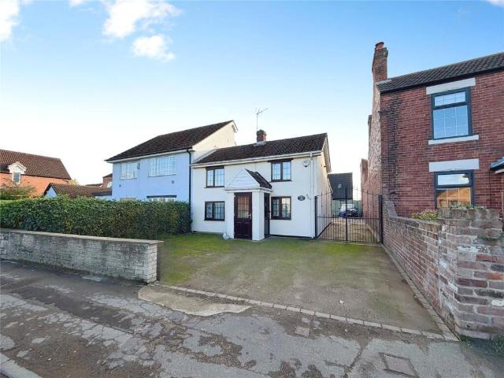
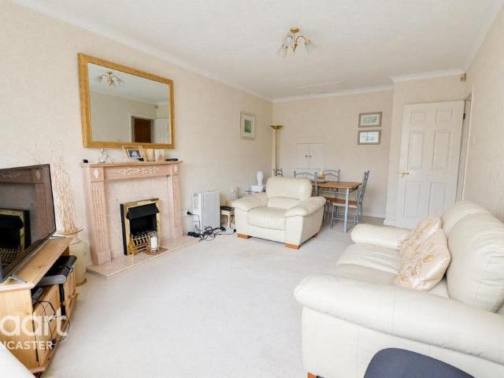
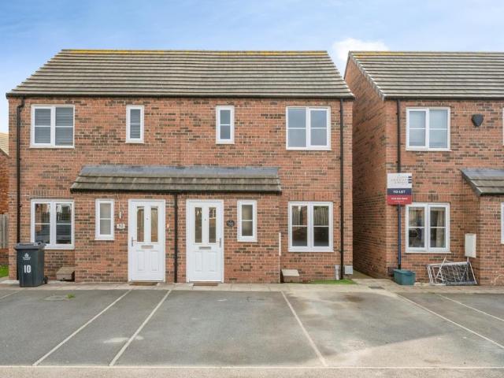
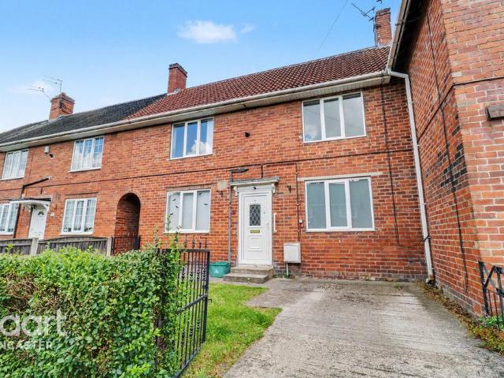
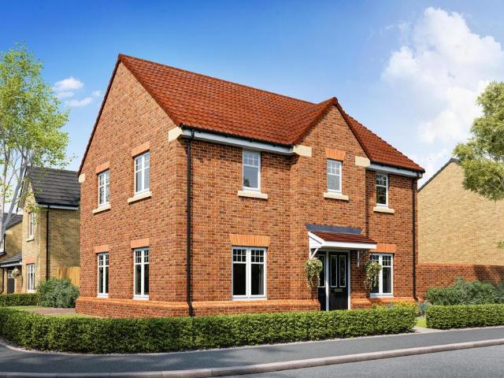
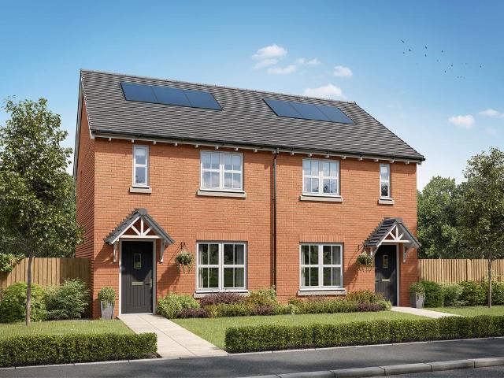
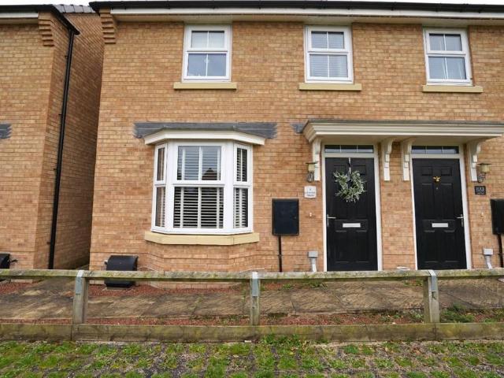
REDUCED BY £25,000 FROM THE ORIGINAL ASKING PRICE *We are pleased to offer a three bedroomed semi detached property situated in a popular residential area in the Village of Auckley being close of local amenities including supermarkets, Auckley Surgery and a number of primary and secondary schools, along with easy access to Doncaster city centre and close to the motorway network. VIEWING RECOMMENDED.Accommodation - Accessed via a uPVC entrance door leading into:Entrance Hall - Laminate flooring and internal doors providing access to the downstairs w.c. and Lounge.Ground Floor W.C. - 1.59m x 0.99m (5'2 x 3'2 ) - Fitted with a WC and wash hand basin, vinyl flooring and extractor fan.Lounge - 4.58m x 3.64m (15'0 x 11'11 ) - Double-glazed bay window to the front elevation, carpeted flooring, wall-mounted radiator and TV point. An internal door provides access to the stairs andKitchen /Diner - 4.73m x 2.61m (15'6 x 8'6 ) - Fitted with a range of wall and base units complemented by laminate w
REDUCED BY £25,000 FROM THE ORIGINAL ASKING PRICE *We are pleased to offer a three bedroomed semi detached property situated in a popular residential area in the Village of Auckley being close of local amenities including supermarkets, Auckley Surgery and a number of primary and secondary schools, along with easy access to Doncaster city centre and close to the motorway network. VIEWING RECOMMENDED.Accommodation - Accessed via a uPVC entrance door leading into:Entrance Hall - Laminate flooring and internal doors providing access to the downstairs w.c. and Lounge.Ground Floor W.C. - 1.59m x 0.99m (5'2 x 3'2 ) - Fitted with a WC and wash hand basin, vinyl flooring and extractor fan.Lounge - 4.58m x 3.64m (15'0 x 11'11 ) - Double-glazed bay window to the front elevation, carpeted flooring, wall-mounted radiator and TV point. An internal door provides access to the stairs andKitchen /Diner - 4.73m x 2.61m (15'6 x 8'6 ) - Fitted with a range of wall and base units complemented by laminate w
£ 185,000