3,674 properties for sale in BB9

3 bed house for sale
2 pictures
House · for sale
£ 285,000
New
3 bed house for sale
BB9
· 3 Bedrooms · House
· Garden · Equipped kitchen
BB9 · 3 Bedrooms · House · Garden · Equipped kitchen
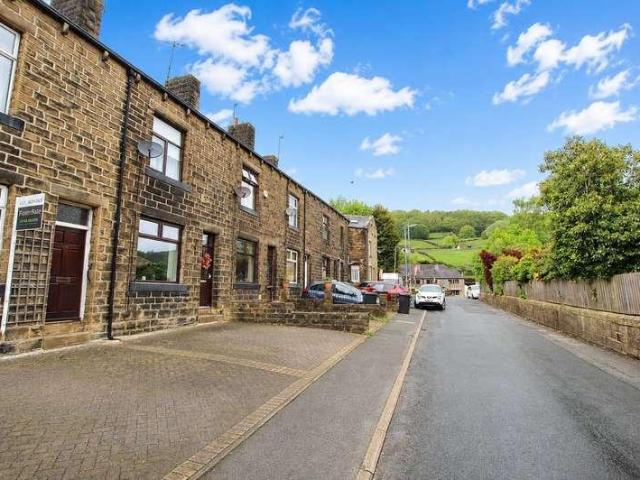
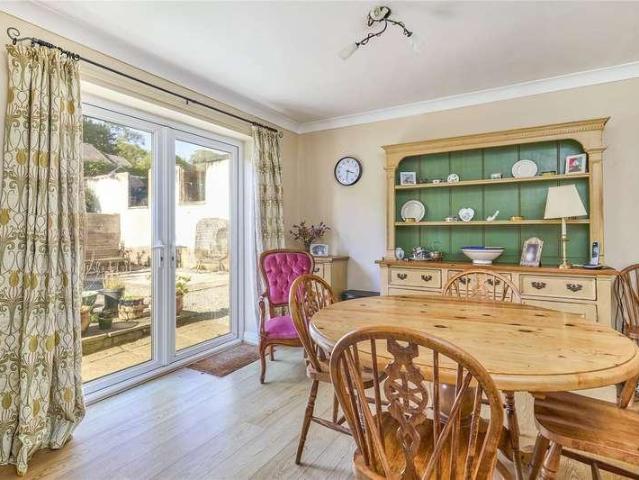
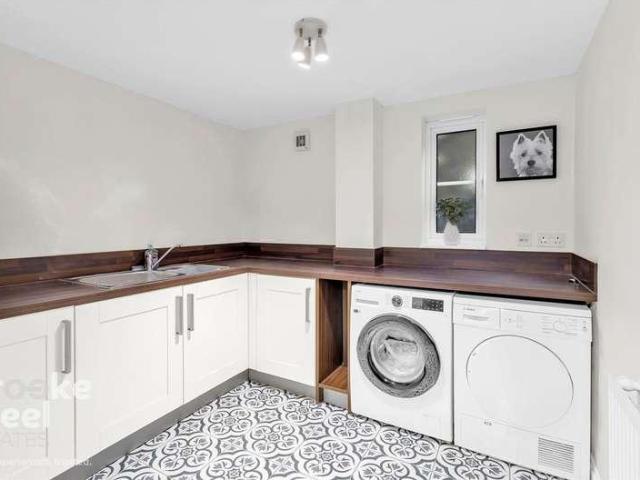
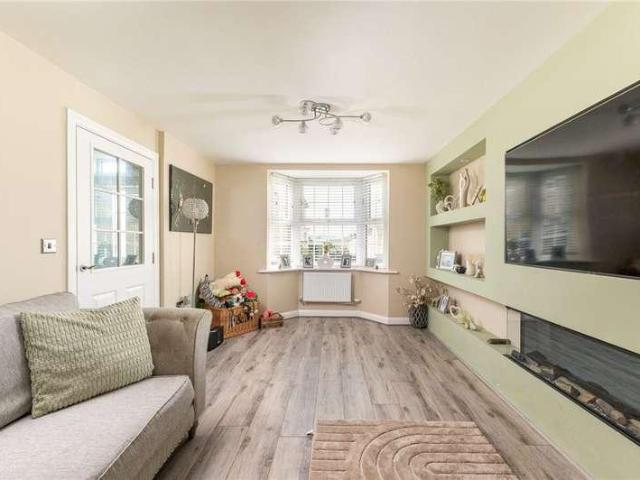
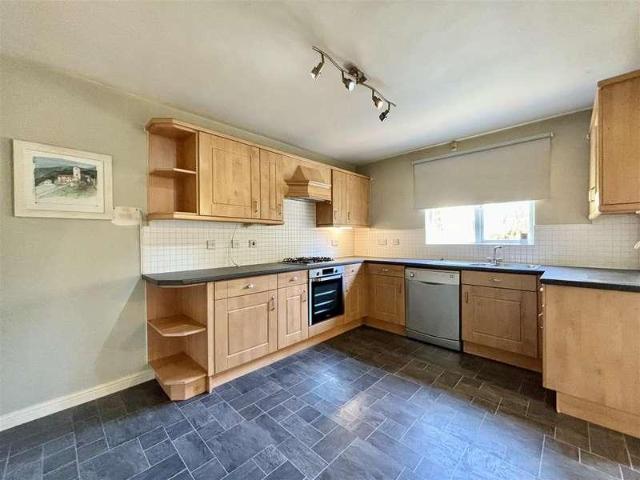
On entering the property from the front elevation, through into the entrance hallway, with staircase leading up to the first floor and access to the ground floor accommodation. The spacious living room is located to the front, with engineered oak flooring, useful understairs storage cupboard and window allowing for an array of natural lighting. Following the property through to the modern dining kitchen including a range of white base, wall and drawer units with worktop surfaces over, stainless steel sink and drainer and four ring gas hob with electric oven below and extractor fan above. Plumbing is also available for a washing machine, space for a fridge/freezer and as seen from our images, space for a dining area making this an ideal space for families and entertaining, as well as double French doors opening out to the private rear garden. The first floor landing, comprises of two substantial double bedrooms, both offering superb open views across the surrounding countryside, togethe
£ 285,000
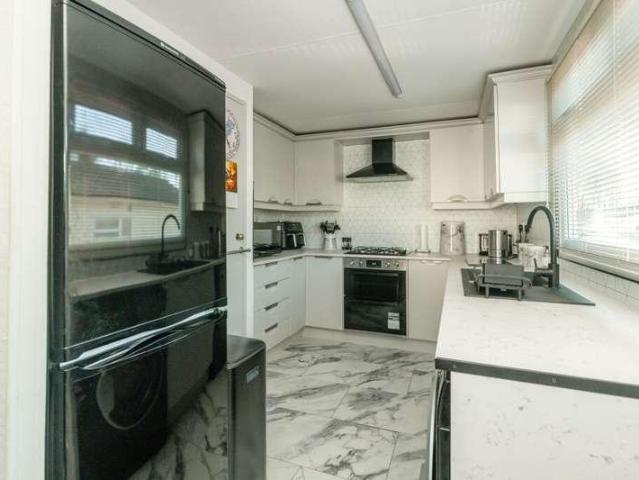
2 bed house for sale
2 pictures
House · for sale
£ 110,000
New
2 bed house for sale
BB9
· 2 Bedrooms · House
· Garden · Equipped kitchen · Parking
BB9 · 2 Bedrooms · House · Garden · Equipped kitchen · Parking
4 The Spinney is a spacious, detached property on the popular Bowland Fell Park. The property consists of a fitted kitchen with wall and base units, complementary worktop, sink with mixer tap, integrated appliances which include a single oven and gas hob. There is also space for larder style fridge/freezer and dining table. Off the kitchen is the spacious living room which provides access to the inner hallway. To the left of the hallway are two bedrooms. Both of the bedrooms are good size double with built in wardrobes, whilst there is a useful storage cupboard with space and plumbing for a washing machine. The shower room features shower enclosure, wash hand basin, wc and frosted window to side. Outside there is ample gardens to all aspects with shrubs and hedges for privacy. There is parking for two cars. Bowland Fell Park is located just one mile outside the village of Tosside. The Spinney is a small exclusive development of 15 properties, all of which have a full residential status
£ 110,000
2 bed house for sale
2 pictures
House · for sale
£ 199,995
New
2 bed house for sale
BB9
· 2 Bedrooms · House
· Equipped kitchen
BB9 · 2 Bedrooms · House · Equipped kitchen
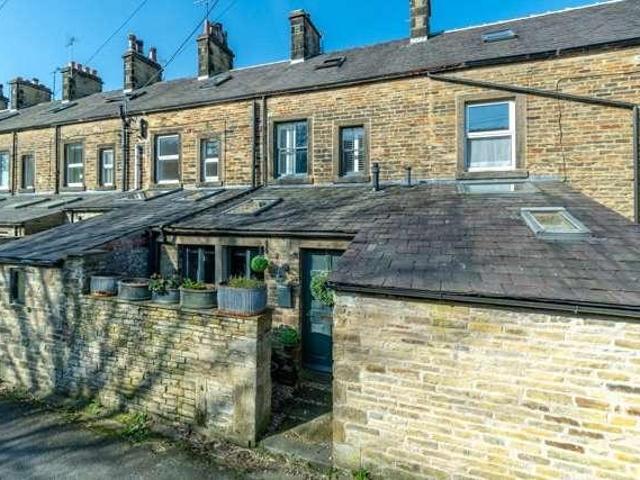
This well-presented three bedroom mid-terraced house is located on the highly regarded Woodhouse Road in Todmorden, offering a wonderful opportunity for buyers seeking a spacious and versatile home in a prime position. Set within the charming market town of Todmorden (just inside the West Yorkshire border), the property is surrounded by a vibrant local community and a host of independent retailers and shops, making it ideal for those who wish to support and embrace local businesses. The house is arranged over three generous levels, providing a flexible layout that will appeal to families, couples or professionals alike. The ground floor features a welcoming entrance hall leading to a bright and airy living room, which offers ample space for relaxation and entertaining. The well-proportioned kitchen is fitted with modern units and provides plenty of room for dining, making it perfect for both every-day meals and more formal occasions. Upstairs, there are two spacious bedrooms, each bene
£ 199,995
3 bed house for sale
2 pictures
House · for sale
£ 597,500
New
3 bed house for sale
BB9
· 3 Bedrooms · House
· Garden · Equipped kitchen · Parking · Powder room · Concierge
BB9 · 3 Bedrooms · House · Garden · Equipped kitchen · Parking · Powder room · Concierge
Ground Floor: Reception Hall with stable door; Cloakroom; Living Room well-proportioned and with a broad bow window offering delightful views towards Rylstone Fell. LPG fired feature stove; Living Kitchen, running across the rear of the property, with the kitchen area having a comprehensive range of eye level and base storage cupboards and garden aspects. The Living/Dining Area again enjoys lovely garden aspects and has French doors leading to the terrace; Utility with storage cupboards, access to the integral single garage and rear garden. First Floor: Landing; Principal Bedroom, positioned to the front and with lovely views; Ensuite Shower Room having a three piece suite and fitted storage; further Double Bedroom with a Study/Dressing Area; Single Bedroom/Study. House Bathroom fitted with a three piece white suite. Outside: A gated driveway provides parking and access to the propertys integral single garage with electric up and over door. There is expansive gravel parking to the fron
£ 597,500
3 bed house for sale
2 pictures
House · for sale
£ 390,000
New
3 bed house for sale
BB9
· 3 Bedrooms · House
· Garden · Balcony · Fireplace · Equipped kitchen
BB9 · 3 Bedrooms · House · Garden · Balcony · Fireplace · Equipped kitchen
This stunning three-bedroom townhouse offers breath-taking panoramic views of Holcombe Hill and Peel Tower. Lovingly transformed by the current owners, the property features a contemporary open-plan living space that, along with the southwest-facing balcony, maximises the spectacular views. Upon entering the ground floor, you are greeted by a stylish tiled floor that flows seamlessly through the entrance hallway into the utility room, which provides convenient storage and appliance space. The ground floor also includes a downstairs WC with additional storage under the stairs. The bespoke kitchen is both elegant and functional, featuring an island and seamlessly integrated dining and lounge areas. The lounge boasts a lovely media wall with a fireplace, enhancing the cosy atmosphere. The rear garden complements the property's appeal, making it a perfect home for those who appreciate quality and style. All bedrooms have their own ensuite with freestanding bathtub in primary bedroom. Water
£ 390,000
4 bed house for sale
2 pictures
House · for sale
£ 390,000
New
4 bed house for sale
BB9
· 4 Bedrooms · House
· Garden · Equipped kitchen · Parking · Powder room
BB9 · 4 Bedrooms · House · Garden · Equipped kitchen · Parking · Powder room
A beautifully appointed detached family home which boasts stunning, spacious living accommodation with stylish fittings and decor. This much loved property offers four good sized bedrooms, a beautiful open plan dining kitchen, and an integral garage. Making a wonderful purchase for a wide variety of buyers, an early viewing is strongly recommended. The spacious living accommodation briefly comprises of, entrance hallway with useful under stairs storage and integral garage access. There is a lovely family lounge with feature media wall, stunning open plan dining kitchen with garden access, utility room and cloakroom w/c. To the first floor there is a superb en-suite master bedroom with stylish fitted wardrobes. There are three additional good-sized double bedrooms as well as a contemporary house bathroom with both bath and separate shower facility. Externally the property enjoys private driveway parking to the front which leads to a single garage. There are lovely shrubs and borders and
£ 390,000
2 bed house for sale
2 pictures
House · for sale
£ 265,000
New
2 bed house for sale
BB9
· 2 Bedrooms · House
· Garden · Fireplace · Equipped kitchen · Patio · Powder room
BB9 · 2 Bedrooms · House · Garden · Fireplace · Equipped kitchen · Patio · Powder room
Entering to the rear of the home is a spacious dining kitchen with hardwood floor. The kitchen has a good selection of base units, complimentary worktop and a ceramic bowl sink with mixer tap. Appliances include a five ring gas hob, electric oven and integrated under counter fridge and dishwasher. Space and plumbing are available to house a washing machine. There is ample space for a large dining table and chairs and a handy downstairs cloakroom thats perfect for guest use. The living room faces the front of the home and has a feature fireplace to centre with Aga multi fuel stove insert. Upstairs, on the first floor, is a good size double bedroom and the house bathroom which comprises a freestanding bath, walk in shower, vanity wash hand basin, heated towel rail and wc. The master bedroom located on the second floor, is generous in size and light and airy due to there being four Velux windows. Outside to the front is a west facing garden with patio seating area, artificial lawn and sum
£ 265,000
3 bed house for sale
2 pictures
House · for sale
£ 325,000
New
3 bed house for sale
BB9
· 3 Bedrooms · House
· Garden · Parking · Fireplace · Equipped kitchen
BB9 · 3 Bedrooms · House · Garden · Parking · Fireplace · Equipped kitchen
Entering through the part glazed front door is the main hallway. To your right is a light and airy living dining room with fitted carpet, stone fireplace, gas fire, window to side and bay window to front. Off the kitchen is an inner hallway providing access to the kitchen and study. The kitchen has a good range of wall and base units, worktop and a 1 1/2 bowl sink with mixer tap. Appliances include a Neff four ring gas hob and single oven. Space and plumbing are available to house a fridge/freezer and washing machine. Bedrooms one and two are both good size doubles with window to either front or rear. The house shower room comprises part tiled walls, shower cubicle, wash hand basin, wc and a frosted window to side. Externally, to the front, there is an established lawn garden with flowerbed to side and path to front door. To the side and rear of the property there is a good size drive leading to a double garage. There is also a shed allowing for storage needs. The picturesque Dales vil
£ 325,000
3 bed house for sale
2 pictures
House · for sale
£ 210,000
New
3 bed house for sale
BB9
· 3 Bedrooms · House
· Garden · Equipped kitchen · Patio · Concierge
BB9 · 3 Bedrooms · House · Garden · Equipped kitchen · Patio · Concierge
Ji Estates are delighted to offer for sale this well presented double fronted three bedroom, two reception semi detached family home tucked away on this quiet street in the much sought after residential district of Riddlesden. Riddlesden is a popular and well regarded suburb. Silverdale Avenue is placed conveniently for local amenities which include a first school, co-op, butchers, post office and Public Houses. Nearby Keighley & Bingley offer larger shopping facilities and links by both road and Rail to the major towns and cities of West Yorkshire. The property is fitted with uPVC double glazing and a gas fired central heating system and offers a well planned traditional layout comprising of a ground floor entrance hall, spacious through living room with uPVC French doors accessing the adjoining patio and garden beyond, separate dining room and fitted, well equipped kitchen comprising of a comprehensive range of fitted wall and base units together with coordinated working surfaces and
£ 210,000
4 bed house for sale
2 pictures
House · for sale
£ 320,000
New
4 bed house for sale
BB9
· 4 Bedrooms · House
· Garden · Parking · Fireplace · Equipped kitchen · Concierge
BB9 · 4 Bedrooms · House · Garden · Parking · Fireplace · Equipped kitchen · Concierge
SUBSTANTIAL FOUR DOUBLE BEDROOM DETACHED * TWO/THREE RECEPTION ROOMS * THREE BATHROOMS * DOUBLE GARAGE * UTILITY & GROUND FLOOR WC * This spacious detached in Denholme is sensibly priced to allow for some udating and modernisation. This ideal family home sits on a good sized plot with a pleasant aspect to the front and an enclosed rear garden. Internally the property comprises of; Hallway, Lounge, Dining Room, Kitchen with separate dining space, Utility Room, Ground Floor WC and an integral double Garage. To the first floor is a spacious landing, Master Bedroom suite with Dressing Room and Ensuite, another Ensuite Bedroom, two further double Bedrooms and a family Bathroom. Ample off-road parking and good-sized gardens.Entrance Hall5.28m x 1.45m (17'4 x 4'9)A large hallway with stairs off to the first floor, storage cupboard, central heating radiator and doors off to all ground floor rooms, including the integral garage.Living Room4.39m x 4.04m (14'5 x 13'3)A modern fireplace with grani
£ 320,000
3 bed house for sale
2 pictures
House · for sale
£ 285,000
New
3 bed house for sale
BB9
· 3 Bedrooms · House
· Garden · Equipped kitchen · Parking · Patio · Powder room
BB9 · 3 Bedrooms · House · Garden · Equipped kitchen · Parking · Patio · Powder room
Kings Mill is an excellent development on the outskirts of Settle. Internally the property comprises entrance hallway with good size living room to the front with inset gas fire, dining kitchen with a range of modern fitted wall and base units including integrated gas hob with electric oven beneath, fridge/freezer and washing machine. In addition is a ground floor cloakroom housing the gas fired central heating boiler and a separate store room both accessed from the kitchen. To the first floor there are two generous double bedrooms both with fitted slide robes and a third bedroom which is a single. The modern shower room comprises large walk in shower enclosure, wc and wash hand basin. Externally to the front of the property there is an EV charger and driveway with parking. To the rear of the property is an enclosed and fenced rear garden mainly laid to lawn with patio area and timber storage shed. All the residents of the Kings Mill development have use of the river bank and a further
£ 285,000
2 bed house for sale
2 pictures
House · for sale
£ 230,000
New
2 bed house for sale
BB9
· 2 Bedrooms · House
· Garden · Equipped kitchen · Parking
BB9 · 2 Bedrooms · House · Garden · Equipped kitchen · Parking
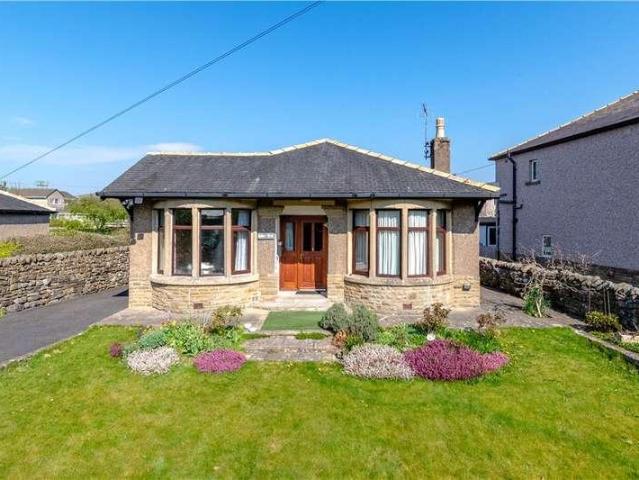
This attractive bungalow offers accommodation across one floor and briefly comprises, entrance porch, hall, sitting room, dining room, kitchen, sun lounge, two bedrooms and house bathroom with three piece suite and shower over bath. Outside, gardens on three sides with drivew3ay ad single garage. The property is offered with no onward chain and is ideally suited to someone seeking an easy to maintain retirement home and can only be fully revealed from an internal inspection. The property includes modern kitchen and bathroom although does require a degree of cosmetic attention. Pleasantly situated in this cul de sac location within the popular suburb of Sandbeds which is close to the regular bus routes to Keighley and Bradford and is convenient for local amenities in both Keighley and Bingley. Local Authority & Council Tax Band The City of Bradford Metropolitan District Council Council Tax Band C. Tenure, Services & Parking Freehold. Mains electricity, water, drainage and gas are instal
£ 230,000
3 bed house for sale
2 pictures
House · for sale
£ 250,000
New
3 bed house for sale
BB9
· 3 Bedrooms · House
· Fireplace · Equipped kitchen · Concierge
BB9 · 3 Bedrooms · House · Fireplace · Equipped kitchen · Concierge
On entering the property from the front elevation, you are welcomed into the entrance hall, which provides access to the ground floor accommodation and features a staircase rising to the first floor. The living room offers a warm and inviting reception space, centred around a gas fire set within a character fireplace, complete with a handcrafted timber mantel and decorative tiled surround. Dual aspect windows to the front and side elevations allow for plenty of natural light, while useful understairs storage enhances the practicality of the room. To the rear of the property is the well appointed dining kitchen, which has been modernised in recent years to create an excellent space for cooking, dining, and entertaining. The kitchen is fitted with a range of base, wall, and drawer units complemented by marble effect work surfaces, a stainless steel sink and drainer, a four ring gas hob with an electric oven beneath and an extractor hood above. There is also space for a fridge, freezer, a
£ 250,000
9 bed house for sale
2 pictures
House · for sale
£ 1,850,000
New
9 bed house for sale
BB9
· 9 Bedrooms · House
· Fireplace · Heating
BB9 · 9 Bedrooms · House · Fireplace · Heating
Harden Hall is a magnificent family home occupying an enviable position within a prestigious residential location enjoying lovely views across the adjoining woodland and valley. A most impressive family property believed to date back to the 17th century and has been sympathetically improved over the years and provides substantial living accommodation. The property retains a whole host of character features which include double chamfered mullioned windows, deep moulded ceiling cornicing, high skirting boards, exposed beams and trusses, Inglenook style fireplace together with the more modern day convenience of gas heating, and alarm system. The property will almost certainly appeal to the more discerning purchaser seeking a period home of an individual nature and elegance and the rather deceptive nature of the property offers any would be purchaser versatile and flexible family living which offers its principal accommodation planned over two floors. The house provides seclusion and priva
£ 1,850,000
3 bed house for sale
2 pictures
House · for sale
£ 485,000
New
3 bed house for sale
BB9
· 3 Bedrooms · House
· Garden · Equipped kitchen · Concierge
BB9 · 3 Bedrooms · House · Garden · Equipped kitchen · Concierge
Woodlands Farmhouse will almost certainly appeal to a wide variety of buyers who are seeking a wonderful period property which offers flexible spacious living, a highly desirable setting and fantastic gardens. This much loved, long standing home which boasts many characterful features offers huge potential for buyers to modernise to their own taste and style. Benefiting from three double bedrooms and multiple reception rooms it makes for a superb family home. The idyllic semi-rural setting, beautiful gardens and near proximity to excellent local amenities will certainly enhance the properties appeal to many buyers. The spacious living accommodation briefly comprises of, entrance hallway with access to a boiler cupboard. There is a generously sized lounge, good-sized family room, along with a formal dining room. There is a traditional fitted kitchen which offers attractive wall and base units with complementary work surfaces over. Leading from the kitchen is a spacious utility with addi
£ 485,000
2 bed house for sale
2 pictures
House · for sale
£ 247,500
New
2 bed house for sale
BB9
· 2 Bedrooms · House
· Fireplace · Equipped kitchen
BB9 · 2 Bedrooms · House · Fireplace · Equipped kitchen
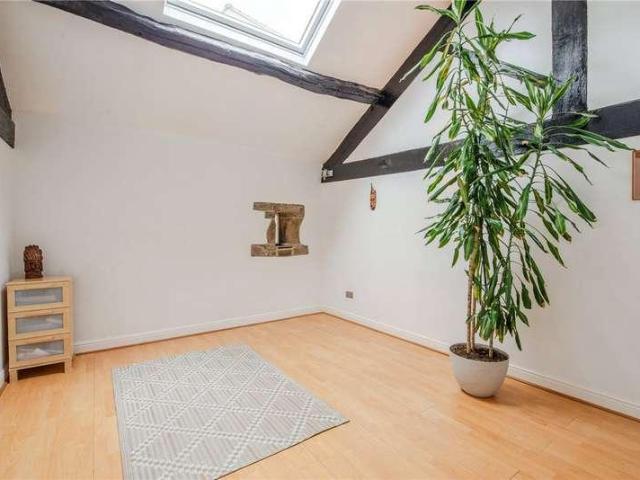
This property offers a great deal of charm and character and is likely to impress the discerning buyer. The quirky internal layout offers surprisingly spacious accommodation that has an element of flexibility. Briefly comprising; spacious living room with feature stone fireplace housing a multi-fuel stove and stairs off to split-levels. To the rear of the property is a modern breakfast kitchen fitted with a range of base and wall cupboard units in cream with solid oak work surfaces, gas hob with stainless steel oven below and glass and stainless steel canopy over. There is a useful breakfast bar along with integrated appliances. Stairs from the kitchen lead to a first floor double bedroom. A second staircase from the living room leads to a further double bedroom and house bathroom comprising:- bath with thermostatic shower and screen over, pedestal wash basin with tiled splashback and wc. To the second floor is a useful attic/hobby room with Velux windows and ample eaves storage. The p
£ 247,500
3 bed house for sale
2 pictures
House · for sale
£ 229,950
New
3 bed house for sale
BB9
· 3 Bedrooms · House
· Garden · Fireplace · Equipped kitchen · Patio
BB9 · 3 Bedrooms · House · Garden · Fireplace · Equipped kitchen · Patio
A superb character terraced property which offers spacious, flexible living accommodation, stylish fittings and decor, and three good-sized bedrooms. Enjoying a delightful rear garden and superb village setting, this fabulous property really is a must see. The spacious living accommodation briefly comprises, entrance hallway, generous lounge diner with feature fireplace, stylish decor and rear garden access. There is a lovely modern kitchen featuring attractive wall and base units and complementary work surfaces. To the first floor there are three spacious bedrooms along with a lovely generously sized house bathroom. Externally the property boasts a delightful, private lawn and patio garden, which makes for a wonderful relaxation and entertaining space. The property is delightfully situated on the edge of the popular village of Cullingworth. Cullingworth Village offers a range of shops and amenities, recreational areas, well respected primary and secondary schools. The location is also
£ 229,950
3 bed house for sale
2 pictures
House · for sale
£ 175,000
New
3 bed house for sale
BB9
· 3 Bedrooms · House
· Equipped kitchen · Parking · Powder room · Heating
BB9 · 3 Bedrooms · House · Equipped kitchen · Parking · Powder room · Heating
Standout Features Three Bedrooms Semi Detached Home Large Dining Kitchen Spacious Living Room Well Positioned for Amenities Three Piece White Bathroom Suite Parking and Decked Area to Side Gas Central Heating and Double Glazing EPC Rating C Council Tax Band C Property Description Book A Viewing Today - A chain free opportunity for a variety of potential purchasers to acquire a spacious three bedroom semi detached home in a convenient loaction.A chain free opportunity for a variety of potential purchasers to acquire a spacious three bedroom semi detached home in a convenient loaction. The home offers any would be buyer, a good degree of flexibility and must be viewed to be appreciated. The modern home comprises: entrance hall, lounge, dining kitchen and cloakroom/wc to the ground floor. The first floor offers three bedrooms with bedroom one offering a small dressing room and the house bathroom. Externally is a small yard to the front, and a parking space to the side. Denholme is a well
£ 175,000
3 bed house for sale
2 pictures
House · for sale
£ 239,950
New
3 bed house for sale
BB9
· 3 Bedrooms · House
· Garden · Equipped kitchen · Parking
BB9 · 3 Bedrooms · House · Garden · Equipped kitchen · Parking
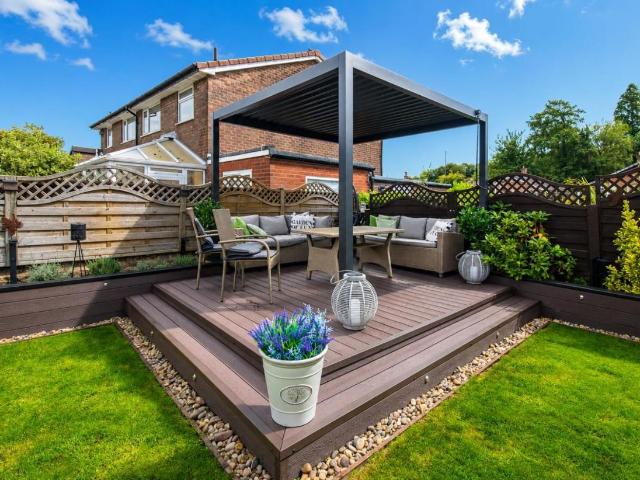
Standout Features Modern Semi Detached 3 Bedrooms Generous Driveway Landscaped Rear Garden Stylish Kitchen & Bathrooms Excellent Location Property Description We are very pleased to present this spacious semi-detached home to the market. Located in a fantastic area on a generous sized plot we are sure this is going to have plenty of admirers. The property comprises; porch, entrance hall, open plan lounge & dining rooms and a modern kitchen. To the first floor there are three bedrooms and a three piece bathroom. The property is finished off to a modern spec throughout, with a deceptively spacious ground floor. There is an attached garage which has been converted into a garden room which makes an ideal home office and still has a store room to the front accessible from the garage door. There is a double driveway to the front along with a picturesque landscaped garden to the rear benefitting from recently installed composite decking with pergola. Cherryclough Way is situated in Livesey no
£ 239,950
5 bed house for sale
2 pictures
House · for sale
£ 450,000
New
5 bed house for sale
BB9
· 5 Bedrooms · House
· Parking · Concierge
BB9 · 5 Bedrooms · House · Parking · Concierge
Standout Features SUBSTANTIAL DOUBLE-FRONTED STONE-BUILT FAMILY HOME ADDITIONAL PLOT OF LAND INCLUDED FIVE BEDROOMS PLUS TWO VERSATILE ATTIC ROOMS THREE GENEROUS RECEPTION ROOMS CHARMING ORIGINAL FEATURES THROUGHOUT LARGE DETACHED DOUBLE GARAGE QUIET NO-THROUGH ROAD IN THE HEART OF WARDLE FREEHOLD WITH NO ONWARD CHAIN EPC RATING TBC COUNCIL TAX BAND E Property Description Hunters Estate Agents are truly thrilled to offer to the market this impressive and substantial stone-built, double-fronted family home, tucked away on a quiet no-through road in the heart of the highly sought-after village of Wardle. Having been owned by the same family for an incredible 53 years, this wonderful property is full of charm, character and original features, including high ceilings, deep skirting boards and attractive coving. The property is entered via a welcoming entrance hall with high ceilings, leading to an impressive range of reception rooms, including a spacious lounge, separate sitting room and d
£ 450,000
2 bed house for sale
2 pictures
House · for sale
£ 295,000
New
2 bed house for sale
BB9
· 2 Bedrooms · House
· Garden · Equipped kitchen · Patio
BB9 · 2 Bedrooms · House · Garden · Equipped kitchen · Patio
Standout Features End Cottage Generous Garden Space Two Double Bedrooms Bath & Shower Rooms Three Sitting Rooms Modern Finish Private Driveway Property Description Hunters are excited to bring to market this stylish end cottage. Finished to an eye-catching standard with some excellent garden space. The property comprises; entrance vestibule, cosy lounge with log burner, open plan kitchen & dining areas, office and ground floor shower room. To the first floor there are two double bedrooms both with fitted wardrobes and a four piece bathroom suite. Externally the property comes with great garden space, with flagged patio areas and nobody overlooking. To the side there is a private driveway. Note - The property has a new septic tank sewerage treatment plant. School Lane is situated off Guide, with great access onto the M65 motorway link along with access into main town centres of Blackburn, Darwen & Accrington. OUR THOUGHTS - 'Rustic cottage with great outdoor space'Vestibule Lounge (5.58
£ 295,000
5 bed house for sale
2 pictures
House · for sale
£ 465,000
5 bed house for sale
BB9
· 5 Bedrooms · House
· Garden · Equipped kitchen · Parking
BB9 · 5 Bedrooms · House · Garden · Equipped kitchen · Parking
This attractive 1600's Grade 2 Listed property has been converted from former stables and barns, once part of the historic West Riddlesden Hall estate which is the neighbouring property. Retaining a wealth of character features combined with the comforts of modern day living. This incredibly spacious home offers accommodation across two floors and briefly comprises, entrance to sitting/family room, dining kitchen, galleried landing, five bedrooms, one with Jack and Jill shower room and house bathroom. Outside the property includes allocated parking for two vehicles and open plan garden to the front which is shared with the neighbours. A home will undoubtedly appeal to the family and one that will only be fully appreciated from an internal inspection. Tucked away in this sought after village close to the Leeds to Liverpool canal and within comfortable walking distance of amenities which include a first school, mini supermarket, various public houses, private club yet is only two miles d
£ 465,000
3 bed house for sale
2 pictures
House · for sale
£ 325,000
3 bed house for sale
BB9
· 3 Bedrooms · House
· Equipped kitchen
BB9 · 3 Bedrooms · House · Equipped kitchen
NEW * - 3 BEDROOM HOME FORMERLY 2 COTTAGES COMBINED IN LOVELY COUNTRY SURROUNDINGS - Beautifully Presented Throughout, Good Size Living Space, Ideal For Country Walks Almost On The Doorstep - An Ideal Family Home In A Semi-Rural Yet Convenient Setting - CONTACT US TO VIEWGoodshawfold Road, Loveclough, Rossendale is a beautiful property, formerly 2 cottages, combined into one well-presented, 3 bedroom mid terrace home. With attractive outlooks to both front & rear, the property sits within lovely surroundings and offers good size living space which is well laid out too. Giving a taste of country life yet still within easy and convenient reach of transport links, commuter routes and amenities, viewing here is highly recommended and available, by appointment only, through our Rawtenstall office.Internally, this property briefly comprises: Entrance Porch, Lounge, Dining Room open to Kitchen with Under Stairs Store. First floor Landing off to Bedrooms 1-3, Bathroom and Boiler Room. Outside,
£ 325,000
3 bed house for sale
2 pictures
House · for sale
£ 290,000
3 bed house for sale
BB9
· 3 Bedrooms · House
· Garden · Equipped kitchen
BB9 · 3 Bedrooms · House · Garden · Equipped kitchen
The accommodation to the ground floor comprises of a spacious dining kitchen which includes a range of base, wall and drawer units with worktop surfaces over, stainless steel sink and drainer, integrated double electric oven with four ring gas hob and extractor fan above, integrated fridge/freezer, plumbing for a washing machine, radiator and space for a dining table as seen from our images. Off the entrance hallway, there is a useful downstairs W.C. with two piece suite in white comprising of a low flush w.c hand wash basin, extractor fan and radiator. Following the property through to the handsomely proportioned living room with double glazed patio doors allowing for access out to the private rear garden. To the first floor landing, you will find two double bedrooms, both generous in space. The house bathroom is fitted with a three piece comprising of a panelled bath, low flush w.c pedestal hand wash basin, extractor fan, useful storage cupboard and radiator. Following the property u
£ 290,000
3 bed house for sale
2 pictures
House · for sale
£ 260,000
3 bed house for sale
BB9
· 3 Bedrooms · House
· Garden · Equipped kitchen · Parking · Heating
BB9 · 3 Bedrooms · House · Garden · Equipped kitchen · Parking · Heating
A stone fronted semi-detached house provides well appointed three bedroomed en-suite accommodation which is pleasantly situated close to Hellifield village centre with all local amenities nearby. Including gas central heating, UPVC sealed unit double glazing, solar panels, quality contemporary kitchen and bathroom, two dedicated parking spaces and a detached garden room/home office this easily manageable property is strongly recommended for inspection. Briefly comprising; an entrance porch, cloaks/WC, a living room with feature media wall and a well appointed dining kitchen with French doors to the rear garden. The kitchen is fitted with a range of base and wall units having white fronts with contrasting granite effect worktop surfaces having matching up-stands and a stainless steel sink with drainer unit. Built-in stainless steel finish oven with a matching four ring gas hob and an extractor hood above in a stainless steel finish chimney style canopy. Integrated dishwasher and washing
£ 260,000

Get email alerts

Don't miss out: be the first to know about new properties

The alert was correctly created

On subscribing you accept the conditions of use and the privacy policy
Alert
Receive new ads in your inbox
Save this search
Receive alerts for new listings

We'll send you an email when we have new properties for: "Properties for sale in BB9"

The alert was correctly created

Higham Burnley
Newchurch-in-Pendle Burnley
Get email alerts and be the first to see new listings
Required field
On subscribing I accept the terms of the privacy policy
Perfect! You'll soon start receiving new listings via email
Alert
Receive an email when we have new ads for Properties for sale in BB9
Save this search
Filters

Bedrooms

Size (sq.ft)

sq.ft
sq.ft

Price

£
£

Property type

Bathrooms

Clear all filters
Receive notifications when new entries are published.