6,944 properties for sale in BD20

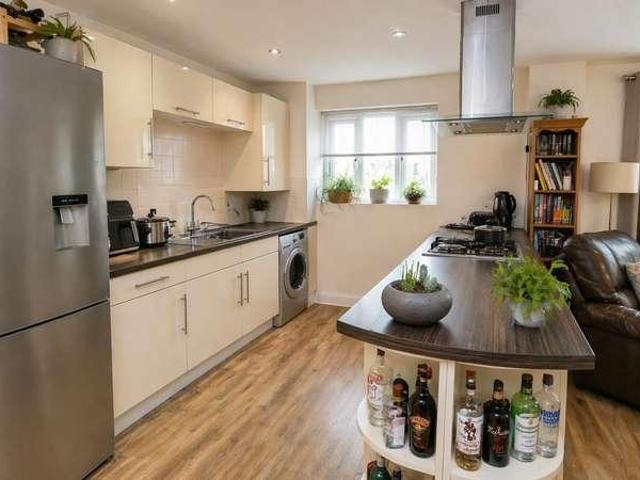
2 bed house for sale
2 pictures
House · for sale
£ 265,000
2 bed house for sale
BD20
· 2 Bedrooms · House
· Garden · Fireplace · Equipped kitchen · Parking · Cellar · Heating
BD20 · 2 Bedrooms · House · Garden · Fireplace · Equipped kitchen · Parking · Cellar · Heating
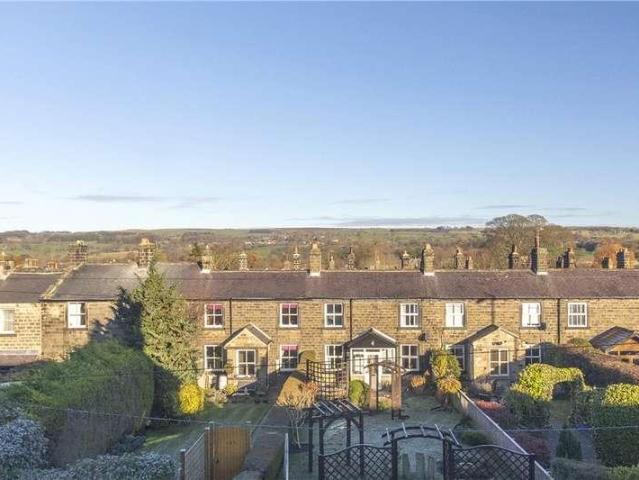
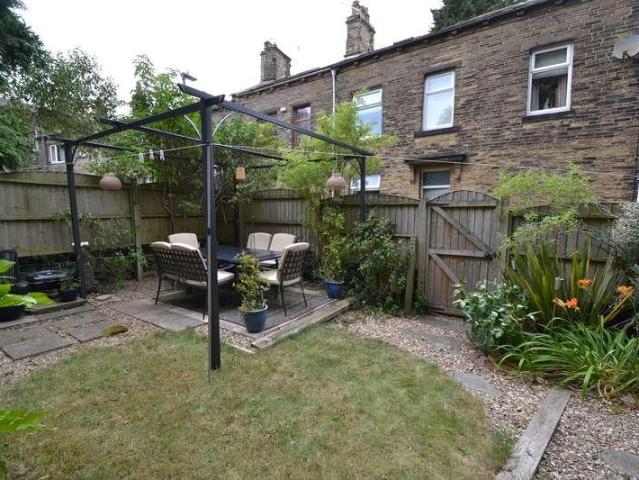
97 Albion Street is a traditional, Victorian stone built terrace property which is impeccably presented throughout retaining many period features. To the ground floor is a sitting room with a fireplace and cast iron multi-fuel stove. There is a living kitchen with a range of fitted units and appliances, together with a rear entrance area. To the first floor are two bedrooms of varying sizes and the smart house bathroom, stairs lead to a converted attic room with Velux windows, perfect for a study/occasional bedroom boasting under eaves storage. The lower ground floor/cellar covers the footprint of the property with three rooms and a separate access leading to a rear parking area/garden. All main services are available including gas central heating and double glazing. Albion Street is a short walk from the centre of Otley where you can access all local amenities. There is a good selection of shops, cafes, restaurants, as well as community groups and other sports clubs. All Saints Primar
£ 265,000
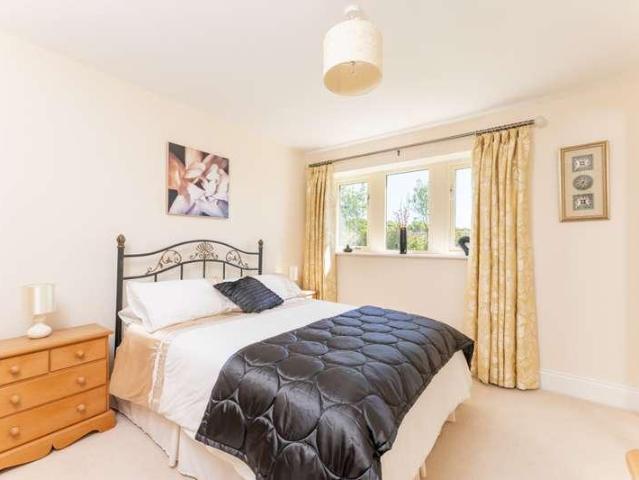
5 bed house for sale
2 pictures
House · for sale
£ 799,000
5 bed house for sale
BD20
· 5 Bedrooms · House
· Fireplace · Equipped kitchen · Concierge
BD20 · 5 Bedrooms · House · Fireplace · Equipped kitchen · Concierge
Delightfully situated within an idyllic setting is a beautifully presented four bedroom stone built detached residence offering superb family living accommodation planned over two floors. The rather deceptive nature of the property offers any would-be purchaser versatile and flexible living accommodation and will almost certainly appeal to the more discerning purchaser seeking a home of distinction. The property is presented to an exceptionally high standard throughout with quality kitchen, bathroom and en suite facilities together with UPVC sealed unit double glazing, oil fired under floor heating at ground floor level and alarm system. The accommodation comprises reception hall, shower room with wc, spacious lounge with feature fireplace incorporating multi fuel burning stove, dining room or bedroom, dining kitchen with range of quality base and wall units granite work surfaces and integrated appliances, utility room and two bedrooms. First floor master bedroom with en suite, bedroom
£ 799,000
2 bed flat for sale
2 pictures
Flat · for sale
£ 115,000
2 bed flat for sale
BD20
· 2 Bedrooms · Flat
· Garden · Parking
BD20 · 2 Bedrooms · Flat · Garden · Parking
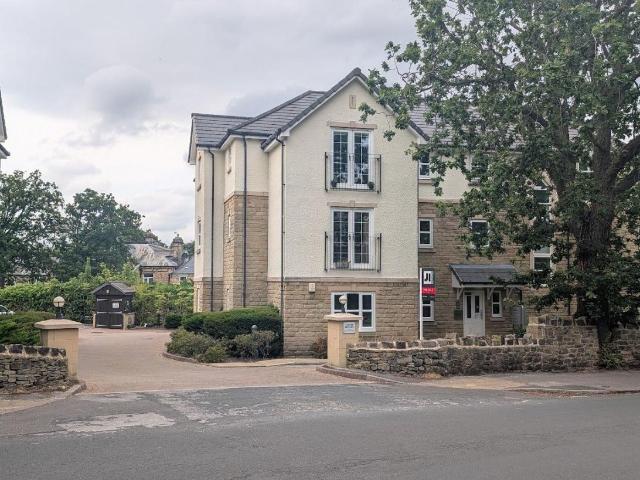
NEW PRICE & *TWO DOUBLE BEDROOMS* *WELL PRESENTED* *FIRST TIME BUYERS* *INVESTORS* *EXCELLENT RENTAL RETURN* *POPULAR LOCATION* *GROUND FLOOR* Townend Estate Agents are pleased to offer for sale this well presented two bedroom ground floor apartment. Situated in a quiet cul-de-sac location just a short drive from the Apperley Bridge train station and all the amenities of Idle & Greengates. Ideal for first time buyers looking to take their first step on the ladder, or investors, with landlords looking at a return of ?850pcm. Benefiting from uPVC double glazing, the well presented and modern apartment comprises of; Communal security Entrance, Open Plan Lounge and Dining-Kitchen, Two good size DOUBLE Bedrooms and modern Bathroom. Resident parking and visitor space available. Communal gardens. Leasehold Information: ?352 quarterly service charge ?175 ground rent per annum ?143 per annum green belt Lease Term: 109 years remaining All information must be verified by your solicitor prior to p
£ 115,000
3 bed house for sale
2 pictures
House · for sale
£ 110,000
3 bed house for sale
BD20
· 3 Bedrooms · House
· Equipped kitchen
BD20 · 3 Bedrooms · House · Equipped kitchen
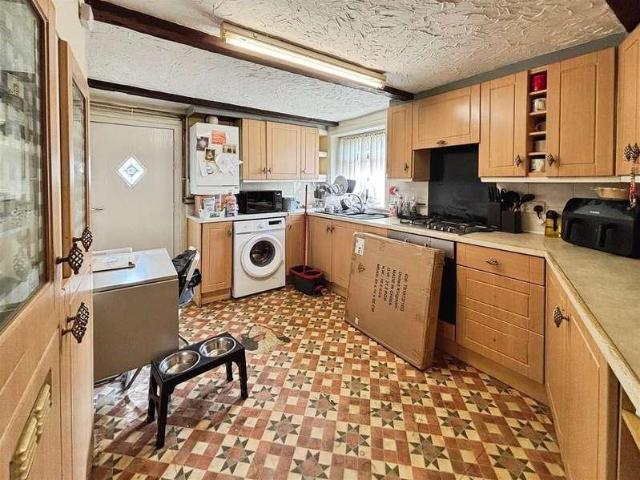
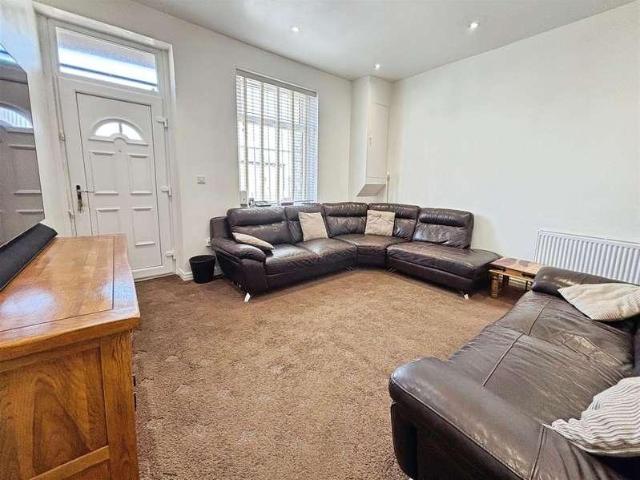
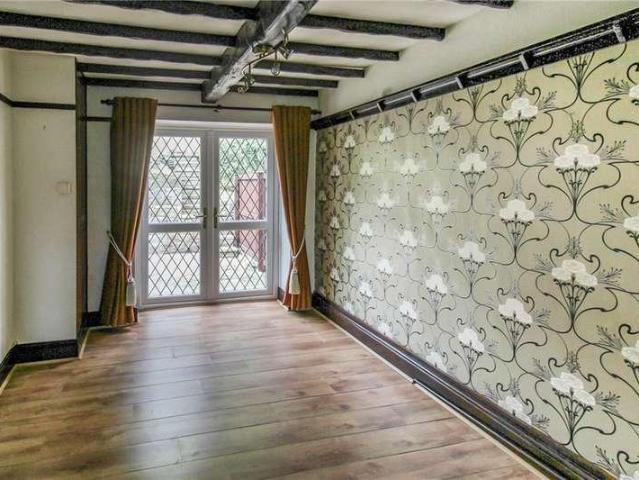
FOR SALE BY MODERN METHOD OF AUCTION WITH ADVANCED PROPERTY AUCTION * STARTING BIDS ?110,000 * FEES APPLY * No Onward Chain * In Need Of Modernization * Originally Three Cottages Knocked Through Into One. Located on Haycliffe Lane in Bradford, this spacious end terrace house presents a unique opportunity for those looking to invest in a property with great potential. Originally three cottages that have been thoughtfully combined into one, this home boasts three generous double bedrooms, making it ideal for families or those seeking extra space. Upon entering, you are greeted by a welcoming entrance hall that leads to a sizeable lounge, perfect for relaxation and entertaining. The kitchen/diner is equipped with fitted wall and base units, an electric oven and gas hob, and an extractor hood, providing a functional space for culinary pursuits. There is also room for additional appliances, ensuring convenience in your daily routines. The first floor features three well-proportioned bedroom
£ 110,000
4 bed house for sale
2 pictures
House · for sale
£ 230,000
4 bed house for sale
BD20
· 4 Bedrooms · House
· Equipped kitchen · Concierge
BD20 · 4 Bedrooms · House · Equipped kitchen · Concierge
Deceptively Spacious Four Double Bedrooms * Two Reception Rooms * En-Suite And Family Bathroom * Gated Driveway At Rear Of Property. Located in the highly desirable area of Parkside Road, Bradford, this immaculate four-bedroom mid-terrace house offers a perfect blend of comfort and style. Upon entering, you are welcomed by a spacious entrance hall that leads to a charming lounge featuring a bay window, allowing natural light to flood the room. Adjacent to the lounge is a cosy sitting room, providing an ideal space for relaxation or entertaining guests. The heart of the home is the lower ground floor, where you will find a well-appointed kitchen/diner. This space boasts modern fitted wall and base units, a range cooker with an extractor hood, and room for appliances, making it a delightful area for culinary enthusiasts. Opposite the kitchen/diner, a large store room with power and light offers additional storage solutions. On the first floor, you will discover two generously sized doubl
£ 230,000
3 bed house for sale
2 pictures
House · for sale
£ 185,000
Updated
3 bed house for sale
BD20
· 3 Bedrooms · House
· Garden · Equipped kitchen · Parking
BD20 · 3 Bedrooms · House · Garden · Equipped kitchen · Parking
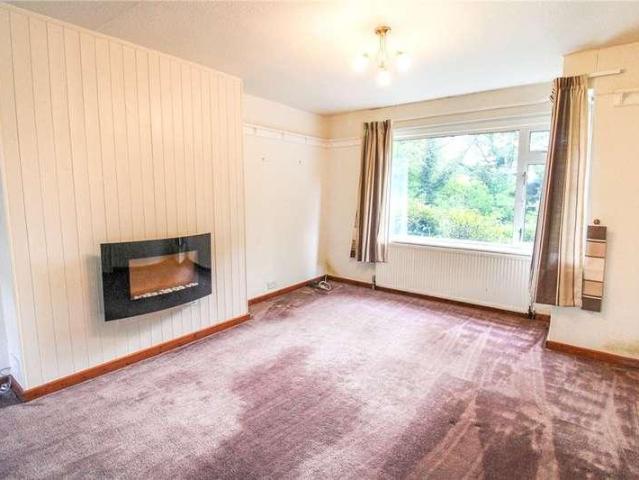
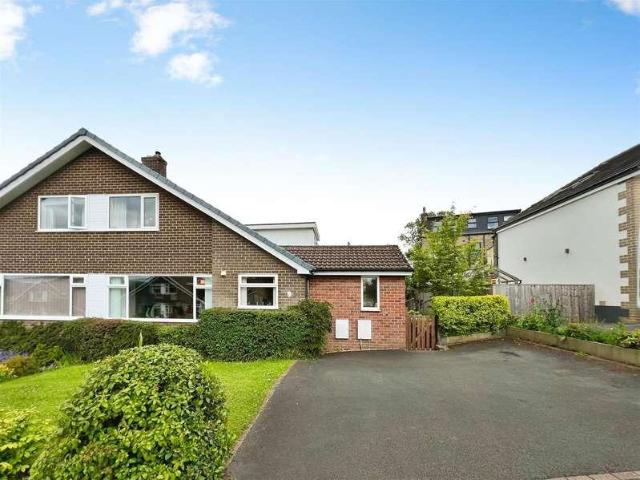
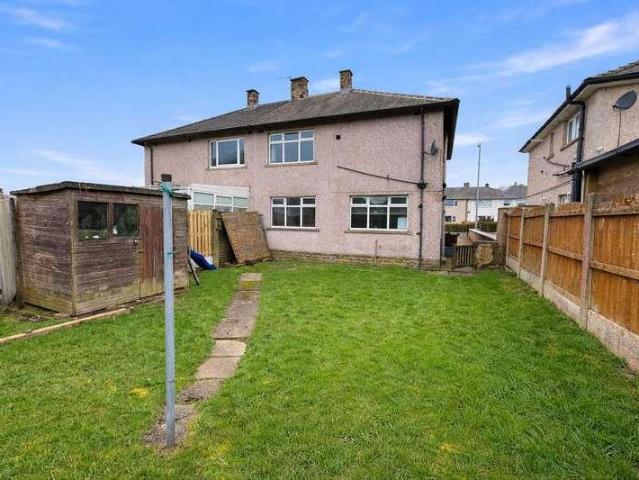
This well established semi detached house offers accommodation across two floors with a single storey extension to the side and briefly comprises, entrance hall, open plan siting room/dining area, kitchen and utility room, pantry understairs, to the first floor, landing, three bedrooms and house bathroom with three piece suite and separate shower cubicle, there is a loft ladder from the landing to boarded loft area with roof lights. Outside, garden to the front, small garden to the side and larger rear garden with single garage and further parking area, small driveway. A home which will undoubtedly appeal to the family with modern fixtures and fittings, UPVC double glazing, gas fired heating and offered with no onward chain. Pleasantly situated close to open countryside in this popular suburb of Keighley convenient for local amenities. Keighley town centre is approximately two miles distant with larger shopping facilities and links by both road and rail to the major towns and cities of
£ 185,000
2 bed house for sale
2 pictures
House · for sale
£ 230,000
2 bed house for sale
BD20
· 2 Bedrooms · House
· Garden · Equipped kitchen · Parking
BD20 · 2 Bedrooms · House · Garden · Equipped kitchen · Parking
Standout Features Single-level semi-detached bungalow Spacious dual-aspect living room Large air-conditioned conservatory Modern bathroom with walk-in shower Fitted kitchen with integrated oven Two well proportioned bedrooms Fitted wardrobes in both bedrooms Attractive lawned gardens front and rear Pergola, pond and paved seating area Gated driveway parking and garage Property Description A well-presented 2-bedroom semi-detached bungalow in Tyersal, Bradford, offering single-level living with a conservatory, modern shower room, attractive gardens, gated driveway parking and good transport links between Bradford and Leeds, available with vacant possession and no chain.This 2-bedroom semi-detached bungalow is offered for sale in excellent condition in the Tyersal area of Bradford. The accommodation is arranged over a single level and is suitable for buyers seeking manageable living space with outdoor areas. Internally, the property is entered via a side entrance hall, leading to a genero
£ 230,000
2 bed flat for sale
2 pictures
Flat · for sale
£ 220,000
2 bed flat for sale
BD20
· 2 Bedrooms · Flat
· Equipped kitchen
BD20 · 2 Bedrooms · Flat · Equipped kitchen
Superbly presented two bedroom duplex apartment, forming a part of the highly regarded mill conversion. This property is tastefully decorated throughout and offers good sized living space across two levels and also benefits from underfloor heating throughout. On entering the property through into the entrance hallway with metal staircase to the principal rooms with a mezzanine level above and exposed beams. The main living space is a large open plan area with distinct living, dining and kitchen areas. The living space with exposed stone walls, feature windows with views over the valley, stand alone electric fire and useful understairs storage. The kitchen is fitted with a good selection of wall, drawer and base units with contrasting worktops over. There is an integrated fridge, freezer, dishwasher along with a five ring gas hob, electric oven and extractor fan above. The kitchen also has a stainless steel sink and drainer with window looking out on to the atrium, Karndean flooring and
£ 220,000
5 bed house for sale
2 pictures
House · for sale
£ 895,000
5 bed house for sale
BD20
· 5 Bedrooms · House
· Garden · Parking
BD20 · 5 Bedrooms · House · Garden · Parking
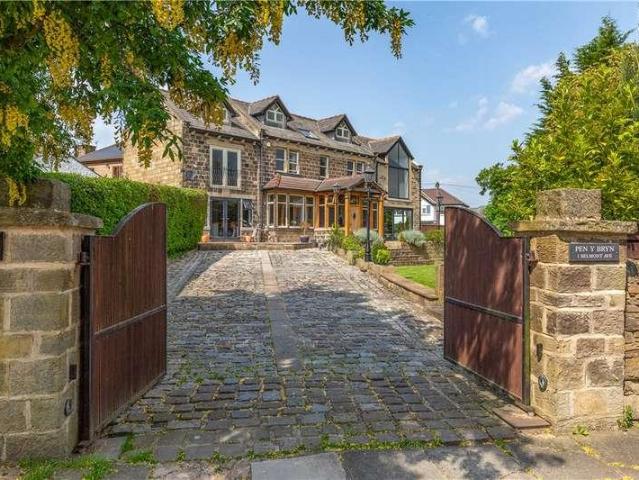
Situated within one of the Baildon's most highly regarded residential locations, this substantially extended detached period residence offers exceptional family accommodation of impressive proportions. Thoughtfully designed to suit modern family living, the property provides a versatile and well-balanced layout, ideal for both everyday life and entertaining alike. Occupying beautifully maintained landscaped gardens extending to approximately 0.25 acres, the home enjoys an excellent degree of privacy together with generous outdoor space. The sizeable grounds incorporate extensive parking for multiple vehicles, benefitting from dual driveway access via both Belmont Avenue and Hope Lane. Arranged over three floors, with underfloor heating featuring on both the ground and first floors, the property offers a thoughtfully designed and well-balanced layout, perfectly suited to modern family living. The ground floor features a bright and inviting stone and timber framed porch leading into an i
£ 895,000
4 bed house for sale
2 pictures
House · for sale
£ 550,000
4 bed house for sale
BD20
· 4 Bedrooms · House
· Garden · Equipped kitchen · Concierge
BD20 · 4 Bedrooms · House · Garden · Equipped kitchen · Concierge
An incredible opportunity to acquire this unique characterful and spacious semi-detached 1930's family home, conveniently situated in this popular residential location within Cookridge, North Leeds, with excellent access to the vibrant hub of Horsforth and Leeds City Centre and within easy access to well-regarded Schools and an array of local amenities and green space. This is an exciting opportunity for families looking to create their forever home. The welcoming entrance hall retains attractive wood panelling and leads to two generous reception rooms. To the front is a formal dining room with beautiful bay window, via the other double doors leading from the hallway is a dual aspect spacious living room which opens into a bright sunroom / snug with delightful views and direct access into the garden, creating an ideal space for relaxing or entertaining. The fitted kitchen/ diner enjoys a pleasant garden aspect and benefits from a side entrance, along with practical pantry and additiona
£ 550,000
2 bed house for sale
2 pictures
House · for sale
£ 65,000
2 bed house for sale
BD20
· 2 Bedrooms · House
· Equipped kitchen · Concierge
BD20 · 2 Bedrooms · House · Equipped kitchen · Concierge
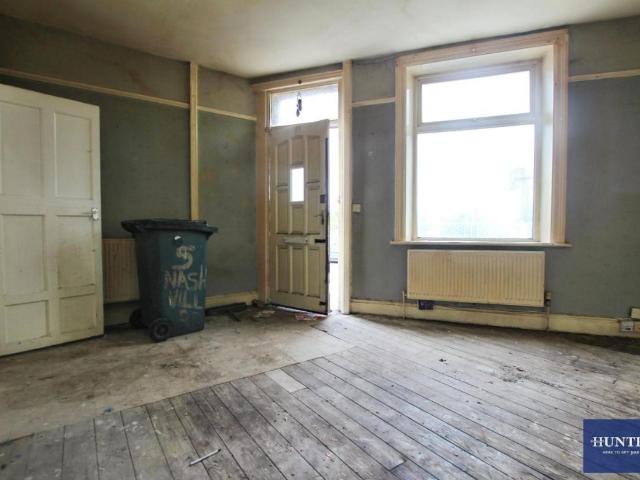
Standout Features TWO BEDROOM MID TERRACE OCCASIONAL ATTIC ROOM SOLD VIA MODERN METHOD OF AUCTION IDEAL PROJECT SEPARATE LIVING AREA AND KITCHEN ACCOMMODATION OVER FOUR FLOORS INVESTMENT OPPORTUNITY CLOSE TO LOCAL AMENITIES SOUGHT AFTER LOCATION EPC GRADE D- COUNCIL TAX BAND A Property Description Nestled on Nashville Road in the charming town of Keighley, this delightful two-bedroom terrace house presents an exciting opportunity for those looking to invest in a project. The property boasts a spacious reception room, perfect for entertaining guests or enjoying quiet evenings at home. The two well-proportioned bedrooms offer ample space for relaxation, while the occasional attic room provides additional versatility, whether for storage, a home office, or a creative space. The bathroom is conveniently located, catering to the needs of modern living. This property is being sold via the modern method of sale, making it accessible for a range of buyers. With a little imagination and effort,
£ 65,000
2 bed house for sale
2 pictures
House · for sale
£ 135,000
2 bed house for sale
BD20
· 2 Bedrooms · House
· Garden · Equipped kitchen · Parking
BD20 · 2 Bedrooms · House · Garden · Equipped kitchen · Parking
A well presented and appointed modern two bedroom ground floor apartment, situated in this pleasant development within the highly sought after residential district of Nab Wood. The apartment is well placed for an excellent range of amenities in nearby Saltaire and Shipley including an array of shops, cafes, restaurant's and bars as well as transport links including bus routes and Saltaire railway station. Accommodation offers an electric heating system, security intercom and Upvc double glazing. Comprises in brief: Entrance Lobby, entrance hallway, good open plan living area with fitted kitchen area having a range of appliances. Master Bedroom with en-suite shower room, further bedroom and separate bathroom. Peploe House provides a leafy setting within well kept and established communal gardens. In addition there is an allocated parking space within the car park. We would urge an early enquiry and viewing appointment from proceedable buyers to avoid disappointment. Offered with no onwa
£ 135,000
1 bed flat for sale
2 pictures
Flat · for sale
£ 159,950
1 bed flat for sale
BD20
· 1 Bedroom · Flat
· Equipped kitchen · Parking · Concierge
BD20 · 1 Bedroom · Flat · Equipped kitchen · Parking · Concierge
This stylish one bedroom apartment has been subject to much improvement and now offers a lovely blend of character and contemporary styling as well as the benefit of an allocated parking space to the rear of the property. Stairs lead from the communal entrance to the first floor. The door to Apartment Two opens into an inner hallway which has a very useful utility cupboard with plumbing for an automatic washing machine. The delightful open plan living kitchen is light and airy. There is a comfortable living area, the kitchen area is comprehensively equipped with a range of integrated equipment, and the dining area is raised and set in the deep bay window enjoying superb views. A separate double bedroom has a range of fitted wardrobes and there is a modern house bathroom. The reception room and bedroom both enjoy a great deal of natural light and benefit from lovely views over the village and across the valley towards Asquith and Denton. Set in the heart of Wharfedale's beautiful open c
£ 159,950
4 bed house for sale
2 pictures
House · for sale
£ 450,000
4 bed house for sale
BD20
· 4 Bedrooms · House
· Garden · Fireplace · Equipped kitchen · Parking · Patio
BD20 · 4 Bedrooms · House · Garden · Fireplace · Equipped kitchen · Parking · Patio
Hoyle House Barn offers accommodation across two floors and briefly comprises, entrance porch to spacious hall with cloaks and store cupboard, spacious sitting room, dining room, breakfast kitchen, to the first floor, landing, four bedrooms, one with dressing room and quality house bathroom. Outside, patio to the rear with lawned garden, to the front, parking for several vehicles, sunken garden and nearby block of three garages with the middle one belonging to number two. The property as character features including beamed ceilings, fireplaces with the modern day convenience of gas fired heating and UPVC double glazing together with quality fixtures and fittings throughout. This home will undoubtedly appeal to the family and one that will only be revealed from an internal inspection. Delightfully situated on the edge of this sought after village in a small complex of similar conversions but with an open aspect across the Worth valley and countryside beyond. Oakworth village has an arra
£ 450,000
3 bed house for sale
2 pictures
House · for sale
£ 190,000
3 bed house for sale
BD20
· 3 Bedrooms · House
· Garden · Equipped kitchen · Parking · Patio
BD20 · 3 Bedrooms · House · Garden · Equipped kitchen · Parking · Patio
THREE BEDROOM SEMI DETACHED * GARDENS, GARAGE & CAR PORT * OFF-ROAD PARKING * CONSERVATORY * This three bedroom semi detached is located in a cul-de-sac position, just off Thornton Road and is within easy walking distance of Beckfoot Thornton School. Briefly comprising of an entrance hall, dining kitchen, conservatory, three first floor bedrooms and a family bathroom. Gated driveway to the front with parking for two-three cars, single garage and a rear patio garden. Early viewing is recommended.Entrance HallStairs lead off to the first floor, radiator and a door to the lounge.Lounge4.19m x 3.78m (13'9 x 12'5)Living flame gas fire set in an Adam style surround, window to the front elevation, laminate flooring, central heating radiator and double doors to:Dining-Kitchen5.21m x 2.82m (17'1 x 9'3)Fitted Kitchen area with modern base and wall units, electric oven, gas hob, extractor, plumbing for a washing machine and a stainless steel sink and drainer with pot-washer tap. Window to the sid
£ 190,000
2 bed flat for sale
2 pictures
Flat · for sale
£ 82,500
2 bed flat for sale
BD20
· 2 Bedrooms · Flat
· Garden · Balcony · Equipped kitchen · Parking · Heating
BD20 · 2 Bedrooms · Flat · Garden · Balcony · Equipped kitchen · Parking · Heating
MODERN APARTMENT * SECOND FLOOR * TWO BEDROOMS * READY TO MOVE INTO * * SOUGHT AFTER LOCATION * TWO BATH/SHOWER ROOMS * ALLOCATED PARKING * We are pleased to offer for sale this modern second floor two bedroom apartment in a sought after, convenient location. The property would appeal to a number of buyers and offers 'ready to move into' accommodation and benefits from gas central heating, upvc double glazing and en-suite shower room. Briefly comprising entrance hall, lounge with French doors to Juliette balcony, two good sized bedrooms - master bedroom having an en-suite shower room, together with main bathroom. To the outside there is allocated parking and communal gardens.EntranceHallWith radiator.Lounge4.90m x 2.87m (16'1 x 9'5 )With radiator, French doors to Juliet balcony.Kitchen2.44m x 2.03m (8' x 6'8 )With fitted wall and base units incorporating stainless steel sink unit, tiled splashback, plumbing for auto washer, oven, hob, extractor hood, radiator and double glazed window.B
£ 82,500
5 bed house for sale
2 pictures
House · for sale
£ 875,000
5 bed house for sale
BD20
· 5 Bedrooms · House
· Fireplace
BD20 · 5 Bedrooms · House · Fireplace
A fine Georgian residence of considerable charm and character with accommodation on four floors extending to approximately 2,300 sq. ft, with stunning country views.The sale of Castley Hall West presents a unique opportunity to acquire such a fine semi-detached Georgian residence of considerable charm and character with accommodation on four floors extending to approximately 2,300 sq. ft. (214 sq. m.) forming part of the original Castley Hall Farm development, an exclusive little-known Hamlet consisting of a small number of converted original buildings of similar charm. The beautifully presented accommodation offers so many lovely, interesting features including stone mullioned windows, exposed beams, internal pine doors and there is an Inglenook fireplace on the lower ground floor with the original integrated bread ovens. The scenic rural views are quite stunning virtually from all of the rooms including across the picturesque Lower Wharfedale valley towards Almscliffe Crag. A number
£ 875,000
4 bed house for sale
2 pictures
House · for sale
£ 295,000
4 bed house for sale
BD20
· 4 Bedrooms · House
· Garden · Equipped kitchen · Parking
BD20 · 4 Bedrooms · House · Garden · Equipped kitchen · Parking
SEMI DORMER BUNGALOW * FOUR BEDROOMS * EXTENDED * READY TO MOVE INTO * * MODERN KITCHEN & BATHROOM * LANDSCAPED GARDEN * OPEN VIEWS * PARKING * GARAGE *STUDY AREA* A stunning extended four bedroom semi detached dormer bungalow offering beautifully presented, move-in-ready accommodation finished to a high standard throughout, and enjoying attractive open views to the front. The property features a spacious open-plan family living kitchen, complemented by a contemporary fitted kitchen with integrated appliances and a stylish four-piece family bathroom. Thoughtfully designed and modernised, this superb home provides flexible living space ideal for families. Located within easy reach of Thornton village, the property benefits from convenient access to a range of local amenities, shops, and well-regarded primary and secondary schools. Externally, the home boasts a well-maintained front garden and a beautifully landscaped rear garden with lawned areas, mature planting, and multiple seating a
£ 295,000
2 bed house for sale
2 pictures
House · for sale
£ 230,000
2 bed house for sale
BD20
· 2 Bedrooms · House
· Garden · Equipped kitchen · Parking · Heating
BD20 · 2 Bedrooms · House · Garden · Equipped kitchen · Parking · Heating
This well presented semi detached bungalow offers accommodation across one floor and briefly comprises, entrance hall with cupboard housing the gas heating boiler, sitting room, kitchen, two bedrooms and bathroom, outside, driveway to the side, single garage and gardens front and rear. The property includes Upvc double glazing and gas fired heating and will be of obvious interest to those seeking an easy to maintain retirement home. Pleasantly situated within the village of Steeton and is convenient for local amenities which include a mini supermarket, general store, park, railway station and close to Airedale general hospital. Nearby Skipton and Keighley offer larger shopping facilities and links by both road and rail to the major towns and cities of West Yorkshire. Local Authority & Council Tax Band The City of Bradford Metropolitan District Council Council Tax Band C. Tenure, Services & Parking Freehold. Mains electricity, water, drainage and gas are installed. Domestic heating is f
£ 230,000
2 bed house for sale
2 pictures
House · for sale
£ 116,000
Updated
2 bed house for sale
BD20
· 2 Bedrooms · House
· Equipped kitchen
BD20 · 2 Bedrooms · House · Equipped kitchen
TWO BEDROOMS * SOLAR PANELS & AIR SOURCE HEAT PUMP * EXCELLENT CONDITION * Immaculately presented two bedroom terrace which has been fully modernised by the present owners. The property would make an ideal purchase purchase for a FTB/Young Couple/Investor. Benefits from a Multi Fuel Fire, Air Source Heat Pump & Solar Panels. The accommodation briefly comprises entrance vestibule, lounge, kitchen, two bedrooms and a house bathroom. To the outside there is a yard to the front. It is possible to extend to the rear (subject to relevant planning consents).Entrance VestibuleRadiator.Lounge4.17m x 4.09m (13'8 x 13'5)Multi fuel fire, two radiators and under stair storage cupboard with plumbing for a washing machine.Kitchen2.79m x 1.55m (9'2 x 5'1)Modern fitted wall and base units and Stainless Steel sink unit. Electric oven, hob and extractor fan over.First FloorBedroom One4.19m x 3.35m (13'9 x 11)Radiator, double glazed window and far reaching views.Bedroom Two2.24m x 2.34m (7'4 x 7'8)Radiato
£ 116,000
3 bed house for sale
2 pictures
House · for sale
£ 300,000
3 bed house for sale
BD20
· 3 Bedrooms · House
· Garden · Fireplace · Equipped kitchen
BD20 · 3 Bedrooms · House · Garden · Fireplace · Equipped kitchen
3 BEDROOMS * QUIET CUL-DE-SAC LOCATION * GAS C/HEATING * D/GLAZING * BEAUTIFUL GARDENS * EXCELLENT TRANSPORT LINKS * Nestled in a quiet cul-de-sac with nearby canal towpath and riverside walks, train stations and bus routes to Leeds & Bfd, this delightful three-bedroom semi-detached chalet bungalow offers a perfect blend of comfort and modern living. The property boasts a spacious entrance hall adorned with hardwood flooring, leading seamlessly to the various rooms on the ground floor and the first floor. The heart of the home is the extended dining kitchen, which features a newly fitted kitchen equipped with modern wall and base units, an integral electric oven, a gas hob and extractor fan, ample space for a washing machine and fridge freezer, a sink and drainer, space for a family dining table and dual aspect windows to front and side. The light and airy lounge, located at the front of the property, is enhanced by a large double-glazed window and a wall-mounted fireplace, providing a
£ 300,000
3 bed house for sale
2 pictures
House · for sale
£ 180,000
3 bed house for sale
BD20
· 3 Bedrooms · House
· Garden · Equipped kitchen · Parking · Patio
BD20 · 3 Bedrooms · House · Garden · Equipped kitchen · Parking · Patio
3 BEDROOMS * MODERN SEMI-DETACHED * OFF-STREET PARKING & GARDEN * IDEAL FIRST TIME BUYER HOME * NO ONWARD CHAIN * POPULAR RESIDENTIAL LOCATION * A modern three-bedroom semi-detached house presenting an excellent opportunity for first-time buyers and young families. With no onward chain, you can move in without delay and start making it your own. Upon entering, you are welcomed into a bright entrance vestibule that leads to a spacious lounge. This inviting room features elegant laminate flooring, a gas fire with a mantle, and a window that fills the space with natural light, all complemented by a neutral decor that allows for personal touches. The dining kitchen, located at the rear of the property, is well-equipped with modern wall and base units, an integral fridge freezer, an electric oven, and a gas hob. There is also space and plumbing for a washing machine, along with a sink and drainer. The kitchen offers ample room for a small dining table and boasts tiled flooring, with patio d
£ 180,000
5 bed house for sale
2 pictures
House · for sale
£ 565,000
5 bed house for sale
BD20
· 5 Bedrooms · House
· Garden · Fireplace · Equipped kitchen · Concierge
BD20 · 5 Bedrooms · House · Garden · Fireplace · Equipped kitchen · Concierge
This stunning period property is situated on the edge of the picturesque village of East Morton and boasts wonderful panoramic views of the surrounding landscape. This beautiful home will without doubt make an excellent purchase for a wide variety of buyers due to it offering five good-sized bedrooms and multiple reception rooms. The beautifully appointed living accommodation features high quality fixtures, fittings, and interior styling, which are further complemented by many period features. The wonderful, gardens are an instant showstopper which make for a superb, safe family recreational and entertaining space and must be viewed to be fully appreciated. The spacious living accommodation briefly comprises, entrance hallway, family lounge, en-suite bedroom, stairs to the lower ground accommodation which includes a delightful sitting room with feature fireplace, modern fitted kitchen, separate utility and walk in pantry/storage, side porch, a formal dining room and a home study. Acces
£ 565,000
4 bed house for sale
2 pictures
House · for sale
£ 259,950
4 bed house for sale
BD20
· 4 Bedrooms · House
· Garden · Fireplace · Parking · Equipped kitchen · Cellar · Heating
BD20 · 4 Bedrooms · House · Garden · Fireplace · Parking · Equipped kitchen · Cellar · Heating
HERE WE HAVE A PERIOD VICTORIAN 4 BEDROOM END TERRACE WITH THE ACCOMMODATION SET OVER THREE FLOORS (EXCLUDUNG A CELLAR) * SPACIOUS ROOMS WITH HIGH CEILINGS * BAY LOUNGE WITH A FEATURE FIREPLACE * OPEN PLAN KITCHEN DINER * ACCESS DOWN TO THE CELLAR * GENUINE HALLWAY ENTRANCE * FIRST FLOOR * 3 BEDROOMS AND THE FAMILY BATHROOM * SECOND FLOOR * BEDROOM 4 * UPVC DG WINDOWS * GCH WITH A VAILLANT CONDENSING COMBI-BOILER * LOTS OF ORIGINAL FEATURES * OFF STREET PARKING FOR 4 CARS * AN ENCLOSED SECRET GARDEN FOR RELAXATION AND ALFRESCO EVENINGS * CLOSE ENOUGH TO THE LOCAL AMENITIES * VIEWING ESSENTIAL TO APPRECIATE THE STYLE AND ACCOMMODATION ON OFFER * This superb character four bedroom Victorian end terrace is a home that instantly feels special. Beautifully presented and ready to move into, it has been lovingly refurbished to create a stylish and welcoming space while still retaining the charm and proportions that make period homes so desirable. Arranged over three floors, excluding the cell
£ 259,950
3 bed house for sale
2 pictures
House · for sale
£ 160,000
3 bed house for sale
BD20
· 3 Bedrooms · House
· Garden · Parking · Equipped kitchen · Powder room · Concierge · Heating
BD20 · 3 Bedrooms · House · Garden · Parking · Equipped kitchen · Powder room · Concierge · Heating
SEMI DETACHED * THREE BEDROOMS * IDEAL STARTER HOME * TWO RECEPTION ROOMS * * CLOSE TO AMENITIES * GARDENS * DRIVEWAY * This three bedroom semi detached property is ideally located on the outskirts of Queensbury. The property would make an ideal purchase for a FTB/Young Family and benefits from gas central heating and double glazing. Situated within walking distance of amenities, shops and both first and secondary schools. Briefly comprising entrance hallway, cloaks/wc, kitchen, lounge and dining room. There are three first floor bedrooms and a house bathroom. To the outside there are gardens to the rear with a driveway providing off street parking.Entrance HallWith radiator.Cloakroom/WCTwo piece suite comprising low suite wc and pedestal wash basin.Lounge3.84m x 3.56m (12'7 x 11'8 )With radiator and double glazed window.Dining Area3.12m x 2.84m (10'3 x 9'4 )With radiator and double glazed window.Kitchen3.28m x 2.51m (10'9 x 8'3 )With fitted wall and base units incorporating stainless
£ 160,000

Get email alerts

Don't miss out: be the first to know about new properties

The alert was correctly created

On subscribing you accept the conditions of use and the privacy policy
Alert
Receive new ads in your inbox
Save this search
Receive alerts for new listings

We'll send you an email when we have new properties for: "Properties for sale in BD20"

The alert was correctly created

Silsden Keighley
Steeton and Silsden
Get email alerts and be the first to see new listings
Required field
On subscribing I accept the terms of the privacy policy
Perfect! You'll soon start receiving new listings via email
Alert
Receive an email when we have new ads for Properties for sale in BD20
Save this search
Filters

Bedrooms

Size (sq.ft)

sq.ft
sq.ft

Price

£
£

Property type

Bathrooms

Clear all filters
Receive notifications when new entries are published.