801 properties for sale in BD24

2 bed house for sale
2 pictures
House · for sale
£ 235,000
New
2 bed house for sale
BD24
· 2 Bedrooms · House
· Fireplace · Equipped kitchen
BD24 · 2 Bedrooms · House · Fireplace · Equipped kitchen
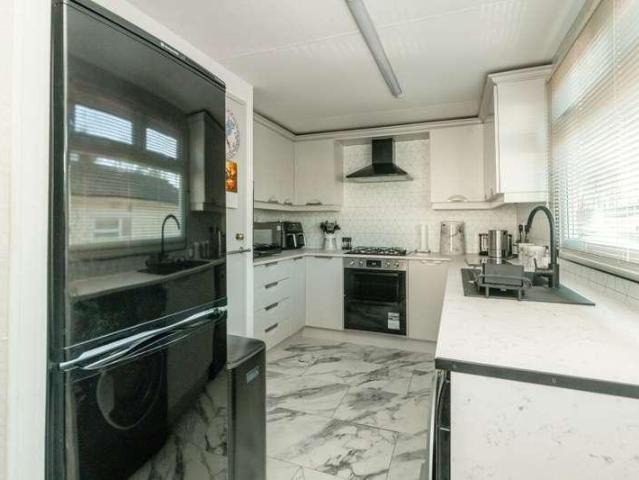
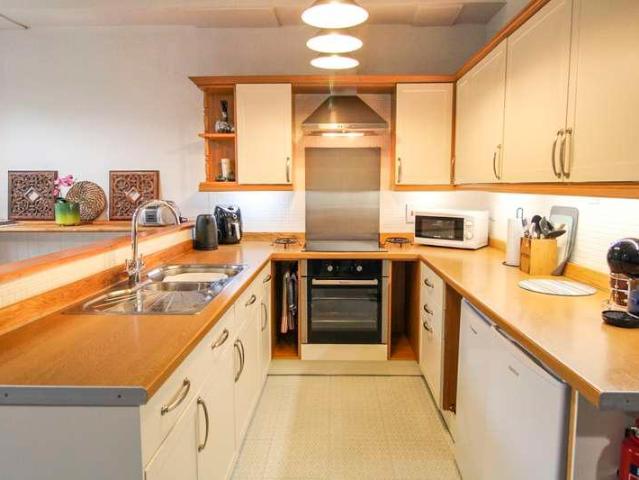
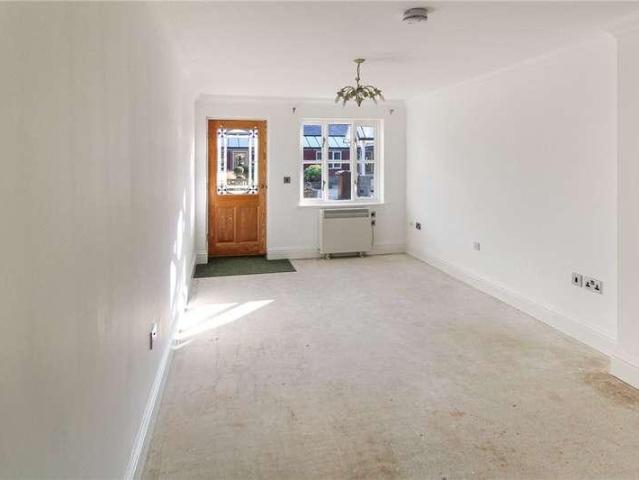
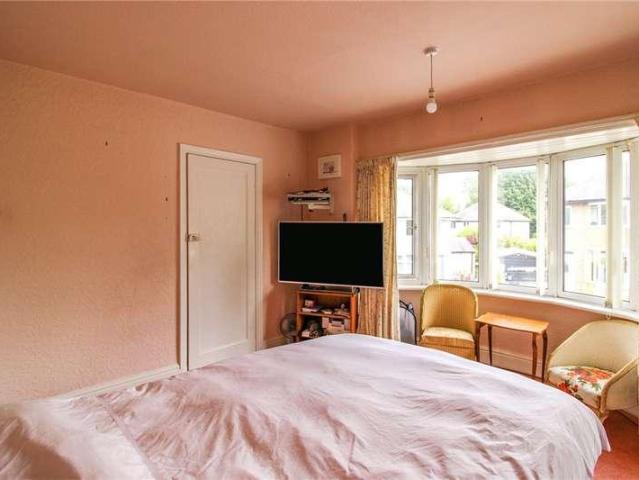
Entering through the front door is the stairway, with an inner door leading to the living room. The living room is generous in size and features a central fireplace with gas fire inset and alcoves to either side. A bay window to the front allows plenty of natural light into the room. The kitchen is positioned to the rear and is fitted with a selection of wall and base units with complementary work surfaces and a 1 1/2 bowl stainless steel sink with mixer tap. Appliances include an electric hob with extractor hood over and a double oven. There is space and plumbing for a washing machine, together with space for a larder-style fridge freezer. The kitchen also benefits from an understairs storage cupboard, patio doors leading to the conservatory and an external door providing access to the side. To the first floor are two double bedrooms, both benefiting from built-in wardrobes. Bedroom one faces the front and features a bay window, along with an inner door leading to a useful storage roo
£ 235,000
3 bed house for sale
2 pictures
House · for sale
£ 360,000
New
3 bed house for sale
BD24
· 3 Bedrooms · House
· Garden · Parking · Equipped kitchen
BD24 · 3 Bedrooms · House · Garden · Parking · Equipped kitchen
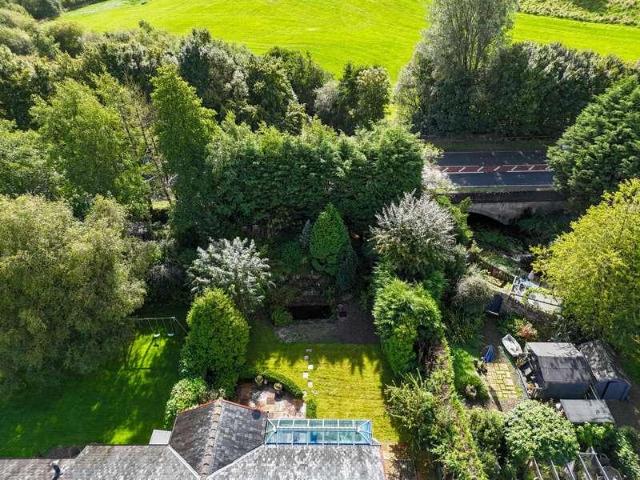
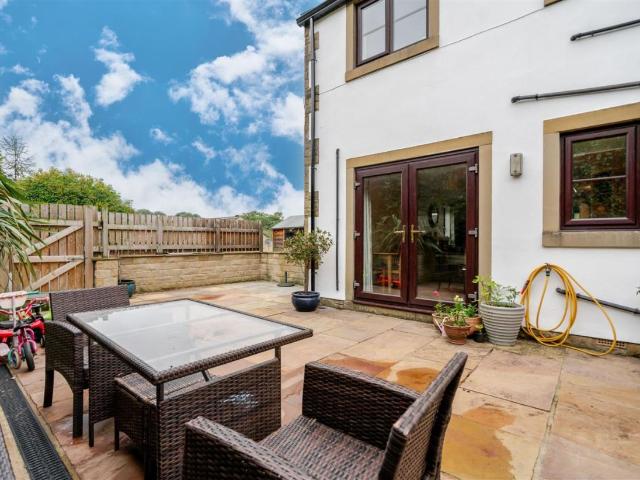
A well presented stone faced town house located in the beautiful village of Giggleswick and within easy walking distance of Settle town centre. Internally from the rear door the property briefly comprises; entrance hall with useful cloak room leading to a modern and ergonomic kitchen diner. Fitted with a range of base and wall units with complementary worktops and numerous built in appliances including dishwasher, fridge/freezer, microwave/grill, electric fan oven and five ring gas hob with extractor over. To the front is a separate living room with wood burning stove and access to front garden area. To the first floor are three good sized bedrooms together with an attractive house bathroom comprising of a contemporary three piece white suite with shower over bath. From the second bedroom is access to a private roof terrace. Externally the rear garden is relatively low maintenance with a flagged area and path along with access to the off street parking space. To the front of the proper
£ 360,000
2 bed house for sale
2 pictures
House · for sale
£ 215,000
New
2 bed house for sale
BD24
· 2 Bedrooms · House
· Fireplace · Equipped kitchen
BD24 · 2 Bedrooms · House · Fireplace · Equipped kitchen
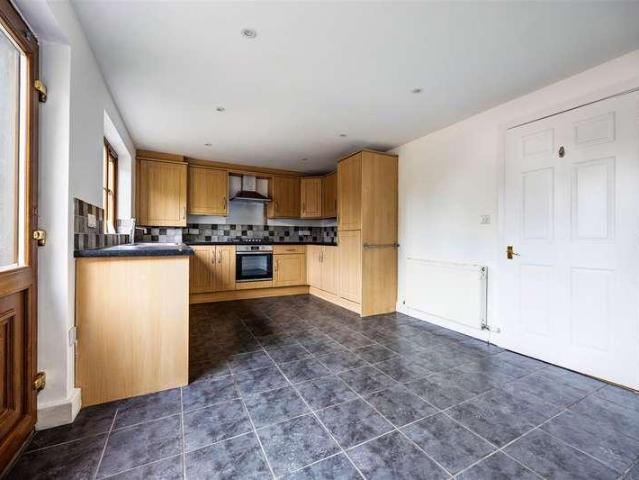
A two bedroom property situated in an excellent central location just a few minutes walk from Settle town centre. The property is ideal for a range of buyers. Internal viewing highly advised. Entering through the front door is the dining kitchen, a good size room with dual aspect windows to front and rear, staircase to first floor, internal door to living room and an external door to side. The kitchen has a good range of wall and base units, complimentary worktop and a stainless steel sink with mixer tap. Appliances include a four ring gas hob with extractor hood and an electric oven. Space and plumbing are available to house an under counter fridge and washing machine. There is also a useful understairs cupboard for storage. The living room has a wooden fireplace to centre with a gas fire insert and windows to front and rear making it lovely and light. To the first floor are two good size double bedrooms with built in storage and the house shower room. Bedroom one is particularly spac
£ 215,000
4 bed house for sale
2 pictures
House · for sale
£ 625,000
New
4 bed house for sale
BD24
· 4 Bedrooms · House
· Fireplace · Equipped kitchen
BD24 · 4 Bedrooms · House · Fireplace · Equipped kitchen
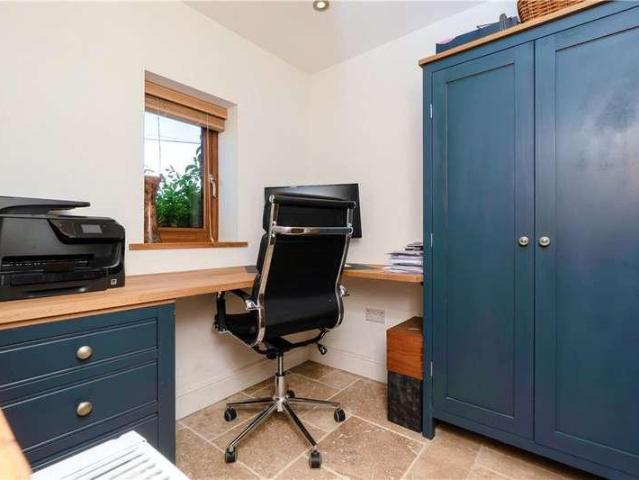
Enter through a covered porch way into the hall with a wood burning stove, travertine tiled floor and a staircase leading to the first floor. To the ground floor you enter the living room with French doors to the rear, a stone fireplace with wood burning stove and a upvc window to the front. Onto the study with travertine flooring, a window to the front and a further window to the side. The sitting room has a tall floor to ceiling window to the front and laminate flooring. The Kitchen diner offers a selection of wall, drawer and base units with worktop surfaces over, a dishwasher, fridge, five ring range hob and cooker, wooden floor,exposed beams, feature radiators, upvc window and French doors to the rear. Off the kitchen is the utility room with space and plumbing for a washing machine, space for a dryer and space for an additional fridge/freezer. Off here is a two piece suite with a close coupled w.c and wash hand basin with vanity unit. To the first floor landing with a window to t
£ 625,000
4 bed house for sale
2 pictures
House · for sale
£ 389,950
New
4 bed house for sale
BD24
· 4 Bedrooms · House
· Garden · Fireplace · Equipped kitchen · Concierge · Heating
BD24 · 4 Bedrooms · House · Garden · Fireplace · Equipped kitchen · Concierge · Heating
The property has recently been refurbished by the current vendor with new kitchen, bathrooms, double glazing and LPG gas central heating being installed. The home is very well presented and in move in condition. We feel the property will be of particular interest to families looking for a home in the area. Internal viewing highly advised. Entering through the part glazed front door is the hallway, providing access to all areas of the home. To your left is the living room which comes with a stone fireplace to centre with Esse multi fuel stove insert and mullion windows to front that overlook the garden. The dining kitchen is opposite the living room and has a good selection of wall and base units, worktop and a Belfast sink with mixer tap. Lamona appliances include an electric hob, double oven, wine cooler and integrated dishwasher, integrated fridge freezer. Off the kitchen is a further reception room with fitted cupboards housing the boiler and a window to side overlooking the garden.
£ 389,950
4 bed house for sale
2 pictures
House · for sale
£ 575,000
New
4 bed house for sale
BD24
· 4 Bedrooms · House
· Garden · Equipped kitchen · Parking · Concierge
BD24 · 4 Bedrooms · House · Garden · Equipped kitchen · Parking · Concierge
A rare opportunity to purchase a charming and ideally positioned stone built barn conversion. The property briefly comprises; a spacious open dining and sitting room with a wood burning stove. A pleasant kitchen with pale blue fitted base and wall units framed with a wood effect worktop and space for fridge/freezer, dishwasher and range cooker. An inner hall provides access to a generous under stair cupboard and utility room with space for washing machine and dryer. From the utility is access to a second reception room/fourth bedroom which benefits from a contemporary en suite shower room. To the first floor is an open landing with space for a home office. There are three good size double rooms with the master benefitting from built in wardrobes. A well presented four piece bathroom comprising step in shower cubicle, low level wc, hand basin and bath services the three bedrooms. Externally the property benefits from a generous garden to the front with plenty of driveway parking. The fr
£ 575,000
2 bed house for sale
2 pictures
House · for sale
£ 295,000
New
2 bed house for sale
BD24
· 2 Bedrooms · House
· Garden · Equipped kitchen · Parking
BD24 · 2 Bedrooms · House · Garden · Equipped kitchen · Parking
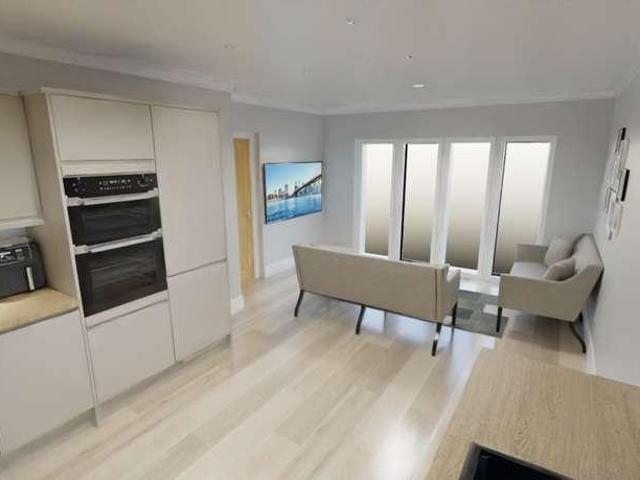
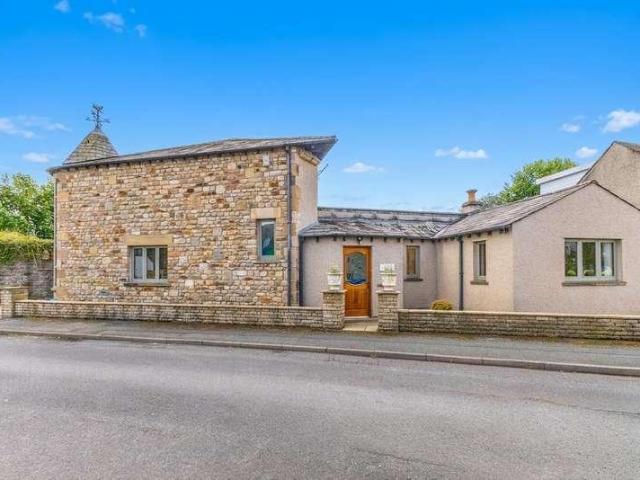
A two bedroom detached bungalow located in the sought after village of Clapham. This new build property is by FMS Developments Limited, local builders who build a very high quality product. The property briefly comprises; open plan living kitchen diner, two bedrooms and shower room. Externally to the front of the property is parking for two cars and a private enclosed garden. To view previous developments by FMS please visit www.fmsdevelopments.com/ Clapham is a beautiful village which has excellent road links with business centres as far apart as Lancaster, Skipton, the East Lancashire conurbation and Kendal. A little further afield, international flights can be accessed at Leeds Bradford and Manchester Airports. Clapham is a charming village community nestling beneath majestic Inglebrough, one of the famous Yorkshire Three Peaks. The community enjoys a surprisingly broad range of amenities including local shops and cafs, a village hall, public house and a picturesque ancient c
£ 295,000
3 bed house for sale
2 pictures
House · for sale
£ 225,000
New
3 bed house for sale
BD24
· 3 Bedrooms · House
· Garden · Parking
BD24 · 3 Bedrooms · House · Garden · Parking
A well-presented three-bedroom semi-detached home in the popular village of Lower Bentham, recently redecorated throughout and complemented by new carpets, fencing and reseeded lawns. The property offers generous and practical accommodation, including an en-suite to bedroom one, together with enclosed front and rear gardens, a large shed and two parking spaces. Located just over a mile from the excellent range of amenities in High Bentham, with a primary school nearby and access to secondary education at Settle College and QES, Kirkby Lonsdale
£ 225,000
3 bed house for sale
2 pictures
House · for sale
£ 249,500
New
3 bed house for sale
BD24
· 3 Bedrooms · House
· Garden · Fireplace · Equipped kitchen · Parking
BD24 · 3 Bedrooms · House · Garden · Fireplace · Equipped kitchen · Parking
Occupying a delightful position within the highly sought-after village of Long Preston, Greystones is a spacious and attractively appointed three bedroom semi-detached property offering practical living space together with attractive gardens, private driveway parking and far-reaching rural views. The accommodation is described in brief below; A welcoming entrance vestibule, leading into a well-proportioned living room which features an open fireplace. To the rear, the spacious kitchen diner is fitted with a range of wall and base units together with integrated appliances comprising an electric oven, electric hob and integrated fridge and freezer. There is additional space and plumbing for both a washing machine and tumble dryer, whilst the dining area provides ample space for family dining with pleasant views over the rear garden. Off the kitchen is a rear hallway providing access to the understairs cupboard, a useful downstairs W.C. and rear porch. The first floor landing leads to thr
£ 249,500
3 bed house for sale
2 pictures
House · for sale
£ 425,000
New
3 bed house for sale
BD24
· 3 Bedrooms · House
· Garden · Equipped kitchen · Concierge
BD24 · 3 Bedrooms · House · Garden · Equipped kitchen · Concierge
The property is approached via a double glazed entrance door opening into a welcoming and spacious central hallway, which provides access to the principal ground floor accommodation and staircase rising to the first floor. At the heart of the home is a well appointed fitted kitchen, thoughtfully designed with an extensive range of cabinetry, quality work surfaces and a selection of integrated appliances. A separate utility room offers additional storage and practical laundry facilities. The formal dining room flows effortlessly into the principal living room, creating an excellent space for both everyday family life and entertaining. To the rear, a bright and spacious sun room, benefiting from electric underfloor heating, enjoys attractive views over the garden and provides a further reception area ideal for year round enjoyment. A separate snug offers versatile accommodation and could be utilised as a family room, home office or additional sitting room. Completing the ground floor is
£ 425,000
2 bed house for sale
2 pictures
House · for sale
£ 110,000
2 bed house for sale
BD24
· 2 Bedrooms · House
· Garden · Equipped kitchen · Parking
BD24 · 2 Bedrooms · House · Garden · Equipped kitchen · Parking
4 The Spinney is a spacious, detached property on the popular Bowland Fell Park. The property consists of a fitted kitchen with wall and base units, complementary worktop, sink with mixer tap, integrated appliances which include a single oven and gas hob. There is also space for larder style fridge/freezer and dining table. Off the kitchen is the spacious living room which provides access to the inner hallway. To the left of the hallway are two bedrooms. Both of the bedrooms are good size double with built in wardrobes, whilst there is a useful storage cupboard with space and plumbing for a washing machine. The shower room features shower enclosure, wash hand basin, wc and frosted window to side. Outside there is ample gardens to all aspects with shrubs and hedges for privacy. There is parking for two cars. Bowland Fell Park is located just one mile outside the village of Tosside. The Spinney is a small exclusive development of 15 properties, all of which have a full residential status
£ 110,000
3 bed house for sale
2 pictures
House · for sale
£ 79,950
3 bed house for sale
BD24
· 3 Bedrooms · House
BD24 · 3 Bedrooms · House
Reference: #16348 Overview: Escape to the countryside in pure luxury. Nestled in a premium location near the charming village of Gisburn, this stunning 3 bedroom 42ft by 20ft Lissett Utopia lodge offers the ultimate rural retreat. Recently refurbished to an immaculate, move-in-ready standard, this property perfectly blends modern elegance with standard-setting comfort. Whether you are looking for a peaceful weekend getaway or a premium holiday home, this lodge delivers on every frontcomplete with beautiful uninterrupted views of the iconic Yorkshire Three Peaks and rolling open countryside. Key Features: Breathtaking Views: of the Yorkshire Three Peaks and miles of pristine, open countryside right from your living room and outside decking. Recent Premium Refurbishment: Finished to an exceptional standard with contemporary decor, high-end fixtures, and plush new furnishings throughout. Expansive Outdoor Living: A large low-maintenance wrap-around composite decking areaperfect for alfres
£ 79,950
5 bed house for sale
2 pictures
House · for sale
£ 350,000
5 bed house for sale
BD24
· 5 Bedrooms · House
· Fireplace · Equipped kitchen
BD24 · 5 Bedrooms · House · Fireplace · Equipped kitchen
Upon entering the property from the front elevation, you are welcomed into an entrance porch featuring original glazing, tiled flooring, and a door leading into the inner hallway. The hallway provides access to the ground floor accommodation, a return staircase rising to the first floor, and a practical understairs storage area. To the front of the property is a generously proportioned living room, enhanced by a large bay window that fills the space with natural light, alongside a feature stone fireplace and oak effect laminate flooring. Moving through, the property opens into a thoughtfully reconfigured open plan kitchen and dining area. The kitchen has been upgraded to a high standard and comprises a range of base, wall, and drawer units with wooden work surfaces, a double electric oven, induction hob and integrated fridge/freezer and dishwasher. A central island provides additional workspace and casual dining. The kitchen flows seamlessly into a spacious dining area, also benefittin
£ 350,000
3 bed house for sale
2 pictures
House · for sale
£ 285,000
3 bed house for sale
BD24
· 3 Bedrooms · House
· Garden · Equipped kitchen · Parking · Patio · Powder room
BD24 · 3 Bedrooms · House · Garden · Equipped kitchen · Parking · Patio · Powder room
Kings Mill is an excellent development on the outskirts of Settle. Internally the property comprises entrance hallway with good size living room to the front with inset gas fire, dining kitchen with a range of modern fitted wall and base units including integrated gas hob with electric oven beneath, fridge/freezer and washing machine. In addition is a ground floor cloakroom housing the gas fired central heating boiler and a separate store room both accessed from the kitchen. To the first floor there are two generous double bedrooms both with fitted slide robes and a third bedroom which is a single. The modern shower room comprises large walk in shower enclosure, wc and wash hand basin. Externally to the front of the property there is an EV charger and driveway with parking. To the rear of the property is an enclosed and fenced rear garden mainly laid to lawn with patio area and timber storage shed. All the residents of the Kings Mill development have use of the river bank and a further
£ 285,000
2 bed house for sale
2 pictures
House · for sale
£ 325,000
2 bed house for sale
BD24
· 2 Bedrooms · House
· Garden · Equipped kitchen
BD24 · 2 Bedrooms · House · Garden · Equipped kitchen
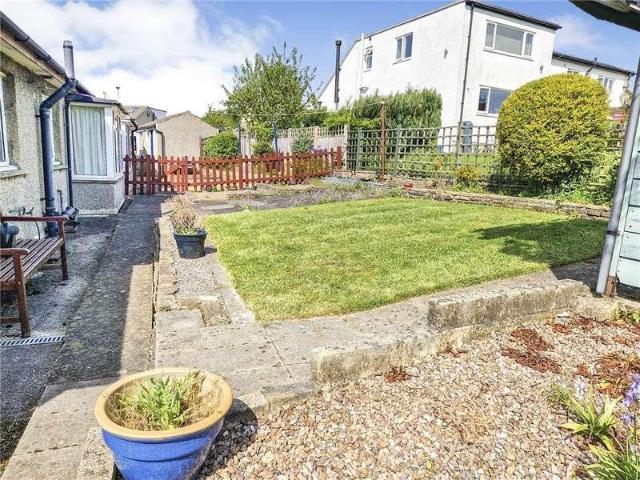
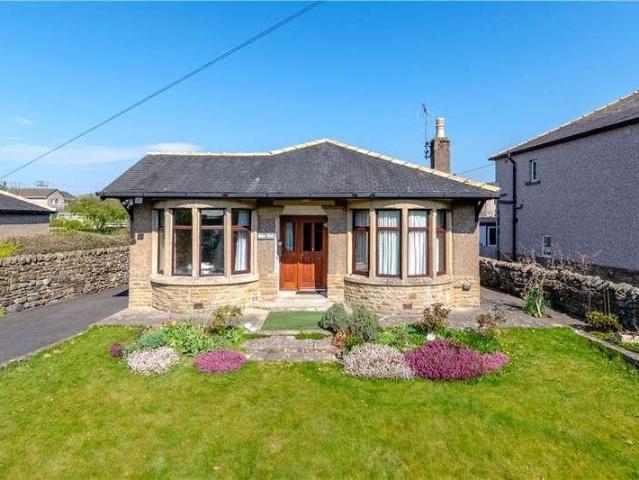
Occupying a pleasant position within the ever-popular village of Embsay, a well-appointed two bedroom semi-detached bungalow offering comfortable single-storey living, attractive gardens and superb open views to the front elevation. The property briefly comprises a welcoming front porch opening into a spacious central hallway which provides access to the principal accommodation. To the front of the property is a generous sitting room enjoying splendid long-distance views and featuring an attractive inset gas fire creating a cosy focal point. There are two well-proportioned double bedrooms, one benefitting from fitted storage, together with a house shower room. To the rear is a fitted kitchen incorporating a range of wall and base units with complementary work surfaces and spaces for a variety of appliances. Leading from the kitchen is a separate dining room with door opening onto the rear garden. Externally, the property enjoys a mainly lawned rear garden with established flower border
£ 325,000
1 bed flat for sale
2 pictures
Flat · for sale
£ 160,000
1 bed flat for sale
BD24
· 1 Bedroom · Flat
· Equipped kitchen
BD24 · 1 Bedroom · Flat · Equipped kitchen
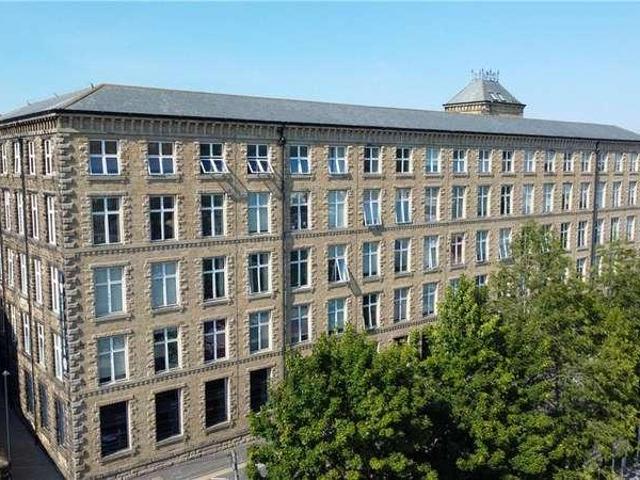
Upon entering the property, you are welcomed into a spacious entrance hallway featuring attractive wood flooring and a practical storage cupboard. The generously sized bedroom also benefits from wood flooring and a window to the front elevation, allowing for plenty of natural light. The impressive open plan living, kitchen and dining area boasts high ceilings, exposed ironwork, character beams and a breakfast bar, creating a stylish and contemporary living space. Two double glazed windows provide stunning views overlooking the nearby river, enhancing the apartment's unique appeal. The kitchen is fitted with a range of base, wall and drawer units and includes a one and a half bowl stainless steel sink, space for a fridge and freezer, an electric hob with oven beneath and an extractor hood above. The bathroom is fitted with a modern three piece white suite comprising an enclosed corner shower cubicle, pedestal wash hand basin and low flush w.c. Additional features include vinyl flooring,
£ 160,000
3 bed house for sale
2 pictures
House · for sale
£ 310,000
3 bed house for sale
BD24
· 3 Bedrooms · House
· Garden · Parking · Fireplace · Equipped kitchen
BD24 · 3 Bedrooms · House · Garden · Parking · Fireplace · Equipped kitchen
Entering through the part glazed front door is the main hallway. To your right is a light and airy living dining room with fitted carpet, stone fireplace, gas fire, window to side and bay window to front. Off the kitchen is an inner hallway providing access to the kitchen and study. The kitchen has a good range of wall and base units, worktop and a 1 1/2 bowl sink with mixer tap. Appliances include a Neff four ring gas hob and single oven. Space and plumbing are available to house a fridge/freezer and washing machine. Bedrooms one and two are both good size doubles with window to either front or rear. The house shower room comprises part tiled walls, shower cubicle, wash hand basin, wc and a frosted window to side. Externally, to the front, there is an established lawn garden with flowerbed to side and path to front door. To the side and rear of the property there is a good size drive leading to a double garage. There is also a shed allowing for storage needs. The picturesque Dales vil
£ 310,000
3 bed house for sale
2 pictures
House · for sale
£ 265,000
Updated
3 bed house for sale
BD24
· 3 Bedrooms · House
· Garden · Equipped kitchen · Parking · Heating
BD24 · 3 Bedrooms · House · Garden · Equipped kitchen · Parking · Heating
Standout Features Modern end townhouse in the village of Carleton Open-plan living-dining-kitchen Gas central heating, double glazing Wide French doors to all-year-round rear garden Three bedrooms, built-in furniture Allocated parking bay included + street parking Delightful and generous sizes front & side gardens Near Skipton, trains, buses Village school, pub, general store & community spirit Property DescriptionA stylish full open-plan ground floor that seamlessly combines the living, dining, and kitchen areas. This modern layout not only enhances the sense of space and light but also creates a perfect environment for entertaining guests or enjoying family time. The design is both functional and aesthetically pleasing, ensuring that the heart of the home is both inviting and practical. The kitchen-dining area has a range of modern units and worktops, integrated fridge, fan-oven and gas hob with extractor canopy, and features large French doors onto an all-year-round-enclosed rear ga
£ 265,000
3 bed house for sale
2 pictures
House · for sale
£ 425,000
3 bed house for sale
BD24
· 3 Bedrooms · House
· Equipped kitchen
BD24 · 3 Bedrooms · House · Equipped kitchen
Upon entering the property via the front elevation, you are welcomed into a front entrance porch, which leads through to the spacious open plan living and dining room. This inviting space features a gas fire set upon a marble effect hearth and benefits from a large front facing window, allowing an abundance of natural light to flow throughout. An inner hallway, complete with a useful storage cupboard, provides access to the remainder of the accommodation. There are three bedrooms in total, including two generously sized double bedrooms situated to the rear of the property, and a third bedroom which offers space for a single bed but would also make an ideal home office or study. The shower room has been tastefully updated by the current owner and is fitted with a modern three piece suite comprising a walk in shower enclosure, low flush w.c pedestal wash hand basin, radiator and extractor fan. The kitchen is fitted with a range of base, wall and drawer units with complementary work surfa
£ 425,000
4 bed house for sale
2 pictures
House · for sale
£ 725,000
4 bed house for sale
BD24
· 4 Bedrooms · House
· Garden · Equipped kitchen · Concierge
BD24 · 4 Bedrooms · House · Garden · Equipped kitchen · Concierge
Occupying a delightful setting within the sought after village of Newby, Croft House is a Grade II Listed detached cottage dating from the 16th Century, enjoying an exceptional combination of character, space and extensive gardens. Having been thoughtfully improved by the current owners, including the addition of a porch together with a kitchen and utility room, the property provides comfortable accommodation whilst retaining the charm and features associated with a home of this age. The property is well placed for access to the local amenities, railway station and the surrounding countryside of the Yorkshire Dales National Park.The accommodation is arranged across two floors and offers a wealth of character throughout. The dining kitchen features an Aga and provides an inviting space for everyday living, while a utility room, pantry and ground floor WC add practicality. The sitting room and separate dining room offer versatile reception space, with original features contributing to th
£ 725,000
4 bed house for sale
2 pictures
House · for sale
£ 200,000
4 bed house for sale
BD24
· 4 Bedrooms · House
· Fireplace · Equipped kitchen · Heating
BD24 · 4 Bedrooms · House · Fireplace · Equipped kitchen · Heating
Entering in through an composite door leading into the hallway with a radiator and staircase, following through you come into a dining area with upvc window, radiator and open fire place with a wood burning stove and open access into the living room and herringbone flooring throughout, upvc windows at the front and integrated blinds system sitting above a radiator. Heading into the kitchen theres a selection of wall, drawer and base units with wood tops and a stainless steel sink and mixer tap above, we have an extractor fan placed above a five ring gas hob with integrated fridge freezer also a micro combi oven and dishwasher. a concealed gas central heating boiler and theres a full access pantry cupboard and feature heated radiator. Sitting on the first floor are three bedrooms, first bedroom to the front which is divided into two spaces, upvc window to the front and radiator. second bedroom including wood laminate flooring upvc windows and radiators. the final bedroom on the first fl
£ 200,000
3 bed house for sale
2 pictures
House · for sale
£ 597,500
3 bed house for sale
BD24
· 3 Bedrooms · House
· Garden · Equipped kitchen · Parking · Powder room · Concierge
BD24 · 3 Bedrooms · House · Garden · Equipped kitchen · Parking · Powder room · Concierge
Ground Floor: Reception Hall with stable door; Cloakroom; Living Room well-proportioned and with a broad bow window offering delightful views towards Rylstone Fell. LPG fired feature stove; Living Kitchen, running across the rear of the property, with the kitchen area having a comprehensive range of eye level and base storage cupboards and garden aspects. The Living/Dining Area again enjoys lovely garden aspects and has French doors leading to the terrace; Utility with storage cupboards, access to the integral single garage and rear garden. First Floor: Landing; Principal Bedroom, positioned to the front and with lovely views; Ensuite Shower Room having a three piece suite and fitted storage; further Double Bedroom with a Study/Dressing Area; Single Bedroom/Study. House Bathroom fitted with a three piece white suite. Outside: A gated driveway provides parking and access to the propertys integral single garage with electric up and over door. There is expansive gravel parking to the fron
£ 597,500
2 bed house for sale
2 pictures
House · for sale
£ 335,000
2 bed house for sale
BD24
· 2 Bedrooms · House
· Garden · Equipped kitchen
BD24 · 2 Bedrooms · House · Garden · Equipped kitchen
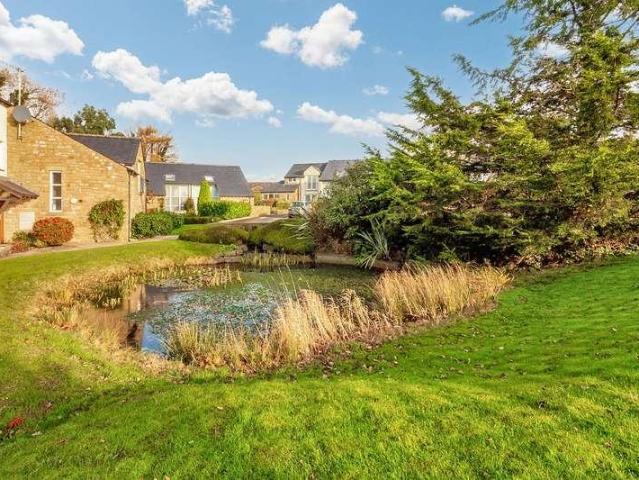
This charming end of terrace home, set over three floors, is situated within anattractive and well regarded farmstead development on the fringe of the picturesque village of Burton in Lonsdale. The village is renowned for its welcoming and active community, local amenities including a popular community run village shop, post office and pub, a church, village hall and recreational/sports facilities. The property is surrounded by stunning countryside walks, with easy access to nearby towns as well as the Yorkshire Dales, South Lakes and Forest of Bowland.The ground floor features a bright and well proportioned dining room and a vibrant modern kitchen installed in 2023 by local well regarded firm Butlers, which provides a contemporary and functional space for everyday living.On the first floor, the spacious dual aspect living room is a particular highlight, offering lovelyviews over both the communal pond and grounds and the garden to the rear,and with a cosy open fire creating a warm and
£ 335,000
2 bed house for sale
2 pictures
House · for sale
£ 185,000
2 bed house for sale
BD24
· 2 Bedrooms · House
· Fireplace · Equipped kitchen
BD24 · 2 Bedrooms · House · Fireplace · Equipped kitchen
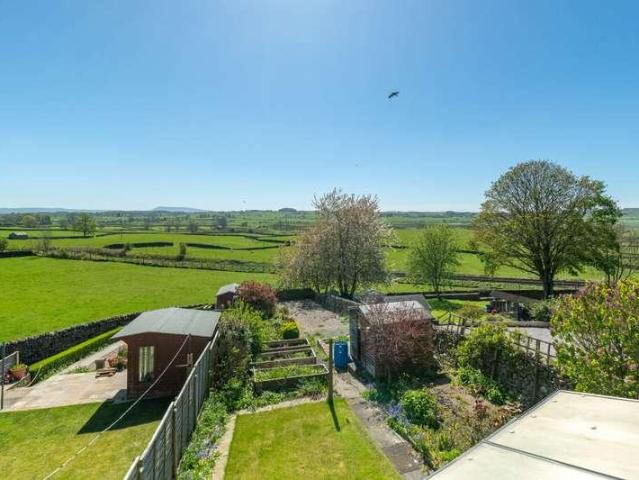
On entering the property to the front elevation, through into the entrance porch which then leads you into the open plan living/dining room with UPVC window to the front, UPVC bay window to the side elevation and a decorative fireplace with gas fire with back boiler. Following the property through into the kitchen, in need of some modernisation, which offers a selection of base, wall and drawer units with worktop surfaces over, composite sink and drainer, gas hob and oven with extractor fan above, plumbing for a washing machine, door and window to the rear providing lovely views and staircase leading up to the first floor. To the first floor landing which provides access to the bedrooms and bathroom. Bedroom one is of a great size and located to the front of the property with UPVC windows to the front and side with long distance views. Bedroom two is to the rear, providing single bed space and views over the open fields. The house bathroom is also to the rear, with shower over bath, w.
£ 185,000
1 bed house for sale
2 pictures
House · for sale
£ 215,000
1 bed house for sale
BD24
· 1 Bedroom · House
· Equipped kitchen
BD24 · 1 Bedroom · House · Equipped kitchen
A beautifully presented luxury ground floor apartment, this appealing and well-proportioned home enjoys stunning countryside views and a peaceful setting on a small, select development of similar properties. Ideally situated on the edge of the picturesque market town of Kirkby Lonsdale, the apartment lies behind the Whoop Hall Hotel and Kirkby Lonsdale Health Club, which offers residents the opportunity to enjoy superb leisure facilities. The location provides excellent access to local amenities, with regular bus services along the A65 to Skipton and Lancaster, and easy links to Junction 36 of the M6 as well as both the Lake District and Yorkshire Dales National Parks. Kirkby Lonsdale itself boasts an excellent range of shops, cafs, restaurants, public houses, a supermarket, library, and medical services.Inside, the property offers beautifully maintained accommodation that has seen very little use. The layout includes an inviting entrance hall leading to an open-plan kitchen, dining, a
£ 215,000
3 bed house for sale
2 pictures
House · for sale
£ 315,000
3 bed house for sale
BD24
· 3 Bedrooms · House
· Garden · Equipped kitchen · Patio
BD24 · 3 Bedrooms · House · Garden · Equipped kitchen · Patio
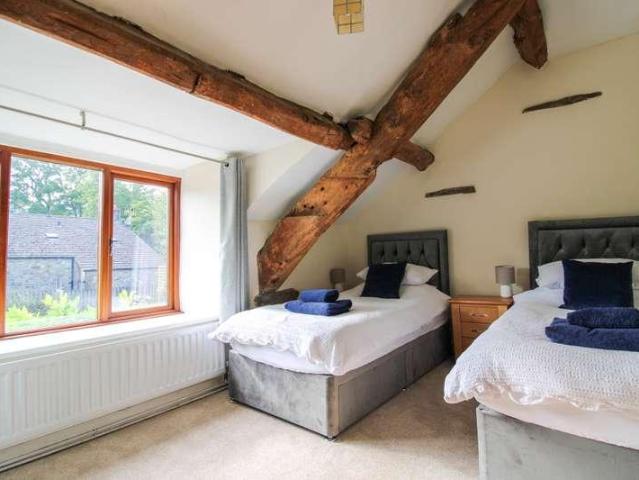
Introducing this three bedroom semi-detached, architectural award-winning barn conversion, located in the village of Dent, a truly unique property steeped in character and potential. Located for ultimate convenience, this property provides easy access to village amenities and boasts good road links to local towns and villages, ensuring residents a perfect balance of tranquility and accessibility.The ground floor beckons with its inviting open plan, kitchen at the front, and spacious living area at the rear leading to the sheltered patio and garden. Also on this floor is a bedroom and a shower room with basin and toilet. As you ascend to the first floor, you are greeted by a light airy lounge boasting an open pitched ceiling with large beams. With stunning panoramic views, it is a tranquil retreat to unwind and enjoy the beauty of the surroundings. A second bathroom can be found on the first floor as well, to serve the upper two bedrooms. While the property may need minor renovation, it
£ 315,000
2 bed house for sale
2 pictures
House · for sale
£ 250,000
2 bed house for sale
BD24
· 2 Bedrooms · House
· Equipped kitchen
BD24 · 2 Bedrooms · House · Equipped kitchen
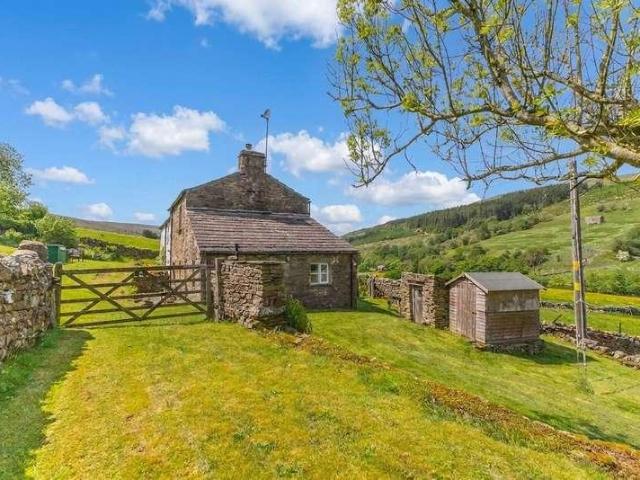
Set within a peaceful and secluded valley setting in the heart of Garsdale, Crossthwaite Cottage is a charming semi detached stone cottage enjoying beautiful views across the surrounding countryside. Surrounded by open rural scenery, the property offers a wonderful opportunity for those seeking a quieter pace of life in a truly picturesque location. Full of character and charm, the cottage offers a welcoming home as it stands whilst also presenting scope for future personalisation if desired.The property includes a comfortable living room enjoying attractive views across the valley, creating a welcoming space to relax and unwind. The bright and spacious kitchen provides ample room for dining, making it an ideal setting for both everyday family life and entertaining. The overall layout offers a practical balance of living space whilst retaining the cottage's traditional charm.The property offers two bedrooms, including a principal bedroom benefiting from ensuite facilities. A ground flo
£ 250,000
2 bed flat for sale
2 pictures
Flat · for sale
£ 165,000
2 bed flat for sale
BD24
· 2 Bedrooms · Flat
· Equipped kitchen · Parking
BD24 · 2 Bedrooms · Flat · Equipped kitchen · Parking
On entering the accommodation into the spacious living/dining room, leading to the fitted kitchen which includes a selection of base wall and drawer units, stainless steel sink and drainer, electric hob and oven with extractor fan above, integrated washer/dryer machine and space for a fridge freezer. The master bedroom is of a good size with fitted wardrobe and offering an aspect over the beautifully maintained Italian courtyard. The second bedroom is to the rear of the apartment with fitted wardrobe/storage cupboard and space for a single bed or could be used as a useful office. The recently upgraded shower room comprises of a double shower cubicle with sliding glass shower screen, wash basin, low flush w.c heated towel rail and extractor fan. There is also a hatch providing ladder access to the loft space. Local Authority & Council Tax Band North Yorkshire Council Council Tax Band B Tenure, Services & Parking Leasehold, 150 years from 01/01/2006, 200.00 per annum Ground Rent reviewed
£ 165,000
2 bed flat for sale
2 pictures
Flat · for sale
£ 222,000
2 bed flat for sale
BD24
· 2 Bedrooms · Flat
· Equipped kitchen
BD24 · 2 Bedrooms · Flat · Equipped kitchen
Heading into the entrance hallway with wood effect flooring, wall panel radiator, utility cupboard with space for washing machine and hot water storage tank. Off the hallway opens to the principle rooms including an open plan living kitchen and dining area, a fabulous space with exposed brick walls, additionally sitting a pair of windows overlooking the southside and surrounding views including a westerly facing window. The wooden flooring continues through to the kitchen area with a section of wall, drawer and base units with complementary worktops over, integrated dishwasher, and oven, hob and extractor along with microwave oven and fridge. Alongside sits two bedrooms a master bedroom overlooking a westerly aspect with electric radiator, sliding wardrobe door. Bedroom two sits with a similar view wood effect flooring. Following out is a Bathroom with bath with shower attachment, sleek wall tiles and a concealed cistern toilet with hand wash and basin. Modern style vinyl tiled floorin
£ 222,000
3 bed house for sale
2 pictures
House · for sale
£ 435,000
3 bed house for sale
BD24
· 3 Bedrooms · House
· Equipped kitchen · Parking
BD24 · 3 Bedrooms · House · Equipped kitchen · Parking
Located within easy walking distance of the centre of Kirkby Lonsdale, this detached home offers versatile accommodation, private outdoor space and allocated parking. Occupying a convenient yet tucked away position, the property enjoys an individual layout together with excellent potential for buyers seeking a home they can update and personalise to suit their own tastes and requirements.The accommodation is arranged across two floors and provides comfortable living space throughout. The sitting room offers a welcoming environment for everyday living, while the kitchen serves the property well and is complemented by a useful ground floor WC. A particularly attractive feature is the spacious sun room, which provides additional living space and enjoys a pleasant outlook over the outdoor area.The property offers three bedrooms, including a ground floor principal bedroom benefitting from en suite facilities. Two further bedrooms are located on the first floor and are served by a family bat
£ 435,000

Get email alerts

Don't miss out: be the first to know about new properties

The alert was correctly created

On subscribing you accept the conditions of use and the privacy policy
Alert
Receive new ads in your inbox
Save this search
Receive alerts for new listings

We'll send you an email when we have new properties for: "Properties for sale in BD24"

The alert was correctly created

Bell Busk Skipton
Hanlith Skipton
Get email alerts and be the first to see new listings
Required field
On subscribing I accept the terms of the privacy policy
Perfect! You'll soon start receiving new listings via email
Alert
Receive an email when we have new ads for Properties for sale in BD24
Save this search
Receive notifications when new entries are published.