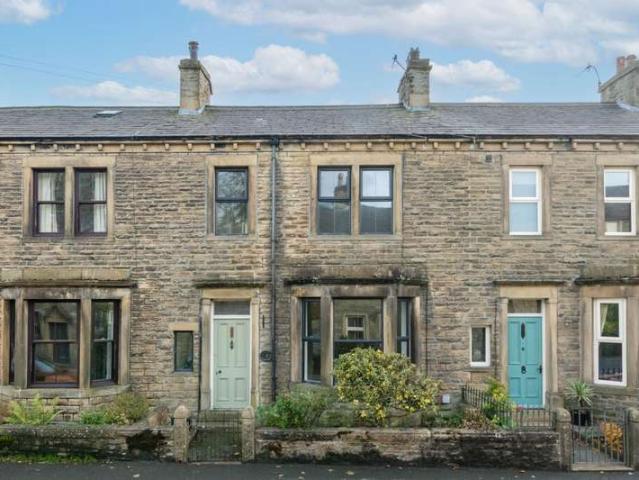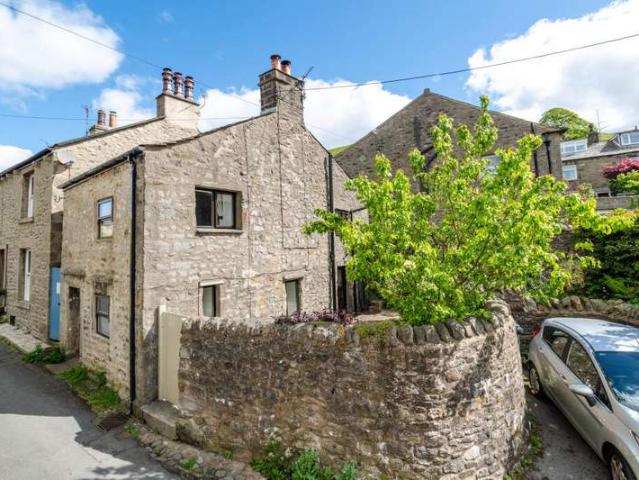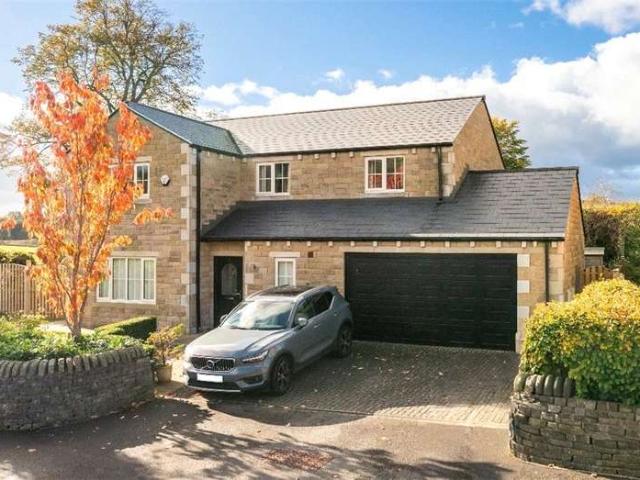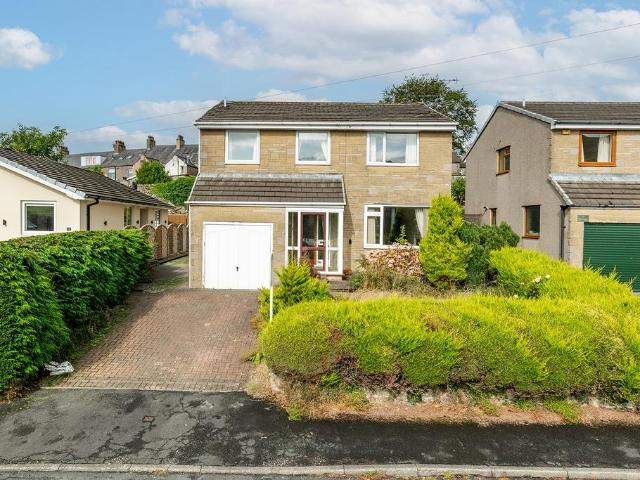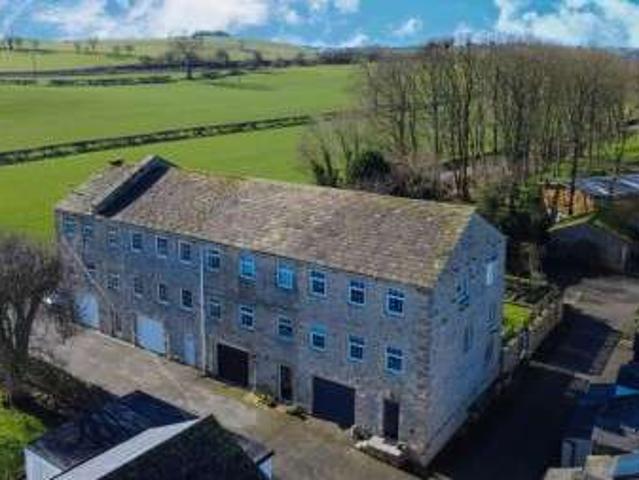
167 properties for sale in Bell Busk Skipton

5 bedroom detached house for sale
View photo
House · for sale
£ 1,150,000
5 bedroom detached house for sale
Bell Busk Skipton
· 5 Bedrooms · 3 Baths · House
· Garden · Parking · Cellar · Concierge
Bell Busk Skipton · 5 Bedrooms · 3 Baths · House · Garden · Parking · Cellar · Concierge
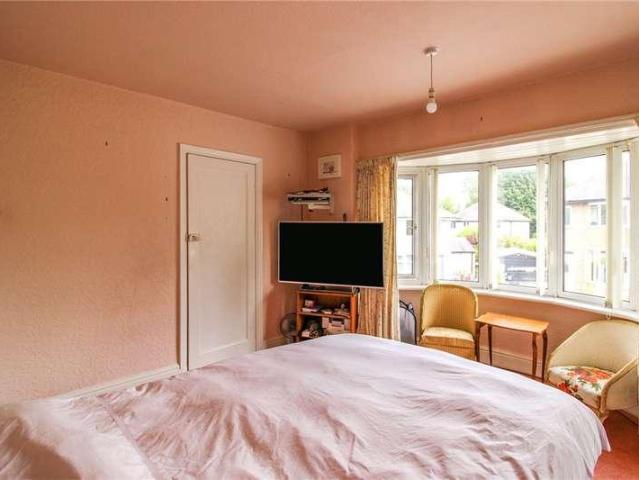
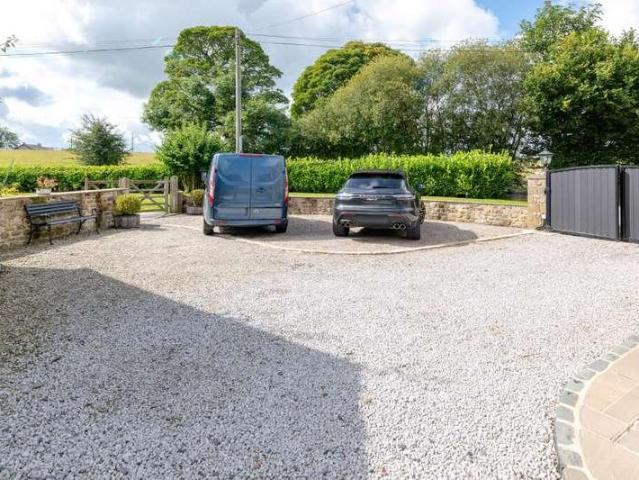
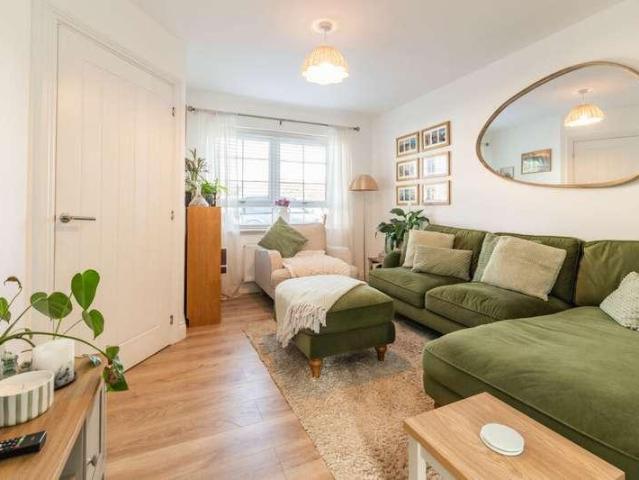
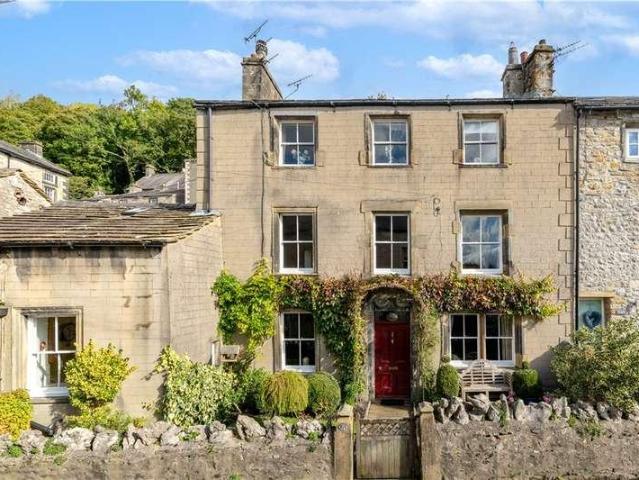
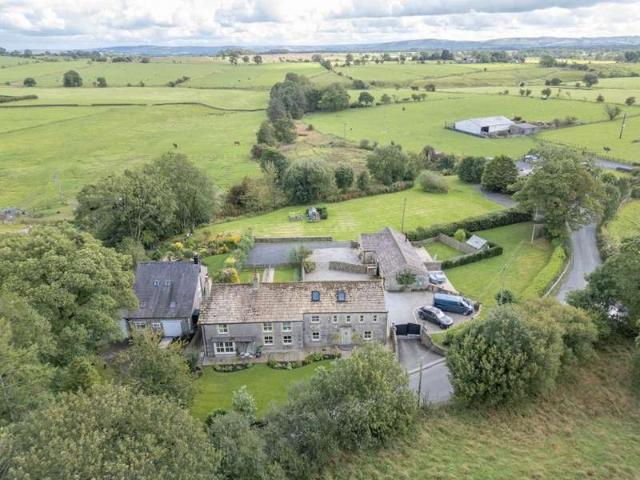
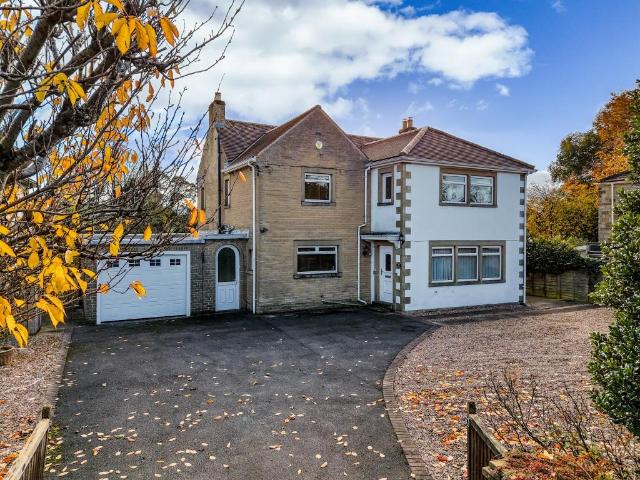
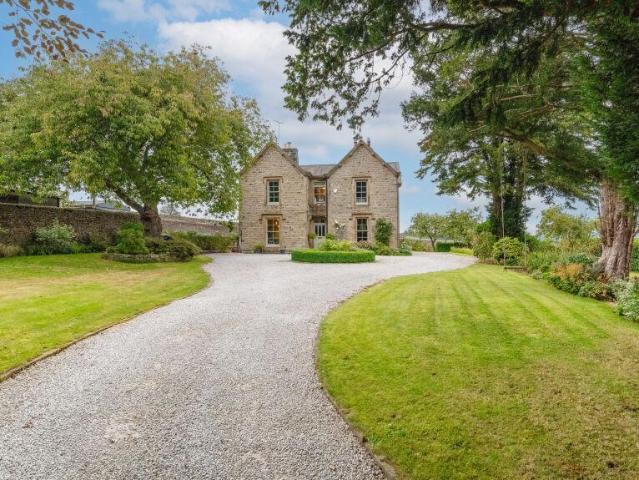
Presented to an impressively high standard and with picturesque views, this elegant period home blended with modern day comfort, offers refined accommodation and a sweeping driveway leading to the coach house, garage and workshop. Built in 1856 as the former Vicarage, Rathmell Grange is an imposing detached family residence located in the heart of the village. Standing amongst its mature well-tended gardens, it enjoys idyllic, far reaching views from many of the rooms. This attractive and spacious home has a wealth of original features to admire including sash windows and dual staircases one of which would have been used in bygone times for the servant's access. Unique properties such as this are rare to the market and an early inspection cannot fail to impress. Entered through a welcoming reception hall, providing access to most ground floor rooms including WC and cellar, there are three principal day rooms. These include a double aspect living room with open fire, charming snug and l
£ 1,150,000
5 bed house for sale
2 pictures
House · for sale
£ 450,000
New
5 bed house for sale
Bell Busk Skipton
· 5 Bedrooms · House
· Fireplace · Equipped kitchen · Concierge
Bell Busk Skipton · 5 Bedrooms · House · Fireplace · Equipped kitchen · Concierge
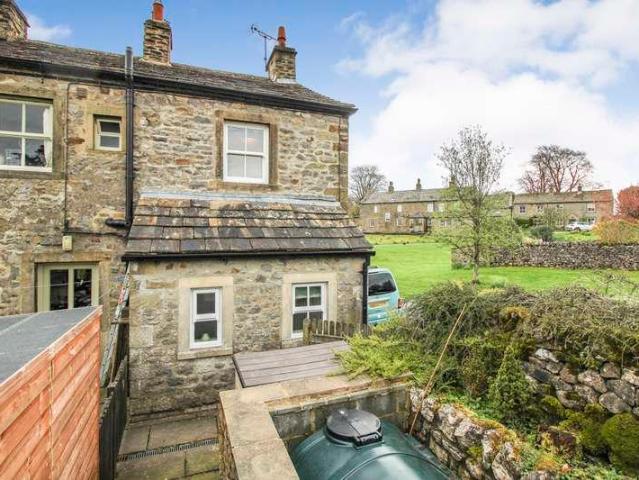
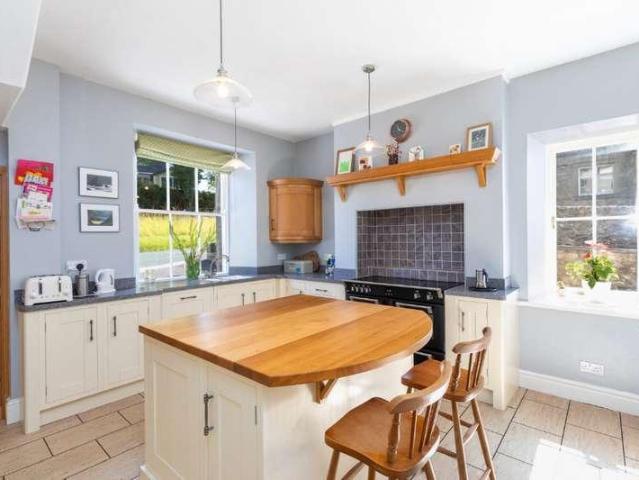
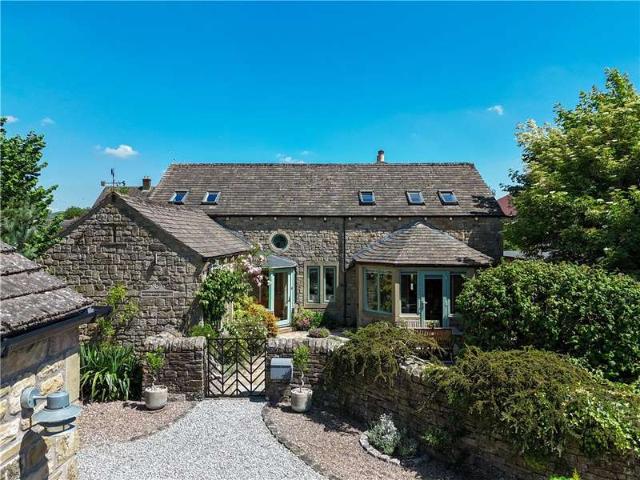
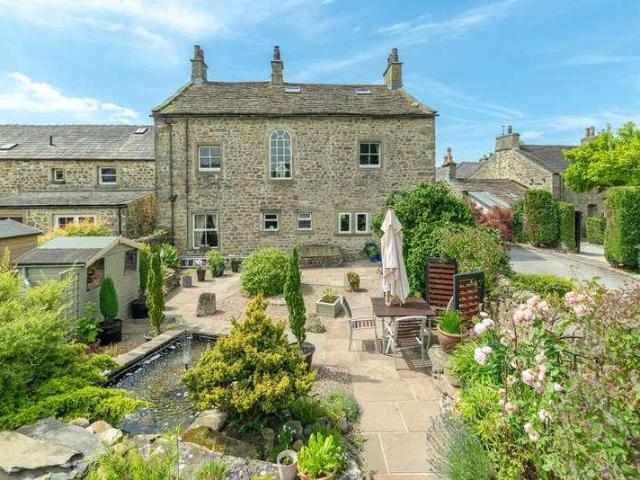
This superb Grade II Listed home dating back to 1728 has been lovingly maintained by the current owners. The accommodation briefly comprises a generous dining kitchen featuring an impressive inglenook fireplace to the dining area with multi fuel stove insert and a secondary fireplace with gas stove to the kitchen. The kitchen has a range of fitted wall and base units, complementary worktop. Appliances include a dual range cooker and space and plumbing for under counter fridge, freezer and dishwasher. An inner hallway provides access to the living room, utility room and separate WC. The living room is situated to the front of the property and benefits from an open fireplace, creating a warm and inviting atmosphere. A second reception room is accessed directly from the living room, offering flexible accommodation suitable for a variety of uses. To the first floor are three bedrooms, including two doubles. The main bedroom benefits from access to a Jack & Jill ensuite comprising a bath, s
£ 450,000
2 bed house for sale
2 pictures
House · for sale
£ 235,000
New
2 bed house for sale
Bell Busk Skipton
· 2 Bedrooms · House
· Fireplace · Equipped kitchen
Bell Busk Skipton · 2 Bedrooms · House · Fireplace · Equipped kitchen
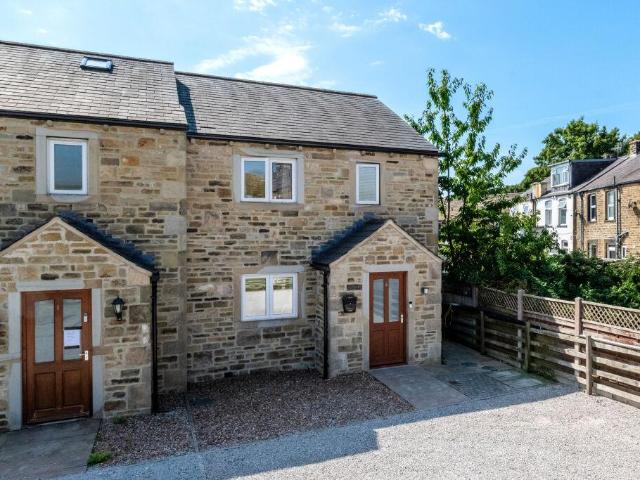
Entering through the front door is the stairway, with an inner door leading to the living room. The living room is generous in size and features a central fireplace with gas fire inset and alcoves to either side. A bay window to the front allows plenty of natural light into the room. The kitchen is positioned to the rear and is fitted with a selection of wall and base units with complementary work surfaces and a 1 1/2 bowl stainless steel sink with mixer tap. Appliances include an electric hob with extractor hood over and a double oven. There is space and plumbing for a washing machine, together with space for a larder-style fridge freezer. The kitchen also benefits from an understairs storage cupboard, patio doors leading to the conservatory and an external door providing access to the side. To the first floor are two double bedrooms, both benefiting from built-in wardrobes. Bedroom one faces the front and features a bay window, along with an inner door leading to a useful storage roo
£ 235,000
3 bed house for sale
2 pictures
House · for sale
£ 395,000
New
3 bed house for sale
Bell Busk Skipton
· 3 Bedrooms · House
· Garden · Equipped kitchen · Powder room
Bell Busk Skipton · 3 Bedrooms · House · Garden · Equipped kitchen · Powder room
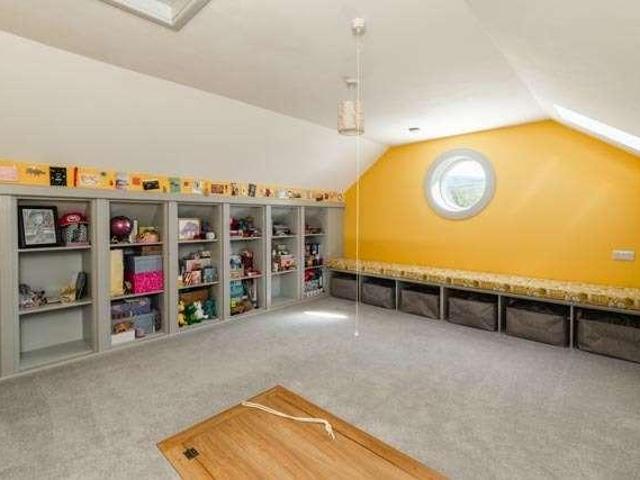
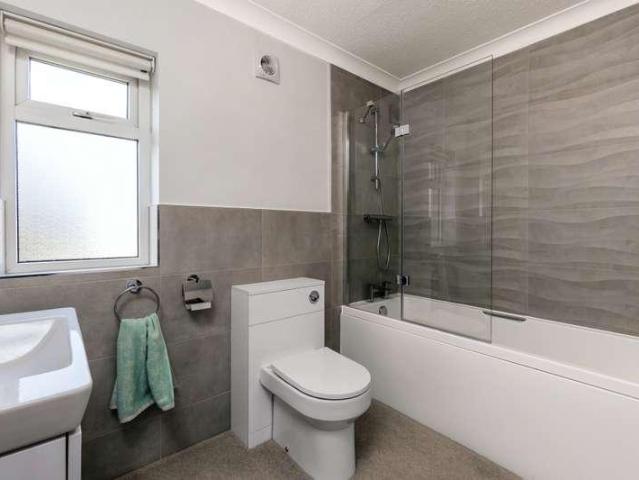
A beautifully presented stone-fronted home situated in the sought-after village of Giggleswick, within easy walking distance of a range of local amenities. The accommodation briefly comprises an entrance hall with a useful cloakroom, leading through to a stylish and well-designed kitchen diner. The kitchen is fitted with a range of modern grey wall and base units complemented by matching worktops, and includes a variety of integrated appliances such as a fridge freezer, range cooker with extractor hood, and space for either a washing machine or dishwasher. A separate living room provides a cosy yet spacious retreat, featuring a multi-fuel stove and patio doors opening onto the rear garden. To the first floor are three generously sized bedrooms, two of which benefit from en-suite shower rooms. There is also a contemporary house bathroom fitted with a modern three-piece white suite and thermostatic shower over the bath. Accessed from the landing via a pull-down ladder is an excellent att
£ 395,000
9 bed house for sale
2 pictures
House · for sale
£ 1,295,000
New
9 bed house for sale
Bell Busk Skipton
· 9 Bedrooms · House
· Garden · Equipped kitchen
Bell Busk Skipton · 9 Bedrooms · House · Garden · Equipped kitchen
Mere Syke Farm is Set within approximately 2.7 acres of land; including gardens, stream and low lying rough grazing, Mere Syke Farm could suit an array of purchasers depending on their individual interests. Within the last 10 years the site has been thoughtfully developed and this intriguing group of properties now offers the opportunity for multi-generational occupation, a valuable stream of holiday home income or home business use to suit the needs of the new owners. The main residence Mere Syke Farm is a three bedroom property, comprising, utility room, three bedrooms (master en suite ) and wet room to the ground floor. At first floor level is an impressive open plan living area fitted with a bespoke kitchen which includes many integrated appliances. Attached to Mere Syke Farm is Graydon Cottage. A two bedroom holiday cottage; comprising living room with wood burning stove, modern kitchen/diner fitted with a range of bespoke wall and base units including Belfast sink, integrated fri
£ 1,295,000
4 bed house for sale
2 pictures
House · for sale
£ 625,000
New
4 bed house for sale
Bell Busk Skipton
· 4 Bedrooms · House
· Garden · Equipped kitchen · Concierge
Bell Busk Skipton · 4 Bedrooms · House · Garden · Equipped kitchen · Concierge
Upon entering the property, you are welcomed into a spacious and versatile ground floor, offering an excellent range of reception and entertaining space. The dining room is a generous reception area, enjoying a dual aspect outlook which allows for an abundance of natural light, together with two radiators. Leading through to the living room, this inviting space features a characterful woodburning stove set upon a stone hearth with a wooden lintel above, creating an attractive focal point. The conservatory provides an additional reception area, enjoying views across and access to the rear garden, with two radiators and plenty of natural light, making it an ideal space in which to relax and enjoy the garden throughout the year. The kitchen is fitted with a comprehensive range of wall, base and drawer units, complemented by work surfaces and incorporating a stainless steel sink and drainer, induction hob, double electric oven, integrated dishwasher and fridge/freezer. The kitchen opens in
£ 625,000
3 bed house for sale
2 pictures
House · for sale
£ 385,000
3 bed house for sale
Bell Busk Skipton
· 3 Bedrooms · House
· Garden · Equipped kitchen · Powder room
Bell Busk Skipton · 3 Bedrooms · House · Garden · Equipped kitchen · Powder room
An appealing opportunity to acquire a modern three-bedroom semi-detached home, ideally suited to a range of purchasers, including first-time buyers, couples, growing families and downsizers. Internally the property briefly comprises; entrance vestibule leading to a living room. To the rear is a modern and ergonomic kitchen diner. Fitted with a range of base and wall units with complementary worktops and numerous built in appliances including dishwasher, electric fan oven and induction hob with extractor over. Space for fridge/freezer and washing machine. Off the kitchen is a useful cloakroom and access to the rear garden. To the first floor are two double bedrooms together with an attractive house bathroom comprising of a contemporary three piece white suite with shower over bath. To the second floor is a generous master bedroom with en suite shower room, space for tall wardrobes and spacious storage cupboard. Externally the rear garden is relatively low maintenance with a flagged area
£ 385,000
2 bed house for sale
2 pictures
House · for sale
£ 240,000
2 bed house for sale
Bell Busk Skipton
· 2 Bedrooms · House
· Equipped kitchen
Bell Busk Skipton · 2 Bedrooms · House · Equipped kitchen
On entering the property from the front elevation, you are welcomed into a spacious living room featuring a striking stone hearth and surround. Windows to both the front and side elevations allow for an abundance of natural light, complemented by attractive flagged flooring. The accommodation flows through to a modern, well appointed kitchen fitted with a range of base, wall, and drawer units topped with solid wood work surfaces. Additional features include a Belfast sink with drainer, breakfast bar, electric hob with oven beneath, and a selection of integrated appliances, including a fridge, microwave, dishwasher and washing machine. A convenient ground floor w.c. is also provided, comprising a low flush w.c pedestal wash hand basin and extractor fan, along with access leading out to the roadside. To the first floor, the landing provides access to a generously proportioned principal bedroom positioned to the front of the property. This room benefits from fitted wardrobes, a charming o
£ 240,000
6 bed house for sale
2 pictures
House · for sale
£ 475,000
Updated
6 bed house for sale
Bell Busk Skipton
· 6 Bedrooms · House
· Garden · Fireplace · Equipped kitchen
Bell Busk Skipton · 6 Bedrooms · House · Garden · Fireplace · Equipped kitchen
The main house is entered via a vestibule, providing useful space for coats and shoes, with an inner door to living room. The living room is full of character, featuring an imposing inglenook fireplace and a window overlooking the front garden. The dining room is also positioned to the front and boasts beautiful ornate panelled walls and ceiling, creating a particularly impressive and atmospheric entertaining space. Located off the hallway, the kitchen comprises a good range of wall and base units with complementary work surfaces and a 1-bowl stainless steel sink with mixer tap. Integrated appliances include a stove cooker with a four-ring electric hob and two ovens beneath. There is space and plumbing for a washing machine, while a walk-in store off the hallway provides space for a larder-style fridge freezer and also gives access to the house shower room. The shower room is partly tiled and comprises a shower cubicle, wash hand basin and WC, together with a window to the front. Compl
£ 475,000
5 bed house for sale
2 pictures
House · for sale
£ 575,000
5 bed house for sale
Bell Busk Skipton
· 5 Bedrooms · House
· Equipped kitchen
Bell Busk Skipton · 5 Bedrooms · House · Equipped kitchen
A semi detached Georgian property located in the popular village of Giggleswick, a short distance from Settle town centre. This Grade II listed property has been lovingly maintained over the years and provides superb spacious family accommodation on four levels. Situated with easy access to the town this spacious property needs to be inspected to fully appreciate what is on offer. Accessed via a side or front door the property briefly comprises entrance hall with ground floor shower room, superb family kitchen by H&M with inset moulded sink, superb island unit and bespoke wall cabinet. To the rear of the house is a generous living room with large windows giving long distance views over the village of Giggleswick towards the chapel. Through twin sliding doors is access to a large dining room, again with coal effect gas fire and long distance views. To the first floor via a superb return staircase with original hand rail and beautiful arched window there are three bedrooms and the house
£ 575,000
3 Bedroom House
View photo
House · for sale
£ 210,000
New
3 Bedroom House
Bell Busk Skipton
· 3 Bedrooms · House
· Garden · Fireplace · Equipped kitchen · Cellar
Bell Busk Skipton · 3 Bedrooms · House · Garden · Fireplace · Equipped kitchen · Cellar
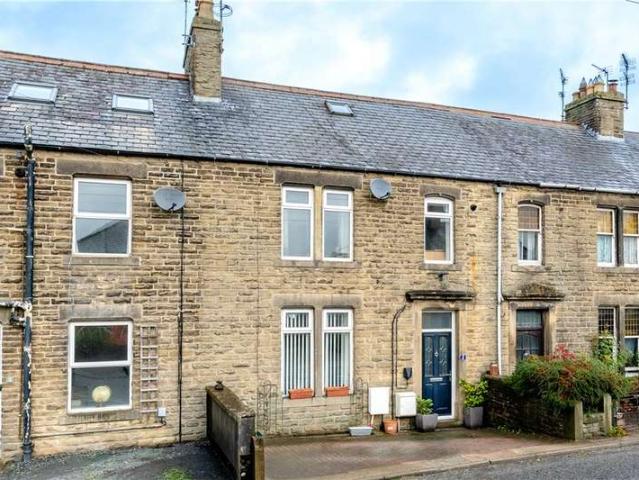
Situated within the popular village of Long Preston, an appealing mid-terrace home offering well-proportioned accommodation arranged over two floors, together with a useful cellar and a low-maintenance rear garden.The property combines traditional character with practical living space, making it an ideal opportunity for first-time buyers, couples, young families or those seeking a village home with plenty of potential.The ground floor comprises an entrance hallway leading through to a welcoming living room, featuring an attractive open fireplace which provides a charming focal point to the room. To the rear, the dining kitchen offers space for both everyday cooking and informal dining, with access out to the garden. The kitchen is fitted with a range of wall and base units with space for appliances.To the first floor are two generous double bedrooms, a further single bedroom which could also lend itself to use as a home office or dressing room, and a house bathroom comprising of a thre
£ 210,000
1 Bedroom House
View photo
House · for sale
£ 210,000
New
1 Bedroom House
Bell Busk Skipton
· 1 Bedroom · House
· Garden · Equipped kitchen · Parking · Patio
Bell Busk Skipton · 1 Bedroom · House · Garden · Equipped kitchen · Parking · Patio
Situated in the sought-after area of Upper Settle, this delightful one-bedroom character cottage offers charming accommodation in a picturesque location within easy walking distance of the town centre. Benefiting from a private south-facing patio garden and off-road parking, the property combines period character with practical modern living.The accommodation is entered via the front door into a welcoming living room, featuring exposed ceiling beams, a wood-burning stove set on a hearth, fitted carpeting, electric radiators, handy understairs store cupboard and windows to both the front and side. The adjoining kitchen has a traditional country-cottage feel, complete with a part-glazed stable door and a range of fitted wooden wall and base units with complementary work surfaces. There is a stainless-steel sink with mixer tap, electric hob, single oven, integrated under-counter fridge, and space and plumbing for a washing machine.To the first floor is a generous double bedroom with fitte
£ 210,000
4 Bedroom House
View photo
House · for sale
£ 610,000
New
4 Bedroom House
Bell Busk Skipton
· 4 Bedrooms · House
· Garden · Parking · Fireplace · Equipped kitchen · Heating
Bell Busk Skipton · 4 Bedrooms · House · Garden · Parking · Fireplace · Equipped kitchen · Heating
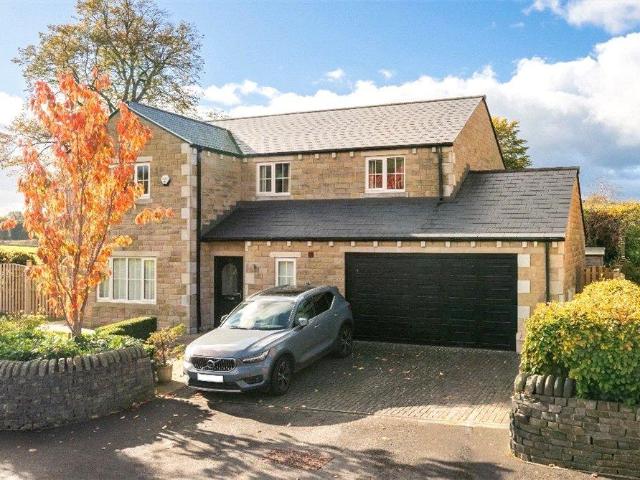
An attractive four bedroom detached family home, located in a popular residential area. The property was built in 2015 and benefits from having spacious living accommodation, gas central heating, lawn garden and double garage with on drive parking to front. The property briefly comprises, on the ground floor, a welcoming hallway with access to all areas of the home. The living kitchen is to the rear and features a range of fitted wall and base units, complementary worktops and a 1 1/2 stainless steel bowl sink with mixer tap. Appliances include a gas hob, double electric oven, cooker hood and integrated fridge/freezer and dishwasher. Space and plumbing for white goods can be found in the utility room opposite the kitchen. There are external doors out onto the garden from the utility and the kitchen. The living room faces the front of the property and has a feature fireplace to centre with multi fuel stove insert. Also on the ground floor is a handy downstairs WC.Upstairs are four bedro
£ 610,000
4 bedroom detached house for sale
View photo
House · for sale
£ 395,000
New
4 bedroom detached house for sale
Bell Busk Skipton
· 4 Bedrooms · 2 Baths · House
· Garden · Equipped kitchen · Parking
Bell Busk Skipton · 4 Bedrooms · 2 Baths · House · Garden · Equipped kitchen · Parking
Four bedroom detached house located in a fantastic position on a small cul de sac street near to the centre of town.Spacious, light and airy accommodation with superb views to the front towards the Settle hills.Well planned accommodation with good sized through lounge with rear conservatory off, kitchen, utility, shower room, central hallway and porch to the ground floor.Gallery style landing, 4 bedrooms and house bathroom to the first floor.Integral garage, driveway parking and pleasant gardens to the front and rear.In need of some modernisation to bring it up to modern day standards.Upvc double glazed windows and gas fired central heating are installed.Good sized family home with huge potential, well worthy of internal inspection to appreciate the size and layout.Available immediately with no onward chain.Located within a quarter of a mile level walk to the market square in a popular residential area.Settle is a very popular historic market town set amid stunning countryside on the e
£ 395,000
3 Bedroom House
View photo
House · for sale
£ 199,950
New
3 Bedroom House
Bell Busk Skipton
· 3 Bedrooms · House
· Garden · Fireplace · Equipped kitchen · Patio
Bell Busk Skipton · 3 Bedrooms · House · Garden · Fireplace · Equipped kitchen · Patio
Entering through the part-glazed uPVC front door, the welcoming hallway provides a light and airy space with oak flooring, space for coats and shoes, and a useful understairs storage area with space and plumbing for a washing machine and tumble dryer. To the left is the sitting/dining room, featuring a character cast-iron fireplace, coved ceiling with ceiling rose, recessed alcoves and a window overlooking the front. To the rear of the property is the dining kitchen, a generous and versatile space with a wooden fireplace housing an open-fire insert, fitted carpets, window and external door leading to the rear patio garden. There is ample room for a dining table and chairs as well as a sofa, making this a sociable family space. The kitchen itself is fitted with a good range of wall and base units, a breakfast bar, complementary work surfaces and a stainless-steel sink with mixer tap. Appliances include a Bosch four-ring gas hob, single oven, freestanding dishwasher and Candy fridge free
£ 199,950
2 Bedroom House
View photo
House · for sale
£ 235,000
New
2 Bedroom House
Bell Busk Skipton
· 2 Bedrooms · House
· Fireplace · Equipped kitchen
Bell Busk Skipton · 2 Bedrooms · House · Fireplace · Equipped kitchen
Entering through the front door is the stairway, with an inner door leading to the living room. The living room is generous in size and features a central fireplace with gas fire inset and alcoves to either side. A bay window to the front allows plenty of natural light into the room. The kitchen is positioned to the rear and is fitted with a selection of wall and base units with complementary work surfaces and a 1 1/2 bowl stainless steel sink with mixer tap. Appliances include an electric hob with extractor hood over and a double oven. There is space and plumbing for a washing machine, together with space for a larder-style fridge freezer. The kitchen also benefits from an understairs storage cupboard, patio doors leading to the conservatory and an external door providing access to the side.To the first floor are two double bedrooms, both benefiting from built-in wardrobes. Bedroom one faces the front and features a bay window, along with an inner door leading to a useful storage room
£ 235,000
4 bedroom detached house for sale
View photo
House · for sale
£ 610,000
New
4 bedroom detached house for sale
Bell Busk Skipton
· 4 Bedrooms · 1 Bath · House
· Garden · Parking · Equipped kitchen · Heating
Bell Busk Skipton · 4 Bedrooms · 1 Bath · House · Garden · Parking · Equipped kitchen · Heating
A wonderful opportunity to acquire a four bedroom detached home in a desirable residential setting, ideally placed to enjoy the charm, convenience and outstanding countryside surroundings of Settle. An attractive four bedroom detached family home, located in a popular residential area. The property was built in 2015 and benefits from having spacious living accommodation, gas central heating, lawn garden and double garage with on drive parking to front. The property briefly comprises, on the ground floor, a welcoming hallway with access to all areas of the home. The living kitchen is to the rear and features a range of fitted wall and base units, complementary worktops and a 1 1/2 stainless steel bowl sink with mixer tap. Appliances include a gas hob, double electric oven, cooker hood and integrated fridge/freezer and dishwasher. Space and plumbing for white goods can be found in the utility room opposite the kitchen. There are external doors out onto the garden from the utility and the
£ 610,000
3 bedroom bungalow for sale
View photo
Bungalow · for sale
£ 310,000
3 bedroom bungalow for sale
Bell Busk Skipton
· 3 Bedrooms · 1 Bath · Bungalow
· Garden · Parking · Fireplace · Equipped kitchen
Bell Busk Skipton · 3 Bedrooms · 1 Bath · Bungalow · Garden · Parking · Fireplace · Equipped kitchen
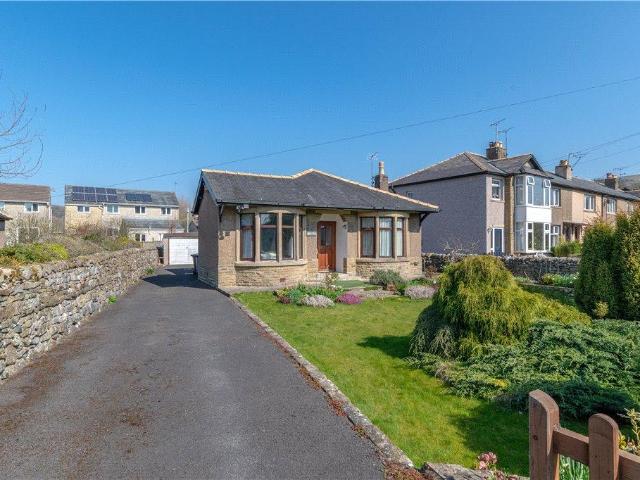
A detached bungalow in the Dales village of Giggleswick. The property sits on a generous plot with lawn garden to front, drive to side and a double garage. Internal viewing highly advised. Entering through the part glazed front door is the main hallway. To your right is a light and airy living dining room with fitted carpet, stone fireplace, gas fire, window to side and bay window to front. Off the kitchen is an inner hallway providing access to the kitchen and study. The kitchen has a good range of wall and base units, worktop and a 1 1/2 bowl sink with mixer tap. Appliances include a Neff four ring gas hob and single oven. Space and plumbing are available to house a fridge/freezer and washing machine. Bedrooms one and two are both good size doubles with window to either front or rear. The house shower room comprises part tiled walls, shower cubicle, wash hand basin, wc and a frosted window to side. Externally, to the front, there is an established lawn garden with flowerbed to side a
£ 310,000
9 Bedroom House
View photo
House · for sale
£ 1,295,000
New
9 Bedroom House
Bell Busk Skipton
· 9 Bedrooms · House
· Garden · Equipped kitchen
Bell Busk Skipton · 9 Bedrooms · House · Garden · Equipped kitchen
Mere Syke Farm is Set within approximately 2.7 acres of land; including gardens, stream and low lying rough grazing, Mere Syke Farm could suit an array of purchasers depending on their individual interests. Within the last 10 years the site has been thoughtfully developed and this intriguing group of properties now offers the opportunity for multi-generational occupation, a valuable stream of holiday home income or home business use to suit the needs of the new owners.The main residence Mere Syke Farm is a three bedroom property, comprising, utility room, three bedrooms (master en suite ) and wet room to the ground floor. At first floor level is an impressive open plan living area fitted with a bespoke kitchen which includes many integrated appliances.Attached to Mere Syke Farm is Graydon Cottage. A two bedroom holiday cottage; comprising living room with wood burning stove, modern kitchen/diner fitted with a range of bespoke wall and base units including Belfast sink, integrated fridg
£ 1,295,000
5 Bedroom House
View photo
House · for sale
£ 700,000
New
5 Bedroom House
Bell Busk Skipton
· 5 Bedrooms · House
· Garden · Equipped kitchen
Bell Busk Skipton · 5 Bedrooms · House · Garden · Equipped kitchen
Upon entering the property via the front elevation, you are welcomed into the entrance porch, which leads through to the beautifully presented dining room. Featuring attractive slate flooring and an abundance of natural light, this inviting space forms the heart of the home. Glazed oak doors provide access to both the living room and the extended dining kitchen, while the staircase rises to the first floor, creating a bright and sociable layout. The generously proportioned living room is an elegant and comfortable space, with a multi fuel stove serving as the focal point of the room. Parquet flooring enhances its character, while double doors open directly onto the rear garden, allowing for a seamless connection between the indoor and outdoor living spaces. Leading from the living room is the delightful garden room, offering additional seating and relaxation space. Complete with slate flooring, an electric wall heater, access to the front elevation and pleasant views over the front gar
£ 700,000
2 Bedroom Mobile Home
View photo
House · for sale
£ 29,995
New
2 Bedroom Mobile Home
Bell Busk Skipton
· 2 Bedrooms · House
· Equipped kitchen
Bell Busk Skipton · 2 Bedrooms · House · Equipped kitchen
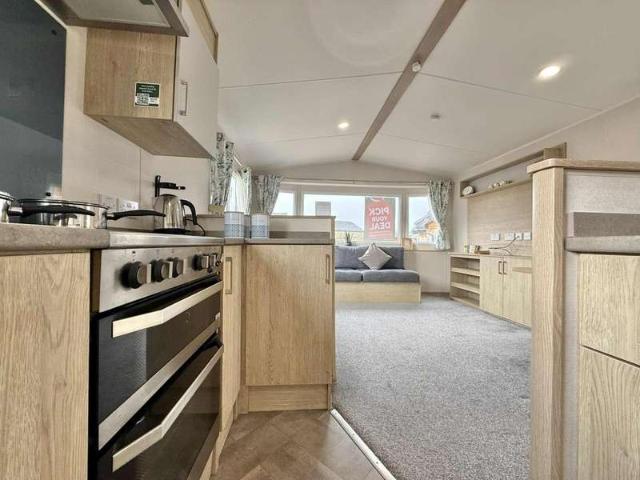
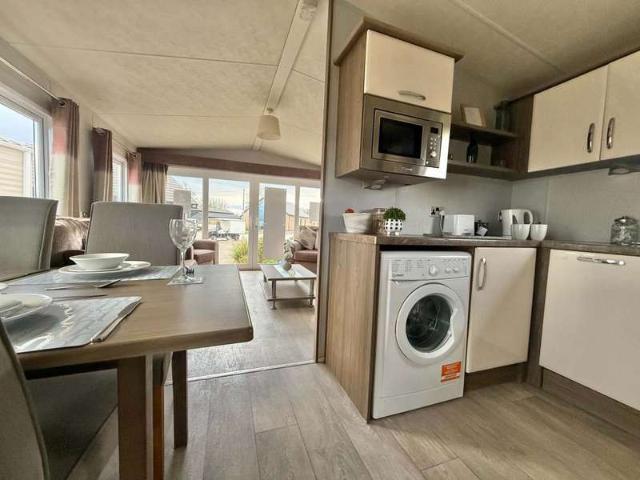
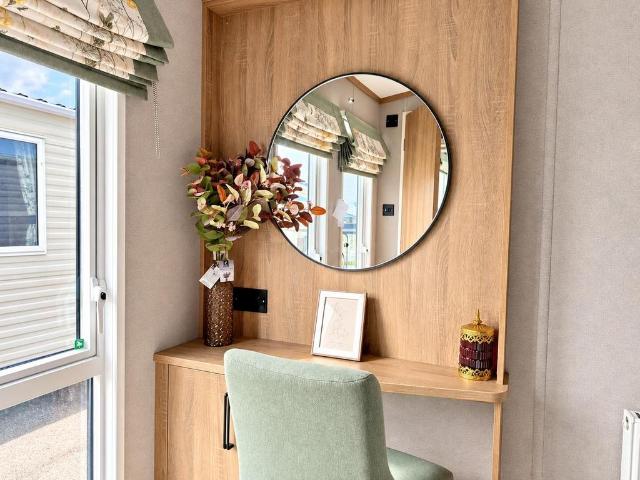
This lovely 2016 ABI Summer Breeze offers a bright, modern and comfortable holiday retreat, perfect for family getaways. Featuring a spacious open-plan living and dining area with freestanding lounge furniture, a well-equipped fitted kitchen with ample storage, and two bedrooms comprising a master double and twin bedroom. Complete with a family shower room, double glazing and central heating, this 30ft x 12ft holiday home is an ideal choice for those looking for comfort, practicality and fantastic value for money. Tenure: Leasehold Key Features Central Heating Cooker Dining Table & Chairs Double Glazing Dressing Table Electric Fire Extra Insulation Family Bathroom Free Standing Suite Fridge Freezer Property Description Make: ABI Model: Summerbreeze Size: 30x12 Year: 2016 Park Information Nestled between the breathtaking vistas of the Yorkshire Dales National Park and the enchanting Forest of Bowland, Bowland Fell provides the perfect setting for endless countryside getaways. As you unw
£ 29,995
3 Bedroom Mobile Home
View photo
House · for sale
£ 38,995
New
3 Bedroom Mobile Home
Bell Busk Skipton
· 3 Bedrooms · House
· Equipped kitchen
Bell Busk Skipton · 3 Bedrooms · House · Equipped kitchen
This stylish and spacious 2021 ABI Trieste offers the perfect holiday retreat for families looking for comfort and practicality. Measuring 36ft x 12ft, this modern holiday home features a bright and welcoming open-plan living and dining area with comfortable lounge seating, a contemporary fitted kitchen with ample cupboard and worktop space, and three well-proportioned bedrooms, including a master double bedroom and two twin bedrooms. Complete with a family shower room, double glazing and central heating, the ABI Trieste provides a cosy home-from-home feel, making it an excellent choice for relaxing breaks and memorable family holidays. Tenure: Leasehold Key Features Central Heating Cooker Corner sofa Dinette Seating Double Glazing Dressing Table Extra Insulation Family Bathroom Fridge Freezer Fully-Integrated Kitchen Property Description Make: ABI Model: Trieste Size: 36x12 Year: 2021 Park Information Nestled between the breathtaking vistas of the Yorkshire Dales National Park and the
£ 38,995
2 Bedroom Mobile Home
View photo
House · for sale
£ 76,995
New
2 Bedroom Mobile Home
Bell Busk Skipton
· 2 Bedrooms · House
· Equipped kitchen
Bell Busk Skipton · 2 Bedrooms · House · Equipped kitchen
This spacious 2016 Delta Cambridge offers a fantastic combination of comfort, style and practicality. Measuring an impressive 40ft x 13ft, this 2-bedroom holiday home provides generous living space, making it ideal for relaxing getaways with family and friends. The well-proportioned layout offers a welcoming living area, practical kitchen and dining space, alongside two comfortable bedrooms. Complete with decking, perfect for enjoying the fresh air and outdoor surroundings, this is a fantastic holiday home offering plenty of space to unwind and enjoy your home away from home. Tenure: Leasehold Key Features Bath Central Heating Cooker Dining Table & Chairs Double Glazing Dishwasher Dressing Table Electric Fire En-suite Shower Extra Insulation Property Description Make: Delta Model: Cambridge Size: 40x13 Year: 2016 Park Information Nestled between the breathtaking vistas of the Yorkshire Dales National Park and the enchanting Forest of Bowland, Bowland Fell provides the perfect setting f
£ 76,995
2 Bedroom Mobile Home
View photo
House · for sale
£ 35,995
New
2 Bedroom Mobile Home
Bell Busk Skipton
· 2 Bedrooms · House
· Equipped kitchen
Bell Busk Skipton · 2 Bedrooms · House · Equipped kitchen
This spacious 2016 Willerby Caledonia offers the perfect combination of comfort, style and practicality. Measuring 35ft x 12ft, this beautifully designed holiday home features a bright and welcoming open-plan living and dining area, comfortable lounge seating and a well-equipped fitted kitchen with plenty of cupboard and worktop space. The accommodation comprises two bedrooms, including a generous master bedroom and a twin bedroom, alongside a family shower room. With its modern interior, thoughtful layout and homely feel, the Willerby Caledonia is an excellent choice for relaxing holidays and memorable family getaways. Tenure: Leasehold Key Features Central Heating Dining Table & Chairs Double Glazing Fridge Freezer Dressing Table Extra Insulation Family Bathroom Free Standing Suite Fully Fitted Kitchen Great Starter Caravan Property Description Make: Willerby Model: Caledonia Size: 35x12 Year: 2016 Park Information Nestled between the breathtaking vistas of the Yorkshire Dales Nation
£ 35,995
4 bedroom detached house for sale
View photo
House · for sale
£ 625,000
New
4 bedroom detached house for sale
Bell Busk Skipton
· 4 Bedrooms · 3 Baths · House
· Garden · Parking · Concierge
Bell Busk Skipton · 4 Bedrooms · 3 Baths · House · Garden · Parking · Concierge
A substantial and impressive four bedroom detached residence, offering generous private parking, a garage and spacious accommodation arranged over two floors. To the rear, a delightful south facing garden enjoys open views, providing an ideal setting for outdoor relaxation and entertaining. Situated within the highly sought after and conveniently located village of Gargrave, this superb property would make an exceptional family home. NO ONWARD CHAIN Upon entering the property, you are welcomed into a spacious and versatile ground floor, offering an excellent range of reception and entertaining space. The dining room is a generous reception area, enjoying a dual aspect outlook which allows for an abundance of natural light, together with two radiators. Leading through to the living room, this inviting space features a characterful woodburning stove set upon a stone hearth with a wooden lintel above, creating an attractive focal point. The conservatory provides an additional reception ar
£ 625,000
2 bedroom end of terrace house for sale
View photo
House · for sale
£ 247,500
2 bedroom end of terrace house for sale
Bell Busk Skipton
· 2 Bedrooms · 1 Bath · House
· Fireplace · Equipped kitchen
Bell Busk Skipton · 2 Bedrooms · 1 Bath · House · Fireplace · Equipped kitchen
A charming traditional cottage enjoying a delightful setting in the centre of the village. Deceptively spacious accommodation with many character features and a quirky layout – This property should appeal to a range of purchasers. This property offers a great deal of charm and character and is likely to impress the discerning buyer. The quirky internal layout offers surprisingly spacious accommodation that has an element of flexibility. Briefly comprising; spacious living room with feature stone fireplace housing a multi-fuel stove and stairs off to split-levels. To the rear of the property is a modern breakfast kitchen fitted with a range of base and wall cupboard units in cream with solid oak work surfaces, gas hob with stainless steel oven below and glass and stainless steel canopy over. There is a useful breakfast bar along with integrated appliances. Stairs from the kitchen lead to a first floor double bedroom. A second staircase from the living room leads to a further double bedr
£ 247,500
3 bedroom semi detached house for sale
View photo
House · for sale
£ 260,000
3 bedroom semi detached house for sale
Bell Busk Skipton
· 3 Bedrooms · 2 Baths · House
· Garden · Parking · Equipped kitchen · Heating
Bell Busk Skipton · 3 Bedrooms · 2 Baths · House · Garden · Parking · Equipped kitchen · Heating
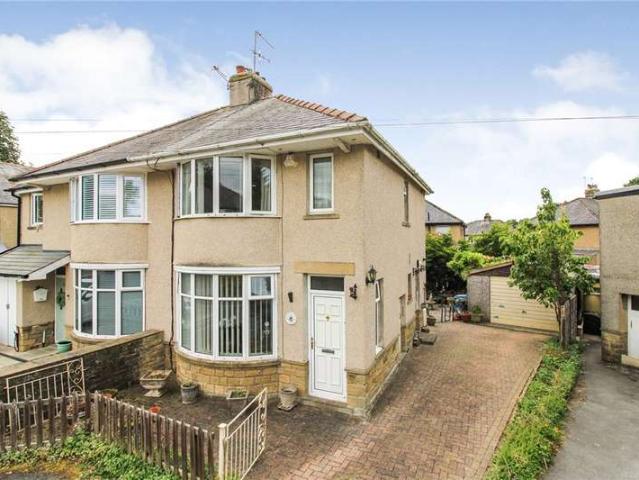
A three bedroom property with private rear garden including a garden room/home office. Internally the property comprises of lounge, kitchen/diner, WC, three bedrooms (master ensuite) and house bathroom. The property also benefits from off street parking. A stone fronted semi-detached house provides well appointed three bedroomed en-suite accommodation which is pleasantly situated close to Hellifield village centre with all local amenities nearby.Including gas central heating, UPVC sealed unit double glazing, solar panels, quality contemporary kitchen and bathroom, two dedicated parking spaces and a detached garden room/home office this easily manageable property is strongly recommended for inspection. Briefly comprising; an entrance porch, cloaks/WC, a living room with feature media wall and a well appointed dining kitchen with French doors to the rear garden. The kitchen is fitted with a range of base and wall units having white fronts with contrasting granite effect worktop surfaces
£ 260,000
1 bedroom apartment for sale
View photo
Flat · for sale
£ 235,000
1 bedroom apartment for sale
Bell Busk Skipton
· 1 Bedroom · 1 Bath · Flat
· Garden · Balcony · Equipped kitchen
Bell Busk Skipton · 1 Bedroom · 1 Bath · Flat · Garden · Balcony · Equipped kitchen
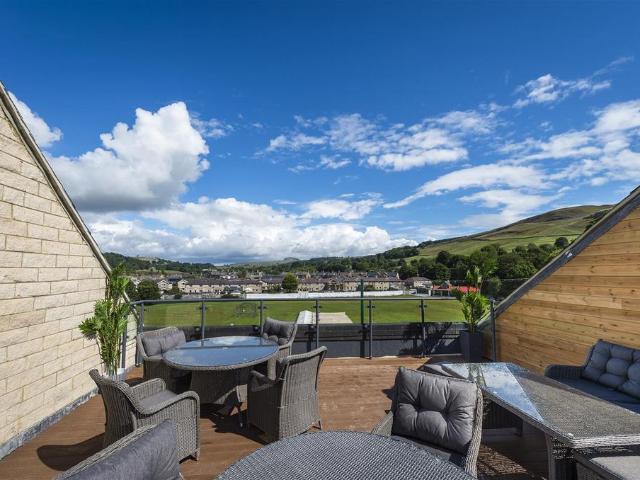
Discover comfortable and independent retirement living at The Wickets, an exclusive retirement development for the over-60s, ideally situated in the charming market town of Settle.This immaculate one-bedroom first-floor apartment enjoys delightful views across Settle Cricket Club and the surrounding area from its own private walk-out balcony, which is accessed directly from the spacious open-plan living area. The well-appointed accommodation also features a modern fitted kitchen with integrated appliances, a generous double bedroom with a walk-in wardrobe, and a contemporary shower room.Residents benefit from a range of excellent communal facilities, including a welcoming homeowners’ lounge, beautifully maintained communal gardens, and the reassurance of a dedicated House Manager during office hours.Conveniently located close to local shops, cafés, transport links and everyday amenities, The Wickets combines the ease of retirement living with the charm and convenience of one of the Yor
£ 235,000
2 bedroom lodge for sale
View photo
House · for sale
£ 119,000
2 bedroom lodge for sale
Bell Busk Skipton
· 2 Bedrooms · House
· Equipped kitchen
Bell Busk Skipton · 2 Bedrooms · House · Equipped kitchen
2027 ABI Beaumont Residential SpecificationExperience the very best in holiday home ownership with the stunning 2027 ABI Beaumont Residential Specification. Designed for those who appreciate luxury, comfort and quality, the Beaumont offers a true home-from-home feel with exceptional attention to detail throughout.Step into the spacious open-plan living area where stylish freestanding furniture, contemporary décor and large windows create a bright and welcoming space perfect for relaxing or entertaining. The beautifully appointed kitchen features premium integrated appliances, high-quality worktops and ample storage, making it as practical as it is impressive.The luxurious master bedroom provides a peaceful retreat, complete with generous wardrobe space and a private en-suite WC. A well-proportioned twin bedroom and elegant family shower room ensure there's plenty of room for family and guests to enjoy extended stays in complete comfort.Built to full residential specification, the ABI
£ 119,000
4 Bedroom House
View photo
House · for sale
£ 475,000
4 Bedroom House
Bell Busk Skipton
· 4 Bedrooms · House
· Garden · Parking
Bell Busk Skipton · 4 Bedrooms · House · Garden · Parking
Standout Features Four double bedrooms Three ensuites, one house bathroom Spacious character cottage-style family home Large living-dining-kitchen onto garden Attractive west-facing garden Parking and large integral single garage Quiet end of the village Walks from the doorstep 10 minute walk to village shops, trains, bus stop and pubs Direct trains to Leeds, Settle, Morecambe and Carlisle Property Description This substantial character cottage offers a delightful blend of spacious living and modern comforts and benefits from some delightful views.Set over 3 floors, with a living-dining-kitchen, ground floor WC, sitting room with dining area and four generously sized double bedrooms, there is ample space for a family. A larger single integral garage and pleasant west-facing gardens cater for all needs.The ground floor features a living-dining-kitchen with exposed beams and granite worktops, and with a breakfast-bar over shaker-style units finished in cream. Having ample space for a din
£ 475,000

Get email alerts

Don't miss out: be the first to know about new properties

The alert was correctly created

On subscribing you accept the conditions of use and the privacy policy
Alert
Receive new ads in your inbox
Save this search
Receive alerts for new listings

We'll send you an email when we have new properties for: "Properties for sale in Bell Busk Skipton"

The alert was correctly created

Steeton and Silsden
Oakworth Keighley
Get email alerts and be the first to see new listings
Required field
On subscribing I accept the terms of the privacy policy
Perfect! You'll soon start receiving new listings via email
Alert
Receive an email when we have new ads for Properties for sale in Bell Busk Skipton
Save this search
Filters

Bedrooms

Size (sq.ft)

sq.ft
sq.ft

Price

£
£

Property type

Bathrooms

Clear all filters
Receive notifications when new entries are published.