2 pictures
Flat
·
for sale
£ 108,000
New
2 bed flat for sale
Beaver Lane TN23 Ashford
· 2 Bedrooms · Flat
· Balcony · Equipped kitchen · Parking
Beaver Lane TN23 Ashford · 2 Bedrooms · Flat · Balcony · Equipped kitchen · Parking
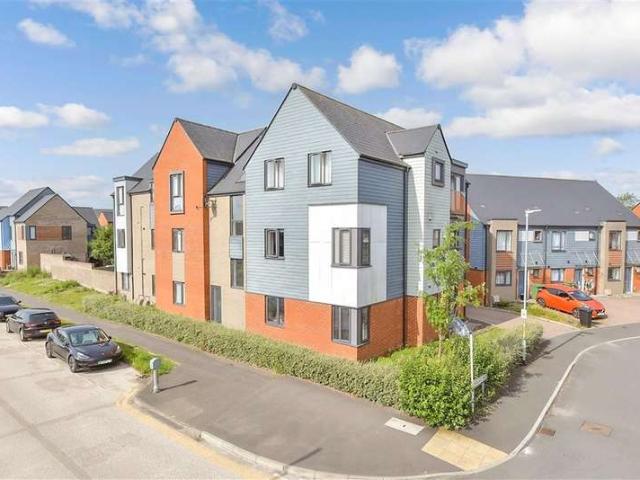
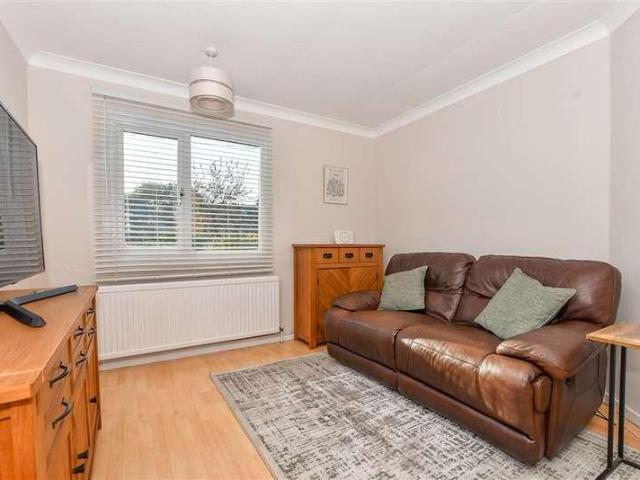
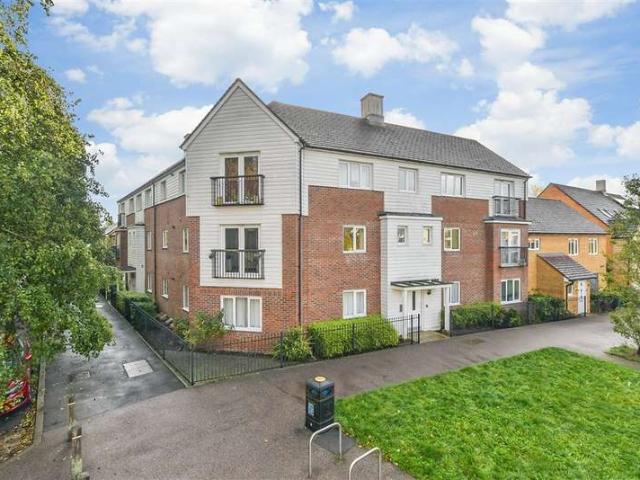
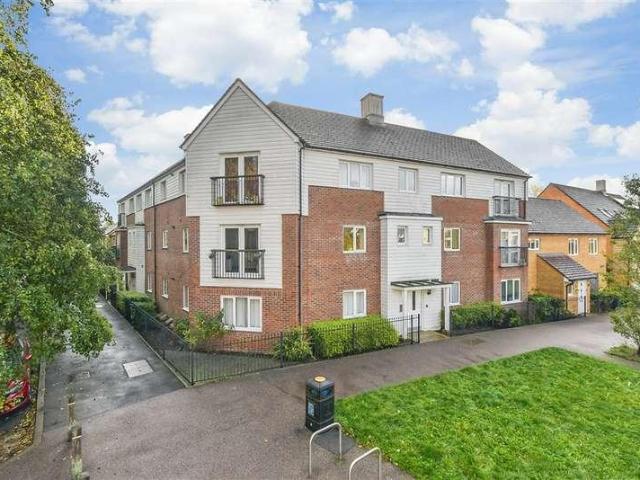
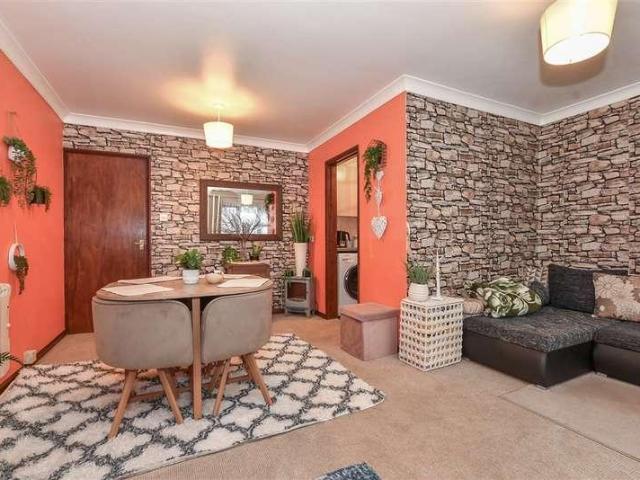
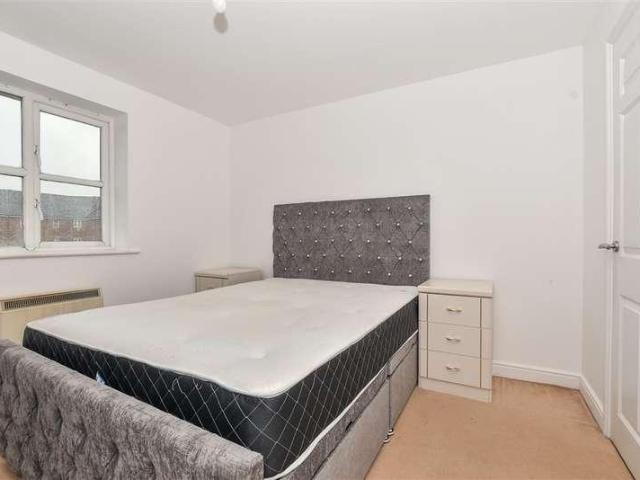
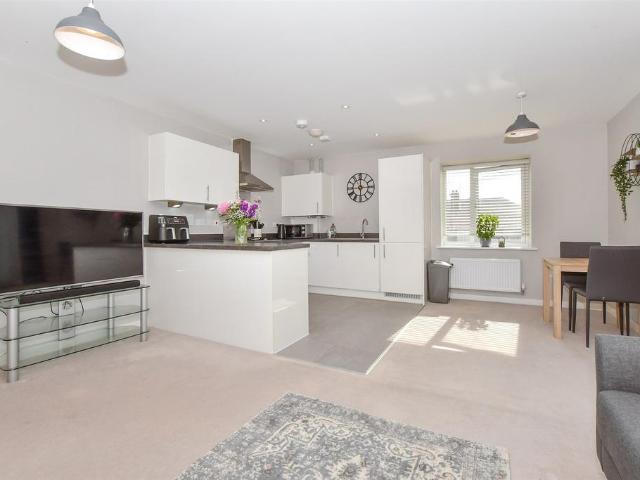
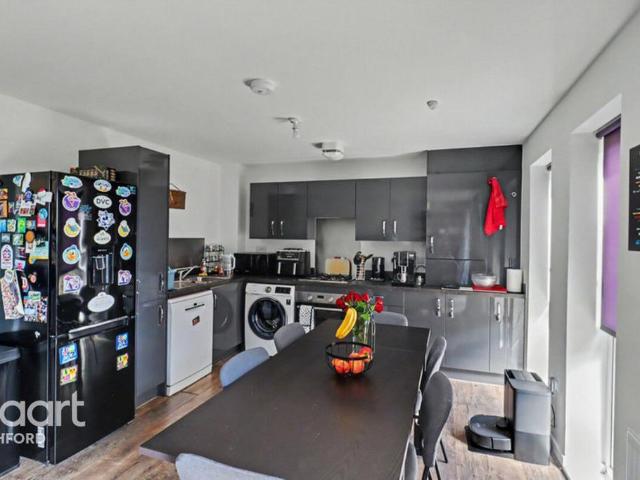
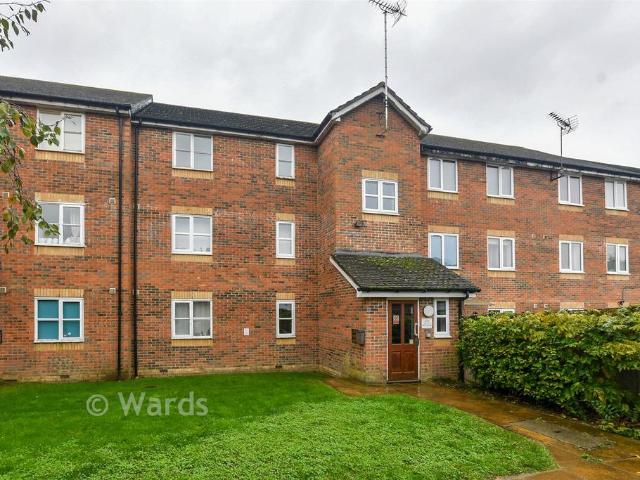
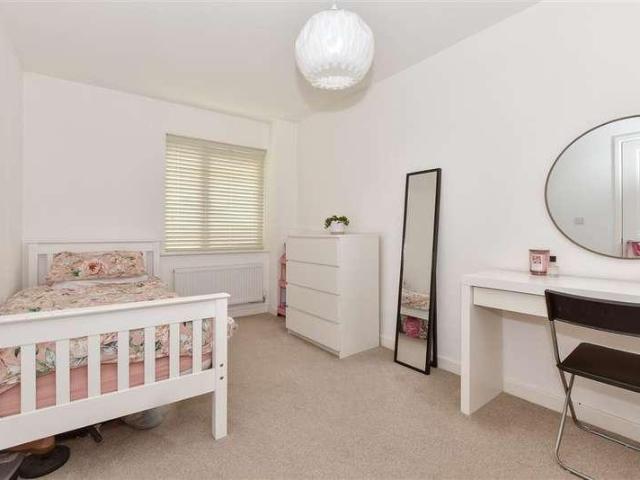
45% shared ownership. This chain-free first-floor apartment is ideally located within walking distance to town centre, Ashford International train station and schools. The property boasts a spacious layout throughout and benefits from generously sized double bedrooms and a neutral design throughout the home. The main living area consists of a modern kitchen space providing ample storage and worktop space and an open planned lounge area boasting a Juliet balcony providing extra light throughout and a nice breeze on those hot summer days.Outside you'll benefit from allocated parking with the addition of visitor parking, so you'll have no problem finding a space after a long day at work.This apartment offers the perfect opportunity for those looking to get on the property ladder. Call to book a viewing today!Room sizes:Entrance HallLounge/Kitchen: 18'6 x 15'4 (5.64m x 4.68m)Juliet BalconyBedroom 1: 14'1 x 10'0 (4.30m x 3.05m)Bedroom 2: 14'8 x 8'8 (4.47m x 2.64m)Bathroom: 7'1 x 7'0 (2.16m
45% shared ownership. This chain-free first-floor apartment is ideally located within walking distance to town centre, Ashford International train station and schools. The property boasts a spacious layout throughout and benefits from generously sized double bedrooms and a neutral design throughout the home. The main living area consists of a modern kitchen space providing ample storage and worktop space and an open planned lounge area boasting a Juliet balcony providing extra light throughout and a nice breeze on those hot summer days.Outside you'll benefit from allocated parking with the addition of visitor parking, so you'll have no problem finding a space after a long day at work.This apartment offers the perfect opportunity for those looking to get on the property ladder. Call to book a viewing today!Room sizes:Entrance HallLounge/Kitchen: 18'6 x 15'4 (5.64m x 4.68m)Juliet BalconyBedroom 1: 14'1 x 10'0 (4.30m x 3.05m)Bedroom 2: 14'8 x 8'8 (4.47m x 2.64m)Bathroom: 7'1 x 7'0 (2.16m
£ 108,000