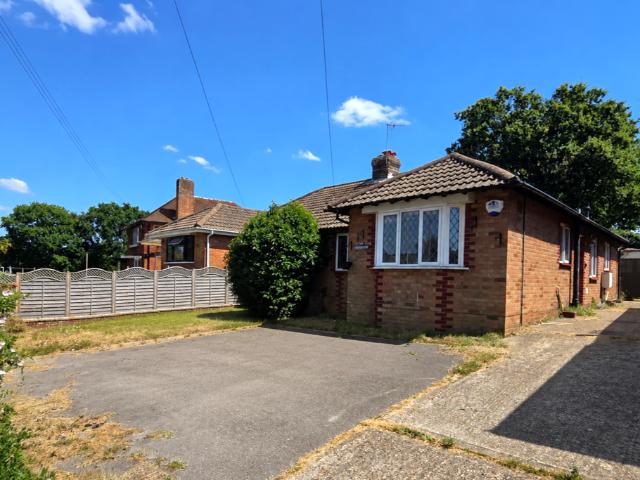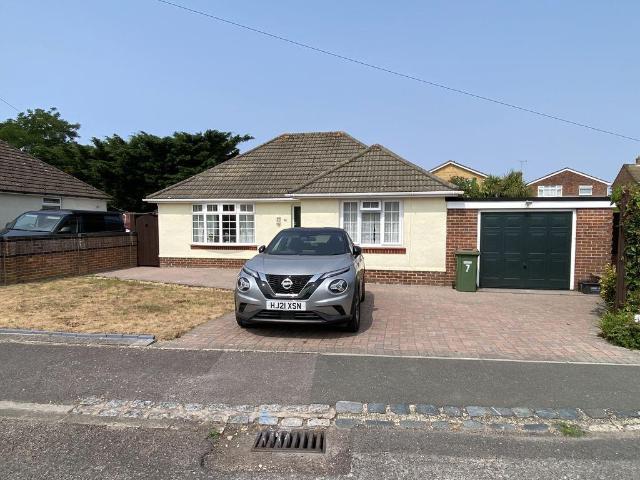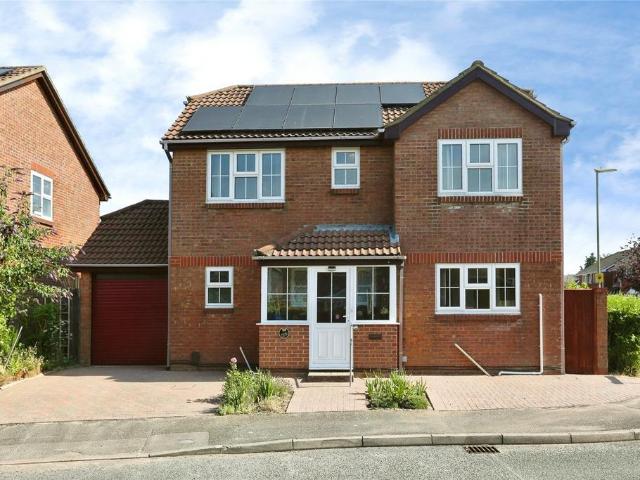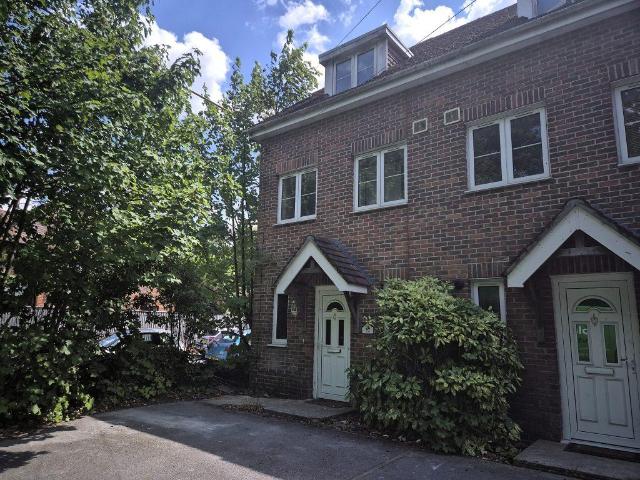
2,175 houses for sale in Bedford Drive PO14 Fareham

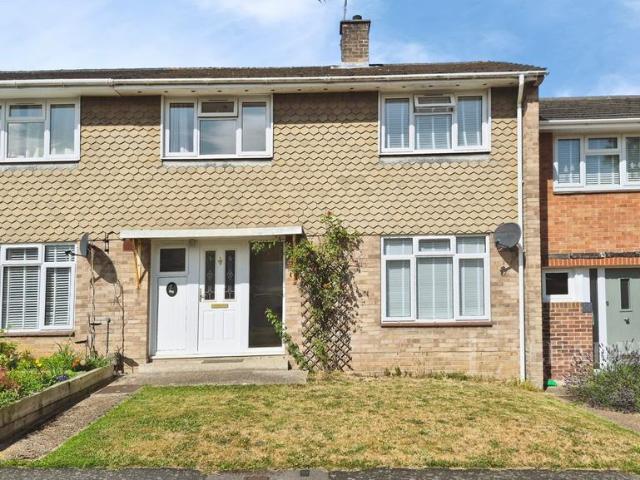
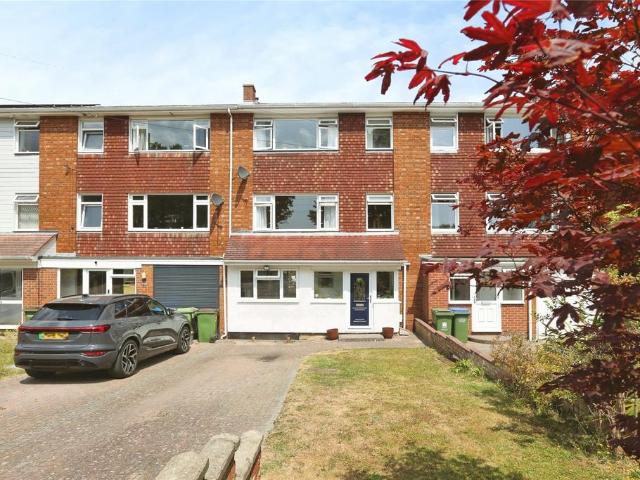
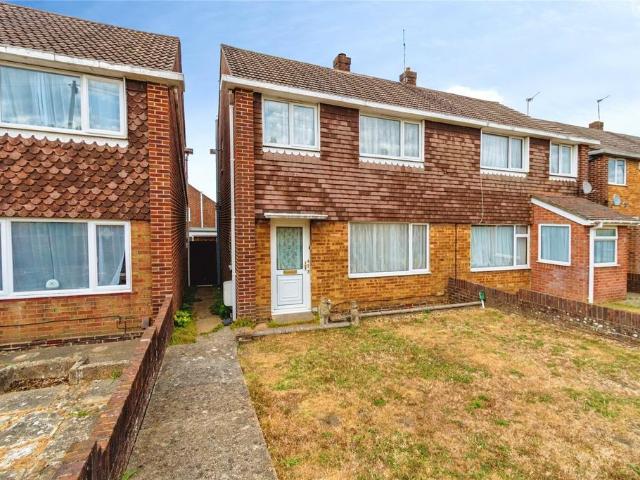
3 bedroom semi detached house for sale
View photo
House · for sale
£ 240,000
New
3 bedroom semi detached house for sale
Bedford Drive PO14 Fareham
· 3 Bedrooms · 1 Bath · House
· Parking · Equipped kitchen
Bedford Drive PO14 Fareham · 3 Bedrooms · 1 Bath · House · Parking · Equipped kitchen
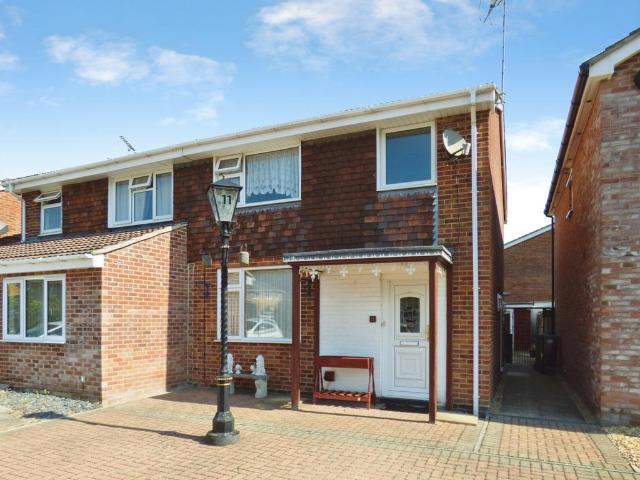
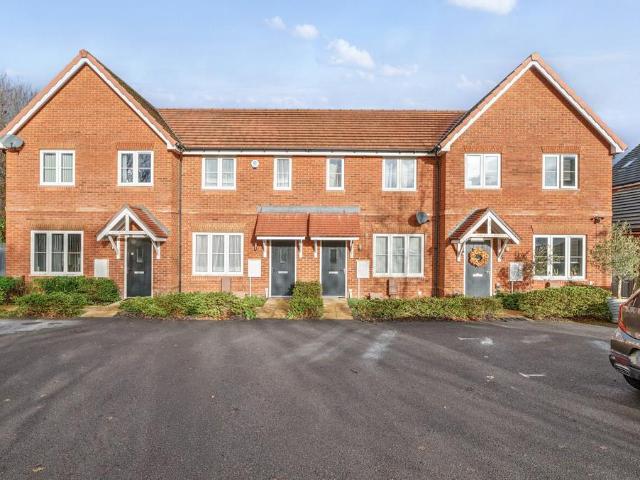
This THREE-bedroom family home offers well-proportioned accommodation throughout, making it an ideal purchase for first-time buyers, growing families or investors alike. The ground floor comprises a welcoming entrance hall, a spacious lounge and a fitted kitchen with ample space for dining, creating an ideal hub for everyday family life. Upstairs, the property benefits from three bedrooms, including two comfortable doubles, a family bathroom and a practical layout designed to maximise space. Externally, the property is further enhanced by the rare addition of a detached garage, providing excellent storage, secure parking or workshop potential.Situated in the popular SO19 1DH area of Southampton, the property is conveniently located close to a wide range of local amenities including supermarkets, shops, cafés and well-regarded schools. Woolston town centre is within easy reach, offering a variety of everyday conveniences, while Southampton city centre is just a short journey away for ex
£ 240,000
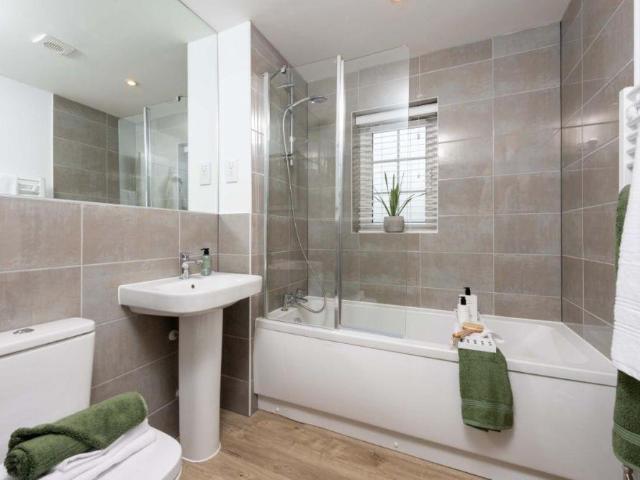
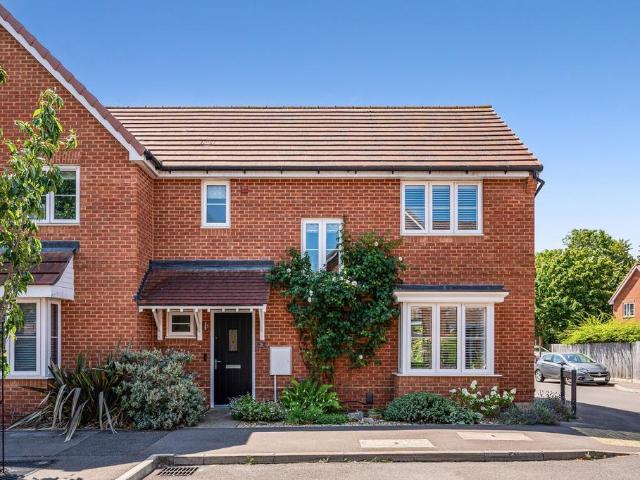
3 bedroom semi detached house for sale
View photo
House · for sale
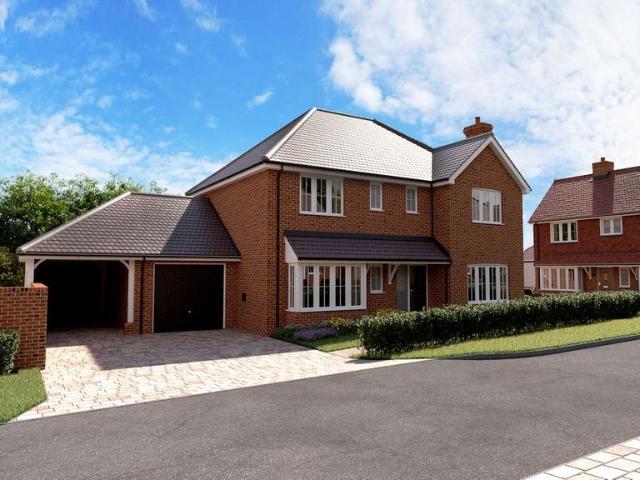
£ 400,000
New
3 bedroom semi detached house for sale
Bedford Drive PO14 Fareham
· 3 Bedrooms · House
· Concierge
Bedford Drive PO14 Fareham · 3 Bedrooms · House · Concierge
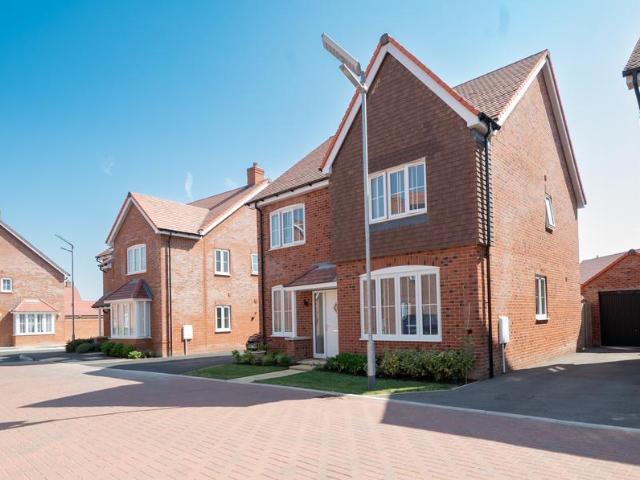
The Chesley is a generously sized three bedroom property. Inspired by tradition, it has a double-fronted layout and features an attractive bay window which, together with French doors, make this a beautifully bright property. A welcoming hallway leads to two spacious reception rooms: a kitchen-dining area and living room. The three bedrooms include a large main bedroom with an en suite. There is ample storage and quality fixtures and fittings throughout - This home is freehold tenure with managed common areas - Freehold not yet registered at Land Registry - Service charge - £254.12 per year. Correct at the time of publication, the service charge may increase in future in line with increases in estate costs. - Expected council tax band D as at July 2026 - Dwelling type: Semi-detached House - Construction Method: Traditional Brick & Block - Indicative EPC Rating: A Crest Nicholson is a registered developer with the New Homes Quality Code. Please speak to a sales executive if you need fur
£ 400,000
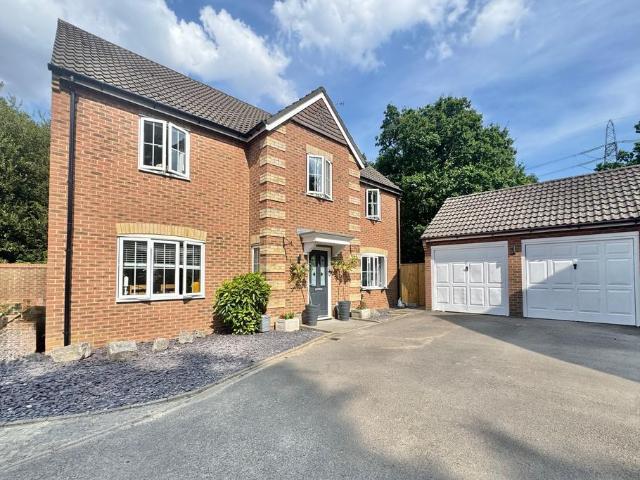
4 bedroom detached house for sale
View photo
House · for sale
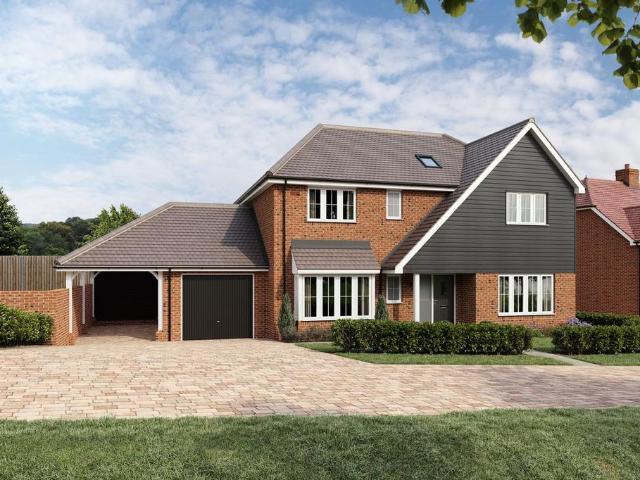
£ 525,000
New
4 bedroom detached house for sale
Bedford Drive PO14 Fareham
· 4 Bedrooms · 2 Baths · House
· Parking · Equipped kitchen
Bedford Drive PO14 Fareham · 4 Bedrooms · 2 Baths · House · Parking · Equipped kitchen
Family living at it’s finest… Tucked away in the highly sought-after village of Botley, this beautiful four-bedroom detached family home, situated in Botley Park, offers the perfect balance of modern functionality and effortless style. From the moment you arrive, the tandem driveway and detached garage hint at the practical space on offer, but it’s inside where the property truly comes alive. At the heart of the home is a stunning, light-filled kitchen dining room, designed to be the social hub whether you're making mid week family dinners or hosting friends for the weekend. When the owners moved in they had a water softener fitted. For quieter moments, the separate, generous lounge provides a cozy sanctuary to unwind. If you work from home or need a quiet homework space, the dedicated ground floor study ensures your work life balance is kept entirely intact. The ground floor is completed by a highly practical guest WC that smartly doubles as a dedicated utility space, keeping the laun
£ 525,000
3 bedroom semi detached house for sale
View photo
House · for sale
£ 315,000
New
3 bedroom semi detached house for sale
Bedford Drive PO14 Fareham
· 3 Bedrooms · 1 Bath · House
· Garden · Equipped kitchen · Parking
Bedford Drive PO14 Fareham · 3 Bedrooms · 1 Bath · House · Garden · Equipped kitchen · Parking
Located on the ever popular Navigators Way, this fabulous three bedroom semi-detached home is offered for sale with no onward chain and offers generous accommodation, that briefly comprises: the entrance hall, a large sitting room / dining room with patio doors to the garden, together with the kitchen, whilst on the first floor are three good size bedrooms and the family bathroom.Outside there is driveway parking for two or three cars and to the rear a manageable garden complete with a timber store and a good size workshop.The property is close to excellent schools, good transport links, shops and amenities.Call Leaders today to book your viewing of this charming family home.Successful buyers will be required to complete online identity checks provided by Lifetime Legal. The cost of these checks is £80 plus VAT per purchase which is paid in advance, directly to Lifetime Legal. This charge verifies your identity in line with our obligations as agreed with HMRC and includes mover protect
£ 315,000
2 bedroom semi detached house for sale
View photo
House · for sale
£ 230,000
New
2 bedroom semi detached house for sale
Bedford Drive PO14 Fareham
· 2 Bedrooms · 1 Bath · House
· Garden · Equipped kitchen · Parking
Bedford Drive PO14 Fareham · 2 Bedrooms · 1 Bath · House · Garden · Equipped kitchen · Parking
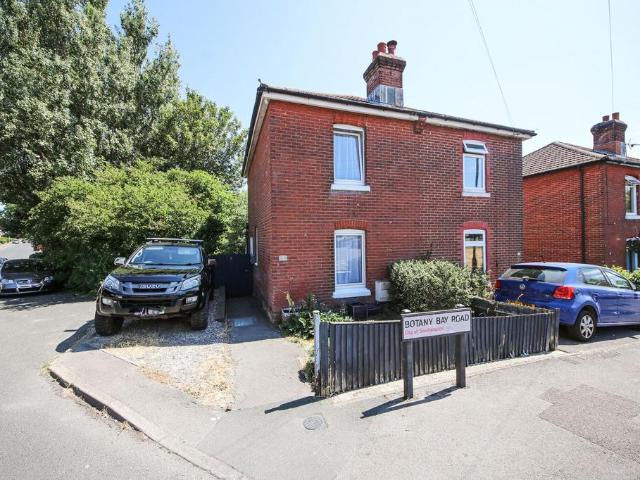
INTRODUCTIONLocated in the highly desirable area of Sholing, this beautifully presented two bedroom semi-detached residence offers spacious, versatile accommodation arranged over two floors. The property features an entrance hall, kitchen, dining room, lounge and bathroom. Upstairs, there are two good sized bedrooms. Externally, the property benefits from an extensive rear garden and residents' parking. The current owners park to the side of the property; while this space has been used for parking, it is not officially designated as off-road parking.LOCATIONThe property falls within the catchment area for St Monica Primary School and is close to Oasis Academy Secondary School (as per Southampton.gov.uk catchment checker). Bitterne’s thriving centre, with its shops and train station, is nearby, while Southampton city centre—with WestQuay shopping centre, bars, restaurants, cinemas, and mainline railway station—is easily accessible. Southampton Airport is approximately twenty minutes awa
£ 230,000
3 bedroom semi detached house for sale
View photo
House · for sale
£ 450,000
New
3 bedroom semi detached house for sale
Bedford Drive PO14 Fareham
· 3 Bedrooms · 1 Bath · House
· Garden · Fireplace · Equipped kitchen · Parking · Heating
Bedford Drive PO14 Fareham · 3 Bedrooms · 1 Bath · House · Garden · Fireplace · Equipped kitchen · Parking · Heating
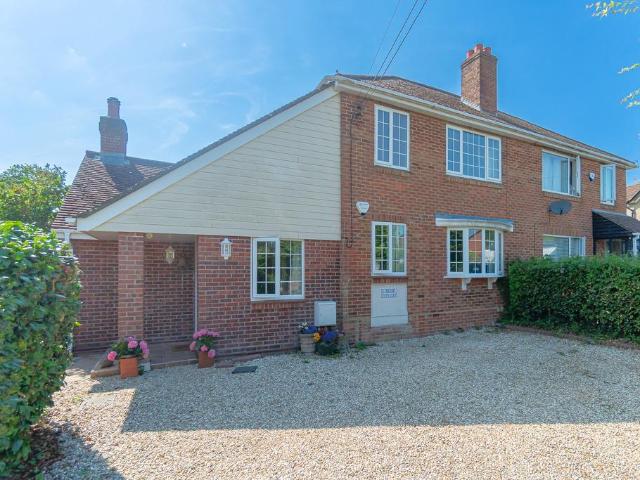
This well presented 3 bedroom semi-detached cottage is situated in a sought after location on the edge of the New Forest National Park and close to local amenities. The property has been extended and improved in recent years by the current owners and benefits from UPVC double glazing, gas central heating, good size garden and off road parking.An internal viewing is highly recommended.STORM PORCHDouble glazed front door into:ENTRANCE HALLWindow to front. Tiled flooring.Door into:LOUNGE16' 10 (5.13m) x 11' 10 (3.61m)Windows to side. Vaulted ceilings. Double glazed door with side screens to rear. Feature brick fireplace with gas log burner connected. Television point. Wooden flooring. Radiator.WCLow level WC. Pedestal wash hand basin. Complementary tiling.2 steps up to:INNER HALLWindow to front. Stairs to first floor.DINING ROOM11' 11 (3.63m) x 10' 5 (3.17m)Bow window to front. Fireplace. Open planned to:KITCHEN/BREAKFAST ROOM16' 7 (5.05m) x 11' 11 (3.63m)Window to rear. Range of wall and
£ 450,000
3 bedroom terraced house for sale
View photo
House · for sale
£ 230,000
Updated
3 bedroom terraced house for sale
Bedford Drive PO14 Fareham
· 3 Bedrooms · 1 Bath · House
· Garden · Equipped kitchen · Parking · Heating
Bedford Drive PO14 Fareham · 3 Bedrooms · 1 Bath · House · Garden · Equipped kitchen · Parking · Heating
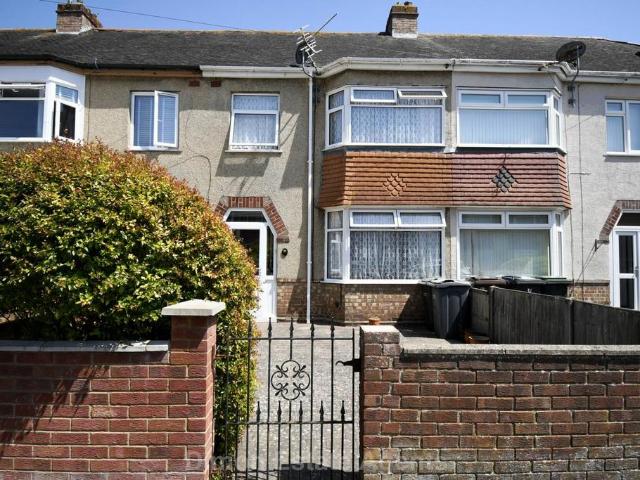
Located near to Privett Park a 3 bed house with lounge/dining room and kitchen. The property has a ground floor W.C and first floor bathroom. PVCu double glazing and gas central heating are installed. Outside is a low maintenance garden with garage to rear. NO FORWARD CHAIN.Entrance PorchPVCu double glazed front door and window, tiled floor, double glazed inner door and window to:Entrance HallRadiator, coved ceiling, understairs recess, meter cupboard, laminate flooring.Lounge - 13'6 (4.11m) Into Bay x 10'9 (3.28m)PVCu double glazed window, radiator, coved ceiling.Dining Area - 12'0 (3.66m) x 9'10 (3m)Radiator, PVCu double glazed patio door to garden, coved ceiling.Kitchen - 12'6 (3.81m) x 6'4 (1.93m) Plus RecessSingle drainer stainless steel sink unit, wall and base units with worksurface over, gas cooker point, breakfast bar, space for fridge/freezer, plumbing for washing machine, laminate flooring, PVCu double glazed window and door, radiator.Rear LobbyPVCu double glazed door and wi
£ 230,000
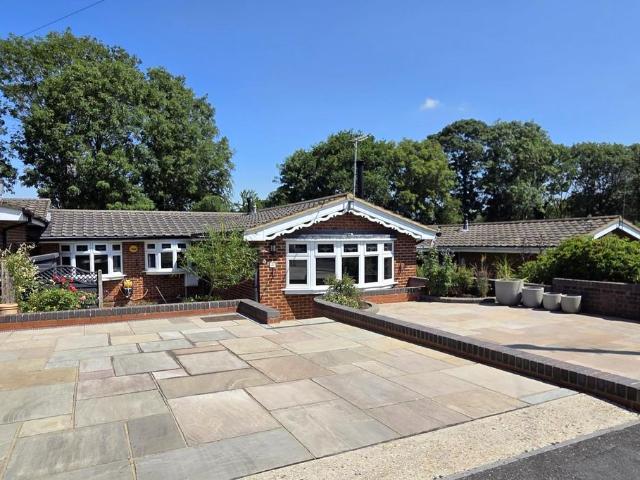
3 bedroom detached bungalow for sale
View photo
Bungalow · for sale
£ 375,000
New
3 bedroom detached bungalow for sale
Bedford Drive PO14 Fareham
· 3 Bedrooms · 1 Bath · Bungalow
· Garden · Equipped kitchen · Parking · Concierge
Bedford Drive PO14 Fareham · 3 Bedrooms · 1 Bath · Bungalow · Garden · Equipped kitchen · Parking · Concierge
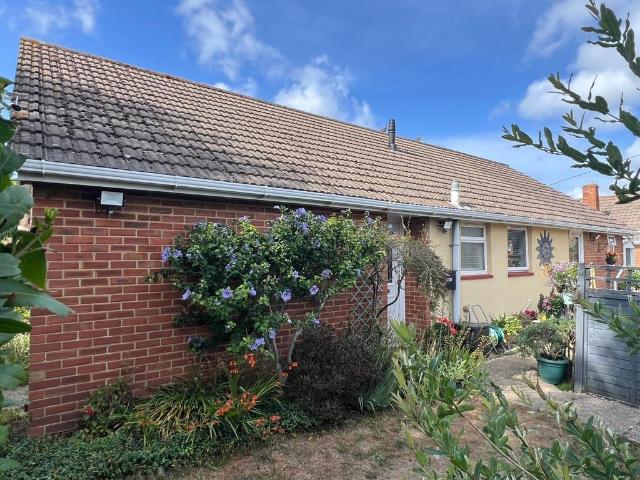
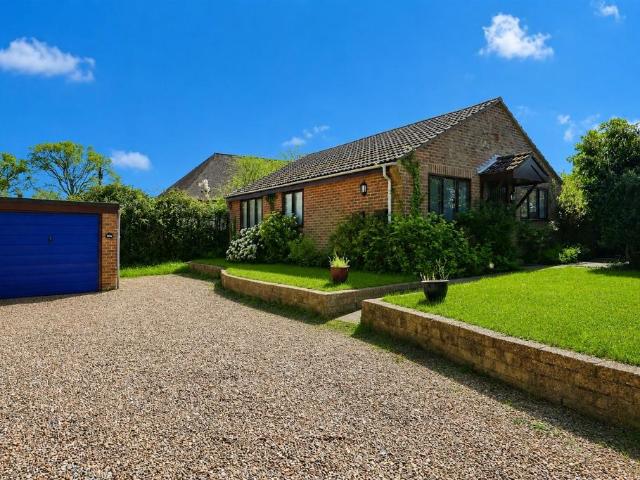
Occupying a corner plot in a popular location comes this very well presented detached bungalow. Boasting tremendous flexibility along with annexe potential. The internal accommodation comprises in brief of an entrance hall, lounge, dining room, kitchen, inner hall, conservatory, four bedrooms, bathroom and an additional W.C. Outside the gardens are level and well stocked with an abundance of mature plants and shrubs and resin driveway leading to a detached single garage. Further benefits including double glazing and gas radiator heating. Call us now to book a viewing.AccommodationEntrance Hall Lounge 14'1 x 11'84.4m x 3.62mDining Room 12'2 x 8'93.65m x 2.66mKitchen 10'8 x 9'6 3.2m x 2.89mInner HallConservatory 16'8 X 11'5m x 3.35mBedroom/Reception 3 13'7 X 11'4.1m x 3.35mBedroom 12' X 7'83.65m x 2.33mBedroom 9'5 X 7'83.1m x 2.33mBedroom 11' X 6'64.1m x 1.95mBathroomAdditional W.CGardensWell stocked with an abundance of mature shrubs and plants, lawn, decked area and shed.Garage and Off
£ 375,000
5 bedroom detached house for sale
View photo
House · for sale
£ 2,500,000
New
5 bedroom detached house for sale
Bedford Drive PO14 Fareham
· 5 Bedrooms · 6 Baths · House
· Garden · Parking · Swimming pool · Equipped kitchen
Bedford Drive PO14 Fareham · 5 Bedrooms · 6 Baths · House · Garden · Parking · Swimming pool · Equipped kitchen
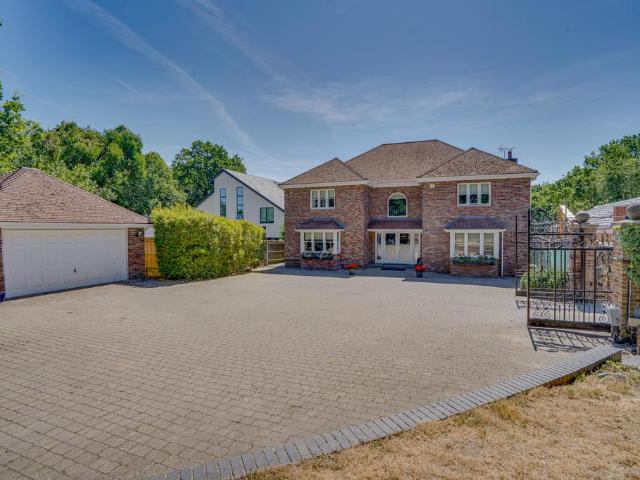
Set in an idyllic semi-rural location, this remarkable home offers a rare blend of luxury, versatility and beautifully curated interiors. Approached through a gated entrance, the property sits amongst generous landscaped gardens with extensive areas for outdoor entertaining, a stunning pool, double garage and expansive parking. Planning permission is already in place for a detached self-contained annexe, double carport and store, adding further scope for multi-generational living or guest accommodation.Inside, the home immediately conveys a sense of scale and elegance across its four floors. To the front, a study with fully fitted cabinetry provides a refined workspace, while the formal dining room flows seamlessly into the sitting room — a space elevated by interior design from Nick Snow, whose influence is evident in the lounge’s sophisticated finishes and atmosphere.At the heart of the home lies the substantial open-plan family room/kitchen/dining room. Bespoke cabinetry, modern app
£ 2,500,000
2 bedroom semi detached bungalow for sale
View photo
Bungalow · for sale
£ 375,000
New
2 bedroom semi detached bungalow for sale
Bedford Drive PO14 Fareham
· 2 Bedrooms · 1 Bath · Bungalow
· Garden · Parking · Equipped kitchen · Heating
Bedford Drive PO14 Fareham · 2 Bedrooms · 1 Bath · Bungalow · Garden · Parking · Equipped kitchen · Heating
DESCRIPTIONAn opportunity to purchase an extremely well presented semi-detached bungalow. Constructed in the 1960’s this sought after style property is located within a cul-de-sac just a short distance from both Alverstoke Village a the beach at Stokes Bay. Also, close to local bus routes and just two miles away from Gosport town centre. In 2024 the property benefitted from extensive improvements including a replacement kitchen, re-decoration and new floor coverings. The extended living accommodation comprises; Hallway, living room, dining area, UPVC double glazed conservatory, kitchen including appliances, two double bedrooms and a bathroom. Further benefits include gas central heating and double glazing throughout. Outside are well maintained gardens, the rear being private and Southerly facing. To the front there is a long driveway leading to a double garage. THE ACCOMMODATION COMPRISES PORCHCovered HALLWAYRadiator, carpet and access to loft space. LIVING ROOM 17'1 (5.21m) x 11 (3.3
£ 375,000
3 bedroom semi detached bungalow for sale
View photo
Bungalow · for sale
£ 265,000
New
3 bedroom semi detached bungalow for sale
Bedford Drive PO14 Fareham
· 3 Bedrooms · 1 Bath · Bungalow
· Garden · Equipped kitchen · Parking
Bedford Drive PO14 Fareham · 3 Bedrooms · 1 Bath · Bungalow · Garden · Equipped kitchen · Parking
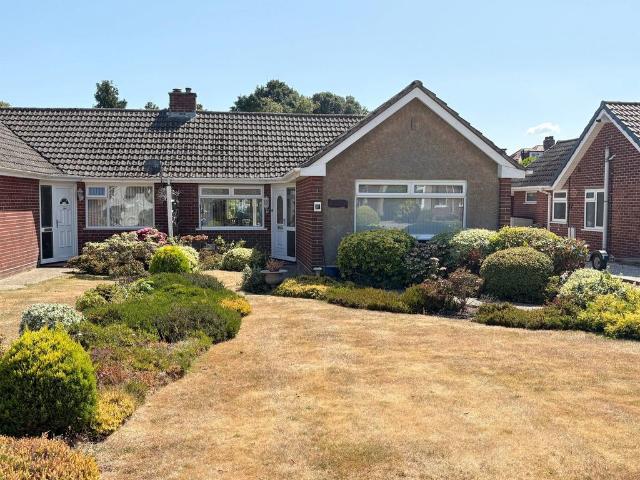
DESCRIPTIONNO FORWARD CHAIN. A three bedroom semi-detached bungalow located in a popular and convenient area to the west of Fareham town centre. The internal accommodation, which requires modernisation throughout, comprises: entrance hallway, three bedrooms, wet room, lounge, kitchen, conservatory and a rear lobby/utility. Outside, there is driveway to the front, shared access leading to the GARAGE and a southerly-facing rear garden. Viewing is strongly recommended by the sole agents. ENTRANCE HALLDouble glazed UPVC front door. Loft access. Radiator.BEDROOM ONEDouble glazed window to the front aspect. Fitted wardrobe. Radiator. BEDROOM TWODouble glazed window to the front aspect. Radiator.BEDROOM THREEDouble glazed window to the side aspect. Radiator.WET ROOMDouble glazed window to the side aspect. Walk-in shower area with rail and grip handle. Low level WC. Wash hand basin. Radiator. Tiled walls. Anti-slip vinyl flooring.LOUNGEDouble glazed French doors leading to the conservatory. Ra
£ 265,000
3 bedroom detached bungalow for sale
View photo
Bungalow · for sale
£ 450,000
New
3 bedroom detached bungalow for sale
Bedford Drive PO14 Fareham
· 3 Bedrooms · 1 Bath · Bungalow
· Garden · Equipped kitchen · Parking · Patio · Heating
Bedford Drive PO14 Fareham · 3 Bedrooms · 1 Bath · Bungalow · Garden · Equipped kitchen · Parking · Patio · Heating
An excellent opportunity to acquire this well-presented three-bedroom detached bungalow, ideally situated within walking distance of Hedge End Village and its excellent range of shops, amenities, schools, and transport links.The property has been thoughtfully updated and features a modern fitted kitchen and a contemporary refitted bathroom, together with double glazing and gas central heating throughout, ensuring comfortable living all year round.Outside, the property continues to impress with a beautifully landscaped rear garden, complete with a patio area that is ideal for outdoor dining, entertaining, or simply relaxing. A large garage with workshop provides excellent storage or space for hobbies, while the generous frontage offers off-street parking for numerous vehicles.This attractive bungalow combines spacious accommodation, excellent outside space, and a highly convenient location, making it an ideal home for families, downsizers, or anyone seeking single-storey living close to
£ 450,000
4 bedroom detached house for sale
View photo
House · for sale
£ 425,000
New
4 bedroom detached house for sale
Bedford Drive PO14 Fareham
· 4 Bedrooms · 2 Baths · House
· Garden · Equipped kitchen · Parking
Bedford Drive PO14 Fareham · 4 Bedrooms · 2 Baths · House · Garden · Equipped kitchen · Parking
This four-bedroom detached family home offers well-balanced accommodation throughout, benefiting from a private driveway, garage, owned solar panels with battery storage, and a range of improvements carried out by the current owners.The ground floor comprises a welcoming entrance hall, downstairs WC, kitchen and separate dining room with potential to be opened up to create a larger kitchen/dining space, subject to any required consents. The dining room leads through to the spacious living room, which in turn opens into the conservatory overlooking the rear garden. Recent improvements include a PodPoint EV charger installed in December 2021, solar panels with battery storage fitted in June 2023, a satisfactory five-year electrical inspection completed in August 2023 with associated remedial works including a new consumer unit, and a new gas boiler installed in June 2025, with its first service carried out in June 2026.Upstairs, there are four well-proportioned bedrooms, making this an i
£ 425,000
4 bedroom end of terrace house for sale
View photo
House · for sale
£ 250,000
New
4 bedroom end of terrace house for sale
Bedford Drive PO14 Fareham
· 4 Bedrooms · House
Bedford Drive PO14 Fareham · 4 Bedrooms · House
The New Forest Estate Agents present this 4 bedroom Town House Located within Thornhill Park, Offered with No forward chain and vacant posession. The property is habitable but is in need of modernisation throughout internally and is priced accordingly. An ideal preoject for a first time buyer or potential buy to let opportunity
£ 250,000
2 bedroom house for sale
View photo
House · for sale
£ 295,000
New
2 bedroom house for sale
Bedford Drive PO14 Fareham
· 2 Bedrooms · 1 Bath · House
· Garden · Equipped kitchen · Concierge
Bedford Drive PO14 Fareham · 2 Bedrooms · 1 Bath · House · Garden · Equipped kitchen · Concierge
This two-bedroom terraced house is for sale in Wickham, near Fareham, and is neutrally decorated throughout. It offers a separate reception room with wood floors, large windows and direct access to the garden, providing a defined living space with views and access to the outdoors.The kitchen includes wood countertops, wall and base units, and a door leading to a lean-to, offering useful additional covered space. The bathroom features a shower over the bath. Both bedrooms are doubles with built-in wardrobes, and bedroom one benefits from windows to the front and rear aspect, providing good natural light. The property also includes a garden with rear pedestrian access, brick built storage shed. Located close to Wickham village, the house is well placed for local amenities including independent shops, cafés and pubs around Wickham Square. Nearby parks and walking routes, including those around the River Meon and local countryside paths, provide opportunities for recreation.For transport,
£ 295,000
4 bedroom townhouse for sale
View photo
House · for sale
£ 425,000
New
4 bedroom townhouse for sale
Bedford Drive PO14 Fareham
· 4 Bedrooms · 3 Baths · House
· Garden · Equipped kitchen
Bedford Drive PO14 Fareham · 4 Bedrooms · 3 Baths · House · Garden · Equipped kitchen
Located in the popular residential area of Brookfield Gardens, Locks Heath, this well-presented four-bedroom townhouse offers flexible and spacious accommodation arranged over three floors, making it an excellent choice for families seeking both space and convenience.The property is entered via an enclosed porch which leads into a welcoming entrance hall. The ground floor comprises a modern fitted kitchen overlooking the front of the property, a convenient downstairs WC, and a generous dining area to the rear. The dining space provides an ideal setting for family meals and entertaining, with direct access to the garden creating a seamless connection between indoor and outdoor living.The first floor is home to a spacious lounge, providing a comfortable and relaxing living space, together with a further double bedroom and the family bathroom. This versatile layout offers flexibility for a variety of lifestyles, with the bedroom equally suited as a guest room, home office or playroom.The
£ 425,000
4 bedroom detached house for sale
View photo
House · for sale
£ 585,000
New
4 bedroom detached house for sale
Bedford Drive PO14 Fareham
· 4 Bedrooms · 3 Baths · House
· Garden · Fireplace · Equipped kitchen · Powder room · Concierge
Bedford Drive PO14 Fareham · 4 Bedrooms · 3 Baths · House · Garden · Fireplace · Equipped kitchen · Powder room · Concierge
Step into the spacious entrance hall, where contemporary grey wood-effect flooring sets the tone and continues through to the versatile snug. Oak internal doors throughout the home add a touch of quality and complement the tasteful renovation that has created a home ready to move straight into. To your right, the triple-aspect living room has lots of natural light, with French doors opening directly onto the rear garden, seamlessly connecting indoor and outdoor living. An attractive electric feature fireplace with an oak-effect mantel creates a welcoming focal point. The snug, positioned to the rear of the property, provides excellent flexibility and is ideally suited as a home office, playroom or cosy second reception room. Opposite, the contemporary cloakroom is fitted with a vanity unit, tiled flooring, spotlights and a side-aspect window. The beautifully appointed kitchen sits at the front of the property and has a cream gloss wall and base units, contrasting worktops and an island
£ 585,000
3 bedroom semi detached house for sale
View photo
House · for sale
£ 369,950
New
3 bedroom semi detached house for sale
Bedford Drive PO14 Fareham
· 3 Bedrooms · 2 Baths · House
· Garden · Equipped kitchen · Parking · Powder room
Bedford Drive PO14 Fareham · 3 Bedrooms · 2 Baths · House · Garden · Equipped kitchen · Parking · Powder room
DESCRIPTION This well-designed three bedroom semi-detached house is located within a popular modern development to the west of Fareham town centre. The well-presented internal accommodation comprises; entrance hallway, cloakroom, utility cupboard and an impressive open plan 'L' shaped dual aspect kitchen/living room completes the ground floor accommodation. To the first floor, there are three double bedrooms, modern fitted en-suite and a family bathroom. Outside, there is an enclosed southerly facing rear garden, driveway parking and a GARAGE. Viewing is highly recommended by the sole agents. ENTRANCE HALLDouble glazed front door. Smooth ceiling. Staircase rising to the first floor with an understairs storage cupboard. Radiator. Luxury vinyl tiled flooring.CLOAKROOMDouble glazed window to the front aspect. Smooth ceiling. Low level WC. Wash hand basin. Radiator. Luxury vinyl tiled flooring.UTILITY CUPBOARDWall and base units with contrasting worktops. Smooth ceiling. Space and plumbing
£ 369,950
2 bedroom terraced house for sale
View photo
House · for sale
£ 285,000
New
2 bedroom terraced house for sale
Bedford Drive PO14 Fareham
· 2 Bedrooms · House
· Garden · Equipped kitchen · Powder room
Bedford Drive PO14 Fareham · 2 Bedrooms · House · Garden · Equipped kitchen · Powder room
Nestled away along a private, tree-lined drive, this well presented two-bedroom home enjoys an enviable position overlooking the school to the front, offering both privacy and a pleasant open outlook. Built in 2018 by Bloor Homes and maintained in exceptional condition by its sole owner, the property retains the remaining years of its 10-year NHBC warranty and is offered with no forward chain, making it immediately available for a smooth and swift move. The welcoming entrance hall leads into a bright, comfortable sitting room, while the contemporary open-plan kitchen–dining room sits to the rear, enjoying plenty of natural light and direct access to the garden. This stylish space features sleek cabinetry, integrated appliances, a practical utility nook, and a handy downstairs cloakroom—perfect for modern living.Upstairs, both bedrooms are generous doubles with fitted wardrobes, ensuring excellent storage. The master bedroom boasts a smart en-suite shower room, and the second bedroom is
£ 285,000
3 bedroom detached bungalow for sale
View photo
Bungalow · for sale
£ 400,000
New
3 bedroom detached bungalow for sale
Bedford Drive PO14 Fareham
· 3 Bedrooms · 1 Bath · Bungalow
· Garden · Equipped kitchen · Parking
Bedford Drive PO14 Fareham · 3 Bedrooms · 1 Bath · Bungalow · Garden · Equipped kitchen · Parking
SUMMARYDetached three bedroom bungalow situated in the sought after area of Hedge End. The property benefits from a Lounge, kitchen, family bathroom, three bedrooms, an enclosed rear garden, a driveway providing off road parking and a garage. Viewings are a must!DESCRIPTIONWe are pleased to have this well presented three bedroom detached bungalow in the sought after area of Hedge End. This property is in walking distance of Hedge End village centre and local schools plus a close by train station and the M27 motorway links. This property benefits from a spacious Lounge, modern kitchen/breakfast room, three bedrooms, a modern family four piece bathroom, an attractive enclosed south/westerly rear garden, garage and a driveway providing off road parking. We highly recommend booking a viewing!Entrance Hall Double glazed front door leading into entrance hall, storage cupboard, loft access and a radiator.Lounge 13' 5 x 17' 1 ( 4.09m x 5.21m )Double glazed window to side elevation, electric fi
£ 400,000
3 bedroom detached bungalow for sale
View photo
Bungalow · for sale
£ 435,000
New
3 bedroom detached bungalow for sale
Bedford Drive PO14 Fareham
· 3 Bedrooms · 1 Bath · Bungalow
· Equipped kitchen · Parking
Bedford Drive PO14 Fareham · 3 Bedrooms · 1 Bath · Bungalow · Equipped kitchen · Parking
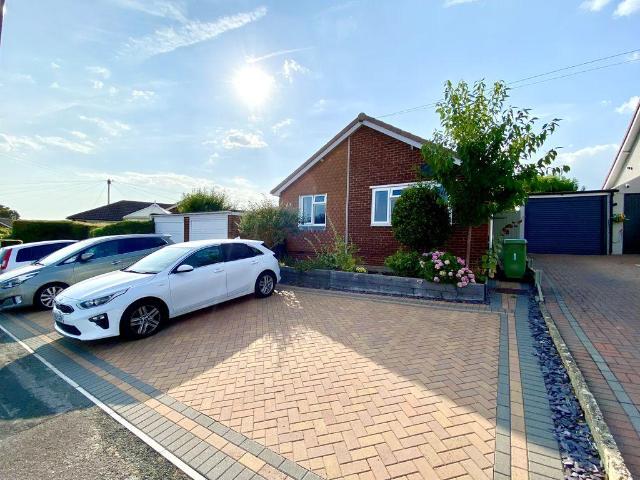
Enjoying a cul-de-sac location in north Fareham, this well presented and spacious three double bedroom detached bungalow with open plan kitchen/living room, conservatory, garage and off road parking for numerous vehicles/boat/caravan etc.Nota BeneCouncil Tax Band: - Fareham Borough Council. Tax Band DTenure: - FreeholdProperty Type: - Detached BungalowProperty Construction: - Traditional - BrickElectricity Supply: - MainsGas Supply: - MainsWater Supply: - Mains.Sewerage: - MainsHeating: - Gas Central HeatingParking: Garage and DrivewayBroadband - Average available download speed for this Postcode of 1600MB: Please check here for potential broadband speeds - Mobile signal: The current seller informs us that they have mobile signal and are no current black spots. Please check here for all networks - Flood Risk: - No flooding reported. Please check flood risk data at the Environment Agency’s website ()?Fenwicks has further details on request.The Accommodation Comprises:-Front door with do
£ 435,000
4 bedroom detached house for sale
View photo
House · for sale
£ 900,000
New
4 bedroom detached house for sale
Bedford Drive PO14 Fareham
· 4 Bedrooms · 4 Baths · House
· Equipped kitchen
Bedford Drive PO14 Fareham · 4 Bedrooms · 4 Baths · House · Equipped kitchen
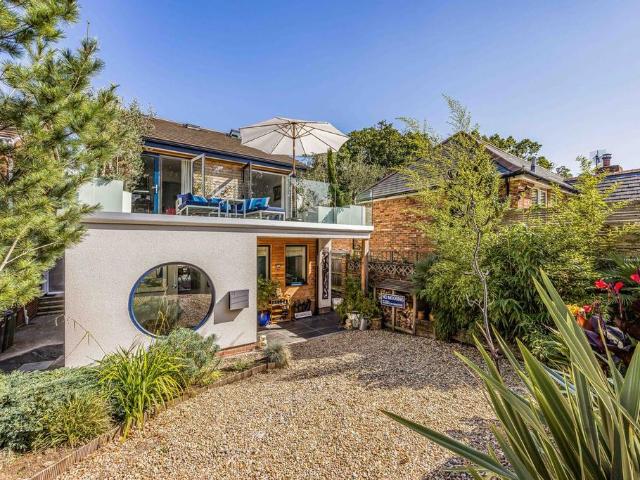
Guide Price £900,000 to £950,000 - We are delighted to offer this impressive architecturally designed home with fabulous river views from the upper floors. Inspired by the timeless beauty of the River Hamble and its rich sailing heritage, this exceptional home offers an unrivalled lifestyle in one of the South Coast’s most sought-after waterside locations. Contemporary design twins effortlessly with coastal elegance, creating a home that is perfectly blends comfort and convenience.Arranged over three floors, this fabulous dwelling boasts versatile living accommodation and entertaining space without compromise. The property benefits from underfloor heating; solar panels and battery storage aid efficiency whilst also providing resilience and sustainability. Briefly, the ground floor comprises an open plan kitchen/dining/living area, living room, kitchenette, utility area and shower room. On the first floor is a family bathroom and three bedrooms, with the master suite boasting a fabulous
£ 900,000
2 bedroom bungalow for sale
View photo
Bungalow · for sale
£ 375,000
New
2 bedroom bungalow for sale
Bedford Drive PO14 Fareham
· 2 Bedrooms · 1 Bath · Bungalow
· Garden · Equipped kitchen · Parking
Bedford Drive PO14 Fareham · 2 Bedrooms · 1 Bath · Bungalow · Garden · Equipped kitchen · Parking
DESCRIPTIONNO FORWARD CHAIN. A superb opportunity to purchase this most impressive extended bungalow located in a popular cul-de-sac to the north of Fareham town centre. This superbly presented internal accommodation comprises: entrance hallway, lounge with a wood burner, dining room, modern fitted kitchen, shower room, stunning garden room with a double glazed roof and French doors onto the rear garden, two bedrooms and a utility room. Externally, there are landscaped, low-maintenance front and rear gardens, driveway parking to the front, a GARAGE located in a nearby block and three cabins positioned on the bank (see agent's note). Viewing is strongly recommended by the sole agents to appreciate the property on offer. ENTRANCE HALLComposite double glazed front door. Smooth and coved ceiling with loft access. Meter cupboard. Additional storage cupboard with wall mounted 'Vaillant' boiler. Wood effect laminate flooring. Opening to:KITCHENDouble glazed bow window to the front aspect. Smo
£ 375,000
4 bedroom detached house for sale
View photo
House · for sale
£ 825,000
New
4 bedroom detached house for sale
Bedford Drive PO14 Fareham
· 4 Bedrooms · 3 Baths · House
· Garden · Equipped kitchen · Powder room · Concierge
Bedford Drive PO14 Fareham · 4 Bedrooms · 3 Baths · House · Garden · Equipped kitchen · Powder room · Concierge
The Walnut is a spacious and beautifully arranged four-bedroom home, designed with modern family living in mind. Offering generous proportions and a versatile layout, it combines light-filled interiors with high-quality finishes, creating an ideal setting for both everyday life and entertaining.THE PROPERTYThe property is entered via a central hallway, leading through to an exceptional open-plan kitchen, family and dining room that runs the full length of the home. With a bay window to the front and French doors to the garden, this impressive space is filled with natural light. The kitchen is fitted with Bosch integrated appliances and Silestone worktops, with ample room for both dining and relaxed seating.A separate sitting room, also benefitting from French doors to the garden, provides a more private space to unwind, while a front-facing dining room offers flexibility as a formal dining area, playroom or additional reception room. A useful utility room and cloakroom complete the gro
£ 825,000
4 bedroom detached house for sale
View photo
House · for sale
£ 880,000
New
4 bedroom detached house for sale
Bedford Drive PO14 Fareham
· 4 Bedrooms · 3 Baths · House
· Garden · Equipped kitchen · Powder room · Concierge
Bedford Drive PO14 Fareham · 4 Bedrooms · 3 Baths · House · Garden · Equipped kitchen · Powder room · Concierge
The Walnut is a spacious and beautifully arranged four-bedroom home, designed with modern family living in mind. Offering generous proportions and a versatile layout, it combines light-filled interiors with high-quality finishes, creating an ideal setting for both everyday life and entertaining.THE PROPERTYThe property is entered via a central hallway, leading through to an exceptional open-plan kitchen, family and dining room that runs the full length of the home. With a bay window to the front and French doors to the garden, this impressive space is filled with natural light. The kitchen is fitted with Bosch integrated appliances and Silestone worktops, with ample room for both dining and relaxed seating.A separate sitting room, also benefitting from French doors to the garden, provides a more private space to unwind, while a front-facing dining room offers flexibility as a formal dining area, playroom or additional reception room. A useful utility room and cloakroom complete the gro
£ 880,000

Get email alerts

Don't miss out: be the first to know about new properties

The alert was correctly created

On subscribing you accept the conditions of use and the privacy policy
Alert
Receive new ads in your inbox
Save this search
Receive alerts for new listings

We'll send you an email when we have new properties for: "Houses for sale in Bedford Drive PO14 Fareham"

The alert was correctly created

Portsmouth Road PO6 Portsmouth
High Street PO6 Portsmouth
Get email alerts and be the first to see new listings
Required field
On subscribing I accept the terms of the privacy policy
Perfect! You'll soon start receiving new listings via email
Alert
Receive an email when we have new ads for Houses for sale in Bedford Drive PO14 Fareham
Save this search
Filters

Bedrooms

Size (sq.ft)

sq.ft
sq.ft

Price

£
£

Property type

Bathrooms

Clear all filters
Receive notifications when new entries are published.