6,555 houses for sale in BH12

3 bed house for sale
2 pictures
House · for sale
£ 500,000
New
3 bed house for sale
BH12
· 3 Bedrooms · House
· Garden · Parking · Fireplace · Equipped kitchen · Concierge · Heating
BH12 · 3 Bedrooms · House · Garden · Parking · Fireplace · Equipped kitchen · Concierge · Heating
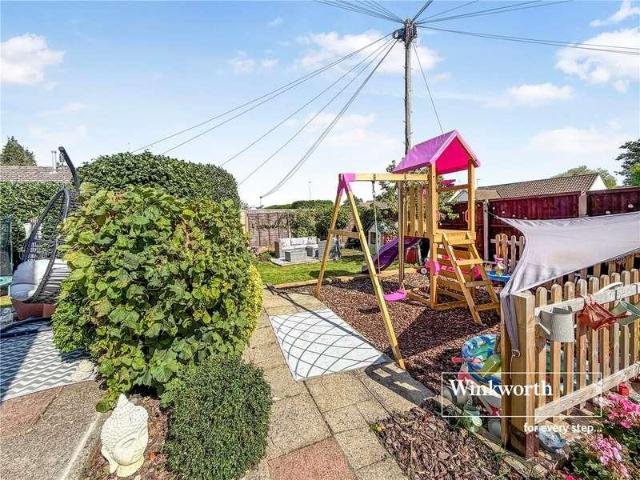
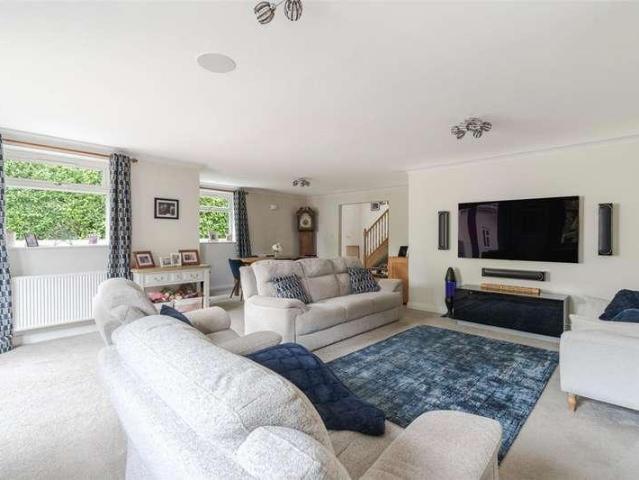
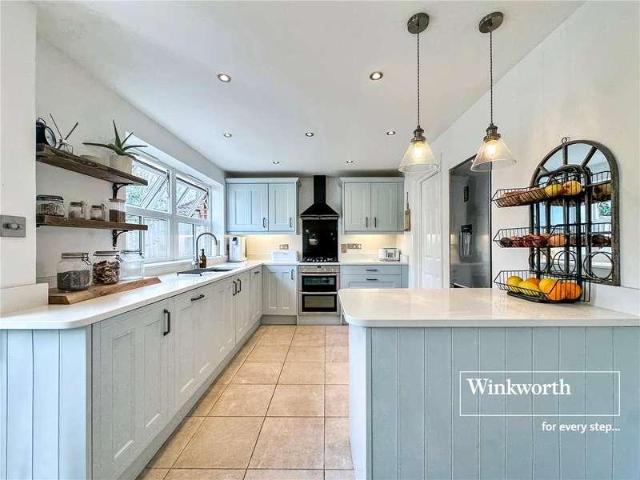
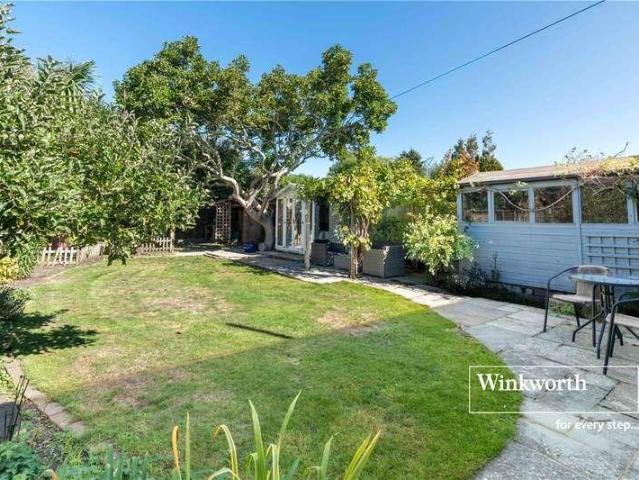
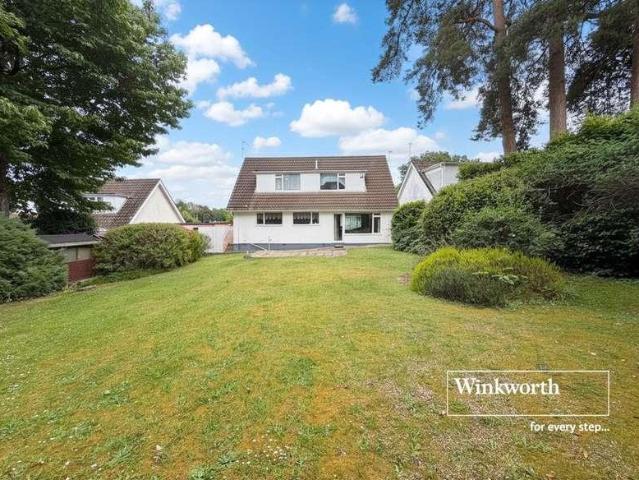
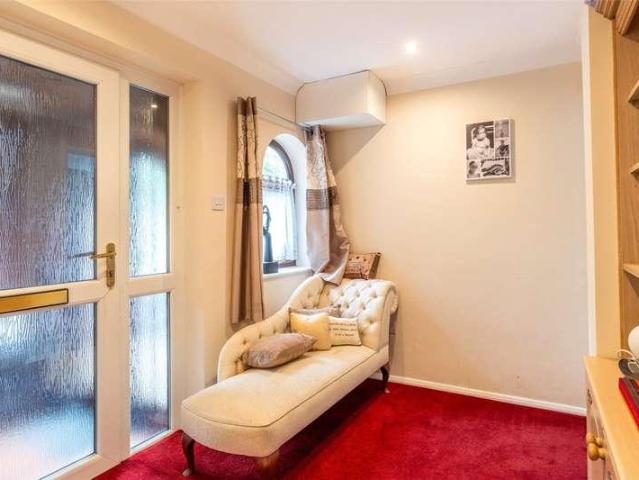
A spacious 3 bedroom detached bungalow for sale with NO FORWARD CHAIN, with a south facing rear garden adjoining a field, in a small cul-de-sac about 1.5 miles from Wimborne town centre. Extended and altered to create a kitchen with a vaulted ceiling, an open plan living room and a rear orangery, the property benefits from gas central heating, UPVC double glazing and partial air conditioning. There is also ample off road parking, a double garage, and delightful landscaped gardens, facing south to the rear, with an attractive outlook over the adjacent field, and a garden chalet/home office. An enclosed entrance porch leads to a reception hall with fitted wall unit, airing cupboard, and retractable ladder to the boarded loft (with lighting.) The living/dining room has a decorative fireplace with an inset electric fire, and bifolding doors open to a rear orangery with a lantern rooflight, an electric radiator/air conditioning unit and French doors to the rear garden The kitchen/breakfast
£ 500,000
5 bed house for sale
2 pictures
House · for sale
£ 900,000
New
5 bed house for sale
BH12
· 5 Bedrooms · House
· Garden · Balcony · Equipped kitchen · Parking · Powder room · Concierge
BH12 · 5 Bedrooms · House · Garden · Balcony · Equipped kitchen · Parking · Powder room · Concierge
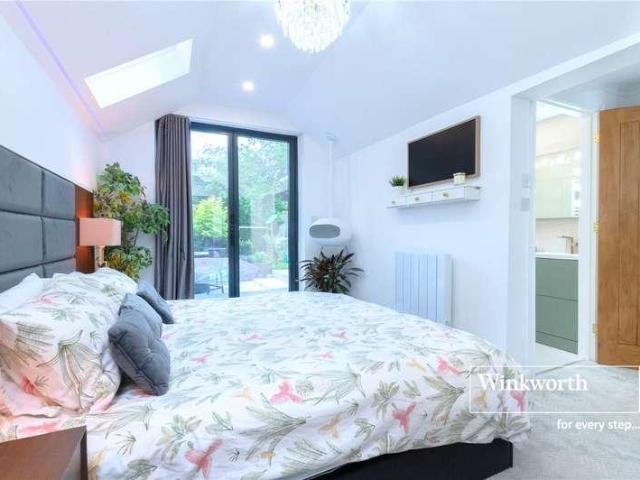
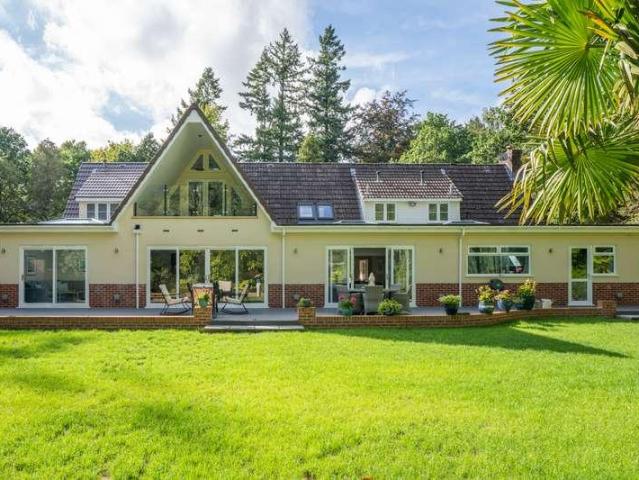
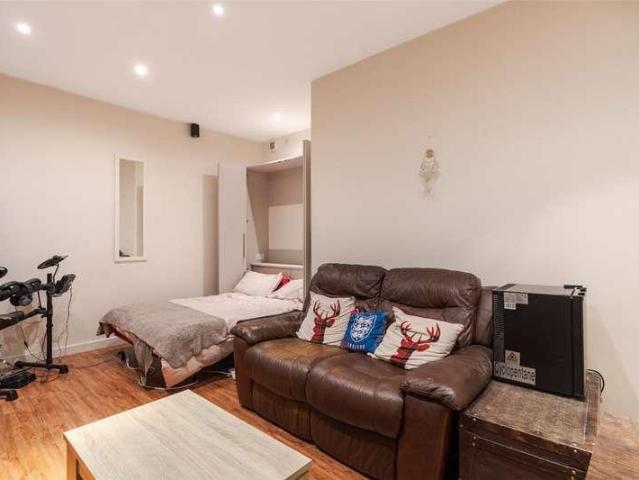
A contemporary style 5 bedroom, 4 bathroom detached family home offering over 2600ft of well proportioned accommodation arranged over 3 floors, with far reaching views over countryside to the rear. Set at the end of a cul-de-sac, this exceptional property benefits from a large open plan living area, a first floor utility room, a garage and ample off road parking. The flexible rooms offer great potential for an annexe/home working/Airbnb income if required. A glazed entrance leads to a spacious reception hall with a tiled floor. There is a ground floor cloakroom, and 3 steps lead up to an internal door to the garage. Further stairs lead up to the largest bedroom, which boasts wonderful views through a Juliet balcony over the garden and across countryside. The room has fitted storage, an en suite shower room and its own private landing. Returning to the entrance hall, there is access to the modern kitchen which features units, worktops, an island/breakfast bar, Neff 5-ring electric hob,
£ 900,000
3 bed house for sale
2 pictures
House · for sale
£ 375,000
New
3 bed house for sale
BH12
· 3 Bedrooms · House
· Garden · Equipped kitchen · Parking
BH12 · 3 Bedrooms · House · Garden · Equipped kitchen · Parking
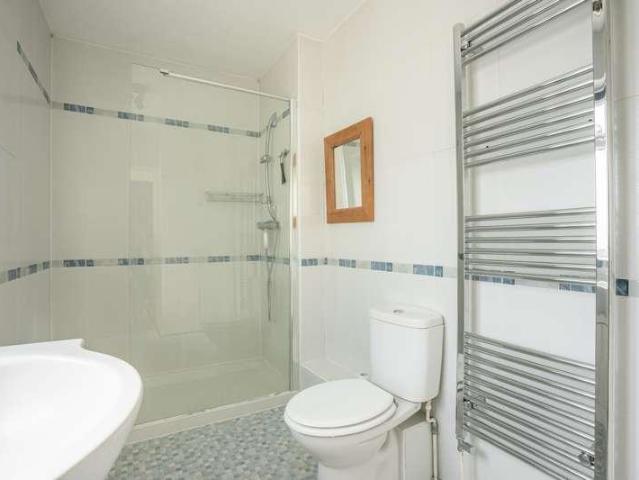
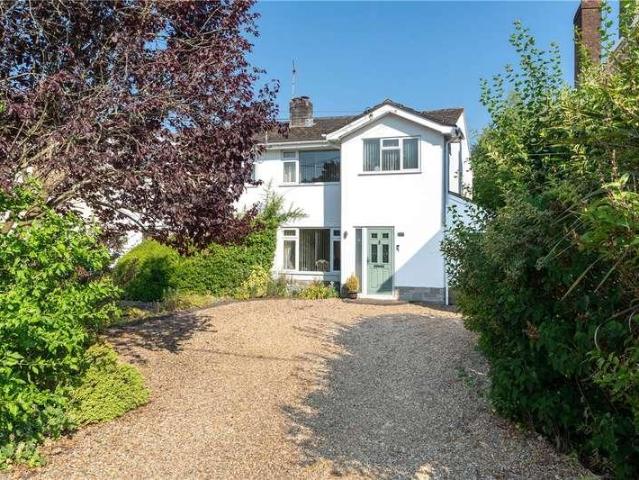
This stunning THREE BEDROOM house has been completely RENOVATED throughout by the current owners and features a modern KITCHEN/DINER with UTILITY and a luxury BATHROOM with a bath and separate SHOWER. Positioned on a FABULOUS plot with a GARDEN that is a standout feature of this lovely HOME, further benefitting from a DRIVEWAY and a GARAGE in a nearby block. Perfect for those buying for the FIRST TIME, INVESTORS or DOWNSIZERS. A useful entrance porch with fitted storage welcomes you into a spacious living room, featuring attractive paneled detailing and leading through to a modern kitchen/diner with direct access onto the garden. The kitchen is well equipped with plenty of storage, space for dining and a utility room. Upstairs, there are three well-proportioned bedrooms, two of which have built in wardrobes and a luxurious family bathroom, complete with a bath, separate walk-in shower, WC and hand basin. There is also a large storage cupboard on the landing, an airing cupboard and loft
£ 375,000
3 bed house for sale
2 pictures
House · for sale
£ 475,000
New
3 bed house for sale
BH12
· 3 Bedrooms · House
· Garden · Equipped kitchen · Parking · Powder room · Concierge · Heating
BH12 · 3 Bedrooms · House · Garden · Equipped kitchen · Parking · Powder room · Concierge · Heating
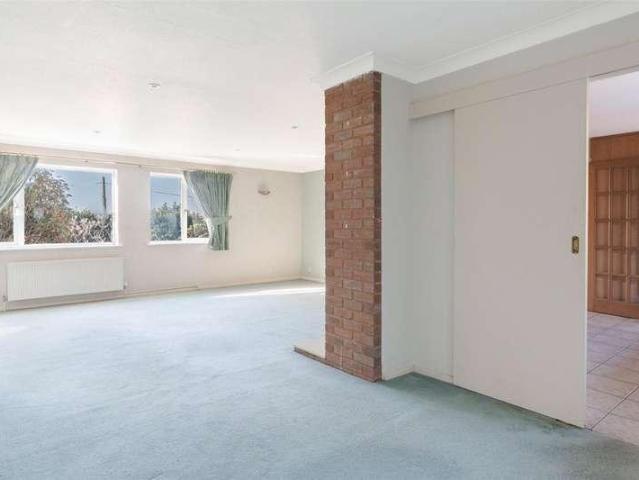
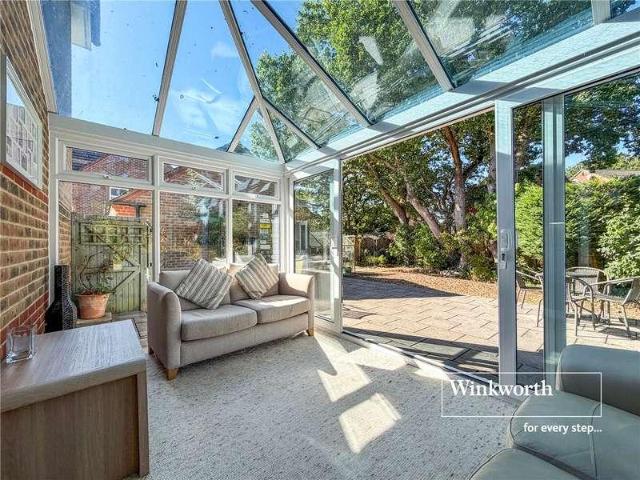
PRICE GUIDE: 475,000-485,000. A 3 double bedroom detached family house set back from the road in an elevated position with far reaching views towards the coast, for sale with NO FORWARD CHAIN. This spacious property is located in a non-estate position on the southern side of Colehill and benefits from gas central heating, UPVC double glazing, a nicely enclosed rear garden, ample off road parking and a garage. An enclosed entrance lobby leads to a reception hall with a built-in double cupboard. There is a ground floor cloakroom with WC and wash basin. The nicely proportioned, L-shaped living/dining room has a full height brick feature wall (with inset electric fire), and a double glazed patio door to a rear conservatory (with tiled floor and double glazed French doors to the rear garden). There is access from both the hall and dining area to the kitchen which has units, quartz worktops, twin stainless steel sinks, integrated Neff dishwasher, 4-burner gas hob, AEG extractor, Neff electri
£ 475,000
3 bed house for sale
2 pictures
House · for sale
£ 500,000
New
3 bed house for sale
BH12
· 3 Bedrooms · House
· Garden · Parking · Equipped kitchen · Concierge
BH12 · 3 Bedrooms · House · Garden · Parking · Equipped kitchen · Concierge
Coming to the market for the FIRST TIME SINCE NEW, this well-maintained THREE/FOUR DOUBLE BEDROOM two bathroom DETACHED HOUSE is POSITIONED on a RARELY AVAILABLE PLOT on the ever popular CAMELIAS DEVELOPMENT. This much loved family home benefits from NO ONWARD CHAIN and features a SECLUDED GARDEN with SCOPE FOR EXTENSION, a DOUBLE GARAGE with loft space and DRIVEWAY. There are various entrances within the development that take you directly into protected Woodland, which is perfect for dog walks and those who enjoy the outdoors! The smart kitchen/breakfast room has a good range of fitted storage, including a dishwasher and gas hob and leads into a conservatory with glass roof and sliding doors onto the garden. There is also a useful utility room with additional storage, sink and WC. The main living room has direct access onto the garden and there is a further reception room currently arranged as a dining room, which would also make a good size fourth bedroom. Upstairs the largest of the
£ 500,000
3 bed house for sale
2 pictures
House · for sale
£ 629,950
New
3 bed house for sale
BH12
· 3 Bedrooms · House
· Garden · Equipped kitchen
BH12 · 3 Bedrooms · House · Garden · Equipped kitchen
This fabulous THREE DOUBLE bedroom, TWO bathroom DETACHED BUNGALOW is superbly positioned on a SECLUDED CORNER PLOT of approximately 0.22 of an acre, in a desirable WEST PARLEY location. No expense has been spared in renovating this IMPRESSIVE home, offering beautifully presented ACCOMMODATION throughout, including a cosy DUAL ASPECT LOUNGE and a sociable KITCHEN/DINER. A welcoming hallway leads you towards the modern integrated kitchen, which features an excellent range of storage and a breakfast bar - perfect for casual everyday dining. This space flows seamlessly into a dedicated dining area, ideal for entertaining on more special occasions and continues through to the conservatory, which enjoys direct access to a lovely courtyard perfect for enjoying alfresco drinks or dining during the warmer months. There is also a useful utility room with additional sink, storage and direct access to the garden. The main living room is dual aspect and features attractive lighting and stylish oak
£ 629,950
3 bed house for sale
2 pictures
House · for sale
£ 315,000
New
3 bed house for sale
BH12
· 3 Bedrooms · House
· Garden · Equipped kitchen · Parking · Heating
BH12 · 3 Bedrooms · House · Garden · Equipped kitchen · Parking · Heating
A 3 bedroom terraced house set back from the road, with a garage in a block, in the popular Wimborne suburb of Colehill. NO FORWARD CHAIN. The entrance hall has laminate flooring and a low-level cupboard housing the meters and electrical consumer unit. To the right is the lounge/dining room which boasts a large picture window overlooking the front garden, an electric fire set in a wooden surround, and a half-sized door giving access to under stairs storage. The lounge area is carpeted, and the dining area has laminate flooring and double doors to a small conservatory. The kitchen features a range of units, a free standing cooker, space for fridge, freezer, and washing machine, and a UPVC sliding door to the garden. The first floor landing has a loft access and an airing cupboard housing the gas central heating boiler. There are 3 bedrooms and a bathroom including a shower over the bath. The property features a front garden with a concrete path leading to the front door. The rear garden
£ 315,000
5 bed house for sale
2 pictures
House · for sale
£ 700,000
New
5 bed house for sale
BH12
· 5 Bedrooms · House
· Gym · Swimming pool · Equipped kitchen
BH12 · 5 Bedrooms · House · Gym · Swimming pool · Equipped kitchen
Why Summerfields Road? Summerfields Road is a peaceful cul-de-sac, nestled in the heart of the modern Littledown estate. Boscombe East enjoys leafy tree lined avenues with most of the properties built circa 1930. By contrast, Littledown is a more modern development built circa mid 80s. It is conveniently located just a short distance to Southbourne, the Royal Bournemouth Hospital, JP Morgan and the Littledown centre with its indoor pool, gym, football pitches and plenty of after school activities such as gymnastics. It has excellent primary and secondary schools making this a vey family friendly area. Southbourne high street is approximately a mile and a half away with a range of independent cafes, bars, restaurants and convenience shops along with excellent transport links to Christchurch and Bournemouth and Pokesdown train station for anyone looking to commute. This four bedroom detached family home offers spacious accommodation throughout. The open plan kitchen / dining room is floo
£ 700,000
4 bed house for sale
2 pictures
House · for sale
£ 450,000
New
4 bed house for sale
BH12
· 4 Bedrooms · House
· Garden · Equipped kitchen · Parking · Patio · Powder room · Concierge · Heating
BH12 · 4 Bedrooms · House · Garden · Equipped kitchen · Parking · Patio · Powder room · Concierge · Heating
A deceptively spacious 4 bedroom detached chalet bungalow with a south facing patio garden and NO FORWARD CHAIN, in a quiet cul-de-sac development. The property is set in a popular, established road enjoying easy access to local shops, and benefits from gas central heating, mostly double glazing, an integral garage and ample off road parking. An enclosed entrance porch leads to a spacious reception hall with under stairs cupboard and built-in cupboard. The lounge/dining room has a fitted gas fire and a casement door to the rear garden. There is a modern kitchen with units, worktops and door to outside. The appliances are available by separate negotiation. Bedroom 1 has an excellent range of Hammond fitted wardrobes, and an en suite cloakroom with WC and wash basin. Bedroom 2 is also a double room, and there is a bath/shower room (with bath, shower, wash basin and WC). From the hall, stairs lead to a first floor landing with a large, walk-in cupboard. Bedroom 3 has 2 Velux windows and a
£ 450,000
3 bed house for sale
2 pictures
House · for sale
£ 450,000
New
3 bed house for sale
BH12
· 3 Bedrooms · House
BH12 · 3 Bedrooms · House
Guide Price 450,000 - 475,000 Why Wheaton Road? Wheaton Road is conveniently located approximately one mile from Southbourne high street which has been rejuvenated in recent years to include a number of independent cafs, restaurants and shops along with excellent transport links to Christchurch and Poole and Pokesdown train station for anyone looking to commute. Southbourne cliff tops are 1.3 miles away where you can admire the panoramic sea views from the Isle Of Wight to Old Harry Rocks. Take a stroll down the zig zag to find miles of golden sandy beach and a promenade from Hengistbury Head to Sandbanks. There are a number of water sports available by Boscombe Pier with a number of beach side bars and restaurants to take in along the way, whatever you decide, there is something for everyone. This three bedroom family home offers versatile accommodation and scope for modernisation. The dining room is to the front elevation with sliding doors leading through to the lounge which enjoys
£ 450,000
4 bed house for sale
2 pictures
House · for sale
£ 465,000
New
4 bed house for sale
BH12
· 4 Bedrooms · House
· Garden · Parking
BH12 · 4 Bedrooms · House · Garden · Parking
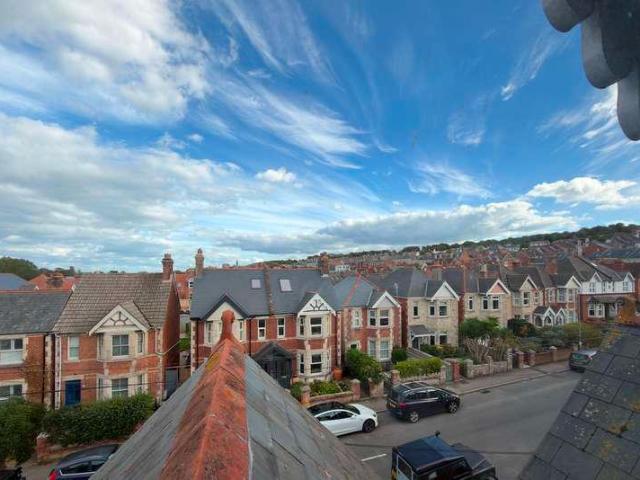
This substantial semi-detached Edwardian house stands in a convenient position about half a mile from the town centre and beach and within easy reach of a local convenience store and bus stop. It is thought to have been built around 1910 and is of cavity brick construction with Purbeck stone dressings to the front elevation under a slate roof. Whilst in need of some updating, 4 Linden Road offers spacious and well-planned family accommodation arranged over three floors. It also has the advantage of pleasant views from the top floor, a good-sized rear garden and a detached garage. The seaside town of Swanage is located at the Eastern tip of the Isle of Purbeck, delightfully situated between the Purbeck Hills. It has a safe, sandy beach and walkers and cyclists can enjoy the South West Coast Path as well as access to The Durlston Country Park. Swanage is some 10 miles from the market town of Wareham, which has main line rail links to London Waterloo (approx 2.5 hours). Much of the area s
£ 465,000
4 bed house for sale
2 pictures
House · for sale
£ 475,000
New
4 bed house for sale
BH12
· 4 Bedrooms · House
· Garden · Equipped kitchen · Parking · Powder room · Concierge
BH12 · 4 Bedrooms · House · Garden · Equipped kitchen · Parking · Powder room · Concierge
This WELL PRESENTED four bedroom DETACHED HOUSE is positioned in this ever SOUGHT AFTER location close to excellent SCHOOLS and AMENITIES. The property benefits from a MODERN open plan KITCHEN/DINING/FAMILY ROOM and a lovely secluded GARDEN. The GARAGE adjoins a useful UTILITY ROOM and there is a DRIVEWAY which can accommodate several VEHICLES. The layout and size of plot offer excellent POTENTIAL for EXTENSION stpp. A useful entrance porch, ideal for shoes and coats welcomes you in and leads to a spacious hallway with a guest cloakroom. The real hub of the home is the modern integrated kitchen, open plan to a spacious dining and living area with direct access onto the garden, this sociable space flows seamlessly into the separate reception room via double doors. Upstairs there are four excellent size bedrooms with a good range of fitted storage, there is also a large storage cupboard and a bathroom with a bath and overhead shower, wc and hand basin. At the front of the property there
£ 475,000
5 bed house for sale
2 pictures
House · for sale
£ 770,000
New
5 bed house for sale
BH12
· 5 Bedrooms · House
· Garden · Fireplace · Equipped kitchen · Parking · Concierge · Heating
BH12 · 5 Bedrooms · House · Garden · Fireplace · Equipped kitchen · Parking · Concierge · Heating
A well presented 4/5 bedroom detached house offering flexible accommodation and great potential to create an independent annexe, with far reaching views over countryside towards the Isle of Purbeck. Extended and re-modelled to a high specification in recent years, the property benefits from gas central heating, UPVC double glazing, ample off road parking and a garage/utility complex. The front door opens onto a spacious reception hall with an engineered oak floor. There is a large lounge/dining room with fireplace (with gas fire) and French doors to the rear garden. From the hall, glazed doors lead to a large kitchen/breakfast room with engineered oak floor, an excellent range of units and granite worktops, integrated appliances including 5-burner gas hob, extractor, electric oven, combination oven, dishwasher and fridge. There is a Worcester gas boiler and space for an American style fridge-freezer. The kitchen also has a door to outside, and views across open countryside. Bedroom 4 h
£ 770,000
3 bed house for sale
2 pictures
House · for sale
£ 300,000
New
3 bed house for sale
BH12
· 3 Bedrooms · House
· Garden · Fireplace · Equipped kitchen · Parking · Powder room · Heating
BH12 · 3 Bedrooms · House · Garden · Fireplace · Equipped kitchen · Parking · Powder room · Heating
A modern 3 bedroom terraced house, for sale with NO FORWARD CHAIN, on a popular residential development adjacent to Cannon Hill Plantation. The property benefits from gas central heating, UPVC double glazing, a single storey extension to the front (with mono-pitch roof), a low maintenance garden and a garage in a nearby block. From the entrance lobby, an archway leads to a modern kitchen/breakfast room with an excellent range of units and worktops, space and plumbing for washing machine and dishwasher, gas central heating boiler, space for tumble dryer and upright fridge-freezer, and range cooker (available by separate negotiation). There is a ground floor cloakroom with WC and wash basin. The living room has a decorative fireplace, and doors to a rear conservatory with French doors to the garden. From the living room, stairs lead to a first floor landing with airing cupboard and loft access. There are 3 bedrooms, 2 of which have wardrobes, and a bathroom with bath (with electric showe
£ 300,000
4 bed house for sale
2 pictures
House · for sale
£ 425,000
New
4 bed house for sale
BH12
· 4 Bedrooms · House
· Garden · Equipped kitchen · Parking · Powder room
BH12 · 4 Bedrooms · House · Garden · Equipped kitchen · Parking · Powder room
This SPACIOUS and MODERN four-bedroom LINK DETACHED HOUSE enjoys a highly CONVENIENT location, just a SHORT WALK from local SCHOOLS and the amenities of FERNDOWN TOWN CENTRE. Backing directly onto FERNDOWN COMMON, the property benefits from uninterrupted heathland views, a WEST-FACING garden, ample OFF ROAD PARKING, and an INTEGRAL GARAGE. The versatile layout makes this home ideal for a wide range of buyers. On the ground floor, there is a stylish fitted kitchen with an excellent range of storage, and a dining area with direct access to the garden. The main living room also enjoys garden access, creating a bright and connected living space. In addition, there is a useful office with built-in storage, a guest cloakroom, and a ground floor double bedroom. Upstairs, the property offers a well-proportioned double bedroom with built-in storage, two further generously sized bedrooms with lovely views over the heathland, and a family bathroom complete with a bath, overhead shower, WC, and ha
£ 425,000
4 bed house for sale
2 pictures
House · for sale
£ 850,000
New
4 bed house for sale
BH12
· 4 Bedrooms · House
BH12 · 4 Bedrooms · House
Guide Price 850,000 - 875,000 Why Keswick Road? Keswick Road enjoys a premium location within the sought after location of Boscombe Manor. Boscombe Manor is Southbournes most sought-after area. It is conveniently located just a stones throw to the cliff tops which is home to miles of sandy beach with panoramic views from the Isle Of Wight to Old Harry Rocks and a short distance to Southbournes high street. Most of the properties in this area were built in the 1920s / 1930s oozing elegance and style with many of these beautiful gentlemans residences having retained their original character features which include oak panelled entrance hallways. Whether you are taking a leisurely stroll along the cliff tops down to the beach or simply sitting in the caf with a coffee admiring the views, Boscombe Manor is not to be missed! This spacious four bedroom detached chalet bungalow enjoys a spacious triple aspect lounge flooding the room with natural light, flowing through into the dining room and
£ 850,000
2 bed house for sale
2 pictures
House · for sale
£ 695,000
New
2 bed house for sale
BH12
· 2 Bedrooms · House
· Garden · Parking
BH12 · 2 Bedrooms · House · Garden · Parking
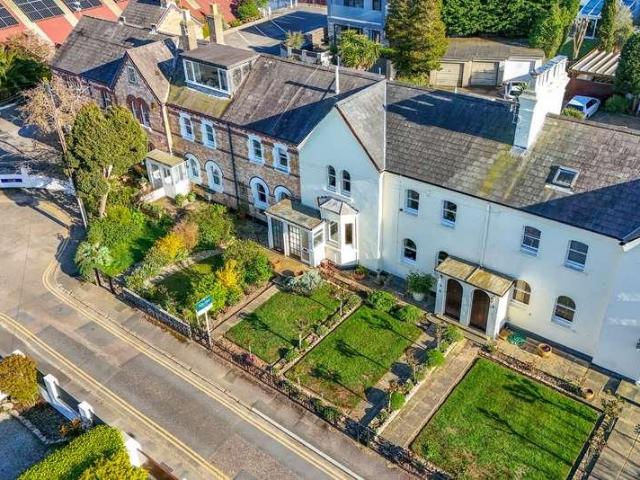
Occupying a prestigious position within the Sandbanks Conservation Area, this traditional two-bedroom Victorian terraced cottage represents a rare opportunity to acquire a significant piece of the peninsulas maritime history. Dating back to c.1876, these Coastguard Cottages were the original properties built on the peninsula, designed specifically to accommodate the coastguards and their families. Character residences of this era are seldom available in such a world-class setting, offering a charming aesthetic contrast to the contemporary architecture that now defines the surrounding landscape. The property is fronted by a pretty garden providing an inviting entrance, while the inclusion of off-street parking - a highly sought-after asset in this location - adds substantial practical value. Internally, the cottage retains its classic proportions, serving as a blank canvas for a comprehensive programme of refurbishment. For the discerning buyer, this is a unique chance to modernise a pe
£ 695,000
3 bed house for sale
2 pictures
House · for sale
£ 500,000
New
3 bed house for sale
BH12
· 3 Bedrooms · House
· Garden · Equipped kitchen · Parking
BH12 · 3 Bedrooms · House · Garden · Equipped kitchen · Parking
The property presents attractively from the outside, with a red brick facade beneath a dark tiled roof, a smart slate grey composite front door and a wide tarmac driveway providing off-road parking for several vehicles. To the front, neatly maintained slate beds with mature shrubs and brick pavia edging give a tidy, low-maintenance finish, whilst a timber gate either side provides a separate pedestrian routes through to the rear garden. THE PROPERTY Inside, the wide entrance hall sets a generous tone; there are coats and storage cupboards in the hall, and from it the accommodation spreads naturally in both directions. The lounge sits to the right, a comfortable and well-lit room with a large picture window overlooking the front garden, beige carpet and coving throughout. To the left, the separate dining room is a more formal space, with a pleasant front aspect. The kitchen sits opposite and is well-equipped: shaker-style cabinets with silver bar handles, seamless crush cotton Slab Tech
£ 500,000
4 bed house for sale
2 pictures
House · for sale
£ 525,000
New
4 bed house for sale
BH12
· 4 Bedrooms · House
· Garden · Equipped kitchen · Parking · Powder room · Concierge
BH12 · 4 Bedrooms · House · Garden · Equipped kitchen · Parking · Powder room · Concierge
This stunning FOUR bedroom, TWO bathroom DETACHED HOUSE is positioned on the ever popular CAMELIAS DEVELOPMENT, featuring a MODERN and SOCIABLE kitchen/diner/family room, SECLUDED REAR GARDEN, OFF ROAD PARKING and a GARAGE. Conveniently situated for access into the protected Woodland, which is perfect for dog walks and those who enjoy the outdoors! The real hub of the home is the kitchen/diner/family room which has a range of excellent storage, feature lighting and a breakfast bar for everyday casual dining that leads to the main dining area, perfect for entertaining on more special occasions! Double doors take you into the main living room which has a feature media wall with bespoke shelving and storage, the conservatory offers further reception space and direct access onto the garden. There is also a guest cloakroom with wc and hand basin and an office that adjoins the garage, which would also make a great utility room if desired. Upstairs there are four spacious bedrooms, the larges
£ 525,000
2 bed house for sale
2 pictures
House · for sale
£ 750,000
New
2 bed house for sale
BH12
· 2 Bedrooms · House
· Garden · Parking
BH12 · 2 Bedrooms · House · Garden · Parking
This well-maintained two-bedroom Victorian terraced cottage represents a rare opportunity to acquire a significant piece of the peninsulas maritime history. Dating back to c.1876, these Coastguard Cottages were the original properties built on the peninsula, designed specifically to accommodate the coastguards and their families. Character residences of this era and calibre are seldom available in such a world-class setting, offering a charming aesthetic contrast to the contemporary architecture of the surrounding landscape. The property is fronted by a pretty, manicured garden providing an inviting entrance, while the inclusion of off-street parking - a highly sought-after asset in this location - adds substantial practical value. Internally, the cottage has been well cared for and is presented in good structural condition. It serves as an ideal canvas for a discerning buyer looking to make minor cosmetic improvements and implement their own style preferences, modernising a period gem
£ 750,000
4 bed house for sale
2 pictures
House · for sale
£ 700,000
New
4 bed house for sale
BH12
· 4 Bedrooms · House
· Garden · Equipped kitchen
BH12 · 4 Bedrooms · House · Garden · Equipped kitchen
Positioned within a highly SOUGHT AFTER CUL-DE-SAC just a short walk from FERNDOWN TOWN CENTRE, this exceptional FOUR BEDROOM, TWO BATHROOM DETACHED BUNGALOW has been comprehensively REMODELLED and finished to an OUTSTANDING SPECIFICATION THROUGHOUT. Further benefiting from a SOUTH FACING GARDEN and NO ONWARD CHAIN. Designed with modern luxury and effortless entertaining in mind, the property combines sophisticated interiors with cutting-edge technology, including wireless-controlled lighting, a multi-room speaker system, premium flooring and bespoke internal finishes. At the heart of the home lies a stunning open-plan kitchen/dining/family room an impressive sociable space perfectly suited to both everyday living and entertaining. The contemporary kitchen features integrated appliances including a double oven and a wine fridge, complemented by a central island with breakfast bar seating. The dining area is enhanced by an impressive ceiling lantern and bi-folding doors onto the garden,
£ 700,000
3 bed house for sale
2 pictures
House · for sale
£ 550,000
New
3 bed house for sale
BH12
· 3 Bedrooms · House
· Equipped kitchen
BH12 · 3 Bedrooms · House · Equipped kitchen
Guide Price 550,000 - 575,000 Why Rushmere Road? Rushmere Road is conveniently located approximately one mile from Southbourne high street which has been rejuvenated in recent years to include a number of independent cafs, restaurants and shops along with excellent transport links to Christchurch and Poole and Pokesdown train station for anyone looking to commute. Southbourne cliff tops are 1.3 miles away where you can admire the panoramic sea views from the Isle Of Wight to Old Harry Rocks. Take a stroll down the zig zag to find miles of golden sandy beach and a promenade from Hengistbury Head to Sandbanks. There are a number of water sports available by Boscombe Pier with a number of beach side bars and restaurants to take in along the way, whatever you decide, there is something for everyone. This lovely detached family home has been extensively modernised by its current owner to include a new roof and electrics throughout. The open plan kitchen / dining room is flooded with natural
£ 550,000
4 bed house for sale
2 pictures
House · for sale
£ 580,000
New
4 bed house for sale
BH12
· 4 Bedrooms · House
· Garden · Fireplace · Equipped kitchen · Parking
BH12 · 4 Bedrooms · House · Garden · Fireplace · Equipped kitchen · Parking
This spacious four bedroom detached house is positioned on one of the areas most sought after residential roads and further benefits from an in and out driveway which can accommodate multiple vehicles, a car port, garage with extended workshop and a totally secluded rear garden. NO ONWARD CHAIN. Whilst in need of some modernisation the property has been well maintained throughout and has the potential to be transformed into a wonderful modern home due to its layout and size of plot. A very spacious entrance hall welcomes you in and leads to an excellent size kitchen with lots of storage and side access to the garden, there is direct access through to the dining room which leads to a spacious living room with fireplace and direct access onto the garden. Continuing on the ground floor, there is a guest wc and a ground floor bedroom with built in wardrobes. Upstairs there are two dual aspect double bedrooms with storage and a further bedroom, as well as a large bathroom with corner bath,
£ 580,000
4 bed house for sale
2 pictures
House · for sale
£ 1,585,000
New
4 bed house for sale
BH12
· 4 Bedrooms · House
· Garden · Equipped kitchen
BH12 · 4 Bedrooms · House · Garden · Equipped kitchen
Woodend has undergone an extraordinary transformation by the current owners, having been completely remodelled, substantially extended and comprehensively refurbished to create an exceptional contemporary family home. Virtually every element of the property is new, with considerable thought given not only to its finish, but to creating a layout that works beautifully for modern family life. Extending to over 3,500 sq ft of internal living accommodation, the sense of space is immediately apparent. At the heart of the home is an impressive open-plan kitchen/dining area, where two large roof lanterns flood the space with natural light and extensive glazing opens directly onto the rear terrace and garden. The beautifully appointed kitchen features ample cabinetry, a range of integrated appliances including a drinks fridge and dishwasher, and a substantial central island, creating a natural focal point for both everyday living and entertaining. A utility room leads from the kitchen and blen
£ 1,585,000
4 bed house for sale
2 pictures
House · for sale
£ 500,000
New
4 bed house for sale
BH12
· 4 Bedrooms · House
· Garden · Fireplace · Equipped kitchen · Heating
BH12 · 4 Bedrooms · House · Garden · Fireplace · Equipped kitchen · Heating
The property has been maintained to a high standard and benefits from gas central heating, UPVC double glazing and quality floor coverings throughout, with potential for further extension to the rear, subject to planning consent. THE PROPERTY A long entrance hall gives access to all the principal ground floor rooms. The sitting room features a sealed fireplace and a large picture window to the front. Wooden doors lead through to a generously proportioned dining room, which in turn has sliding doors connecting to a conservatory with a ceramic tiled floor and casement doors leading to the rear garden. A fourth bedroom or study has a rooflight and a double cupboard. The kitchen/breakfast room has an extensive range of cream shaker-style wall and base units with worktops, a stainless-steel sink unit with garden views, a double fan oven, ceramic hob, space for a dishwasher, integrated fridge and freezer, and a cupboard housing the Worcester Bosch gas boiler. A breakfast bar with stools comp
£ 500,000
3 bed house for sale
2 pictures
House · for sale
£ 415,000
New
3 bed house for sale
BH12
· 3 Bedrooms · House
· Garden · Fireplace · Equipped kitchen · Parking
BH12 · 3 Bedrooms · House · Garden · Fireplace · Equipped kitchen · Parking
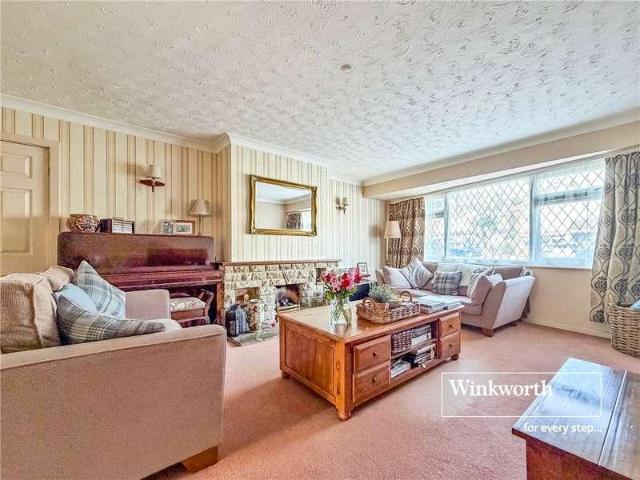
GUIDE PRICE 425,000 - 450,000. Positioned within a quiet and well-regarded road in Colehill, this detached chalet bungalow occupies a generous plot with a broad, screened rear garden and ample off-road parking to the front. THE PROPERTY The ground floor opens into an entrance hall with a fitted storage cupboard and an arched opening leading into the principal sitting room. A natural stone fireplace with an electric fire forms the sitting room's central feature and acts as a dividing wall between the sitting and dining areas, giving the combined space an open but defined feel. The dining room is well proportioned, with a large front window and space for a six-seat table and display furniture. From the sitting room, the kitchen lies to the rear of the property and features a range of light oak base and eye-level units with tiled worktops and an inset single-drainer wash basin. A gas hob sits beneath an extractor hood, and the kitchen incorporates a fixed breakfast booth with a tiled tabl
£ 415,000
4 bed house for sale
2 pictures
House · for sale
£ 550,000
New
4 bed house for sale
BH12
· 4 Bedrooms · House
BH12 · 4 Bedrooms · House
Guide Price 550,000 - 575,000 Why Stourcliffe Avenue? Stourcliffe Avenue is ideally located just 400 metres to Southbourne cliff tops where you can admire the panoramic views from the Isle Of Wight to Hengistbury Head. Take a stroll down the zig zag to find miles of golden sandy beach and a promenade that stretches from Hengistbury Head to Sandbanks. There are a number of water sports available by Boscombe Pier along with a number of beach side cafs, restaurants and bars. Southbourne high street is located approximately 350 metres away. Southbourne high street has been rejuvenated over recent years to include a number of independent convenience shops, bars and restaurants and benefits from excellent transport links with bus routes to Bournemouth and Christchurch and Pokesdown train station for anyone looking to commute. This property is ideal for anyone looking to create their dream home and for coastal living. This detached property is currently configured as two, two bedroom flats wh
£ 550,000
4 bed house for sale
2 pictures
House · for sale
£ 900,000
New
4 bed house for sale
BH12
· 4 Bedrooms · House
· Equipped kitchen
BH12 · 4 Bedrooms · House · Equipped kitchen
Guide Price 900,000 - 950,000 Why Belle Vue Road? This deceptively spacious and private home is nestled away yet conveniently located just 500 metres to Southbourne cliff tops where you can admire the panoramic sea views from the Isle Of Wight to Old Harry Rocks. Take a stroll down the zig zag and you will find miles of golden sandy beach and a promenade stretching from Hengistbury Head to Sandbanks. There are a number of water sports available by Boscombe Pier with a range of beach side cafs, bars and restaurants to take in along the way. Southbourne high street is approximately 500 metres away and has been rejuvenated in recent years to include a number of independent cafs, bars, micro breweries, restaurants and convenience shops along with excellent transport links to Bournemouth and Christchurch and Pokesdown train station for anyone looking to commute. This chalet bungalow offers versatile accommodation. The kitchen / breakfast room is well equipped with a range of modern cabinets
£ 900,000
2 bed house for sale
2 pictures
House · for sale
£ 450,000
New
2 bed house for sale
BH12
· 2 Bedrooms · House
· Garden · Parking · Equipped kitchen · Powder room
BH12 · 2 Bedrooms · House · Garden · Parking · Equipped kitchen · Powder room
This REFURBISHED and very SPACIOUS two double bedroom DETACHED BUNGALOW is positioned on a SECLUDED and easy to maintain PLOT. Conveniently positioned within a short walk of FERNDOWN TOWN CENTRE, no expense has been spared renovating this BUNGALOW into a modern home with a stylish kitchen and LUXURY shower room. Further benefiting from NO ONWARD CHAIN, excellent OFF-ROAD PARKING, ideal for those with a camper or boat and a DETACHED GARAGE. A useful entrance porch leads into a large hallway with excellent built in storage and towards a smart fitted kitchen with direct access onto the garden, the dual aspect 23ft living room offers plenty of space for dining too and there is a guest cloakroom with wc and hand basin. The largest of the two double bedrooms is dual aspect and bedroom two has a lovely view over the garden, the luxury shower room features a stand in shower, wc and hand basin. At the front of the property there is off road parking for multiple vehicles, leading to a detached g
£ 450,000
2 bed house for sale
2 pictures
House · for sale
£ 385,000
New
2 bed house for sale
BH12
· 2 Bedrooms · House
· Garden
BH12 · 2 Bedrooms · House · Garden
Why Irving Road? Irving Road is conveniently located just 750 metres to Southbourne high street which has been rejuvenated over recent years to include a range of independent cafs, restaurants and convenience shops. Southboune enjoys excellent trans- port links along with Pokesdown train station for anyone looking to commute. Southbourne cliff tops are less than a mile away where you can enjoy the panoramic views from the Isle Of Wight to Old Harry Rocks. Stroll down the zig zag and you can find miles of golden sandy beach with a promenade stretching from Hengistbury Head to Sandbanks. There are a number of water sports available by Boscombe Pier, along with a number of beach side bars, restaurants and cafs. Whatever you choose to do, there is something for everyone. This two double bedroom detached bungalow is well presented throughout. The open plan lounge / dining room is light and airy with two sets of double doors, one leading directly out to the rear garden and the other leading
£ 385,000

Get email alerts

Don't miss out: be the first to know about new properties

The alert was correctly created

On subscribing you accept the conditions of use and the privacy policy
Alert
Receive new ads in your inbox
Save this search
Receive alerts for new listings

We'll send you an email when we have new properties for: "Houses for sale in BH12"

The alert was correctly created

Slepe Crescent BH12 Poole
Aspen Gardens BH12 Poole
Get email alerts and be the first to see new listings
Required field
On subscribing I accept the terms of the privacy policy
Perfect! You'll soon start receiving new listings via email
Alert
Receive an email when we have new ads for Houses for sale in BH12
Save this search
Filters

Bedrooms

Size (sq.ft)

sq.ft
sq.ft

Price

£
£

Property type

Bathrooms

Clear all filters
Receive notifications when new entries are published.