6,753 houses for sale in BH12

4 bed house for sale
2 pictures
House · for sale
£ 635,000
4 bed house for sale
BH12
· 4 Bedrooms · House
· Garden
BH12 · 4 Bedrooms · House · Garden
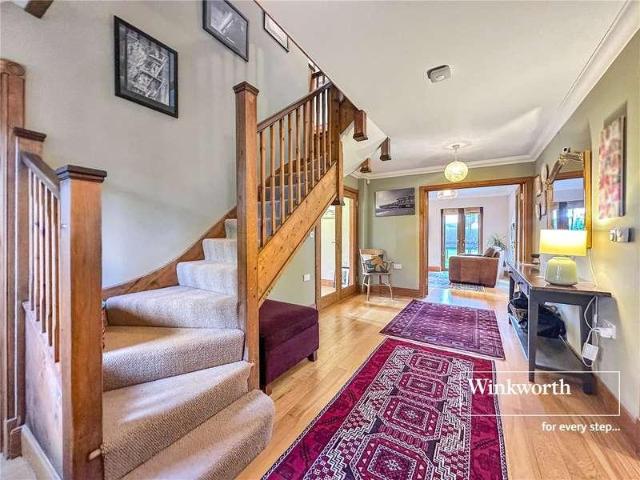
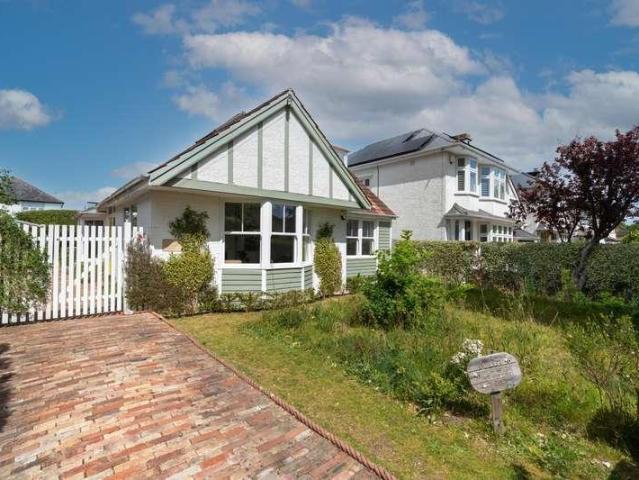
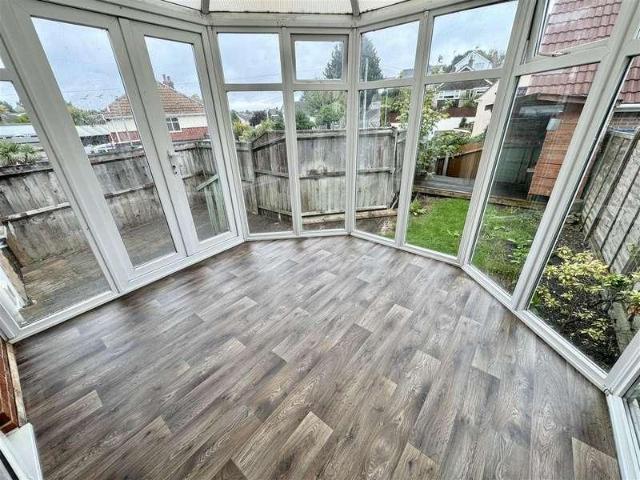
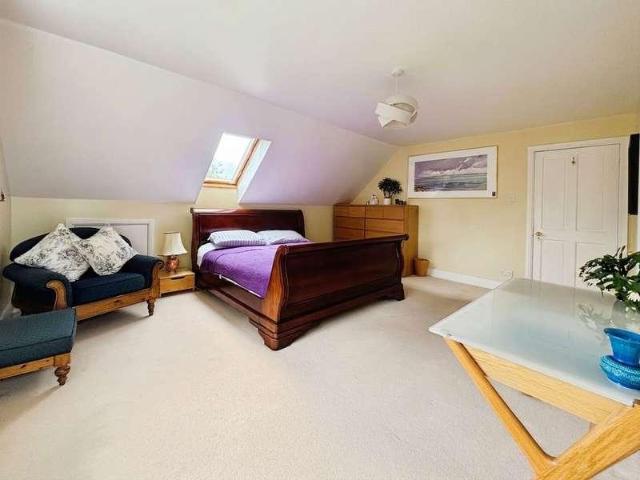
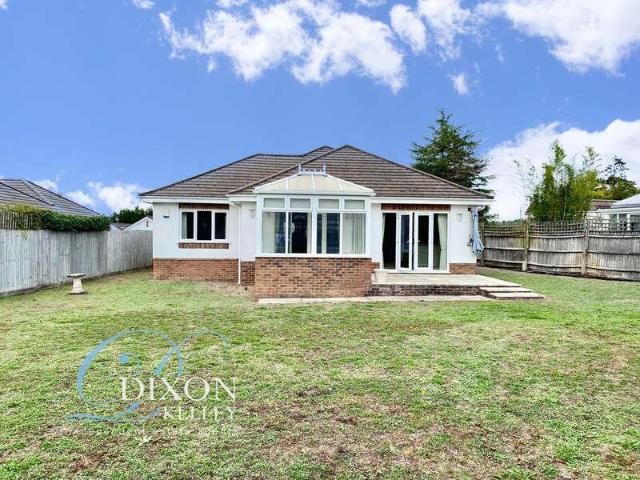
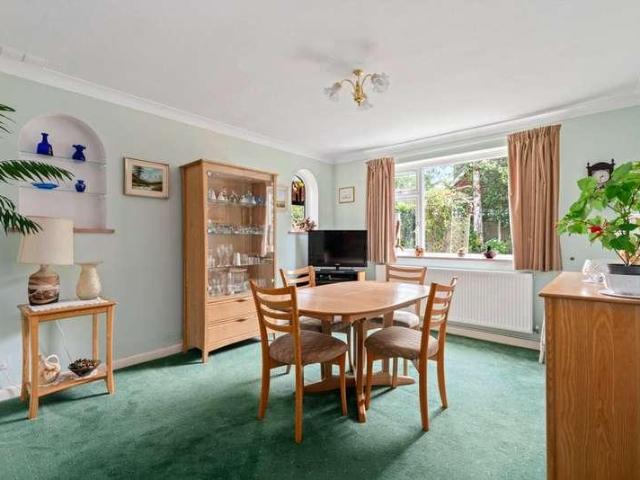
The Property - comprises a substantial chalet style bungalow originally constructed we estimate in the 1950s with more recent additions and enhancement. The spacious and flexibly planned accommodation has the benefit of features including gas fired central heating by radiators, double glazed windows and included in the sale are the fitted carpets, window blinds and light fittings. The property stands in delightful well stocked and tended gardens with a high level of maturity and with a total area of about 0.2 of an acre (0.080 of a hectare) in a mature established road within easy walking distance of shops and amenities in the centre of West Moors and nearby walks and trails. West Moors has main road links to other centres including FERNDOWN, WIMBORNE, BOURNEMOUTH and POOLE. ACCOMMODATION GROUND FLOOR An Arched Porch leads to the Entrance Hall with feature wood block flooring, built-in airing cupboard and stairs to the First Floor. Bedroom No. 4 overlooks the Front Garden as does the l
£ 635,000
4 bed house for sale
2 pictures
House · for sale
£ 900,000
4 bed house for sale
BH12
· 4 Bedrooms · House
· Garden · Fireplace · Equipped kitchen · Patio
BH12 · 4 Bedrooms · House · Garden · Fireplace · Equipped kitchen · Patio
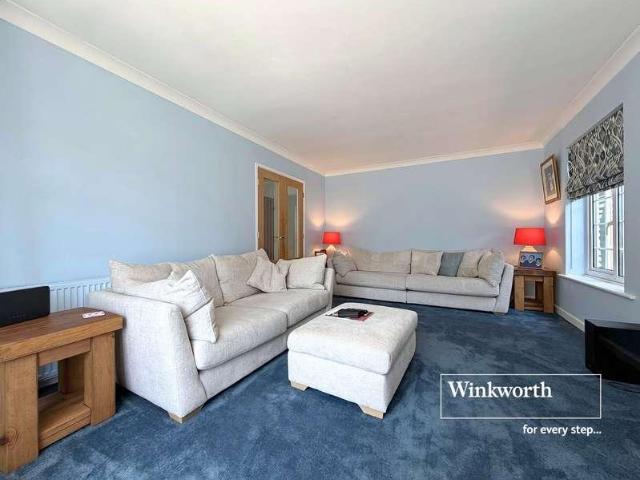
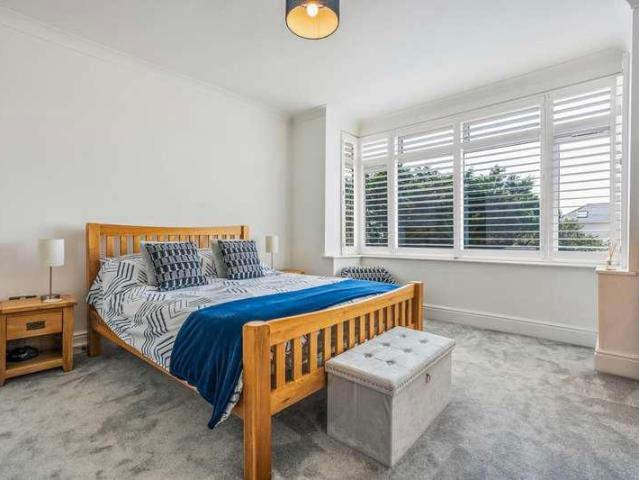
This beautifully presented home has been thoughtfully updated by the current owners whilst retaining its character and coastal charm, creating a property perfectly suited to modern family life and entertaining alike. At its heart is a stylish contemporary kitchen/breakfast room, complete with a central island and direct access onto the rear garden, which flows seamlessly into the adjoining dining room. The impressive sitting room extends to over 26 feet in length and features an attractive fireplace and two sets of windows to the front elevation. A useful utility room, with the added benefit of a WC, completes the ground floor accommodation. Upstairs are four generous double bedrooms, with the principal bedroom benefiting from a beautifully appointed en-suite bathroom, whilst an immaculate family bathroom serves the remaining three bedrooms. Outside, the rear garden has been designed for low-maintenance enjoyment, with a generous patio extending directly from the kitchen, creating the
£ 900,000
2 bed house for sale
2 pictures
House · for sale
£ 400,000
2 bed house for sale
BH12
· 2 Bedrooms · House
· Garden · Fireplace · Parking
BH12 · 2 Bedrooms · House · Garden · Fireplace · Parking
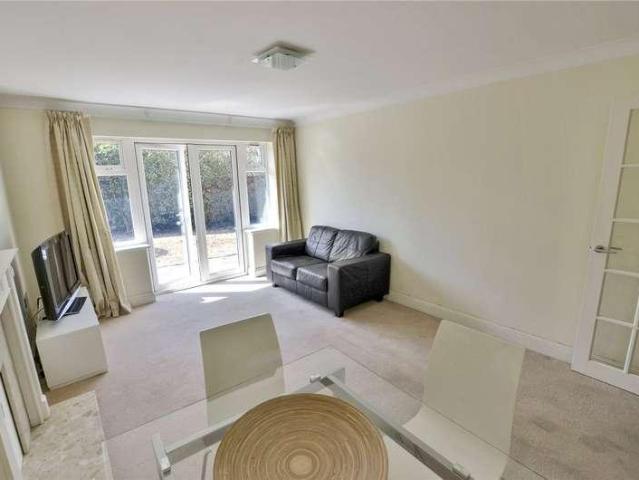
The Property - comprises a Detached Bungalow constructed we estimate between 15 and 20 years ago nestled in a private garden with excellent off road parking off a popular cul de sac within a short walk of the walks and trails in the West Moors Forestry Plantation and within about a mile of the shops and amenities in the centre of West Moors. Features include gas fired central heating by radiators (combination type boiler), UPVC framed double glazing, UPVC external fascias and soffits and included in the sale are the fitted carpets, window blinds and curtains. West Moors has main road links to other centres including FERNDOWN, WIMBORNE, BOURNEMOUTH and POOLE. ACCOMMODATION Entrance Porch: with outside light and half glazed door to:- Spacious Entrance Hall: with coats cupboard and hatchway with ladder to the part boarded loft space with light. Lounge/Dining Room: 152 x 111 with polished stone and wood fireplace surround, TV aerial point and double doors to the private south facing rear g
£ 400,000
2 bed house for sale
2 pictures
House · for sale
£ 475,000
2 bed house for sale
BH12
· 2 Bedrooms · House
BH12 · 2 Bedrooms · House
Guide Price 475,000-500,000 Why Warren Edge Road? Seacote is a modern development of town houses and apartments less than 250 meters to Southbourne beach where you can admire the panoramic sea views from the Isle Of Wight to Old Harry Rocks and miles of golden sandy beach stretching along a promenade from Hengistbury Head to Sandbanks. There are a number of water sports available by Boscombe Pier along with a number of beach side restaurants, bars and cafs to enjoy along the way. Southbournes vibrant high street is approximately a mile away with excellent transport links to Christchurch and Poole and Pokesdown train station for anyone looking to commute. The high street has been rejuvenated in recent years to include independent cafs, bars, shops and restaurants. Hengistbury Head nature reserve is approximately 2 miles away with a 9 hole golf course. This two bedroom town house is exceptionally well presented throughout with accommodation set over three floors. The ground floor include
£ 475,000
5 bed house for sale
2 pictures
House · for sale
£ 800,000
5 bed house for sale
BH12
· 5 Bedrooms · House
· Garden · Parking · Equipped kitchen · Concierge
BH12 · 5 Bedrooms · House · Garden · Parking · Equipped kitchen · Concierge
Sodor House is an imposing five bedroom, three reception room, four bathroom detached house positioned on a secluded, gated plot of approx 0.25 of an acre. This immaculate family home is located in one of the most sought after residential roads in the area and further benefits from a double garage, off road parking for several vehicles and no onward chain. A fabulous entrance hall welcomes you in and leads to the kitchen/diner which has a range of fitted storage and integrated appliances with double doors that lead to the conservatory with access into the main living room and onto the garden. There is also a study, a dining room currently arranged as a playroom and the main living room which has direct access onto the garden. Continuing on the ground floor there is a guest wc and a utility room with integral access into a double garage that benefits from a boarded loft space for further storage, there is also the benefit of underfloor heating throughout the ground and first floor. On t
£ 800,000
5 bed house for sale
2 pictures
House · for sale
£ 750,000
5 bed house for sale
BH12
· 5 Bedrooms · House
· Garden · Equipped kitchen · Parking
BH12 · 5 Bedrooms · House · Garden · Equipped kitchen · Parking
Sarum Avenue is an EXCEPTIONAL five-bedroom, THREE bathroom DETACHED family home. BEAUTIFULLY presented throughout, this immaculate property has been extensively REFURBISHED and thoughtfully ENHANCED with a generous single-storey extension, creating STYLISH and VERSATILE living space ideal for MODERN family life. Situated in a sought after CULD-DE-SAC, within walking distance of West Moors village and PLANTATION, the property also benefits from off-road PARKING and is offered with NO FORWARD CHAIN. The real heart of this home is the stunning open-plan kitchen/dining/family room, with sliding doors opening onto the garden and elegant roof lanterns, this impressive space is perfect for both everyday living and entertaining. The stylish two-tone kitchen features bespoke lighting, quartz worktop, fully integrated appliances, a double oven and built-in microwave. A central island with a breakfast bar provides the ideal spot for casual dining and socialising, while the spacious dining area c
£ 750,000
2 bed house for sale
2 pictures
House · for sale
£ 550,000
2 bed house for sale
BH12
· 2 Bedrooms · House
· Equipped kitchen
BH12 · 2 Bedrooms · House · Equipped kitchen
Why Ferry Road? Ferry Road is situated in the sought after Hengistbury Head sitting just 180 metres to Southbourne beach where you can find miles of golden sandy beach with panoramic views from the Isle Of Wight to Old Harry Rocks. The promenade stretches from Hengistbury Head to Sandbanks with a number of water sports available by Boscombe Pier and a range of beach side cafes, bars and restaurants to take in along the way. Southbournes vibrant high street is a mile and a half away and has been rejuvenated in recent years to include a number of independent cafs, bars, restaurants and convenience shops with excellent transport links to Bournemouth and Christchurch and Pokesdown train station for anyone looking to commute. This beautiful coastal retreat is immaculately presented throughout, enjoying a dual aspect open plan lounge / kitchen / dining room that is flooded with natural light. The kitchen area is fitted with modern cabinets, integrated oven and hob, dishwasher and under count
£ 550,000
5 bed house for sale
2 pictures
House · for sale
£ 725,000
5 bed house for sale
BH12
· 5 Bedrooms · House
· Garden · Equipped kitchen
BH12 · 5 Bedrooms · House · Garden · Equipped kitchen
Guide Price 725,000 -750,000 Why Broadlands Avenue? This detached family home is in Tuckton, sitting between Southbourne and Christchurch, near the River Stour. Take a leisurely stroll down to the riverside Tuckton tea gardens for an ice cream, have a picnic on the grass while enjoying the view of Christchurch Priory or kayak down the river, Tuckton offers a little slice of peace and tranquillity. Tuckton high street is less than 250 metres away with a local bakery, butchers, supermarkets, cafs, restaurants and bus routes to Bournemouth and Christchurch. Southbourne beach is less than a mile away with miles of golden sandy beach and a promenade that stretches from Hengistbury Head to Sandbanks. Christchurch train station is also less than a mile away for anyone looking to commute. This beautiful property enjoys a spacious kitchen / breakfast room which is flooded with natural light and is equipped with a range of modern cabinets, integrated appliances with space for a tall fridge / fre
£ 725,000
3 bed house for sale
2 pictures
House · for sale
£ 600,000
3 bed house for sale
BH12
· 3 Bedrooms · House
BH12 · 3 Bedrooms · House
Guide Price 600,000-625,000 Why Sunnylands Avenue? Sunnylands Avenue is set within the highly sought after Hengistbury Head. This desirable location is home to Hengistbury Head nature reserve, known not only for its wide variety of habitats including heathland, grassland, scrub, woodland, freshwater wetland and coast land but also for its internationally important archaeology and geology. Hengistbury Head has something for all the family from dog walks, picnics and even ride on the Noddy train down to Mudeford spit! There is also a 9-hole, par 3 golf course for any budding golfers. Southbourne is approximately a mile and a half away. The high street has been rejuvenated in recent years to include a number of independent cafs, restaurants and convenience shops. Excellent transport links to Bournemouth and Christchurch along with Pokesdown train station for anyone looking to commute. On entering, you are greeted with a spacious open plan lounge / dining room which is light and airy and f
£ 600,000
3 bed house for sale
2 pictures
House · for sale
£ 585,000
3 bed house for sale
BH12
· 3 Bedrooms · House
· Equipped kitchen
BH12 · 3 Bedrooms · House · Equipped kitchen
Why Shires Copse? Shires Copse is a peaceful cul-de-sac accessed via a private road, just 350 to Southbourne beach where you can find miles of golden sandy beach and a promenade that stretches from Hengistbury Head to Sandbanks. There are a number of beach side cafs, bars and restaurants to take in along the way. Hengistbury Head nature reserve is approximately a mile away. Hengistbury Head is a fascinating place not only for its wide variety of habitats including heathland, grassland, scrub, woodland, freshwater wetland and coast land but also for its internationally important archaeology and geology. Hengistbury Head has something for all the family from dog walks, picnics and even ride on the Noddy train down to Mudeford spit! There is also a 9-hole, par 3 golf course for any budding golfers. This three bedroom, detached bungalow is well presented throughout with scope for modernisation. The kitchen / breakfast room is well equipped with a range of cabinets with space and plumbing f
£ 585,000
5 bed house for sale
2 pictures
House · for sale
£ 775,000
5 bed house for sale
BH12
· 5 Bedrooms · House
· Garden · Swimming pool · Equipped kitchen · Parking
BH12 · 5 Bedrooms · House · Garden · Swimming pool · Equipped kitchen · Parking
A beautifully presented detached family home ideally positioned in a sought after road and within walking distance to Lytchett Matravers Primary School. Offering over 2300 sq ft of versatile living accommodation, the ground floor comprises a front lounge with bay window and wood burner, separate family room, 26ft kitchen/diner with bi folding doors leading to the garden, spacious entrance hall, utility room, and primary bedroom with dressing room and 'jack and jill' ensuite shower room. The first floor offers four generous bedrooms with a four piece family bathroom. Externally the property provides ample off road parking with the generous rear garden being enclosed on all sides and offering a new decked area adjacent to the property, large lawned area, outside swimming pool with ground source heat pump, outside kitchen and BBQ area. Further features include integrated kitchen appliances and island unit, ample storage, bay window shutters and UPVC double glazing. Internal viewing is hig
£ 775,000
3 bed house for sale
2 pictures
House · for sale
£ 425,000
3 bed house for sale
BH12
· 3 Bedrooms · House
· Equipped kitchen · Powder room · Concierge
BH12 · 3 Bedrooms · House · Equipped kitchen · Powder room · Concierge
A deceptively spacious detached home in a quiet residential close in Sturminster Marshall, extended by the current owners to create characterful and versatile family accommodation. The property's most compelling feature is its direct rear access onto open farmland, providing a rural outlook and privacy that is increasingly difficult to find within an established village setting. Entrance is via a reception hall with cloakroom, from which the ground floor opens naturally. The lounge is a generous reception room and connects through to the open-plan kitchen and dining area, fitted with high-gloss dark cabinetry, quartz worktops, and space for a Rangemaster style range cooker. Recessed downlighting and wood-effect flooring run throughout, with a feature wood-burning stove adding warmth and character at the end of the space. A well-fitted utility area off the kitchen provides a washing machine, sink, and external door. The conservatory across the rear of the house is a particular feature o
£ 425,000
4 bed house for sale
2 pictures
House · for sale
£ 475,000
4 bed house for sale
BH12
· 4 Bedrooms · House
· Garden · Equipped kitchen · Parking · Powder room · Concierge
BH12 · 4 Bedrooms · House · Garden · Equipped kitchen · Parking · Powder room · Concierge
Description: Double glazed composite front door opens to an entrance hall, stairs to the first floor, open storage underneath. Doors leading to utility room/cloakroom with a range of matching wall and floor units with a solid wood work surface over. Wash hand basin, w.c. and space for washing machine and tumble dryer. Door from the hall to the living room which is open through to a dining area and the kitchen. Double glazed window to the front aspect. The kitchen area has a double glazed sliding door that overlooks the rear garden, two Velux windows in the ceiling and a door to the side aspect. A range of matching wall and floor units with soft close drawers and a solid wood work surface over. Inset single sink, mixer tap, induction ceramic hob, oven hood above and an electric oven below. Space for an American style fridge freezer. Door from internal hall through to bedroom four/reception room (converted from the garage). Double glazed window and door that overlook the rear garden. Vel
£ 475,000
3 bed house for sale
2 pictures
House · for sale
£ 650,000
3 bed house for sale
BH12
· 3 Bedrooms · House
· Garden · Parking · Equipped kitchen · Patio
BH12 · 3 Bedrooms · House · Garden · Parking · Equipped kitchen · Patio
An IMMACULATELY presented and very spacious THREE DOUBLE bedroom, three bathroom DETACHED residence, occupying a PRIVATE and GATED plot of approx 0.27 of an acre. Providing 2277 sq ft of ACCOMMODATION, the property is approached via a PRIVATE drive and features, LANDSCAPED GARDENS, extensive OFF-ROAD PARKING, and a DOUBLE GARAGE. Combining generous living with exceptional privacy, this is a rare opportunity to purchase a property in a highly desirable ans secluded area. The modern kitchen/diner/family room is a fabulous sociable space with a breakfast bar for everyday casual dining and a separate snug with direct access onto the garden, there is a main living room which leads into a large conservatory, currently arranged as a dining room - perfect for entertaining on more special occasions, with double doors opening onto the patio and gardens beyond. Continuing on the ground floor there is also an office, a utility room and a sumptuous shower room, as well as an en-suite bedroom featur
£ 650,000
4 bed house for sale
2 pictures
House · for sale
£ 675,000
4 bed house for sale
BH12
· 4 Bedrooms · House
· Garden · Equipped kitchen
BH12 · 4 Bedrooms · House · Garden · Equipped kitchen
A simply stunning home, offering beautifully presented, bright and airy accommodation throughout, thoughtfully designed to make the very most of its attractive townhouse layout. The ground floor provides an impressive open-plan living, kitchen and dining area, creating a wonderful space for both everyday living and entertaining. Bi-folding doors open directly onto the courtyard garden, seamlessly connecting the inside with the outside. The stylish kitchen is fitted with an extensive range of cupboards, complemented by quartz work surfaces and a comprehensive range of integrated Siemens appliances. The living area is particularly impressive, featuring a delightful, glazed roof which floods the room with natural light and enhances the feeling of space. Also on the ground floor is a useful utility room and a modern shower room, providing the perfect place to freshen up after returning from the water. On the first floor are two double bedrooms. The principal bedroom is positioned to the re
£ 675,000
4 bed house for sale
2 pictures
House · for sale
£ 1,350,000
4 bed house for sale
BH12
· 4 Bedrooms · House
· Garden · Balcony · Equipped kitchen
BH12 · 4 Bedrooms · House · Garden · Balcony · Equipped kitchen
A stunning contemporary style 4 bedroom detached country house set in private gardens adjoining Holt Heath, a SSSI protected heathland of outstanding natural beauty. Presented in exemplary condition, Red Roofs has been tastefully extended and refurbished to a high specification in recent years. This distinctive, individual home encompasses a number of innovative features, offering stylish open plan living. Connected to mains water and electricity, the property has a private drainage system, oil fired under floor central heating, UPVC double glazing, porcelain tiled floors, an oak staircase, oak-faced interior doors, a superbly fitted kitchen with integrated appliances and granite worktops, Morso multi-fuel stoves and Duravit bathroom suites. The impressive principal bedroom suite includes access to a covered balcony with a lovely outlook. Complementing the spacious, well proportioned accommodation, the grounds are approached off an unmade no through lane, through electric gates, and th
£ 1,350,000
5 bed house for sale
2 pictures
House · for sale
£ 525,000
5 bed house for sale
BH12
· 5 Bedrooms · House
· Garden · Fireplace · Equipped kitchen · Concierge · Heating
BH12 · 5 Bedrooms · House · Garden · Fireplace · Equipped kitchen · Concierge · Heating
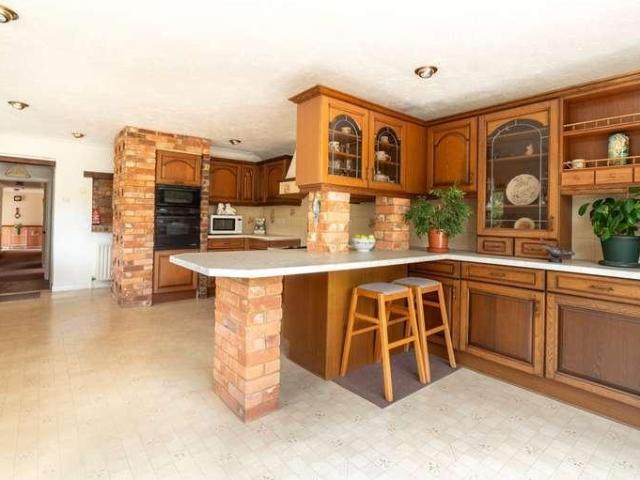
Set back from the High Street on an ample plot, Sunnymead is a well-proportioned family home offering generous, flexible accommodation over two floors. THE PROPERTY Offering flexible, generously sized 2-storey accommodation, including a kitchen/breakfast room overlooking the large, level rear garden, the property benefits from an open fire, gas central heating, and UPVC double glazing. A spacious reception hall with airing and coat cupboards leads to a dual aspect lounge/dining room with a brick open fireplace. There is also a study/fifth bedroom with a deep under stairs cupboard (with fitted light). The large, dual-aspect kitchen/breakfast room features patio doors with a delightful garden view, an exposed brick pillar feature with clay pipes for wine storage, an extensive range of units and worktops, and a breakfast bar. Integrated appliances include dishwasher, gas hob, extractor, electric double oven and fridge, and there is space for a further fridge-freezer. A side door leads to
£ 525,000
5 bed house for sale
2 pictures
House · for sale
£ 850,000
Updated
5 bed house for sale
BH12
· 5 Bedrooms · House
· Garden · Parking · Fireplace · Equipped kitchen · Concierge
BH12 · 5 Bedrooms · House · Garden · Parking · Fireplace · Equipped kitchen · Concierge
This MODERN and spacious FOUR/FIVE DOUBLE BEDROOM DETACHED chalet-style residence offers a VERSATILE layout, with generous reception space complementing well proportioned bedrooms. Further benefits include OFF ROAD PARKING for multiple vehicles and an INTEGRAL DOUBLE GARAGE. The property is situated in a convenient and SOUGHT-AFTER location on a SECLUDED, LOW MAINTENANCE plot. A wonderful entrance hall welcomes you in and leads through to the modern kitchen/diner, which has an excellent range of storage, integrated appliances, a spacious dining area, and direct access to the garden. The main living room is dual aspect and features a fireplace and double doors opening onto the garden. There is also a separate dining room, ideal for entertaining on special occasions, as well as an additional reception room currently arranged as a home office, which could also be used as a fifth bedroom. Completing the ground floor is a guest WC, and an integral double garage with a utility area, and a re
£ 850,000
3 bed house for sale
2 pictures
House · for sale
£ 318,000
3 bed house for sale
BH12
· 3 Bedrooms · House
· Garden · Equipped kitchen · Parking · Heating
BH12 · 3 Bedrooms · House · Garden · Equipped kitchen · Parking · Heating
NO FORWARD CHAIN / THREE BEDROOM THREE BATHROOM SEMI DETACHED HOUSE / AMPLE OFF-ROAD PARKING >>> Greys Estate Agents are delighted to offer for sale this newly refurbished three bedroom semi-detached house situated in Churchill Road in Parkstone, Poole. The property comprises; Three double bedrooms, one en-suite, two bathrooms, a newly fitted kitchen, lounge / diner, conservatory and an enclosed rear garden. Other benefits include off road parking, garden shed with power and lighting, UPVC double glazing and gas central heating. For further details, or to arrange a viewing, please contact Greys of Parkstone.Kitchen(2.25m x 2.15m)Lounge/Diner(3.85m x 3.50m)Ground Floor Bathroom(2.20m x 1.15m)Conservatory(3.05m x 2.85m)Bedroom Two(3.90m x 3.50m)Bedroom Three(3.50m x 2.25m)Bathroom(2.50m x 1.15m)Bedroom One(3.60m x 3.45m)En-Suite(2.25m x 1.15m)
£ 318,000
4 bed house for sale
2 pictures
House · for sale
£ 619,950
New
4 bed house for sale
BH12
· 4 Bedrooms · House
· Garden · Equipped kitchen · Concierge
BH12 · 4 Bedrooms · House · Garden · Equipped kitchen · Concierge
The propertyA beautifully presented detached chalet-style house that benefits from a layout that could suit avarietyof requirements, with an excellent balance between well-proportioned living spaces and bedrooms over two floors. The house benefits from a large, private rear garden, and is finished to the highest standard. The property has owned solar panels, which in the last year produced 897.50 in income. In addition to this, it benefits from reduced utility costs due to the electricity generated.Carter and May are delighted to offer for sale this large family home tucked away in a quiet cul de sac of just fourproperties in Fordingbridge. The original, double-fronted faade belies the true size of the house, the property having been extended significantly at the rear.On entering thepropertythere are two large reception rooms which feature bay windows making thembright and airy. The hallway continues with stairs leading to the first floor and access to the kitchen,living room/dining ro
£ 619,950
2 bed house for sale
2 pictures
House · for sale
£ 565,000
2 bed house for sale
BH12
· 2 Bedrooms · House
· Garden · Equipped kitchen
BH12 · 2 Bedrooms · House · Garden · Equipped kitchen
Exceptionally spacious 2-bedroom detached bungalow with a floor area of approximately 1280 sq ft, built circa 2004, occupying a quiet, cul-de-sac location of only 7 properties, near to local amenities including the popular St Ives & St Leonards Tennis Club & Bowls Club. Nearby is the Castleman Trailway with protected walks & leads to the West Moors Country Park. Good road connections provide easy access to nearby towns of Ringwood, Ferndown & Wimborne together with the New Forest & seaside resorts of Bournemouth & Poole. The property offers light & airy, well-planned accommodation combined with generous room dimensions. Features include a superb kitchen/diner, large lounge & conservatory, all backing onto a private rear garden. Viewing highly recommended! Tenure: Freehold Approx 119 sq meters (1280 sq ft) Accommodation and approximate room sizes: Spacious Hall: Cloaks cupboard. Hatch to insulated roof space. Inset spot lights. Double doors to: Lounge: A large room with 2 wall lights &
£ 565,000
3 bed house for sale
2 pictures
House · for sale
£ 699,950
3 bed house for sale
BH12
· 3 Bedrooms · House
· Balcony · Equipped kitchen · Parking
BH12 · 3 Bedrooms · House · Balcony · Equipped kitchen · Parking
Description: An enviably positioned three-storey end-terrace town house situated within the exclusive Inveravon harbourside development. Offering approximately 1,350 sq ft of well-proportioned accommodation, the property enjoys lovely views towards Christchurch Harbour and is ideally placed for Mudeford Quay, local restaurants and the beach. The accommodation includes three double bedrooms (one on the ground floor and two on the top floor), three shower rooms (two on the top floor and one on the ground floor) and a spacious first-floor open plan kitchen/living area opening onto a south-facing sun balcony. The living area enjoys plenty of natural light coming in from the balcony and side windows with space for a dining room table, chairs and two sofas. The integral garage has been converted into a Cinema room/playroom which has been fully insulated with remaining store at the front. There is also a spacious entrance hall on the ground floor along with the bedroom, shower room and access
£ 699,950
3 bed house for sale
2 pictures
House · for sale
£ 675,000
3 bed house for sale
BH12
· 3 Bedrooms · House
· Garden · Parking · Fireplace · Equipped kitchen
BH12 · 3 Bedrooms · House · Garden · Parking · Fireplace · Equipped kitchen
A SPACIOUS and well-maintained THREE BEDROOM, two bathroom DETACHED BUNGALOW, situated in a PREMIER residential location. The property offers bright and flowing accommodation with UNDERFLOOR HEATING throughout, complemented by a recently installed LUXURY kitchen. Further benefits include ample OFF ROAD PARKING a DOUBLE GARAGE with electric door and a secluded LOW MAINTENANCE rear garden. The kitchen has direct access to the garden and features a central island with breakfast bar for casual dining, quartz worktops and a double oven, there is also a utility room with additional storage, sink and space for a washing machine and tumble dryer. The separate dining room is ideal for entertaining on special occasions and flows seamlessly into the main living area featuring a fireplace and double doors opening into a large conservatory with further access to the garden. The principal bedroom benefits from a range of built-in storage and a modern en-suite shower room. There is a further double b
£ 675,000
5 bed house for sale
2 pictures
House · for sale
£ 850,000
5 bed house for sale
BH12
· 5 Bedrooms · House
BH12 · 5 Bedrooms · House
STUNNING MARSH VIEWS Wake up each morning to views of a pristine saltwater marsh. This rare habitat, which has been declared as a site of special scientific interest, is teeming with wildlife and is home to an array of rare birds, including the local white-tailed eagle. EXQUISITE MODERN LIVING This stunning coastal-style chalet spans approximately 1765 sq. ft. An extensive renovation was completed last year, involving the replacement of the entire roof structure. This property has been transformed into a luxurious 5-bedroom home of new build standard; including being completely rewired and replumbed, insulated and decorated featuring designer fittings and a crisp, contemporary interior. NATURAL BEAUTY AND HISTORICAL SIGNIFICANCE Located directly across the road from the saltwater marsh, this property is ideally situated for nature enthusiasts. The marshs adjoining recreational park offers the perfect setting for leisurely dog walks and enjoying the serene natural surroundings. Addition
£ 850,000
house for sale
2 pictures
House · for sale
£ 50,000
house for sale
BH12
· House
· Parking
BH12 · House · Parking
An extremely rare opportunity to purchase this lovely day hut, ideally situated beside the popular Beach Hut Caf on Friars Cliff beach. Recently replaced by the current owners, the hut enjoys stunning views across Christchurch Bay towards the Isle of Wight and the Needles, providing a wonderful setting for relaxing days by the sea. Showers, a water tap and toilet facilities are all conveniently nearby, with car parking available at Steamer Point and on Southcliffe Road. Day huts on Friars Cliff beach are sold with a rolling 12 month licence. Current annual licence fee is circa. 1600 per annum (this can be paid monthly)
£ 50,000
5 bed house for sale
2 pictures
House · for sale
£ 1,200,000
5 bed house for sale
BH12
· 5 Bedrooms · House
· Garden · Equipped kitchen · Parking · Concierge
BH12 · 5 Bedrooms · House · Garden · Equipped kitchen · Parking · Concierge
Built by respected local developer Malcolm Lambert, this spacious 4/5 bedroom home is offered for sale with no onward chain, the property combines generous, versatile accommodation with a wonderfully convenient yet tucked-away setting circa 1.3 miles from the market town of Ringwood. Approached via remotely operated ornate iron gates, this 4/5 bedroom property sits centrally within its mature grounds, with a generous gravel driveway providing extensive parking and turning. At the heart of the home lies a striking galleried reception hall, creating an immediate sense of space and arrival and setting the tone for the well-balanced and flexible accommodation. The ground floor offers three reception rooms, including a dual-aspect sitting room with French doors opening onto the garden, a formal dining room, and a office which could equally serve as a fifth bedroom if required. The kitchen/breakfast room is comprehensively fitted with limed-oak cabinetry, solid granite work surfaces and a ra
£ 1,200,000
4 bed house for sale
2 pictures
House · for sale
£ 850,000
4 bed house for sale
BH12
· 4 Bedrooms · House
· Equipped kitchen · Parking · Concierge
BH12 · 4 Bedrooms · House · Equipped kitchen · Parking · Concierge
Description: An attractive and generously proportioned detached home offering approximately 2000 sq. ft. of accommodation, ample off-road parking and a well-established frontage. The property is situated in the sought-after coastal area of Friars Cliff, close to Friars Cliff and Avon beaches. Nearby Steamer Point Nature Reserve offers attractive woodland and coastal walks towards Highcliffe Castle, while the promenade leads west towards Mudeford Quay, providing an excellent setting for enjoying the coastline and outdoor activities. This chalet style bungalow provides a particularly versatile layout, making it well suited to a range of buyers including families, those looking for flexible living space, or purchasers seeking accommodation with the convenience of a bedroom on the ground floor. The ground floor features a porch and welcoming entrance hall, two separate reception rooms, a useful study, fitted kitchen/breakfast room, utility room, family bathroom and a ground-floor double be
£ 850,000
5 bed house for sale
2 pictures
House · for sale
£ 650,000
5 bed house for sale
BH12
· 5 Bedrooms · House
· Garden · Equipped kitchen · Parking · Concierge
BH12 · 5 Bedrooms · House · Garden · Equipped kitchen · Parking · Concierge
Property Description An impressive, detached character home located in a highly sought after residential and school catchment location whilst being within easy reach of the Town Centre and main transport links. Offering accommodation approaching 2500 sq. ft the property features spacious and highly flexible living accommodation with the potential for a ground floor self-contained living area, kitchen and shower room whilst the remaining accommodation features a further reception room, spacious open plan kitchen/living area along with five double bedrooms and four modern shower rooms. The property is located on a private corner plot and further benefits from off road parking. On entering the property a welcoming entrance hall leads into a spacious reception room currently utilised as a ground floor bedroom and living area which leads to a utility/kitchenette area and shower room along with private and direct access onto the garden. A separate dining/reception room also leads to a furthe
£ 650,000
3 bed house for sale
2 pictures
House · for sale
£ 425,000
3 bed house for sale
BH12
· 3 Bedrooms · House
· Equipped kitchen · Powder room
BH12 · 3 Bedrooms · House · Equipped kitchen · Powder room
Description: Beautifully presented and recently refurbished throughout, this superb family home is ideally positioned alongside the stunning Mude Valley Nature Reserve and less than a mile from the picturesque Mudeford Quay and its award-winning beaches. Perfectly suited to families, both Mudeford Infant School and Mudeford Junior School are just over half a mile away on foot, making the daily school run both convenient and enjoyable. The property is entered via an entrance porch, which opens into the inner hallway. From here, there is access to a well-appointed cloakroom, a spacious understairs storage cupboard, the staircase to the first floor, and the lounge/dining room. Attractive laminate wood flooring extends throughout the ground floor accommodation. On the ground floor, a spacious dual-aspect lounge/dining room provides a bright and welcoming living space and leads through to the well-appointed fitted kitchen. The kitchen is fitted with a comprehensive range of base and eye-lev
£ 425,000
4 bed house for sale
2 pictures
House · for sale
£ 700,000
4 bed house for sale
BH12
· 4 Bedrooms · House
· Garden · Parking · Swimming pool
BH12 · 4 Bedrooms · House · Garden · Parking · Swimming pool
A WELL PRESENTED and very SPACIOUS three/four bedroom, TWO bathroom DETACHED chalet style residence positioned centrally within a SECLUDED PLOT of 0.18 of an acre. The property has a VERSATILE layout that will suit a range of buyers needs and has a large loft space, ideal for those looking to EXTEND and MODERNISE a property in a PREMIER LOCATION. Externally there is off road parking for multiple vehicles and a double garage. The rear garden is landscaped with a very private outlook over the woods and a heated, covered swimming pool
£ 700,000
View map Back to list

Get email alerts

Don't miss out: be the first to know about new properties

The alert was correctly created

On subscribing you accept the conditions of use and the privacy policy
Alert
Receive new ads in your inbox
Save this search
Receive alerts for new listings

We'll send you an email when we have new properties for: "Houses for sale in BH12"

The alert was correctly created

Slepe Crescent BH12 Poole
Farnham Road BH12 Poole
Get email alerts and be the first to see new listings
Required field
On subscribing I accept the terms of the privacy policy
Perfect! You'll soon start receiving new listings via email
Alert
Receive an email when we have new ads for Houses for sale in BH12
Save this search
Filters

Bedrooms

Size (sq.ft)

sq.ft
sq.ft

Price

£
£

Property type

Bathrooms

Clear all filters
Receive notifications when new entries are published.