6,547 houses for sale in BH14

4 bed house for sale
2 pictures
House · for sale
£ 465,000
New
4 bed house for sale
BH14
· 4 Bedrooms · House
· Garden · Parking
BH14 · 4 Bedrooms · House · Garden · Parking
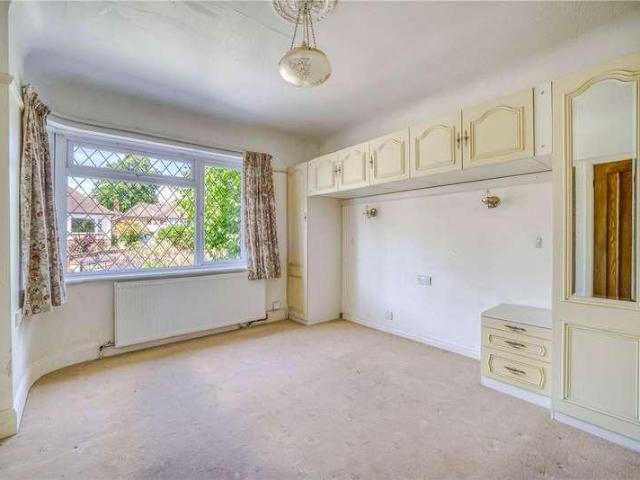
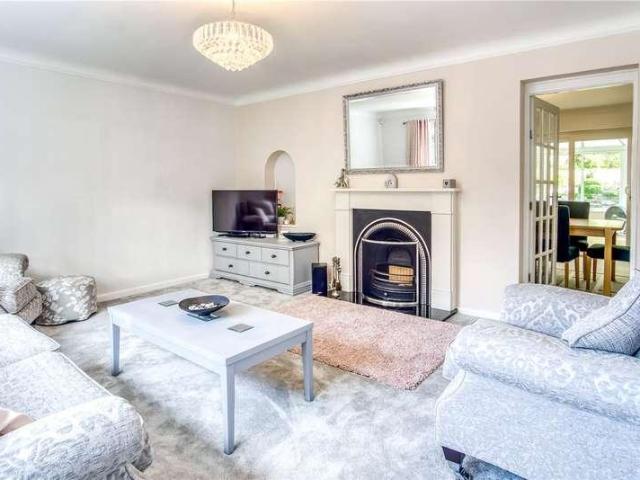
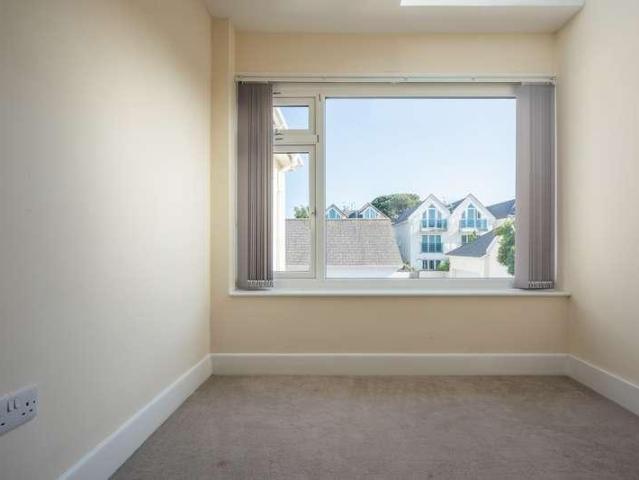
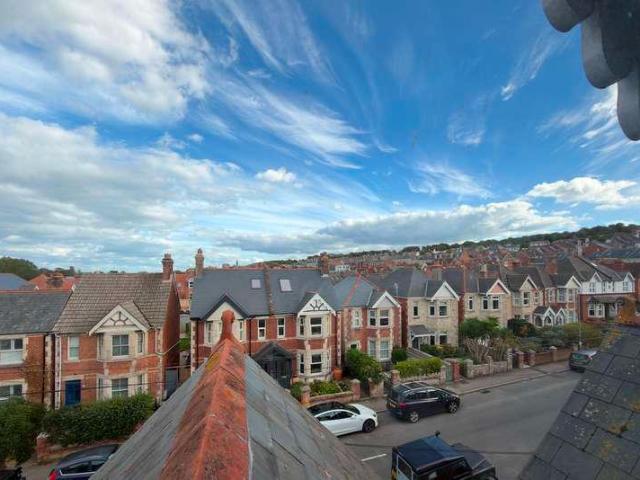
This substantial semi-detached Edwardian house stands in a convenient position about half a mile from the town centre and beach and within easy reach of a local convenience store and bus stop. It is thought to have been built around 1910 and is of cavity brick construction with Purbeck stone dressings to the front elevation under a slate roof. Whilst in need of some updating, 4 Linden Road offers spacious and well-planned family accommodation arranged over three floors. It also has the advantage of pleasant views from the top floor, a good-sized rear garden and a detached garage. The seaside town of Swanage is located at the Eastern tip of the Isle of Purbeck, delightfully situated between the Purbeck Hills. It has a safe, sandy beach and walkers and cyclists can enjoy the South West Coast Path as well as access to The Durlston Country Park. Swanage is some 10 miles from the market town of Wareham, which has main line rail links to London Waterloo (approx 2.5 hours). Much of the area s
£ 465,000
4 bed house for sale
2 pictures
House · for sale
£ 2,750,000
4 bed house for sale
BH14
· 4 Bedrooms · House
· Parking · Gym · Swimming pool · Lift · Equipped kitchen · Cellar
BH14 · 4 Bedrooms · House · Parking · Gym · Swimming pool · Lift · Equipped kitchen · Cellar
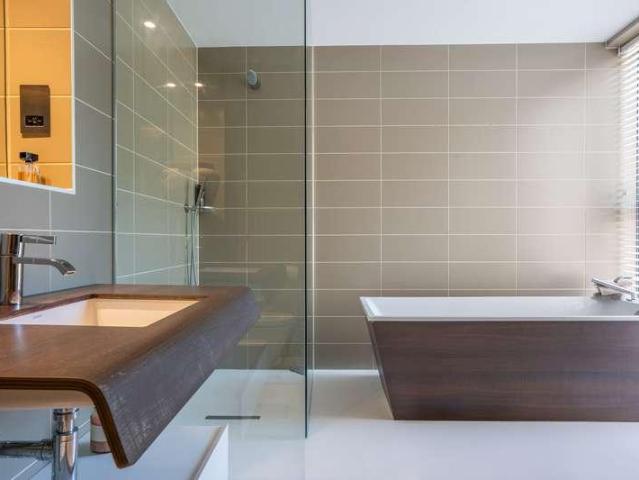
About the Property A striking, modern four-storey home with elevated harbour views, an indoor pool complex, and a private passenger lift. Tucked away behind secure electronic gates, this exceptional 4,117 sq ft contemporary home delivers premium architecture and versatile living space across four distinct levels - all seamlessly connected by a central lift and a feature glass staircase. The Ground Floor: Leisure & Wellness The entire lower level is designed as a private health club. It features a good size indoor swimming pool complex plus swim jet, a dedicated gym space, changing facilities, and a walk-in shower room. An integral double garage, dedicated study area, cellar, and extensive storage rooms complete this highly practical floor. The First Floor: Social Spaces & Terraces The heart of the home centres around a modern kitchen and dining room, which open directly onto a well-proportioned, south-westerly sun terrace - perfect for seamless indoor-outdoor entertaining. This floor a
£ 2,750,000
3 bed house for sale
2 pictures
House · for sale
£ 425,000
3 bed house for sale
BH14
· 3 Bedrooms · House
· Garden · Equipped kitchen
BH14 · 3 Bedrooms · House · Garden · Equipped kitchen
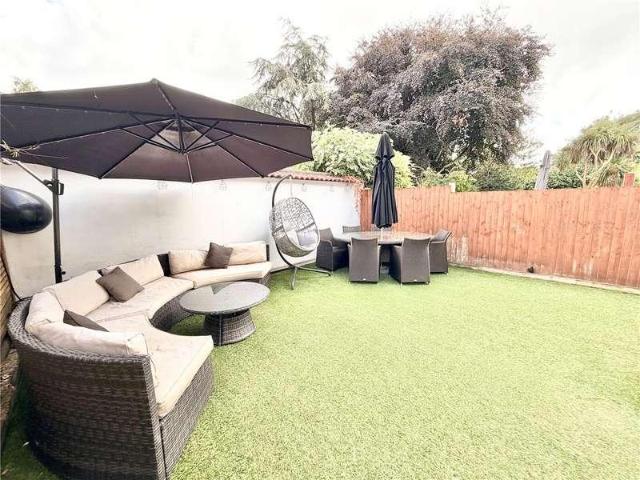
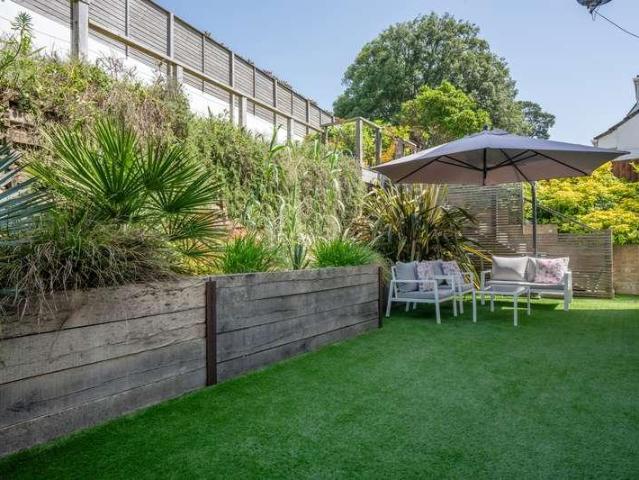
A well presented modern detached home, ideally positioned on the highly sought after Florence Road in Lower Parkstone, just a short walk from the vibrant amenities of Ashley Cross and Penn Hill, as well as Branksome and Parkstone train stations. This well sized family home offers well balanced accommodation throughout. The welcoming entrance hall leads to a spacious lounge dining room, which flows into the good sized conservatory overlooking the rear garden, creating an excellent space for both everyday living and entertaining. The contemporary fitted kitchen is well equipped and benefits from useful side access, while a convenient downstairs WC completes the ground floor. Upstairs, there are three double bedrooms, including a spacious principal bedroom featuring built-in wardrobes and a modern en-suite shower room. The remaining bedrooms are served by a stylish family bathroom. Externally, the property enjoys a private, low-maintenance rear garden with an artificial lawn fully enclose
£ 425,000
5 bed house for sale
2 pictures
House · for sale
£ 2,500,000
5 bed house for sale
BH14
· 5 Bedrooms · House
· Garden · Parking · Gym · Equipped kitchen · Patio · Powder room · Concierge
BH14 · 5 Bedrooms · House · Garden · Parking · Gym · Equipped kitchen · Patio · Powder room · Concierge
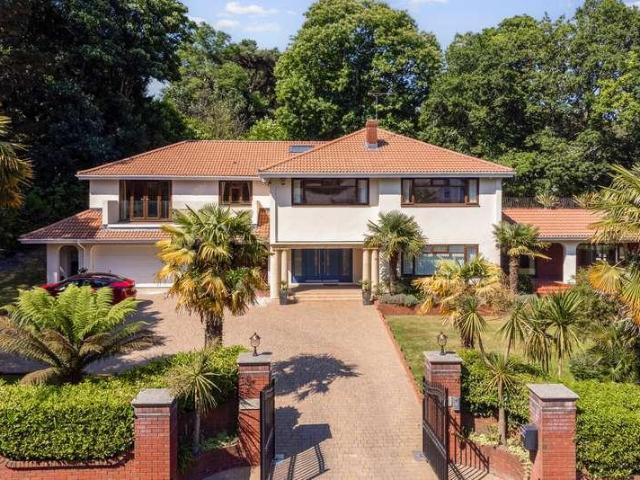
Approached by an impressive, gated driveway this attractive house sits in a large, flat and beautifully presented sunny plot featuring manicured lawns, patio landscaping and mature hedges. The driveway offers plenty of parking and turning space and leads up to an integral double garage, a welcoming entrance porch surrounds the front door. On entering there is a convenient foyer before doors open into an entrance hall with a sweeping staircase to the upper floor. This bright, elegant and generous space sets the tone for presentation throughout the home. To the left there is a wing consisting of two reception rooms (one with its own separate entrance), a ground floor bathroom and cloakroom and access into the garage. Currently set up as two home offices overlooking the beautifully landscaped rear garden, this convenient space could equally be used to create a home gym, studio, or even a self-contained annex. To the right of the entrance hall is access to the kitchen situated at the rear
£ 2,500,000
4 bed house for sale
2 pictures
House · for sale
£ 5,950,000
4 bed house for sale
BH14
· 4 Bedrooms · House
· Garden · Parking · Balcony · Fireplace · Swimming pool · Equipped kitchen
BH14 · 4 Bedrooms · House · Garden · Parking · Balcony · Fireplace · Swimming pool · Equipped kitchen
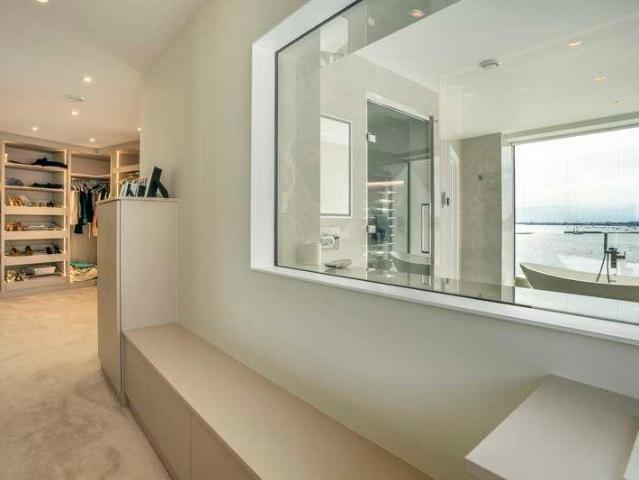
Beyond its gated entrance, an architectural statement opens onto a large, newly laid private driveway and double garage. To the rear, a secluded sanctuary awaits - a generous terrace with a swim-jet trainer and jacuzzi, BBQ area, manicured garden with direct water access, ideal for kayaking, paddle boarding, or simply taking in the sun by the shore. Inside, the ground floor reveals a bright, open-plan kitchen-diner-lounge, framed by floor-to-ceiling glass. The kitchen is an elegant culinary space with marble finishes, integrated appliances, double ovens, and breakfast bar feature that seamlessly blend form and function. A walk-in pantry and utility area is the perfect working and storage space. The dining and lounge area flow effortlessly together, centred around a stylish fireplace feature, positioned to capture the sweeping sea views through the vast sliding doors. These lead out onto a sizable balcony, creating the perfect indoor-outdoor setting for both relaxing and entertaining, w
£ 5,950,000
3 bed house for sale
2 pictures
House · for sale
£ 425,000
3 bed house for sale
BH14
· 3 Bedrooms · House
· Garden · Fireplace · Equipped kitchen · Concierge
BH14 · 3 Bedrooms · House · Garden · Fireplace · Equipped kitchen · Concierge
Occupying a generous plot at the end of a quiet cul-de-sac, this detached family home offers an exciting opportunity to modernise and create a superb long-term residence. The spacious entrance hall welcomes you into the home, with stairs rising to the first floor. The ground floor comprises a bright dual aspect living room featuring a fireplace and double doors opening onto the front of the property, there is also a ground floor bedroom, a separate reception/dining room that enjoys direct access to the south facing garden, a good-sized kitchen also overlooks the garden and benefits from its own external access and a family bathroom completes the ground floor accommodation. Upstairs, there are two further bedrooms, one of which has partial plumbing in place, offering the potential to create an en-suite shower room plus there is a large walk-in loft providing excellent storage and further potential to create a home office, hobby room or additional accommodation, subject to the relevant p
£ 425,000
4 bed house for sale
2 pictures
House · for sale
£ 1,095,000
4 bed house for sale
BH14
· 4 Bedrooms · House
· Garden · Fireplace · Equipped kitchen · Parking · Powder room · Concierge
BH14 · 4 Bedrooms · House · Garden · Fireplace · Equipped kitchen · Parking · Powder room · Concierge
A beautifully presented detached character home that has been occupied by the current owners for 37 years. Ideally positioned in one of the most sought after roads in Lower Parkstone and within walking distance to Parkstone Golf Club, Baden Powell school, Lilliput and Canford Cliffs Villages. Internally, the property boasts four reception rooms to include a front lounge, family room, dining room and conservatory. There is also a kitchen/breakfast room and utility room with downstairs cloakroom. Upstairs offers four double bedrooms, (three with ensuite showers), a four piece family bathroom and spacious landing. Externally the property offers off road parking with a well-manicured front garden and access to a double length garage. The rear garden has been beautifully landscaped to offer various seating areas, mature shrub borders and recently constructed cabin with power. Further features include fitted wardrobes to bedrooms, recently installed and working fireplace in the living room,
£ 1,095,000
4 bed house for sale
2 pictures
House · for sale
£ 1,600,000
4 bed house for sale
BH14
· 4 Bedrooms · House
· Balcony · Equipped kitchen
BH14 · 4 Bedrooms · House · Balcony · Equipped kitchen
The true centrepiece of the home occupies the upper floor, where an impressive open-plan kitchen, dining and living space has been designed to maximise natural light and capture the surrounding outlook. Beautifully appointed with sleek cabinetry, premium integrated Miele appliances and a breakfast bar, the kitchen flows effortlessly into the living area, where a contemporary wood-burning stove creates a welcoming focal point. Expansive glazing and sliding doors lead onto a spectacular balcony, providing the perfect setting for entertaining, dining al fresco or simply unwinding while enjoying glimpses of the water and the ever-changing coastal scenery towards Brownsea Island. The first floor is dedicated to luxurious bedroom accommodation. The principal suite enjoys fitted wardrobes, a stylish en-suite and delightful sea glimpses, while three further double bedrooms all benefit from fitted storage, with bedroom two featuring its own en-suite shower room. Two bedrooms enjoy direct access
£ 1,600,000
3 bed house for sale
2 pictures
House · for sale
£ 700,000
3 bed house for sale
BH14
· 3 Bedrooms · House
· Garden · Equipped kitchen
BH14 · 3 Bedrooms · House · Garden · Equipped kitchen
A charming detached character residence, ideally located within walking distance of Poole Park, Ashley Cross Village and Parkstone Train Station. This beautifully presented home combines period charm with versatile living, making it an ideal choice for families or seeking a well connected lifestyle. A large and spacious entrance dining hall sets the tone for the property, leading to a spacious dual-aspect lounge with plenty of natural light and room to entertain. The fitted kitchen/breakfast room is well-equipped and offers ample storage and workspace, complemented by a separate utility room and a convenient downstairs WC. Upstairs, the property boasts three generous double bedrooms. The principal bedroom features a walk-in wardrobe and an en-suite bathroom, while the remaining bedrooms are served by another good size family bathroom. There is also a large loft room which could be converted as a bedroom (STP). Outside, the secluded rear garden offers a peaceful retreat, ideal for al fr
£ 700,000
4 bed house for sale
2 pictures
House · for sale
£ 6,000,000
4 bed house for sale
BH14
· 4 Bedrooms · House
· Equipped kitchen · Parking · Powder room
BH14 · 4 Bedrooms · House · Equipped kitchen · Parking · Powder room
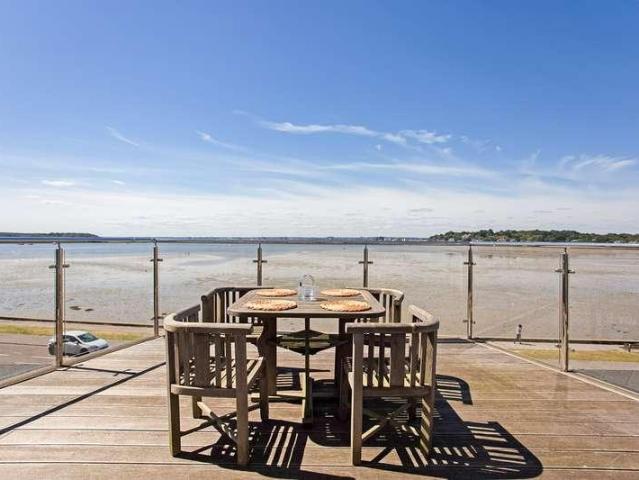
Samphire Sands is a unique and beautiful coastal home set on the narrow strip of land between Poole Harbour and the golden sandy beaches of Sandbanks. The property is approached by a convenient driveway providing off road parking for several vehicles. On entering the property, it is immediately apparent how special this location truly is as a direct view through glazed doors to the sea draws you in. The living area is open, bright and spacious with a welcoming entrance hall leading to a dining room section, and lounge space beyond. The sun lounge enjoys double aspect beach views and from everywhere in the space you can see the sea and harbour waters. The kitchen is stylishly presented and fully fitted with integral appliances. A sociable breakfast bar looks out onto the harbour vista. A cosy snug lounge, cloakroom and convenient utility room complete the ground floor. Upstairs the gorgeous views continue to impress with four double bedrooms, two overlooking a romantic beach view where
£ 6,000,000
3 bed house for sale
2 pictures
House · for sale
£ 1,095,000
3 bed house for sale
BH14
· 3 Bedrooms · House
· Garden · Fireplace · Equipped kitchen · Powder room · Concierge
BH14 · 3 Bedrooms · House · Garden · Fireplace · Equipped kitchen · Powder room · Concierge
An exceptional opportunity to acquire a characterful coastal home on the prestigious Old Coastguard Road in Sandbanks, offering versatile internal accommodation. Positioned along one of the areas most sought-after roads leading to the Royal Motor Yacht Club, this distinctive property presents a rare chance for incoming buyers to modernise and personalise to their exact taste. While the house would benefit from light cosmetic refurbishment, it retains a charming architectural facade and a well-proportioned layout bursting with potential. The ground floor opens into a welcoming reception hall which leads into the main living accommodation. A dual-aspect living room with fireplace is ideal for entertaining, alongside a separate dedicated dining area. Towards the rear, a kitchen and breakfast room provide a bright setting for casual daily dining, complemented by an adjoining ground-floor cloakroom and direct access out toward the external rear lawned garden and handy garden shed storage. A
£ 1,095,000
5 bed house for sale
2 pictures
House · for sale
£ 900,000
5 bed house for sale
BH14
· 5 Bedrooms · House
· Equipped kitchen
BH14 · 5 Bedrooms · House · Equipped kitchen
This beautifully remodelled and refurbished detached home offers over 2,000 sq ft of stylish and versatile accommodation, occupying a delightful position within the highly sought-after Coy Pond area. The property has been thoughtfully improved by the current owners and is presented in excellent condition throughout. At the heart of the home is a stunning contemporary kitchen/breakfast room, beautifully fitted with an extensive range of units, a substantial central island providing ample space for informal dining. The kitchen flows effortlessly into the impressive open-plan living and dining room, creating a wonderful space for both everyday family life and entertaining. One of the property's key strengths is its flexibility. The ground floor features a generous double bedroom with its own modern en-suite shower room, making it ideal for multi-generational living, guests, or those seeking ground-floor accommodation. A further ground floor bedroom could also be used as a separate snug. A
£ 900,000
4 bed house for sale
2 pictures
House · for sale
£ 575,000
4 bed house for sale
BH14
· 4 Bedrooms · House
· Equipped kitchen · Concierge
BH14 · 4 Bedrooms · House · Equipped kitchen · Concierge
Set within the highly sought-after area of Branksome, this exceptional detached family home offers an enviable blend of contemporary style, space, and comfortperfect for modern family living. Presented in excellent condition throughout, this residence is sure to impress from the very first viewing. Step through the front door and discover a welcoming hallway that leads to two generous reception rooms, ideal for both relaxed family evenings and stylish entertaining. The heart of the home is its bespoke kitchen, thoughtfully designed with quality finishes and ample workspace, making it a pleasure to cook and dine in. The property boasts four double bedrooms, providing plenty of space for growing families or visiting guests. The spacious master bedroom is a true retreat, complete with a private balconyperfect for that morning coffee or unwinding at the end of the day. Both bathrooms are beautifully styled with contemporary fittings, ensuring a touch of luxury for everyone. Storage will ne
£ 575,000
2 bed house for sale
2 pictures
House · for sale
£ 270,000
2 bed house for sale
BH14
· 2 Bedrooms · House
· Garden · Equipped kitchen · Parking · Powder room · Concierge · Heating
BH14 · 2 Bedrooms · House · Garden · Equipped kitchen · Parking · Powder room · Concierge · Heating
This well-proportioned two double bedroom house offers comfortable accommodation arranged over two floors, together with off-road parking and a private rear garden. The ground floor comprises an entrance hall leading into a spacious reception room, with a separate kitchen/breakfast room providing a practical space for everyday living and entertaining. A downstairs cloakroom completes the ground floor. Upstairs are two good-sized double bedrooms, together with a family bathroom. The property further benefits from gas central heating throughout. Externally, there is allocated off-road parking while the private landscaped rear garden offers a good level of outdoor space. The property is conveniently positioned close to local shops and regular transport services, making it a practical home for those looking for well-proportioned accommodation with good everyday amenities nearby
£ 270,000
4 bed house for sale
2 pictures
House · for sale
£ 1,250,000
4 bed house for sale
BH14
· 4 Bedrooms · House
· Equipped kitchen · Parking · Patio · Concierge
BH14 · 4 Bedrooms · House · Equipped kitchen · Parking · Patio · Concierge
Occupying a highly sought-after position in Alum Chine, this immaculate detached home offers over 2,400 sq ft of thoughtfully arranged accommodation, combining original character features with stylish contemporary family living. The attractive double-fronted faade is complemented by a carriage driveway, providing off-road parking for multiple vehicles. Internally, a welcoming entrance hall with original leaded glazing and natural stone flooring sets the tone for the accommodation beyond. Two generous reception rooms sit to the front of the house, both benefitting from impressive bay windows, while a study located off the sitting room provides an ideal space for home working. The dining room opens seamlessly into the open-plan kitchen/family room, which is undoubtedly the heart of the home. Extending across the rear of the property, the space boasts bi-fold doors opening directly onto the patio, perfectly creating the indoor/outdoor lifestyle on offer here. Designed equally for everyday
£ 1,250,000
3 bed house for sale
2 pictures
House · for sale
£ 350,000
3 bed house for sale
BH14
· 3 Bedrooms · House
· Garden · Equipped kitchen · Parking
BH14 · 3 Bedrooms · House · Garden · Equipped kitchen · Parking
This well-presented three-bedroom detached house is situated in a popular residential location in Parkstone, Poole, within easy reach of Ashley Road, Ashley Cross and Branksome Retail Park. The property has been tastefully renovated by the current owners, and the ground floor offers a good balance of living and entertaining space, with a lounge leading through to an open-plan kitchen and dining area. The newly fitted ktichen also has integrated appliances. There is also a useful downstairs WC and utility cupboard. Upstairs are three bedrooms and a recently fitted modern shower room, Outside, the property benefits from a front garden and driveway providing off-road parking for two vehicles and an EV car charger. The rear garden is a particular feature, being south-west facing and arranged over two levels, with a raised decking area and steps leading down to a lower level with artificial grass. The garden is enclosed by fencing and benefits from side access. The property is conveniently
£ 350,000
5 bed house for sale
2 pictures
House · for sale
£ 2,000,000
5 bed house for sale
BH14
· 5 Bedrooms · House
· Parking · Balcony · Equipped kitchen · Concierge
BH14 · 5 Bedrooms · House · Parking · Balcony · Equipped kitchen · Concierge
Located in a premier coastal position c.750m from the golden sands of Branksome Beach, this exceptional detached residence offers contemporary elegance within a tranquil sylvan setting. Of high quality construction and finish throughout, the property is nestled within the heart of Branksome Park and directly borders the picturesque local chine, providing a seamless and private connection to the surrounding nature. This home is approached via a securely gated driveway providing off-road parking and access to an integral double garage. Upon entry, a bright and expansive reception hall leads to a sophisticated open-plan kitchen, living, and dining area. This heart of the home features a private balcony with a spiral staircase descending to the landscaped grounds, perfect for alfresco entertaining. Architectural drama is found in the lower-level living area, which is overlooked by a striking glass mezzanine. This space benefits from magnificent double-height glazing and bespoke feature lig
£ 2,000,000
3 bed house for sale
2 pictures
House · for sale
£ 550,000
3 bed house for sale
BH14
· 3 Bedrooms · House
· Garden · Equipped kitchen · Parking
BH14 · 3 Bedrooms · House · Garden · Equipped kitchen · Parking
Tucked away in a peaceful cul-de-sac in Bournemouth, this substantial detached chalet bungalow offers versatile and bright accommodation spanning approximately 1,258 square feet. Currently arranged to provide either two or three bedrooms, the property boasts a spacious lounge-diner complete with a feature fireplacean inviting space ideal for both relaxing evenings and entertaining guests. The elegant, contemporary kitchen and bathroom both complement the homes well-maintained interiors, which are filled with natural light throughout. A single door from the kitchen leads onto a sunny rear garden, perfect for unwinding or enjoying alfresco dining in the warmer months. Additional practical features include ample driveway parking and a secure garage, ensuring space for cars and storage alike. While the property requires some modernisation, it presents an excellent opportunity to create a bespoke family home to suit your personal style
£ 550,000
4 bed house for sale
2 pictures
House · for sale
£ 1,000,000
4 bed house for sale
BH14
· 4 Bedrooms · House
· Garden · Parking · Powder room
BH14 · 4 Bedrooms · House · Garden · Parking · Powder room
Design and Architecture Crafted by Artura Homes, with Marlow Architects, this striking contemporary residence seamlessly combines architectural drama with sophisticated modern living. The striking exterior makes an immediate statement, defined by vertical woodgrain battens, slimline aluminium glazing, integrated louvers, and an entrance canopy with a bespoke glazed roof light. Upper Ground Floor Light, scale and perspective passes through the main feature door, opening into a dramatic double-height entrance atrium. A handcrafted staircase - showcasing engineered wood treads and structural glass balustrades, drawing the natural light through the building. Double doors reveal an intimate formal lounge featuring sleek structural glass screening. Beyond, a dedicated executive study enjoys glazed structural walls overlooking the dramatic double-height void down to the garden living room below. A discreet cloakroom, coat storage, and direct access to the insulated garage complete this entran
£ 1,000,000
4 bed house for sale
2 pictures
House · for sale
£ 2,850,000
4 bed house for sale
BH14
· 4 Bedrooms · House
· Garden · Parking · Equipped kitchen · Concierge
BH14 · 4 Bedrooms · House · Garden · Parking · Equipped kitchen · Concierge
About the Property Set behind impressive oversized electric wooden gates, this cherished home has been lovingly held in the same family ownership for over 30 years - a true testament to the lifestyle and legacy of its exceptional front-line harbour location. Surrounded by mature, impeccably maintained landscaping with an automated irrigation system, the private block-paved driveway provides ample parking and access to the double garage. Inside, the main living areas are intentionally elevated to maximize the sensational, panoramic views over Poole Harbour. The first floor features light-filled reception spaces - including a living room, dining room, kitchen with adjoining utility, study, and a generous principal bedroom suite. The living room opens onto a spectacular c.266 sqft terrace, offering an unrivalled vantage point for entertaining against the backdrop of the water. The private rear garden is beautifully presented, complete with an auxiliary workshop featuring its own WC and sh
£ 2,850,000
6 bed house for sale
2 pictures
House · for sale
£ 1,250,000
Updated
6 bed house for sale
BH14
· 6 Bedrooms · House
· Garden · Fireplace · Equipped kitchen · Parking · Concierge
BH14 · 6 Bedrooms · House · Garden · Fireplace · Equipped kitchen · Parking · Concierge
Believed to date from circa 1913, Brambledown has been owned by the same family for approximately 27 years. The property now presents an increasingly rare opportunity to restore and reimagine a significant period home in this sought-after location, while preserving its scale, individuality and original character. The property retains an abundance of original architectural detail, with parquet flooring, extensive timber joinery, decorative cornicing and ceiling roses, fireplaces, and an impressive staircase all contributing to its distinctive character. A welcoming entrance hall leads to the principal reception rooms. The impressive sitting room extends to over 23ft, with French doors opening directly onto the garden, while the separate dining room provides further entertaining space. The kitchen/breakfast room measures approximately 27ft and leads to a practical utility room, beyond which is Bedroom 6/study and a shower room, together with internal access to the garage. Benefitting fro
£ 1,250,000
4 bed house for sale
2 pictures
House · for sale
£ 950,000
Updated
4 bed house for sale
BH14
· 4 Bedrooms · House
· Garden · Fireplace · Equipped kitchen · Powder room · Concierge
BH14 · 4 Bedrooms · House · Garden · Fireplace · Equipped kitchen · Powder room · Concierge
The heart of the home is undoubtedly the impressive kitchen, beautifully fitted with shaker-style cabinetry, a substantial central island and ample space for both everyday family life and entertaining. Open access leads into the dining room, where large sliding doors frame views across the garden and create a seamless connection between inside and out. The kitchen also offers direct access to the garden. The ground floor provides a wonderful balance of reception space, including a spacious living room with a feature fireplace and double doors opening into a versatile snug/family room, currently arranged as a family games room, overlooking the rear garden. A cloakroom and convenient inner entrance porch complete the accommodation. Upstairs, the principal bedroom is a particularly impressive space, enjoying dual-aspect windows overlooking the garden, a walk-in wardrobe and a beautifully appointed en-suite shower room. Three further bedrooms are served by a stylish family bathroom featuri
£ 950,000
6 bed house for sale
2 pictures
House · for sale
£ 1,850,000
Updated
6 bed house for sale
BH14
· 6 Bedrooms · House
· Garden · Swimming pool · Equipped kitchen · Powder room · Concierge
BH14 · 6 Bedrooms · House · Garden · Swimming pool · Equipped kitchen · Powder room · Concierge
A striking reception hall immediately sets the tone, with a contemporary glass staircase and generous proportions creating an impressive sense of arrival. At the heart of the home is the spectacular 38ft open-plan kitchen, dining and family room. Extensive glazing spans the rear elevation, opening directly onto the terrace and creating a seamless connection between inside and out. Further ground-floor accommodation includes a separate sitting room, snug, games room and cloakroom, providing exceptional flexibility for both everyday living and entertaining alike. The adjoining indoor swimming pool complex is a defining feature. Measuring over 40ft in length and wrapped in expansive glazing, it enjoys views over and direct access onto the private, southerly-facing landscaped garden, while also connecting directly with the kitchen/family room to create an outstanding year-round leisure space. The first floor provides three substantial bedrooms alongside a study, which could also be used as
£ 1,850,000
4 bed house for sale
2 pictures
House · for sale
£ 850,000
4 bed house for sale
BH14
· 4 Bedrooms · House
· Garden · Equipped kitchen · Concierge
BH14 · 4 Bedrooms · House · Garden · Equipped kitchen · Concierge
Occupying a peaceful cul-de-sac position within the prestigious Talbot Woods area, this exceptional detached residence extends to over 2,000 sq ft and is complemented by a superb 500 sq ft self-contained annexe, creating a versatile home ideally suited to modern family life. The property has been thoughtfully arranged to provide an excellent balance of reception and bedroom accommodation. The spacious dual-aspect living room enjoys an abundance of natural light and overlooks the south-westerly facing rear garden, whilst the adjoining conservatory creates an ideal space to relax throughout the seasons. A separate games room or family room offers excellent flexibility as a children's playroom, cinema room, home office or additional reception room. The fitted kitchen is well appointed and complemented by a separate utility room. The first floor offers four well-proportioned bedrooms, including an impressive principal suite featuring fitted wardrobes, a contemporary en-suite bathroom and d
£ 850,000
4 bed house for sale
2 pictures
House · for sale
£ 600,000
4 bed house for sale
BH14
· 4 Bedrooms · House
· Garden · Balcony · Equipped kitchen · Powder room
BH14 · 4 Bedrooms · House · Garden · Balcony · Equipped kitchen · Powder room
The ground floor provides a welcoming entrance hall with access to a cloakroom. To the rear is a generous double bedroom overlooking the garden, alongside a separate utility room with direct access outside, which doubles as a ground-floor kitchenette complete with sink unit and integrated fridge. This arrangement provides excellent flexibility and could work particularly well as guest accommodation, permanent accommodation for elderly relatives, for older children seeking greater independence, or as a home office set-up. The main living accommodation occupies the first floor, where an impressive L-shaped living and dining room provides generous space for separate sitting and dining areas. French doors open directly onto a private southerly-facing balcony overlooking Bournemouth's Upper Gardens, creating a particularly peaceful setting and a lovely extension of the living space during the warmer months. A separate modern fitted kitchen is positioned adjacent to the dining area and offer
£ 600,000
2 bed house for sale
2 pictures
House · for sale
£ 695,000
2 bed house for sale
BH14
· 2 Bedrooms · House
· Garden · Parking
BH14 · 2 Bedrooms · House · Garden · Parking
Occupying a prestigious position within the Sandbanks Conservation Area, this traditional two-bedroom Victorian terraced cottage represents a rare opportunity to acquire a significant piece of the peninsulas maritime history. Dating back to c.1876, these Coastguard Cottages were the original properties built on the peninsula, designed specifically to accommodate the coastguards and their families. Character residences of this era are seldom available in such a world-class setting, offering a charming aesthetic contrast to the contemporary architecture that now defines the surrounding landscape. The property is fronted by a pretty garden providing an inviting entrance, while the inclusion of off-street parking - a highly sought-after asset in this location - adds substantial practical value. Internally, the cottage retains its classic proportions, serving as a blank canvas for a comprehensive programme of refurbishment. For the discerning buyer, this is a unique chance to modernise a pe
£ 695,000
2 bed house for sale
2 pictures
House · for sale
£ 750,000
2 bed house for sale
BH14
· 2 Bedrooms · House
· Garden · Parking
BH14 · 2 Bedrooms · House · Garden · Parking
This well-maintained two-bedroom Victorian terraced cottage represents a rare opportunity to acquire a significant piece of the peninsulas maritime history. Dating back to c.1876, these Coastguard Cottages were the original properties built on the peninsula, designed specifically to accommodate the coastguards and their families. Character residences of this era and calibre are seldom available in such a world-class setting, offering a charming aesthetic contrast to the contemporary architecture of the surrounding landscape. The property is fronted by a pretty, manicured garden providing an inviting entrance, while the inclusion of off-street parking - a highly sought-after asset in this location - adds substantial practical value. Internally, the cottage has been well cared for and is presented in good structural condition. It serves as an ideal canvas for a discerning buyer looking to make minor cosmetic improvements and implement their own style preferences, modernising a period gem
£ 750,000
2 bed house for sale
2 pictures
House · for sale
£ 499,950
2 bed house for sale
BH14
· 2 Bedrooms · House
· Garden · Equipped kitchen
BH14 · 2 Bedrooms · House · Garden · Equipped kitchen
Nestled in the heart of sought-after Westbourne, this impeccably presented two-bedroom bungalow offers the perfect blend of contemporary style and coastal living. Boasting 813 square feet of thoughtfully designed space, this home exemplifies comfort and quality from the moment you step inside. Inside, the bungalow features a spacious dual aspect lounge that floods with natural light and opens directly onto a sunny front terracean ideal spot to unwind or entertain. The heart of the home is the exquisite Neptune kitchen, fitted with sleek units that come with a lifetime guarantee, providing both style and peace of mind to keen cooks and entertainers alike. Both bedrooms are generous doubles, while the modern shower room is finished to a high standard for added luxury. Step outside to discover equally impressive outdoor spaces. At the front, an inviting terrace catches the sun, while to the rear, a spacious garden offers ample room for relaxation or al fresco dining. For those considering
£ 499,950
3 bed house for sale
2 pictures
House · for sale
£ 450,000
3 bed house for sale
BH14
· 3 Bedrooms · House
· Garden · Equipped kitchen
BH14 · 3 Bedrooms · House · Garden · Equipped kitchen
Charming 1930s Detached Home with Generous Garden in Bearwood with newly installed boiler and Hive heating system. Situated in a convenient non-estate location in Bearwood, this charming 1930s detached house boasts character and modern comfort. One of its standout features is the well established rear garden, extending approximately 100 feet and offering a degree of privacy. The property is ideally located within walking distance of Canford Sang, which offers scenic riverside walks, and also close to Canford Heath a designated Site of Special Scientific Interest. In recent years, the home has been thoughtfully extended and remodelled to include a spacious open-plan kitchen and dining area, perfect for entertaining and family gatherings. The kitchen is fitted with a range of contemporary units, space for a range-style cooker, and an integrated wine cooler. From the dining area, sliding patio doors lead to a double-glazed conservatory an ideal spot to relax and enjoy views of the rear ga
£ 450,000
3 bed house for sale
2 pictures
House · for sale
£ 300,000
3 bed house for sale
BH14
· 3 Bedrooms · House
· Garden · Equipped kitchen · Concierge
BH14 · 3 Bedrooms · House · Garden · Equipped kitchen · Concierge
HOUSE & SON Residential Sales, Lettings, Property Management, Surveys & Valuation Leading Independent Property Professionals Since 1939 A bright and well-proportioned three-bedroom family home, offered for sale with NO FORWARD CHAIN. Pleasantly situated in this popular residential area and benefiting from a particularly attractive south-facing rear garden. The property offers generous and versatile accommodation, including a spacious kitchen/breakfast room, separate lounge, useful ground-floor utility/occasional room and downstairs WC, together with three well-proportioned bedrooms and a family bathroom. The rear garden is a particular feature, having been thoughtfully landscaped with established borders and planted areas, together with a large decked area adjoining the rear of the house. There is also a substantial solid-built storage shed and a further timber storage shed, while gated rear access adds to the practicality. RECEPTION HALLWAY A uPVC double glazed front door, with adjoin
£ 300,000

Get email alerts

Don't miss out: be the first to know about new properties

The alert was correctly created

On subscribing you accept the conditions of use and the privacy policy
Alert
Receive new ads in your inbox
Save this search
Receive alerts for new listings

We'll send you an email when we have new properties for: "Houses for sale in BH14"

The alert was correctly created

Library Road BH12 Poole
Shillito Road BH12 Poole
Get email alerts and be the first to see new listings
Required field
On subscribing I accept the terms of the privacy policy
Perfect! You'll soon start receiving new listings via email
Alert
Receive an email when we have new ads for Houses for sale in BH14
Save this search
Filters

Bedrooms

Size (sq.ft)

sq.ft
sq.ft

Price

£
£

Property type

Bathrooms

Clear all filters
Receive notifications when new entries are published.