9,893 properties for sale in BH14

3 bed flat for sale
2 pictures
Flat · for sale
£ 280,000
New
3 bed flat for sale
BH14
· 3 Bedrooms · Flat
· Equipped kitchen
BH14 · 3 Bedrooms · Flat · Equipped kitchen
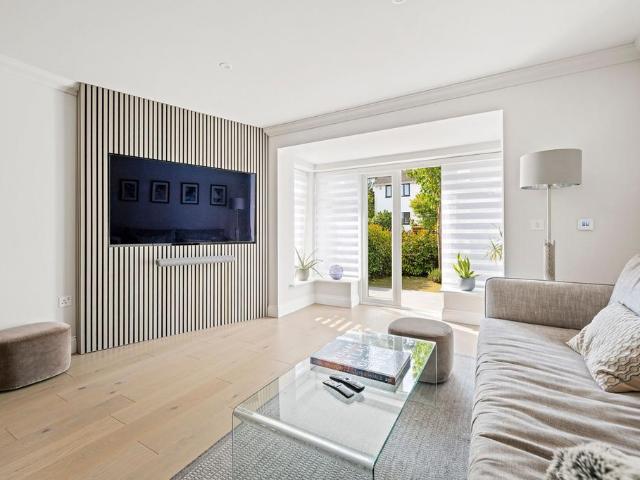
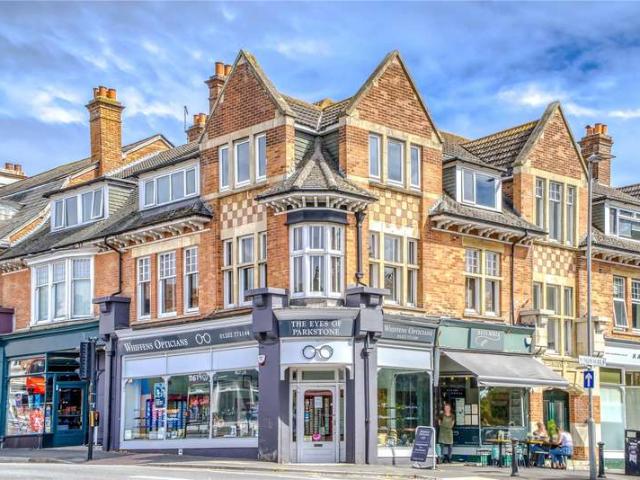
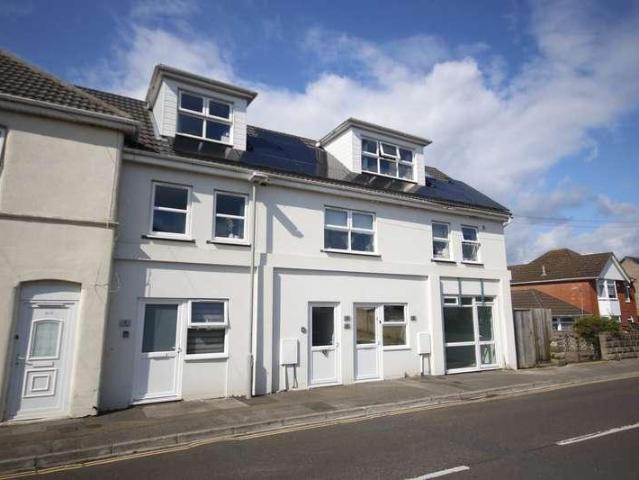
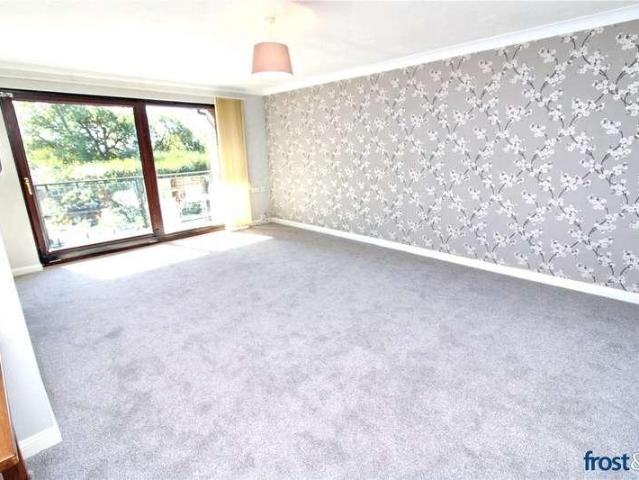
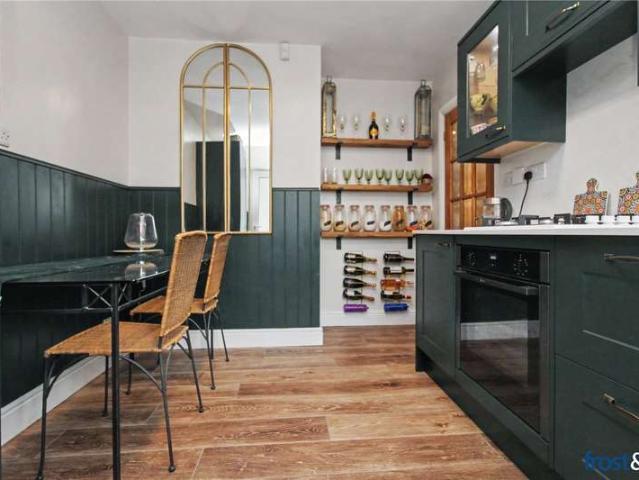
PLEASE REFER TO OUR FLOORPLAN FOR ROOM MEASUREMENTS. This beautifully presented three bedroom, spacious character apartment is situated on the top floor of a period building and located right in the heart of Ashley Cross Village with its array of shops, cafe's, restaurants and excellent transport links. The apartment has a generous L shaped entrance hallway giving access to all rooms. The living/dining room is duel aspect and enjoys an outlook across Ashley Cross Village it's public green. The kitchen has a range of fitted units as well as a fitted oven and space for other appliances. This area is separated from the living room by a bespoke fitted breakfast bar. The apartment offers three well-proportioned double bedrooms, complemented by a stylish contemporary bathroom finished to a high standard. Tenure - Leasehold 125 years from 2010 Service Charge - 1300 per annum Ground Rent - 350 per annum Many sellers go to great lengths to prepare for viewings. Please check out the mapping sect
£ 280,000
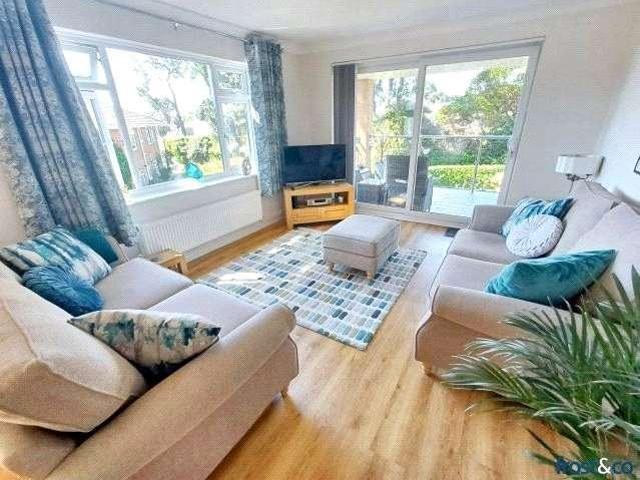
3 bed flat for sale
2 pictures
Flat · for sale
£ 400,000
New
3 bed flat for sale
BH14
· 3 Bedrooms · Flat
· Equipped kitchen · Parking · Heating
BH14 · 3 Bedrooms · Flat · Equipped kitchen · Parking · Heating
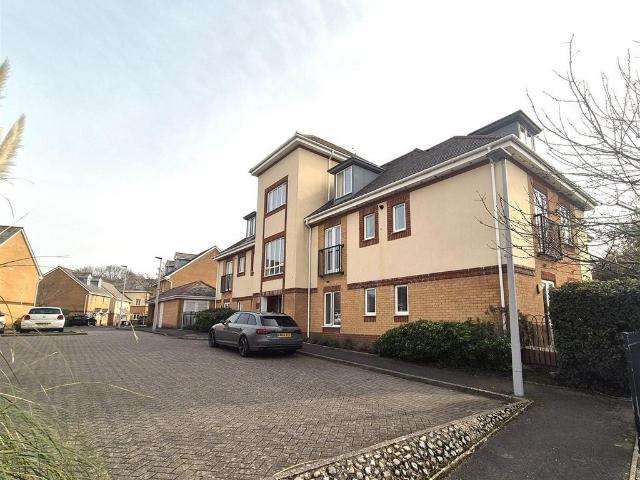
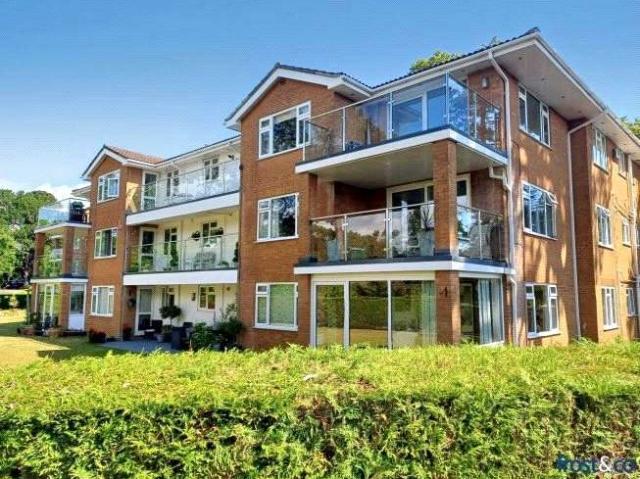
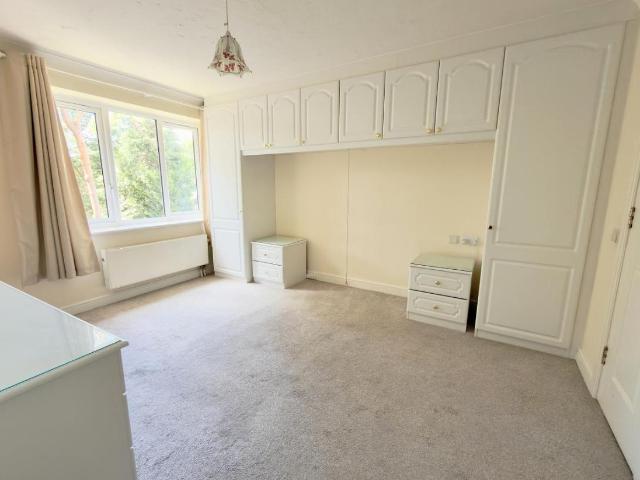
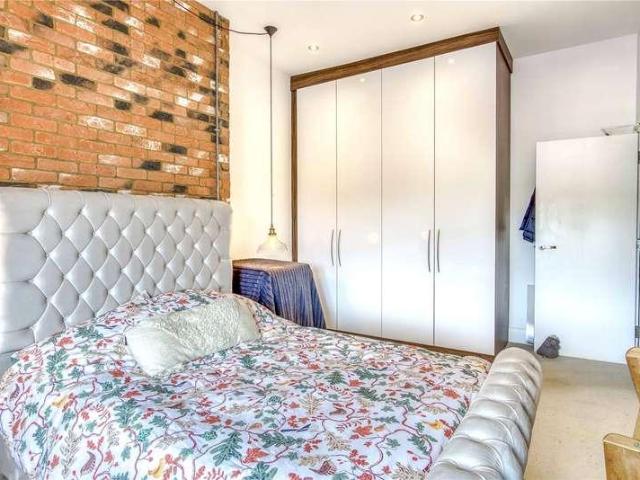
PLEASE REFER TO OUR FLOORPLAN FOR ROOM DIMENSIONS. This beautifully presented first floor apartment offers spacious living accommodation throughout. The seller has left no stone unturned when it comes to the fantastic finish and stylings of the apartment. A large hallway with ample storage leads to a dual aspect 26ft lounge/diner leading to a gorgeous a newly renovated west facing sun terrace. The modern, recently re-decorated, fitted kitchen has integrated appliances and well planned storage. All three bedrooms are good doubles with fitted wardrobes to bedrooms one and two, recently fitted, trendy shower room and en-suite shower room to bedroom one. Externally there are well kept communal grounds. The property comes with a garage in a block adjacent to the front door with further residents parking. Further features include gas central heating, UPVC double glazing, spacious entrance hall and ample storage. Internal viewing is highly recommended to appreciate the accommodation on offer.
£ 400,000
3 bed house for sale
2 pictures
House · for sale
£ 575,000
New
3 bed house for sale
BH14
· 3 Bedrooms · House
· Garden · Equipped kitchen
BH14 · 3 Bedrooms · House · Garden · Equipped kitchen
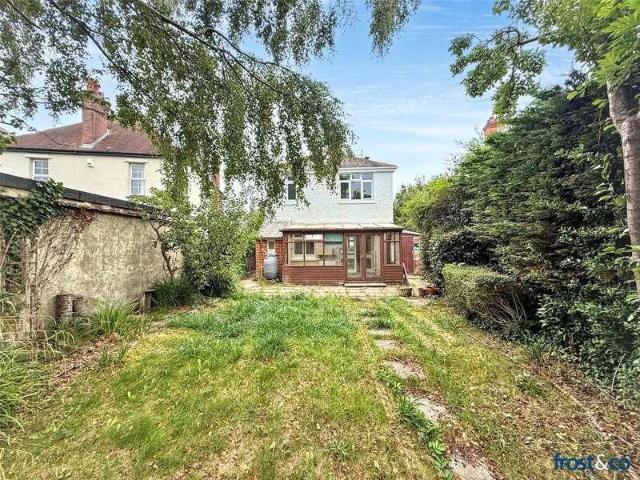
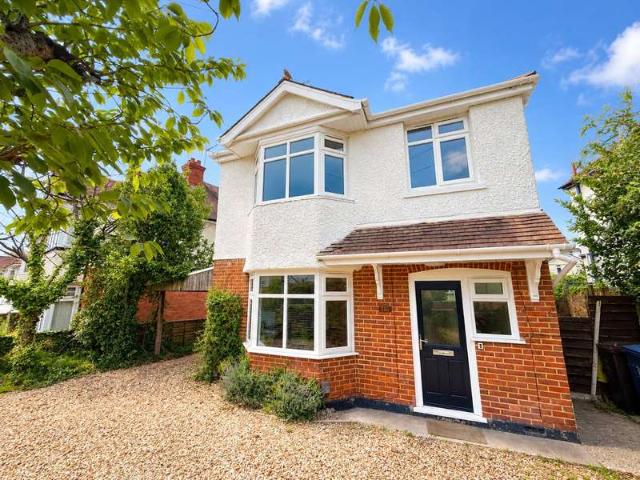
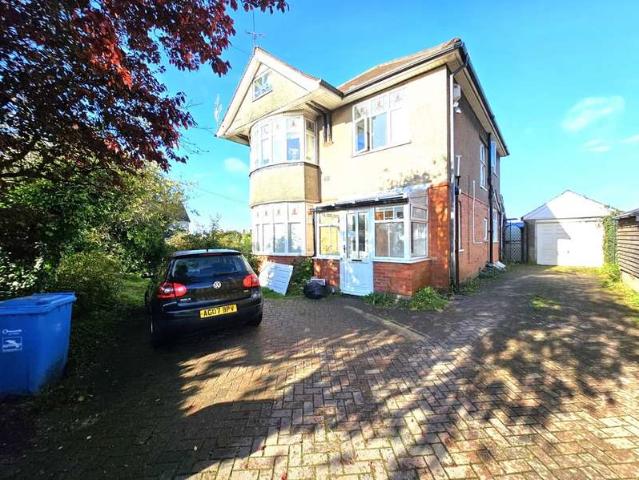
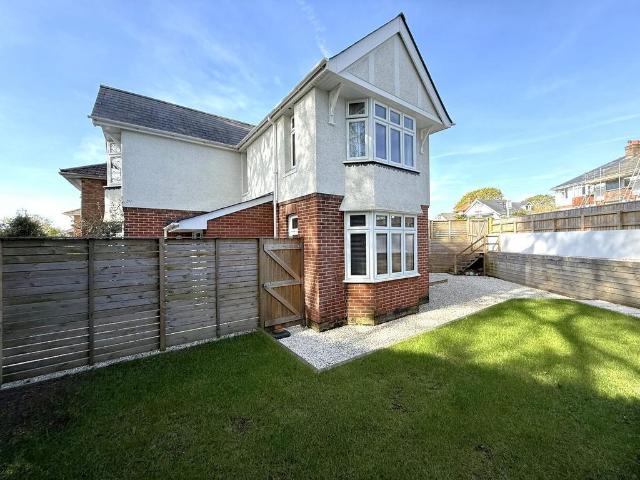
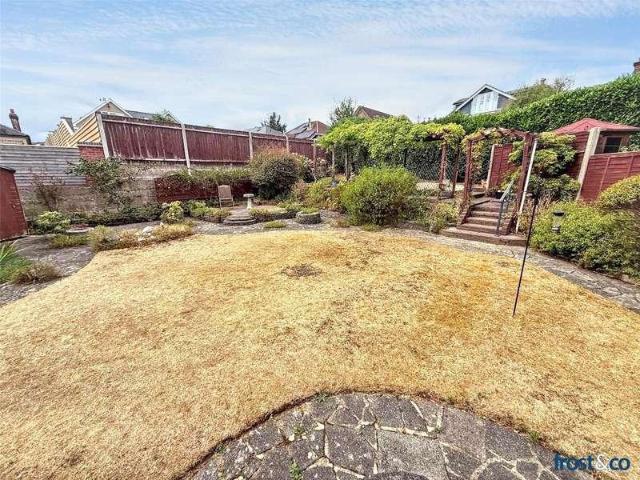
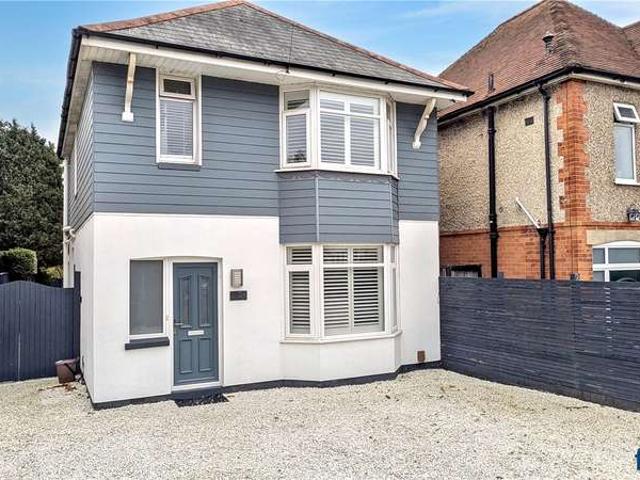
FOR ROOM MEASUREMENTS PLEASE REFER TO OUR FLOORPLAN THE PROPERTY - Newly updated three-bedroom detached house with a south-facing garden and Lilliput First School catchment. A beautifully refreshed three-bedroom detached house, ideally positioned on the popular Sandbanks Road and offering well-presented accommodation with a fresh, contemporary feel throughout. The property has recently undergone a programme of updating, including a brand-new kitchen, newly fitted bathroom and new flooring, making this an ideal home for buyers looking for somewhere they can move straight into with little to do. The accommodation offers well-proportioned living space with three bedrooms, while the newly fitted kitchen provides a modern and practical heart to the home. One of the property's particular highlights is the south-facing rear garden, providing a lovely private outdoor space that enjoys a good amount of sunshine and is well suited to both relaxing and entertaining. The property is also situated
£ 575,000
4 bedroom detached house for sale
View photo
House · for sale
£ 850,000
4 bedroom detached house for sale
BH14
· 4 Bedrooms · 3 Baths · House
· Garden · Balcony · Fireplace · Gym · Equipped kitchen · Parking
BH14 · 4 Bedrooms · 3 Baths · House · Garden · Balcony · Fireplace · Gym · Equipped kitchen · Parking
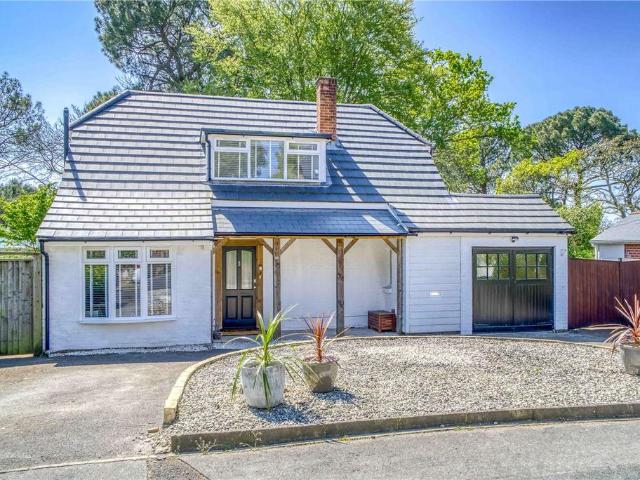
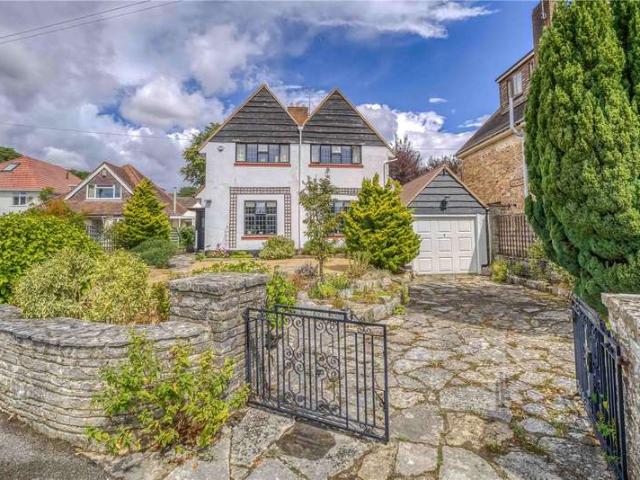
A three/four bedroom family home situated in a premium quiet cul-de-sac in the heart of Lower Parkstone, within walking distance to Ashley Cross. This family home is set on a good size plot with a mature landscaped south facing rear garden and distant Harbour views. The accommodation comprises; spacious entrance hall, downstairs shower room, utility room, open plan living room with feature fireplace, expansive kitchen breakfast diner with breakfast bar and bi-fold doors. The first floor boasts three double bedrooms and an en-suite and west facing balcony to the principal bedroom. A fully fitted family bathroom completes the first floor accommodation. This property is bright and airy throughout due to the large windows, which are very much the feature and benefit of the age of this property. The south facing landscaped rear garden is secluded and offers a variation of seating areas plus a summer house. There is a good sized garage currently set up as a gym and a generous in-out driveway
£ 850,000
Related searches
2 bedroom apartment for sale
View photo
Flat · for sale
£ 265,000
2 bedroom apartment for sale
BH14
· 2 Bedrooms · 2 Baths · Flat
· Balcony · Equipped kitchen · Parking
BH14 · 2 Bedrooms · 2 Baths · Flat · Balcony · Equipped kitchen · Parking
Set within one of Lower Parkstone's most sought-after locations, this second floor apartment enjoys views across Poole Harbour towards the Purbeck Hills and presents an exciting opportunity for a purchaser to modernise and create a home tailored to their own taste.The accommodation is well proportioned throughout and comprises two generous double bedrooms, including a principal bedroom with en-suite shower room, a spacious sitting/dining room with direct access to a private balcony, a fitted kitchen, loft space, a family bathroom and an ensuite to bedroom one.Further benefits include a private single garage, adding valuable storage, secure parking and a share of the freehold.Offering excellent potential for refurbishment, this apartment represents an ideal opportunity for those looking to add value and create a stylish home in a highly desirable coastal location, within easy reach of the amenities of Ashley Cross, Parkstone Golf Club, Poole Harbour and the area's renowned beaches.Locat
£ 265,000
2 bed flat for sale
2 pictures
Flat · for sale
£ 270,000
New
2 bed flat for sale
BH14
· 2 Bedrooms · Flat
· Garden · Equipped kitchen · Parking
BH14 · 2 Bedrooms · Flat · Garden · Equipped kitchen · Parking
FOR ROOM DIMENSIONS, PLEASE REFER TO OUR FLOORPLAN. This immaculate property could not be more conveniently located, right in the heart of Lilliput with its range of shops and restaurants and just a short pleasant stroll to Evening Hill and onto the award winning beaches at Sandbanks. The apartment has been beautifully maintained and recently updated by the current owner to include a new kitchen and shower room. The accommodation comprises of a spacious living room, two large double bedrooms, a modern shower room with large walk in shower cubicle and separate wc. The has a kitchen with a good range of fitted cupboards, integrated oven with gas hob, fridge/freezer, cupboard housing the gas boiler, space for a table and chairs and a door giving rear access to the communal garden and garages. The apartment has its own lock up garage and there are some residents off road spaces in the grounds. Tenure - Share of Freehold Service Charge - TBA No pets No holiday lets Fashionable Ashley Cross
£ 270,000
2 bedroom apartment for sale
View photo
Flat · for sale
£ 200,000
Updated
2 bedroom apartment for sale
BH14
· 2 Bedrooms · 2 Baths · Flat
· Balcony · Fireplace · Equipped kitchen · Parking · Heating
BH14 · 2 Bedrooms · 2 Baths · Flat · Balcony · Fireplace · Equipped kitchen · Parking · Heating
NO FORWARD CHAIN / TWO DOUBLE BEDROOM FIRST FLOOR FLAT / EN-SUITE TO BEDROOM ONE / SITUATED IN A SOUGHT AFTER POSITION IN LOWER PARKSTONE / CLOSE TO WHITECLIFF PARK >>> Greys Estate Agents are delighted to offer for sale this well presented first floor flat situated in a prime position in Lower Parkstone, Poole. The property comprises: Two double bedrooms, en-suite shower room to bedroom one, lounge, kitchen area and a bathroom. Other benefits include UPVC double glazing, gas central heating and allocated parking. With its position close to Poole Park and the amenities of Ashley Cross village, we strongly encourage early internal viewings.Lounge/Diner - 3.94m x 3.58m - With side aspect French doors leading to a 'Juliet' style balcony, front aspect window, feature fireplace with electric fire, radiator, T.V point and phone points.Kitchen - 3.4m x 1.83m - The kitchen has a front aspect window and comprises: Range of Beech cupboard, units and marble effect worktops, integrated electric ov
£ 200,000
4 bedroom end of terrace house for sale
View photo
House · for sale
£ 675,000
New
4 bedroom end of terrace house for sale
BH14
· 4 Bedrooms · 3 Baths · House
· Garden · Equipped kitchen
BH14 · 4 Bedrooms · 3 Baths · House · Garden · Equipped kitchen
Enfields are delighted to present this beautifully renovated four-bedroom end-of-terrace family home, offering over 2,000 sq. ft. of accommodation across four floors. Ideally positioned between Ashley Cross and Penn Hill, this impressive home falls within the sought-after Baden Powell School catchment area and has been finished to an exceptional standard throughout.From the moment you step inside, the quality of finish is immediately apparent. The property has been thoughtfully redesigned with a contemporary aesthetic, combining elegant interiors with practical family living.The welcoming entrance hall leads through to an open-plan living and dining room, flooded with natural light from large glazed doors opening onto the rear garden. Beautiful wood flooring, bespoke feature wall panelling and a calming neutral colour palette create an inviting space, ideal for both everyday living and entertaining.The stunning kitchen has been completely transformed into a sleek and sophisticated spac
£ 675,000
3 Bedroom House
View photo
House · for sale
£ 575,000
New
3 Bedroom House
BH14
· 3 Bedrooms · House
· Garden · Equipped kitchen
BH14 · 3 Bedrooms · House · Garden · Equipped kitchen
FOR ROOM MEASUREMENTS PLEASE REFER TO OUR FLOORPLAN THE PROPERTY - Newly updated three-bedroom detached house with a south-facing garden and Lilliput First School catchment.A beautifully refreshed three-bedroom detached house, ideally positioned on the popular Sandbanks Road and offering well-presented accommodation with a fresh, contemporary feel throughout.The property has recently undergone a programme of updating, including a brand-new kitchen, newly fitted bathroom and new flooring, making this an ideal home for buyers looking for somewhere they can move straight into with little to do.The accommodation offers well-proportioned living space with three bedrooms, while the newly fitted kitchen provides a modern and practical heart to the home.One of the property's particular highlights is the south-facing rear garden, providing a lovely private outdoor space that enjoys a good amount of sunshine and is well suited to both relaxing and entertaining.The property is also situated withi
£ 575,000
3 Bedroom Flat
View photo
Flat · for sale
£ 280,000
New
3 Bedroom Flat
BH14
· 3 Bedrooms · Flat
· Equipped kitchen
BH14 · 3 Bedrooms · Flat · Equipped kitchen
PLEASE REFER TO OUR FLOORPLAN FOR ROOM MEASUREMENTS.This beautifully presented three bedroom, spacious character apartment is situated on the top floor of a period building and located right in the heart of Ashley Cross Village with its array of shops, cafe's, restaurants and excellent transport links. The apartment has a generous L shaped entrance hallway giving access to all rooms. The living/dining room is duel aspect and enjoys an outlook across Ashley Cross Village it's public green. The kitchen has a range of fitted units as well as a fitted oven and space for other appliances. This area is separated from the living room by a bespoke fitted breakfast bar. The apartment offers three well-proportioned double bedrooms, complemented by a stylish contemporary bathroom finished to a high standard.Tenure - Leasehold 125 years from 2010Service Charge - 1300 per annumGround Rent - 350 per annum Many sellers go to great lengths to prepare for viewings. Please check out the mapping section
£ 280,000
3 Bedroom Flat
View photo
Flat · for sale
£ 400,000
New
3 Bedroom Flat
BH14
· 3 Bedrooms · Flat
· Equipped kitchen · Parking · Heating
BH14 · 3 Bedrooms · Flat · Equipped kitchen · Parking · Heating
PLEASE REFER TO OUR FLOORPLAN FOR ROOM DIMENSIONS.This beautifully presented first floor apartment offers spacious living accommodation throughout. The seller has left no stone unturned when it comes to the fantastic finish and stylings of the apartment. A large hallway with ample storage leads to a dual aspect 26ft lounge/diner leading to a gorgeous a newly renovated west facing sun terrace. The modern, recently re-decorated, fitted kitchen has integrated appliances and well planned storage. All three bedrooms are good doubles with fitted wardrobes to bedrooms one and two, recently fitted, trendy shower room and en-suite shower room to bedroom one.Externally there are well kept communal grounds.The property comes with a garage in a block adjacent to the front door with further residents parking. Further features include gas central heating, UPVC double glazing, spacious entrance hall and ample storage. Internal viewing is highly recommended to appreciate the accommodation on offer. Te
£ 400,000
1 bed flat for sale
2 pictures
Flat · for sale
£ 70,000
New
1 bed flat for sale
BH14
· 1 Bedroom · Flat
· Garden · Lift · Equipped kitchen
BH14 · 1 Bedroom · Flat · Garden · Lift · Equipped kitchen
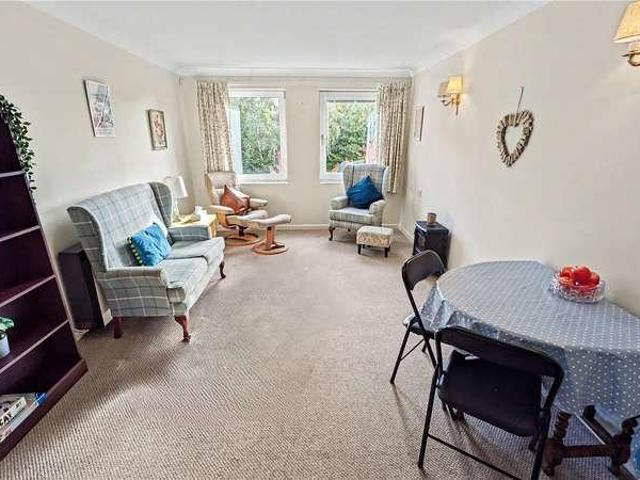
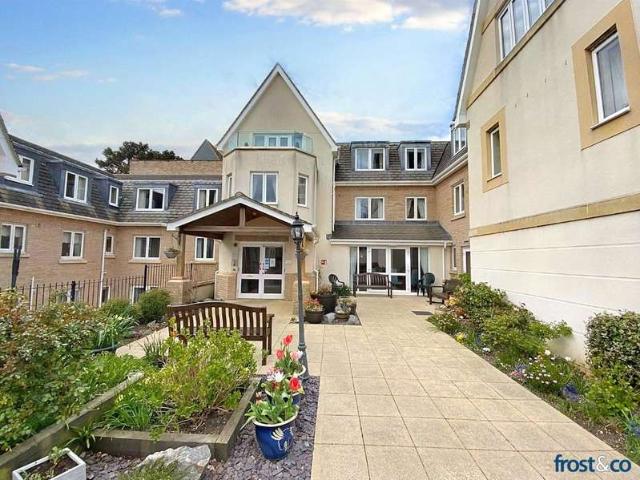
PLEASE REFER TO OUR FLOORPLAN FOR ROOM MEASUREMENTS HOMELAKE HOUSE ASHLEY CROSS VILLAGE Homelake House is a popular retirement development ideally situated in the heart of Ashley Cross village, within easy walking distance of shops, amenities, bus stops and Parkstone railway station. Located on the first floor, with lift and stair access, this well-positioned apartment enjoys a pleasant rear outlook over the beautifully maintained communal gardens. The light and airy living room benefits from two south-facing double-glazed tilt-and-turn windows, with an archway leading to the modern kitchen, fitted with cupboards and an electric oven. The spacious bedroom overlooks the gardens and has a built-in wardrobe. The bathroom comprises of a bath with shower over, WC and wash hand basin with a storage cupboard below, while a large hallway cupboard provides useful storage and houses the hot water tank. HOMELAKE HOUSE FACILITIES Residents enjoy a refurbished communal lounge with kitchen facilitie
£ 70,000
2 bedroom cottage for sale
View photo
House · for sale
£ 325,000
New
2 bedroom cottage for sale
BH14
· 2 Bedrooms · 2 Baths · House
· Garden · Equipped kitchen · Parking · Cellar · Powder room · Heating
BH14 · 2 Bedrooms · 2 Baths · House · Garden · Equipped kitchen · Parking · Cellar · Powder room · Heating
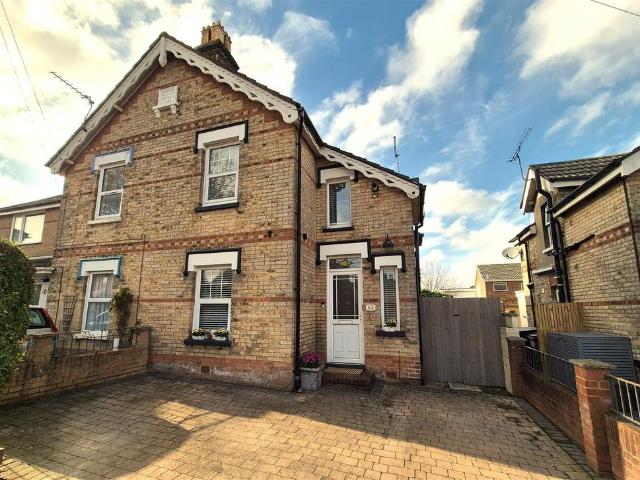
BEAUTIFULLY PRESENTED / EXTENDED COTTAGE WITH A LOVELY OPEN PLAN LIVING SPACE AND A WESTERLY GARDEN >>> Greys Estate Agents are delighted to offer for sale this beautifully presented extended Character Cottage situated in Victoria Road in Parkstone, Poole. The property comprises: Two bedrooms, a good size open living room / dining room, rear aspect kitchen, downstairs cloakroom, family bathroom and a useful loft room / boarded loft space. Other benefits include UPVC double glazing, gas central heating, a lovely Westerly rear garden, a good size basement with power and lighting and a driveway providing off road parking.Open Plan Lounge / Dining Room - 6.55 x 5.26 (21'5 x 17'3) - Kitchen - 2.95 x 2.57 (9'8 x 8'5) - Downstairs Cloakroom - Bedroom One - 4.19 x 3.00 (13'8 x 9'10) - Bedroom Two - 2.62 x 2.21 (8'7 x 7'3) - Loft Room / Boarded Loft Space - 5.30 x 2.03 (17'4 x 6'7) - Bathroom - 2.51 x 2.01 (8'2 x 6'7)
£ 325,000
2 bed flat for sale
2 pictures
Flat · for sale
£ 360,000
New
2 bed flat for sale
BH14
· 2 Bedrooms · Flat
· Garden · Balcony · Lift
BH14 · 2 Bedrooms · Flat · Garden · Balcony · Lift
PLEASE REFER TO OUR FLOORPLAN FOR ROOM MEASUREMENTS. Situated on the first floor and accessed via both lift and stairs, this immaculate property has been comprehensively refurbished by the current owners, creating a stylish and contemporary home that is ready to move into. Offering approximately 1,036 sq. ft (96 sq. m) of well-proportioned accommodation, the apartment provides a spacious and comfortable living environment throughout. The bright and generously sized living/dining room is ideal for both relaxing and entertaining, with doors opening onto the private balcony, which enjoys a pleasant outlook over the communal gardens. Adjacent to the living area is a versatile additional space, currently used to accommodate a day bed/sofa for visiting guests. This adaptable area could equally lend itself to a home office, reading nook or quiet retreat, depending on the needs of the new owner. There are two impressive double bedrooms, complemented by a modern family bathroom and separate WC.
£ 360,000
3 bed house for sale
2 pictures
House · for sale
£ 520,000
New
3 bed house for sale
BH14
· 3 Bedrooms · House
· Garden · Fireplace · Equipped kitchen
BH14 · 3 Bedrooms · House · Garden · Fireplace · Equipped kitchen
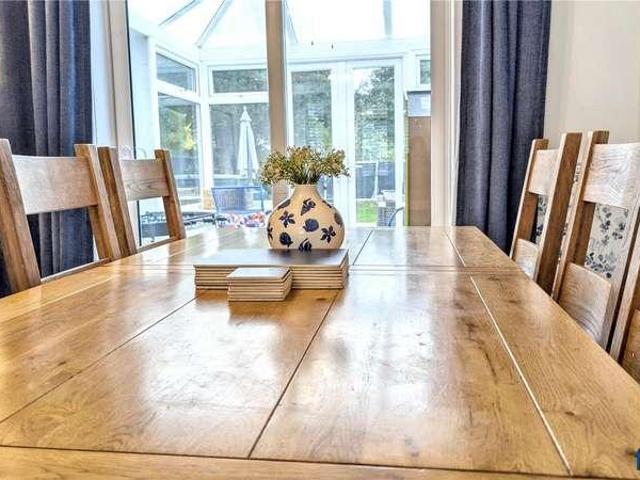
FOR ROOM MEASUREMENTS PLEASE REFER TO OUR FLOORPLAN A spacious entrance hall sets the tone for the rest of the home, featuring bespoke fitted furniture within the under-stairs storage area and a convenient ground floor WC. The hallway leads to the standout feature of the property: a superb open-plan lounge, dining and family space, ideal for modern family living and entertaining. The lounge enjoys a bay window fitted with plantation shutters, flooding the room with natural light, whilst a feature fireplace provides an attractive focal point. The dining area flows seamlessly into the conservatory via sliding doors. The conservatory benefits from tiled flooring, heating for year-round use, and double doors opening directly onto the rear garden. The modern kitchen is fitted with a comprehensive range of wall and base units and offers space for a variety of appliances. Double-aspect windows provide excellent natural light, and a door gives convenient access to the rear garden. Upstairs, th
£ 520,000
2 bed flat for sale
2 pictures
Flat · for sale
£ 40,000
New
2 bed flat for sale
BH14
· 2 Bedrooms · Flat
· Equipped kitchen · Parking
BH14 · 2 Bedrooms · Flat · Equipped kitchen · Parking
Property Description A superbly presented two double bedroom second floor apartment located in the premier Melton Court retirement development ideally located within a short, level walk of the ever popular Westbourne Village. This particular apartment enjoys a pleasant sunny aspect outlook and benefits from an additional WC. Melton Court is an independent retirement living development with features including: 24 hour management, emergency warden pull cord in each room, on site restaurant, residents lounges and weekly apartment cleaning services. The development is situated within superbly maintained grounds offering ample resident and guest parking. The apartment offers spacious living accommodation comprising a living room, separate kitchen with ample floor and wall mounted units, two double bedrooms, with the master bedroom benefitting from a walk in wardrobe and additional fitted wardrobes whilst bedroom two could also be utilised as a separate dining room. The accommodation is comp
£ 40,000
1 bed flat for sale
2 pictures
Flat · for sale
£ 170,000
New
1 bed flat for sale
BH14
· 1 Bedroom · Flat
· Equipped kitchen
BH14 · 1 Bedroom · Flat · Equipped kitchen
Urban & Country Homes. Norrish Road is an established residential address, popular locally due to the close proximity of local shops and amenities on the Ashley Road. This is an exceptional duplex style 1 double bedrooms apartment with its entrance positioned on the 1st floor, and the main accommodation set out over the top/2nd floor. The property was newly built within this converted character building in 2020, and benefits from the remainder of the 10 year buildings warranty. ASKING PRICE: ?170,000 TENIURE: Leasehold TENURE AGENTS NOTE: It is understood that the Share Of Freehold is available to purchase at a cost of ?2500.00 Please contact us for further information. SERVICE CHARGE: ?543.00 By Annually [?1086.00 annually] GROUND RENT: Included in service charge COUNCIL TAX BAND - A The well planned and proportioned accommodation includes open plan living, incorporating a lounge with space for a stand alone table and chairs, and a beautifully fitted, contemporary fitted kitchen with
£ 170,000
3 bed house for sale
2 pictures
House · for sale
£ 425,000
New
3 bed house for sale
BH14
· 3 Bedrooms · House
· Garden · Equipped kitchen · Parking · Patio · Heating
BH14 · 3 Bedrooms · House · Garden · Equipped kitchen · Parking · Patio · Heating
NO FORWARD CHAIN * A charming three bedroom detached bungalow situated in this gated development of just five in the heart of Oakdale, a short distance from local shops, bus routes, doctors surgery, parks and schools. This neat and tidy home offers nice sized living space throughout and viewing is imperative to not only appreciate its tucked away location but also the accommodation on offer, which comprises: lounge/diner with direct garden access, fitted kitchen, two double bedrooms, single bedroom, en-suite shower to master bedroom and wet room. Externally there is a lovely garden with lawned area and sun patio. There is allocated parking for two/three cars and a detached office/store. Further features of this hidden gem include: feature wall mounted fire, built-in wardrobes to bedroom three, gas central heating and UPVC double glazing. Nearby Schools Stanley Green Infants, Oakdale Juniors, Poole High and St Edwards RC/CoE Secondary. Entrance Hall Doors to Lounge/DIner 16 8 x 12 10 (5
£ 425,000
7 Bedroom Detached House
View photo
Villa · for sale
£ 675,000
7 Bedroom Detached House
BH14
· 7 Bedrooms · Villa
· Parking
BH14 · 7 Bedrooms · Villa · Parking
PLANNING APPLIED FOR TO CHANGE THE HOUSE TO A 7 UNIT HMO AND PLANNING HAS BEEN GRANTED TO BUILD A LARGE RESIDENTIAL 2 STOREY EXTENSION * Planning number APP/23 /00195/F. This substantial detached residence is conveniently situated on this generous corner plot just yards from Poole Hospital. Poole Town centre with its array of shops and central transport links is also close to hand. This versatile property also has the future potential to apply for a 15 unit (all en-suite) HMO within the envelope of the extended property. Further features include: gas fired central heating, UPVC double glazing, off-road parking and detached garage. CURRENT RENT CIRCA 50,000. NB; 675,000 to include furnishings, fittings and equipment
£ 675,000
2 bed flat for sale
2 pictures
Flat · for sale
£ 275,000
New
2 bed flat for sale
BH14
· 2 Bedrooms · Flat
· Balcony · Equipped kitchen
BH14 · 2 Bedrooms · Flat · Balcony · Equipped kitchen
PLEASE REFER TO OUR FLOORPLAN FOR ROOM MEASUREMENTS. This spacious two double bedroom first floor apartment offers a generous layout, attractive features and pleasant outlook with far-reaching glimpses of Poole Harbour and the Purbeck Hills. ACCOMMODATION - The good-sized entrance hallway provides an excellent first impression and benefits from a useful storage cupboard. The impressive lounge/dining room is a particular highlight, with large windows enjoying lovely harbour glimpses, while the substantial south-facing balcony provides the perfect spot to sit and enjoy the outlook from outside. The fitted kitchen offers a good range of wall and base units, together with an integrated oven and a selection of appliances including a washing machine, dishwasher and fridge/freezer. Both bedrooms are well-proportioned double rooms positioned to the rear of the apartment. Bedroom one benefits from a large fitted wardrobe with mirror-fronted sliding doors, together with a private en-suite shower
£ 275,000
3 bedroom detached house for sale
View photo
House · for sale
£ 450,000
3 bedroom detached house for sale
BH14
· 3 Bedrooms · 1 Bath · House
· Garden · Equipped kitchen · Parking · Patio · Powder room
BH14 · 3 Bedrooms · 1 Bath · House · Garden · Equipped kitchen · Parking · Patio · Powder room
A stunning three bedroom detached house situated on this corner plot on the fringes of Lower Parkstone and Oakdale within close proximity to local shops, bus routes and schools. Poole Hospital, Poole Park and the popular Ashley Cross with its trendy bars and bistros are all a short distance away. This stylish home has been tastefully modernised and extended to a high specification by the current owner and viewing is essential to appreciate the contemporary accommodation on offer, which comprises: living room, bespoke kitchen/diner, family room, downstairs cloakroom, two double bedrooms, single bedroom and family bathroom. Externally the property boasts a landscaped garden with sun patio, lawned area and decking. To the rear there is off road parking. Further features of this 'must see' home include: wood burner to living room, underfloor heating to kitchen/diner, some integrated appliances, new boiler and central heating system (2022) with the remainder of a 10 year guarantee, new roof
£ 450,000
3 Bedroom House
View photo
House · for sale
£ 325,000
3 Bedroom House
BH14
· 3 Bedrooms · House
· Garden · Equipped kitchen · Parking
BH14 · 3 Bedrooms · House · Garden · Equipped kitchen · Parking
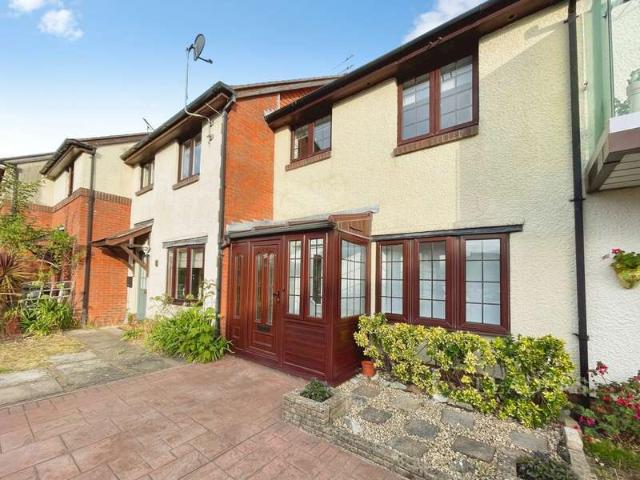
A well-positioned THREE BEDROOM terraced house in the sought-after location of Baiter Park, offering open-plan kitchen/dining accommodation, private rear courtyard garden, parking directly in front of the property and no forward chain. Ideally situated within walking distance of Poole Quay and Poole Town.The property is approached via a paved front area providing off road parking. A front porch has been added, creating a separate entrance area which is ideal for storing coats, shoes and everyday essentials before entering the main house.On the ground floor, the entrance hallway provides access to the accommodation, with stairs leading to the first floor.The bright and spacious living room benefits from a feature bay window, creating a pleasant focal point and allowing plenty of natural light into the room. French doors lead through to the dining area, further enhancing the sense of space and allowing light to flow throughout the ground floor.The kitchen and dining room have been combin
£ 325,000
2 bedroom apartment for sale
View photo
Flat · for sale
£ 450,000
2 bedroom apartment for sale
BH14
· 2 Bedrooms · 2 Baths · Flat
· Garden · Balcony · Lift · Equipped kitchen · Parking
BH14 · 2 Bedrooms · 2 Baths · Flat · Garden · Balcony · Lift · Equipped kitchen · Parking
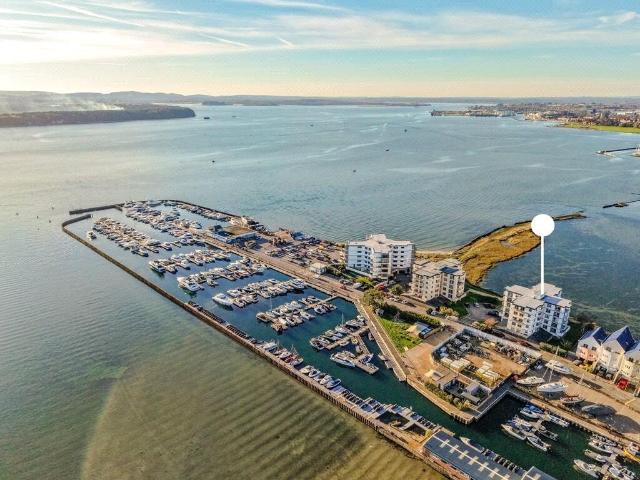
Situated within the prestigious Salterns Marina development, this beautifully presented apartment enjoys stunning panoramic views across the Marina, Poole Harbour and the Blue Lagoon. Offering bright, spacious accommodation throughout, it is an ideal permanent residence, luxurious second home or investment opportunity. Accessed via a well-maintained communal entrance with lift access to all floors, the apartment features a generous open plan living and dining room with doors opening onto a private south-facing balcony, perfectly positioned to enjoy the spectacular harbour views. The modern fitted kitchen offers integrated appliances, granite worktops and attractive views towards the Blue Lagoon. There are two well-proportioned double bedrooms, both with fitted wardrobes, including a principal bedroom with en-suite shower room, alongside a contemporary family bathroom. Further benefits include secure underground allocated parking, visitor parking, beautifully maintained communal gardens
£ 450,000
3 bed house for sale
2 pictures
House · for sale
£ 510,000
New
3 bed house for sale
BH14
· 3 Bedrooms · House
· Garden · Parking · Equipped kitchen · Powder room · Concierge
BH14 · 3 Bedrooms · House · Garden · Parking · Equipped kitchen · Powder room · Concierge
PLEASE REFER TO OUR FLOORPLAN FOR ROOM MEASUREMENTS. A spacious 3/4 bedroom family home occupying a generous south facing garden plot in one of Pooles premium residential locations, within easy walking distance of the much-loved Poole Park. Positioned on Alverton Avenue, a highly sought-after road, this substantial property offers approximately 1,299 sq ft of accommodation arranged over two floors, together with a large detached garage of approximately 255 sq ft. The flexible layout makes the property ideal for modern family living, with the accommodation currently offering the versatility of three or four bedrooms, depending on how the ground-floor space is utilised. The ground floor features a welcoming entrance hallway, a particularly spacious living room measuring approximately 4.10m x 5.86m, a fitted kitchen, conservatory and a versatile ground-floor bedroom/reception room, together with a WC and bathroom. Upstairs are three further bedrooms and a wc cloakroom. One of the property
£ 510,000
3 Bedroom House
View photo
House · for sale
£ 520,000
New
3 Bedroom House
BH14
· 3 Bedrooms · House
· Garden · Fireplace · Equipped kitchen
BH14 · 3 Bedrooms · House · Garden · Fireplace · Equipped kitchen
FOR ROOM MEASUREMENTS PLEASE REFER TO OUR FLOORPLAN A spacious entrance hall sets the tone for the rest of the home, featuring bespoke fitted furniture within the under-stairs storage area and a convenient ground floor WC.The hallway leads to the standout feature of the property: a superb open-plan lounge, dining and family space, ideal for modern family living and entertaining.The lounge enjoys a bay window fitted with plantation shutters, flooding the room with natural light, whilst a feature fireplace provides an attractive focal point.The dining area flows seamlessly into the conservatory via sliding doors. The conservatory benefits from tiled flooring, heating for year-round use, and double doors opening directly onto the rear garden.The modern kitchen is fitted with a comprehensive range of wall and base units and offers space for a variety of appliances. Double-aspect windows provide excellent natural light, and a door gives convenient access to the rear garden.Upstairs, the pro
£ 520,000
3 Bedroom House
View photo
House · for sale
£ 510,000
New
3 Bedroom House
BH14
· 3 Bedrooms · House
· Garden · Parking · Equipped kitchen · Powder room · Concierge
BH14 · 3 Bedrooms · House · Garden · Parking · Equipped kitchen · Powder room · Concierge
PLEASE REFER TO OUR FLOORPLAN FOR ROOM MEASUREMENTS.A spacious 3/4 bedroom family home occupying a generous south facing garden plot in one of Pooles premium residential locations, within easy walking distance of the much-loved Poole Park.Positioned on Alverton Avenue, a highly sought-after road, this substantial property offers approximately 1,299 sq ft of accommodation arranged over two floors, together with a large detached garage of approximately 255 sq ft.The flexible layout makes the property ideal for modern family living, with the accommodation currently offering the versatility of three or four bedrooms, depending on how the ground-floor space is utilised.The ground floor features a welcoming entrance hallway, a particularly spacious living room measuring approximately 4.10m x 5.86m, a fitted kitchen, conservatory and a versatile ground-floor bedroom/reception room, together with a WC and bathroom. Upstairs are three further bedrooms and a wc cloakroom.One of the property's st
£ 510,000
2 Bedroom Flat
View photo
Flat · for sale
£ 270,000
New
2 Bedroom Flat
BH14
· 2 Bedrooms · Flat
· Garden · Equipped kitchen · Parking
BH14 · 2 Bedrooms · Flat · Garden · Equipped kitchen · Parking
FOR ROOM DIMENSIONS, PLEASE REFER TO OUR FLOORPLAN.This immaculate property could not be more conveniently located, right in the heart of Lilliput with its range of shops and restaurants and just a short pleasant stroll to Evening Hill and onto the award winning beaches at Sandbanks. The apartment has been beautifully maintained and recently updated by the current owner to include a new kitchen and shower room.The accommodation comprises of a spacious living room, two large double bedrooms, a modern shower room with large walk in shower cubicle and separate wc. The has a kitchen with a good range of fitted cupboards, integrated oven with gas hob, fridge/freezer, cupboard housing the gas boiler, space for a table and chairs and a door giving rear access to the communal garden and garages. The apartment has its own lock up garage and there are some residents off road spaces in the grounds.Tenure - Share of FreeholdService Charge - TBANo petsNo holiday letsFashionable Ashley Cross is abou
£ 270,000
2 Bedroom Flat
View photo
Flat · for sale
£ 220,000
New
2 Bedroom Flat
BH14
· 2 Bedrooms · Flat
· Lift · Equipped kitchen
BH14 · 2 Bedrooms · Flat · Lift · Equipped kitchen
PLEASE REFER TO OUR FLOORPLAN FOR ROOM DIMENSIONS.This spacious two double bedroom retirement property is located in the popular Churchill Lodge development and is offered with no forward chain. The lodge has a warm and welcoming entrance where the residents lounge and the friendly lodge manager's office is located.Apartment 40 can be found on the first floor and accessed via the stairs or the lift.Once into the apartment you can immediately feel the sense of space it has to offer. There are two large cupboards in the hallway, one with the hot water system and one with space and plumbing for a washing machine.The living/dining room is a good size with well defined areas for both living and dining. Two large windows allow the light to pour in.The kitchen, with window, has a good number of storage cupboards and integrated appliances include an oven, electric hob, under counter fridge and freezer and a dishwasher. The two bedrooms are both large doubles with bedroom one benefiting from a
£ 220,000
4 Bedroom House
View photo
House · for sale
£ 900,000
4 Bedroom House
BH14
· 4 Bedrooms · House
· Garden · Fireplace · Equipped kitchen
BH14 · 4 Bedrooms · House · Garden · Fireplace · Equipped kitchen
A rare opportunity to acquire a charming four bedroom character family home, occupying a generous and mature plot in the highly sought after Frankland Crescent. Much loved by the current owner for many decades, the property offers a wealth of character, versatile accommodation and excellent potential for a new owner to further update, personalise and potentially extend to create their ideal family home. The ground floor provides a welcoming and versatile arrangement, comprising a characterful lounge with feature fireplace and exposed ceiling beams, a fitted kitchen with useful pantry/larder, separate dining room, downstairs WC, fully fitted study and a bright garden room overlooking the mature rear garden. To the first floor are four generously sized bedrooms, a spacious family bathroom and a separate shower room. Outside, the property is particularly impressive, occupying a large and mature plot. The rear garden is predominantly laid to lawn and surrounded by established shrubs, matur
£ 900,000
2 bedroom apartment for sale
View photo
Flat · for sale
£ 400,000
New
2 bedroom apartment for sale
BH14
· 2 Bedrooms · 1 Bath · Flat
· Garden · Balcony · Lift · Equipped kitchen · Parking · Powder room
BH14 · 2 Bedrooms · 1 Bath · Flat · Garden · Balcony · Lift · Equipped kitchen · Parking · Powder room
A well presented and spacious 2 double bedroom second floor apartment, set within Horizons, an outstanding McCarthy Stone retirement development for the over 70s, completed in 2017. Horizons have been thoughtfully designed to provide a comfortable and sociable lifestyle, with contemporary communal areas, an elegant residents' bistro/restaurant, and welcoming spaces to relax and meet fellow residents. The accommodation itself comprises of a welcoming entrance hall, spacious lounge/dining room with access to a large balcony, fully fitted kitchen with integrated appliances, two generous double bedrooms, wet room and separate cloakroom. The apartment also benefits from a private parking space, underfloor heating and an attractive outlook across the communal gardens, Poole Park and beyond. Residents benefit from a 24-hour emergency call system, on-site support, passenger lifts to all floors, secure entry systems and a stylish residents' bistro, creating an environment where help and assista
£ 400,000

Get email alerts

Don't miss out: be the first to know about new properties

The alert was correctly created

On subscribing you accept the conditions of use and the privacy policy
Alert
Receive new ads in your inbox
Save this search
Receive alerts for new listings

We'll send you an email when we have new properties for: "Properties for sale in BH14"

The alert was correctly created

Library Road BH12 Poole
Shillito Road BH12 Poole
Get email alerts and be the first to see new listings
Required field
On subscribing I accept the terms of the privacy policy
Perfect! You'll soon start receiving new listings via email
Alert
Receive an email when we have new ads for Properties for sale in BH14
Save this search
Filters

Bedrooms

Size (sq.ft)

sq.ft
sq.ft

Price

£
£

Property type

Bathrooms

Clear all filters
Receive notifications when new entries are published.