6,392 houses for sale in BH18

3 bed house for sale
2 pictures
House · for sale
£ 700,000
New
3 bed house for sale
BH18
· 3 Bedrooms · House
· Garden · Equipped kitchen
BH18 · 3 Bedrooms · House · Garden · Equipped kitchen
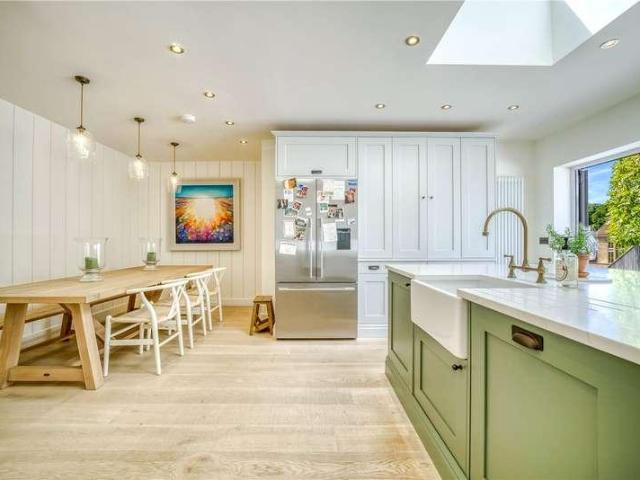
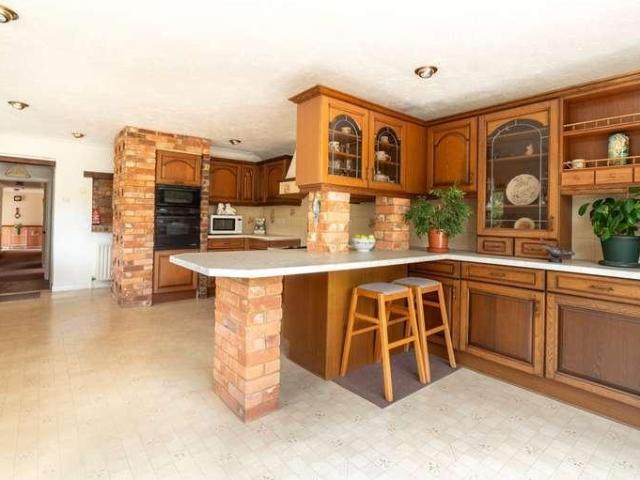
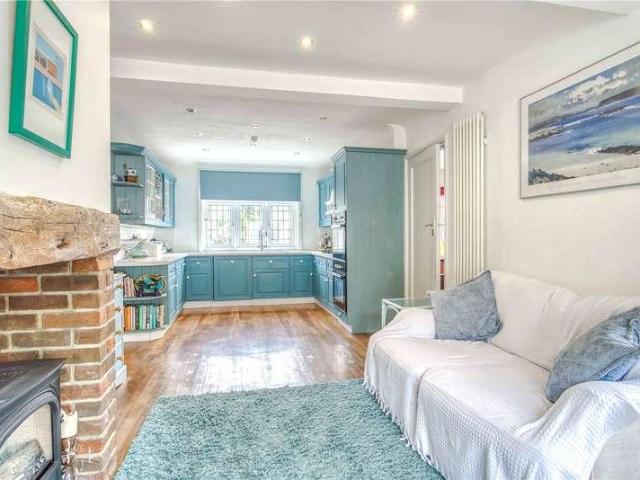
A charming detached character residence, ideally located within walking distance of Poole Park, Ashley Cross Village and Parkstone Train Station. This beautifully presented home combines period charm with versatile living, making it an ideal choice for families or seeking a well connected lifestyle. A large and spacious entrance dining hall sets the tone for the property, leading to a spacious dual-aspect lounge with plenty of natural light and room to entertain. The fitted kitchen/breakfast room is well-equipped and offers ample storage and workspace, complemented by a separate utility room and a convenient downstairs WC. Upstairs, the property boasts three generous double bedrooms. The principal bedroom features a walk-in wardrobe and an en-suite bathroom, while the remaining bedrooms are served by another good size family bathroom. There is also a large loft room which could be converted as a bedroom (STP). Outside, the secluded rear garden offers a peaceful retreat, ideal for al fr
£ 700,000
5 bed house for sale
2 pictures
House · for sale
£ 775,000
New
5 bed house for sale
BH18
· 5 Bedrooms · House
· Garden · Swimming pool · Equipped kitchen · Parking
BH18 · 5 Bedrooms · House · Garden · Swimming pool · Equipped kitchen · Parking
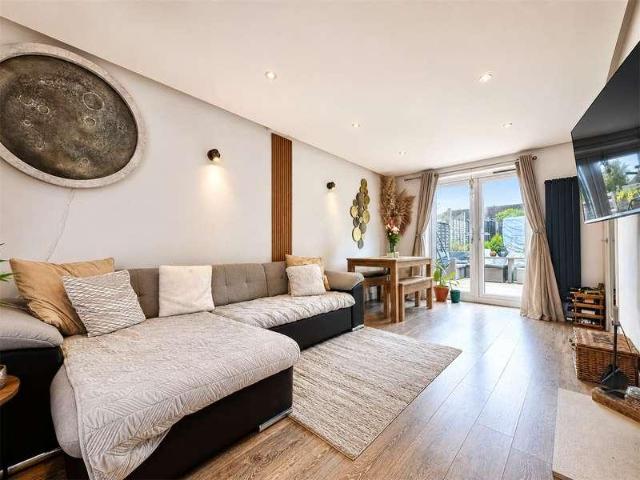
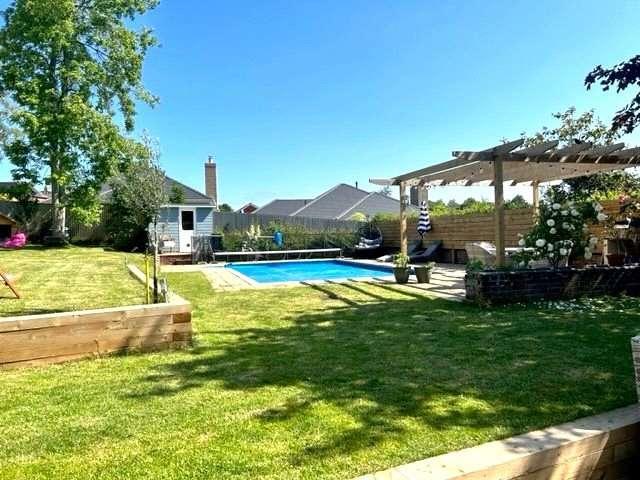
A beautifully presented detached family home ideally positioned in a sought after road and within walking distance to Lytchett Matravers Primary School. Offering over 2300 sq ft of versatile living accommodation, the ground floor comprises a front lounge with bay window and wood burner, separate family room, 26ft kitchen/diner with bi folding doors leading to the garden, spacious entrance hall, utility room, and primary bedroom with dressing room and 'jack and jill' ensuite shower room. The first floor offers four generous bedrooms with a four piece family bathroom. Externally the property provides ample off road parking with the generous rear garden being enclosed on all sides and offering a new decked area adjacent to the property, large lawned area, outside swimming pool with ground source heat pump, outside kitchen and BBQ area. Further features include integrated kitchen appliances and island unit, ample storage, bay window shutters and UPVC double glazing. Internal viewing is hig
£ 775,000
4 bed house for sale
2 pictures
House · for sale
£ 625,000
New
4 bed house for sale
BH18
· 4 Bedrooms · House
· Garden · Fireplace · Equipped kitchen · Parking · Concierge
BH18 · 4 Bedrooms · House · Garden · Fireplace · Equipped kitchen · Parking · Concierge
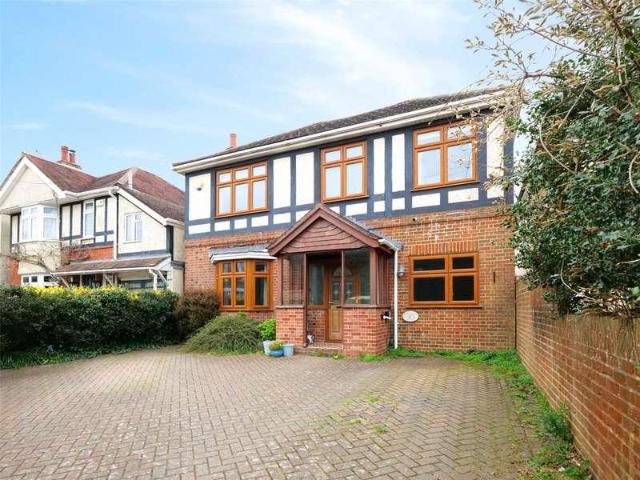
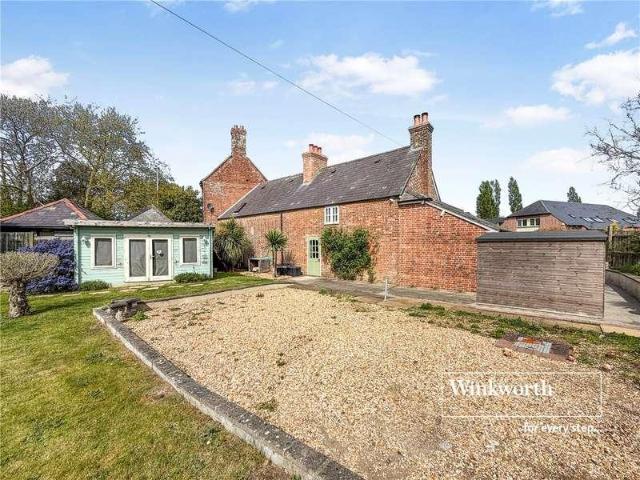
A charming and characterful detached house within level walking distance of Wimborne Square, offering generous, flexible accommodation ideal for families or those looking for a property with real personality and room to grow. This attractive family home extends to over 1800ft and provides well proportioned living space including an impressive living room, a large kitchen/breakfast room, 2 en suites and a further family bath/shower room. There is ample off road parking and a spacious rear garden, and the property is in a convenient location accessible to many town centre amenities. A welcoming storm porch opens into the entrance hallway, which features a useful under stairs storage area and a WC. To the left, a lovely reception room with a feature fireplace and bay window currently serves as a fifth bedroom, offering versatility. The kitchen/breakfast room has been modernised to a high standard, with a generous range of units, a beautiful marble effect worktop, an inset ceramic sink and
£ 625,000
3 bed house for sale
2 pictures
House · for sale
£ 425,000
New
3 bed house for sale
BH18
· 3 Bedrooms · House
· Equipped kitchen
BH18 · 3 Bedrooms · House · Equipped kitchen
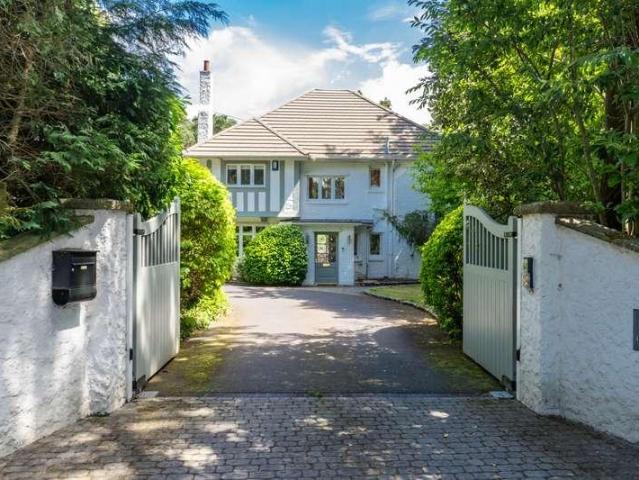
A charming three bedroom character property, ideally situated in the heart of Penn Hill Village and within easy walking distance of the local cafes, bars and amenities. The property also enjoys an ideal location with access through the chine to the beaches at Branksome, whilst Branksome Train Station is also within easy reach. Internally, the property is presented in very good order throughout and retains a wealth of character and charm associated with a cottage style home. The front door opens into a spacious lounge/dining room, providing a comfortable and versatile living space with double doors leading through to the modern fitted kitchen. The kitchen features a vaulted ceiling with Velux window, creating a bright and airy space, whilst the feature brick faced wall with breakfast bar. There are three bedrooms situated on the first and second floor (loft space), complemented by a contemporary family bathroom which benefits from a stylish contemporary separate bath and large walk-in s
£ 425,000
3 bed house for sale
2 pictures
House · for sale
£ 425,000
New
3 bed house for sale
BH18
· 3 Bedrooms · House
· Equipped kitchen · Powder room · Concierge
BH18 · 3 Bedrooms · House · Equipped kitchen · Powder room · Concierge
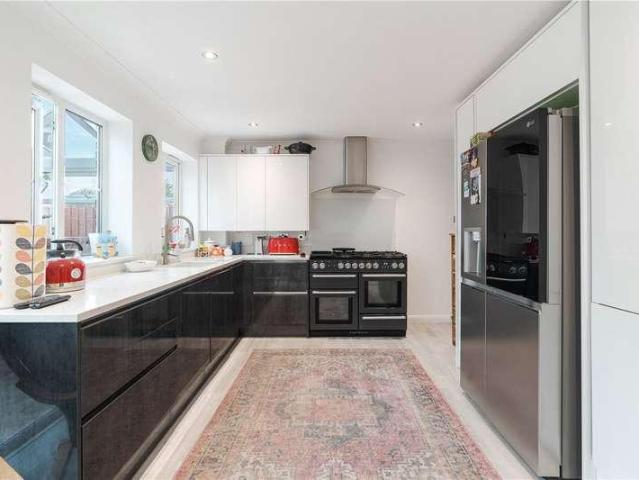
A deceptively spacious detached home in a quiet residential close in Sturminster Marshall, extended by the current owners to create characterful and versatile family accommodation. The property's most compelling feature is its direct rear access onto open farmland, providing a rural outlook and privacy that is increasingly difficult to find within an established village setting. Entrance is via a reception hall with cloakroom, from which the ground floor opens naturally. The lounge is a generous reception room and connects through to the open-plan kitchen and dining area, fitted with high-gloss dark cabinetry, quartz worktops, and space for a Rangemaster style range cooker. Recessed downlighting and wood-effect flooring run throughout, with a feature wood-burning stove adding warmth and character at the end of the space. A well-fitted utility area off the kitchen provides a washing machine, sink, and external door. The conservatory across the rear of the house is a particular feature o
£ 425,000
4 bed house for sale
2 pictures
House · for sale
£ 500,000
New
4 bed house for sale
BH18
· 4 Bedrooms · House
· Garden · Fireplace · Equipped kitchen · Heating
BH18 · 4 Bedrooms · House · Garden · Fireplace · Equipped kitchen · Heating
The property has been maintained to a high standard and benefits from gas central heating, UPVC double glazing and quality floor coverings throughout, with potential for further extension to the rear, subject to planning consent. THE PROPERTY A long entrance hall gives access to all the principal ground floor rooms. The sitting room features a sealed fireplace and a large picture window to the front. Wooden doors lead through to a generously proportioned dining room, which in turn has sliding doors connecting to a conservatory with a ceramic tiled floor and casement doors leading to the rear garden. A fourth bedroom or study has a rooflight and a double cupboard. The kitchen/breakfast room has an extensive range of cream shaker-style wall and base units with worktops, a stainless-steel sink unit with garden views, a double fan oven, ceramic hob, space for a dishwasher, integrated fridge and freezer, and a cupboard housing the Worcester Bosch gas boiler. A breakfast bar with stools comp
£ 500,000
3 bed house for sale
2 pictures
House · for sale
£ 1,595,000
New
3 bed house for sale
BH18
· 3 Bedrooms · House
· Garden · Balcony · Fireplace · Equipped kitchen
BH18 · 3 Bedrooms · House · Garden · Balcony · Fireplace · Equipped kitchen
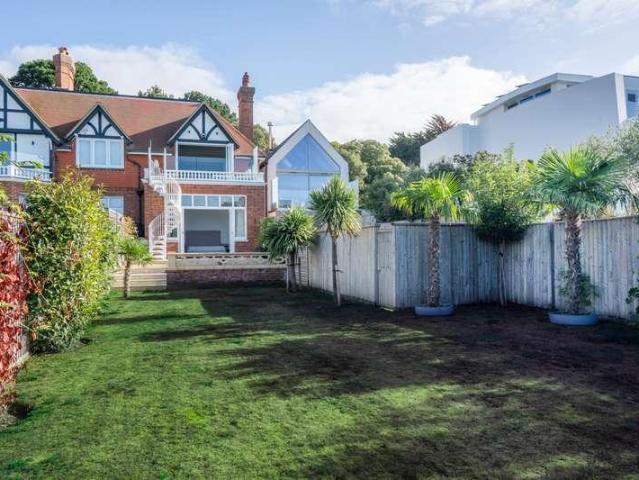
The first floor forms the heart of the home, centred around a wonderfully bright open-plan kitchen and living space, where expansive doors open onto a balcony overlooking the sea and Brownsea Island. This is an idyllic setting for morning coffee, evening drinks or simply watching the boats drift across the water. The sleek kitchen is beautifully appointed with integrated appliances, including twin Miele ovens, a table-top hob, island and wine cooler. A built-in seating nook makes the most of the outlook, while the lounge features a stylish media wall with an integrated fireplace creating a warm and inviting focal point. A spiral staircase from the balcony leads directly down into the garden. Completing this floor is an additional bedroom or separate dining room, ideal for more formal entertaining, together with a shower room. Two bedrooms are located on the ground floor. The principal bedroom is a luxurious retreat, complete with dressing area, freestanding bath, separate shower and ac
£ 1,595,000
3 bed house for sale
2 pictures
House · for sale
£ 475,000
New
3 bed house for sale
BH18
· 3 Bedrooms · House
· Garden · Equipped kitchen · Parking · Powder room · Concierge · Heating
BH18 · 3 Bedrooms · House · Garden · Equipped kitchen · Parking · Powder room · Concierge · Heating
PRICE GUIDE: 475,000-485,000. A 3 double bedroom detached family house set back from the road in an elevated position with far reaching views towards the coast, for sale with NO FORWARD CHAIN. This spacious property is located in a non-estate position on the southern side of Colehill and benefits from gas central heating, UPVC double glazing, a nicely enclosed rear garden, ample off road parking and a garage. An enclosed entrance lobby leads to a reception hall with a built-in double cupboard. There is a ground floor cloakroom with WC and wash basin. The nicely proportioned, L-shaped living/dining room has a full height brick feature wall (with inset electric fire), and a double glazed patio door to a rear conservatory (with tiled floor and double glazed French doors to the rear garden). There is access from both the hall and dining area to the kitchen which has units, quartz worktops, twin stainless steel sinks, integrated Neff dishwasher, 4-burner gas hob, AEG extractor, Neff electri
£ 475,000
4 bed house for sale
2 pictures
House · for sale
£ 450,000
New
4 bed house for sale
BH18
· 4 Bedrooms · House
· Garden · Equipped kitchen · Parking · Concierge
BH18 · 4 Bedrooms · House · Garden · Equipped kitchen · Parking · Concierge
This SPACIOUS and modern FOUR/FIVE BEDROOM, two BATHROOM contemporary home is situated within a SOUGHT-AFTER development, offering a CONVENIENT location close to WOODLAND WALKS and POPULAR country pubs. Further benefits include a CAR PORT and OFF-ROAD PARKING for at least three vehicles. A spacious entrance hall welcomes you into the property and leads to an impressive open plan kitchen/diner/family room. The kitchen features a central island and underfloor heating, while double doors open directly onto the low-maintenance rear garden. Bi-folding doors provide a seamless connection into the main living room, creating an excellent space for both everyday living and entertaining. There is also a further reception room, currently used as a home office, together with a convenient guest WC. Upstairs, there are four well-proportioned bedrooms. The principal bedroom benefits from built-in wardrobes and a modern en-suite shower room. Two further double bedrooms also feature built-in wardrobes,
£ 450,000
5 bed house for sale
2 pictures
House · for sale
£ 1,195,000
New
5 bed house for sale
BH18
· 5 Bedrooms · House
· Equipped kitchen
BH18 · 5 Bedrooms · House · Equipped kitchen
Nestled within an exclusive cul-de-sac in the highly sought after location of Lower Parkstone, this exceptional detached residence of approximately 3637 sq ft has been thoughtfully designed to deliver contemporary luxury, outstanding versatility and effortless family living. Beautifully finished throughout, the property seamlessly combines sophisticated interiors with state-of-the-art technology, creating a home equally suited to relaxed everyday life and entertaining. The centrepiece of the home is a spectacular open plan kitchen, dining and living space extending across the full width of the property. Flooded with natural light and fully air conditioned, this impressive room is designed for modern living, featuring a bespoke kitchen with a statement island incorporating informal dining, high quality integrated appliances and elegant cabinetry. A striking media wall with an open fire with closable glass doors, creates a welcoming focal point, while expansive bi-fold doors open onto a
£ 1,195,000
4 bed house for sale
2 pictures
House · for sale
£ 650,000
New
4 bed house for sale
BH18
· 4 Bedrooms · House
· Garden · Equipped kitchen · Powder room
BH18 · 4 Bedrooms · House · Garden · Equipped kitchen · Powder room
A beautifully presented four bedroom detached family home, nestled in a quiet cul-de-sac and ideally positioned within easy walking distance of the vibrant Penn Hill Village and Branksome railway station.The ground floor has been thoughtfully designed for modern family living, featuring a spacious sitting room and an impressive open-plan handmade kitchen/breakfast/day room. This stunning space is finished with quartz worktops, a central island, a striking roof lantern and bi-fold doors opening onto the rear garden, creating a seamless connection between inside and out. A downstairs cloakroom and excellent built-in storage complete the accommodation on this level. Upstairs, the property offers four well-proportioned bedrooms, served by two beautifully appointed Porcelanosa bathrooms, including a contemporary en-suite to the principal bedroom. Further highlights include elegant plantation shutters, an integrated central audio system and a private westerly-facing rear garden with a genero
£ 650,000
6 bed house for sale
2 pictures
House · for sale
£ 1,850,000
New
6 bed house for sale
BH18
· 6 Bedrooms · House
· Garden · Swimming pool · Equipped kitchen · Parking · Powder room · Concierge
BH18 · 6 Bedrooms · House · Garden · Swimming pool · Equipped kitchen · Parking · Powder room · Concierge
Extending to over 6,000 sq ft including the garage and garden building, this incredible home has been designed around space, light and modern family life. A striking reception hall immediately sets the tone, with a contemporary glass staircase and generous proportions creating an impressive sense of arrival. At the heart of the home is the spectacular 38ft open-plan kitchen, dining and family room. Extensive glazing spans the rear elevation, opening directly onto the terrace and creating a seamless connection between inside and out. Further ground-floor accommodation includes a separate sitting room, snug, games room and cloakroom, providing exceptional flexibility for both everyday living and entertaining alike. The adjoining indoor swimming pool complex is a defining feature. Measuring over 40ft in length and wrapped in expansive glazing, it enjoys views over and direct access onto the private, southerly-facing landscaped garden, while also connecting directly with the kitchen/family
£ 1,850,000
3 bed house for sale
2 pictures
House · for sale
£ 700,000
New
3 bed house for sale
BH18
· 3 Bedrooms · House
· Garden · Equipped kitchen · Parking · Powder room
BH18 · 3 Bedrooms · House · Garden · Equipped kitchen · Parking · Powder room
Situated within a private cul-de-sac in the heart of Whitecliff, this attractive three double bedroom detached home offers well-planned contemporary accommodation with a high-quality specification throughout. The property forms part of a small development of just four detached homes and has been designed with modern family living in mind. The ground floor is centred around a generous open plan kitchen/family room, with bi-folding doors opening onto the level south-facing rear garden, creating a particularly enjoyable space for both everyday living and entertaining. There is also a separate lounge, downstairs cloakroom and good size entrance hall, while upstairs are three double bedrooms and two luxury fitted bathrooms, including an en-suite to the principal bedroom. The property benefits from a contemporary fitted kitchen with quartz work surfaces and integrated appliances. Outside, there are two off-road parking spaces and a private south-facing rear garden. The location is a particul
£ 700,000
5 bed house for sale
2 pictures
House · for sale
£ 900,000
New
5 bed house for sale
BH18
· 5 Bedrooms · House
· Equipped kitchen
BH18 · 5 Bedrooms · House · Equipped kitchen
This beautifully remodelled and refurbished detached home offers over 2,000 sq ft of stylish and versatile accommodation, occupying a delightful position within the highly sought-after Coy Pond area. The property has been thoughtfully improved by the current owners and is presented in excellent condition throughout. At the heart of the home is a stunning contemporary kitchen/breakfast room, beautifully fitted with an extensive range of units, a substantial central island providing ample space for informal dining. The kitchen flows effortlessly into the impressive open-plan living and dining room, creating a wonderful space for both everyday family life and entertaining. One of the property's key strengths is its flexibility. The ground floor features a generous double bedroom with its own modern en-suite shower room, making it ideal for multi-generational living, guests, or those seeking ground-floor accommodation. A further ground floor bedroom could also be used as a separate snug. A
£ 900,000
5 bed house for sale
2 pictures
House · for sale
£ 525,000
New
5 bed house for sale
BH18
· 5 Bedrooms · House
· Garden · Fireplace · Equipped kitchen · Concierge · Heating
BH18 · 5 Bedrooms · House · Garden · Fireplace · Equipped kitchen · Concierge · Heating
Set back from the High Street on an ample plot, Sunnymead is a well-proportioned family home offering generous, flexible accommodation over two floors. THE PROPERTY Offering flexible, generously sized 2-storey accommodation, including a kitchen/breakfast room overlooking the large, level rear garden, the property benefits from an open fire, gas central heating, and UPVC double glazing. A spacious reception hall with airing and coat cupboards leads to a dual aspect lounge/dining room with a brick open fireplace. There is also a study/fifth bedroom with a deep under stairs cupboard (with fitted light). The large, dual-aspect kitchen/breakfast room features patio doors with a delightful garden view, an exposed brick pillar feature with clay pipes for wine storage, an extensive range of units and worktops, and a breakfast bar. Integrated appliances include dishwasher, gas hob, extractor, electric double oven and fridge, and there is space for a further fridge-freezer. A side door leads to
£ 525,000
2 bed house for sale
2 pictures
House · for sale
£ 315,000
New
2 bed house for sale
BH18
· 2 Bedrooms · House
· Garden · Equipped kitchen · Parking
BH18 · 2 Bedrooms · House · Garden · Equipped kitchen · Parking
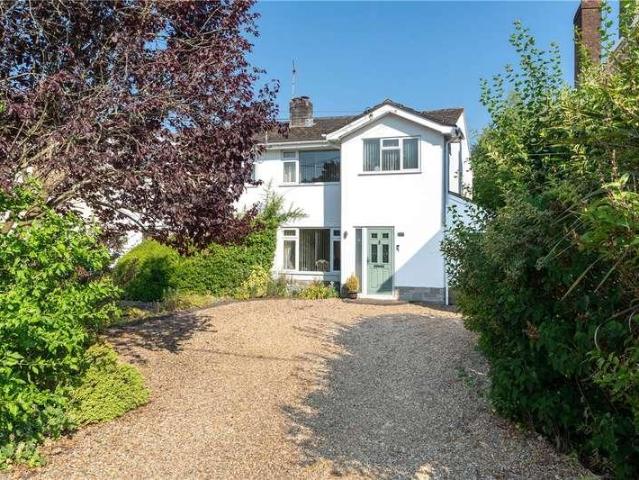
The house is approached via a good size gravel driveway with parking for several cars. The front door then leads into the entrance hall which houses an under stairs storage area and doors to principal rooms. The lounge diner is a very good size with dual aspect windows to the front and rear and patio doors which lead out into the good size back garden. The kitchen is fitted with a range of base and eye level work units finished in a high gloss style with integrated appliances. From the kitchen a door leads into the utility room which is very versatile and could also be used as an office space if required. Upstairs, there are two generous, bright double bedrooms, both with fitted wardrobes. The family bathroom is beautifully tiled and comprises of a modern suite to include a wash hand basin and a square shower bath. There is a separate WC in the same modern style. The rear garden is predominantly laid to lawn with a large paved area for outside dining
£ 315,000
3 bed house for sale
2 pictures
House · for sale
£ 500,000
New
3 bed house for sale
BH18
· 3 Bedrooms · House
· Garden · Equipped kitchen · Powder room
BH18 · 3 Bedrooms · House · Garden · Equipped kitchen · Powder room
Nestled in the PICTURESQUE village of LONGHAM, this EXCEPTIONAL EDWARDIAN GRADE II LISTED COTTAGE effortlessly blends timeless CHARACTER with MODERN comfort. Boasting THREE generously sized bedrooms, a well-appointed family BATHROOM, and an additional GUEST CLOAKROOM, the property offers both SPACE and VERSATILITY ideal for families or those seeking a TRANQUIL COUNTRYSIDE escape. Surrounded by breathtaking scenery, the location is truly special. Enjoy peaceful lake and riverside walks just moments from your doorstep, making this an idyllic setting for nature lovers and anyone drawn to the beauty of the outdoors. At the heart of the home lies a superb kitchen/diner, thoughtfully designed with ample storage, solid wooden worktops, and a range cookerperfect for both everyday living and entertaining. The main living room is warm and inviting, featuring dual-aspect windows, direct access to the garden, a wood-burning stove with a brick surround, and exposed wooden beams, creating a cosy yet
£ 500,000
6 bed house for sale
2 pictures
House · for sale
£ 3,495,000
New
6 bed house for sale
BH18
· 6 Bedrooms · House
· Garden · Fireplace · Equipped kitchen
BH18 · 6 Bedrooms · House · Garden · Fireplace · Equipped kitchen
The home has been thoughtfully extended and updated, with the open-plan kitchen, dining and living space forming a spectacular heart to the house. Designed to maximise natural light, an innovative arrangement of windows and doors creates a wonderful connection with the terrace and gardens beyond. The hand-painted kitchen features stone worktops, a breakfast bar incorporating a tabletop hob, integrated appliances and a range cooker, while a fireplace with wood-burning stove provides a welcoming focal point within the living area. A separate lounge has open-plan access to a delightful sunroom, while a dedicated family room provides an additional, more informal space for everyday living. An office, pantry and two utility rooms add practicality. Five beautifully appointed bedrooms occupy the upper floor, accompanied by five bathrooms, four of which are en-suite. The principal bedroom benefits from a walk-in wardrobe and freestanding bathtub. Outside, the grounds are a particular highlight.
£ 3,495,000
1 bed house for sale
2 pictures
House · for sale
£ 189,950
New
1 bed house for sale
BH18
· 1 Bedroom · House
· Garden · Equipped kitchen · Parking
BH18 · 1 Bedroom · House · Garden · Equipped kitchen · Parking
A superb opportunity to acquire this well-presented ground floor one bedroom purpose built apartment, ideally positioned in the heart of the ever-popular Penn Hill Village. Offering well proportioned accommodation throughout, the property benefits from its own private entrance, spacious living room with direct access to an impressive private south facing terrace perfect for outdoor dining and entertaining. The separate fitted kitchen is well appointed, while the shower room and generous double bedroom complete the accommodation. Further benefits include underground allocated parking, well maintained communal gardens and the significant advantage of a lease extension currently being arranged by the existing owner. The property is offered to the market with no forward chain, making it an ideal purchase for first time buyers, downsizers, or investors alike. Conveniently located just moments from the boutique shops, cafs and amenities of Penn Hill Village, with excellent transport links an
£ 189,950
4 bed house for sale
2 pictures
House · for sale
£ 575,000
New
4 bed house for sale
BH18
· 4 Bedrooms · House
· Equipped kitchen · Concierge
BH18 · 4 Bedrooms · House · Equipped kitchen · Concierge
Set within the highly sought-after area of Branksome, this exceptional detached family home offers an enviable blend of contemporary style, space, and comfortperfect for modern family living. Presented in excellent condition throughout, this residence is sure to impress from the very first viewing. Step through the front door and discover a welcoming hallway that leads to two generous reception rooms, ideal for both relaxed family evenings and stylish entertaining. The heart of the home is its bespoke kitchen, thoughtfully designed with quality finishes and ample workspace, making it a pleasure to cook and dine in. The property boasts four double bedrooms, providing plenty of space for growing families or visiting guests. The spacious master bedroom is a true retreat, complete with a private balconyperfect for that morning coffee or unwinding at the end of the day. Both bathrooms are beautifully styled with contemporary fittings, ensuring a touch of luxury for everyone. Storage will ne
£ 575,000
4 bed house for sale
2 pictures
House · for sale
£ 2,750,000
New
4 bed house for sale
BH18
· 4 Bedrooms · House
· Parking · Gym · Swimming pool · Lift · Equipped kitchen · Cellar
BH18 · 4 Bedrooms · House · Parking · Gym · Swimming pool · Lift · Equipped kitchen · Cellar
About the Property A striking, modern four-storey home with elevated harbour views, an indoor pool complex, and a private passenger lift. Tucked away behind secure electronic gates, this exceptional 4,117 sq ft contemporary home delivers premium architecture and versatile living space across four distinct levels - all seamlessly connected by a central lift and a feature glass staircase. The Ground Floor: Leisure & Wellness The entire lower level is designed as a private health club. It features a good size indoor swimming pool complex plus swim jet, a dedicated gym space, changing facilities, and a walk-in shower room. An integral double garage, dedicated study area, cellar, and extensive storage rooms complete this highly practical floor. The First Floor: Social Spaces & Terraces The heart of the home centres around a modern kitchen and dining room, which open directly onto a well-proportioned, south-westerly sun terrace - perfect for seamless indoor-outdoor entertaining. This floor a
£ 2,750,000
3 bed house for sale
2 pictures
House · for sale
£ 425,000
New
3 bed house for sale
BH18
· 3 Bedrooms · House
· Garden · Equipped kitchen
BH18 · 3 Bedrooms · House · Garden · Equipped kitchen
A well presented modern detached home, ideally positioned on the highly sought after Florence Road in Lower Parkstone, just a short walk from the vibrant amenities of Ashley Cross and Penn Hill, as well as Branksome and Parkstone train stations. This well sized family home offers well balanced accommodation throughout. The welcoming entrance hall leads to a spacious lounge dining room, which flows into the good sized conservatory overlooking the rear garden, creating an excellent space for both everyday living and entertaining. The contemporary fitted kitchen is well equipped and benefits from useful side access, while a convenient downstairs WC completes the ground floor. Upstairs, there are three double bedrooms, including a spacious principal bedroom featuring built-in wardrobes and a modern en-suite shower room. The remaining bedrooms are served by a stylish family bathroom. Externally, the property enjoys a private, low-maintenance rear garden with an artificial lawn fully enclose
£ 425,000
5 bed house for sale
2 pictures
House · for sale
£ 2,500,000
New
5 bed house for sale
BH18
· 5 Bedrooms · House
· Garden · Parking · Gym · Equipped kitchen · Patio · Powder room · Concierge
BH18 · 5 Bedrooms · House · Garden · Parking · Gym · Equipped kitchen · Patio · Powder room · Concierge
Approached by an impressive, gated driveway this attractive house sits in a large, flat and beautifully presented sunny plot featuring manicured lawns, patio landscaping and mature hedges. The driveway offers plenty of parking and turning space and leads up to an integral double garage, a welcoming entrance porch surrounds the front door. On entering there is a convenient foyer before doors open into an entrance hall with a sweeping staircase to the upper floor. This bright, elegant and generous space sets the tone for presentation throughout the home. To the left there is a wing consisting of two reception rooms (one with its own separate entrance), a ground floor bathroom and cloakroom and access into the garage. Currently set up as two home offices overlooking the beautifully landscaped rear garden, this convenient space could equally be used to create a home gym, studio, or even a self-contained annex. To the right of the entrance hall is access to the kitchen situated at the rear
£ 2,500,000
3 bed house for sale
2 pictures
House · for sale
£ 300,000
New
3 bed house for sale
BH18
· 3 Bedrooms · House
· Garden · Fireplace · Equipped kitchen · Parking · Powder room · Heating
BH18 · 3 Bedrooms · House · Garden · Fireplace · Equipped kitchen · Parking · Powder room · Heating
A modern 3 bedroom terraced house, for sale with NO FORWARD CHAIN, on a popular residential development adjacent to Cannon Hill Plantation. The property benefits from gas central heating, UPVC double glazing, a single storey extension to the front (with mono-pitch roof), a low maintenance garden and a garage in a nearby block. From the entrance lobby, an archway leads to a modern kitchen/breakfast room with an excellent range of units and worktops, space and plumbing for washing machine and dishwasher, gas central heating boiler, space for tumble dryer and upright fridge-freezer, and range cooker (available by separate negotiation). There is a ground floor cloakroom with WC and wash basin. The living room has a decorative fireplace, and doors to a rear conservatory with French doors to the garden. From the living room, stairs lead to a first floor landing with airing cupboard and loft access. There are 3 bedrooms, 2 of which have wardrobes, and a bathroom with bath (with electric showe
£ 300,000
4 bed house for sale
2 pictures
House · for sale
£ 5,950,000
New
4 bed house for sale
BH18
· 4 Bedrooms · House
· Garden · Parking · Balcony · Fireplace · Swimming pool · Equipped kitchen
BH18 · 4 Bedrooms · House · Garden · Parking · Balcony · Fireplace · Swimming pool · Equipped kitchen
Beyond its gated entrance, an architectural statement opens onto a large, newly laid private driveway and double garage. To the rear, a secluded sanctuary awaits - a generous terrace with a swim-jet trainer and jacuzzi, BBQ area, manicured garden with direct water access, ideal for kayaking, paddle boarding, or simply taking in the sun by the shore. Inside, the ground floor reveals a bright, open-plan kitchen-diner-lounge, framed by floor-to-ceiling glass. The kitchen is an elegant culinary space with marble finishes, integrated appliances, double ovens, and breakfast bar feature that seamlessly blend form and function. A walk-in pantry and utility area is the perfect working and storage space. The dining and lounge area flow effortlessly together, centred around a stylish fireplace feature, positioned to capture the sweeping sea views through the vast sliding doors. These lead out onto a sizable balcony, creating the perfect indoor-outdoor setting for both relaxing and entertaining, w
£ 5,950,000
4 bed house for sale
2 pictures
House · for sale
£ 1,095,000
New
4 bed house for sale
BH18
· 4 Bedrooms · House
· Garden · Fireplace · Equipped kitchen · Parking · Powder room · Concierge
BH18 · 4 Bedrooms · House · Garden · Fireplace · Equipped kitchen · Parking · Powder room · Concierge
A beautifully presented detached character home that has been occupied by the current owners for 37 years. Ideally positioned in one of the most sought after roads in Lower Parkstone and within walking distance to Parkstone Golf Club, Baden Powell school, Lilliput and Canford Cliffs Villages. Internally, the property boasts four reception rooms to include a front lounge, family room, dining room and conservatory. There is also a kitchen/breakfast room and utility room with downstairs cloakroom. Upstairs offers four double bedrooms, (three with ensuite showers), a four piece family bathroom and spacious landing. Externally the property offers off road parking with a well-manicured front garden and access to a double length garage. The rear garden has been beautifully landscaped to offer various seating areas, mature shrub borders and recently constructed cabin with power. Further features include fitted wardrobes to bedrooms, recently installed and working fireplace in the living room,
£ 1,095,000
3 bed house for sale
2 pictures
House · for sale
£ 425,000
New
3 bed house for sale
BH18
· 3 Bedrooms · House
· Garden · Parking · Equipped kitchen
BH18 · 3 Bedrooms · House · Garden · Parking · Equipped kitchen
Swallow Way is a quiet residential close set within the popular village of Colehill, and number 18 presents an appealing proposition for those seeking well-proportioned single-storey living without compromise on space or specification. The property has been extended and updated in recent years to create an impressive footprint, with particular attention given to the rear of the bungalow where a substantial garden room addition transforms the everyday living experience. THE PROPERTY Approach is via a block-paved driveway providing parking for several vehicles, with a detached garage set to the right-hand side. The front elevation presents in white render beneath a tiled roof, with a lawned front garden bordered by established hedging and planting. Entry is via a half-glazed front door into a notably wide entrance hall finished with LVT flooring and decorative wallpaper. The hall gives access to all principal rooms and immediately conveys the scale of the property. The kitchen and dining
£ 425,000
4 bed house for sale
2 pictures
House · for sale
£ 1,600,000
New
4 bed house for sale
BH18
· 4 Bedrooms · House
· Balcony · Equipped kitchen
BH18 · 4 Bedrooms · House · Balcony · Equipped kitchen
The true centrepiece of the home occupies the upper floor, where an impressive open-plan kitchen, dining and living space has been designed to maximise natural light and capture the surrounding outlook. Beautifully appointed with sleek cabinetry, premium integrated Miele appliances and a breakfast bar, the kitchen flows effortlessly into the living area, where a contemporary wood-burning stove creates a welcoming focal point. Expansive glazing and sliding doors lead onto a spectacular balcony, providing the perfect setting for entertaining, dining al fresco or simply unwinding while enjoying glimpses of the water and the ever-changing coastal scenery towards Brownsea Island. The first floor is dedicated to luxurious bedroom accommodation. The principal suite enjoys fitted wardrobes, a stylish en-suite and delightful sea glimpses, while three further double bedrooms all benefit from fitted storage, with bedroom two featuring its own en-suite shower room. Two bedrooms enjoy direct access
£ 1,600,000
4 bed house for sale
2 pictures
House · for sale
£ 6,000,000
New
4 bed house for sale
BH18
· 4 Bedrooms · House
· Equipped kitchen · Parking · Powder room
BH18 · 4 Bedrooms · House · Equipped kitchen · Parking · Powder room
Samphire Sands is a unique and beautiful coastal home set on the narrow strip of land between Poole Harbour and the golden sandy beaches of Sandbanks. The property is approached by a convenient driveway providing off road parking for several vehicles. On entering the property, it is immediately apparent how special this location truly is as a direct view through glazed doors to the sea draws you in. The living area is open, bright and spacious with a welcoming entrance hall leading to a dining room section, and lounge space beyond. The sun lounge enjoys double aspect beach views and from everywhere in the space you can see the sea and harbour waters. The kitchen is stylishly presented and fully fitted with integral appliances. A sociable breakfast bar looks out onto the harbour vista. A cosy snug lounge, cloakroom and convenient utility room complete the ground floor. Upstairs the gorgeous views continue to impress with four double bedrooms, two overlooking a romantic beach view where
£ 6,000,000
6 bed house for sale
2 pictures
House · for sale
£ 1,250,000
New
6 bed house for sale
BH18
· 6 Bedrooms · House
· Garden · Fireplace · Equipped kitchen · Concierge
BH18 · 6 Bedrooms · House · Garden · Fireplace · Equipped kitchen · Concierge
Believed to date from circa 1913, Brambledown is a substantial detached character residence extending to over 3,000 sq ft, occupying an impressive plot of approximately 0.36 acres. Owned by the same family for approximately 27 years, the property now presents an increasingly rare opportunity to restore and reimagine a significant period home in this sought-after location, while preserving its scale, individuality and original character. The property retains an abundance of original architectural detail, with parquet flooring, extensive timber joinery, decorative cornicing and ceiling roses, fireplaces, and an impressive staircase all contributing to its distinctive character. A welcoming entrance hall leads to the principal reception rooms. The impressive sitting room extends to over 23ft, with French doors opening directly onto the garden, while the separate dining room provides further entertaining space. The kitchen/breakfast room measures approximately 27ft and leads to a practical
£ 1,250,000

Get email alerts

Don't miss out: be the first to know about new properties

The alert was correctly created

On subscribing you accept the conditions of use and the privacy policy
Alert
Receive new ads in your inbox
Save this search
Receive alerts for new listings

We'll send you an email when we have new properties for: "Houses for sale in BH18"

The alert was correctly created

Halstock Crescent BH17 Poole
Hasler Road BH17 Poole
Get email alerts and be the first to see new listings
Required field
On subscribing I accept the terms of the privacy policy
Perfect! You'll soon start receiving new listings via email
Alert
Receive an email when we have new ads for Houses for sale in BH18
Save this search
Filters

Bedrooms

Size (sq.ft)

sq.ft
sq.ft

Price

£
£

Property type

Bathrooms

Clear all filters
Receive notifications when new entries are published.