5,054 houses for sale in BH19

3 bed house for sale
2 pictures
House · for sale
£ 425,000
New
3 bed house for sale
BH19
· 3 Bedrooms · House
· Garden · Equipped kitchen
BH19 · 3 Bedrooms · House · Garden · Equipped kitchen
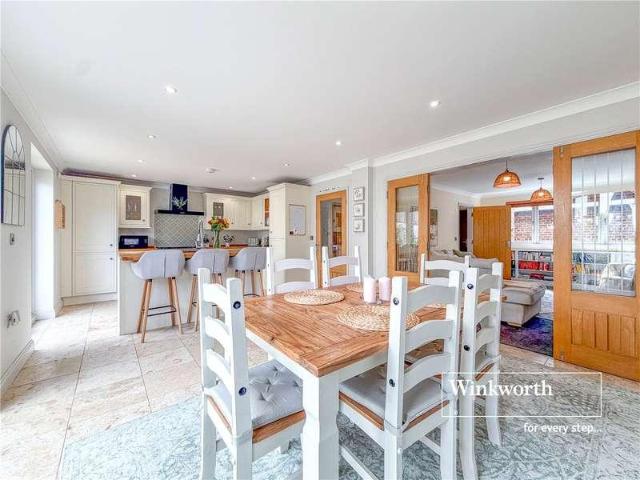
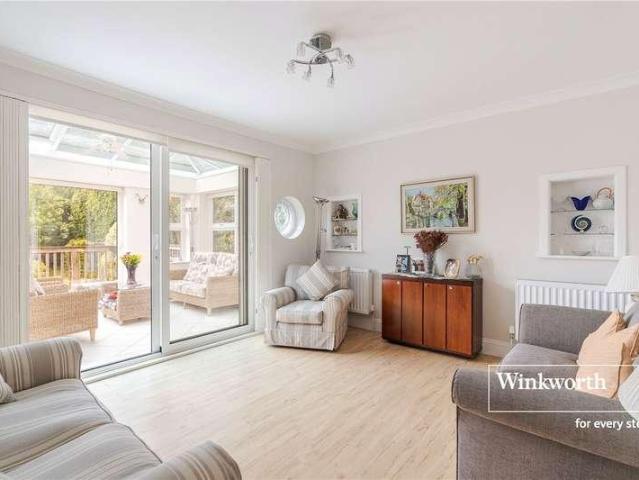
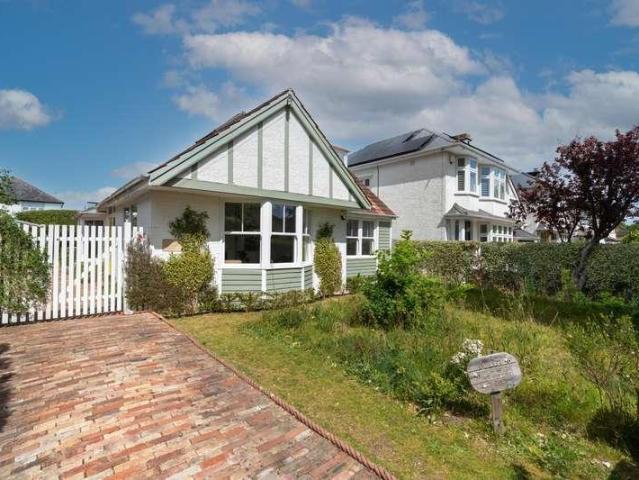
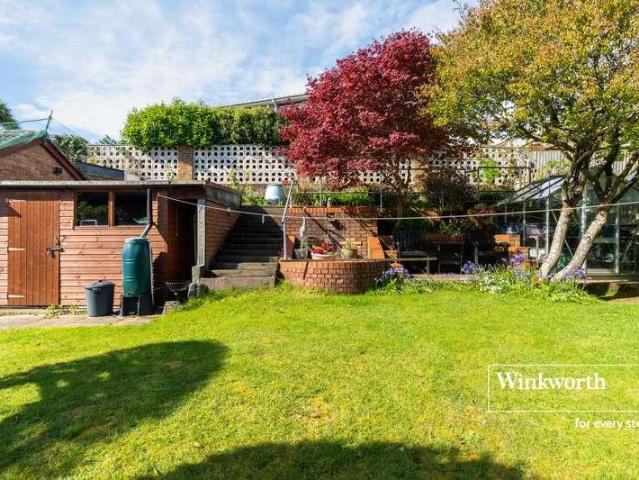
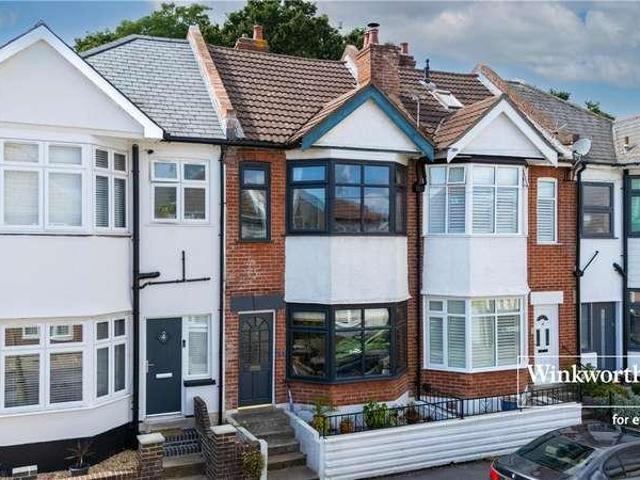
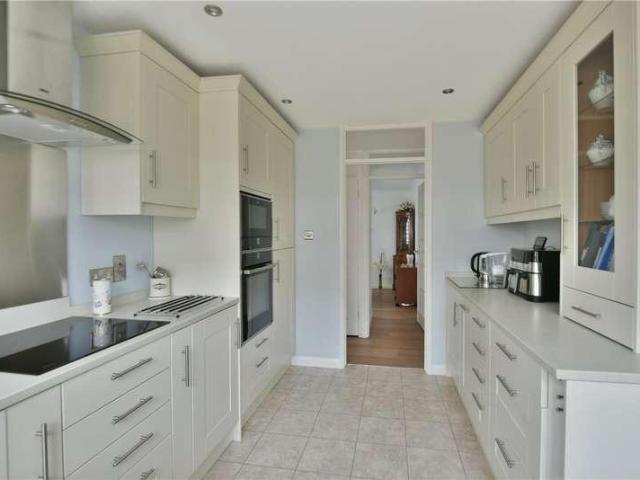
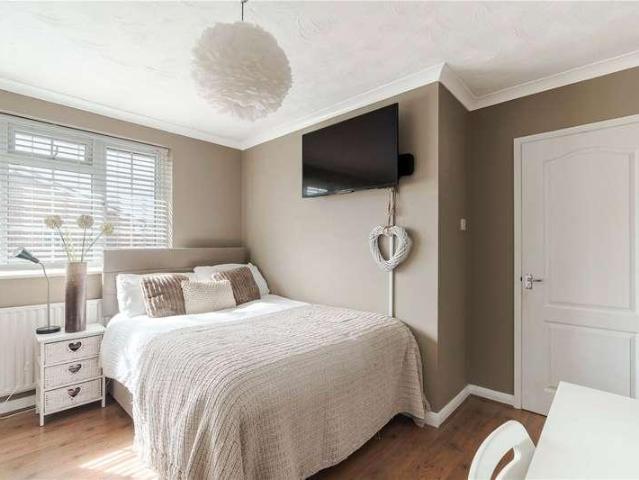
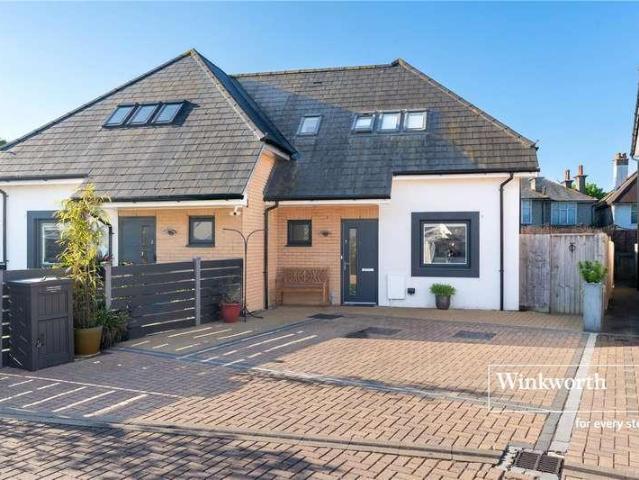
Guide Price 425,000-450,000 Why Marina Gardens? Marina Gardens is a peaceful cul-de-sac set back off of Woodside Road. This convenient location is less than 400 metres to Southbourne high street which has been rejuvenated in recent years to include a number of independent cafs, bars, restaurants and convenience shops along with excellent transport links to Bournemouth and Christchurch and Pokesdown train station for anyone looking to commute. Southbourne cliff tops are just 900 metres away where you can admire the panoramic sea views from the Isle Of Wight to Old Harry Rocks. Take a stroll down the zig zag to find miles of golden sandy beach and a promenade that stretches Hengistbury Head to Sandbanks. There are a number of water sports available by Boscombe Pier with a range of beach side, bars, restaurants and cafs to take in along the way. This modern chalet style property is immaculately presented throughout. The open plan kitchen / dining / day room is flooded with natural light.
£ 425,000
6 bed house for sale
2 pictures
House · for sale
£ 1,000,000
New
6 bed house for sale
BH19
· 6 Bedrooms · House
· Equipped kitchen
BH19 · 6 Bedrooms · House · Equipped kitchen
Guide Price 1,000,000 - 1,100,000 Why Chestnut Avenue? Chestnut Avenue is conveniently located in the heart of Southbourne. Southbournes vibrant high-street is just 200 metres away and has been rejuvenated in recent years to include an array of independent cafs, restaurants and convenience shops along with excellent transport links to Bournemouth and Christchurch bus and nearby Pokesdown train station for anyone looking to commute. Southbourne cliff tops are 240 meters away where you can admire the views from the Isle of Wight to Old Harry Rock. Stroll down the zig zag and find miles of golden sandy beach with a promenade that stretches from Hengistbury Head to Sandbanks. There are a number of water sports available by Boscombe Pier with an array of beach side cafs, bars and restaurants to take in along the way. This beautiful family home has been sympathetically modernised whilst retaining many of the properties character features. The open plan kitchen / breakfast room has been fitte
£ 1,000,000
4 bed house for sale
2 pictures
House · for sale
£ 850,000
New
4 bed house for sale
BH19
· 4 Bedrooms · House
BH19 · 4 Bedrooms · House
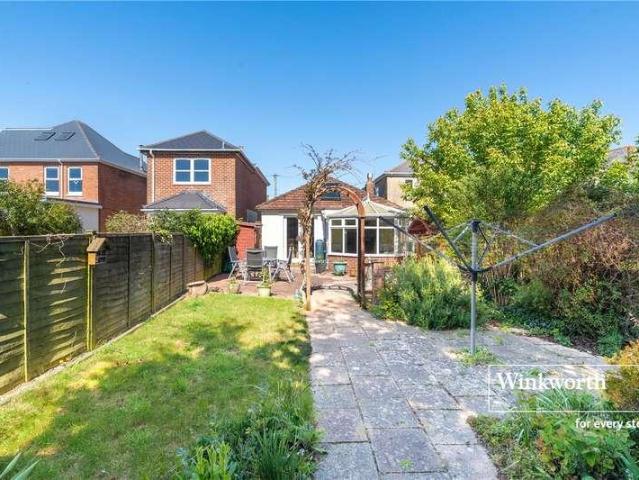
Guide Price 850,000 - 875,000 Why Keswick Road? Keswick Road enjoys a premium location within the sought after location of Boscombe Manor. Boscombe Manor is Southbournes most sought-after area. It is conveniently located just a stones throw to the cliff tops which is home to miles of sandy beach with panoramic views from the Isle Of Wight to Old Harry Rocks and a short distance to Southbournes high street. Most of the properties in this area were built in the 1920s / 1930s oozing elegance and style with many of these beautiful gentlemans residences having retained their original character features which include oak panelled entrance hallways. Whether you are taking a leisurely stroll along the cliff tops down to the beach or simply sitting in the caf with a coffee admiring the views, Boscombe Manor is not to be missed! This spacious four bedroom detached chalet bungalow enjoys a spacious triple aspect lounge flooding the room with natural light, flowing through into the dining room and
£ 850,000
3 bed house for sale
2 pictures
House · for sale
£ 350,000
New
3 bed house for sale
BH19
· 3 Bedrooms · House
· Garden · Equipped kitchen · Parking · Concierge
BH19 · 3 Bedrooms · House · Garden · Equipped kitchen · Parking · Concierge
HOUSE & SON Residential Sales, Lettings, Property Management, Surveys & Valuation Leading Independent Property Professionals Since 1939 An attractive three-bedroom semi-detached period home, combining well-preserved character with a number of thoughtful improvements and a particularly appealing south-facing rear garden. Occupying a popular residential position in Charminster, Bournemouth, the property provides two separate reception rooms, a well-appointed kitchen, three genuine double bedrooms, a stylish bathroom and off-street parking to the front. A composite front door, with a period-style frosted glass window above, opens into a generous recessed entrance porch with a tiled floor. From here, an original timber door, featuring original leaded glass with a matching leaded-glass panel above, opens into the reception hallway. The reception hallway immediately gives a sense of the character found throughout the house, with decorative woodwork, an attractive newel post and cap, stripped
£ 350,000
2 bed house for sale
2 pictures
House · for sale
£ 300,000
New
2 bed house for sale
BH19
· 2 Bedrooms · House
· Garden · Fireplace · Equipped kitchen
BH19 · 2 Bedrooms · House · Garden · Fireplace · Equipped kitchen
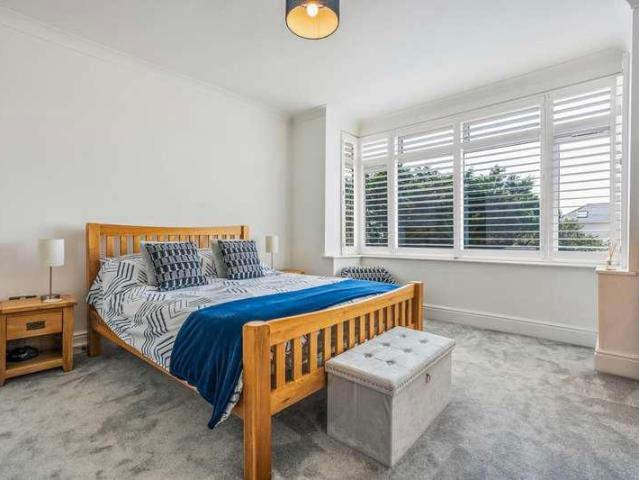
From the moment you step inside, it is clear that considerable thought has gone into the presentation of this property. The sitting room sets the tone, herringbone-laid solid oak flooring runs underfoot, an ornate cast-iron fireplace with a white-painted surround provides a natural focal point, and the open-tread staircase rises neatly within the room, giving the ground floor a generous feel. To the rear, the comprehensively refitted kitchen features white shaker cabinetry, wood effect work surfaces and subway tile splashback. The Lamona gas hob, oven, extractor, integrated dishwasher and fridge are all included, as well as a new Worcester Bosch combi boiler fitted in 2025, with a half-glazed door opening directly to the garden. Upstairs, the principal bedroom benefits from a fitted wardrobe and plantation shutters, while a second double, currently a home study with painted wall panelling, would serve equally well as a guest room. The refitted family bathroom is finished to a high spec
£ 300,000
6 bed house for sale
2 pictures
House · for sale
£ 575,000
New
6 bed house for sale
BH19
· 6 Bedrooms · House
· Garden · Parking · Concierge
BH19 · 6 Bedrooms · House · Garden · Parking · Concierge
Nestled in the desirable suburb of Queens Park, this exceptionally spacious detached house offers an outstanding opportunity for buyers searching for versatile accommodation and the perfect family home. Spanning an impressive 186 square metres, the property is currently operated as a licensed HMO until 2029, presenting a flexible layout to suit a variety of needs. Inside, the home boasts an abundance of natural light and generous proportions throughout. With six well-sized bedrooms, three spacious reception rooms, and two contemporary bathrooms, there is ample space for both family life and entertaining. The interiors are bright and airy, presenting a blank canvas for anyone keen to modernise and put their own stamp on the property. The sunny rear garden provides the ideal outdoor retreat for relaxation or social gatherings. To the front, a private driveway comfortably accommodates up to three vehicles, ensuring ample off-street parking. Whether your looking to purchase an investment o
£ 575,000
4 bed house for sale
2 pictures
House · for sale
£ 485,000
New
4 bed house for sale
BH19
· 4 Bedrooms · House
· Garden · Equipped kitchen · Powder room
BH19 · 4 Bedrooms · House · Garden · Equipped kitchen · Powder room
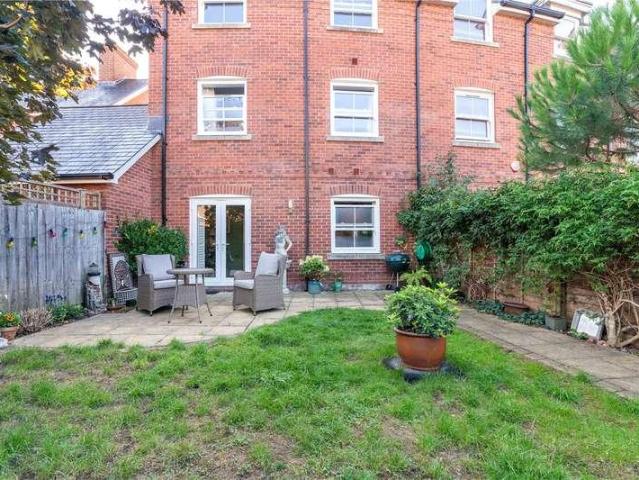
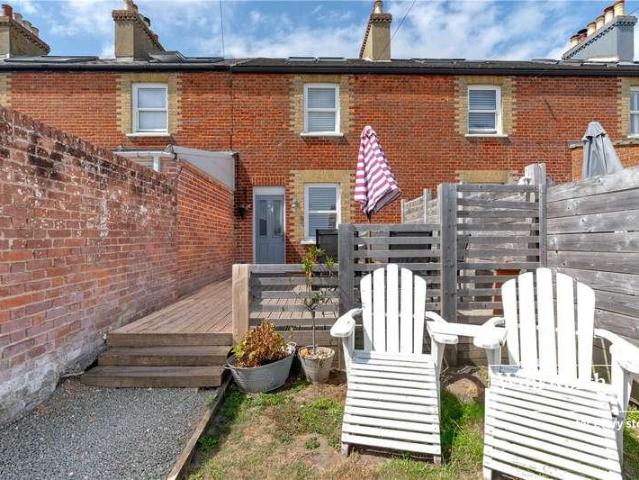
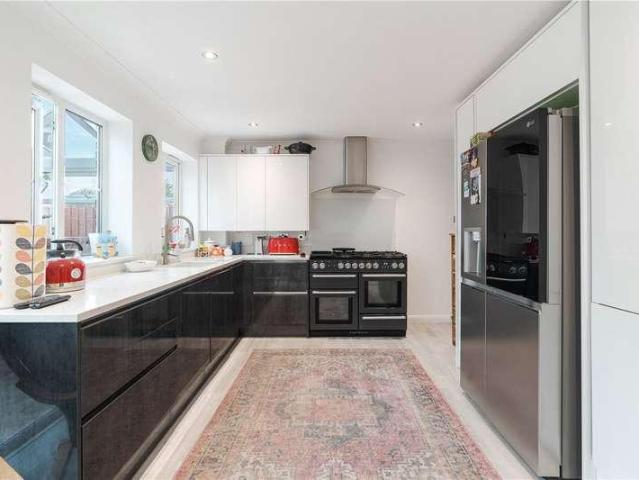
Arranged over three floors with handsome red brick elevations, 16 Griffin Close forms part of a well-established development within easy reach of Wimborne's town centre amenities, schools, and walks along the River Stour. Entry is via the front door into a hallway with wood-effect flooring, from which doors lead to the principal ground floor rooms and stairs rise to the upper floors. The kitchen is positioned to the front of the house and fitted with dark graphite gloss base units beneath white high-gloss wall cabinets, with white worktops and a tile splashback. Integrated appliances include a double oven, electric hob, and extractor hood, fridge freezer and dishwasher. The ground floor is completed by a cloakroom fitted with a WC, pedestal wash basin, and half-height tiling. The living room occupies the full rear width of the ground floor and benefits from French doors opening directly onto the rear garden, forming a generous and flexible family living space laid with wood-effect floo
£ 485,000
3 bed house for sale
2 pictures
House · for sale
£ 550,000
New
3 bed house for sale
BH19
· 3 Bedrooms · House
· Equipped kitchen
BH19 · 3 Bedrooms · House · Equipped kitchen
Guide Price 550,000 - 575,000 Why Rushmere Road? Rushmere Road is conveniently located approximately one mile from Southbourne high street which has been rejuvenated in recent years to include a number of independent cafs, restaurants and shops along with excellent transport links to Christchurch and Poole and Pokesdown train station for anyone looking to commute. Southbourne cliff tops are 1.3 miles away where you can admire the panoramic sea views from the Isle Of Wight to Old Harry Rocks. Take a stroll down the zig zag to find miles of golden sandy beach and a promenade from Hengistbury Head to Sandbanks. There are a number of water sports available by Boscombe Pier with a number of beach side bars and restaurants to take in along the way, whatever you decide, there is something for everyone. This lovely detached family home has been extensively modernised by its current owner to include a new roof and electrics throughout. The open plan kitchen / dining room is flooded with natural
£ 550,000
4 bed house for sale
2 pictures
House · for sale
£ 900,000
New
4 bed house for sale
BH19
· 4 Bedrooms · House
· Garden · Fireplace · Equipped kitchen · Patio
BH19 · 4 Bedrooms · House · Garden · Fireplace · Equipped kitchen · Patio
This beautifully presented home has been thoughtfully updated by the current owners whilst retaining its character and coastal charm, creating a property perfectly suited to modern family life and entertaining alike. At its heart is a stylish contemporary kitchen/breakfast room, complete with a central island and direct access onto the rear garden, which flows seamlessly into the adjoining dining room. The impressive sitting room extends to over 26 feet in length and features an attractive fireplace and two sets of windows to the front elevation. A useful utility room, with the added benefit of a WC, completes the ground floor accommodation. Upstairs are four generous double bedrooms, with the principal bedroom benefiting from a beautifully appointed en-suite bathroom, whilst an immaculate family bathroom serves the remaining three bedrooms. Outside, the rear garden has been designed for low-maintenance enjoyment, with a generous patio extending directly from the kitchen, creating the
£ 900,000
3 bed house for sale
2 pictures
House · for sale
£ 500,000
New
3 bed house for sale
BH19
· 3 Bedrooms · House
· Garden · Parking · Fireplace · Equipped kitchen · Concierge · Heating
BH19 · 3 Bedrooms · House · Garden · Parking · Fireplace · Equipped kitchen · Concierge · Heating
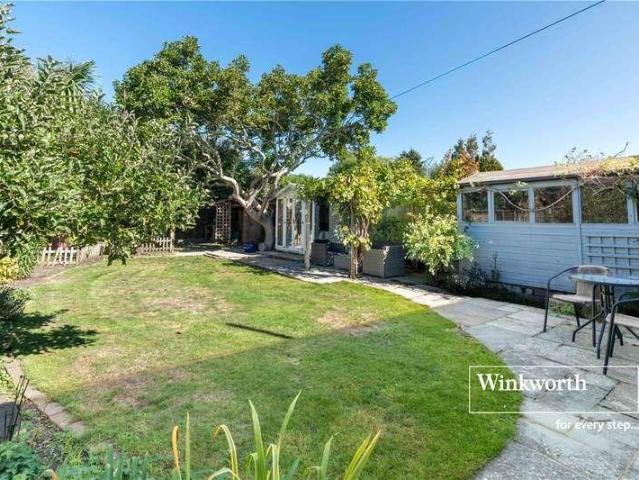
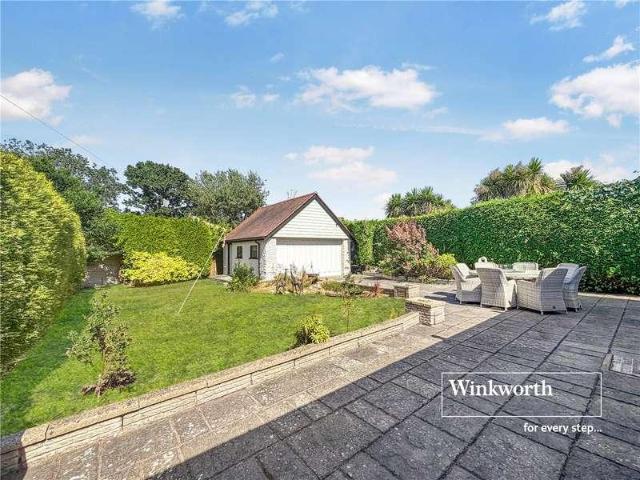
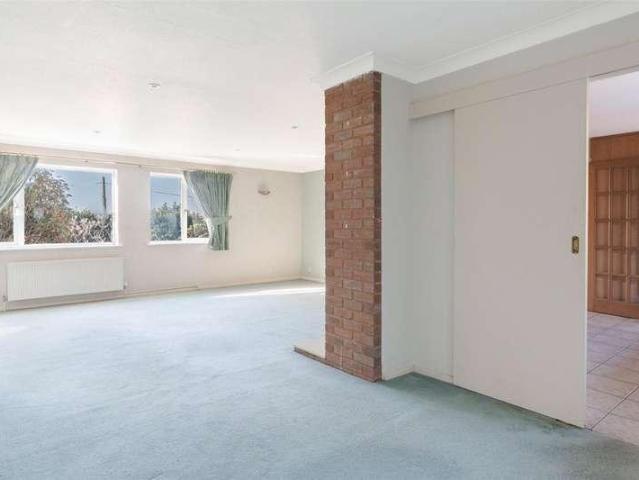
A spacious 3 bedroom detached bungalow for sale with NO FORWARD CHAIN, with a south facing rear garden adjoining a field, in a small cul-de-sac about 1.5 miles from Wimborne town centre. Extended and altered to create a kitchen with a vaulted ceiling, an open plan living room and a rear orangery, the property benefits from gas central heating, UPVC double glazing and partial air conditioning. There is also ample off road parking, a double garage, and delightful landscaped gardens, facing south to the rear, with an attractive outlook over the adjacent field, and a garden chalet/home office. An enclosed entrance porch leads to a reception hall with fitted wall unit, airing cupboard, and retractable ladder to the boarded loft (with lighting.) The living/dining room has a decorative fireplace with an inset electric fire, and bifolding doors open to a rear orangery with a lantern rooflight, an electric radiator/air conditioning unit and French doors to the rear garden The kitchen/breakfast
£ 500,000
4 bed house for sale
2 pictures
House · for sale
£ 450,000
New
4 bed house for sale
BH19
· 4 Bedrooms · House
· Garden · Equipped kitchen · Parking · Concierge
BH19 · 4 Bedrooms · House · Garden · Equipped kitchen · Parking · Concierge
This SPACIOUS and modern FOUR/FIVE BEDROOM, two BATHROOM contemporary home is situated within a SOUGHT-AFTER development, offering a CONVENIENT location close to WOODLAND WALKS and POPULAR country pubs. Further benefits include a CAR PORT and OFF-ROAD PARKING for at least three vehicles. A spacious entrance hall welcomes you into the property and leads to an impressive open plan kitchen/diner/family room. The kitchen features a central island and underfloor heating, while double doors open directly onto the low-maintenance rear garden. Bi-folding doors provide a seamless connection into the main living room, creating an excellent space for both everyday living and entertaining. There is also a further reception room, currently used as a home office, together with a convenient guest WC. Upstairs, there are four well-proportioned bedrooms. The principal bedroom benefits from built-in wardrobes and a modern en-suite shower room. Two further double bedrooms also feature built-in wardrobes,
£ 450,000
4 bed house for sale
2 pictures
House · for sale
£ 900,000
New
4 bed house for sale
BH19
· 4 Bedrooms · House
· Equipped kitchen
BH19 · 4 Bedrooms · House · Equipped kitchen
Guide Price 900,000 - 950,000 Why Belle Vue Road? This deceptively spacious and private home is nestled away yet conveniently located just 500 metres to Southbourne cliff tops where you can admire the panoramic sea views from the Isle Of Wight to Old Harry Rocks. Take a stroll down the zig zag and you will find miles of golden sandy beach and a promenade stretching from Hengistbury Head to Sandbanks. There are a number of water sports available by Boscombe Pier with a range of beach side cafs, bars and restaurants to take in along the way. Southbourne high street is approximately 500 metres away and has been rejuvenated in recent years to include a number of independent cafs, bars, micro breweries, restaurants and convenience shops along with excellent transport links to Bournemouth and Christchurch and Pokesdown train station for anyone looking to commute. This chalet bungalow offers versatile accommodation. The kitchen / breakfast room is well equipped with a range of modern cabinets
£ 900,000
2 bed house for sale
2 pictures
House · for sale
£ 475,000
New
2 bed house for sale
BH19
· 2 Bedrooms · House
BH19 · 2 Bedrooms · House
Guide Price 475,000-500,000 Why Warren Edge Road? Seacote is a modern development of town houses and apartments less than 250 meters to Southbourne beach where you can admire the panoramic sea views from the Isle Of Wight to Old Harry Rocks and miles of golden sandy beach stretching along a promenade from Hengistbury Head to Sandbanks. There are a number of water sports available by Boscombe Pier along with a number of beach side restaurants, bars and cafs to enjoy along the way. Southbournes vibrant high street is approximately a mile away with excellent transport links to Christchurch and Poole and Pokesdown train station for anyone looking to commute. The high street has been rejuvenated in recent years to include independent cafs, bars, shops and restaurants. Hengistbury Head nature reserve is approximately 2 miles away with a 9 hole golf course. This two bedroom town house is exceptionally well presented throughout with accommodation set over three floors. The ground floor include
£ 475,000
2 bed house for sale
2 pictures
House · for sale
£ 550,000
New
2 bed house for sale
BH19
· 2 Bedrooms · House
· Equipped kitchen
BH19 · 2 Bedrooms · House · Equipped kitchen
Why Ferry Road? Ferry Road is situated in the sought after Hengistbury Head sitting just 180 metres to Southbourne beach where you can find miles of golden sandy beach with panoramic views from the Isle Of Wight to Old Harry Rocks. The promenade stretches from Hengistbury Head to Sandbanks with a number of water sports available by Boscombe Pier and a range of beach side cafes, bars and restaurants to take in along the way. Southbournes vibrant high street is a mile and a half away and has been rejuvenated in recent years to include a number of independent cafs, bars, restaurants and convenience shops with excellent transport links to Bournemouth and Christchurch and Pokesdown train station for anyone looking to commute. This beautiful coastal retreat is immaculately presented throughout, enjoying a dual aspect open plan lounge / kitchen / dining room that is flooded with natural light. The kitchen area is fitted with modern cabinets, integrated oven and hob, dishwasher and under count
£ 550,000
3 bed house for sale
2 pictures
House · for sale
£ 500,000
New
3 bed house for sale
BH19
· 3 Bedrooms · House
· Garden · Equipped kitchen · Powder room
BH19 · 3 Bedrooms · House · Garden · Equipped kitchen · Powder room
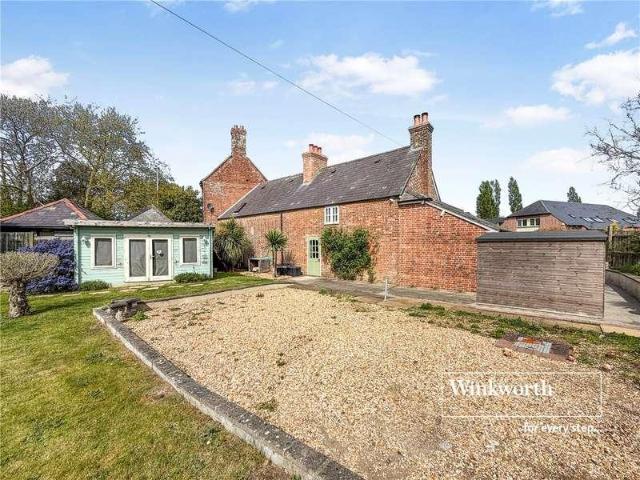
Nestled in the PICTURESQUE village of LONGHAM, this EXCEPTIONAL EDWARDIAN GRADE II LISTED COTTAGE effortlessly blends timeless CHARACTER with MODERN comfort. Boasting THREE generously sized bedrooms, a well-appointed family BATHROOM, and an additional GUEST CLOAKROOM, the property offers both SPACE and VERSATILITY ideal for families or those seeking a TRANQUIL COUNTRYSIDE escape. Surrounded by breathtaking scenery, the location is truly special. Enjoy peaceful lake and riverside walks just moments from your doorstep, making this an idyllic setting for nature lovers and anyone drawn to the beauty of the outdoors. At the heart of the home lies a superb kitchen/diner, thoughtfully designed with ample storage, solid wooden worktops, and a range cookerperfect for both everyday living and entertaining. The main living room is warm and inviting, featuring dual-aspect windows, direct access to the garden, a wood-burning stove with a brick surround, and exposed wooden beams, creating a cosy yet
£ 500,000
5 bed house for sale
2 pictures
House · for sale
£ 725,000
New
5 bed house for sale
BH19
· 5 Bedrooms · House
· Garden · Equipped kitchen
BH19 · 5 Bedrooms · House · Garden · Equipped kitchen
Guide Price 725,000 -750,000 Why Broadlands Avenue? This detached family home is in Tuckton, sitting between Southbourne and Christchurch, near the River Stour. Take a leisurely stroll down to the riverside Tuckton tea gardens for an ice cream, have a picnic on the grass while enjoying the view of Christchurch Priory or kayak down the river, Tuckton offers a little slice of peace and tranquillity. Tuckton high street is less than 250 metres away with a local bakery, butchers, supermarkets, cafs, restaurants and bus routes to Bournemouth and Christchurch. Southbourne beach is less than a mile away with miles of golden sandy beach and a promenade that stretches from Hengistbury Head to Sandbanks. Christchurch train station is also less than a mile away for anyone looking to commute. This beautiful property enjoys a spacious kitchen / breakfast room which is flooded with natural light and is equipped with a range of modern cabinets, integrated appliances with space for a tall fridge / fre
£ 725,000
3 bed house for sale
2 pictures
House · for sale
£ 600,000
New
3 bed house for sale
BH19
· 3 Bedrooms · House
BH19 · 3 Bedrooms · House
Guide Price 600,000-625,000 Why Sunnylands Avenue? Sunnylands Avenue is set within the highly sought after Hengistbury Head. This desirable location is home to Hengistbury Head nature reserve, known not only for its wide variety of habitats including heathland, grassland, scrub, woodland, freshwater wetland and coast land but also for its internationally important archaeology and geology. Hengistbury Head has something for all the family from dog walks, picnics and even ride on the Noddy train down to Mudeford spit! There is also a 9-hole, par 3 golf course for any budding golfers. Southbourne is approximately a mile and a half away. The high street has been rejuvenated in recent years to include a number of independent cafs, restaurants and convenience shops. Excellent transport links to Bournemouth and Christchurch along with Pokesdown train station for anyone looking to commute. On entering, you are greeted with a spacious open plan lounge / dining room which is light and airy and f
£ 600,000
2 bed house for sale
2 pictures
House · for sale
£ 385,000
New
2 bed house for sale
BH19
· 2 Bedrooms · House
· Garden
BH19 · 2 Bedrooms · House · Garden
Why Irving Road? Irving Road is conveniently located just 750 metres to Southbourne high street which has been rejuvenated over recent years to include a range of independent cafs, restaurants and convenience shops. Southboune enjoys excellent trans- port links along with Pokesdown train station for anyone looking to commute. Southbourne cliff tops are less than a mile away where you can enjoy the panoramic views from the Isle Of Wight to Old Harry Rocks. Stroll down the zig zag and you can find miles of golden sandy beach with a promenade stretching from Hengistbury Head to Sandbanks. There are a number of water sports available by Boscombe Pier, along with a number of beach side bars, restaurants and cafs. Whatever you choose to do, there is something for everyone. This two double bedroom detached bungalow is well presented throughout. The open plan lounge / dining room is light and airy with two sets of double doors, one leading directly out to the rear garden and the other leading
£ 385,000
3 bed house for sale
2 pictures
House · for sale
£ 585,000
New
3 bed house for sale
BH19
· 3 Bedrooms · House
· Equipped kitchen
BH19 · 3 Bedrooms · House · Equipped kitchen
Why Shires Copse? Shires Copse is a peaceful cul-de-sac accessed via a private road, just 350 to Southbourne beach where you can find miles of golden sandy beach and a promenade that stretches from Hengistbury Head to Sandbanks. There are a number of beach side cafs, bars and restaurants to take in along the way. Hengistbury Head nature reserve is approximately a mile away. Hengistbury Head is a fascinating place not only for its wide variety of habitats including heathland, grassland, scrub, woodland, freshwater wetland and coast land but also for its internationally important archaeology and geology. Hengistbury Head has something for all the family from dog walks, picnics and even ride on the Noddy train down to Mudeford spit! There is also a 9-hole, par 3 golf course for any budding golfers. This three bedroom, detached bungalow is well presented throughout with scope for modernisation. The kitchen / breakfast room is well equipped with a range of cabinets with space and plumbing f
£ 585,000
2 bed house for sale
2 pictures
House · for sale
£ 375,000
New
2 bed house for sale
BH19
· 2 Bedrooms · House
· Equipped kitchen
BH19 · 2 Bedrooms · House · Equipped kitchen
Guide Price 375,000 - 400,000 Why Chilcombe Road? Chilcombe Road is conveniently located within an excellent school catchment and just half a mile to Southbourne high street which has been rejuvenated in recent years to include a number of independent restaurants, cafs, bars and shops. Southbourne cliff tops are less than a mile away with views spanning from the Isle Of Wight to Old Harry Rock. Stroll down the zig zag to find miles of golden sandy beach and a promenade that stretches from Hengistbury Head to Sandbanks. There are a number of water sports are available by Boscombe Pier along with a range of beach side bars and cafs to take in along the way. Southbourne enjoys excellent transport links to Christchurch and Bournemouth along with Pokesdown train station for anyone looking to commute. This beautiful mid terrace house has been modernised throughout by its current owner. The kitchen includes a range of modern cabinets with integrated mid height oven, a central island which hou
£ 375,000
3 bed house for sale
2 pictures
House · for sale
£ 500,000
New
3 bed house for sale
BH19
· 3 Bedrooms · House
· Garden · Equipped kitchen · Parking
BH19 · 3 Bedrooms · House · Garden · Equipped kitchen · Parking
The property presents attractively from the outside, with a red brick facade beneath a dark tiled roof, a smart slate grey composite front door and a wide tarmac driveway providing off-road parking for several vehicles. To the front, neatly maintained slate beds with mature shrubs and brick pavia edging give a tidy, low-maintenance finish, whilst a timber gate either side provides a separate pedestrian routes through to the rear garden. THE PROPERTY Inside, the wide entrance hall sets a generous tone; there are coats and storage cupboards in the hall, and from it the accommodation spreads naturally in both directions. The lounge sits to the right, a comfortable and well-lit room with a large picture window overlooking the front garden, beige carpet and coving throughout. To the left, the separate dining room is a more formal space, with a pleasant front aspect. The kitchen sits opposite and is well-equipped: shaker-style cabinets with silver bar handles, seamless crush cotton Slab Tech
£ 500,000
3 bed house for sale
2 pictures
House · for sale
£ 475,000
New
3 bed house for sale
BH19
· 3 Bedrooms · House
· Equipped kitchen · Powder room · Concierge
BH19 · 3 Bedrooms · House · Equipped kitchen · Powder room · Concierge
THE PROPERTY Set within the well-regarded Floral Farm development, this three-bedroom detached home presents an opportunity to acquire a property that has been considerably upgraded and is ready to enjoy from the outset. Entering via a reception hallway, the space is immediately light and welcoming, with Karndean timber-effect flooring, a white painted staircase and a useful under-stair storage cupboard, created to house the washing machine and tumble dryer and a ground floor cloakroom. To the front elevation, the sitting room is a generous and well-proportioned space with a bay window drawing in good natural light. The room flows through a broad opening to the rear reception, creating a pleasing sense of connection across the ground floor. The kitchen and dining room is undoubtedly the standout space in the property. Arranged in an open-plan format, the cooking area is fitted with cream high-gloss units beneath warm walnut block worktops, incorporating an integrated gas hob set to an
£ 475,000
4 bed house for sale
2 pictures
House · for sale
£ 450,000
New
4 bed house for sale
BH19
· 4 Bedrooms · House
· Equipped kitchen
BH19 · 4 Bedrooms · House · Equipped kitchen
Guide Price 450,000 - 475,000 Why Beaufort Road? Beaufort Road enjoys a convenient location less than a mile to Southbourne high street which has been rejuvenated in recent years to include a variety of independent cafs, bars, restaurants and convenience stores with excellent transport link to Bournemouth and Christchurch with Pokesdown train station for anyone looking to commute. Southbourne cliff tops are less than a mile away where you can admire the panoramic sea views that stretch from the Isle of Wight to Old Harry Rocks. Take a stroll down the zig zag to find miles of golden sandy beach and a promenade that takes you from Hengistbury Head to Old Harry Rocks. There are a number of water sports available by Boscombe Pier along with a number of beach side cafs, bars and restaurants to take in along the way. Whatever you decide to do, there is something for everyone to enjoy. This four bedroom, detached family home is well presented throughout. The spacious open plan kitchen / dinin
£ 450,000
6 bed house for sale
2 pictures
House · for sale
£ 1,500,000
New
6 bed house for sale
BH19
· 6 Bedrooms · House
· Equipped kitchen · Concierge
BH19 · 6 Bedrooms · House · Equipped kitchen · Concierge
Why Belle Vue Road? This deceptively spacious and private home is nestled away yet conveniently located just 240 metres to Southbourne cliff tops where you can admire the panoramic sea views from the Isle Of Wight to Old Harry Rocks. Take a stroll down the zig zag and you will find miles of golden sandy beach and a promenade stretching from Hengistbury Head to Sandbanks. There are a number of water sports available by Boscombe Pier with a range of beach side cafs, bars and restaurants to take in along the way. Southbourne high street is approximately 800 metres away and has been rejuvenated in recent years to include a number of independent cafs, bars, micro breweries, restaurants and convenience shops along with excellent transport links to Bournemouth and Christchurch and Pokesdown train station for anyone looking to commute. This impressive family home has been renovated to a high standard throughout. The ground floor enjoys three reception rooms and an open plan kitchen / dining /
£ 1,500,000
4 bed house for sale
2 pictures
House · for sale
£ 600,000
New
4 bed house for sale
BH19
· 4 Bedrooms · House
· Garden · Fireplace · Equipped kitchen · Parking · Concierge · Heating
BH19 · 4 Bedrooms · House · Garden · Fireplace · Equipped kitchen · Parking · Concierge · Heating
A deceptively spacious, extended 1930s semi-detached house with 4 bedrooms, off road parking, a large rear garden and a delightful aspect over a field to the front, situated in a popular residential area. Arranged over 3 floors, the accommodation benefits from gas central heating and UPVC double glazing. The reception hall has 2 under stairs cupboards. The spacious, dual aspect lounge features a fireplace with a gas fire. The large, L-shaped kitchen/dining room is fitted with an extensive range of units and worktops, and has an integrated dishwasher (fitted in 2024), an integrated freezer, a Blomberg electric double oven, a Hotpoint ceramic hob and a larder fridge. A sliding door leads to a large rear conservatory with ceramic tiled floor and double doors to the garden. Off the kitchen is a separate utility room with sink, space and plumbing for washing machine, Worcester gas central heating boiler (fitted approximately 5 years ago), a door to outside (with canopy over) and a door to a
£ 600,000
3 bed house for sale
2 pictures
House · for sale
£ 425,000
New
3 bed house for sale
BH19
· 3 Bedrooms · House
· Equipped kitchen · Powder room · Concierge
BH19 · 3 Bedrooms · House · Equipped kitchen · Powder room · Concierge
A deceptively spacious detached home in a quiet residential close in Sturminster Marshall, extended by the current owners to create characterful and versatile family accommodation. The property's most compelling feature is its direct rear access onto open farmland, providing a rural outlook and privacy that is increasingly difficult to find within an established village setting. Entrance is via a reception hall with cloakroom, from which the ground floor opens naturally. The lounge is a generous reception room and connects through to the open-plan kitchen and dining area, fitted with high-gloss dark cabinetry, quartz worktops, and space for a Rangemaster style range cooker. Recessed downlighting and wood-effect flooring run throughout, with a feature wood-burning stove adding warmth and character at the end of the space. A well-fitted utility area off the kitchen provides a washing machine, sink, and external door. The conservatory across the rear of the house is a particular feature o
£ 425,000
3 bed house for sale
2 pictures
House · for sale
£ 535,000
New
3 bed house for sale
BH19
· 3 Bedrooms · House
· Garden · Parking · Equipped kitchen
BH19 · 3 Bedrooms · House · Garden · Parking · Equipped kitchen
This EXTENSIVELY refurbished THREE BEDROOM, two bathroom DETACHED residence is positioned in a SOUGHT-AFTER location within WEST PARLEY, close to all local AMENITIES. The current owners have beautifully MODERNISED the property throughout, with no expense spared. Further benefits include a detached DOUBLE GARAGE with LOFT SPACE, a generous, SECLUDED GARDEN and a DRIVEWAY which can accommodate several vehicles. This impressive home offers spacious and versatile accommodation arranged over two floors. Upon entering, a bright and welcoming entrance hall provides access to the principal living accommodation, a cosy dual aspect living room featuring a stylish paneled wall. The open-plan L-shaped kitchen, living and dining space, has been designed for easy everyday living as well as entertaining on more special occasions. The contemporary kitchen is fitted with a range of integrated appliances and offers excellent storage and preparation space, leading to the living /dining area with double d
£ 535,000
3 bed house for sale
2 pictures
House · for sale
£ 415,000
New
3 bed house for sale
BH19
· 3 Bedrooms · House
· Garden · Fireplace · Equipped kitchen · Parking
BH19 · 3 Bedrooms · House · Garden · Fireplace · Equipped kitchen · Parking
GUIDE PRICE 425,000 - 450,000. Positioned within a quiet and well-regarded road in Colehill, this detached chalet bungalow occupies a generous plot with a broad, screened rear garden and ample off-road parking to the front. THE PROPERTY The ground floor opens into an entrance hall with a fitted storage cupboard and an arched opening leading into the principal sitting room. A natural stone fireplace with an electric fire forms the sitting room's central feature and acts as a dividing wall between the sitting and dining areas, giving the combined space an open but defined feel. The dining room is well proportioned, with a large front window and space for a six-seat table and display furniture. From the sitting room, the kitchen lies to the rear of the property and features a range of light oak base and eye-level units with tiled worktops and an inset single-drainer wash basin. A gas hob sits beneath an extractor hood, and the kitchen incorporates a fixed breakfast booth with a tiled tabl
£ 415,000
3 bed house for sale
2 pictures
House · for sale
£ 375,000
New
3 bed house for sale
BH19
· 3 Bedrooms · House
· Garden · Equipped kitchen · Parking
BH19 · 3 Bedrooms · House · Garden · Equipped kitchen · Parking
This stunning THREE BEDROOM house has been completely RENOVATED throughout by the current owners and features a modern KITCHEN/DINER with UTILITY and a luxury BATHROOM with a bath and separate SHOWER. Positioned on a FABULOUS plot with a GARDEN that is a standout feature of this lovely HOME, further benefitting from a DRIVEWAY and a GARAGE in a nearby block. Perfect for those buying for the FIRST TIME, INVESTORS or DOWNSIZERS. A useful entrance porch with fitted storage welcomes you into a spacious living room, featuring attractive paneled detailing and leading through to a modern kitchen/diner with direct access onto the garden. The kitchen is well equipped with plenty of storage, space for dining and a utility room. Upstairs, there are three well-proportioned bedrooms, two of which have built in wardrobes and a luxurious family bathroom, complete with a bath, separate walk-in shower, WC and hand basin. There is also a large storage cupboard on the landing, an airing cupboard and loft
£ 375,000
3 bed house for sale
2 pictures
House · for sale
£ 475,000
New
3 bed house for sale
BH19
· 3 Bedrooms · House
· Garden · Equipped kitchen · Parking · Powder room · Concierge · Heating
BH19 · 3 Bedrooms · House · Garden · Equipped kitchen · Parking · Powder room · Concierge · Heating
PRICE GUIDE: 475,000-485,000. A 3 double bedroom detached family house set back from the road in an elevated position with far reaching views towards the coast, for sale with NO FORWARD CHAIN. This spacious property is located in a non-estate position on the southern side of Colehill and benefits from gas central heating, UPVC double glazing, a nicely enclosed rear garden, ample off road parking and a garage. An enclosed entrance lobby leads to a reception hall with a built-in double cupboard. There is a ground floor cloakroom with WC and wash basin. The nicely proportioned, L-shaped living/dining room has a full height brick feature wall (with inset electric fire), and a double glazed patio door to a rear conservatory (with tiled floor and double glazed French doors to the rear garden). There is access from both the hall and dining area to the kitchen which has units, quartz worktops, twin stainless steel sinks, integrated Neff dishwasher, 4-burner gas hob, AEG extractor, Neff electri
£ 475,000

Get email alerts

Don't miss out: be the first to know about new properties

The alert was correctly created

On subscribing you accept the conditions of use and the privacy policy
Alert
Receive new ads in your inbox
Save this search
Receive alerts for new listings

We'll send you an email when we have new properties for: "Houses for sale in BH19"

The alert was correctly created

Studland Swanage
Corfe Castle Wareham
Get email alerts and be the first to see new listings
Required field
On subscribing I accept the terms of the privacy policy
Perfect! You'll soon start receiving new listings via email
Alert
Receive an email when we have new ads for Houses for sale in BH19
Save this search
Filters

Bedrooms

Size (sq.ft)

sq.ft
sq.ft

Price

£
£

Property type

Bathrooms

Clear all filters
Receive notifications when new entries are published.