5,301 houses for sale in BH20

3 bed house for sale
2 pictures
House · for sale
£ 585,000
New
3 bed house for sale
BH20
· 3 Bedrooms · House
· Equipped kitchen
BH20 · 3 Bedrooms · House · Equipped kitchen
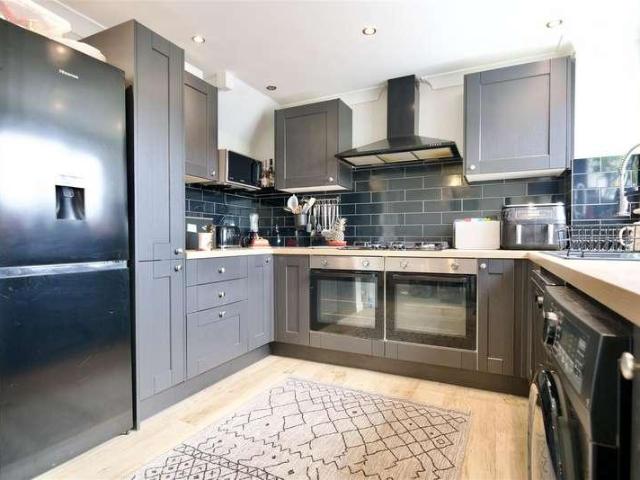
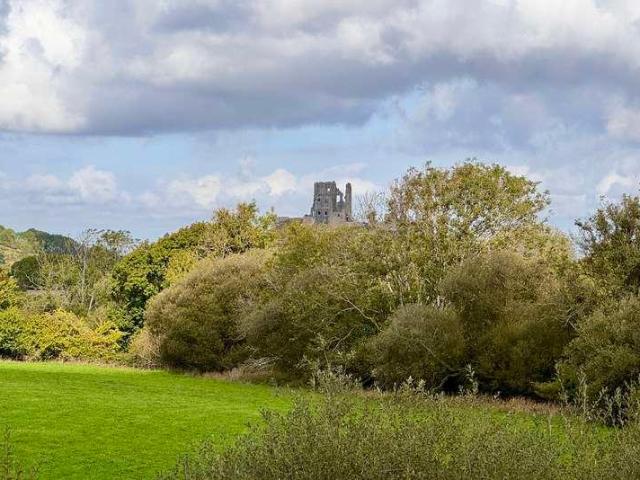
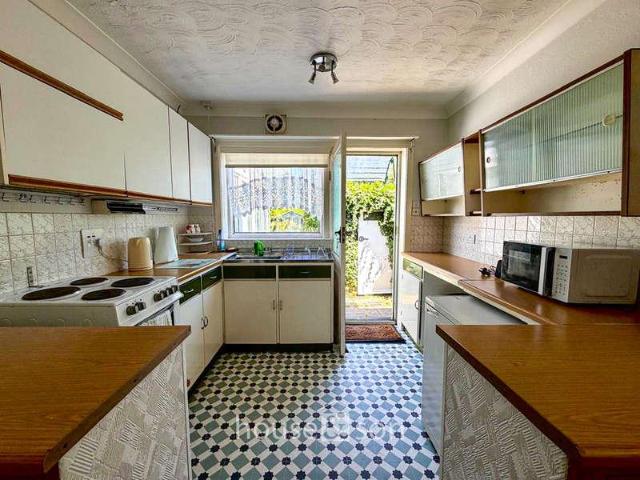
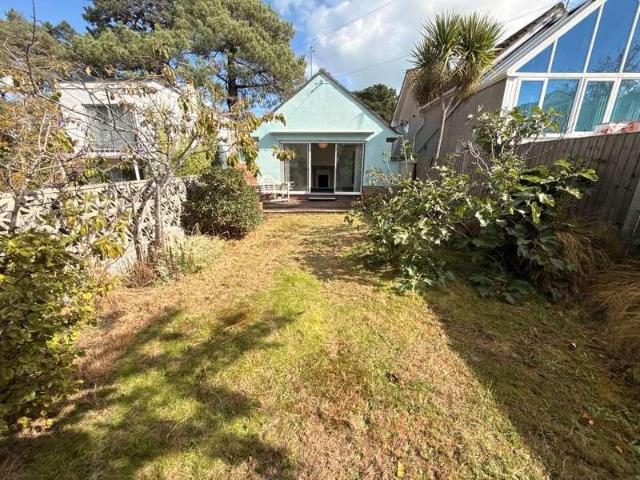
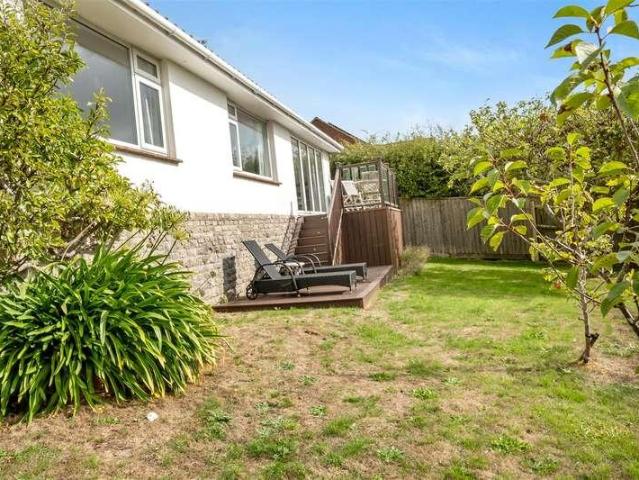
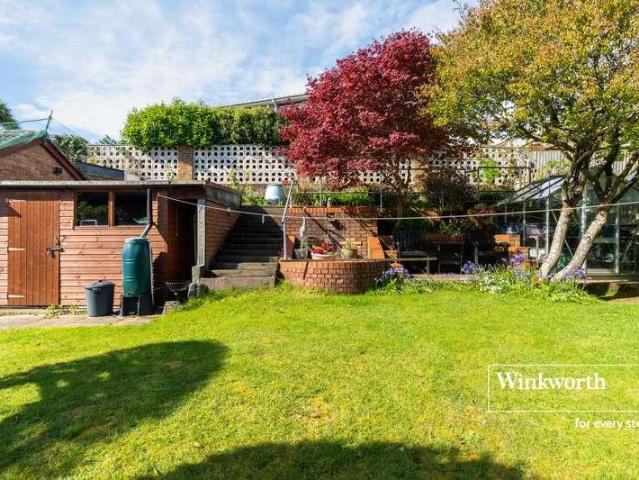
Why Shires Copse? Shires Copse is a peaceful cul-de-sac accessed via a private road, just 350 to Southbourne beach where you can find miles of golden sandy beach and a promenade that stretches from Hengistbury Head to Sandbanks. There are a number of beach side cafs, bars and restaurants to take in along the way. Hengistbury Head nature reserve is approximately a mile away. Hengistbury Head is a fascinating place not only for its wide variety of habitats including heathland, grassland, scrub, woodland, freshwater wetland and coast land but also for its internationally important archaeology and geology. Hengistbury Head has something for all the family from dog walks, picnics and even ride on the Noddy train down to Mudeford spit! There is also a 9-hole, par 3 golf course for any budding golfers. This three bedroom, detached bungalow is well presented throughout with scope for modernisation. The kitchen / breakfast room is well equipped with a range of cabinets with space and plumbing f
£ 585,000
3 bed house for sale
2 pictures
House · for sale
£ 287,500
New
3 bed house for sale
BH20
· 3 Bedrooms · House
· Garden · Equipped kitchen · Parking · Powder room
BH20 · 3 Bedrooms · House · Garden · Equipped kitchen · Parking · Powder room
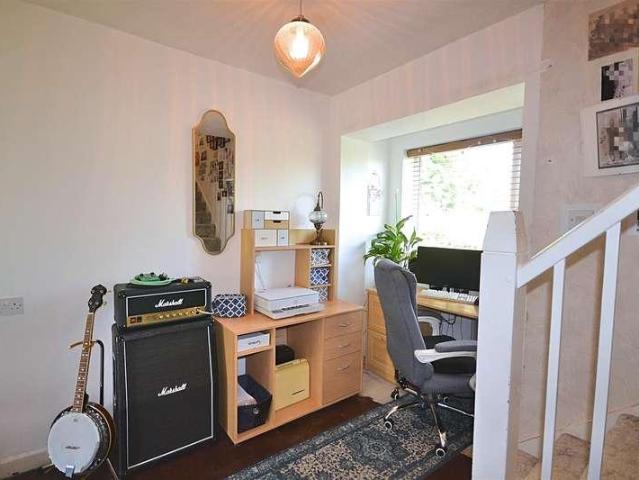
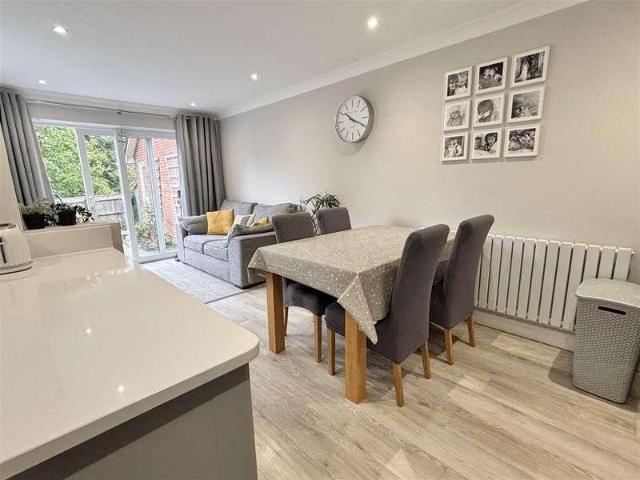
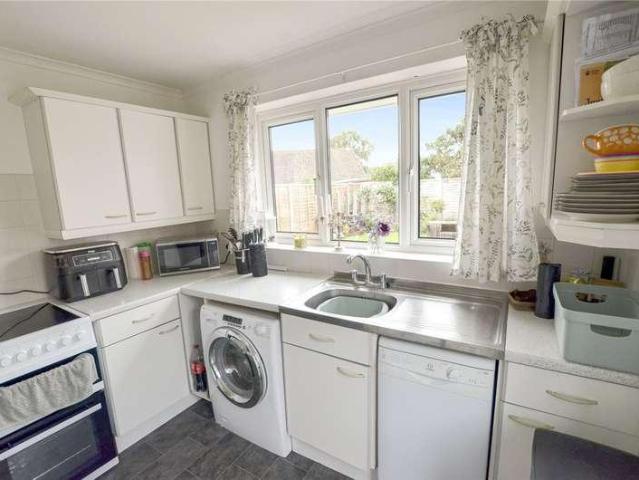
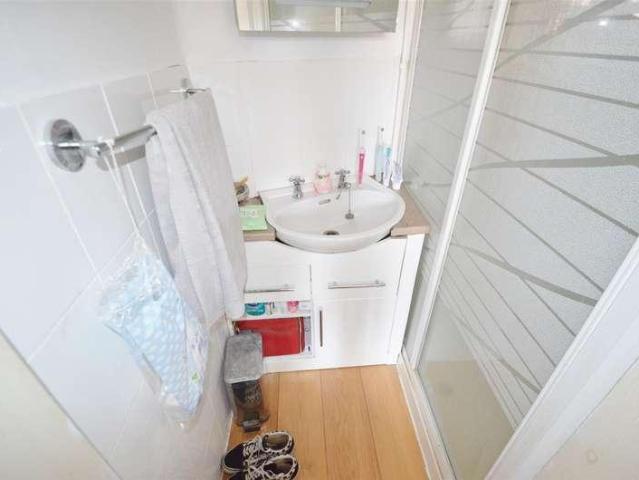
We are pleased to introduce this semi-detached property to the market, which is situated within the Broadwey area of Weymouth. This family home has three bedrooms, spacious lounge, fitted contemporary kitchen / diner, conservatory, modern shower room, additional annex style accommodation with second conservatory, low maintenance rear garden, off road parking and garage. The ground floor comprises an entrance hallway with cloakroom/WC, spacious living room, kitchen / diner with a selection of contemporary wall, base level and full height units with integral units and canopy. There is space for additional kitchen appliances including an American-style fridge freezer and plumbing for a washing machine. An opening then flows into a conservatory, offering additional dining space and a pleasant outlook onto the rear garden. On the first floor, the light and airy landing hosts doors to three bedrooms and family shower room. The main bedroom, a good sized double, enjoys an en-suite shower room
£ 287,500
4 bed house for sale
2 pictures
House · for sale
£ 775,000
New
4 bed house for sale
BH20
· 4 Bedrooms · House
· Garden · Equipped kitchen · Patio
BH20 · 4 Bedrooms · House · Garden · Equipped kitchen · Patio
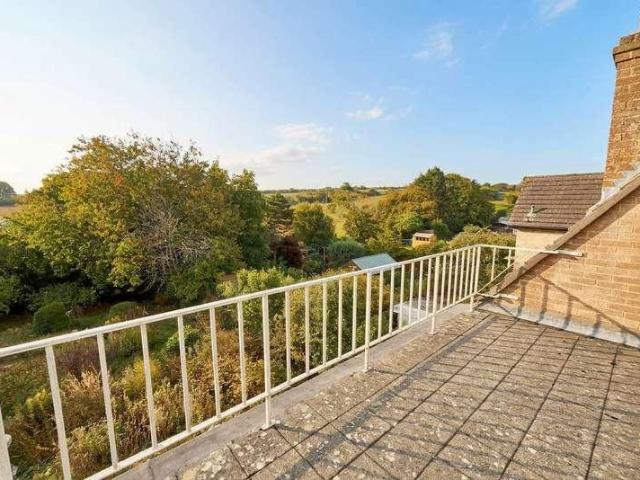
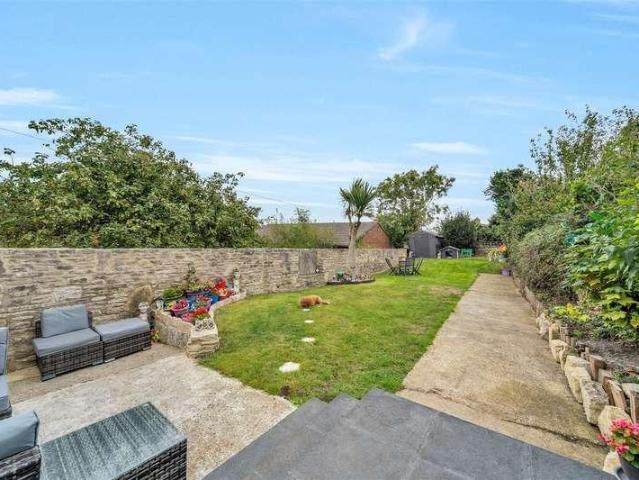
A spacious split level detached family house with open views over open countryside to the front and rear, situated in a no through country lane and enjoying easy access to a good network of public footpaths and bridleways. This attractive family home extends to over 2500ft, and features flexible, well proportioned accommodation arranged over 2 floors and, with some modification, the ground floor could provide a self-contained annexe with lounge, kitchen, bedroom and shower room. The property has recently undergone a programme of redecoration and refurbishment, and has a modern fitted kitchen with integrated appliances, oil fired central heating system, UPVC double glazing and private drainage. There is an attractive, south facing rear garden with a large patio. An additional area of field is currently held on a short term licence from the adjacent landowner and is not included in the sale. A covered entrance porch leads to a spacious lower hall with an engineered oak floor. There is a
£ 775,000
4 bed house for sale
2 pictures
House · for sale
£ 450,000
New
4 bed house for sale
BH20
· 4 Bedrooms · House
· Equipped kitchen
BH20 · 4 Bedrooms · House · Equipped kitchen
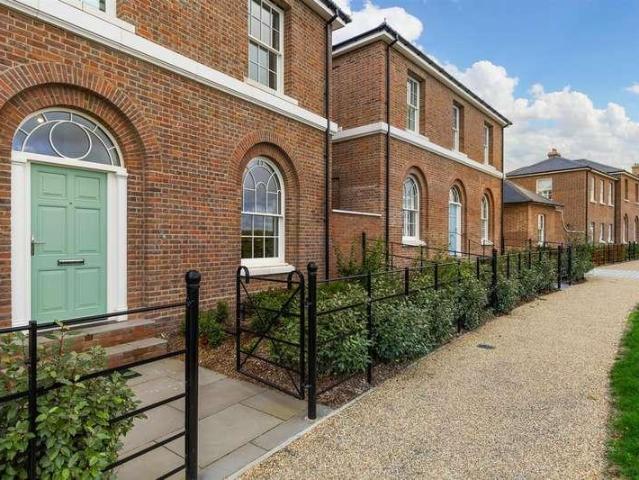
Guide Price 450,000 - 475,000 Why Beaufort Road? Beaufort Road enjoys a convenient location less than a mile to Southbourne high street which has been rejuvenated in recent years to include a variety of independent cafs, bars, restaurants and convenience stores with excellent transport link to Bournemouth and Christchurch with Pokesdown train station for anyone looking to commute. Southbourne cliff tops are less than a mile away where you can admire the panoramic sea views that stretch from the Isle of Wight to Old Harry Rocks. Take a stroll down the zig zag to find miles of golden sandy beach and a promenade that takes you from Hengistbury Head to Old Harry Rocks. There are a number of water sports available by Boscombe Pier along with a number of beach side cafs, bars and restaurants to take in along the way. Whatever you decide to do, there is something for everyone to enjoy. This four bedroom, detached family home is well presented throughout. The spacious open plan kitchen / dinin
£ 450,000
6 bed house for sale
2 pictures
House · for sale
£ 1,500,000
New
6 bed house for sale
BH20
· 6 Bedrooms · House
· Equipped kitchen · Concierge
BH20 · 6 Bedrooms · House · Equipped kitchen · Concierge
Why Belle Vue Road? This deceptively spacious and private home is nestled away yet conveniently located just 240 metres to Southbourne cliff tops where you can admire the panoramic sea views from the Isle Of Wight to Old Harry Rocks. Take a stroll down the zig zag and you will find miles of golden sandy beach and a promenade stretching from Hengistbury Head to Sandbanks. There are a number of water sports available by Boscombe Pier with a range of beach side cafs, bars and restaurants to take in along the way. Southbourne high street is approximately 800 metres away and has been rejuvenated in recent years to include a number of independent cafs, bars, micro breweries, restaurants and convenience shops along with excellent transport links to Bournemouth and Christchurch and Pokesdown train station for anyone looking to commute. This impressive family home has been renovated to a high standard throughout. The ground floor enjoys three reception rooms and an open plan kitchen / dining /
£ 1,500,000
4 bed house for sale
2 pictures
House · for sale
£ 900,000
New
4 bed house for sale
BH20
· 4 Bedrooms · House
· Garden · Fireplace · Equipped kitchen · Patio
BH20 · 4 Bedrooms · House · Garden · Fireplace · Equipped kitchen · Patio
This beautifully presented home has been thoughtfully updated by the current owners whilst retaining its character and coastal charm, creating a property perfectly suited to modern family life and entertaining alike. At its heart is a stylish contemporary kitchen/breakfast room, complete with a central island and direct access onto the rear garden, which flows seamlessly into the adjoining dining room. The impressive sitting room extends to over 26 feet in length and features an attractive fireplace and two sets of windows to the front elevation. A useful utility room, with the added benefit of a WC, completes the ground floor accommodation. Upstairs are four generous double bedrooms, with the principal bedroom benefiting from a beautifully appointed en-suite bathroom, whilst an immaculate family bathroom serves the remaining three bedrooms. Outside, the rear garden has been designed for low-maintenance enjoyment, with a generous patio extending directly from the kitchen, creating the
£ 900,000
3 bed house for sale
2 pictures
House · for sale
£ 450,000
New
3 bed house for sale
BH20
· 3 Bedrooms · House
· Garden · Equipped kitchen · Parking · Concierge
BH20 · 3 Bedrooms · House · Garden · Equipped kitchen · Parking · Concierge
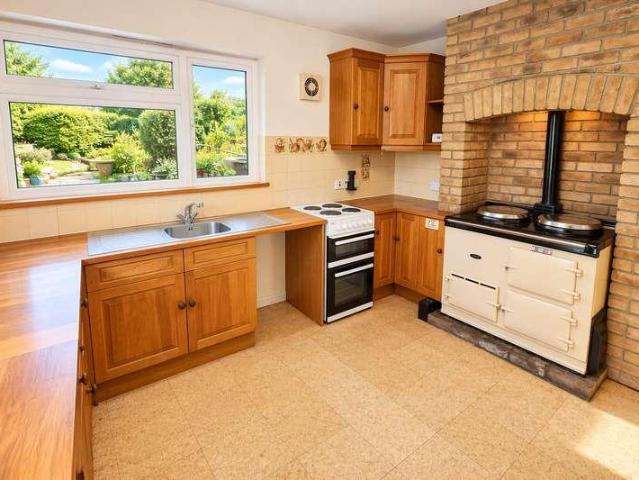
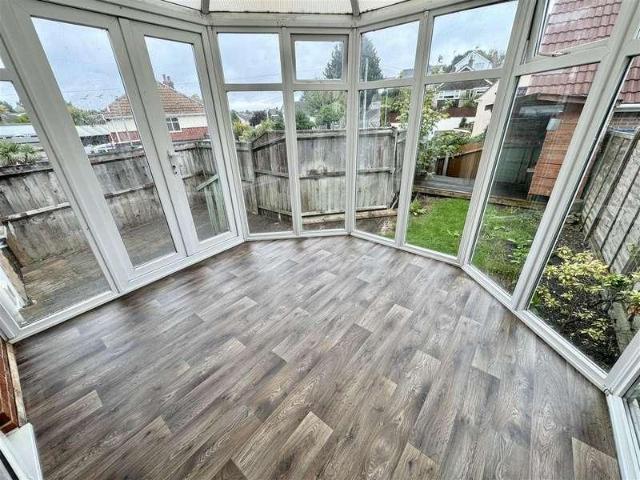
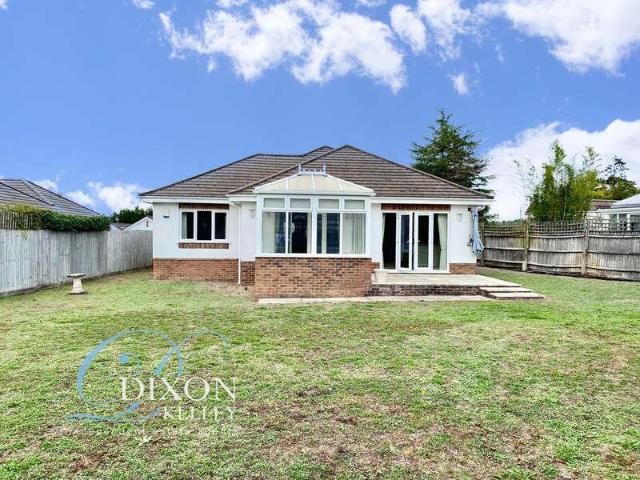
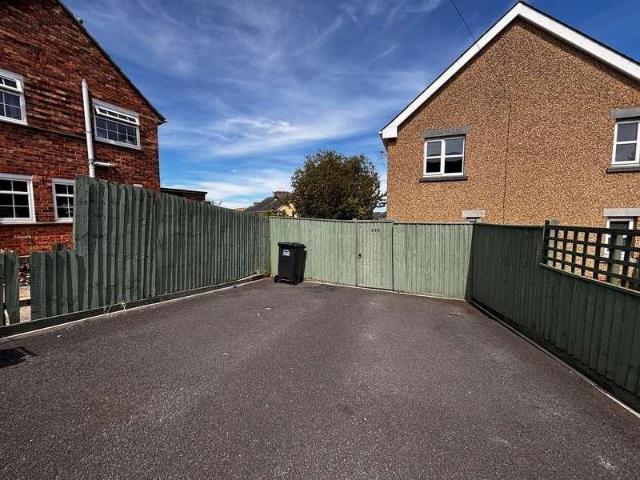
Tinkers Den is a spacious three-bedroom detached bungalow on a generous plot in Bradford Peverell, around three miles from Dorchester. It offers 2 reception rooms, a conservatory, fitted kitchen with AGA, utility room and bathroom. Mature gardens, countryside views, driveway parking, a garage and potential for loft conversion, subject to consent, complete this appealing village home. Offered with NO onward chain
£ 450,000
3 bed house for sale
2 pictures
House · for sale
£ 318,000
New
3 bed house for sale
BH20
· 3 Bedrooms · House
· Garden · Equipped kitchen · Parking · Heating
BH20 · 3 Bedrooms · House · Garden · Equipped kitchen · Parking · Heating
NO FORWARD CHAIN / THREE BEDROOM THREE BATHROOM SEMI DETACHED HOUSE / AMPLE OFF-ROAD PARKING >>> Greys Estate Agents are delighted to offer for sale this newly refurbished three bedroom semi-detached house situated in Churchill Road in Parkstone, Poole. The property comprises; Three double bedrooms, one en-suite, two bathrooms, a newly fitted kitchen, lounge / diner, conservatory and an enclosed rear garden. Other benefits include off road parking, garden shed with power and lighting, UPVC double glazing and gas central heating. For further details, or to arrange a viewing, please contact Greys of Parkstone.Kitchen(2.25m x 2.15m)Lounge/Diner(3.85m x 3.50m)Ground Floor Bathroom(2.20m x 1.15m)Conservatory(3.05m x 2.85m)Bedroom Two(3.90m x 3.50m)Bedroom Three(3.50m x 2.25m)Bathroom(2.50m x 1.15m)Bedroom One(3.60m x 3.45m)En-Suite(2.25m x 1.15m)
£ 318,000
2 bed house for sale
2 pictures
House · for sale
£ 565,000
New
2 bed house for sale
BH20
· 2 Bedrooms · House
· Garden · Equipped kitchen
BH20 · 2 Bedrooms · House · Garden · Equipped kitchen
Exceptionally spacious 2-bedroom detached bungalow with a floor area of approximately 1280 sq ft, built circa 2004, occupying a quiet, cul-de-sac location of only 7 properties, near to local amenities including the popular St Ives & St Leonards Tennis Club & Bowls Club. Nearby is the Castleman Trailway with protected walks & leads to the West Moors Country Park. Good road connections provide easy access to nearby towns of Ringwood, Ferndown & Wimborne together with the New Forest & seaside resorts of Bournemouth & Poole. The property offers light & airy, well-planned accommodation combined with generous room dimensions. Features include a superb kitchen/diner, large lounge & conservatory, all backing onto a private rear garden. Viewing highly recommended! Tenure: Freehold Approx 119 sq meters (1280 sq ft) Accommodation and approximate room sizes: Spacious Hall: Cloaks cupboard. Hatch to insulated roof space. Inset spot lights. Double doors to: Lounge: A large room with 2 wall lights &
£ 565,000
2 bed house for sale
2 pictures
House · for sale
£ 300,000
New
2 bed house for sale
BH20
· 2 Bedrooms · House
· Parking
BH20 · 2 Bedrooms · House · Parking
2/3 bed detached bungalow offering off road parking and garage, situated in the popular village of Charminster
£ 300,000
3 bed house for sale
2 pictures
House · for sale
£ 275,000
New
3 bed house for sale
BH20
· 3 Bedrooms · House
· Garden · Gym · Equipped kitchen · Parking · Patio
BH20 · 3 Bedrooms · House · Garden · Gym · Equipped kitchen · Parking · Patio
There is a porch ideal for coats/shoe storage which leads through to the spacious entrance hallway with a feature illuminated part tiled wall. A door from here leads through to the cosy front lounge with large picture window. Located in the centre is the generous size kitchen with ample storage units and drawers and a door leading through to the conservatory/dining room which is mainly brick in construction and has a sloping roof and double glazed doors leading out onto the garden. To the first floor there are three bedrooms, to include two doubles and a good size single, all serviced by a family bathroom. Outside to the front there is off road parking and to the rear there is a low maintenance rear garden with resin patio, suitable for outside/dining furniture and to the side there is a section laid with artificial grass. There is a good size outbuilding which has multiple uses to include storage/home office/gym. The property is situated in a convenient location close to Turbary Retai
£ 275,000
5 bed house for sale
2 pictures
House · for sale
£ 650,000
New
5 bed house for sale
BH20
· 5 Bedrooms · House
· Garden · Equipped kitchen · Parking · Concierge
BH20 · 5 Bedrooms · House · Garden · Equipped kitchen · Parking · Concierge
Property Description An impressive, detached character home located in a highly sought after residential and school catchment location whilst being within easy reach of the Town Centre and main transport links. Offering accommodation approaching 2500 sq. ft the property features spacious and highly flexible living accommodation with the potential for a ground floor self-contained living area, kitchen and shower room whilst the remaining accommodation features a further reception room, spacious open plan kitchen/living area along with five double bedrooms and four modern shower rooms. The property is located on a private corner plot and further benefits from off road parking. On entering the property a welcoming entrance hall leads into a spacious reception room currently utilised as a ground floor bedroom and living area which leads to a utility/kitchenette area and shower room along with private and direct access onto the garden. A separate dining/reception room also leads to a furthe
£ 650,000
3 bed house for sale
2 pictures
House · for sale
£ 465,000
3 bed house for sale
BH20
· 3 Bedrooms · House
· Garden · Equipped kitchen · Patio · Powder room · Concierge
BH20 · 3 Bedrooms · House · Garden · Equipped kitchen · Patio · Powder room · Concierge
A porch with archway leads to the front door and into the welcoming entrance hallway which prides access to the spacious and versatile ground floor accommodation. To the front there is a cosy front lounge with large feature bay window or potential for a further bedroom. Located behind is the additional reception/family room which flows seamlessly through to the beautiful kitchen/dining room and this is an ideal family or entertaining area. The kitchen has ample white gloss fronted soft closing units, matching drawers, plenty of work surfaces and a mixture of integrated and free standing appliances. A handy space saving bespoke fitted dining table is prefect for get together and there is an abundance of natural light flowing into this dual aspect room, which has also the benefit of a ceiling skylight. French style doors lead out onto the patio and rear garden from this room, whilst a window by the sink offers a pleasant outlook. A generous cloakroom with doors leading through to the gar
£ 465,000
3 bed house for sale
2 pictures
House · for sale
£ 365,000
3 bed house for sale
BH20
· 3 Bedrooms · House
· Garden · Equipped kitchen
BH20 · 3 Bedrooms · House · Garden · Equipped kitchen
Occupying a generous corner plot with outstanding potential to extend, this impressive three bedroom detached bungalow sits just footsteps from the water at Cobbs Quay one of Hamworthy's most coveted locations. On the ground floor, two well-proportioned double bedrooms offer versatile living arrangements; the first benefits from excellent natural light throughout the day, while the second enjoys the added convenience of its own en-suite bathroom. A modernised family bathroom serves the ground floor with style, alongside a warm and inviting lounge that flows effortlessly into a rear conservatory perfect for year round relaxation. A well sized kitchen completes the ground floor, offering ample space for everyday living. At the rear of the property, a decent sized garden provides a private outdoor retreat, with a substantial outbuilding ready to be transformed into additional living space, a home office, or a workshop. Rising to the upper level, the principal bedroom is a genuine standout
£ 365,000
3 bed house for sale
2 pictures
House · for sale
£ 325,000
New
3 bed house for sale
BH20
· 3 Bedrooms · House
· Garden · Equipped kitchen · Parking · Powder room
BH20 · 3 Bedrooms · House · Garden · Equipped kitchen · Parking · Powder room
Mowlam Tominey are delighted to offer this well-presented, EXTENDED family home, boasting a garage, driveway, three bedrooms and a spacious kitchen/dining room leading to the extended sunroom & cloakroom. The property is ideally positioned within close proximity to a range of amenities and reputable schools. Inside, the hub of the home is the open-plan kitchen/dining room. The property has been recently extended, creating a seamless flow into the rear of the home. The kitchen features a range of fitted cabinets, ample work surface space, and some integrated appliances, with plenty of room for a dining table and additional furniture. The extension enjoys sliding doors opening onto the rear garden, helping to bring the outside in, while a cloakroom adds excellent practicality. The adjacent living room is a generous size, offering space for a variety of furniture arrangements and benefiting from an understairs cupboard. Stairs rise to the first floor, where you will find three bedrooms an
£ 325,000
3 bed house for sale
2 pictures
House · for sale
£ 325,000
New
3 bed house for sale
BH20
· 3 Bedrooms · House
· Garden · Equipped kitchen · Parking · Patio · Powder room
BH20 · 3 Bedrooms · House · Garden · Equipped kitchen · Parking · Patio · Powder room
This charming semi-detached property is situated in a highly desirable residential area. The accommodation includes a welcoming front porch, a handy cloakroom and larder area, a well-equipped kitchen, and a bright dining room alongside a separate living room plus a lobby/office area. Upstairs accommodates three double bedrooms, and a family bathroom. Externally, the home benefits from a generous gravelled driveway for off-road parking, whilst a secure side gate grants direct access to a beautifully arranged rear garden with a central lawn and patio areas. EPC rating C.SituationDorchester, the county town of Dorset, is a vibrant historic market town that blends rich heritage with modern amenities. Known for its Roman origins and literary links to Thomas Hardy, the town, and the fabulous Brewery Square, offers a wide range of shops, caf?s, restaurants, and cultural attractions such as the Dorset Museum and the Keep Military Museum. Dorchester benefits from excellent travel links, with tw
£ 325,000
3 bed house for sale
2 pictures
House · for sale
£ 595,000
3 bed house for sale
BH20
· 3 Bedrooms · House
· Garden · Parking
BH20 · 3 Bedrooms · House · Garden · Parking
This detached chalet style bungalow is situated in a semi-rural position in an unmade cul-de-sac on the southern outskirts of Langton Matravers, yet within easy reach of the centre of the village. It is thought to have been built during the early 1960s and is considered to be of traditional cavity construction with part Purbeck stone external elevations to the front, the remainder being brick, under a concrete interlocking tiled roof. Minstead offers spacious accommodation with views over the adjoining countryside. It also has the considerable advantage of a large cottage garden adjoining farmland, an attached garage with ample workshop space and off-road parking for one vehicle. Open countryside and the coastal path to the sea at Dancing Ledge are close by. The village of Langton Matravers lies approximately 2.5 miles to the West of the seaside resort of Swanage and some 9 miles from the market town of Wareham, the latter having main line rail link to London Waterloo (approximately 2.
£ 595,000
4 bed house for sale
2 pictures
House · for sale
£ 850,000
New
4 bed house for sale
BH20
· 4 Bedrooms · House
· Garden · Equipped kitchen · Parking · Patio
BH20 · 4 Bedrooms · House · Garden · Equipped kitchen · Parking · Patio
A spacious and well-presented four-bedroom home situated in the highly sought-after development of Poundbury, within an area of outstanding natural beauty. The property offers versatile family accommodation, including a bright dual-aspect kitchen/diner, separate utility room and generous lounge with direct access to the garden. There are four well-proportioned double bedrooms, with the principal bedroom benefiting from a built-in wardrobe and private en-suite shower room. Externally, the property enjoys a low-maintenance rear garden with patio and lawned areas, together with off-road parking and two single garages, both with power and electric up-and-over doors. An excellent family home combining spacious accommodation with convenient outside space and parking. EPC rating B.SituationPoundbury is an urban development of the County Town of Dorchester and is King Charles III vision of the development of new communities in the 21st century. It is designed to be a sustainable development wh
£ 850,000
3 bed house for sale
2 pictures
House · for sale
£ 379,950
Updated
3 bed house for sale
BH20
· 3 Bedrooms · House
· Garden · Fireplace · Parking · Concierge
BH20 · 3 Bedrooms · House · Garden · Fireplace · Parking · Concierge
Welcome to South Road, a quiet cul-de-sac of family homes situated just a short walk to Swanage Town Centre, and with local transport links and convenience store nearby. South Road is at the heart of traditional Swanage homes, with coastal views and characterful period features evoking a sense of comfort and longevity. This beautifully presented family home boasts ample parking, three bedrooms and a large rear garden for outdoor living. Stepping through the front door, we are welcomed into the reception hall, opening into the main living area. Thoughtfully designed throughout, the living room provides ample space for a sofa suite, coffee table and freestanding storage. The feature box bay window allows plenty of light to flood the room, and a modern real-flame fireplace creates a peaceful environment to relax and entertain family and friends. The living room then flows into the dining room, a space for more formal dining, with plenty of room for a large dining table and chairs, as well
£ 379,950
4 bed house for sale
2 pictures
House · for sale
£ 490,000
Updated
4 bed house for sale
BH20
· 4 Bedrooms · House
BH20 · 4 Bedrooms · House
A rare high-yield investment opportunity for sale on Alcester Road in the ever-popular Parkstone area of Poole, this freehold two-storey property offers exceptional potential for HMO conversion, redevelopment, or multi-let investment. Comprising two self-contained flats on a single title, it is perfectly positioned for investors seeking strong rental demand, capital growth, and a value-add project in a proven rental hotspot. Requiring modernisation throughout, the building presents significant scope to refurbish, reconfigure, and maximise returns. With separate entrances already in place and a flexible internal layout, the property is ideally suited to an HMO (House in Multiple Occupation) strategy, allowing for increased occupancy levels and enhanced rental yields. The generous room sizes and adaptable layout provide an excellent foundation for redesign to meet the strong demand for shared accommodation in Poole. The ground floor offers a spacious layout featuring a large lounge, two
£ 490,000
3 bed house for sale
2 pictures
House · for sale
£ 425,000
3 bed house for sale
BH20
· 3 Bedrooms · House
· Garden · Equipped kitchen · Parking · Powder room · Heating
BH20 · 3 Bedrooms · House · Garden · Equipped kitchen · Parking · Powder room · Heating
Vendor Suited! We are delighted to offer for sale this stunning detached family home, situated in a quiet cul-de-sac on a popular modern development in the sought after village of Lytchett Matravers.Gibbs GreenThis immaculate three bedroom property has been thoughtfully extended over two floors to provide spacious and versatile accommodation.The impressive extension creates a fantastic kitchen/dining/family space, ideal for both everyday family life and entertaining. There is also a separate living room and downstairs cloakroom.Upstairs are three well proportioned bedrooms, including a principal bedroom with en-suite, together with a family bathroom.Outside, the property enjoys a westerly facing rear garden, offering a lovely private space for relaxing and entertaining. The garden features a raised composite decking area, perfect for outdoor dining, together with a neatly maintained lawn.Further benefits include gas central heating, double glazing and a garage, which has been partially
£ 425,000
3 bed house for sale
2 pictures
House · for sale
£ 425,000
3 bed house for sale
BH20
· 3 Bedrooms · House
· Garden · Equipped kitchen · Parking
BH20 · 3 Bedrooms · House · Garden · Equipped kitchen · Parking
A very well presented, detached bungalow with ample off-road parking & a lovely rear garden positioned on Upton's ever popular Sandy Lane.Sandy LaneThe property is entered via a spacious & welcoming entrance hallway. The living accommodation spans the rear of the bungalow and comprises: a bright sitting room with adjoining dining area, kitchen with ample cupboard and worktop space and a useful conservatory. It's worth noting, the kitchen was totally replaced around a year ago. There are three bedrooms, two of which are generous double rooms with the remaining one being ideal for a single or home office. A shower room and an additional toilet complete the home. The outside space has been maintained to a high standard too. The rear garden is majority laid to lawn with block paving wrapping around the entirety of the bungalow - this in turn provides off-road parking for several vehicles, some of which can fit under the useful car port. The garage has light & power supplied to it and the r
£ 425,000
3 bed house for sale
2 pictures
House · for sale
£ 475,000
3 bed house for sale
BH20
· 3 Bedrooms · House
· Garden · Parking
BH20 · 3 Bedrooms · House · Garden · Parking
This semi-detached bungalow, formerly local authority owned, is well situated at the end of a residential cul-de-sac adjoining Corfe Common. It is thought to have been constructed during the 1970s, although substantially altered and extended in more recent times, and has attractive external elevations of natural Purbeck stone under a concrete tiled roof. 38 Halves Cottages offers spacious and well planned accommodation and stands in an attractive, good sized garden, adjoining Corfe Common at the rear. The current owners rent a garage in a nearby block, and it is believed that this can be carried over to a purchaser, if required. The quintessential village of Corfe Castle lies at the centre of the Isle of Purbeck and sits to the West of the seaside resort of Swanage (5 miles distant) with its fine, safe, sandy beach and the market town of Wareham a similar distance, which has main line rail links to London Waterloo (approx 2.5 hours). Much of the area surrounding the village is classifi
£ 475,000
2 bed house for sale
2 pictures
House · for sale
£ 310,000
2 bed house for sale
BH20
· 2 Bedrooms · House
· Garden · Equipped kitchen · Parking
BH20 · 2 Bedrooms · House · Garden · Equipped kitchen · Parking
HOUSE & SON House & Son Residential Sales, Lettings, Property Management, Surveys & Valuation Leading Independent Property Professionals Since 1939. House & Son are delighted to be able to offer for sale this detached bungalow, which offers potential to extend and modernise. The bungalow prides itself with private, award winning gardens, workshop and carport. The accommodation comprises entrance hall, living room, conservatory, kitchen/dining room, two double bedrooms and bathroom. Other features include off road parking, UPVC double glazing, electric heating and is offered with no forward chain. The property is situated in a much sought after residential area, being within level distance to Castlepoint shopping centre, a short drive to Bournemouth Hospital and supermarket Tesco. COVERED STORM PORCH Wooden and glazed front door. Courtesy light. ENTRANCE HALL Electric radiator, fuse box, hatch to loft with slingsby ladder, fitted broom/storage cupboard. LIVING ROOM 12' 7 x 9' 11 (3.84m
£ 310,000
2 bed house for sale
2 pictures
House · for sale
£ 500,000
2 bed house for sale
BH20
· 2 Bedrooms · House
· Garden · Equipped kitchen · Parking
BH20 · 2 Bedrooms · House · Garden · Equipped kitchen · Parking
Detached Property in Need of Renovation with Re-Development Potential in Sandbanks, Poole BH13 - Freehold & Vacant Possession Guide Price 500,000 to 750,000 * Buyers Premium Applies For sale by unconditional online auction. To review the legal documents and to view the auction information click on the buttons at the bottom of this advert or visit our website tcpa.co.uk Town & Country Property Auctions are delighted to offer For Sale by Public Auction this delightful two/ three bedroom property situated on the exclusive peninsula of Sandbanks in Dorset. The property is only a short walk from the award winning beaches and has fantastic scope for redevelopment STP. The property will be entered into our 12th November auction which is held online and starts at 10am. You must register to bid and download the legal pack. PROPERTY FEATURES. 2/ 3 Bedrooms. Front and Rear Garden. Kitchen/ Breakfast Room. Lounge. Garage. Off Road Tandem Parking for 3 vehicles. Garage. Council Tax Band: F. Ideal H
£ 500,000
2 bed house for sale
2 pictures
House · for sale
£ 350,000
2 bed house for sale
BH20
· 2 Bedrooms · House
· Garden · Equipped kitchen
BH20 · 2 Bedrooms · House · Garden · Equipped kitchen
The Property - comprises a light and airy semi-detached bungalow in a popular and very convenient cul de sac location within a short walk of the shops and amenities in the centre of West Moors and many acres of open space nearby. Features of the accommodation include new gas fired central heating by radiators, double glazed windows, a new bath/shower room and included in the sale are the newly laid fitted carpets, window blinds and the bathroom curtains. West Moors has main road links to other centres including FERNDOWN, WIMBORNE, BOURNEMOUTH and POOLE. ACCOMMODATION Entrance Porch Entrance Hall: with built-in coats cupboard and hatchway with ladder to the part boarded loft space with light and also housing the Glow-Worm combination type gas fired boiler. Lounge/Dining Room: 154 x 106 with TV aerial point and wide patio doors to the westerly aspect private rear garden. Kitchen: 86 x 93 with window overlooking the rear garden and fitted with work surfaces incorporating sink unit beneath
£ 350,000
3 bed house for sale
2 pictures
House · for sale
£ 315,000
3 bed house for sale
BH20
· 3 Bedrooms · House
· Garden · Equipped kitchen · Parking
BH20 · 3 Bedrooms · House · Garden · Equipped kitchen · Parking
Modern semi-detached house being offered with VACANT POSSESSION and ready to move in. 3 bedrooms (1 en-suit shower room/W.C.), south facing lounge, kitchen, bathroom/W.C. Enclosed garden and off road parking, convenient for local schools and open country walks. N.B. AI plan generator has been used for this property, to enhance visualisation internally.SITUATION:In a residential position close to the western outskirts of Swanage, convenient for access to open country walks, local schools and bus routes. Swanage town centre and beach are around one and a half miles. There are local amenities at nearby Herston which include a small supermarket/sub Post Office.DESCRIPTION:A semi-detached house built, we understand, in 2013 of brick and rendered elevations, under an interlocking tiled roof. The property is being offered with no forward chain. The rear garden is enclosed, offers ease of maintenance and has a rear gate, giving access to the off road parking.ACCOMMODATION:HALL:Double glazed fr
£ 315,000
2 bed house for sale
2 pictures
House · for sale
£ 650,000
2 bed house for sale
BH20
· 2 Bedrooms · House
· Garden · Equipped kitchen
BH20 · 2 Bedrooms · House · Garden · Equipped kitchen
NEWLY BUILT BUNGALOW (ONLY ONE ON THE DEVELOPMENT)* Positioned within the exclusive Old Malthouse development, Ballard Cottage is a distinctive, newly constructed bungalow the only one of its kind within the scheme blending traditional Purbeck stone elevations with refined contemporary interiors. Thoughtfully designed for elegant yet practical living, the property enjoys far-reaching views across Ballard Down and towards Swanage Bay. At its centre lies a striking open-plan kitchen and dining space, enhanced by a vaulted ceiling and an abundance of natural light. Sliding doors open seamlessly onto the garden, creating an effortless transition between indoor and outdoor living. A generously proportioned sitting room also benefits from direct garden access, offering an ideal setting for both relaxed family life and entertaining. The accommodation further comprises two well-appointed double bedrooms, each enjoying captivating views across the Purbeck Hills, alongside a beautifully finished
£ 650,000
1 bed house for sale
2 pictures
House · for sale
£ 160,000
1 bed house for sale
BH20
· 1 Bedroom · House
· Garden · Equipped kitchen
BH20 · 1 Bedroom · House · Garden · Equipped kitchen
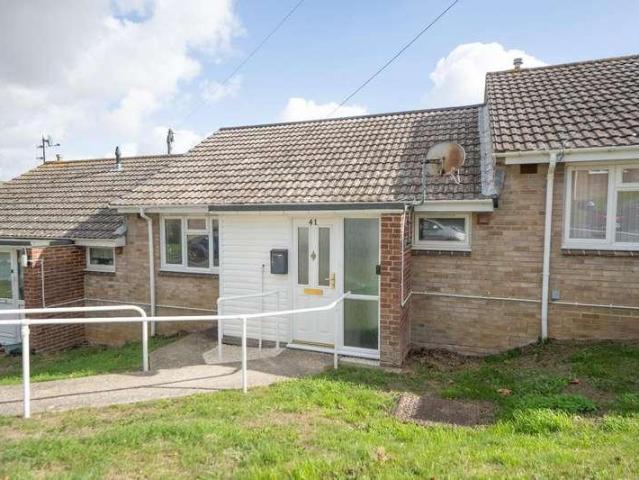
Situated in Rockhampton Close, a cul-de-sac on the outskirts of Weymouth, this recently modernised one bedroom bungalow is offered for sale with no onward chain and available exclusively to buyers aged 55 and over. The property benefits from a spacious modern kitchen/breakfast room, generous living room, double bedroom, contemporary shower room and an enclosed rear garden. The location provides convenient access to a selection nearby shops and amenities, while Upwey railway station is also within easy reach and regular bus service to Weymouth & Dorchester. The accommodation is approached via an entrance porch, opening into an inner hallway which provides access to the principal rooms. The living room is a generous space positioned to the front of the property, with a large window providing natural light. The kitchen/breakfast room has been modernised and is fitted with a range of contemporary wall and base units, work surfaces and contrasting tiled splashbacks, with space for appliance
£ 160,000
3 bed house for sale
2 pictures
House · for sale
£ 650,000
3 bed house for sale
BH20
· 3 Bedrooms · House
· Garden · Equipped kitchen · Parking
BH20 · 3 Bedrooms · House · Garden · Equipped kitchen · Parking
This THREE BEDROOM BUNGALOW is to be found in a QUIET and SOUGHT-AFTER LOCATION in the lee of Ballard Down in North Swanage. This appealing property has the benefit of GARDENS to the front and rear, GARAGE and DRIVEWAY PARKING. A WELL-PRESENTED property offering SPACIOUS ACCOMMODATION, it offers a FINE OPPORTUNITY to acquire a manageable home CLOSE to OPEN COUNTRYSIDE and COAST. Enter the property through a vestibule and into a welcoming hallway revealing a layout designed to separate living/dining and service areas from the sleeping accommodation. To the left, a practically arranged kitchen with modern fitted cabinetry offering plenty of storage. Ample worksurfaces include inset double drainer sink and a breakfast bar with serving hatch to the dining area with space for an undercounter, freestanding fridge. Integral appliances comprise dishwasher, electric oven and hob with filtration hood over. Supplementary storage is located beside the kitchen, and an exterior door conveniently ope
£ 650,000

Get email alerts

Don't miss out: be the first to know about new properties

The alert was correctly created

On subscribing you accept the conditions of use and the privacy policy
Alert
Receive new ads in your inbox
Save this search
Receive alerts for new listings

We'll send you an email when we have new properties for: "Houses for sale in BH20"

The alert was correctly created

Arne Wareham
Sherford Wareham
Get email alerts and be the first to see new listings
Required field
On subscribing I accept the terms of the privacy policy
Perfect! You'll soon start receiving new listings via email
Alert
Receive an email when we have new ads for Houses for sale in BH20
Save this search
Filters

Bedrooms

Size (sq.ft)

sq.ft
sq.ft

Price

£
£

Property type

Bathrooms

Clear all filters
Receive notifications when new entries are published.