7,137 houses for sale in BH5

4 bed house for sale
2 pictures
House · for sale
£ 550,000
New
4 bed house for sale
BH5
· 4 Bedrooms · House
· Garden · Parking · Equipped kitchen · Powder room · Concierge
BH5 · 4 Bedrooms · House · Garden · Parking · Equipped kitchen · Powder room · Concierge
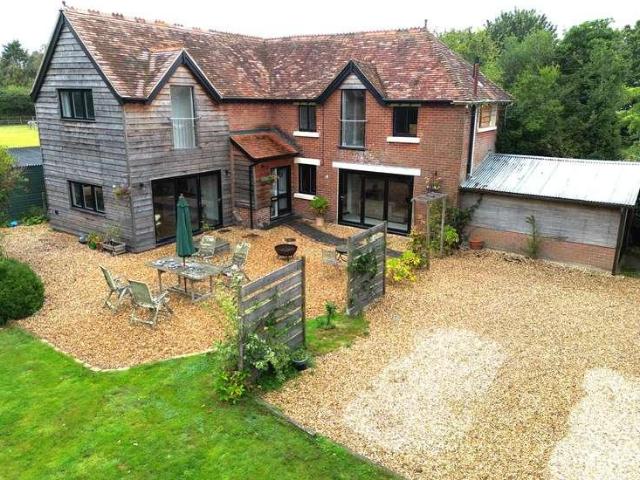
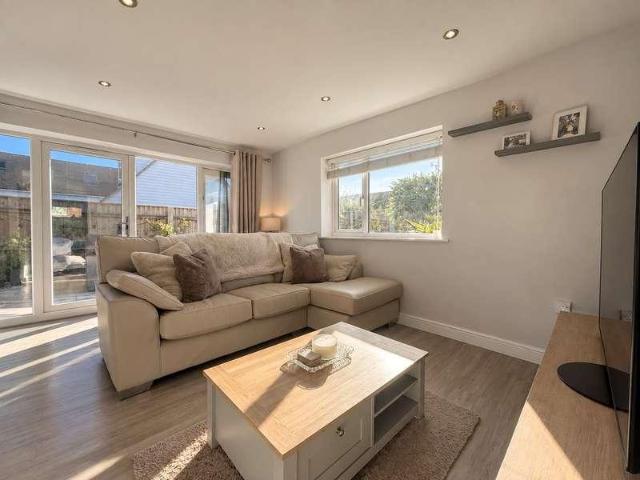
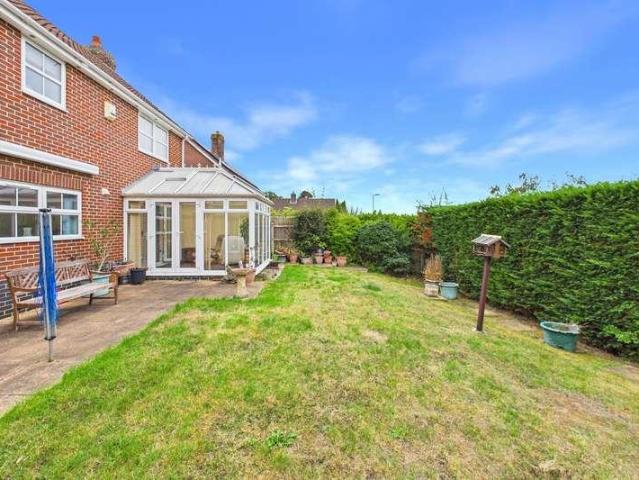
A hardstanding driveway provides ample parking and leads to the detached double garage, which benefits from a pitched roof and twin opening doors. Upon entering the property, the welcoming entrance hall features an attractive gallery-style staircase, together with useful under-stair cupboard storage and access to the principal ground-floor rooms. The dual-aspect lounge is a bright and spacious reception room, with patio doors opening into the conservatory. The conservatory enjoys views over and access to the rear garden, creating a pleasant additional living space. There is a separate dining room to the front aspect, ideal for formal dining and entertaining, together with an additional study/playroom, providing excellent flexibility for home working, childrens activities or a further reception space. A ground-floor cloakroom completes the downstairs accommodation. The impressive 18ft kitchen/breakfast room provides a generous and practical family space with direct access to the rear ga
£ 550,000
2 bed house for sale
2 pictures
House · for sale
£ 450,000
New
2 bed house for sale
BH5
· 2 Bedrooms · House
· Garden · Parking · Equipped kitchen · Powder room · Heating
BH5 · 2 Bedrooms · House · Garden · Parking · Equipped kitchen · Powder room · Heating
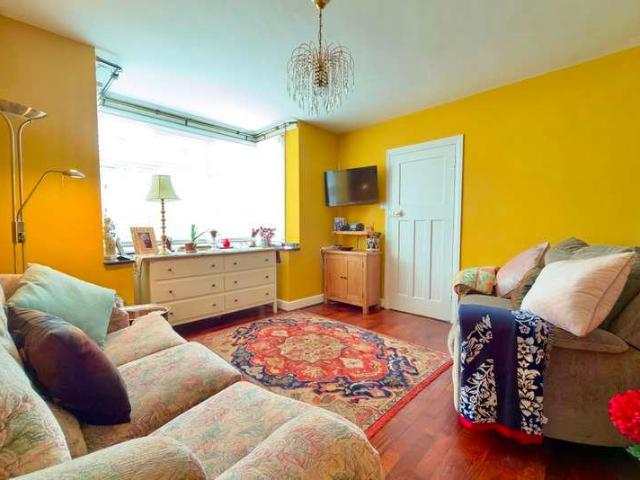
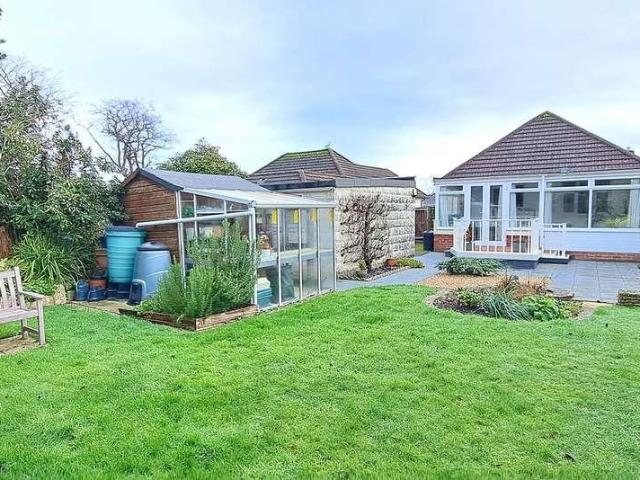
An opportunity to purchase a detached, bungalow, situated in a convenient central location with a delightful westerly rear garden. Within a level walk of excellent town centre shopping and a mainline railway station, the property is being sold chain free and has 2 double bedrooms with a large sunroom to the rear. SUMMARY OF ACCOMMODATION: * Entrance Vestibule * Entrance Hall * Through Lounge/Dining Room * Kitchen * Large Sunroom * 2 Double Bedrooms * Shower Room with W.C. * Separate Cloakroom * Delightful Westerly Rear Garden * Detached Garage & Additional Off-Road Parking.SERVICES: All mains services are available, gas central heating and UPVC double-glazing EPC BAND: D (55) COUNCIL TAX BAND: DVIEWING: Strictly by appointment through Littlewood's Estate Agents.ACCOMMODATION IN DETAIL: (All measurements are approximate).A composite front entrance door with obscure double-glazed inserts, leads to the:ENTRANCE VESTIBULE: With ceiling light point, double-glazed window to the side, laminat
£ 450,000
4 bed house for sale
2 pictures
House · for sale
£ 950,000
New
4 bed house for sale
BH5
· 4 Bedrooms · House
· Garden · Parking · Equipped kitchen
BH5 · 4 Bedrooms · House · Garden · Parking · Equipped kitchen
The front garden consists of a block paved driveway providing ample off road parking for several vehicles and giving access to a double garage. The remainder of the garden has been neatly laid to lawn with mature flower and shrub borders. Block paved pathway continues to the right hand side of the property giving access to a useful bin store area which then gives access to the rear garden. Upon entering, you are greeted by a spacious entrance hall, providing access to the principal living areas and stairs rising to the first floor. The 33ft open-plan kitchen/diner/family room forms the impressive heart of the home and was remodelled and extended by the current owners in 2019. Designed with modern family living and entertaining in mind, the room features a large lantern roof with electric blinds, creating a bright and airy atmosphere, together with bi-folding doors with electric blinds opening onto the rear garden. The high-specification kitchen was fitted by Kitchen Elegance and is cen
£ 950,000
3 bed house for sale
2 pictures
House · for sale
£ 450,000
New
3 bed house for sale
BH5
· 3 Bedrooms · House
· Garden · Equipped kitchen · Parking
BH5 · 3 Bedrooms · House · Garden · Equipped kitchen · Parking
A great opportunity to purchase this 3 BEDROOM DETACHED HOUSE ideally situated within a short level walk to Broadstone Golf Course, Castleman Trailway and Broadstone shopping and leisure facilities. Features include SPACIOUS DUAL ASPECT LOUNGE, KITCHEN/DINING ROOM, GARAGE and BEAUTIFUL REAR GARDEN
£ 450,000
Related searches
5 bed house for sale
2 pictures
House · for sale
£ 795,000
New
5 bed house for sale
BH5
· 5 Bedrooms · House
· Garden · Equipped kitchen · Parking
BH5 · 5 Bedrooms · House · Garden · Equipped kitchen · Parking
A spacious detached bungalow extending to approximately 2,400 sq ft of well-proportioned accommodation, the front belies the extent and scale of the property. A wide, welcoming entrance hall gives access to the kitchen/breakfast room that is well-fitted with a range of modern units, beyond which the living accommodation extends into a generous dining room open to an even roomier sitting room. Both can access the 22 conservatory that overlooks the garden and provides further seating/relaxing/entertaining space. The layout of the bungalow is well balanced and the four - five bedrooms are notably distinct from the living space, being accessed from an inner hall that branches off the principal entrance. Two of the bedrooms are served by en suite facilities whilst a family bathroom serves the remaining bedrooms, one of which is currently used as a study. Externally, there is ample driveway parking and the property sits in a private, leafy plot of 0.29 acre bound by a perimeter of mature shr
£ 795,000
5 bed house for sale
2 pictures
House · for sale
£ 1,000,000
New
5 bed house for sale
BH5
· 5 Bedrooms · House
· Garden · Parking · Equipped kitchen
BH5 · 5 Bedrooms · House · Garden · Parking · Equipped kitchen
The property is accessed via a substantial block-paved driveway, providing ample off-road parking and leading directly to the double garage. The front garden is attractively landscaped with a variety of mature shrubs and established bushes, creating a pleasant and welcoming approach. A shingle pathway leads through the front garden to the main entrance, complementing the established planting and enhancing the propertys attractive kerb appeal. The property is approached via a pitched oak porch, with double composite doors opening into an impressive entrance hall. The spacious hall features a galleried staircase rising to the first floor, useful under stairs storage and luxury Amtico flooring, which continues through much of the ground floor. The open-plan kitchen/diner/family room was remodelled by the current owners in 2022 and forms an impressive heart to the home. The high-specification kitchen comprises an extensive range of soft-close wall and base cupboards and drawers, complement
£ 1,000,000
3 bed house for sale
2 pictures
House · for sale
£ 600,000
New
3 bed house for sale
BH5
· 3 Bedrooms · House
· Garden · Parking · Equipped kitchen
BH5 · 3 Bedrooms · House · Garden · Parking · Equipped kitchen
Set on one of Ashley Heaths most sought after roads, this substantial bungalow offers almost 2000sqft (including the double garage) of well planned accommodation and a layout that immediately feels generous and inviting. The large dual-aspect sitting room, bright dining room, spacious kitchen and garden facing conservatory create a wonderful sense of flow, while three double bedrooms - including a principal suite with en-suite - provide excellent flexibility for families, downsizers or anyone seeking single storey living and ready to put their stamp on the place. Well worth a visit. a genuinely lovely home
£ 600,000
3 bed house for sale
2 pictures
House · for sale
£ 284,000
New
3 bed house for sale
BH5
· 3 Bedrooms · House
· Garden · Parking · Equipped kitchen · Heating
BH5 · 3 Bedrooms · House · Garden · Parking · Equipped kitchen · Heating
Vendor Suited! We are delighted to offer for sale this well presented, three bedroom terraced house within walking distance to Hamworthy Park & Beach.Goliath RoadPositioned within walking distance of Hamworthy Park & Beach, the property briefly comprises: three bedrooms (two of which contain in-built storage), good sized lounge, kitchen/dining room, spacious conservatory, a modern family bathroom and low maintenance rear garden. We feel this property makes an ideal family home/first time purchase and further benefits include a double garage, two parking spaces, entrance porch, UPVC double glazing and gas central heating.With our vendor suited, viewings come highly recommended. Please call our Upton branch to arrange or for further information
£ 284,000
3 bed house for sale
2 pictures
House · for sale
£ 575,000
New
3 bed house for sale
BH5
· 3 Bedrooms · House
· Garden · Fireplace · Equipped kitchen · Powder room · Heating
BH5 · 3 Bedrooms · House · Garden · Fireplace · Equipped kitchen · Powder room · Heating
To the right of the hallway, there is a dual aspect sitting room with an open fireplace. To the rear there is a cloakroom/wc & to the left there is a dining room which has potential to knock through to the kitchen. At the rear of the dining room there is a triple aspect sun lounge offering delightful views of the beautiful garden with French doors leading onto it. The first-floor landing provides access to three double bedrooms, two of which have wardrobes, all serviced by the family bathroom/wc with a shower over the bath. The property benefits from double glazing & has gas central heating. Agents note: W & W understand from the vendors, the property was underpinned in 2008/2009 and has been surveyed/inspected every 3 years with no new movement or issues raised
£ 575,000
2 bed house for sale
2 pictures
House · for sale
£ 300,000
New
2 bed house for sale
BH5
· 2 Bedrooms · House
· Garden · Concierge
BH5 · 2 Bedrooms · House · Garden · Concierge
A TWO DOUBLE BEDROOM TWO RECEPTION ROOM CHARACTER VICTORIAN SEMI-DETACHED HOUSE offering well planned spacious accommodation and enjoying very good sized gardens. Situated in a very popular residential location
£ 300,000
4 bed house for sale
2 pictures
House · for sale
£ 415,000
New
4 bed house for sale
BH5
· 4 Bedrooms · House
· Parking
BH5 · 4 Bedrooms · House · Parking
NEW PRICE * A 4 BEDROOM DETACHED family home ideally situated within walking distance to the Castleman Trailway and Broadstone shopping and leisure facilities. The property now requires modernisation and features a SPACIOUS OPEN PLAN LOUNGE/DINING ROOM, OFF ROAD PARKING
£ 415,000
3 bed house for sale
2 pictures
House · for sale
£ 895,000
New
3 bed house for sale
BH5
· 3 Bedrooms · House
· Garden · Equipped kitchen · Parking
BH5 · 3 Bedrooms · House · Garden · Equipped kitchen · Parking
Property Description An impressive three double bedroom, two bath/shower room detached house located in the highly sought after Talbot Woods location within easy reach of the popular Meyrick Park Golf Course and woodland, West Hants Tennis Club and main transport links. The property offers spacious living accommodation, in excess of 1800 sq ft, whilst further benefitting from a spacious living/dining room, impressive conservatory, separate utility room and modern fitted kitchen. The property is situated within immaculately and beautifully maintained gardens whilst further benefitting from off road parking and a garage. On entering the property a welcoming entrance hall, with stairs leading to the first floor landing, opens into a bright and spacious living/dining room offering a pleasant dual aspect outlook over the front and rear gardens. A modern fitted kitchen/breakfast room offers a comprehensive range of floor and wall mounted units and finished with a solid stone work surface. Th
£ 895,000
4 bed house for sale
2 pictures
House · for sale
£ 470,000
New
4 bed house for sale
BH5
· 4 Bedrooms · House
· Garden · Equipped kitchen · Concierge
BH5 · 4 Bedrooms · House · Garden · Equipped kitchen · Concierge
REDUCED FOR QUICK SALE! NO CHAIN! A spacious FOUR BEDROOM TWO RECEPTION DETACHED family home enjoying a CUL-DE-SAC location in the popular area of Pinesprings,Broadstone. Features include a dual aspect LOUNGE, KITCHEN/BREAKFAST ROOM,DINING ROOM, EN-SUITE SHOWER and a delightful SUNNY REAR GARDEN
£ 470,000
3 bed house for sale
2 pictures
House · for sale
£ 425,000
New
3 bed house for sale
BH5
· 3 Bedrooms · House
· Garden
BH5 · 3 Bedrooms · House · Garden
COMPETITIVELY PRICED TO SELL. NO FORWARD CHAIN. VACANT POSSESSION. A spacious and well planned THREE BEDROOM DETACHED BUNGALOW enjoying lovely secluded gardens situated in a delightful residential location
£ 425,000
4 bed house for sale
2 pictures
House · for sale
£ 375,000
New
4 bed house for sale
BH5
· 4 Bedrooms · House
BH5 · 4 Bedrooms · House
REDUCED TO SELL! An EXTENDED 4 BEDROOM DETACHED BUNGALOW offered For Sale with NO FORWARD CHAIN and situated in a well-established residential location within easy access into Broadstone village. MODERNISATION REQUIRED
£ 375,000
2 bed house for sale
2 pictures
House · for sale
£ 215,000
New
2 bed house for sale
BH5
· 2 Bedrooms · House
· Garden · Parking
BH5 · 2 Bedrooms · House · Garden · Parking
No Chain! We are delighted to offer for sale this charming cluster house situated in a popular road in Creekmoor. Allocated parking and lovely garden!
£ 215,000
3 bed house for sale
2 pictures
House · for sale
£ 1,250,000
New
3 bed house for sale
BH5
· 3 Bedrooms · House
· Equipped kitchen · Parking
BH5 · 3 Bedrooms · House · Equipped kitchen · Parking
Alongside the three-bedroom detached bungalow is a substantial collection of garages, a barn, storage units and caravan spaces, with existing short-term lettings providing an income stream. The property also benefits from a certificated licence for up to five touring pitches. The scale of the outbuildings is a defining feature. A large barn stands alongside an extensive garage building divided into several sections, a separate block of four garages and three storage containers. Together, they provide considerable space for vehicle storage, workshops and other practical uses. For a buyer looking to continue the current lettings, the established arrangements offer a starting point; for an owner with their own requirements, the range of buildings provides flexibility, subject to any necessary consents. The bungalow is well presented and provides comfortable accommodation at the centre of the property. The kitchen and breakfast room opens into a generous sitting room, creating an easy spac
£ 1,250,000
4 bed house for sale
2 pictures
House · for sale
£ 1,250,000
New
4 bed house for sale
BH5
· 4 Bedrooms · House
· Garden · Equipped kitchen · Powder room
BH5 · 4 Bedrooms · House · Garden · Equipped kitchen · Powder room
Timber cladded porch leads into the entrance hallway which flows through to the L shaped kitchen/dining area. Wall and base units and butler style sink. Integrated dishwasher and space for a gas Rangemaster cooker and American style double fridge/freezer. The dining area has bi-fold doors leading to outside seating area and garden. The dining room is to the right of the hallway, leading through to the sitting room. Feature log burner and bi-folds with lovely views over the garden. A study, utility room and cloakroom complete the ground floor. Stairs from the entrance hallway lead to the light and airy first floor landing and four double bedrooms. Bedroom one has feature exposed wooden beams and a floor to ceiling window with views over the garden. Dressing area and built-in wardrobes. En-suite shower room with walk-in shower, w.c. and wash hand basin. Bedroom two also has an en-suite shower room with w.c. and wash hand basin. Bedrooms three and four are serviced by the family bathroom
£ 1,250,000
2 bed house for sale
2 pictures
House · for sale
£ 450,000
New
2 bed house for sale
BH5
· 2 Bedrooms · House
· Equipped kitchen
BH5 · 2 Bedrooms · House · Equipped kitchen
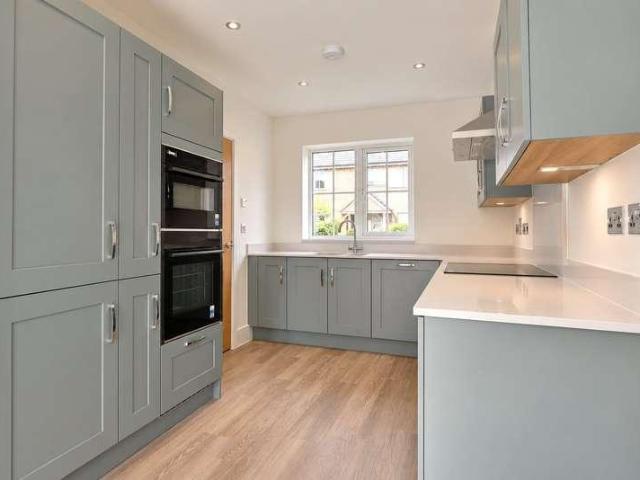
The property was built in 2020 and benefits from the remainder of its new-build warranty. The accommodation is arranged on one level, with an entrance hall leading to all the principal rooms. The open-plan kitchen, sitting and dining room is the heart of the bungalow. French doors, flanked by full-height windows, open onto the terrace and bring plenty of natural light into the room. There is comfortable space for a dining table as well as a seating area. The kitchen has light grey fitted units with contrasting worktops, an integrated fridge-freezer, Bosch double oven, gas hob and dishwasher. Both bedrooms are good-sized doubles, each with beautifully fitted wardrobes. The bathroom has a bath with shower over, a wash basin with vanity storage and a WC
£ 450,000
3 bed house for sale
2 pictures
House · for sale
£ 399,950
New
3 bed house for sale
BH5
· 3 Bedrooms · House
· Garden · Fireplace
BH5 · 3 Bedrooms · House · Garden · Fireplace
This detached family house is well situated in the centre of the popular village of Langton Matravers. It is thought to have been constructed during the 1930s, although extended in more recent times by the addition of an attractive conservatory, shower room and utility room. Banbury is of cavity construction, externally cement rendered under a tiled roof. The house offers good size accommodation with the benefit of a Purbeck stone fireplace, three bedrooms and a conservatory with doors opening to a well maintained south facing garden. Langton Matravers lies at the heart of the Isle of Purbeck and sits to the West of the seaside resort of Swanage (2.5 miles distant), with its fine, safe, sandy beach and the market town of Wareham (some 9 miles), which has main line rail links to London Waterloo (approx 2.5 hours). Much of the area surrounding the village is classified as being of Outstanding Natural Beauty incorporating the Jurassic Coast, part of the World Heritage Coastline. The entra
£ 399,950
4 bed house for sale
2 pictures
House · for sale
£ 1,900,000
New
4 bed house for sale
BH5
· 4 Bedrooms · House
· Garden · Balcony · Equipped kitchen · Powder room
BH5 · 4 Bedrooms · House · Garden · Balcony · Equipped kitchen · Powder room
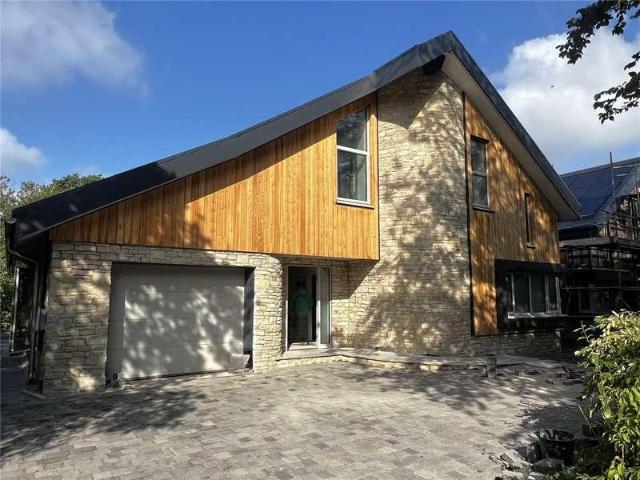
PROPERTY DESCRIPTION OVERVIEW A brand new four bedroom, four bathroom detached Passivhaus house with west facing garden situated on a peaceful leafy lane. Passivhaus, literally means passive house in English, it refers to buildings created to rigorous energy efficient design standards so that they maintain an almost constant temperature. Passivhaus buildings are so well constructed, insulated and ventilated that they retain heat from the sun and the activities of their occupants. This means they need minimal extra heating or cooling. The developer has allocated a budget allowing a prospective purchaser to design a kitchen to their own specification. THE PROPERTY Downstairs, the accommodation includes a good sized sitting room/snug. Opening on to the garden is a large open plan kitchen/dining/living space. There is also a study, cloakroom as well as a utility room. Upstairs there is a vaulted primary bedroom with en-suite bathroom and west facing balcony. There is a second vaulted bedro
£ 1,900,000
2 bed house for sale
2 pictures
House · for sale
£ 455,000
New
2 bed house for sale
BH5
· 2 Bedrooms · House
· Garden · Fireplace · Equipped kitchen · Powder room
BH5 · 2 Bedrooms · House · Garden · Fireplace · Equipped kitchen · Powder room
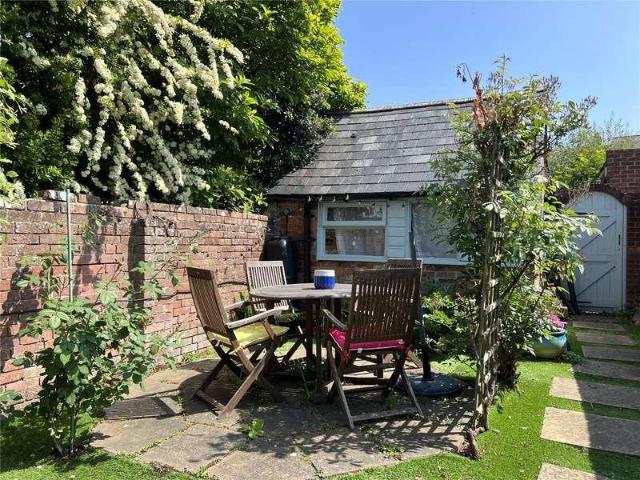
PROPERTY DESCRIPTION OVERVIEW 16 Station Street is a charming Victorian cottage that combines traditional character with modern touches and a stunning south facing courtyard cottage garden. The property is ideally located just minutes from Lymington High Street, Quay and train station. THE PROPERTY The sitting/dining room is light and airy with a window to the front and patio doors opening onto a secluded rear courtyard. There is a feature fireplace with recessed display units each side. The stunning kitchen/breakfast room has patio doors that open onto the garden, creating a lovely al fresco dining space. There is a guest cloakroom. On the first floor there are two double bedrooms with a family bathroom. On the second floor there is a vaulted occasional loft room with glimpses of the river. In all approximately 91.7 sq. m (987 sq. ft) of accommodation. OUTSIDE There is a stunning south facing rear cottage garden with abundant flowerbeds and several different seating areas. There is al
£ 455,000
3 bed house for sale
2 pictures
House · for sale
£ 525,000
New
3 bed house for sale
BH5
· 3 Bedrooms · House
· Garden · Parking · Equipped kitchen
BH5 · 3 Bedrooms · House · Garden · Parking · Equipped kitchen
FEATURES Brand new detached bungalow by Pennyfarthing Homes Three bedrooms and two bath/shower rooms Living room with French doors to the garden Open plan kitchen/dining room with integrated appliances and French doors Principal bedroom with built-in wardrobe and en suite shower room Bedroom three ideal as a study or home office Air source heat pump and underfloor heating Single detached garage with EV charging point and driveway parking for two cars THE PROPERTY A beautifully presented, newly built detached bungalow, The Cherry offers well-proportioned single storey accommodation finished to a high specification and is ideally suited to those looking to downsize without compromise, or to anyone seeking easy, low-maintenance living in a village setting. A central hallway, with useful storage and an airing cupboard, leads to the principal living space at the rear of the home. The living room is a generous, light-filled room with French doors opening onto the garden, while the kitchen/di
£ 525,000
4 bed house for sale
2 pictures
House · for sale
£ 375,000
New
4 bed house for sale
BH5
· 4 Bedrooms · House
· Garden
BH5 · 4 Bedrooms · House · Garden
17 Tudor Close is a detached house believed to date from 1987, of red brick elevation with a mock timber frontage under an inter-locking tiled roof. The house is located in the far corner of a quiet and well-regarded residential cul-de-sac formed of similar aged houses in the popular village of Alderholt and enjoys a generous corner plot and rear garden that offers a good degree of privacy. The house is double-glazed throughout and has gas-fired central heating but would now benefit from cosmetic updating and refurbishment and is being sold with the advantage of NO ONWARD CHAIN. AGENT'S NOTE We understand that the property has recently suffered from structural movement which may be the direct consequence of subsidence and has resulted in internal cracking and fractures in various parts of the property. Please speak to the Agent for further details
£ 375,000
3 bed house for sale
2 pictures
House · for sale
£ 355,000
New
3 bed house for sale
BH5
· 3 Bedrooms · House
· Garden · Equipped kitchen · Parking · Powder room
BH5 · 3 Bedrooms · House · Garden · Equipped kitchen · Parking · Powder room
Key Features Quiet position within a modern development Immaculately presented throughout Approximately 947 sq.ft. (88 sq.m.) Spacious sitting room Contemporary open-plan kitchen/dining room Principal bedroom with en-suite shower room Two further bedrooms Modern family bathroom Ground floor cloakroom Excellent off-road parking Enclosed rear garden Remainder of the New Homes Warranty The front door opens into a welcoming entrance hall with a cloakroom and useful understairs storage cupboard. To the front of the property is an open-plan kitchen/dining room, undoubtedly the heart of the home. Fitted with a contemporary range of wall and base units arranged in a practical U-shaped design, the kitchen provides generous preparation space, integrated cooking appliances and ample storage. To the rear is a spacious sitting room, enjoying a pleasant outlook and offering an excellent space to relax or entertain housing French doors open directly onto the rear garden, creating an ideal space for b
£ 355,000
3 bed house for sale
2 pictures
House · for sale
£ 399,950
New
3 bed house for sale
BH5
· 3 Bedrooms · House
· Garden · Equipped kitchen · Parking · Patio
BH5 · 3 Bedrooms · House · Garden · Equipped kitchen · Parking · Patio
Key features Detached bungalow on a large plot. Three bedrooms, two of them doubles. Lounge/diner with triple aspect. Modern fitted kitchen. Conservatory with French doors to the garden. Utility room/study in the former garage. Bathroom, plus a separate WC to bedroom 2. Large shingle driveway with parking for several vehicles, including boats and motorhomes. Private rear garden with patio. Planning permission granted for single storey extension. Description Woolley & Wallis are delighted to offer this detached bungalow, set centrally on a large plot in Alderholt. The property has been updated and offers flexible accommodation, with a triple-aspect lounge/diner, a conservatory, three bedrooms and a utility room/study created from the former garage. Outside, a large shingle driveway provides ample off-road parking, and the rear garden is private. There is planning permission granted for a single-storey extension
£ 399,950
3 bed house for sale
2 pictures
House · for sale
£ 535,000
New
3 bed house for sale
BH5
· 3 Bedrooms · House
· Garden · Parking · Equipped kitchen
BH5 · 3 Bedrooms · House · Garden · Parking · Equipped kitchen
FEATURES Brand new detached bungalow by Pennyfarthing Homes Three bedrooms and two bath/shower rooms Living room with French doors to the garden Open plan kitchen/dining room with integrated appliances and French doors Principal bedroom with built-in wardrobe and en suite shower room Bedroom three ideal as a study or home office Air source heat pump and underfloor heating Single detached garage with EV charging point and driveway parking for two cars. THE PROPERTY A beautifully presented, newly built detached bungalow, The Cherry offers well-proportioned single storey accommodation finished to a high specification and is ideally suited to those looking to downsize without compromise, or to anyone seeking easy, low-maintenance living in a village setting. A central hallway, with useful storage and an airing cupboard, leads to the principal living space at the rear of the home. The living room is a generous, light-filled room with French doors opening onto the garden, while the kitchen/d
£ 535,000
4 bed house for sale
2 pictures
House · for sale
£ 599,950
New
4 bed house for sale
BH5
· 4 Bedrooms · House
· Garden · Parking · Equipped kitchen · Powder room
BH5 · 4 Bedrooms · House · Garden · Parking · Equipped kitchen · Powder room
FEATURES Brand new detached house by Pennyfarthing Homes, approximately 1,455 sq ft. Living room with bay window and French doors to the garden. Kitchen open plan to dining/family area with garden access. Separate utility room and ground floor cloakroom. Ground floor study, ideal for home working. Four double bedrooms, principal with built-in wardrobe and en suite. Family bathroom; air source heat pump with underfloor heating to the ground floor. Double garage with EV charging point and driveway parking. THE PROPERTY The Ashbury Bay is an impressive, newly built four bedroom detached house offering approximately 1,455 sq ft of thoughtfully arranged accommodation over two floors, finished to a high specification throughout and ready for a family to make their own. The ground floor is arranged around a welcoming entrance hall with cloakroom. The living room is a lovely, well-lit room with a bay window and French doors opening onto the rear garden. The kitchen is fitted with contemporary
£ 599,950
3 bed house for sale
2 pictures
House · for sale
£ 415,000
New
3 bed house for sale
BH5
· 3 Bedrooms · House
· Garden · Equipped kitchen · Parking
BH5 · 3 Bedrooms · House · Garden · Equipped kitchen · Parking
A well-maintained, suprisingly spacious detached bungalow that offers approximately 1,360 sq ft of light and airy accommodation, situated in the corner of an established, quiet residential cul-de-sac close to the centre of the popular village of Alderholt, adjoining open farmland to the rear. The bungalow is presented in good decorative order throughout and benefits from gas fired central heating and well-proportioned rooms, yet there remains scope for an incoming purchaser to cosmetically update certain aspects according to personal taste, such as the kitchen. Externally there is a generous driveway supplying off-road parking for 3 - 4 vehicles, an attached single garage, and an attractive, enclosed rear garden with a southerly orientation. The bungalow is being sold with the benefit of NO ONWARD CHAIN
£ 415,000
5 bed house for sale
2 pictures
House · for sale
£ 750,000
New
5 bed house for sale
BH5
· 5 Bedrooms · House
· Garden
BH5 · 5 Bedrooms · House · Garden
Nathia is an extremely spacious, extended detached bungalow set in an expansive garden plot of approximately 0.75 acre, peacefully located mid-way along the highly desirable Manor Farm Road. The bungalow is perhaps larger than initially meets the eye and offers versatile accommodation and a good balance between light-filled, well-proportioned living rooms and four/five generous bedrooms, two of which benefit from en suite facilities. There is scope for modernisation and reconfiguration according to individual requirement and standard and subject to planning permission, potential for further extension if desired. An increasingly rare opportunity to secure a property with such potential in such an enviable location
£ 750,000

Get email alerts

Don't miss out: be the first to know about new properties

The alert was correctly created

On subscribing you accept the conditions of use and the privacy policy
Alert
Receive new ads in your inbox
Save this search
Receive alerts for new listings

We'll send you an email when we have new properties for: "Houses for sale in BH5"

The alert was correctly created

Cleveland Road BH1 Bournemouth
Spring Road BH1 Bournemouth
Get email alerts and be the first to see new listings
Required field
On subscribing I accept the terms of the privacy policy
Perfect! You'll soon start receiving new listings via email
Alert
Receive an email when we have new ads for Houses for sale in BH5
Save this search
Filters

Bedrooms

Size (sq.ft)

sq.ft
sq.ft

Price

£
£

Property type

Bathrooms

Clear all filters
Receive notifications when new entries are published.