11,577 properties for sale in BH5

2 bed house for sale
2 pictures
House · for sale
£ 475,000
New
2 bed house for sale
BH5
· 2 Bedrooms · House
· Garden · Parking · Equipped kitchen · Concierge
BH5 · 2 Bedrooms · House · Garden · Parking · Equipped kitchen · Concierge
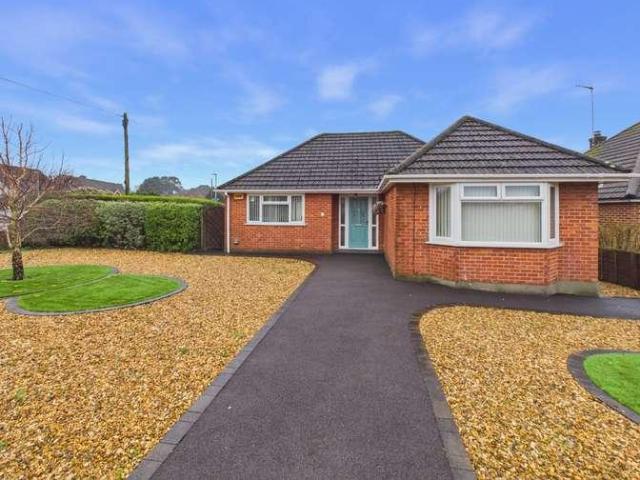
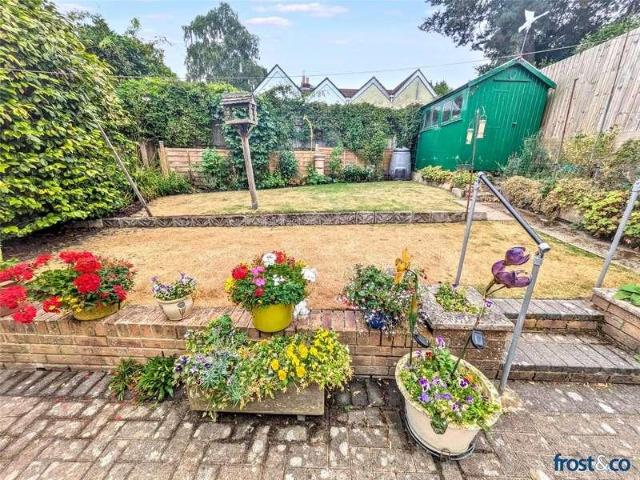
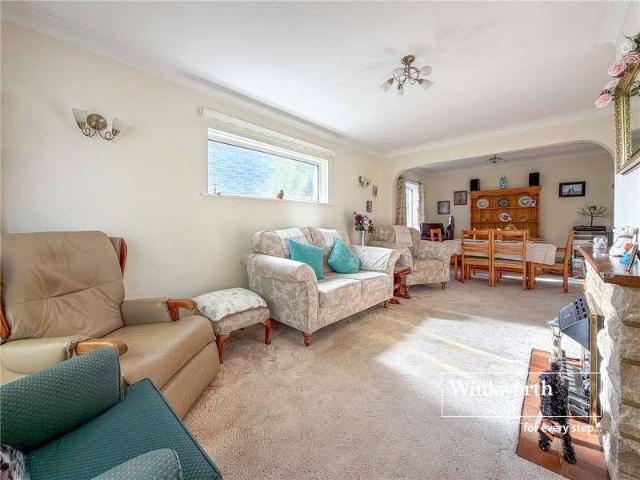
A WELL PRESENTED and DECEPTIVELY spacious TWO DOUBLE bedroom TWO RECEPTION room DETACHED BUNGALOW positioned in a peaceful CUL-DE-SAC less than half a mile from FERNDOWN HIGH STREET. Further benefits include NO ONWARD CHAIN, a lovely secluded rear GARDEN, off road PARKING and a detached GARAGE. The property has plenty of scope for extension and could easily be made into a three bedroom bungalow. The current layout comprises a kitchen/breakfast room with direct access to the rear garden, alongside an impressive 7m living room incorporating a dining area. This versatile space could be reconfigured to provide a third bedroom or study, if desired, and benefits from sliding doors leading into a conservatory. The conservatory provides a lovely additional reception space from which to enjoy views of the garden, with direct access outside. Both bedrooms are good sized doubles and feature built in wardrobes. A spacious wet room completes the accommodation, comprising a walk-in shower, WC and ha
£ 475,000
4 bed house for sale
2 pictures
House · for sale
£ 450,000
New
4 bed house for sale
BH5
· 4 Bedrooms · House
· Garden · Equipped kitchen · Powder room
BH5 · 4 Bedrooms · House · Garden · Equipped kitchen · Powder room
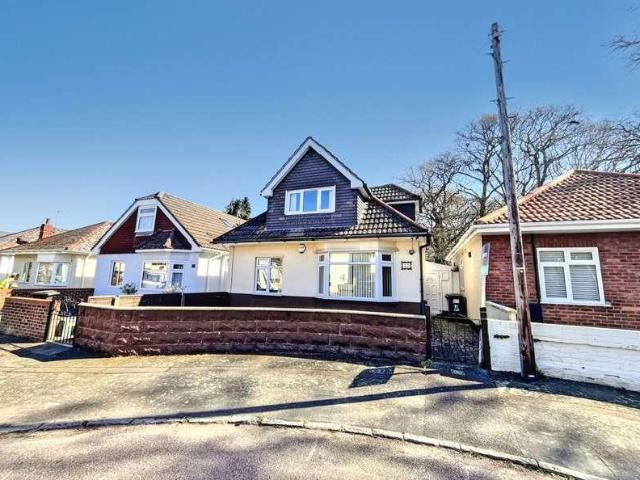
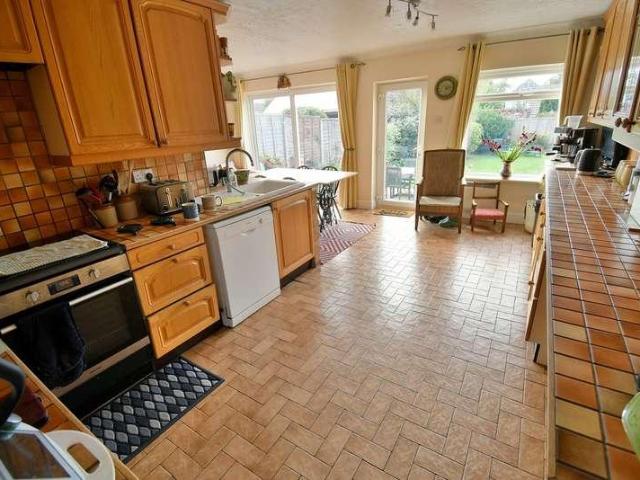
Hallway with cupboard for storage. Dual aspect kitchen/ diner is to the rear aspect with french doors to the rear garden. Matching wall and base units with a centre island. Integrated appliances including Zanussi double oven and four ring gas hob, fridge/freezer and dishwasher. Space for washing machine and tumble dryer. The sitting room is to the front aspect. Cloakroom completes the downstairs. Return staircase to the first floor, large airing cupboard. Bedroom one is to the front aspect with an en-suite shower room. Corner shower, w.c. and wash hand basin. Bedrooms two to four are serviced by the family bathroom. Bath, corner shower, w.c and wash hand basin
£ 450,000
3 bed house for sale
2 pictures
House · for sale
£ 300,000
New
3 bed house for sale
BH5
· 3 Bedrooms · House
· Garden · Balcony · Equipped kitchen · Parking · Powder room
BH5 · 3 Bedrooms · House · Garden · Balcony · Equipped kitchen · Parking · Powder room
PLEASE REFER TO OUR FLOOR PLAN FOR ROOM MEASUREMENTS. This three bedroom town house offers so much space and versatility and is ideally located being just a stones throw from Baiter Park, Poole Quay, the town centre and the bus and train stations. Offered with no forward chain viewing of this property is highly recommended. Accommodation - On the ground floor you will find bedroom three with doors to the rear garden, a cloakroom, a door into the garage, a storage cupboard and a handy utility room with a further door to the rear garden. The middle floor is the heart of the property where youll find a large semi open plan kitchen/living/dining area. The modern kitchen has an array of cupboards and drawers and integrated appliances include oven with gas hob, under counter fridge and freezer and a dishwasher. The spacious living/dining area has double opening doors that leads to a balcony with glimpses of Poole Harbour. Bedrooms one and two are on the top floor with built in wardrobes in b
£ 300,000
2 bed house for sale
2 pictures
House · for sale
£ 380,000
New
2 bed house for sale
BH5
· 2 Bedrooms · House
· Balcony · Lift · Equipped kitchen · Parking
BH5 · 2 Bedrooms · House · Balcony · Lift · Equipped kitchen · Parking
Description: A delightful penthouse apartment, with direct lift access, offering two large double bedrooms, two bathrooms, and a sunny south facing balcony. Located just one road back from Highcliffe High Street and circa 500m to the Cliff Top. Wortley House is an extremely well located development of just 5 apartments, all of which benefit from a private garage. Entered via a well-kept communal hallway, Flat 5 can be accessed via the lift or communal stairs. The living room is exceedingly bright with vaulted ceilings and leads to the balcony as well as through to kitchen/breakfast room. The fitted kitchen is well designed with cream shaker style cabinets and granite worktops. The central island provides additional workspace and storage. There are two double bedrooms, both a good size with the principal bedroom benefiting from an en-suite shower room. The family bathroom completes the accommodation. Leasehold: 166 yrs remaining Service Charge: approx. 1,400 pa Situation: The property i
£ 380,000
Related searches
1 bed flat for sale
2 pictures
Flat · for sale
£ 99,000
New
1 bed flat for sale
BH5
· 1 Bedroom · Flat
· Equipped kitchen · Parking · Patio
BH5 · 1 Bedroom · Flat · Equipped kitchen · Parking · Patio
Description: This spacious one bedroom retirement apartment has an entrance hall leading into the bedroom, lounge, bathroom and walk in cupboard. The lounge/diner is a good size, with a private patio and a pleasant outlook. The kitchen, located off the lounge, is fully integrated with electric hob, oven, fridge and freezer. The bedroom is a large double with fitted wardrobes. The bathroom is well laid out with a modern suite, comprising of bath, walk in wet room style shower, sink and low-level w/c. Each room is fitted with emergency pull cords alerting the house manager, or careline allowing a true feeling of security and safety Outside there is residents parking, beautifully kept communal grounds, and a covered mobility scooter charging area, (subject to availability). Within the service charge there is one hour of Domestic Assistance provided weekly, to help with things like, ironing, cleaning, etc. Extra assistance can be provided at a further cost and availability. There is also a
£ 99,000
3 bed house for sale
2 pictures
House · for sale
£ 635,000
New
3 bed house for sale
BH5
· 3 Bedrooms · House
· Garden · Equipped kitchen · Parking
BH5 · 3 Bedrooms · House · Garden · Equipped kitchen · Parking
WITH PLOT 9 NOW SOLD STC, THIS IS THE LAST REMAINING BUNGALOW ON THIS EXCLUSIVE NEW DEVELOPMENT, NEARING COMPLETION AND VIEWING RECOMMENDED. Accommodation: The entrance hall leads into an impressive bright living/dining room. Overlooking the rear garden there is a very well appointed kitchen/breakfast room with integrated appliances comprising fridge freezer, oven, hob, hood, dishwasher and washing machine/tumble dryer. Bedroom one has a lovely ensuite shower room, and there are two further bedrooms and the main bathroom. Outside: There are front and rear gardens and two allocated parking spaces as well as an EV charge point. Finished to a high specification throughout, these contemporary and stylish homes are ideally positioned in Walkford, close to the edge of the New Forest and within easy reach of Highcliffes beautiful beaches and cliff top walks. The area benefits from highly regarded local schools, convenient transport links and easy access to nearby Christchurch, Bournemouth and
£ 635,000
3 bed flat for sale
2 pictures
Flat · for sale
£ 595,000
New
3 bed flat for sale
BH5
· 3 Bedrooms · Flat
· Equipped kitchen
BH5 · 3 Bedrooms · Flat · Equipped kitchen
Why Southbourne Overcliffe Drive? Bluebay is a small development of luxury apartments overlooking Southbourne cliff tops where the views stretch from the Isle of Wight to Old Harry Rock. Take a stroll down the zig zag where you will find miles of golden sandy beach and a promenade from Hengistbury Head to Sandbanks. There are a number of water sports available by Boscombe Pier or sit and admire the view in one of the many beach front cafs, bars or restaurants. Southbournes bustling high street is just a short distance with its array if independent restaurants, cafs and convenience shops along with excellent transport links to Christchurch and Bournemouth and Pokesdown train station for anyone looking to commute. The property has been finished to a high standard. The kitchen is fitted with modern cabinets, integrated appliances with counter tops and flooring to complement. The spacious open plan lounge / dining area is light and airy with large sliding doors opening onto a beautifully l
£ 595,000
2 bed flat for sale
2 pictures
Flat · for sale
£ 300,000
New
2 bed flat for sale
BH5
· 2 Bedrooms · Flat
· Garden · Lift
BH5 · 2 Bedrooms · Flat · Garden · Lift
Why Avonwood? Avonwood is conveniently located on Owls Road just 500 metres to Boscombe Pier where you can find miles of golden sandy beach with a promenade that stretches from Hengistbury Head to Sandbanks. There are a number of water sports available by Boscombe Pier with a selection of beach side cafs, bars and restaurants to enjoy along the way. Boscombe high street is 450 metres away.. Diverse landmarks in lively Boscombe include art deco buildings, a restored Victorian pier with a modernist entrance hall, and the 1890s-built Royal Arcade shopping mall. Boscombe has its own thriving nightlife scene with established venues such as the O2 Academy hosting a wide range of local, national, and international artists. The beach front Chine Gardens has paths winding around flower beds and a mini-golf course. This two bedroom, first floor flat can be accessed via either the stairs or a lift. The spacious lounge / dining room enjoys a bay window, flooding the room with natural light and a d
£ 300,000
3 bed house for sale
2 pictures
House · for sale
£ 495,000
New
3 bed house for sale
BH5
· 3 Bedrooms · House
· Garden · Fireplace · Parking · Concierge
BH5 · 3 Bedrooms · House · Garden · Fireplace · Parking · Concierge
This deceptively spacious character property offers a wealth of charm and period features, combined with contemporary living space and a versatile layout. The accommodation includes three bedrooms, an additional loft room with an en-suite-style shower room, and three ground-floor reception rooms, making it an ideal home for families or those seeking flexible living and working space. Situated in a favourable location within easy reach of Broadstones shopping and leisure facilities, the property further benefits from a gravel driveway providing ample off-road parking, side access to the rear garden and a beautifully landscaped, private garden. The property is rich in character, with high ceilings, picture rails, period-style fireplaces and attractive stained-glass windows. An undercover storm porch with a quality composite entrance door opens into the welcoming entrance hall, featuring oak flooring that continues throughout much of the ground floor. Stairs rise to the first floor, with
£ 495,000
3 bed house for sale
2 pictures
House · for sale
£ 750,000
New
3 bed house for sale
BH5
· 3 Bedrooms · House
· Gym · Swimming pool · Equipped kitchen
BH5 · 3 Bedrooms · House · Gym · Swimming pool · Equipped kitchen
Guide Price 750,000 - 775,000 Why Leeson Road? This exceptional family home enjoys a convenient location in the heart of Old Littledown. Old Littledown enjoys leafy tree lined avenues with most of the properties built circa 1930. It is conveniently located just a short distance to Southbourne, the Royal Bournemouth Hospital and the Littledown centre with its indoor pool, gym, football pitches and plenty of after school activities such as gymnastics. There is a play park for the little ones, a lake and picnic areas. It has good primary and secondary schools making this a very family friendly area. Local bus routes are approximately 270 meters away with Pokesdown train station less than a mile away for anyone looking to commute. Southbournes vibrant high street is approximately 1.5 miles away where you can find an array of shops, cafs, bars and restaurants to enjoy. This detached family home has been extended to create a spacious conservatory / day room. The kitchen is well equipped with
£ 750,000
2 bed house for sale
2 pictures
House · for sale
£ 410,000
New
2 bed house for sale
BH5
· 2 Bedrooms · House
· Garden · Equipped kitchen · Parking
BH5 · 2 Bedrooms · House · Garden · Equipped kitchen · Parking
A 2 DOUBLE BEDROOM DETACHED BUNGALOW situated on a generous size corner plot on a well-established residential road close to local amenities. Features include LOUNGE/DINING ROOM, STUNNING CONSERVATORY, MODERN FITTED KITCHEN, GARAGE and a SUNNY SOUTH-WESTERLY FACING GARDEN
£ 410,000
3 bed flat for sale
2 pictures
Flat · for sale
£ 270,000
New
3 bed flat for sale
BH5
· 3 Bedrooms · Flat
· Balcony · Equipped kitchen · Parking
BH5 · 3 Bedrooms · Flat · Balcony · Equipped kitchen · Parking
Being sold via Secure Sale online bidding. A spacious three bedroom flat situated in the popular Bath Hill Court, just moments from Bournemouth Beach and Bournemouth Town Centre. The property is well presented throughout, and boasts a substantial footprint in excess of 1,500sqft, as well as sea glimpses and a bright, sunny aspect throughout. Accommodation comprises a large entrance hall with several fitted storage cupboards; three double bedrooms, all of which benefit from fitted storage cupboards; a family bathroom; a second family shower room; a modern fitted kitchen with an adjoining utility space; and a large lounge-dining room with direct balcony access. Externally, the property benefits from an attractive sunny balcony with sea glimpses, and an allocated parking space. Tenure: Share of Freehold Service Charge: Approximately 1,750 per quarter Annual Service Charge Amount: 7,000.00
£ 270,000
3 bed flat for sale
2 pictures
Flat · for sale
£ 500,000
New
3 bed flat for sale
BH5
· 3 Bedrooms · Flat
· Equipped kitchen
BH5 · 3 Bedrooms · Flat · Equipped kitchen
Guide Price 500,000-525.000 Why Portman Crescent? Portman Crescent enjoys and enviable location just 350 metres to Southbourne cliff tops where you can admire the panoramic views from Old Harry Rocks to the Isle Of Wight. Take a stroll down the zig zag and you will find mile of golden sandy beach with a promenade from Hengistbury Head to Sandbanks. There are a number of water sports available by Boscombe Pier with a range of beach side cafs, bars and restaurants to take in along the way. Southbourne high street is 250 metres away. The high street has been rejuvenated in recent years to include a number of independent cafs, bars, restaurants and convenience shops along with excellent transport links to Christchurch and Bournemouth and Pokesdown train station for anyone looking to commute. This spacious three double bedroom apartment is accessed via the ground floor with a spacious entrance hall and useful storage with a stair case leading to the accommodation. The kitchen is well equipp
£ 500,000
3 bed house for sale
2 pictures
House · for sale
£ 360,000
New
3 bed house for sale
BH5
· 3 Bedrooms · House
· Equipped kitchen · Concierge · Heating
BH5 · 3 Bedrooms · House · Equipped kitchen · Concierge · Heating
A deceptively spacious detached chalet detached bungalow is situated at the end of a quiet cul-de-sacThe property boasts three spacious bedrooms, one modern bathroom and a large reception room perfect for entertaining guests. The bungalow is fitted with double glazing and Gas Central Heating, ensuring that the property is warm and energy efficient all year round. Upon entering the property, you are greeted with a bright and airy hallway leading to the reception room. The reception room is spacious and perfect for entertaining guests, with ample space for a dining table and chairs. The room is fitted with large windows, allowing natural light to flood in and create a warm and inviting atmosphere. The kitchen is modern and fully fitted with all the necessary appliances, including a gas hob, electric oven and extractor fan. The kitchen also benefits from ample storage space and a breakfast bar, perfect for enjoying a quick meal or a cup of coffee in the morning. The three bedrooms are all
£ 360,000
4 bed house for sale
2 pictures
House · for sale
£ 575,000
New
4 bed house for sale
BH5
· 4 Bedrooms · House
· Garden · Gym · Swimming pool · Concierge
BH5 · 4 Bedrooms · House · Garden · Gym · Swimming pool · Concierge
Property Description A unique opportunity to acquire this stunning four-bedroom detached character residence, occupying an elevated plot in one of Bournemouth's most sought-after locations. The property retains an abundance of character features throughout and benefits from a grand entrance hall, two generous reception rooms, four well-proportioned bedrooms and two bath/shower rooms. Externally, there is a beautifully maintained, low-maintenance garden providing a bright and private outdoor space, ideal for both relaxation and entertaining. Perfectly positioned just moments from the prestigious Meyrick Park Golf & Sports Club, residents enjoy access to exceptional leisure facilities including an 18-hole golf course, swimming pool, gym, tennis courts and wellness amenities, whilst the popular bowls club and beautiful Meyrick Park are also within easy reach. Bournemouth Town Centre and the area's award-winning sandy beaches are just a short stroll away. The property is offered for sale w
£ 575,000
3 bed house for sale
2 pictures
House · for sale
£ 650,000
New
3 bed house for sale
BH5
· 3 Bedrooms · House
· Equipped kitchen
BH5 · 3 Bedrooms · House · Equipped kitchen
Guide Price 650,000 - 675,000 Why Leigham Vale? Leigham Vale Road is situated in the heart of the Carberry Estate less than half a mile to Southbourne high street which has been rejuvenated in recent years to include a range of independent shops, cafes, restaurants along with excellent transport links to Bournemouth and Christchurch and Pokesdown train station for anyone looking to commute. The clifftops are also located approximately half a mile where you can enjoy the panoramic views from The Isle Of Wight to Old Harry Rocks or take a stroll down the zig zag to the miles of golden sandy beach and a promenade stretching from Hengistbury Head to Sandbanks. There are a number of water sports available by Boscombe Pier with a number of beach side rstaurants and bars to take in along the way, whatever you decide, there is something for everyone to enjoy. This three bedroom detached house has been re modelled and modernised throughout. The kitchen / breakfast room includes a range of stora
£ 650,000
3 bed house for sale
2 pictures
House · for sale
£ 399,950
New
3 bed house for sale
BH5
· 3 Bedrooms · House
· Garden
BH5 · 3 Bedrooms · House · Garden
A bright, sunny and characterful four bedroom detached bungalow with a South backing rear garden. The property has been extended and refurbished to offer well proportioned and versatile accommodation throughout and benefits from a private driveway for two vehicles. Situated in a convenient location for both New Milton town centre with it's shopping facilities, Barton Cliff top and the Fawcetts field opposite. No forward chain. ENTRANCE PORCH Undercover with low voltage light illuminating the front door entrance, UPVC double glazed door provides access to: ENTRANCE HALL (14' 6 x 3' 11 or 4.41m x 1.20m) Coving to ceiling, three ceiling downlights, access to loft via roof hatch, smoke detector, attractive solid wood strip flooring, eye level cupboard provides access to electric meter and consumer unit, power point, attractive Georgian style panelled internal doors with satin style door handles, wall mounted digital central heating thermostat. Door provides access to: SITTING ROOM/BEDROOM
£ 399,950
2 bed house for sale
2 pictures
House · for sale
£ 235,000
New
2 bed house for sale
BH5
· 2 Bedrooms · House
· Garden · Equipped kitchen · Parking
BH5 · 2 Bedrooms · House · Garden · Equipped kitchen · Parking
SUPERB END OF TERRACE COLTENS BUILT EASTLANDS HOUSE. MUST BE PURCHASED BY BUYERS UNDER 35, HOWEVER YOU CAN THEN STAY AS LONG AS YOU WISH. Accommodation: There is an entrance hall which leads into the lounge. Overlooking and opening to the rear garden is an impressive kitchen/dining room. The first floor landing leads to two bedrooms and the bathroom. Outside: To the front is a small area of a mainly lawn garden which is looked after under the maintenance agreement for these properties. Last year this was approximately 300 for the year, although this year it is 493 as this includes additional tree and hedge cutting. There is an area of back garden which enjoys a westerly aspect for the afternoon sunshine. On this development there are various parking areas with the right to park but spaces are not allocated. EPC: D, Council tax band: B, Tenure: Leasehold until circa 2180 ie 153 years remaining, ground rent 85 per annum
£ 235,000
4 bed house for sale
2 pictures
House · for sale
£ 700,000
New
4 bed house for sale
BH5
· 4 Bedrooms · House
· Garden
BH5 · 4 Bedrooms · House · Garden
HOUSE & SON House & Son Residential Sales, Lettings, Property Management, Surveys & Valuation Leading Independent Property Professionals Since 1939. An exceptional detached character home in the highly desirable Talbot Park, Bournemouth. This enviable home is located in a highly sought after tree lined road, yet within close proximity to good schooling for all ages, recreational parks, West Hants tennis and social clubs, high street shopping and travel links to further afield. The accommodation is versatile and finished to a high specification throughout. The current owners have modernised this property to form a four double bedroom house with a generous extended family accommodation - annexe. The accommodation is based over two floors and comprises a house with private entrance, entrance hall, ground floor shower room, utility room, open living space with direct access onto south facing private garden, stairs to first floor landing, four first floor double bedrooms and family bathroom
£ 700,000
3 bed house for sale
2 pictures
House · for sale
£ 595,000
New
3 bed house for sale
BH5
· 3 Bedrooms · House
· Garden · Parking
BH5 · 3 Bedrooms · House · Garden · Parking
This substantial detached family house stands in a popular residential area on the northern outskirts of Swanage adjoining Days Park at the rear, approximately one mile from the town centre and within easy reach of open country and the beach at Burlington Chine. It is thought to have been built during the 1930s and is of brick construction with Purbeck stone dressings, under a pitched roof covered with clay tiles. Whilst in need of updating throughout, Tanglin offers particularly spacious and versatile family accommodation with a good sized garden at the rear. It also has the considerable advantage of a detached garage and ample off-road parking. Swanage lies at the Eastern tip of the Isle of Purbeck delightfully situated between the Purbeck Hills. It has a fine, safe, sandy beach, and is an attractive mixture of old stone cottages and more modern properties, all of which blend in well with the peaceful surroundings. To the South is Durlston Country Park renowned for being the gateway
£ 595,000
2 bed house for sale
2 pictures
House · for sale
£ 290,000
New
2 bed house for sale
BH5
· 2 Bedrooms · House
· Garden · Equipped kitchen · Parking
BH5 · 2 Bedrooms · House · Garden · Equipped kitchen · Parking
This beautifully presented two bedroom end terrace house is situated in the sought-after location of Muscliff, offered for sale with no forward chain. The property benefits from off road parking for two vehicles and offers exciting potential to extend to the side, subject to the necessary planning permission. Internally, the home boasts a modern fitted kitchen and a spacious lounge with doors leading out to a private rear garden, perfect for entertaining or relaxing outdoors. Upstairs there are two generous double bedrooms and a modern family bathroom. This is an ideal purchase for first time buyers, growing families, or investors looking for a well-presented home with scope to add further value
£ 290,000
3 bed house for sale
2 pictures
House · for sale
£ 735,000
New
3 bed house for sale
BH5
· 3 Bedrooms · House
· Garden · Equipped kitchen · Parking
BH5 · 3 Bedrooms · House · Garden · Equipped kitchen · Parking
A rare opportunity to purchase a new three-bedroom detached bungalow, constructed to a high specification by a well-regarded local builder. The property provides approximately 1,432 sq ft (133 sq m) of accommodation on the edge of Wimborne. The layout centres on a kitchen/living/dining room measuring 22'4 x 20'1, with a central island and bi-fold doors opening onto the rear garden. A separate utility room adjoins the kitchen. The principal bedroom measures 20'2 x 11'2, with French doors to the garden and an en-suite shower room. There are two further bedrooms of 14'4 x 10'1 and 10'10 x 10'5, served by a family bathroom with both a bath and a separate shower. Built to current modern standards, the bungalow is designed for energy efficiency, with solar panels, a heat pump system, underfloor heating and well insulated. Externally, the property is to be finished in a traditional red brick under a clay tile roof. A gravel and block-paved driveway leads to an attached single garage measuring
£ 735,000
4 bed house for sale
2 pictures
House · for sale
£ 595,000
New
4 bed house for sale
BH5
· 4 Bedrooms · House
· Garden · Fireplace · Equipped kitchen
BH5 · 4 Bedrooms · House · Garden · Fireplace · Equipped kitchen
PLEASE REFER TO OUR FLOORPLAN FOR ROOM MEASUREMENTS. A large entrance hall leads to the living room. This bright, comfortable space enjoys a feature fireplace and double glazed doors opening into a delightful conservatory. The kitchen is another strong feature: a generous room fitted with an excellent range of units, ample space for freestanding appliances, and two large double glazed windows that allow natural light to pour in. A stable door offers direct access to the rear garden. The layout offers impressive flexibility, with the option of four double bedrooms or three doubles plus a separate dining room. Two double bedrooms sit to the front of the bungalow, each enjoying double aspect windows. A further pair of double rooms with one featuring an en suite toilet and the other benefitting from a double aspect outlook and a gas fire. A notable advantage of this home is the large loft area, offering excellent potential for conversion or extension (subject to the necessary planning perm
£ 595,000
4 bed house for sale
2 pictures
House · for sale
£ 2,800,000
New
4 bed house for sale
BH5
· 4 Bedrooms · House
· Garden · Parking · Powder room
BH5 · 4 Bedrooms · House · Garden · Parking · Powder room
Design and Architecture Crafted by Artura Homes, with Marlow Architects, this striking contemporary residence seamlessly combines architectural drama with sophisticated modern living. The striking exterior makes an immediate statement, defined by vertical woodgrain battens, slimline aluminium glazing, integrated louvers, and an entrance canopy with a bespoke glazed roof light. Upper Ground Floor Light, scale and perspective passes through the main feature door, opening into a dramatic double-height entrance atrium. A handcrafted staircase - showcasing engineered wood treads and structural glass balustrades, drawing the natural light through the building. Double doors reveal an intimate formal lounge featuring sleek structural glass screening. Beyond, a dedicated executive study enjoys glazed structural walls overlooking the dramatic double-height void down to the garden living room below. A discreet cloakroom, coat storage, and direct access to the insulated garage complete this entran
£ 2,800,000
5 bed house for sale
2 pictures
House · for sale
£ 550,000
New
5 bed house for sale
BH5
· 5 Bedrooms · House
· Garden · Parking · Concierge
BH5 · 5 Bedrooms · House · Garden · Parking · Concierge
An extremely versatile and extended five/six bedroom, one bathroom, one shower room, three/four reception room detached chalet bungalow has a 65 west facing rear garden, detached garage and driveway with owned solar panels, whilst situated in a popular location within Northbourne and falling within the Hill View School catchment.This light, spacious and versatile 1,991 sq ft family home has been owned by the current owners for circa 41 years. Over the years the property has managed to retain its charm and character and has oak flooring along with a woodburning stove in the lounge. The secluded west facing rear garden is a particular feature along with the owned solar panels which provide a yearly income and substantially reducing the utility costs. A 1,991 sq ft five/six bedroom detached family home with a 65 west facing rear garden Spacious entrance hall with walk-in coat cupboard and understairs cupboard Lounge with wood burning stove. Steps lead down to a: Family area with sliding p
£ 550,000
1 bed flat for sale
2 pictures
Flat · for sale
£ 125,000
New
1 bed flat for sale
BH5
· 1 Bedroom · Flat
· Garden · Equipped kitchen · Parking · Patio
BH5 · 1 Bedroom · Flat · Garden · Equipped kitchen · Parking · Patio
Ground floor apartment within an exclusive development designed specifically for the over-55s. Bure Court is situated in a popular location, with a local shop and pub within walking distance. The beautiful Mudeford Beach and Quay are also close by. The development benefits from well maintained communal gardens, along with residents parking available on a first come, first served basis. The apartment is accessed via its own private entrance, leading into a hallway with useful storage cupboard. The spacious lounge offers ample room for furniture and features a door opening onto a patio area and the communal gardens. The kitchen is fitted with a range of floor and wall mounted storage units and includes a washing machine, oven with hob, and fridge/freezer.There is also a double bedroom and a shower room comprising a shower, heated towel rail, hand wash basin and WC. Please note that the asking price reflects the length of the current lease. However the lease can be extended at an addition
£ 125,000
3 bed house for sale
2 pictures
House · for sale
£ 357,500
New
3 bed house for sale
BH5
· 3 Bedrooms · House
· Garden · Equipped kitchen · Parking · Heating
BH5 · 3 Bedrooms · House · Garden · Equipped kitchen · Parking · Heating
This superbly appointed detached bungalow sits at the head of a small close off the main Wimborne Road and has been continually updated and maintained to a very high standard by the current owners. The property is situated in an extremely convenient location on the outskirts of both Bear Cross & Kinson, with excellent links to local shops, bus routes and the A31 commuter routes.The well presented accommodation comprises 3 bedrooms served by a modern re-fitted stylish en suite and main shower rooms, a comprehensive fitted kitchen and a spacious living/dining room with patio doors giving access to and overlooking the rear garden with an external sun canopy facing south. Other benefits include modern gas central heating, double glazing, integral access to the garage, solid wood doors with extra width internal doorways, level access to the front door, driveway and garage. The rear garden is a particular feature with impressive landscaped borders around the section of lawn, timber shed, sid
£ 357,500
2 bed flat for sale
2 pictures
Flat · for sale
£ 279,950
New
2 bed flat for sale
BH5
· 2 Bedrooms · Flat
· Balcony · Lift · Equipped kitchen · Parking
BH5 · 2 Bedrooms · Flat · Balcony · Lift · Equipped kitchen · Parking
This conveniently located and well presented two double bedroom, one bathroom, one shower room first floor apartment has lift access and secure underground parking, whilst conveniently located approximately 400 metres from Ferndown town centre.This stylish two double bedroom first floor apartment was constructed by Pathway Developments who are local quality builders that have created this striking and unique modern development of stylish apartments that have been designed to maximise both light and space and are finished to a high specification throughout.This particular apartment also comes to the market offered with no onward chain. Two double bedroom first floor apartment with a 27 balcony, lift access, secure underground parking and no chain Communal entrance hall with lift and stairs rising to the first floor Private entrance hall with video entry intercom system The kitchen area is beautifully finished with quartz worktops and matching upstands, integrated appliances to include:
£ 279,950
3 bed flat for sale
2 pictures
Flat · for sale
£ 280,000
New
3 bed flat for sale
BH5
· 3 Bedrooms · Flat
· Equipped kitchen
BH5 · 3 Bedrooms · Flat · Equipped kitchen
PLEASE REFER TO OUR FLOORPLAN FOR ROOM MEASUREMENTS. This beautifully presented three bedroom, spacious character apartment is situated on the top floor of a period building and located right in the heart of Ashley Cross Village with its array of shops, cafe's, restaurants and excellent transport links. The apartment has a generous L shaped entrance hallway giving access to all rooms. The living/dining room is duel aspect and enjoys an outlook across Ashley Cross Village it's public green. The kitchen has a range of fitted units as well as a fitted oven and space for other appliances. This area is separated from the living room by a bespoke fitted breakfast bar. The apartment offers three well-proportioned double bedrooms, complemented by a stylish contemporary bathroom finished to a high standard. Tenure - Leasehold Service Charge - 1300 per annum Ground Rent - 350 per annum Many sellers go to great lengths to prepare for viewings. Please check out the mapping section of the listing t
£ 280,000
6 bed house for sale
2 pictures
House · for sale
£ 475,000
New
6 bed house for sale
BH5
· 6 Bedrooms · House
· Garden · Equipped kitchen · Parking · Powder room · Concierge
BH5 · 6 Bedrooms · House · Garden · Equipped kitchen · Parking · Powder room · Concierge
NO FORWARD CHAIN / OVER 2300 SQFT IN VERSATILE ACCOMMODATION / SIX BEDROOM DETACHED CHALET STYLE BUNGALOW WITH TWO RECEPTION ROOMS >>> Greys Estate Agents are delighted to offer for sale this spacious detached Chalet style house situated in the sought after Manor Avenue in Alderney, Poole. The property comprises: Five bedrooms, very spacious lounge, dining room kitchen, two bathrooms, downstairs cloakroom, front garden, Westerly rear garden and a driveway providing off road parking
£ 475,000

Get email alerts

Don't miss out: be the first to know about new properties

The alert was correctly created

On subscribing you accept the conditions of use and the privacy policy
Alert
Receive new ads in your inbox
Save this search
Receive alerts for new listings

We'll send you an email when we have new properties for: "Properties for sale in BH5"

The alert was correctly created

Cleveland Road BH1 Bournemouth
Victoria Road BH1 Bournemouth
Get email alerts and be the first to see new listings
Required field
On subscribing I accept the terms of the privacy policy
Perfect! You'll soon start receiving new listings via email
Alert
Receive an email when we have new ads for Properties for sale in BH5
Save this search
Filters

Bedrooms

Size (sq.ft)

sq.ft
sq.ft

Price

£
£

Property type

Bathrooms

Clear all filters
Receive notifications when new entries are published.