View photo
Apartment
·
for rent
£ 1,000
Updated
Cleves Mews, Tudor Court, Warwick Road, Coventry
Birmingham Road CV5 Coventry
· 635 sq.ft · 1 Bedroom · 1 Bath · Apartment
· Equipped kitchen
Birmingham Road CV5 Coventry · 635 sq.ft · 1 Bedroom · 1 Bath · Apartment · Equipped kitchen
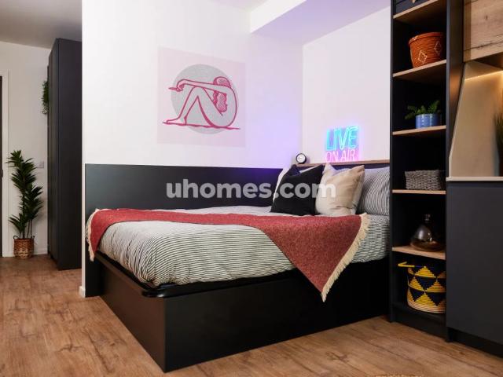
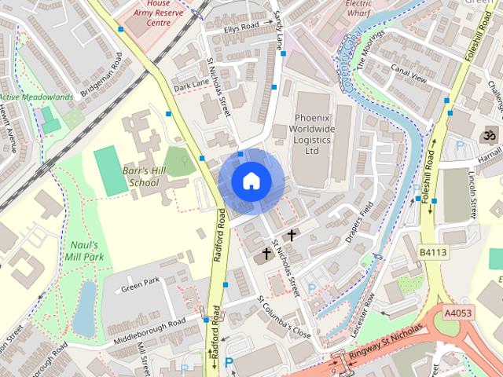
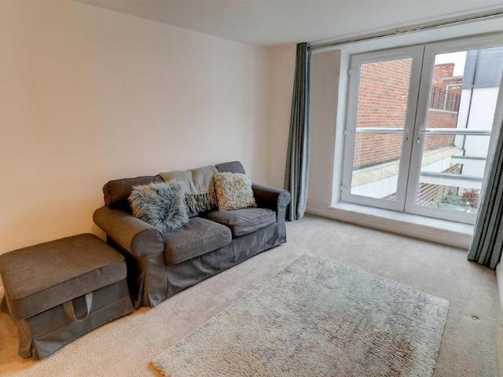
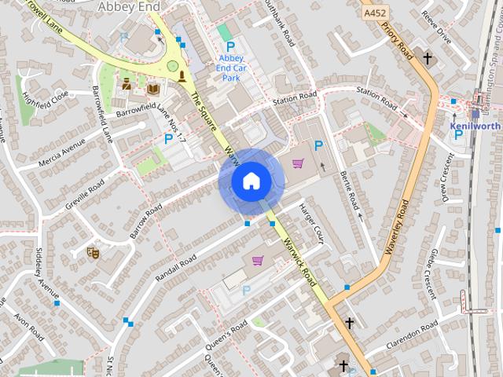
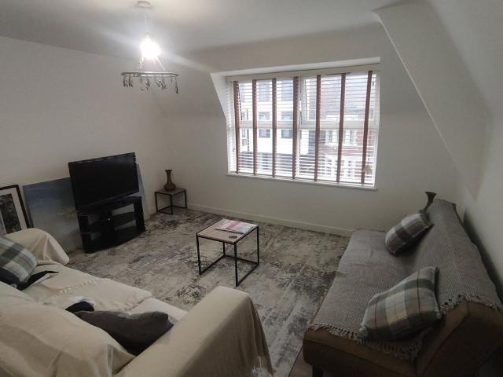
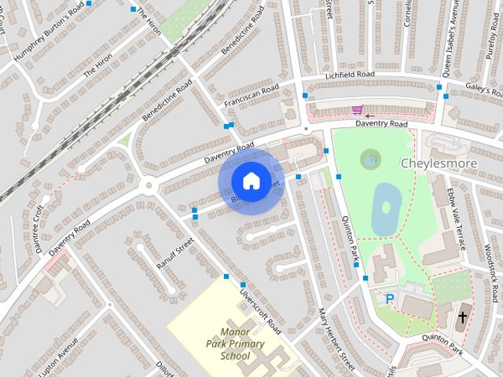
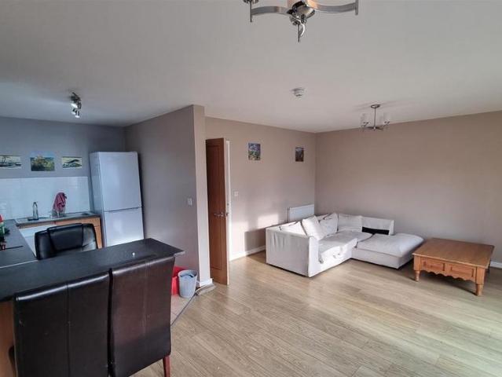
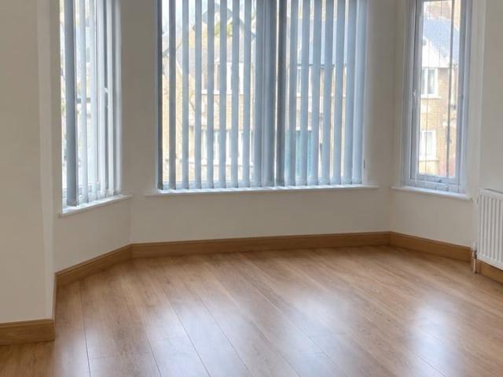
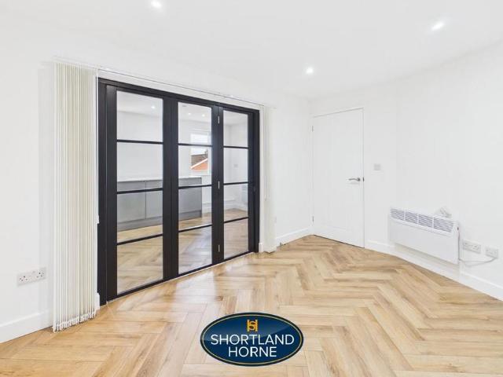
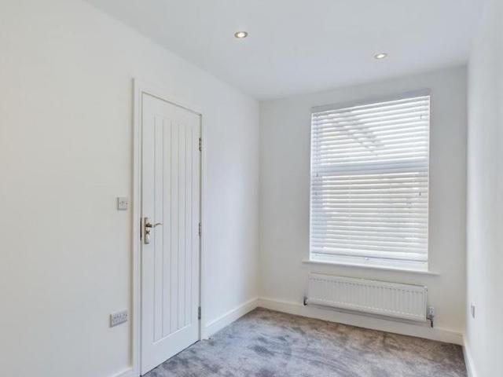
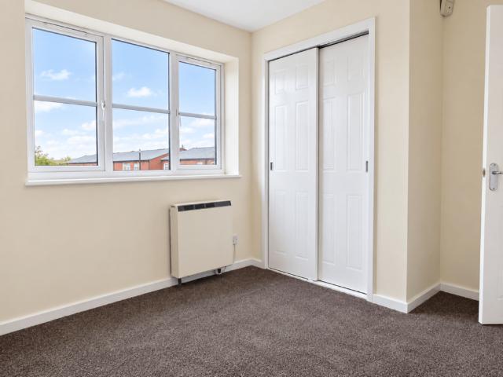
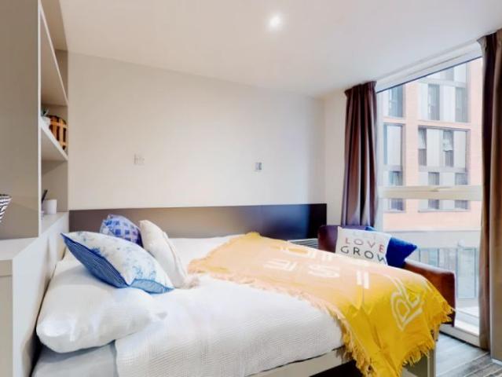
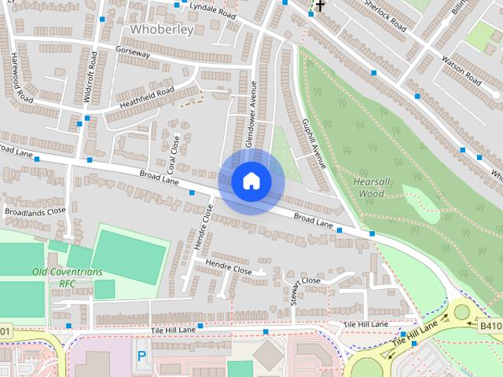
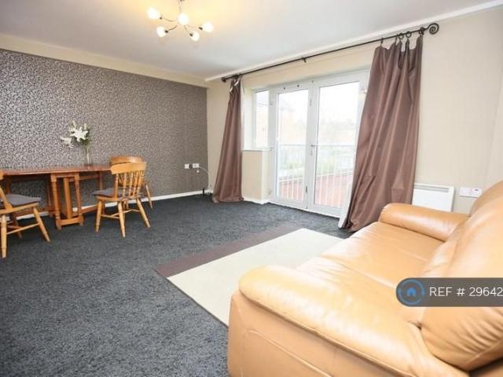
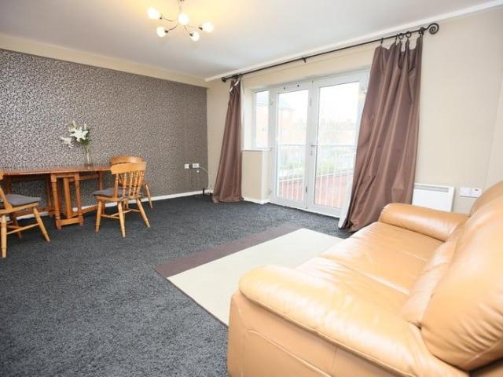
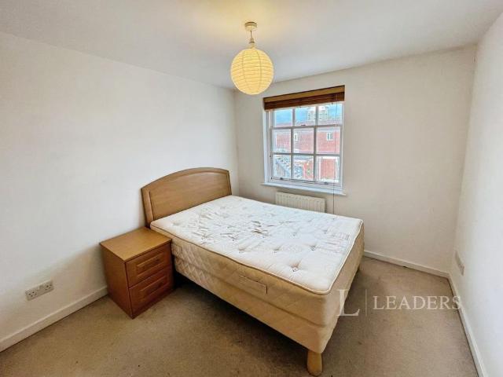
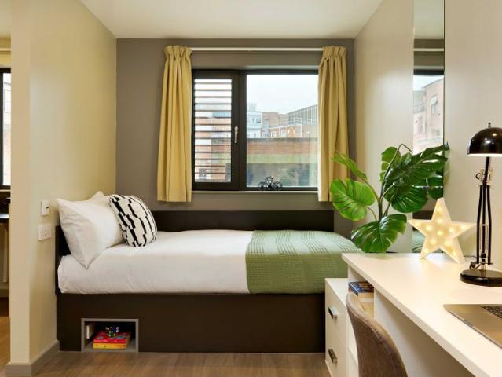
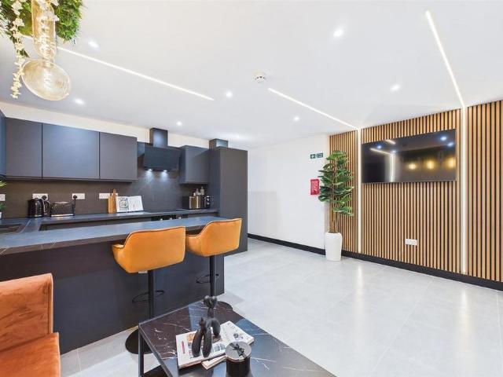
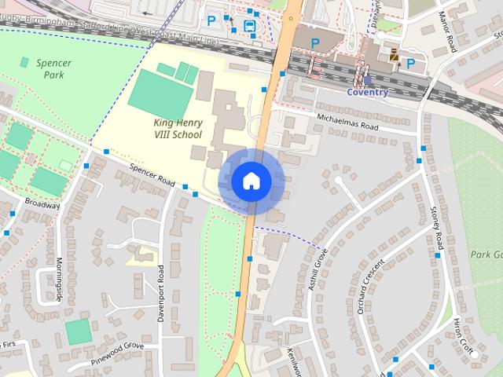
A most appealing one bedroom coach house apartment located in Tudor Court, a select gated development on Warwick Road, just opposite King Henry VIII School, within easy walking distance of Coventry railway station and being both convenient for local amenities and having good access to the inner ring road, A45 and associated motorway networks. The property has a characterful feel with vaulted ceilings and dormer windows. There is a good quality open plan fitted kitchen with integral appliances to the living area, UPVC double glazing and gas fired central heating. Offered on an unfurnished basis. AVAILABLE DECEMBER. L-Shaped Hallway - 2.59m max x 4.14m max (8'6 max x 13'7 max) - With coving to the ceiling, wood effect laminate flooring, a boiler cupboard and further built in cupboard. Living Room & Open Plan Kitchen - 3.66m x 6.91m (12' x 22'8) - A characterful room with vaulted ceilings, a dormer window to the front, further window to the side and wood effect laminate flooring. There is
A most appealing one bedroom coach house apartment located in Tudor Court, a select gated development on Warwick Road, just opposite King Henry VIII School, within easy walking distance of Coventry railway station and being both convenient for local amenities and having good access to the inner ring road, A45 and associated motorway networks. The property has a characterful feel with vaulted ceilings and dormer windows. There is a good quality open plan fitted kitchen with integral appliances to the living area, UPVC double glazing and gas fired central heating. Offered on an unfurnished basis. AVAILABLE DECEMBER. L-Shaped Hallway - 2.59m max x 4.14m max (8'6 max x 13'7 max) - With coving to the ceiling, wood effect laminate flooring, a boiler cupboard and further built in cupboard. Living Room & Open Plan Kitchen - 3.66m x 6.91m (12' x 22'8) - A characterful room with vaulted ceilings, a dormer window to the front, further window to the side and wood effect laminate flooring. There is
£ 1,000