85 houses for sale in Birnie Elgin

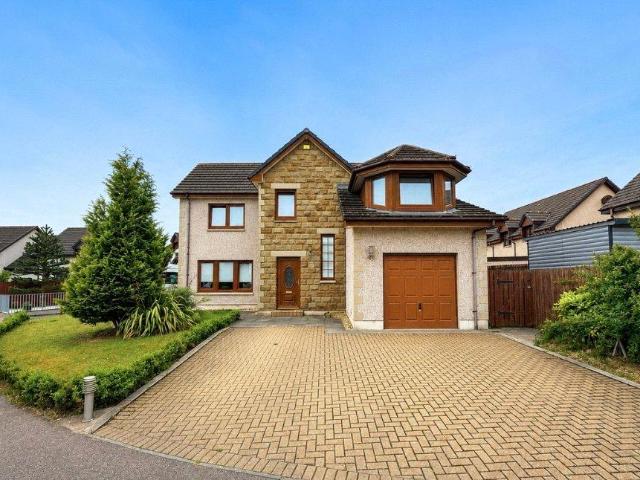
3 bed house for sale
2 pictures
House · for sale
£ 160,000
3 bed house for sale
Birnie Elgin
· 3 Bedrooms · House
· Garden · Equipped kitchen · Parking · Concierge
Birnie Elgin · 3 Bedrooms · House · Garden · Equipped kitchen · Parking · Concierge
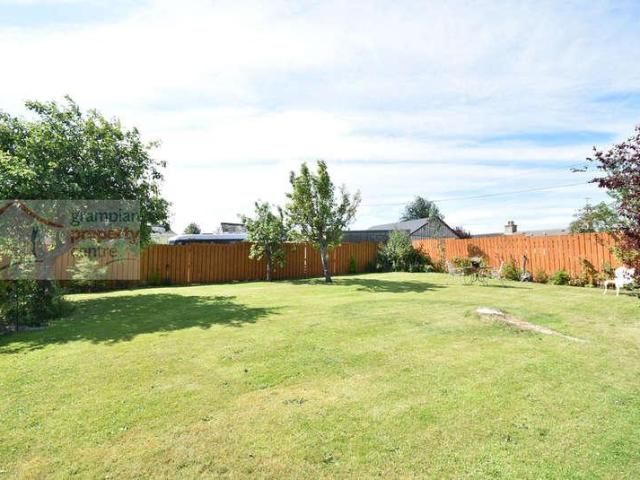
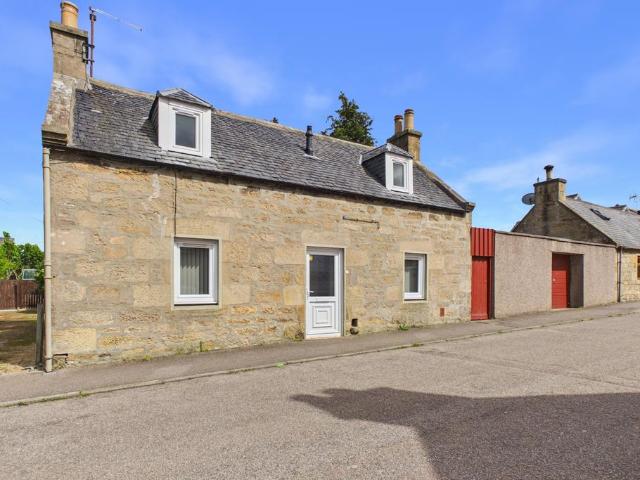
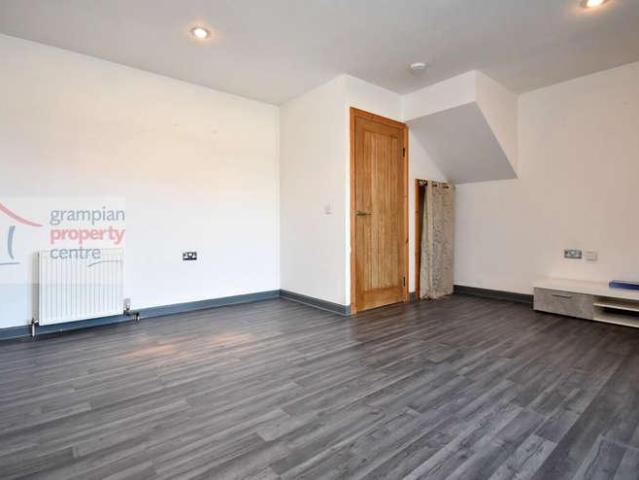
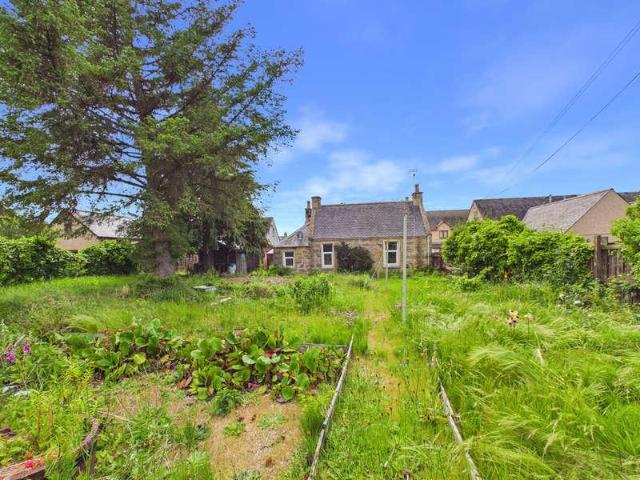
CCL are delighted to offer for sale this 3 bedroom detached house in the popular and sought after area of New Elgin. The property comprises 2 reception rooms, 3 Bedrooms, Kitchen, Utility room and Shower Room. Large garden to the rear with various out buildings and garage. The house is in need of upgrading and renovation, but has potential to be a lovely comfortable family home. The property is located in a quiet and very popular residential area of New Elgin, just a few minutes drive from the main city centre of Elgin. New Elgin has local amenities such as GP surgery, dental surgery, a nursery/childcare facility, groceries store and other retail units. Elgin is a lively and charming market town and is the administrative and commercial capital of Moray with a population of around 25,000. The town offers a vast array of amenities and facilities including a number of primary schools, two secondary schools, hospital, health and social services. A range of high street shops, small retailer
£ 160,000
5 bed house for sale
2 pictures
House · for sale
£ 550,000
5 bed house for sale
Birnie Elgin
· 5 Bedrooms · House
· Fireplace
Birnie Elgin · 5 Bedrooms · House · Fireplace
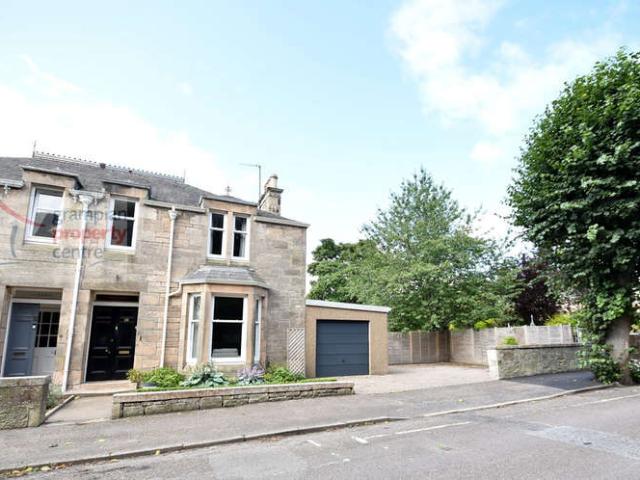
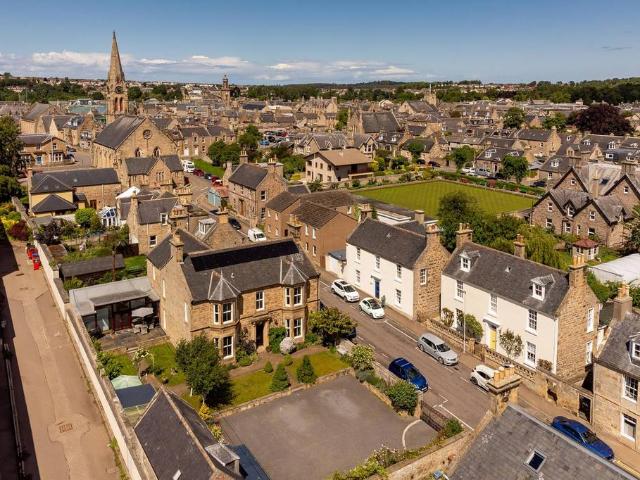
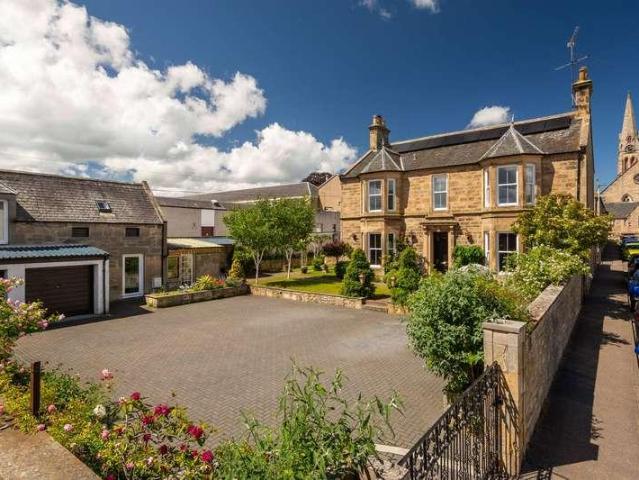
16 South Guildry Street is a striking and substantial townhouse set within one of Elgins most established and highly regarded residential addresses. Occupying an elevated south facing position, the property enjoys a wonderful outlook towards Brown Muir and beyond, while remaining within easy reach of the town centre, local amenities and highly regarded schooling.Rich in period character and extending to approximately 412 sq m, this impressive home offers beautifully proportioned accommodation arranged over multiple levels, combining elegant original features with the flexibility required for modern family living. High ceilings, decorative cornicing, deep bay windows, hardwood flooring and attractive fireplaces all contribute to the homes timeless appeal, while tasteful dcor and thoughtful upgrades ensure a comfortable and welcoming atmosphere throughout.The property welcomes you into a generous vestibule and central hall from which all principal ground floor rooms are easily accessed,
£ 550,000
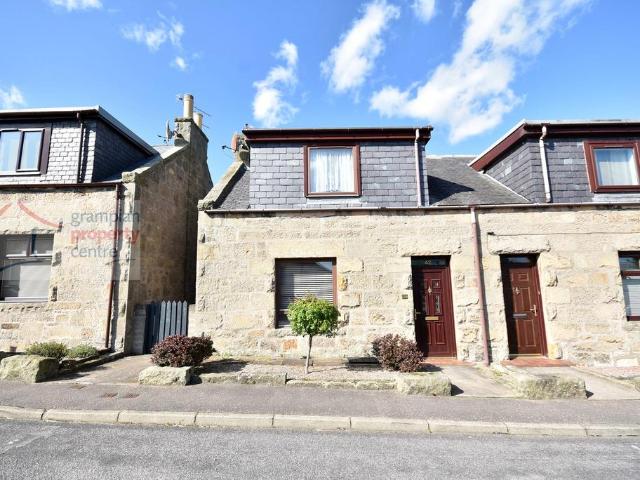
2 bed house for sale
2 pictures
House · for sale
£ 150,000
2 bed house for sale
Birnie Elgin
· 2 Bedrooms · House
· Garden · Equipped kitchen
Birnie Elgin · 2 Bedrooms · House · Garden · Equipped kitchen
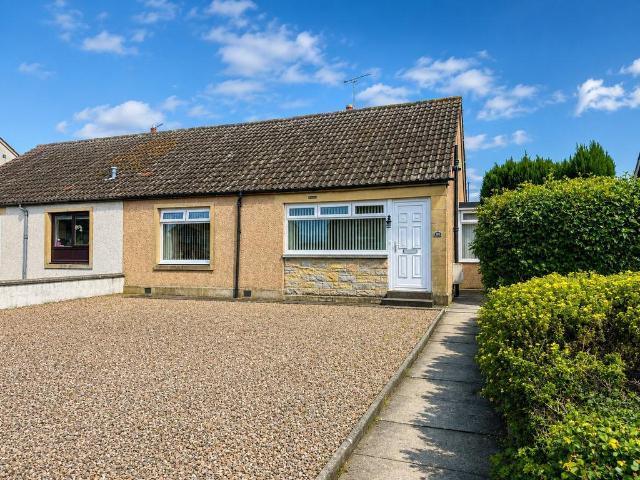
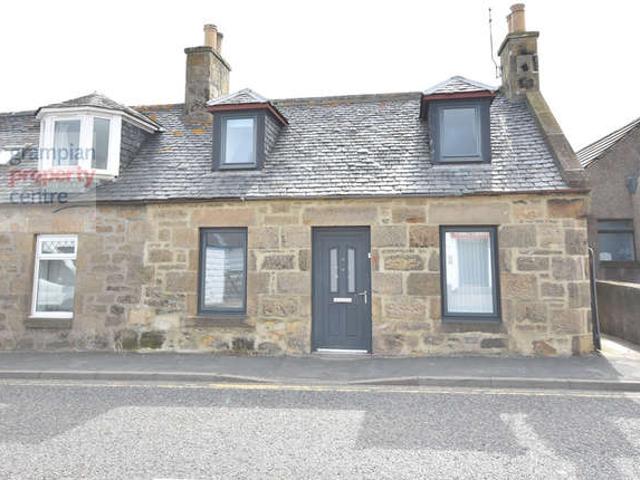
Located within the new Elgin side of the town is this Extended 2 Bedroom Semi-Detached House offering generous sized living accommodation. The property also features a good-sized Southwest facing Rear Garden with Storage Sheds. Accommodation comprises a Hallway, Lounge / Diner, an Inner Hallway, Kitchen, a Utility Room, and a Ground Floor Bathroom. The 1st Floor comprises 2 Double Bedrooms and a Shower Room. Hallway Pendant light fitting Single radiator A carpeted staircase leads to the 1st floor landing Fitted carpet Lounge / Diner 20 (6.10) plus a window recess x 122 (3.71) 2 pendant light fittings Double glazed window to the front and rear A single and a double radiator A gas coal effect fire Fitted carpet Inner Hallway This area gives access through to the kitchen and the ground floor bathroom. A side entrance door leads out to the garden. The initial part has a built-in storage cupboard Fitted carpet The inner hallway continues with a ceiling light fitting Single radiator Vinyl fl
£ 150,000
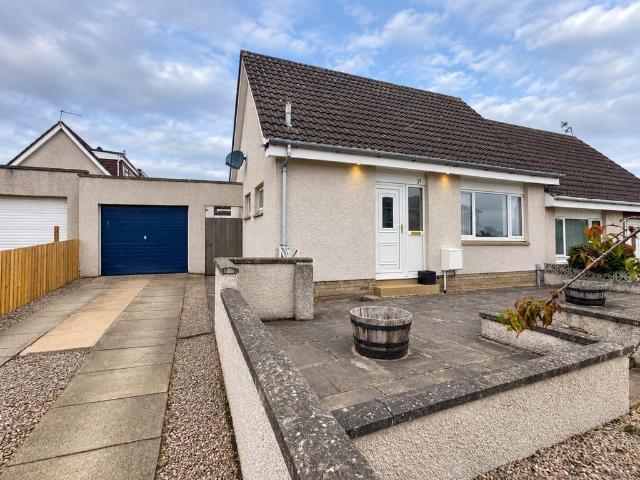
3 bed house for sale
2 pictures
House · for sale
£ 245,000
3 bed house for sale
Birnie Elgin
· 3 Bedrooms · House
· Garden · Equipped kitchen · Parking
Birnie Elgin · 3 Bedrooms · House · Garden · Equipped kitchen · Parking
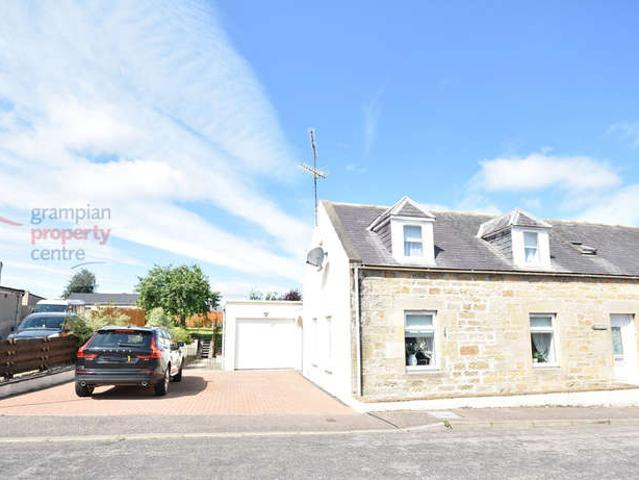
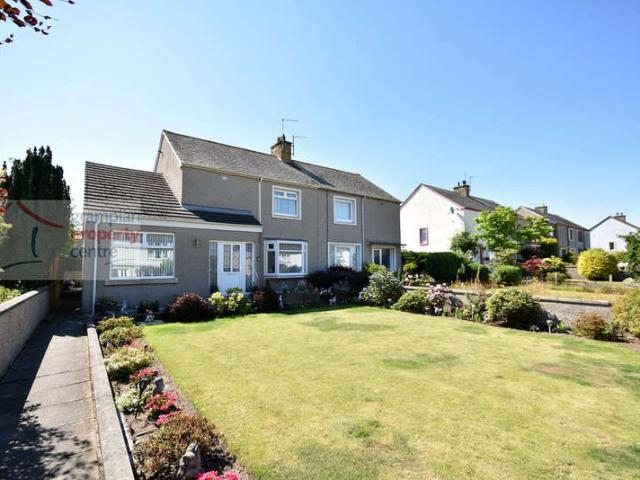
Located on the new elgin side of the town is this Extended 3 Bedroom Semi-Detached which features a spacious Westerly facing Rear Garden and a generous sized Driveway with a Single Garage. Accommodation comprises an Entrance Hallway, Lounge, Inner Hallway, Dining Room, Kitchen, a W.C, a Rear Entrance Hallway, a Ground floor Bathroom and a Ground Floor 3rd Bedroom. The 1st floor comprises a roomy Master Bedroom with a Walk-in Wardrobe and the 2nd Bedroom. Entrance Hallway Entrance into the property can either be via the street entrance or via the side rear entrance which is located on the driveway side. Ceiling light fitting Double radiator A carpeted staircase leads to the 1st floor landing Doors lead to the Lounge and to the Bathroom Lounge 211 (6.42) x 148 (4.47) A spacious room comprising a coved ceiling with 2 pendant light fittings 2 double glazed windows to the front and side aspects 2 single radiators Fitted carpet A door leads to the Inner Hallway Inner Hallway The inner hallwa
£ 245,000
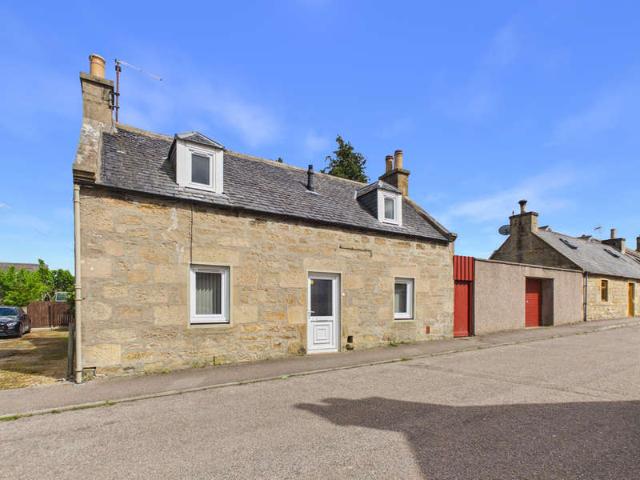
3 bed house for sale
2 pictures
House · for sale
£ 119,500
3 bed house for sale
Birnie Elgin
· 3 Bedrooms · House
· Garden · Equipped kitchen
Birnie Elgin · 3 Bedrooms · House · Garden · Equipped kitchen
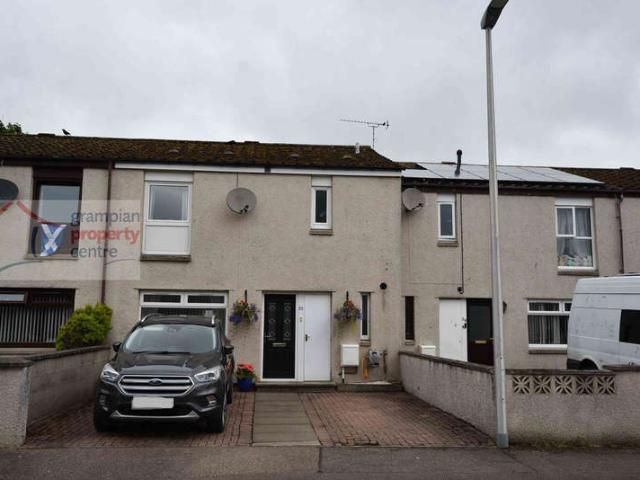
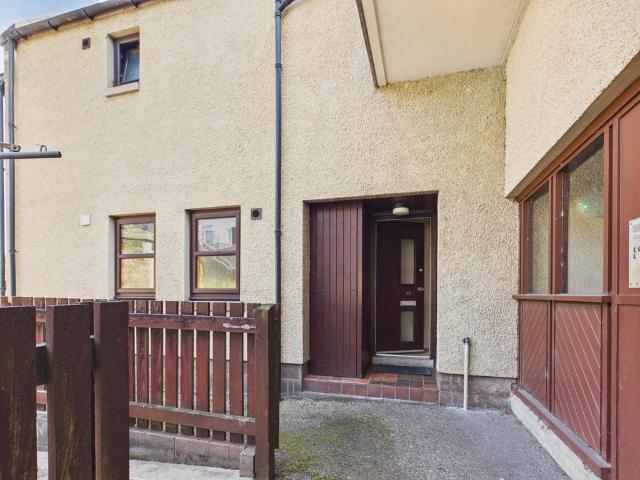
Located within the new Elgin side of the town is this 3-Bedroom End-Terrace House which benefits from a generous sized Rear Garden. Accommodation comprises a Hallway, Lounge, a Rear Entrance Hallway, Kitchen and a Ground Floor Bathroom and a Ground Floor Bedroom. The 1st floor comprises 2 further Bedrooms. Hallway Pendant light fitting Single radiator Fitted carpet Lounge 147 (4.44) plus a door recess x 111 (3.37) max into the recess narrowing to 83 (2.51) Ceiling light fitting Double glazed window to the front Double radiator A carpeted staircase leads to the 1st floor landing Recessed alcove Fitted carpet A door leads to the Rear Entrance Hallway which in turn gives access to the Kitchen and Bathroom Rear Entrance Hallway Recessed ceiling light Single radiator Vinyl flooring Kitchen 95 (2.86) x 81 (2.46) Recessed ceiling lighting Double glazed window to the rear Double radiator Wall mounted cupboards and base units in a white high gloss finish Integrated gas hob and electric oven Spa
£ 119,500
4 bed house for sale
2 pictures
House · for sale
£ 99,000
4 bed house for sale
Birnie Elgin
· 4 Bedrooms · House
· Equipped kitchen
Birnie Elgin · 4 Bedrooms · House · Equipped kitchen
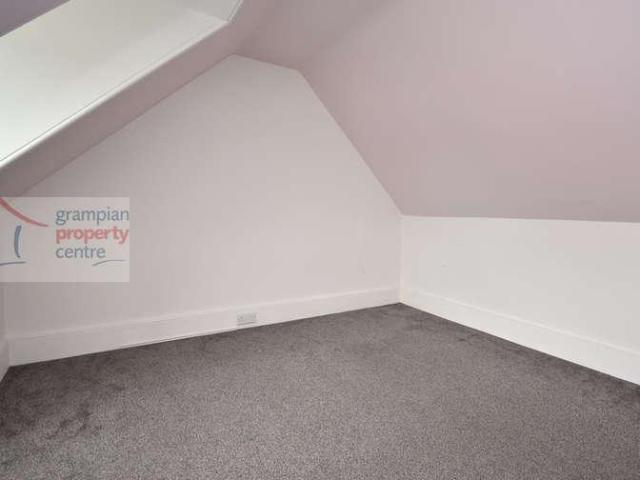
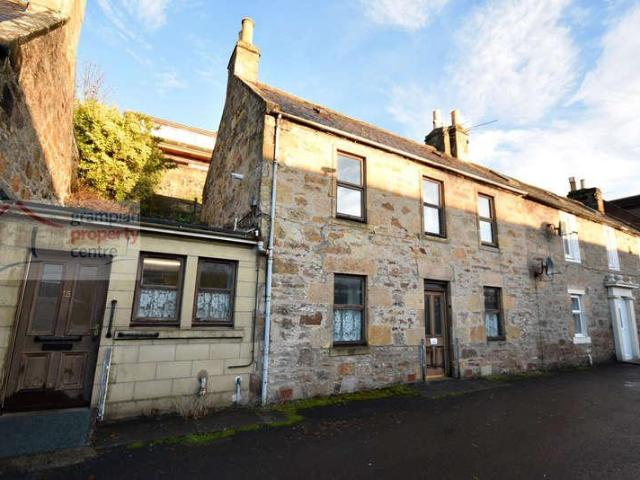
Located within close proximity to Elgins amenities is this Terraced 4 Bedroom House requiring modernisation. The property provide good sized living accommodation which is set across 3 Floors. Accommodation comprises on the ground floor a Lounge, Dining Room and Kitchen. On the 1st floor there are 2 Double Bedrooms and a Shower room, with 2 further Attic Style Bedrooms on the top floor. Entrance into the property can either be via the main front door which leads into the hallway or via the kitchen front door. Hallway Ceiling light fitting Double radiator A carpeted staircase leads to the half landing where the Shower Room is located Lounge 1310 (4.21) x 93 (2.81) plus recesss Ceiling light fitting Double glazed window to the front Double radiator 2 Recessed alcoves with fitted shelf and cupboard space Fitted carpet Dining Room 14 (4.27) x 99 (2.96) plus a recess Ceiling light fitting Double glazed window to the front Double radiator Fitted worktops and a built-in cupboard Carpet tiled f
£ 99,000
4 bedroom bungalow for sale
View photo
Bungalow · for sale
£ 295,000
4 bedroom bungalow for sale
Birnie Elgin
· 4 Bedrooms · 3 Baths · Bungalow
· Equipped kitchen · Concierge
Birnie Elgin · 4 Bedrooms · 3 Baths · Bungalow · Equipped kitchen · Concierge
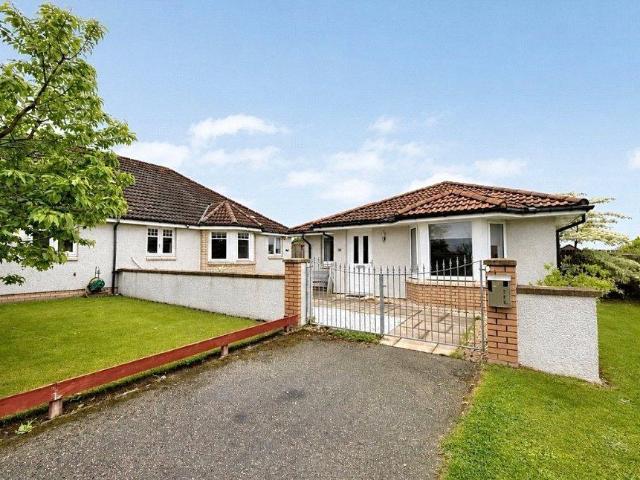
Set within a generous corner plot in the sought-after Bishopmill area of Elgin, this substantial semi-detached bungalow offers spacious and flexible accommodation, complemented by a detached one-bedroom annexe. Although the property would benefit from cosmetic updating, including redecoration and some minor maintenance, it presents an excellent opportunity to create a highly individual home with accommodation suited to a variety of needs.The main bungalow is entered through a vestibule leading into a well-proportioned kitchen with space for dining and a central island. The adjoining lounge is an impressive dual-aspect reception room, extending to approximately 24 feet in length and featuring a broad bay window that provides an abundance of natural light.There are three bedrooms within the main property. The main bedroom is generously sized and benefits from a walk-in wardrobe and an en-suite shower room. Two further bedrooms are served by a separate shower room, while additional built-
£ 295,000
3 bedroom semi detached house for sale
View photo
House · for sale
£ 220,000
3 bedroom semi detached house for sale
Birnie Elgin
· 3 Bedrooms · 1 Bath · House
· Garden · Equipped kitchen · Heating
Birnie Elgin · 3 Bedrooms · 1 Bath · House · Garden · Equipped kitchen · Heating
The property provides versatile family accommodation and would make an ideal home for a range of buyers. Internally, the accommodation is bright and welcoming, with excellent storage throughout and the added benefits of gas central heating and double glazing.Upon entering the property, the vestibule leads into a bright and welcoming hallway, providing access to the ground floor accommodation and staircase to the first floor.The open-plan lounge and dining room forms the heart of the home, offering a bright and spacious living and entertaining area. A large window overlooks the attractive rear garden, while patio doors provide direct access to the garden and patio area, making this an ideal space for alfresco dining. The room is finished with hard flooring.Located to the rear of the property, the kitchen is fitted with a good range of wall and base units, providing an abundance of storage and generous worktop space. Under-unit lighting further enhances the workspace, while integrated ap
£ 220,000
4 Bedroom Semi Detached House
View photo
Villa · for sale
£ 355,000
4 Bedroom Semi Detached House
Birnie Elgin
· 4 Bedrooms · Villa
· Garden · Equipped kitchen
Birnie Elgin · 4 Bedrooms · Villa · Garden · Equipped kitchen
Benefiting from a sought-after location that is walking distance to Elgins High Street is this superb traditional stone and slate built Semi-Detached House which features a large South-Westerly facing Rear Garden with the added benefit of a timber built and insulated work from home Office space.The property has been modernised by the current owners yet still retains some lovely original features.Accommodation comprises an Entrance Vestibule, Hallway, Lounge, Playroom / Dining Room, a Kitchen / Breakfast Room, a Utility Room and a Ground Floor Bathroom. The 1st floor comprises a Master Bedroom which has an adjoining Dressing Room / Nursery Room, 2 further Bedrooms and a Shower Room. Entrance into the property is via solid wood double doors leading to: Entrance VestibuleSingle glazed top panel windowHallwayA high ceiling with coving and a centre ceiling rose with light fittingThe hallway continues with a pendant light fittingSingle radiatorA carpeted staircase leads to the 1st floor land
£ 355,000
2 Bedroom Semi Detached Bungalow
View photo
Villa · for sale
£ 190,000
2 Bedroom Semi Detached Bungalow
Birnie Elgin
· 2 Bedrooms · Villa
· Parking · Equipped kitchen
Birnie Elgin · 2 Bedrooms · Villa · Parking · Equipped kitchen
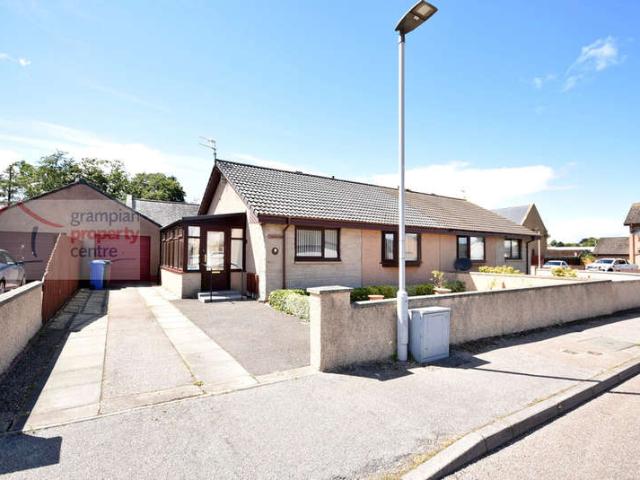
Located within close proximity to Elgins local amenities is this well presented 2 Bedroom Semi-Detached Bungalow which benefits from a Sun Room, its Own Driveway which leads to a Detached Garage with Electric Door.Accommodation comprises a Sun Room, Hallway, Lounge, Kitchen, 2 Double Bedrooms and a Shower Room.Entrance to the property is via the Sun RoomSun Room 147 (4.44) x 56 (1.67)Entrance into the sun room can either be via the front or the rear2 wall mounted light fittingsDouble glazed windows to all aspects of the roomVinyl flooringHallwayLoft access hatch with loft ladder leads to a floored loft space fitted with lightingSingle radiator2 built-in storage cupboards, one of which houses the Worcester gas boilerA high gloss finish laminate flooringLounge 14 (4.27) x 129 (3.88) reducing to 106 (3.20)Ceiling light fittingDouble glazed window to the frontDouble radiatorA newly fitted carpetKitchen 106 (3.20) x 104 (3.15)Recessed ceiling lightingDouble glazed window to the frontDouble
£ 190,000
3 bedroom detached bungalow for sale
View photo
Bungalow · for sale
£ 400,000
3 bedroom detached bungalow for sale
Birnie Elgin
· 3 Bedrooms · 2 Baths · Bungalow
· Garden · Fireplace · Equipped kitchen
Birnie Elgin · 3 Bedrooms · 2 Baths · Bungalow · Garden · Fireplace · Equipped kitchen
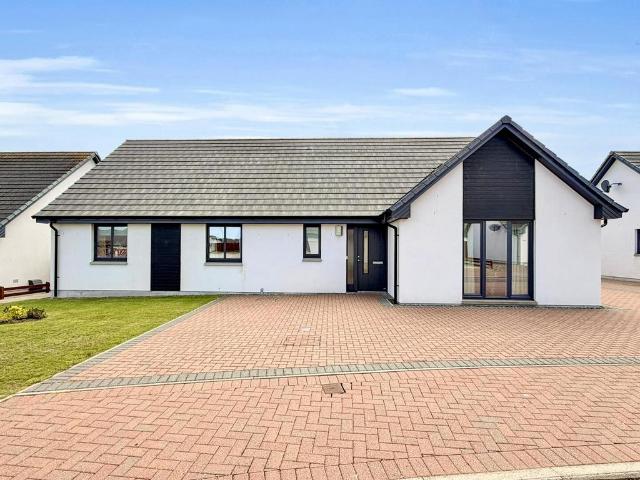
Deena Aranci of Aranci & Firth is delighted to bring this impeccably presented detached bungalow to the market, occupying an enviable position within the highly sought-after cul-de-sac of Troon Place, on the edge of Elgin Golf Course. Rarely available, homes in this desirable location seldom come to the market, making this an exceptional opportunity for discerning buyers.Beautifully presented throughout, the property offers spacious and thoughtfully designed accommodation, ideal for modern family living. The generous living room is filled with natural light from full-length windows and features a contemporary inset fireplace, creating a warm and welcoming space to relax.The heart of the home is the impressive open-plan kitchen, dining living area, complete with a high-quality Riverside kitchen, quartz worktops, a central island and integrated appliances. French doors lead from bright sun room out to the garden, providing the perfect place to enjoy the south-facing garden throughout the
£ 400,000
3 bedroom detached house for sale
View photo
House · for sale
£ 160,000
3 bedroom detached house for sale
Birnie Elgin
· 3 Bedrooms · 1 Bath · House
· Garden · Equipped kitchen · Parking · Concierge
Birnie Elgin · 3 Bedrooms · 1 Bath · House · Garden · Equipped kitchen · Parking · Concierge
CCL are delighted to offer for sale this 3 bedroom detached house in the popular and sought after area of New Elgin. The property comprises 2 reception rooms, 3 Bedrooms, Kitchen, Utility room and Shower Room. Large garden to the rear with various out buildings and garage. The house is in need of upgrading and renovation, but has potential to be a lovely comfortable family home. The property is located in a quiet and very popular residential area of New Elgin, just a few minutes’ drive from the main city centre of Elgin. New Elgin has local amenities such as GP surgery, dental surgery, a nursery/childcare facility, groceries store and other retail units. Elgin is a lively and charming market town and is the administrative and commercial capital of Moray with a population of around 25,000. The town offers a vast array of amenities and facilities including a number of primary schools, two secondary schools, hospital, health and social services. A range of high street shops, small retaile
£ 160,000
3 Bedroom End Of Terrace House
View photo
Terraced House · for sale
£ 119,500
3 Bedroom End Of Terrace House
Birnie Elgin
· 3 Bedrooms · Terraced House
· Garden · Equipped kitchen
Birnie Elgin · 3 Bedrooms · Terraced House · Garden · Equipped kitchen
Located within the new Elgin side of the town is this 3-Bedroom End-Terrace House which benefits from a generous sized Rear Garden.Accommodation comprises a Hallway, Lounge, a Rear Entrance Hallway, Kitchen and a Ground Floor Bathroom and a Ground Floor Bedroom.The 1st floor comprises 2 further Bedrooms. HallwayPendant light fittingSingle radiatorFitted carpetLounge 147 (4.44) plus a door recess x 111 (3.37) max into the recess narrowing to 83 (2.51) Ceiling light fittingDouble glazed window to the frontDouble radiatorA carpeted staircase leads to the 1st floor landingRecessed alcoveFitted carpet A door leads to the Rear Entrance Hallway which in turn gives access to the Kitchen and BathroomRear Entrance HallwayRecessed ceiling lightSingle radiatorVinyl flooringKitchen 95 (2.86) x 81 (2.46)Recessed ceiling lightingDouble glazed window to the rearDouble radiatorWall mounted cupboards and base units in a white high gloss finishIntegrated gas hob and electric ovenSpace to accommodate a wa
£ 119,500
3 Bedroom Semi Detached House
View photo
Villa · for sale
£ 245,000
3 Bedroom Semi Detached House
Birnie Elgin
· 3 Bedrooms · Villa
· Garden · Equipped kitchen · Parking
Birnie Elgin · 3 Bedrooms · Villa · Garden · Equipped kitchen · Parking
Located on the new elgin side of the town is this Extended 3 Bedroom Semi-Detached which features a spacious Westerly facing Rear Garden and a generous sized Driveway with a Single Garage.Accommodation comprises an Entrance Hallway, Lounge, Inner Hallway, Dining Room, Kitchen, a W.C, a Rear Entrance Hallway, a Ground floor Bathroom and a Ground Floor 3rd Bedroom. The 1st floor comprises a roomy Master Bedroom with a Walk-in Wardrobe and the 2nd Bedroom. Entrance HallwayEntrance into the property can either be via the street entrance or via the side rear entrance which is located on the driveway side.Ceiling light fittingDouble radiatorA carpeted staircase leads to the 1st floor landingDoors lead to the Lounge and to the Bathroom Lounge 211 (6.42) x 148 (4.47)A spacious room comprising a coved ceiling with 2 pendant light fittings2 double glazed windows to the front and side aspects2 single radiatorsFitted carpetA door leads to the Inner HallwayInner HallwayThe inner hallway serves the
£ 245,000
4 Bedroom Terraced House
View photo
Terraced House · for sale
£ 185,000
4 Bedroom Terraced House
Birnie Elgin
· 4 Bedrooms · Terraced House
· Equipped kitchen · Powder room
Birnie Elgin · 4 Bedrooms · Terraced House · Equipped kitchen · Powder room
Entrance to the Property is via a uPVC Front Entrance Door with double glazed frosted panel windows which leads into the HallwayHallwayRecessed ceiling lightingRadiator with radiator coverRecessed area with coat hooks & space to store shoesMeter cupboardA carpeted staircase with a half landing with recessed lighting leads up to the First Floor LandingFitted carpetDoors lead to the Cloakroom WC & walk-in style Utility CupboardCloakroom WCRecessed ceiling lightingDouble glazed frosted window to the front aspectRadiatorWC & sinkVinyl flooringUtility CupboardFitted shelving & work surfacePlumbing & space for a washing machineHouses the wall mounted gas boilerLaminate flooringAn Open Plan Design Lounge, Kitchen, Office Area & Dining RoomOpen Plan Style Kitchen & Study Area: 208 x 96 (6.3 x 2.89)Kitchen & Office SpaceCeiling light fittingWall mounted cupboards & fitted base units with roll top work surfaces & a single sink with drainer unit & mixer tapIntegrated extractor hood, hob & twin ov
£ 185,000
5 bedroom detached house for sale
View photo
House · for sale
£ 375,000
5 bedroom detached house for sale
Birnie Elgin
· 5 Bedrooms · 2 Baths · House
· Garden · Equipped kitchen · Parking
Birnie Elgin · 5 Bedrooms · 2 Baths · House · Garden · Equipped kitchen · Parking
Immaculately presented, thoughtfully upgraded and ready to move straight into, this exceptional detached family home delivers stylish, versatile living in one of Elgin's most sought-after residential locations.The attractive stone frontage creates an excellent first impression, complemented by a generous lock-block driveway providing off-street parking for two vehicles, landscaped front gardens and an integral garage with excellent conversion potential.A welcoming entrance hall gives access to the ground floor accommodation, with a staircase rising to the first floor and a useful understair storage cupboard. The beautifully decorated lounge is a superb living space, centred around a striking media wall and enhanced by French doors opening directly onto the rear garden, allowing natural light to flood the room.Undoubtedly the heart of the home is the stunning open-plan kitchen, dining and family area. Bathed in natural light from dual-aspect windows, Velux rooflights and French doors, t
£ 375,000
2 bedroom semi detached house for sale
View photo
House · for sale
£ 150,000
2 bedroom semi detached house for sale
Birnie Elgin
· 2 Bedrooms · 2 Baths · House
· Garden · Equipped kitchen
Birnie Elgin · 2 Bedrooms · 2 Baths · House · Garden · Equipped kitchen
Located within the new Elgin side of the town is this Extended 2 Bedroom Semi-Detached House offering generous sized living accommodation. The property also features a good-sized Southwest facing Rear Garden with Storage Sheds. Accommodation comprises a Hallway, Lounge / Diner, an Inner Hallway, Kitchen, a Utility Room, and a Ground Floor Bathroom. The 1st Floor comprises 2 Double Bedrooms and a Shower Room. Hallway Pendant light fitting Single radiator A carpeted staircase leads to the 1st floor landing Fitted carpet Lounge / Diner – 20’ (6.10) plus a window recess x 12’2” (3.71) 2 pendant light fittings Double glazed window to the front and rear A single and a double radiator A gas coal effect fire Fitted carpet Inner Hallway This area gives access through to the kitchen and the ground floor bathroom. A side entrance door leads out to the garden. The initial part has a built-in storage cupboard Fitted carpet The inner hallway continues with a ceiling light fitting Single radiator Vin
£ 150,000
2 bedroom semi detached house for sale
View photo
House · for sale
£ 190,000
2 bedroom semi detached house for sale
Birnie Elgin
· 2 Bedrooms · 1 Bath · House
· Garden · Equipped kitchen · Parking
Birnie Elgin · 2 Bedrooms · 1 Bath · House · Garden · Equipped kitchen · Parking
Your Move are delighted to bring to the market this immaculately presented two-bedroom semi-detached home, ideally suited to a wide range of buyers including first-time purchasers, growing families and those looking to downsize. The property offers well-proportioned accommodation throughout, including a spacious lounge, open-plan kitchen and dining area, contemporary bathroom, two double bedrooms, generous gardens, substantial off-street parking and a single garage.Upon entering the property, you are welcomed into a bright entrance hallway providing access to the lounge, bathroom and staircase to the first floor. The hallway also benefits from a large storage cupboard, ideal for keeping coats, shoes and outdoor essentials neatly tucked away.The spacious lounge is finished with hard flooring and benefits from a large front-facing window, together with patio doors providing direct access to the rear garden. These features allow plenty of natural light to fill the room and create a bright
£ 190,000
3 Bedroom Detached House
View photo
Villa · for sale
£ 160,000
3 Bedroom Detached House
Birnie Elgin
· 3 Bedrooms · Villa
· Garden · Equipped kitchen · Parking · Concierge
Birnie Elgin · 3 Bedrooms · Villa · Garden · Equipped kitchen · Parking · Concierge
CCL are delighted to offer for sale this 3 bedroom detached house in the popular and sought after area of New Elgin. The property comprises 2 reception rooms, 3 Bedrooms, Kitchen, Utility room and Shower Room. Large garden to the rear with various out buildings and garage. The house is in need of upgrading and renovation, but has potential to be a lovely comfortable family home. The property is located in a quiet and very popular residential area of New Elgin, just a few minutes drive from the main city centre of Elgin. New Elgin has local amenities such as GP surgery, dental surgery, a nursery/childcare facility, groceries store and other retail units. Elgin is a lively and charming market town and is the administrative and commercial capital of Moray with a population of around 25,000. The town offers a vast array of amenities and facilities including a number of primary schools, two secondary schools, hospital, health and social services. A range of high street shops, small retailer
£ 160,000
3 Bedroom Semi Detached House
View photo
Villa · for sale
£ 195,000
3 Bedroom Semi Detached House
Birnie Elgin
· 3 Bedrooms · Villa
· Garden · Fireplace · Parking · Equipped kitchen
Birnie Elgin · 3 Bedrooms · Villa · Garden · Fireplace · Parking · Equipped kitchen
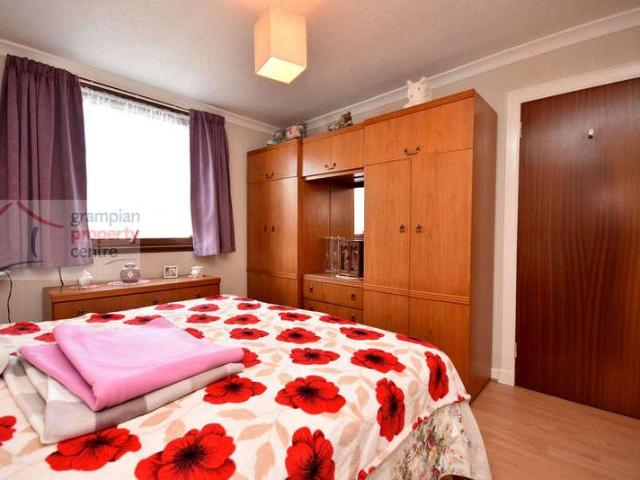
Located within close proximity to Elgin High School and Greenwards Primary is this Extended 3 Bedroom Semi-Detached House. The property benefits from Good Sized Gardens and at the rear it features a Detached Garage and its Own Driveway providing Parking for 2 Cars. Accommodation comprises a Hallway, Lounge, Kitchen with a Dining Area, 3rd Bedroom/Dining Room. The 1st floor comprises 2 Double Bedrooms and a Shower Room. HallwayA generous sized hallway comprising wall mounted light fittingsRadiator with coverA carpeted staircase leads to the 1st floor landingFitted carpetLounge 218 (6.60) x 111 (3.37) reducing to 9 (2.74)Coved ceiling with a ceiling light and a pendant lightDouble glazed window to the front and double glazed double doors to the rear which lead out to the garden2 double radiatorsA fireplace surround with a gas coal effect fireFitted carpetKitchen with Dining Area 910 (2.99) x 94 (2.84) + 137 (4.13) x 86 (2.59)The kitchen comprises a ceiling light fittingDouble glazed wind
£ 195,000
3 bedroom terraced house for sale
View photo
House · for sale
£ 115,000
3 bedroom terraced house for sale
Birnie Elgin
· 3 Bedrooms · 1 Bath · House
· Equipped kitchen · Parking
Birnie Elgin · 3 Bedrooms · 1 Bath · House · Equipped kitchen · Parking
CCL are delighted to offer for sale this 3 bedroom terraced home situated in the heart of the town centre of Elgin. The property offers excellent accommodation on two floors comprising of living room, kitchen/diner, three bedrooms and bathroom and excellent storage space, although does require some maintenance. The property has communal outside space, as well as residents parking. Ideal for a first time buyer or as a buy-to-let opportunity and viewing is highly recommended. This property is situated close to Elgin’s historic High Street, in the centre of Elgin, this property is within walking distance from many shops, sport and leisure facilities, restaurants, medical services, bars, schools and the UHI Moray College Building. Elgin bus and train station are also within walking distance. Elgin is a charming and lively market town and is the business and retail capital of Moray with a population of around 25,000 residents. It is situated approximately 36 miles east of Inverness and 64 m
£ 115,000
5 bedroom detached house for sale
View photo
House · for sale
£ 550,000
5 bedroom detached house for sale
Birnie Elgin
· 5 Bedrooms · 6 Baths · House
· Fireplace
Birnie Elgin · 5 Bedrooms · 6 Baths · House · Fireplace
16 South Guildry Street is a striking and substantial townhouse set within one of Elgin’s most established and highly regarded residential addresses. Occupying an elevated south facing position, the property enjoys a wonderful outlook towards Brown Muir and beyond, while remaining within easy reach of the town centre, local amenities and highly regarded schooling.Rich in period character and extending to approximately 412 sq m, this impressive home offers beautifully proportioned accommodation arranged over multiple levels, combining elegant original features with the flexibility required for modern family living. High ceilings, decorative cornicing, deep bay windows, hardwood flooring and attractive fireplaces all contribute to the home’s timeless appeal, while tasteful décor and thoughtful upgrades ensure a comfortable and welcoming atmosphere throughout.The property welcomes you into a generous vestibule and central hall from which all principal ground floor rooms are easily accesse
£ 550,000
Ben Riach Court, Elgin, IV30 6GY
Villa · for sale
£ 270,000
Ben Riach Court, Elgin, IV30 6GY
Birnie Elgin
· 3 Bedrooms · 1 Bath · Villa
· Garden · Equipped kitchen · Patio
Birnie Elgin · 3 Bedrooms · 1 Bath · Villa · Garden · Equipped kitchen · Patio
Fantastic opportunity to purchase this modern well presented three bedroom detached home in Elgin. Accommodation comprises Welcoming entrance hall with stairs straight ahead and further down the hall on the left double glass paned doors leading in to the bright spacious living room. At the end of the hall is a good sized open plan kitchen/dining room. The well equipped kitchen has ample wall and base units in an ash effect finish and contrasting dark work tops. Integrated appliances feature along with a gas hob and electric oven. The kitchen extends to the back door where a w. C/laundry room is off. The dining space is well proportioned to take a large dining table. Two large glass doors lead from the dining space into a large conservatory. This welcoming room benefits from built in blinds and double doors onto the patio and rear garden. On the first floor are three double bedrooms all with built in double mirrored wardrobes, with the principle bedroom also featuring an ensuite shower
£ 270,000
3 bed house for sale
2 pictures
House · for sale
£ 155,000
New
3 bed house for sale
Birnie Elgin
· 3 Bedrooms · House
· Equipped kitchen · Heating
Birnie Elgin · 3 Bedrooms · House · Equipped kitchen · Heating
Benefiting from a corner position with an open outlook across a communal green is this Extended 3 Bedroom End-Terrace House. The property benefits from uPVC Double Glazing and Gas Central Heating with a modern boiler. Accommodation comprises a Hallway, Lounge, Dining Room, Kitchen and a Rear Sunroom / Entrance Porch. The 1st floor comprises 3 Double Bedrooms and a modern Shower Room. Hallway Ceiling light fitting Double radiator A carpeted staircase leads to the 1st floor landing A built-in storage cupboard Fitted carpet Lounge 157 (4.74) x 125 (3.78) A spacious room benefiting from a view across the communal green Recessed ceiling lighting Double glazed window to the front 2 double radiators Fitted carpet Double doors lead through to the Dining Room Dining Room 911 (3.02) x 87 (2.61) Ceiling light fitting A single glazed internal window looks into the sunroom / rear porch extension Double radiator Fitted carpet Kitchen 102 (3.10) x 910 (2.99) Recessed ceiling lighting Double glazed wi
£ 155,000
2 bed house for sale
2 pictures
House · for sale
£ 145,000
2 bed house for sale
Birnie Elgin
· 2 Bedrooms · House
· Garden · Equipped kitchen · Parking
Birnie Elgin · 2 Bedrooms · House · Garden · Equipped kitchen · Parking
Located within the Bishopmill area is this 2-Bedroom Terraced House. The property is well located for Elgins local amenities and services. Accommodation comprises a Hallway, Lounge / Diner, Kitchen / Breakfast Room, 2 Double Bedrooms and a Bathroom. Further benefits include Front and Rear Gardens and Communal Parking. Entrance into the property is via front door with double glazed windows lead into: L shaped Kitchen / Breakfast Room 1510 (4.82) max x 113 (3.42) max Recessed ceiling lighting Double glazed window to the front Single radiator Wall mounted cupboards and fitted base units 1 style sink with drainer unit and mixer tap Integrated gas hob and electric oven and microwave Space to accommodate a washing machine Laminate flooring Inner Hallway Recessed ceiling lighting A carpeted staircase leads up to the 1st floor landing Double radiator Laminate flooring L shaped Lounge / Diner 138 (4.16) max x 1510 (4.82) max Recessed ceiling lighting Double glazed double doors to the rear which
£ 145,000

Get email alerts

Don't miss out: be the first to know about new properties

The alert was correctly created

On subscribing you accept the conditions of use and the privacy policy
Alert
Receive new ads in your inbox
Save this search
Receive alerts for new listings

We'll send you an email when we have new properties for: "Houses for sale in Birnie Elgin"

The alert was correctly created

Bishopmill Elgin
New Elgin Elgin
Get email alerts and be the first to see new listings
Required field
On subscribing I accept the terms of the privacy policy
Perfect! You'll soon start receiving new listings via email
Alert
Receive an email when we have new ads for Houses for sale in Birnie Elgin
Save this search
Filters

Bedrooms

Size (sq.ft)

sq.ft
sq.ft

Price

£
£

Property type

Bathrooms

Clear all filters
Receive notifications when new entries are published.