935 houses for sale in Blackburn Road PR6 Chorley

4 bed house for sale
2 pictures
House · for sale
£ 265,000
Updated
4 bed house for sale
Blackburn Road PR6 Chorley
· 4 Bedrooms · House
· Garden · Equipped kitchen
Blackburn Road PR6 Chorley · 4 Bedrooms · House · Garden · Equipped kitchen
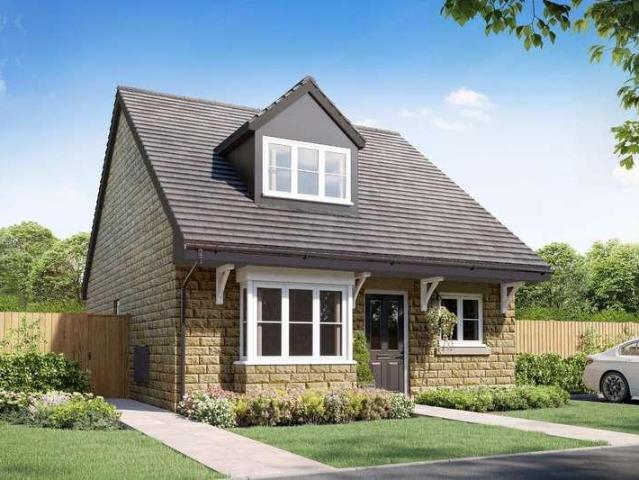
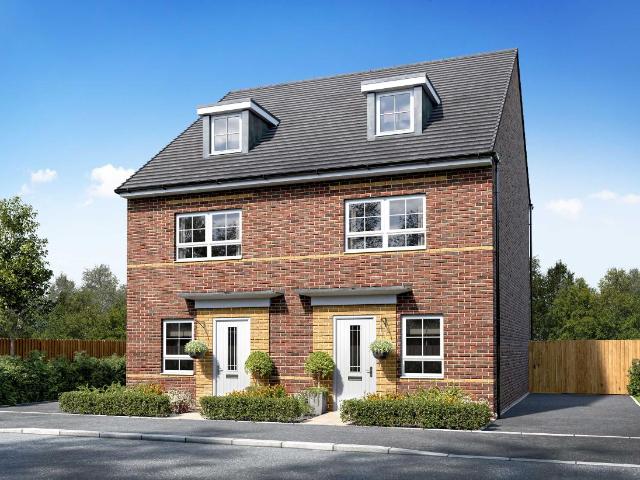
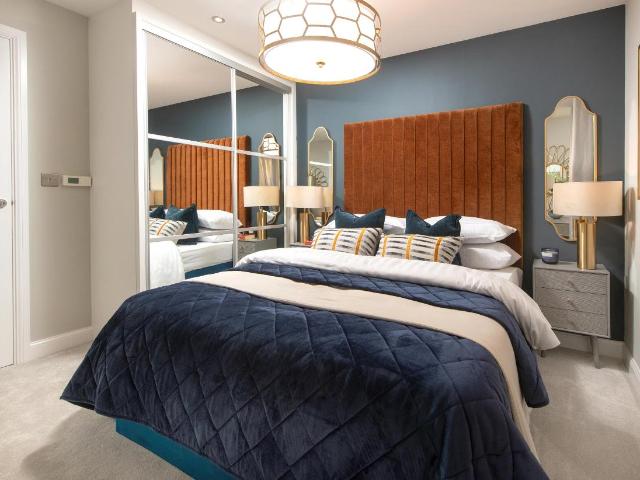
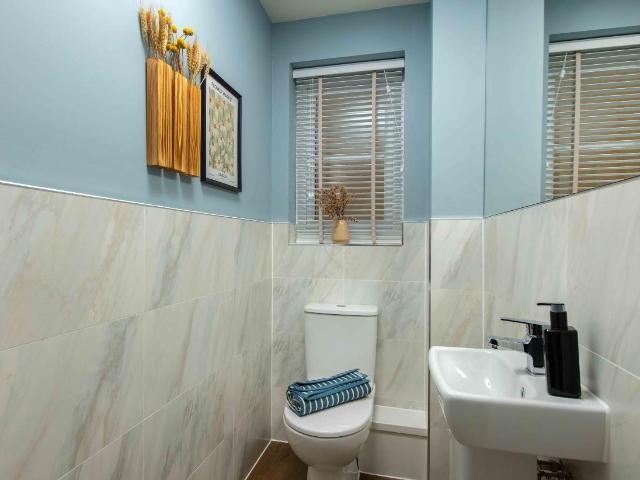
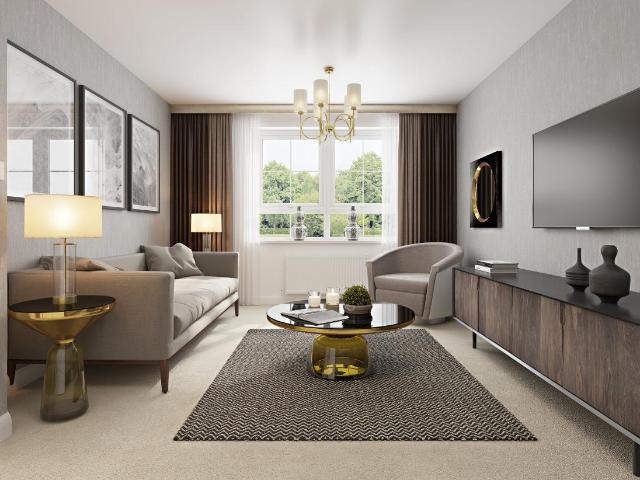
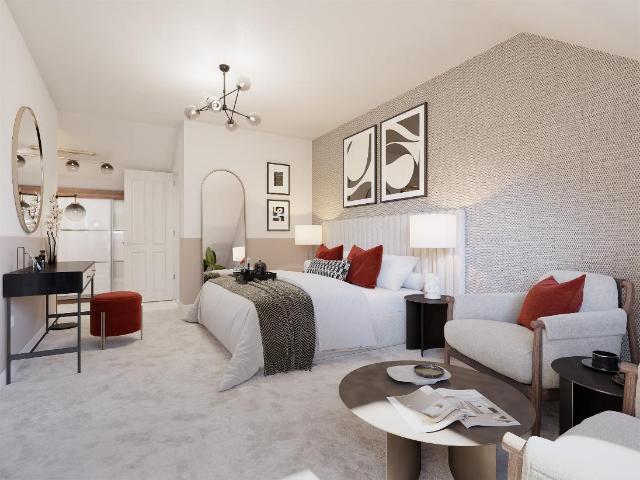
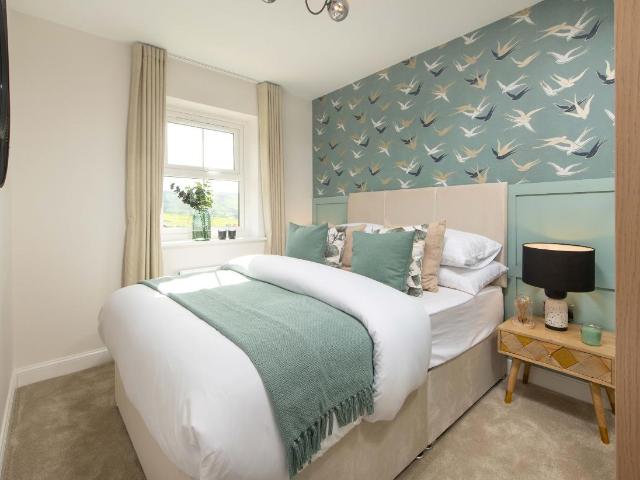
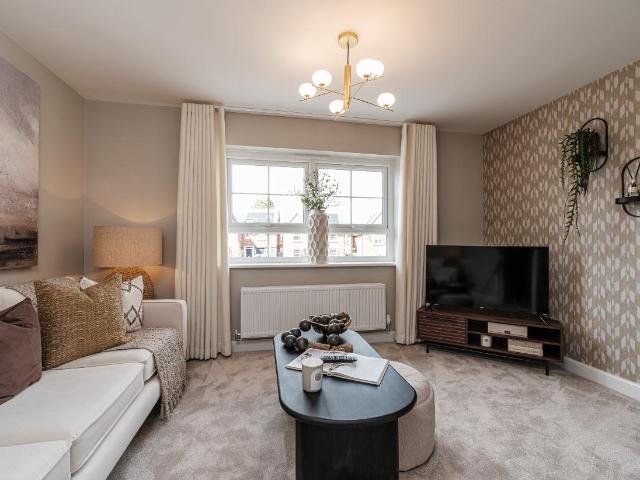
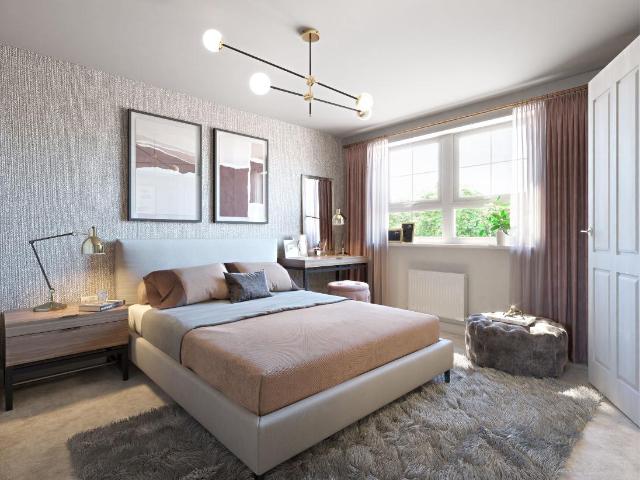
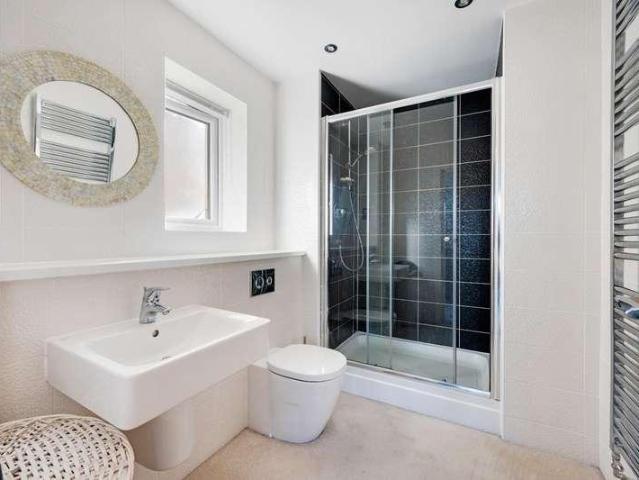
13,650 deposit paid | Ready to move into now | The Kingsville is a flexible 3 bed three-storey home with a ground floor study or 4th bedroom. Downstairs is an open plan kitchen with family and dining area, with French doors to the garden - great for family times. On the first floor you'll find the lounge area and the main bedroom, with an en suite. Upstairs to the second floor you'll find a double bedroom, single bedroom and bathroom. Room dimensions 2 Bathroom - 1799mm x 1963mm (5'10 x 6'5)Bedroom 2 - 3936mm x 3508mm (12'10 x 11'6)Bedroom 3 - 3936mm x 3325mm (12'10 x 10'10)1 Bedroom 1 - 3936mm x 3042mm (12'10 x 9'11)Ensuite 1 - 1551mm x 2163mm (5'1 x 7'1)Lounge - 3936mm x 3630mm (12'10 x 11'10)G Bedroom 4 - 1866mm x 2749mm (6'1 x 9'0)Family / Dining - 3936mm x 4820mm (12'10 x 15'9)Kitchen - 1866mm x 3060mm (6'1 x 10'0)WC - 861mm x 1649mm (2'9 x 5'4)
£ 265,000
4 bed house for sale
2 pictures
House · for sale
£ 495,000
4 bed house for sale
Blackburn Road PR6 Chorley
· 4 Bedrooms · House
· Garden · Parking
Blackburn Road PR6 Chorley · 4 Bedrooms · House · Garden · Parking
No chain! It is rare that a property boasts such a spectacular setting like this. Aptly named Waterside, with a large wildlife pond and beautiful scenic views to the rear, it is a dream come true for those who want to be immersed in the peace and tranquillity of the countryside. This detached, four-storey home in Belmont features over 2,200 sq ft of modern interiors that are presented in immaculate condition throughout, making it a fantastic option for family life, or for those who simply appreciate plenty of space and being close to the countryside. The wildlife pond has natural, steady inflow and outflow streams of fresh water. A brief overview of the accommodation includes a spacious kitchen-diner with island, lounge, media room, home office, utility, WC, storage closet, integral garage, four bedrooms with two en-suites, family bathroom, and a large walk-in attic/storeroom. Externally the property features a double drive to the front, and to the rear is an easy maintenance garden wi
£ 495,000
3 bed house for sale
2 pictures
House · for sale
£ 264,995
3 bed house for sale
Blackburn Road PR6 Chorley
· 3 Bedrooms · House
· Garden · Equipped kitchen
Blackburn Road PR6 Chorley · 3 Bedrooms · House · Garden · Equipped kitchen
5% DEPOSIT & FLOORING PAID BY THE DEVELOPER! This plot is situated at the top of the development in a quiet cul de sac with a large rear garden, and is ready to move into! Looking for brand new, stylish, modern living? Look no further than Miners Gate - an impressive selection of homes to suit first time buyers, young professionals, and growing families. Plot 38, The Arnside - This beautifully presented three bedroom property opens into a hallway giving access to a family bathroom, large second bedroom with fitted wardrobes, storeroom and then into the large open plan kitchen/dining/ living room at the rear of the house with French doors into the rear garden bringing lots of light into the room. Upstairs opens into a spacious landing on the first floor with access to the master bedroom with en-suite and with fitted wardrobes covering one wall. There is a further bedroom and storeroom on this floor. For more information or to arrange a viewing of the showhome please call our office.Loca
£ 264,995
2 bed house for sale
2 pictures
House · for sale
£ 175,000
2 bed house for sale
Blackburn Road PR6 Chorley
· 2 Bedrooms · House
· Garden · Equipped kitchen · Patio
Blackburn Road PR6 Chorley · 2 Bedrooms · House · Garden · Equipped kitchen · Patio
Standout Features Modern Garden Fronted Terrace Two Sitting Rooms Kitchen With Vaulted Ceiling Two Bedrooms Four Piece Bathroom Two Tiered Yard Yard Whitehall Location No Chain Property Description Hunters are excited to bring to market another excellent modern terrace. Located on Elliot Avenue, a picturesque street located in the heart of Whitehall. The property comprises; vestibule, entrance hall, front lounge, spacious middle sitting room and modern kitchen with vaulted ceiling. From both the kitchen & sitting room there is access to a two tiered yard with a mixture of flag and decked seated patio areas. To the first floor there are two bedrooms and a well presented four piece bathroom suite. The house is situated in Whitehall, a highly popular area which good links to local schools and nurseries. Convenience stores are located within short proximity along with Bolton Road which is a main bus route. Darwen town centre is within 1 mile and there is easy access onto the A666 accessing
£ 175,000
4 bed house for sale
2 pictures
House · for sale
£ 950,000
4 bed house for sale
Blackburn Road PR6 Chorley
· 4 Bedrooms · House
Blackburn Road PR6 Chorley · 4 Bedrooms · House
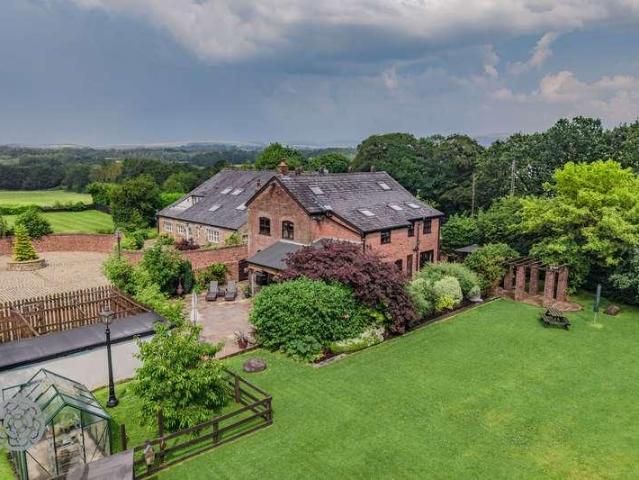
Occupying a commanding and enviable plot extending to approximately 0.7 acres, surrounded by charming Lancashire farmland and enjoying far-reaching rural views, The Red Brick Barn is a beautifully presented barn conversion that perfectly balances character, space and modern family living.Extensively developed and thoughtfully modernised by the current owners over the past 20 years, this much-loved family home has evolved into an exceptional residence, offering an abundance of versatile accommodation whilst remaining sympathetic to its original features. High ceilings, exposed beams and wood-burning stoves create a warm and welcoming atmosphere, seamlessly blending the property's heritage with contemporary comforts.The spacious internal accommodation has been designed with modern family life in mind. Four generous double bedrooms ensure there is ample space for growing families, guests or those requiring a dedicated home office, with the principal bedroom benefiting from its own en-suit
£ 950,000
3 bed house for sale
2 pictures
House · for sale
£ 215,000
3 bed house for sale
Blackburn Road PR6 Chorley
· 3 Bedrooms · House
· Equipped kitchen
Blackburn Road PR6 Chorley · 3 Bedrooms · House · Equipped kitchen
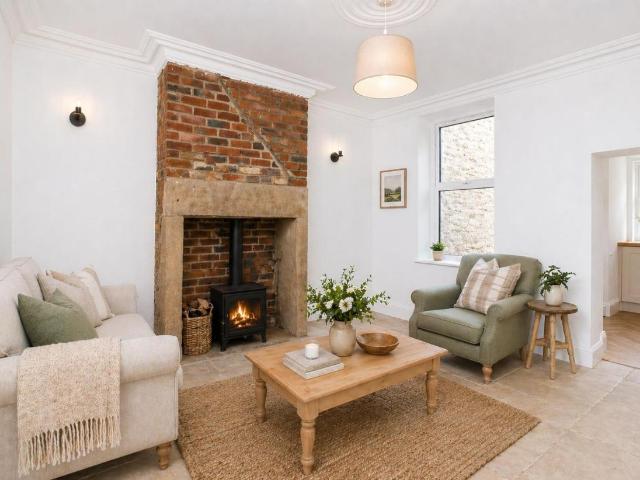
Standout Features Newly Renovated Throughot Three Double Bedrooms Two Sitting Rooms With Log Burners En-Suite & Victoria Bathroom Cottage Vibe Throughout No Onward Chain Spacious Yard With Utility/Toilet Outbuilding Beautiful Finish Throughout Property Description This beautiful terrace has been fully renovated throughout, creating a special rustic home with no onward chain. A credit to the owner who has gone above and beyond with attention to detail, rarely found with developers today. The property comprises; vestibule, entrance hallway, front lounge with feature log burning fire, rear sitting room with original York stone flagged flooring with log burner and a stylish kitchen. To the first floor there is a generous landing area with a glass/oak balustrade, three good size bedrooms, Victorian style bathroom and a master en-suite shower room. The property comes with an added bonus of a storage attic room. To the rear there is a spacious yard with access to a timber utility room. The fu
£ 215,000
4 bed house for sale
2 pictures
House · for sale
£ 365,000
4 bed house for sale
Blackburn Road PR6 Chorley
· 4 Bedrooms · House
· Garden · Parking · Equipped kitchen
Blackburn Road PR6 Chorley · 4 Bedrooms · House · Garden · Parking · Equipped kitchen
Standout Features Excellent Detached Home Four Bedrooms Two Living Rooms & Office Dining Kitchen & Utility Family Bath & En-Suite Unoverlooked Corner Plot Double Garage EV Charger & Double Drive Fernhurst Farm Estate Great Garden Space Property Description Hunters are privileged to bring to the market this beautiful detached home situated on the highly desirable Fernhurst Farm estate. The accommodation briefly comprises; entrance hallway with open stairway, two lounges, dining kitchen, utility room, ground floor WC & office. There is a double integral garage which is open, an excellent storage area but also offers fabulous potential for conversion into extra living/bedroom space. To the first floor there is a bright landing giving access to four bedrooms, master en-suite & family bathroom. The property is kept & finished to an exemplary standard throughout, with modern finishings & colour schemes. To the back there is fantastic unoverlooked garden space, with lawn, and elevated decked
£ 365,000
5 bed house for sale
2 pictures
House · for sale
£ 595,000
5 bed house for sale
Blackburn Road PR6 Chorley
· 5 Bedrooms · House
· Garden · Equipped kitchen · Concierge
Blackburn Road PR6 Chorley · 5 Bedrooms · House · Garden · Equipped kitchen · Concierge
Discover this truly exceptional five bedroom detached residence, offering an abundance of space and versatility, perfectly suited for modern family living or those requiring ample room to work from home. Situated in a desirable area on a private gated plot, only a few meters from the River Ribble, the Guild Wheel, local parks and excellent schools, this property combines spacious interiors, extensive gardens with private outdoor areas, creating a serene and inviting environment. Upon entering, you are welcomed into a large and welcoming reception hall that leads to a magnificent and vast open-plan kitchen diner. This contemporary space boasts an impressive central island, ample storage, and seamlessly connects to a dining area, making it perfect for entertaining. The ground floor also benefits from a separate utility room, three versatile bedrooms for flexible living accommodation and a well-appointed four piece family bathroom with both a bath and separate shower enclosure. Ascend to
£ 595,000
3 bed house for sale
2 pictures
House · for sale
£ 765,000
3 bed house for sale
Blackburn Road PR6 Chorley
· 3 Bedrooms · House
· Garden · Equipped kitchen · Parking · Powder room
Blackburn Road PR6 Chorley · 3 Bedrooms · House · Garden · Equipped kitchen · Parking · Powder room
An Architectually Designed & Built Two/Three Bedroom Detached True Bungalow which is nestled on a quiet country lane, away from the hustle and bustle, overlooking stunning and peaceful countryside in the highly desirable village of Higher Wheelton. This new build home features its own private gated driveway and is built mainly in stone, blending beautifully with the surrounding fields and countryside. Comprising of a an open storm porch, hall, cloaks/W.C spacious dual aspect lounge, high spec. fitted kitchen & dining/living area, utility room, two/three bedrooms (two with en-suite), large gardens and detached triple garage. No Onward Chain. Council Tax Band E. Open Storm Porch Hall A welcoming hallway with neutral d?cor, tiled flooring and two uPVC double glazed long windows. Recessed spot lighting. Cloakroom/W.C. A two-piece suite comprising of a wash hand basin with vanity unit below and low level W.C. Tiled floor and recessed spot lighting. Extractor. Study/Bedroom Three 2.72m (8' 1
£ 765,000
5 bed house for sale
2 pictures
House · for sale
£ 410,000
5 bed house for sale
Blackburn Road PR6 Chorley
· 5 Bedrooms · House
· Garden · Equipped kitchen
Blackburn Road PR6 Chorley · 5 Bedrooms · House · Garden · Equipped kitchen
The large open-plan kitchen diner is perfect for entertaining with a space for a snug - a great space where everyone can be together. The French doors open out on to your garden. You'll also find a separate study, spacious lounge and handy utility room on the ground floor. Head upstairs and you'll see four double bedrooms and another single - with the main bedroom featuring its own en suite. Room dimensions 1 Bathroom - 1953mm x 2931mm (6'4 x 9'7)Bedroom 1 - 3750mm x 4214mm (12'3 x 13'9)Bedroom 2 - 2713mm x 3921mm (8'10 x 12'10)Bedroom 3 - 3385mm x 3898mm (11'1 x 12'9)Bedroom 4 - 3018mm x 3921mm (9'10 x 12'10)Bedroom 5 - 2523mm x 2305mm (8'3 x 7'6)Ensuite 1 - 1490mm x 2023mm (4'10 x 6'7)G Kitchen / Family / Dining - 8335mm x 4088mm (27'4 x 13'4)Lounge - 3385mm x 4773mm (11'1 x 15'7)Study Downstairs - 2712mm x 3627mm (8'10 x 11'10)Utility - 2039mm x 1595mm (6'8 x 5'2)WC - 1601mm x 1101mm (5'3 x 3'7)
£ 410,000
2 bed house for sale
2 pictures
House · for sale
£ 259,950
2 bed house for sale
Blackburn Road PR6 Chorley
· 2 Bedrooms · House
· Garden · Fireplace · Equipped kitchen · Concierge
Blackburn Road PR6 Chorley · 2 Bedrooms · House · Garden · Fireplace · Equipped kitchen · Concierge
An Impressive Two Bedroom Garden Fronted Stone-Built Cottage which is situated in the highly sought-after semi rural village of Whittle-Le-Woods. The property enjoys a peaceful countryside setting with picturesque walks right on the doorstep, whilst still benefitting from excellent local amenities and easy access into Chorley. This period home was built circa 1826 and has been under the same ownership for over 70 years and offered for sale with no upward chain. Stunning countryside views front and rear and comprising of an entrance porch, lounge, fitted dining kitchen, bathroom, two bedrooms, bathroom (formerly bedroom three), well-tended gardens front and rear. Council Tax Band C. Entrance Porch UPVC double glazed windows and access to: Lounge 5.17m (17' 0') x 3.60m (11' 10') A spacious reception room with uPVC front facing window. Feature marble fireplace with inset living flame gas fire, two single radiators and exposed beam to the ceiling. Kitchen With Dining Area 5.15m (16' 11') x
£ 259,950
4 bed house for sale
2 pictures
House · for sale
£ 230,000
4 bed house for sale
Blackburn Road PR6 Chorley
· 4 Bedrooms · House
· Garden · Equipped kitchen · Parking · Concierge
Blackburn Road PR6 Chorley · 4 Bedrooms · House · Garden · Equipped kitchen · Parking · Concierge
A spacious and extended four-bedroom terraced family home arranged over three floors, offering generous living accommodation, three bathrooms and off-road parking. This attractive garden-fronted terraced property provides well-proportioned accommodation throughout and is ideally suited to growing families. The ground floor comprises two separate reception rooms, offering flexible living and dining space, with the fitted kitchen located to the rear and accessed from the second reception room. To the first floor are two double bedrooms, including a spacious main bedroom benefitting from its own en-suite shower room, together with a modern family bathroom serving the remaining accommodation on this level. The second floor provides two further bedrooms and an additional shower room, making this an ideal home for larger families or those requiring space for guests or home working. Externally, the property benefits from a garden frontage, an enclosed rear yard and valuable off-road parking t
£ 230,000
4 bed house for sale
2 pictures
House · for sale
£ 325,000
4 bed house for sale
Blackburn Road PR6 Chorley
· 4 Bedrooms · House
· Garden · Equipped kitchen · Parking · Powder room · Heating
Blackburn Road PR6 Chorley · 4 Bedrooms · House · Garden · Equipped kitchen · Parking · Powder room · Heating
An Impressively Presented Four Bedroom Detached House which is situated within the ever popular location of Astley Village and is convenient for local amenities including Astley Park and the town centre. Well-appointed throughout and will be of particular interest to the growing family. Benefitting from gas central heating, uPVC double glazing and comprising of a hall, cloakroom/W.C spacious lounge, dining room, fitted breakfast kitchen, four bedrooms, en-suite shower room, family bathroom, lawned gardens, garage and driveway. Offered with No Upward Chain, we recommend taking time out to view. Council Tax Band E. Hall UPVC double glazed entrance door, laminate flooring, single radiator and understairs storage cupboard. Staircase off with spindles leading to the first floor accommodation. Cloakroom/WC A modern two-piece suite in white comprising of a wash hand basin with vanity unit below and low level WC. Cupboard housing the combination gas central heating unit. Tiled walls, extractor
£ 325,000
2 bed house for sale
2 pictures
House · for sale
£ 180,000
2 bed house for sale
Blackburn Road PR6 Chorley
· 2 Bedrooms · House
· Parking · Equipped kitchen
Blackburn Road PR6 Chorley · 2 Bedrooms · House · Parking · Equipped kitchen
Situated in a sought-after residential location, this attractive two-bedroom home offers spacious and versatile accommodation, ideal for first-time buyers, young families, or investors alike. The property enjoys a pleasant garden-fronted aspect and is complemented by a private rear yard, detached garage, and allocated parking space, providing excellent outdoor and practical living space. Internally, the accommodation briefly comprises an entrance hallway leading to a generous living room, which opens into a spacious dining room, creating an excellent space for both everyday living and entertaining. To the rear is a fitted kitchen with direct access to the rear yard. To the first floor are two well-proportioned double bedrooms, a large family bathroom, and a useful additional storage room offering excellent flexibility for household needs. The property is conveniently positioned within easy reach of a range of local amenities, highly regarded schools, and excellent transport links. The
£ 180,000
3 bed house for sale
2 pictures
House · for sale
£ 319,995
3 bed house for sale
Blackburn Road PR6 Chorley
· 3 Bedrooms · House
· Garden · Equipped kitchen · Parking
Blackburn Road PR6 Chorley · 3 Bedrooms · House · Garden · Equipped kitchen · Parking
5% DEPOSIT PAID! FLOORING INCLUDED AS STANDARD The Croft is a three bedroom 2.5 storey semi-detached home with open plan kitchen/dining/living room, with French doors leading out to the rear garden and feature rooflight windows. The Croft has three spacious bedrooms. The top floor is entirely dedicated to the main bedroom and ensuite. Theres also a family bathroom, downstairs WC and off-road parking Modern Living with Style Inside, the homes offer contemporary open plan social spaces, spacious bedrooms and useful storage. Eccleston Homes are mindful of the modern family's needs and lifestyle, providing stunning design and luxury features desired by discerning homeowners, as well as Electric Vehicle chargers across all homes. With access to Superfast Broadband for media and tv capabilities, our homes are equipped for the modern aspiring family An Arts & Crafts inspired development of energy efficient homes, Viscount Green is Eccleston Homes most sustainable project to date. Located just
£ 319,995
2 bed house for sale
2 pictures
House · for sale
£ 189,950
2 bed house for sale
Blackburn Road PR6 Chorley
· 2 Bedrooms · House
· Garden · Equipped kitchen · Parking · Heating
Blackburn Road PR6 Chorley · 2 Bedrooms · House · Garden · Equipped kitchen · Parking · Heating
Standout Features Modern Town House Stunning Dining Kitchen Spacious Lounge Two Double Bedrooms Modern Bathroom Landscaped Flagged Garden Three Piece Bathroom Ideal First Home Or Downsizing Option Allocated Parking Close To Sunnyhurst Property Description Situated near the Sunnyhurst area of Darwen this super impressive town house is going to be in high demand. The property comprises; entrance hall, front lounge, attractive dining kitchen with arrange of fitted appliances, two double bedrooms and a three piece bathroom. The house is presented very well, with the kitchen being the stand out. Out back there is a landscaped two tiered garden with a storage shed. To the front there is a neat garden area with steps leading up to the front door. There is gas central heating providing through a recently installed combi boiler and there is Upvc double glazing throughout. Another major benefit is that the property comes with designated parking on the corner of Vale/Harwood Street. The property
£ 189,950
5 bed house for sale
2 pictures
House · for sale
£ 875,000
5 bed house for sale
Blackburn Road PR6 Chorley
· 5 Bedrooms · House
· Garden · Parking · Sauna · Swimming pool · Equipped kitchen · Cellar · Concierge
Blackburn Road PR6 Chorley · 5 Bedrooms · House · Garden · Parking · Sauna · Swimming pool · Equipped kitchen · Cellar · Concierge
Standout Features 5 Bedroom Detached Built Over 4 Floors Three Reception Rooms & Open Kitchen Office & Converted Cellar Room Grand Features Throughout Detached Spa With Hot Tub & Sauna Electric Gated Entrance & Mature Gardens Detached Double Garage Highly Sought After Location Property Description Steeped in history and dating back to the late Victorian era, this magnificent detached residence offers an exceptional opportunity to acquire one of Darwen's most distinctive family homes. Occupying a generous, mature plot behind imposing gated access, 'The Old Vicarage' seamlessly blends period grandeur with luxurious modern living. The property comprises; grand entrance hall, two front reception rooms, dining room, open plan dining kitchen, office, utility room and toilet. From the dining room there is a stair leading down to a converted cellar room which benefits from two good size store rooms. To the first floor, there is a twisted stair accessing a generous landing area. Here there is a
£ 875,000
3 bed house for sale
2 pictures
House · for sale
£ 283,000
3 bed house for sale
Blackburn Road PR6 Chorley
· 3 Bedrooms · House
· Garden · Equipped kitchen · Powder room
Blackburn Road PR6 Chorley · 3 Bedrooms · House · Garden · Equipped kitchen · Powder room
The Kingsville is a stunning semi-detached home designed over three floors. On the ground floor you'll find a spacious open-plan kitchen/family/dining room, French doors leading to your garden and a cloakroom and study. There is an additional lounge area on the first floor, along with your main bedroom including its own en suite. The top floor has a further two bedrooms and family bathroom. Room dimensions 2 Bathroom - 1761mm x 1963mm (5'9 x 6'5)Bedroom 2 - 3936mm x 3508mm (12'10 x 11'6)Bedroom 3 - 3936mm x 3325mm (12'10 x 10'10)1 Bedroom 1 - 3936mm x 3042mm (12'10 x 9'11)Ensuite 1 - 1551mm x 2163mm (5'1 x 7'1)Lounge - 3936mm x 3630mm (12'10 x 11'10)G Family / Dining - 3936mm x 4820mm (12'10 x 15'9)Kitchen - 1866mm x 3060mm (6'1 x 10'0)Study Downstairs - 1866mm x 2744mm (6'1 x 9'0)WC - 861mm x 1649mm (2'9 x 5'4)
£ 283,000
3 bed house for sale
2 pictures
House · for sale
£ 283,000
3 bed house for sale
Blackburn Road PR6 Chorley
· 3 Bedrooms · House
· Garden · Equipped kitchen · Parking · Powder room
Blackburn Road PR6 Chorley · 3 Bedrooms · House · Garden · Equipped kitchen · Parking · Powder room
A spacious 3 BEDROOM home with ample storage options. This home has an OPEN-PLAN KITCHEN with FRENCH DOORS to the GARDEN, a spacious DUAL-ASPECT LOUNGE, and a downstairs cloakroom. Upstairs you'll find 2 double bedrooms, including an EN SUITE main bedroom, a single bedroom that could be used as a STUDY, and a family bathroom. This home also benefits from parking for 2 cars. Room dimensions 1 Bathroom - 2120mm x 1688mm (6'11 x 5'6)Bedroom 1 - 3312mm x 3226mm (10'10 x 10'7)Bedroom 2 - 3628mm x 2679mm (11'10 x 8'9)Bedroom 3 - 2696mm x 1968mm (8'10 x 6'5)Ensuite 1 - 2322mm x 1421mm (7'7 x 4'7)G Kitchen / Dining - 4735mm x 2696mm (15'6 x 8'10)Lounge - 4735mm x 3250mm (15'6 x 10'7)WC - 1891mm x 945mm (6'2 x 3'1)
£ 283,000
3 bed house for sale
2 pictures
House · for sale
£ 258,000
Updated
3 bed house for sale
Blackburn Road PR6 Chorley
· 3 Bedrooms · House
· Garden · Equipped kitchen
Blackburn Road PR6 Chorley · 3 Bedrooms · House · Garden · Equipped kitchen
This bright and practical home is ideal for modern family living. The large OPEN-PLAN KITCHEN with ample DINING SPACE has FRENCH DOORS leading out to the GARDEN. The home also features a spacious LOUNGE for all of the family to relax in. Upstairs the main bedroom has an EN SUITE SHOWER ROOM and there is a further double bedroom, a single bedroom and a family bathroom. Room dimensions 1 Bathroom - 1700mm x 1917mm (5'6 x 6'3)Bedroom 1 - 3601mm x 3674mm (11'9 x 12'0)Bedroom 2 - 2694mm x 3236mm (8'10 x 10'7)Bedroom 3 - 2128mm x 2918mm (6'11 x 9'6)Ensuite 1 - 1928mm x 1707mm (6'3 x 5'7)G Kitchen / Dining - 4552mm x 3048mm (14'11 x 9'12)Lounge - 3599mm x 3904mm (11'9 x 12'9)WC - 1663mm x 1016mm (5'5 x 3'4)
£ 258,000
4 bed house for sale
2 pictures
House · for sale
£ 326,000
4 bed house for sale
Blackburn Road PR6 Chorley
· 4 Bedrooms · House
· Garden · Equipped kitchen
Blackburn Road PR6 Chorley · 4 Bedrooms · House · Garden · Equipped kitchen
This family home offers a large kitchen with dining area and French doors leading to the garden, ideal for entertaining. You'll also find a handy W.C and a spacious lounge, perfect for getting cosy on those dark nights. Upstairs, the stylish main bedroom has an en suite shower room and there is a further double bedroom, two single bedrooms and a family bathroom. Room dimensions 1 Bathroom - 1698mm x 2048mm (5'6 x 6'8)Bedroom 1 - 2746mm x 4205mm (9'0 x 13'9)Bedroom 2 - 2826mm x 2986mm (9'3 x 9'9)Bedroom 3 - 2686mm x 2537mm (8'9 x 8'3)Bedroom 4 - 2606mm x 2060mm (8'6 x 6'9)Ensuite 1 - 2058mm x 1835mm (6'9 x 6'0)G Kitchen / Dining - 5520mm x 4135mm (18'1 x 13'6)Lounge - 3269mm x 5026mm (10'8 x 16'5)WC - 894mm x 2164mm (2'11 x 7'1)
£ 326,000
4 bed house for sale
2 pictures
House · for sale
£ 300,000
4 bed house for sale
Blackburn Road PR6 Chorley
· 4 Bedrooms · House
· Garden · Equipped kitchen
Blackburn Road PR6 Chorley · 4 Bedrooms · House · Garden · Equipped kitchen
A versatile four-bedroom family home set over 3 FLOORS. On the ground floor, you'll find the KITCHEN with space for a breakfast table. There's also an OPEN PLAN LOUNGE with DINING AREA and FRENCH DOORS to the GARDEN. The first floor has two double bedrooms, a single bedroom and a family bathroom. On the top floor you'll find an impressive EN SUITE main bedroom and DRESSING AREA. Room dimensions 1 Bathroom - 1911mm x 2116mm (6'3 x 6'11)Bedroom 2 - 2614mm x 4400mm (8'6 x 14'5)Bedroom 3 - 2614mm x 3708mm (8'6 x 12'1)Bedroom 4 - 1911mm x 2747mm (6'3 x 9'0)2 Bedroom 1 - 3489mm x 5631mm (11'5 x 18'5)Dressing - 2607mm x 2565mm (8'6 x 8'4)Ensuite 1 - 1917mm x 2477mm (6'3 x 8'1)G Kitchen - 2471mm x 4202mm (8'1 x 13'9)Lounge / Dining - 4612mm x 5676mm (15'1 x 18'7)WC - 850mm x 1674mm (2'9 x 5'5)
£ 300,000
3 bed house for sale
2 pictures
House · for sale
£ 260,000
3 bed house for sale
Blackburn Road PR6 Chorley
· 3 Bedrooms · House
· Garden · Equipped kitchen
Blackburn Road PR6 Chorley · 3 Bedrooms · House · Garden · Equipped kitchen
This bright and practical home is ideal for modern family living. The large open-plan kitchen with ample dining space has French doors leading out to the garden. The home also features a spacious lounge for all of the family to relax in. Upstairs the main bedroom has an en suite shower room and there is a further double bedroom, a single bedroom and a family bathroom. Room dimensions 1 Bathroom - 1700mm x 1917mm (5'6 x 6'3)Bedroom 1 - 3601mm x 3674mm (11'9 x 12'0)Bedroom 2 - 2694mm x 3236mm (8'10 x 10'7)Bedroom 3 - 2128mm x 2918mm (6'11 x 9'6)Ensuite 1 - 1928mm x 1707mm (6'3 x 5'7)G Kitchen / Dining - 4552mm x 3048mm (14'11 x 9'12)Lounge - 3599mm x 3904mm (11'9 x 12'9)WC - 1663mm x 1016mm (5'5 x 3'4)
£ 260,000
3 bed house for sale
2 pictures
House · for sale
£ 283,000
Updated
3 bed house for sale
Blackburn Road PR6 Chorley
· 3 Bedrooms · House
· Garden · Equipped kitchen
Blackburn Road PR6 Chorley · 3 Bedrooms · House · Garden · Equipped kitchen
The Kingsville is a flexible 3 bed THREE-STOREY home with a ground floor STUDY. Downstairs is an OPEN PLAN KITCHEN with family and DINING AREA, with FRENCH DOORS to the GARDEN - great for family times. On the first floor you'll find the LOUNGE area and the main bedroom, with an EN SUITE. Upstairs to the second floor you'll find a double bedroom, single bedroom and bathroom. Room dimensions 2 Bathroom - 1705mm x 1963mm (5'7 x 6'5)Bedroom 2 - 3940mm x 3494mm (12'11 x 11'5)Bedroom 3 - 3940mm x 3355mm (12'11 x 11'0)1 Bedroom 1 - 3903mm x 2998mm (12'9 x 9'10)Ensuite 1 - 1551mm x 2169mm (5'1 x 7'1)Lounge - 3940mm x 3632mm (12'11 x 11'10)G Family / Dining - 3903mm x 4757mm (12'9 x 15'7)Kitchen - 1866mm x 3060mm (6'1 x 10'0)Study Downstairs - 1879mm x 2739mm (6'1 x 8'11)WC - 860mm x 1527mm (2'9 x 5'0)
£ 283,000
4 bed house for sale
2 pictures
House · for sale
£ 336,000
4 bed house for sale
Blackburn Road PR6 Chorley
· 4 Bedrooms · House
· Garden · Equipped kitchen · Parking
Blackburn Road PR6 Chorley · 4 Bedrooms · House · Garden · Equipped kitchen · Parking
The 4 bedroom Kennford is a spacious and practical family home designed for modern living. It features an OPEN-PLAN KITCHEN with DINING AREA and FRENCH DOORS leading to the rear GARDEN, and a separate UTILITY room. You'll also find a good-sized LOUNGE and an INTEGRAL GARAGE which adds security and convenience.Upstairs, there are 4 double bedrooms, the main bedroom with an EN SUITE, plus a family bathroom. Room dimensions G BKNRLTHDDS00 - Kennford - Plot - 0mm x 0mm (0 x 0)BKNRLTHDDS00 - Kennford - Garage - 3000mm x 6000mm (9'10 x 19'8)BKNRLTHDDS00 - Kennford - Hall - 1203mm x 2951mm (3'11 x 9'8)BKNRLTHDDS00 - Kennford - Kitchen / Dining - 3035mm x 5938mm (9'11 x 19'5)BKNRLTHDDS00 - Kennford - Lounge - 3500mm x 4573mm (11'5 x 15'0)BKNRLTHDDS00 - Kennford - Outside - 1mm x 1mm (0 x 0)BKNRLTHDDS00 - Kennford - Stairs - 1000mm x 6000mm (3'3 x 19'8)BKNRLTHDDS00 - Kennford - Utility - 1623mm x 1652mm (5'3 x 5'5)BKNRLTHDDS00 - Kennford - WC - 923mm x 1623mm (3'0 x 5'3)1 BKNRLTHDDS00 - Kennfor
£ 336,000

Get email alerts

Don't miss out: be the first to know about new properties

The alert was correctly created

On subscribing you accept the conditions of use and the privacy policy
Alert
Receive new ads in your inbox
Save this search
Receive alerts for new listings

We'll send you an email when we have new properties for: "Houses for sale in Blackburn Road PR6 Chorley"

The alert was correctly created

Withington Lane WN2 Wigan
Mesnes Road WN1 Wigan
Get email alerts and be the first to see new listings
Required field
On subscribing I accept the terms of the privacy policy
Perfect! You'll soon start receiving new listings via email
Alert
Receive an email when we have new ads for Houses for sale in Blackburn Road PR6 Chorley
Save this search
Filters

Bedrooms

Size (sq.ft)

sq.ft
sq.ft

Price

£
£

Property type

Bathrooms

Clear all filters
Receive notifications when new entries are published.