945 houses for sale in Blackstone Henfield

3 bed house for sale
2 pictures
House · for sale
£ 385,000
3 bed house for sale
Blackstone Henfield
· 3 Bedrooms · House
· Garden · Equipped kitchen · Parking · Concierge
Blackstone Henfield · 3 Bedrooms · House · Garden · Equipped kitchen · Parking · Concierge
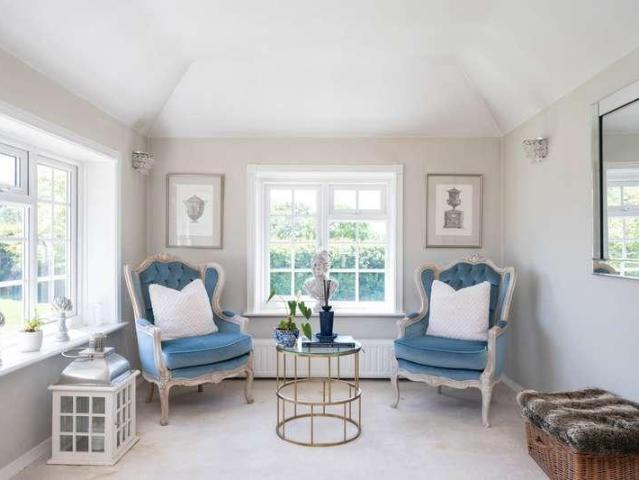
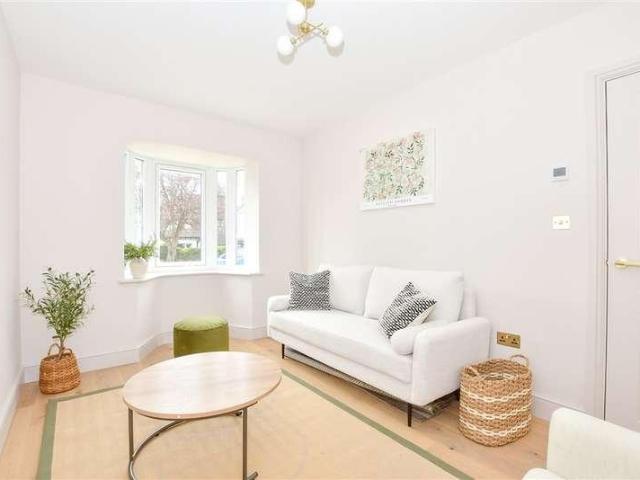
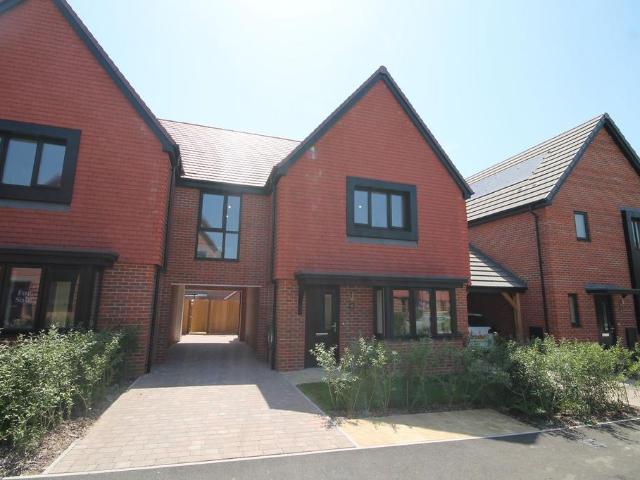
A beautifully renovated three-bedroom home tucked away in a quiet cul-de-sac in the heart of Cowfold, combining stylish interiors with a superb kitchen/diner, south-west facing garden, privately owned solar panels, garage and driveway parking. - Beautiful three-bedroom home - Quiet cul-de-sac setting - Stylish kitchen/dining room - Generous front reception room - Underfloor heating to the ground floor - South-west facing landscaped garden - Privately owned solar panels, installed in 2019 - Garage and driveway parking - Popular Cowfold village location Property: The front door opens into a welcoming entrance hall, with stairs rising to the first floor and access through to the main living accommodation. To the front of the house is a generous reception room, beautifully presented in deep blue tones and filled with natural light from the front window. The room has a comfortable, cosy feel, while still offering plenty of space for larger seating arrangements and everyday family living. On
£ 385,000
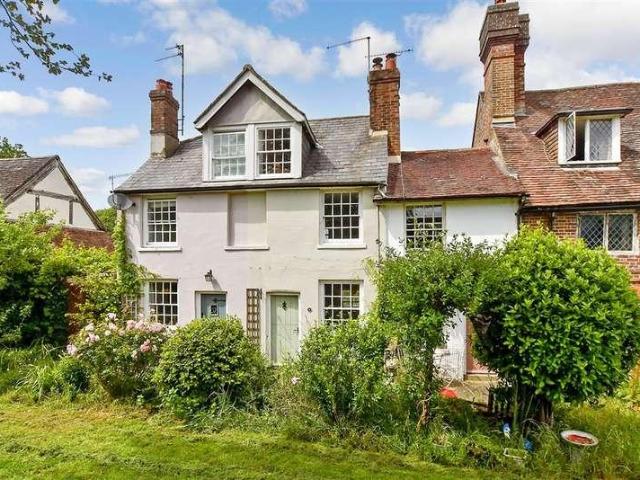
2 bed house for sale
2 pictures
House · for sale
£ 325,000
2 bed house for sale
Blackstone Henfield
· 2 Bedrooms · House
· Garden · Equipped kitchen · Concierge
Blackstone Henfield · 2 Bedrooms · House · Garden · Equipped kitchen · Concierge
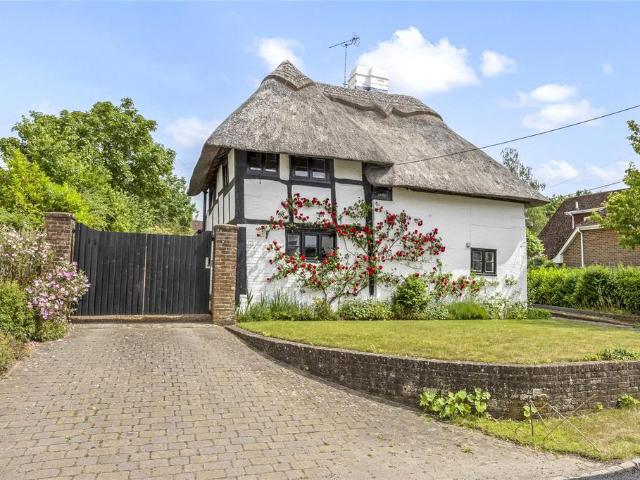
Situated in a delightful village setting overlooking the church, this charming two-bedroom cottage offers a wonderful blend of character, comfort, and convenience, all presented in immaculate condition and available with no onward chain.The property boasts an abundance of period charm, with beautiful character features throughout that create a warm and inviting atmosphere. Accommodation comprises two generous reception rooms, providing flexible living and dining space, alongside a well-appointed kitchen. Upstairs, both bedrooms are comfortable doubles, making the home ideal for couples, downsizers, or those seeking a characterful village retreat.Externally, the property benefits from attractive front and rear gardens, perfect for enjoying the peaceful surroundings.Enjoying a picturesque position within this sought-after village, overlooking the historic church, this charming cottage offers a rare opportunity to acquire a beautifully presented home in a truly idyllic location.Early view
£ 325,000
5 bed house for sale
2 pictures
House · for sale
£ 3,000,000
5 bed house for sale
Blackstone Henfield
· 5 Bedrooms · House
· Garden · Balcony · Swimming pool · Equipped kitchen · Parking · Cellar
Blackstone Henfield · 5 Bedrooms · House · Garden · Balcony · Swimming pool · Equipped kitchen · Parking · Cellar
An exceptional Sussex-style country home set within approximately 30 acres, approached by a long private driveway and surrounded by lakes, paddocks, woodland and beautifully arranged formal gardens. Offering over 5,200 sq ft in total, including a substantial garage, outbuildings, wine cellar, swimming pool, pool bar and summer house, Perrylands Farm is a rare country residence designed for family life, entertaining and complete privacy. ? Five-bedroom detached country home ? Set within approximately 30 acres ? Long private driveway with extensive parking ? Heated outdoor swimming pool and fitted pool bar ? Two lakes, ponds, paddocks and woodland ? Impressive kitchen, family and dining space ? Drawing room, sitting room, study and utility ? Principal suite with dressing room, en-suite and balcony ? Wine cellar, large garage, summer house and outbuildings ? Beautiful formal gardens and far-reaching countryside views Property: Perrylands Farm is a striking detached Sussex-style country ho
£ 3,000,000
4 bed house for sale
2 pictures
House · for sale
£ 625,000
Updated
4 bed house for sale
Blackstone Henfield
· 4 Bedrooms · House
· Equipped kitchen · Parking
Blackstone Henfield · 4 Bedrooms · House · Equipped kitchen · Parking
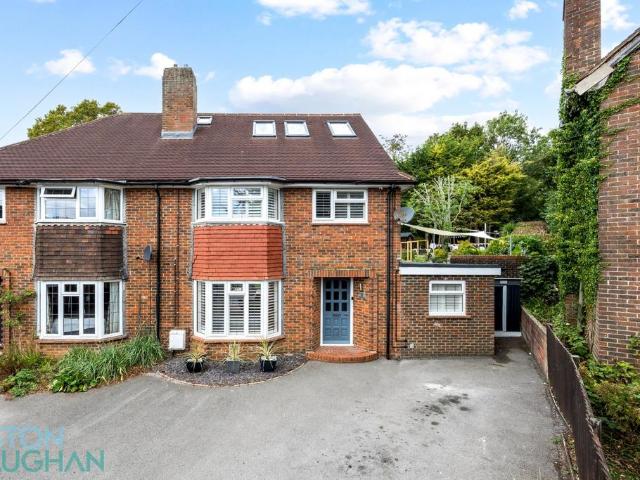
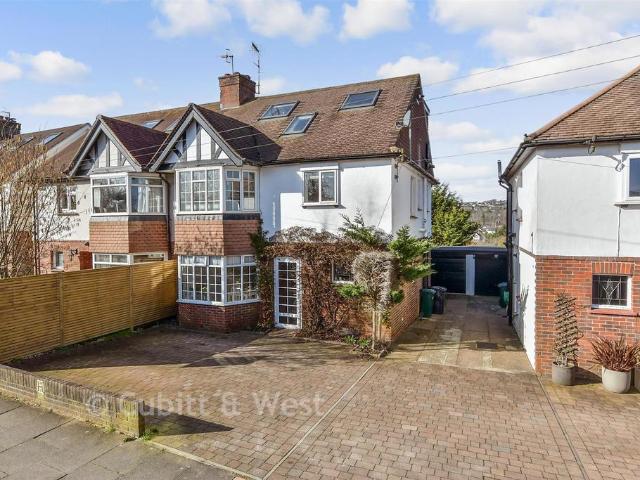
Guide Price 650,000 - 700,000 This exceptional semi-detached house with off road parking, is situated on a very popular road in Patcham, making it an ideal choice for families and those looking to enjoy the vibrant local lifestyle. Immerse yourself in luxury as you step into a modern and beautifully designed interior that exudes elegance and sophistication. The highlight of the home is the expansive open plan kitchen / dining room, which creates a seamless flow between cooking, dining and socialising. This space is designed for modern living, featuring top-of-the-line appliances, stylish cabinetry, lavish gold finish sockets and switches and a central island with a breakfast bar, perfect for quick meals or chatting with friends while cooking. There is also a spacious dining table where you can gather for family dinners or entertaining guests. But wait, there is more! The layout is so clever that there is still room for a snug or kids' play area in this brilliantly designed space, this
£ 625,000
4 bed house for sale
2 pictures
House · for sale
£ 600,000
4 bed house for sale
Blackstone Henfield
· 4 Bedrooms · House
· Garden · Fireplace · Equipped kitchen · Parking · Powder room
Blackstone Henfield · 4 Bedrooms · House · Garden · Fireplace · Equipped kitchen · Parking · Powder room
Guide Price 600,000 - 650,000 A substantial and truly impressive semi-detached house, with a garage and off road parking, on the ever popular Highview Avenue South where the sellers is already suited ensuring speed, this home combines scale, character, and an enviable position directly opposite the allotments, giving you a wonderfully open, green outlook. From the moment you arrive, the sense of charm and grandeur is unmistakable. You enter through a beautiful, characterful wooden door into an exceptionally spacious hallway, an entrance that immediately sets the tone. The hallway is bright and inviting, enhanced by a striking stained glass window and a sweeping staircase that curves elegantly to the upper floors. Off the hallway sits a handy cloakroom, a generous kitchen, and a large lounge diner complete with a feature fireplace and direct access to the garden. The current owner previously secured approved planning permission for a substantial rear extension to create a vast open plan
£ 600,000
4 bed house for sale
2 pictures
House · for sale
£ 700,000
4 bed house for sale
Blackstone Henfield
· 4 Bedrooms · House
· Parking · Fireplace · Equipped kitchen · Powder room · Concierge
Blackstone Henfield · 4 Bedrooms · House · Parking · Fireplace · Equipped kitchen · Powder room · Concierge
NO ONWARD CHAIN* A sizeable four-bedroom detached family home situated within a highly sought-after and peaceful cul-de-sac location. The accommodation has been extended to create a generously proportioned interior, yet offers prospective buyers with a fantastic opportunity to enhance further with potential to reconfigure and modernise throughout. With additional bonuses of a large plot and a double garage, this property offers a versatile option for those looking to establish their ideal family home.The ground floor is first introduced via a large entrance porch with space for coats and shoes, this flows through to the entrance hall which in turn gives access to the ground floor accommodation. This comprises the spacious reception room with central fireplace pillar and space for dedicated sitting and dining areas, the kitchen/breakfast room with capacity to house a variety of appliances, and the convenient cloakroom. Upstairs there are four well-proportioned double bedrooms with a sel
£ 700,000
4 bed house for sale
2 pictures
House · for sale
£ 800,000
4 bed house for sale
Blackstone Henfield
· 4 Bedrooms · House
· Equipped kitchen · Concierge
Blackstone Henfield · 4 Bedrooms · House · Equipped kitchen · Concierge
A spacious and well-presented four double bedroom detached family home, ideally situated in a peaceful cul de sac within the sought-after village of Cowfold. Lovingly cared for by the current owners and offered to the market with no onward chain, this impressive property is ready for immediate occupation.The welcoming entrance hall creates an excellent first impression and provides the perfect space to greet family and friends. Ideal for modern living, the property benefits from a private study, perfectly suited for those working from home.The generous accommodation offers a fantastic layout, including a spacious lounge flowing seamlessly into the dining area, creating an ideal environment for both everyday family life and entertaining guests. The home further benefits from a well-equipped kitchen, separate utility room, and two versatile reception rooms.Upstairs, there are four well-proportioned double bedrooms, including a principal bedroom with en-suite facilities, alongside a famil
£ 800,000
5 bed house for sale
2 pictures
House · for sale
£ 800,000
5 bed house for sale
Blackstone Henfield
· 5 Bedrooms · House
· Garden · Parking · Fireplace · Equipped kitchen · Patio · Concierge
Blackstone Henfield · 5 Bedrooms · House · Garden · Parking · Fireplace · Equipped kitchen · Patio · Concierge
A beautifully appointed and substantial five-bedroom detached family home, ideally located in the heart of the picturesque West Sussex village of Partridge Green. Offering over 2,700 sq ft of accommodation including three reception rooms, three bathrooms, and a double garage, this is a rare opportunity to secure a generously proportioned home in a sought-after village setting. - Detached five double bedroom home - Three reception rooms & large kitchen/diner - Three bathrooms, including two en-suites - Double garage & driveway parking - Generous, wrap-around corner plot - South-facing garden with patio & lawn - Over 2,700 sqft of internal space - Central village location with amenities nearby PROPERTY: Upon entering, you`re welcomed into a spacious hallway with doors leading to a generous dual-aspect living room, featuring a central fireplace and a lovely view over the front garden. A separate formal dining room provides an elegant setting for entertaining, while the kitchen/dining room
£ 800,000
4 bed house for sale
2 pictures
House · for sale
£ 700,000
4 bed house for sale
Blackstone Henfield
· 4 Bedrooms · House
· Garden · Parking
Blackstone Henfield · 4 Bedrooms · House · Garden · Parking
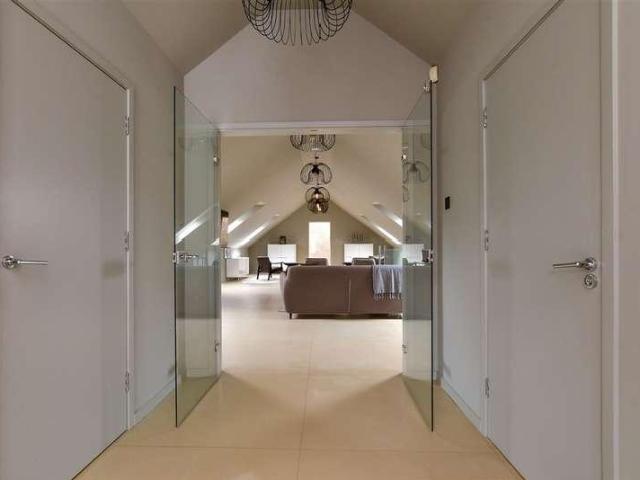
Guide Price 700,000-750,000. Welcome to Braypool Lane, a haven of unique, detached homes where individuality thrives. This state-of-the-art property, with underfloor heating throughout (gas-fed), 'Madrix' electric smart computer-controlled lighting, and a high demand eco-friendly water cylinder for cost efficiency, is either your dream home or the perfect base for your business. The impressive driveway offers ample parking or the potential for a stunning front garden, as seen in many homes on this sought-after lane. Ascend to the first floor, where possibilities abound. A handy bathroom, office, and storage lead to glass doors opening into a superb lounge / diner, ideal for entertaining or welcoming clients. The current owners have hosted memorable parties and baby showers in this expansive, light-filled space, as well as run a business within this area, think about a stylish, open plan art gallery and you will not go far wrong imagining this wonderful space.Descend to the ground floor
£ 700,000
4 bed house for sale
2 pictures
House · for sale
£ 1,150,000
4 bed house for sale
Blackstone Henfield
· 4 Bedrooms · House
· Garden · Parking
Blackstone Henfield · 4 Bedrooms · House · Garden · Parking
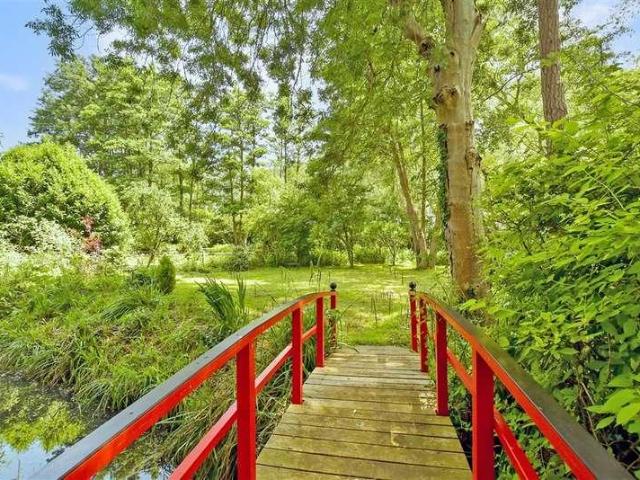
This is the perfect property for anyone looking to enjoy a peaceful life in an idyllic yet convenient location. It has delightful gardens with a large lawn and a bridge over a stream to woodland. There is a detached double garage and large driveway for multiple vehicles. This spacious detached home was built in 1993 and offers versatile accommodation to suit the buyers needs, on an overall plot of 0.3869 acreage.Room sizes:Entrance HallCloakroomKitchen/Breakfast Room: 16'2 x 10'3 (4.93m x 3.13m)Utility Room: 10'4 x 7'0 (3.15m x 2.14m)Snug: 11'9 x 6'1 into fitted cupboard (3.58m x 1.86m)Dining Room: 13'7 x 11'1 (4.14m x 3.38m)Lounge: 16'9 x 13'4 (5.11m x 4.07m)Study: 9'2 x 6'9 (2.80m x 2.06m)Galleried LandingFamily BathroomBedroom 1: 14'6 x 10'3 (4.42m x 3.13m)En Suite Shower RoomBedroom 2: 15'4 x 9'2 (4.68m x 2.80m)En Suite Shower RoomBedroom 3: 11'3 x 7'5 up to fitted wardrobes (3.43m x 2.26m)Bedroom 4: 11'3 x 7'2 up to fitted wardrobes (3.43m x 2.19m)Double Garage: 18'4 x 16'6 (5.59m
£ 1,150,000
2 bedroom detached bungalow for sale
View photo
Bungalow · for sale
£ 500,000
2 bedroom detached bungalow for sale
Blackstone Henfield
· 2 Bedrooms · 1 Bath · Bungalow
· Garden · Fireplace · Equipped kitchen
Blackstone Henfield · 2 Bedrooms · 1 Bath · Bungalow · Garden · Fireplace · Equipped kitchen
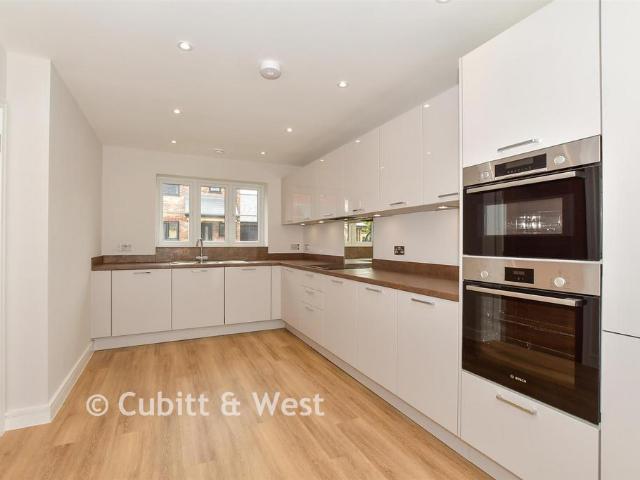
This well-presented two bedroom detached bungalow is offered as a vacant possession with no onward chain and is situated in nearby proximity to Hassocks high street with shops, cafes and Hassocks mainline train station serving both London and Brighton. The rear garden is a key feature of the property and has been lovingly kept and maintained.Entrance porch leading into the inner hallway with loft access and meter cupboard housing the recently fitted Glow worm gas boiler. The following rooms flow off the hallway, two bedrooms, the master having a bay fronted window, family bathroom including low level w/c, panelled bath with overhead shower and wash hand basin. The fitted kitchen has a selection of eye and base level units. Integrated appliances include Bosch oven and grill, Bosch four ring gas hob, extractor fan, fridge and freezer, space for washing machine and dishwasher. The living room has a feature fire place and leads into the conservatory with sliding doors onto the picturesque
£ 500,000
2 bedroom semi detached house for sale
View photo
House · for sale
£ 450,000
2 bedroom semi detached house for sale
Blackstone Henfield
· 2 Bedrooms · 2 Baths · House
· Garden
Blackstone Henfield · 2 Bedrooms · 2 Baths · House · Garden
Calling First Time Buyers - save up to £12,000, £8,000 First Time Buyer Stamp Duty Paid, £2,000 towards legal fees and £2,000 towards your moving costs. Let us help you move to Friars Oak. See T&Cs below*.Where given room dimensions are maximums, ±50mm, and include any fitted wardrobes or similar features. Some images are used for illustrative purposes only and may include optional upgrades, subject to availability and at additional cost.On the ground floor you'll find the welcoming hallway, open plan living area with French doors to the rear garden. The downstairs w/c and storage completes this floor.Kitchen-Dining-Living Room: 8.00m × 5.63m max. 26'3 × 18'6 max.On the first floor you'll find two double bedrooms, bedroom 1 comes complete with a private en suite. The family bathroom as well as storage completes this floor.Bedroom 1: 4.11m × 3.08m max. 13'4 × 10'1 max.Bedroom 2: 3.2m × 3.5m 11'9 × 10'9*Please speak to the Taylor Wimpey sales office regarding any promotions, offers, ince
£ 450,000
4 bedroom semi detached house for sale
View photo
House · for sale
£ 1,250,000
4 bedroom semi detached house for sale
Blackstone Henfield
· 4 Bedrooms · 3 Baths · House
· Garden
Blackstone Henfield · 4 Bedrooms · 3 Baths · House · Garden
An impeccably refurbished Victorian semi detached home offering beautifully versatile accommodation, architectural elegance, private gardens and substantial garaging, all set within a picturesque semi rural settingThe property is situated along a quaint and quiet country lane within Clayton, a true Sussex hamlet. Ditchling, with its beautiful views of the South Downs is a historic village playing host to a selection of local shops, cafés, a church, and two public houses including The Bull, an award-winning gastro pub. The larger village of Hassocks with its mainline train station, is a short drive away and provides regular rail services to London and a more comprehensive array of shops. The local area benefits from a range of revered state and private schools for all ages.‘Cottage Garth’ is an exceptional Victorian semi detached residence, beautifully extended and meticulously refurbished to an exacting standard, earning recognition from the Sussex Heritage Trust for the quality of its
£ 1,250,000
4 Bedroom Detached Bungalow
View photo
Bungalow · for sale
£ 700,000
4 Bedroom Detached Bungalow
Blackstone Henfield
· 4 Bedrooms · Bungalow
· Garden · Parking
Blackstone Henfield · 4 Bedrooms · Bungalow · Garden · Parking
Guide Price £700,000-£750,000. Welcome to Braypool Lane, a haven of unique, detached homes where individuality thrives. This state-of-the-art property, with underfloor heating throughout (gas-fed), 'Madrix' electric smart computer-controlled lighting, and a high demand eco-friendly water cylinder for cost efficiency, is either your dream home or the perfect base for your business. The impressive driveway offers ample parking or the potential for a stunning front garden, as seen in many homes on this sought-after lane. Ascend to the first floor, where possibilities abound. A handy bathroom, office, and storage lead to glass doors opening into a superb lounge / diner, ideal for entertaining or welcoming clients. The current owners have hosted memorable parties and baby showers in this expansive, light-filled space, as well as run a business within this area, think about a stylish, open plan art gallery and you will not go far wrong imagining this wonderful space.Descend to the ground flo
£ 700,000
3 bedroom semi detached house for sale
View photo
House · for sale
£ 550,000
3 bedroom semi detached house for sale
Blackstone Henfield
· 3 Bedrooms · 2 Baths · House
· Equipped kitchen
Blackstone Henfield · 3 Bedrooms · 2 Baths · House · Equipped kitchen
Contemporary Village Living with Exceptional Specification.Set within the charming village of Dial Post, just a short drive along the A24 from the vibrant centre of Horsham, this beautifully crafted semi-detached home offers the perfect balance of countryside tranquillity and convenient access to popular shopping and leisure amenities.Designed with both style and functionality in mind, the property showcases a superb standard of finish throughout, with a strong emphasis on energy efficiency and modern living.At the heart of the home is a stunning contemporary kitchen, expertly designed and supplied by Alexander Kitchens. Featuring sleek soft-close cupboards and drawers, this space is as practical as it is stylish.Durable worktops with matching upstands or splashbacks provide a clean, cohesive finish, while a full suite of integrated Bosch appliances - including oven, hob, extractor hood, fridge/freezer and dishwasher - ensures a high-quality, turn key experience. A stainless steel sink
£ 550,000
2 bedroom end of terrace house for sale
View photo
House · for sale
£ 460,000
2 bedroom end of terrace house for sale
Blackstone Henfield
· 2 Bedrooms · House
· Garden · Equipped kitchen
Blackstone Henfield · 2 Bedrooms · House · Garden · Equipped kitchen
Plot 96 | The Clayton | Friars Oak The heart of this home is the open plan kitchen/living/dining area and is an ideal space for entertaining, allowing you to catch up with family and friends while preparing food. There are also double doors from the living area that lead onto the rear garden, allowing plenty of natural light into the home. There is a separate WC, ideal for when guests come over as they don't need to go upstairs. Both bedroom upstairs are doubles and have ample space for bedroom furniture, with the main bedroom having its own spacious en-suite. Tenure: Freehold Estate management fee: £398.82 Estate management company: It's Your Place Council Tax Band: TBC - Council Tax Band will be confirmed by the local authority on completion of the property EPC rating: TBC Warranty provider: NHBC Document signing fee: £120 First Time Buyer Stamp Duty Land: £8,000. Estimated amount may apply depending on buyer circumstances. Please check with your solicitor or current government guida
£ 460,000
5 bedroom semi detached house for sale
View photo
House · for sale
£ 800,000
New
5 bedroom semi detached house for sale
Blackstone Henfield
· 5 Bedrooms · 2 Baths · House
· Garden · Swimming pool · Parking · Equipped kitchen
Blackstone Henfield · 5 Bedrooms · 2 Baths · House · Garden · Swimming pool · Parking · Equipped kitchen
Guide price £800,000 - £825,000*10-15 minutes from the city centre, this private 5 bedroom semi-detached house with a garage and off street parking for several cars has a beautiful garden at the back, which is so large there is a glamorous dining deck, guest bedroom and high tech workshop within it as well as a playhouse and play area by a lit, heated pool which becomes a trampoline base/fire pit as required. On an exclusive, no through road just 4 minutes from an outstanding primary school and a playground, and 5 from good secondary schools and Preston Park Station with direct trains to Gatwick and London, inside has 182.6m2 (1966 sq. ft.) of sun-lit rooms where no expense has been spared to create a uniquely stylish but comfortable home to the design of its owner, who ran a successful interior design company.An elegant living dining room with a sleek gas fire opens to the west facing garden whilst at the heart of the home, the bespoke kitchen is safely away from the bi-folding doors
£ 800,000
2 bedroom retirement property for sale
View photo
House · for sale
£ 190,000
2 bedroom retirement property for sale
Blackstone Henfield
· 2 Bedrooms · 1 Bath · House
· Parking
Blackstone Henfield · 2 Bedrooms · 1 Bath · House · Parking
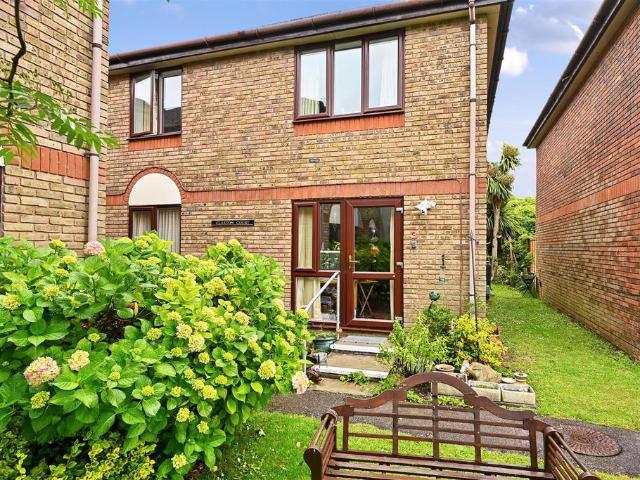
A TWO BEDROOM GROUND FLOOR APARTMENT, with a private access door and ALLOCATED PARKING SPACE. Located in the well maintained Tideys Mill, Claxton Court is perfectly positioned just off Partridge Green High Street and is available for RETIREMENT AGE RESIDENTS.Partridge Green - Partridge Green village has a highly regarded butchers, local shops, primary school and is within approximately eight miles of Horsham Town Centre. A bus service serves both Brighton & Horsham and runs regularly. The village is surrounded by countryside criss-crossed with footpaths and bridle ways and has good access to the A281, A24 and Gatwick Airport. Horsham mainline station provides links to London Bridge and Victoria, the south coast and Gatwick. The larger village of Henfield is approximately 3 miles distance.Description - This property located in the well-maintained Tideys Mill development, specifically in Claxton Court, is available for those of a retirement age. A notable feature of this two-bedroom home
£ 190,000
4 bedroom semi detached house for sale
View photo
House · for sale
£ 396,500
4 bedroom semi detached house for sale
Blackstone Henfield
· 4 Bedrooms · 2 Baths · House
Blackstone Henfield · 4 Bedrooms · 2 Baths · House
SECURING THIS PROPERTY WITH A LIFETIME LEASEOVER 60s can secure this property with a HOME FOR LIFE from HOMEWISEThrough the Home for Life Plan from Homewise, those AGED 60 or over can purchase a Lifetime Lease and a share of the property value to safeguard for the future. The cost to purchase the Lifetime Lease is always less than the full market value. OVER 60s customers typically save between from 20% to 50%*.Home for Life Plan guide price for OVERS 60s: The Lifetime Lease price for this property is £396,500 based on an average saving of 33%.Market Value Price: £600,000The price you pay will vary according to your age, personal circumstances and requirements and will be adjusted to include any percentage of the property you wish to safeguard. The plan allows customers to purchase a share of the property value (UP TO 50%) to safeguard for the future.For an indication of what you could save, please use our CALCULATOR on the HOMEWISE website.Please CALL for more information or a PERSONA
£ 396,500
3 bedroom link detached house for sale
View photo
House · for sale
£ 550,000
3 bedroom link detached house for sale
Blackstone Henfield
· 3 Bedrooms · 3 Baths · House
· Garden · Equipped kitchen
Blackstone Henfield · 3 Bedrooms · 3 Baths · House · Garden · Equipped kitchen
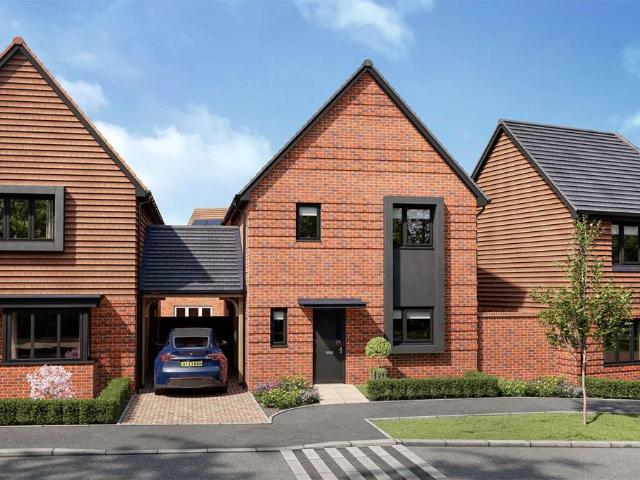
Where given room dimensions are maximums, ±50mm, and include any fitted wardrobes or similar features. Some images are used for illustrative purposes only and may include optional upgrades, subject to availability and at additional cost.On the ground floor you'll find an open plan kitchen / dining area, separate lounge with French doors to the rear garden, storage and a WC.Kitchen/Dining Area: 4.9m × 3.6m 16’0 × 9’8Living Room: 3.8m × 4.8m 12’4 × 15’7On the first floor you’ll find 3 king sized bedrooms, two bedrooms with their own en-suites, a third bedroom and a family bathroom.Bedroom 1: 4.9m × 3.0m 16'0 × 9’8Bedroom 2: 4.9m × 2.9m 16’0 × 9'5Bedroom 3: 4.1m × 3.1m 13’4 × 10’1*Please speak to the Taylor Wimpey sales office regarding any promotions, offers, incentives for full terms and conditions
£ 550,000
4 bedroom detached house for sale
View photo
House · for sale
£ 850,000
4 bedroom detached house for sale
Blackstone Henfield
· 4 Bedrooms · 2 Baths · House
· Garden · Equipped kitchen · Parking
Blackstone Henfield · 4 Bedrooms · 2 Baths · House · Garden · Equipped kitchen · Parking
A characterful three/four-bedroom detached home in the heart of Hassocks, ideally located for village amenities and mainline rail links to London. The property features a striking open-plan kitchen/dining area, double-height lounge, and versatile living space including a ground-floor en suite bedroom. Electric-gated parking and a beautifully landscaped private garden complete this rare village home. Located in the very heart of Keymer within Hassocks, Hunters are delighted to bring to the market this attractive Grade II listed, characterful three/four-bedroom detached period home, perfectly positioned for quintessential village living and commuting alike. Hassocks is particularly well regarded for its mainline railway station offering direct services to London and Brighton, as well as highly regarded schools serving ages 4 to 16. The property itself is thatched, adding to its character and charm, having been re-ridged in 2025.The original parts of the house date back to the Tudor perio
£ 850,000
4 bedroom detached house for sale
View photo
House · for sale
£ 900,000
4 bedroom detached house for sale
Blackstone Henfield
· 4 Bedrooms · House
· Garden · Equipped kitchen
Blackstone Henfield · 4 Bedrooms · House · Garden · Equipped kitchen
Plot 104 | The Beacon | Friars Oak This large family home enjoys a spacious open plan kitchen, dining and family room. The room opens out to the garden through modern bi-fold doors, making this the perfect place to entertain friends and family. There is also a separate utility with built-in cupboards. The separate dual aspect living area is a perfect space to unwind with the family after a long day. All bedrooms are double in size, so there shouldn't be any squabbles about who gets the bigger room. Two of the bedrooms also have their own private en-suite shower rooms, with the other two bedrooms having use of the main bathroom. Tenure: Freehold Estate management fee: £398.82 Estate management company: It's Your Place Council Tax Band: TBC - Council Tax Band will be confirmed by the local authority on completion of the property EPC rating: TBC Warranty provider: NHBC Document signing fee: £120 First Time Buyer Stamp Duty Land: £35,000. Estimated amount may apply depending on buyer circu
£ 900,000
3 bedroom detached bungalow for sale
View photo
Bungalow · for sale
£ 550,000
New
3 bedroom detached bungalow for sale
Blackstone Henfield
· 3 Bedrooms · 1 Bath · Bungalow
· Fireplace · Equipped kitchen
Blackstone Henfield · 3 Bedrooms · 1 Bath · Bungalow · Fireplace · Equipped kitchen
A well presented and neutrally decorated three bedroom detached bungalow forming part of this small close in the centre of the village close to all amenities and a short walk of the main line railway station is being offered as a vacant possession with no onward chain.A double glazed front door leads into the hall where access can be gained to all rooms, there is a built in airing cupboard, a further coats cupboard and a hatch to the loft space. The kitchen is fitted at base level with a modern range of white high gloss fronted units with contrasting granite-effect laminate worktops. There are spaces for the usual domestic appliances and a modern Vaillant boiler, concealed in a corner cupboard, supplies domestic hot water and central heating. There is a doorway from the kitchen leading to the dining area.The lounge/dining room is a spacious and bright dual aspect room with an outlook to the South Downs National Park. There is a feature fireplace with distinct areas for seating space an
£ 550,000
4 bedroom detached house for sale
View photo
House · for sale
£ 675,000
4 bedroom detached house for sale
Blackstone Henfield
· 4 Bedrooms · 1 Bath · House
· Garden · Patio · Concierge
Blackstone Henfield · 4 Bedrooms · 1 Bath · House · Garden · Patio · Concierge
A well-appointed four-bedroom four reception home, set back from the road with a driveway for several vehicles. The property is within a 5-minute walk of Hassocks Mainline station and within proximity to the amenities the village of Hassocks has to offer. LocationBrighton Road is a within easy reach of Hassocks high street with its many day to day shops, bistro cafés, takeaway food outlets, modern health centre, children’s nurseries and excellent schools for all age groups. The popular South Downs Garden Centre and the Weald tennis and squash club are both within a short stroll of the property. Surrounding the area is an abundance of stunning countryside and views of the South Downs national park.AccommodationComposite door into Hallway. Door to RECEPTION A double aspect room, radiator, TV aerial.Timber and glazed panel door through to LIVING ROOM Radiator. Open Archway into DINING AREA Pine timber panelled wall, radiator, double glazed sliding door leading to the patio and rear garden
£ 675,000
5 bedroom detached house for sale
View photo
House · for sale
£ 840,000
5 bedroom detached house for sale
Blackstone Henfield
· 5 Bedrooms · House
· Garden · Equipped kitchen
Blackstone Henfield · 5 Bedrooms · House · Garden · Equipped kitchen
Plot 136 | The Wayford | Ockley Park The spacious, open plan kitchen/breakfast area provides a sociable cooking and living space, with double internal doors leading to the lounge, both benefitting from having French doors to the rear garden, ideal for entertaining. There is no need to compromise on space as this home benefits from both a dedicated study and a separate dining room. Upstairs there are 2 double bedrooms both come complete with en suite bathrooms for total privacy, there is a further double bedroom and 2 single bedrooms. Tenure: Freehold Estate management fee: £171.41 Estate management company: Its Your Place Ltd Council Tax Band: TBC - Council Tax Band will be confirmed by the local authority on completion of the property EPC rating: TBC Warranty provider: NHBC Document signing fee: £120 First Time Buyer Stamp Duty Land: £32,000. Estimated amount may apply depending on buyer circumstances. Please check with your solicitor or current government guidance. Second Time Buyer
£ 840,000

Get email alerts

Don't miss out: be the first to know about new properties

The alert was correctly created

On subscribing you accept the conditions of use and the privacy policy
Alert
Receive new ads in your inbox
Save this search
Receive alerts for new listings

We'll send you an email when we have new properties for: "Houses for sale in Blackstone Henfield"

The alert was correctly created

Stanmer Brighton
Falmer Brighton
Get email alerts and be the first to see new listings
Required field
On subscribing I accept the terms of the privacy policy
Perfect! You'll soon start receiving new listings via email
Alert
Receive an email when we have new ads for Houses for sale in Blackstone Henfield
Save this search
Filters

Bedrooms

Size (sq.ft)

sq.ft
sq.ft

Price

£
£

Property type

Bathrooms

Clear all filters
Receive notifications when new entries are published.