View photo
Bungalow
·
for sale
£ 290,000
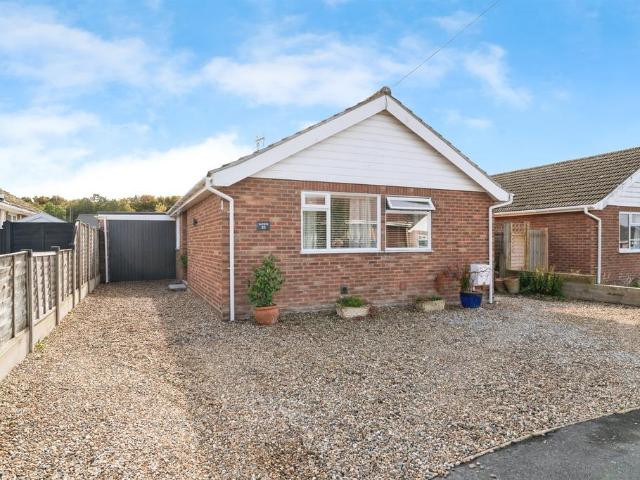
3 bedroom detached bungalow for sale
Blakeney Holt
· 3 Bedrooms · 1 Bath · Bungalow
· Garden · Fireplace · Equipped kitchen · Parking
Blakeney Holt · 3 Bedrooms · 1 Bath · Bungalow · Garden · Fireplace · Equipped kitchen · Parking
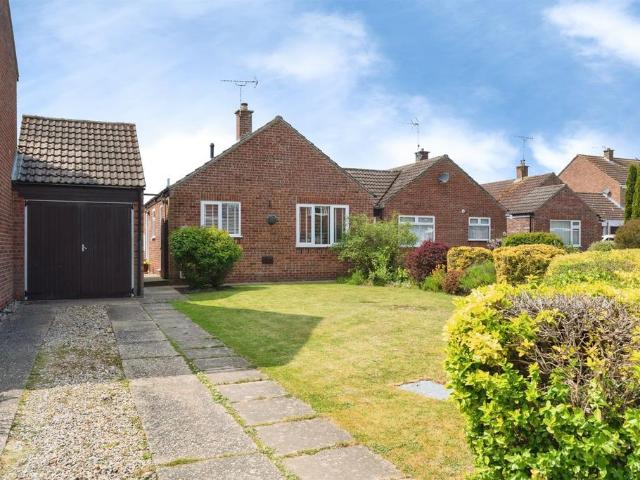
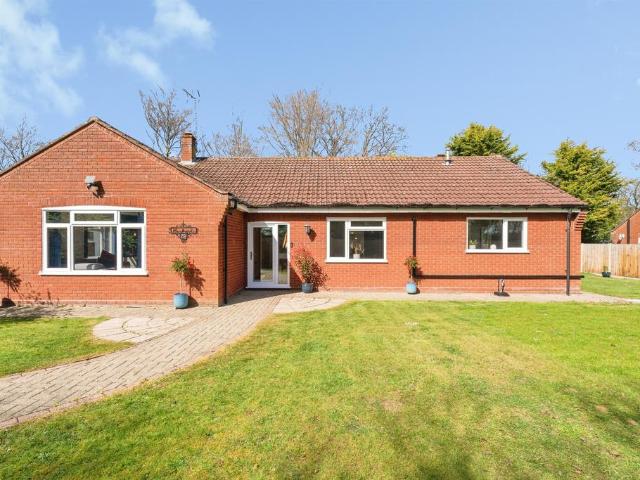
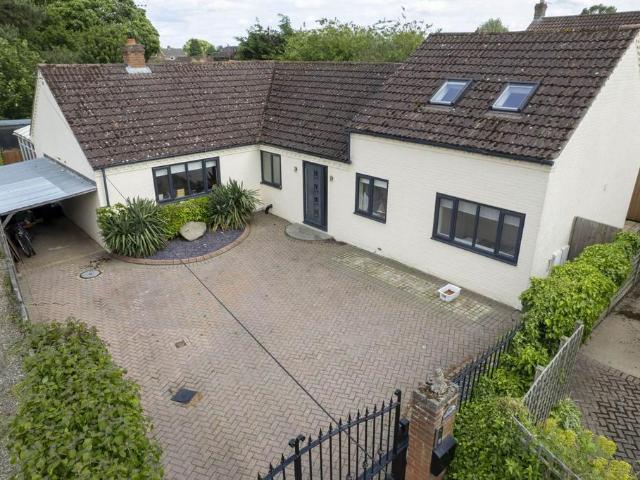
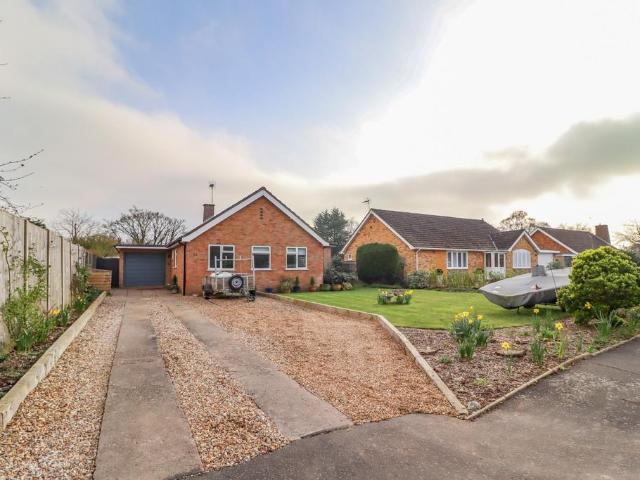
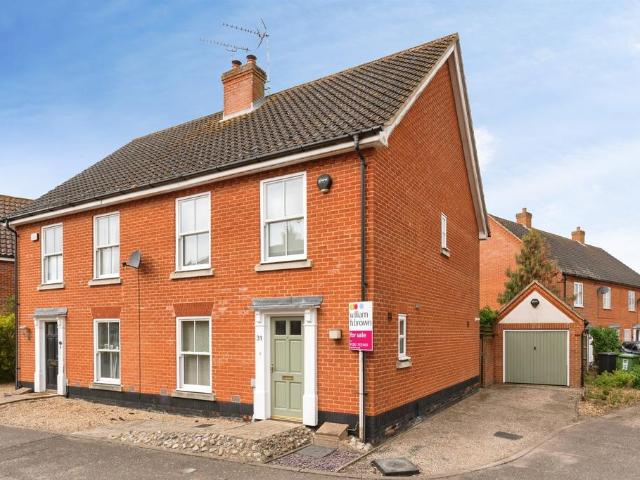
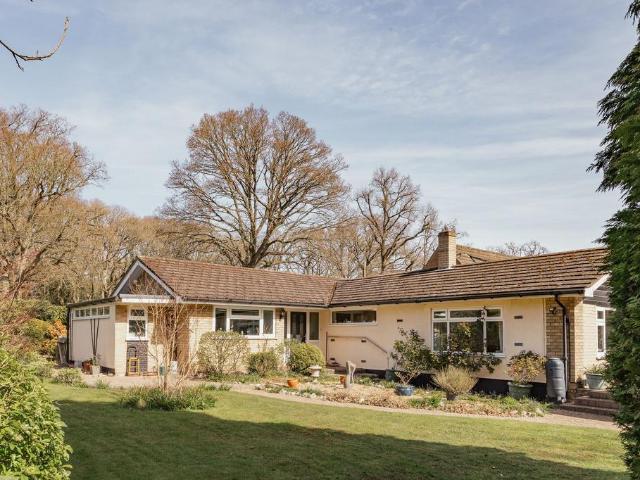
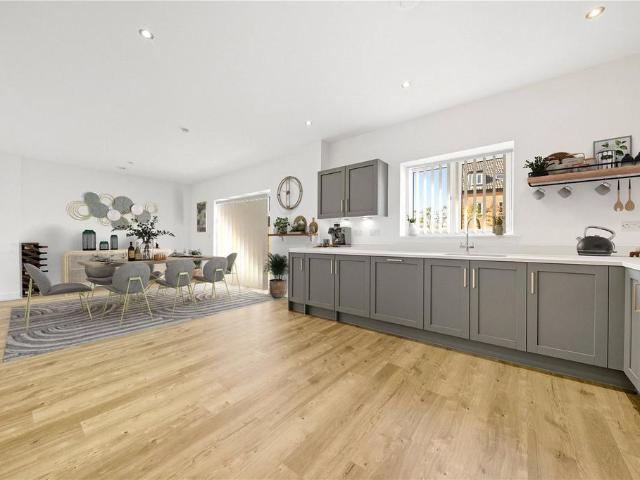
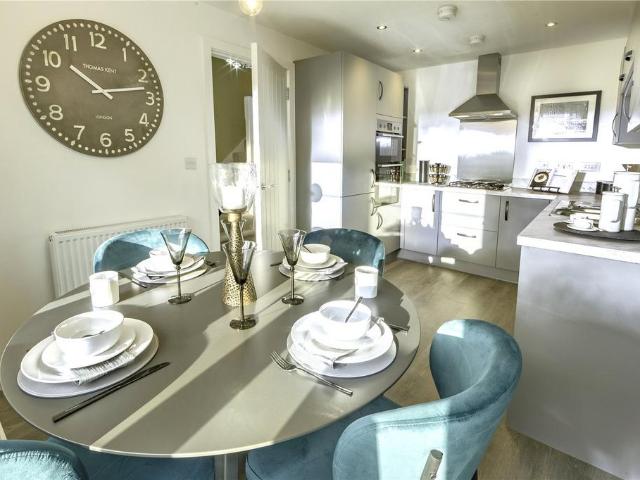
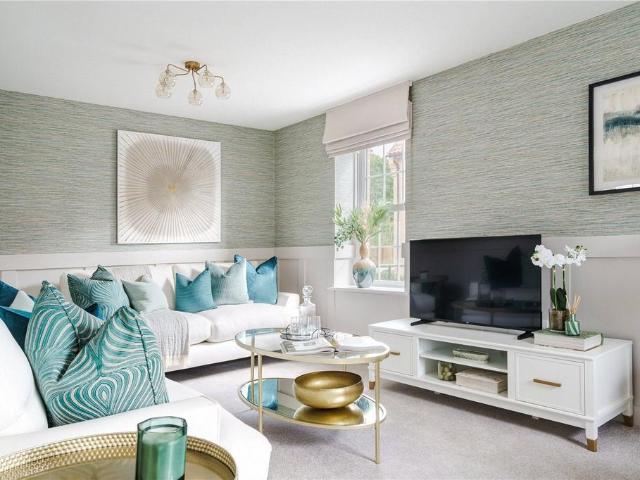
SUMMARYA 3 bedroom bungalow benefitting from double glazed windows, new open plan kitchen to the sitting room, study/bedroom 4, gas fired central heating & a garden designed for low maintenanceDESCRIPTIONA very well presented 3 bedroom detached bungalow with garage conversion to create a study/bedroom 4, in a popular residential position close to the country park. Please note that an AML fee is chargeable to the buyer once an offer is accepted to cover the cost of carrying out the required identity and anti-money laundering checks. Once these checks have been completed, the fee cannot be refunded, even if the property purchase does not go ahead.Entrance Door To; Entrance Hall Radiator, loft hatch.Sitting Room 18' 10 x 10' 1 ( 5.74m x 3.07m )Fireplace with timber surround, laminate flooring, double doors to rear garden. Open plan to;Kitchen 9' 6 x 9' 4 max ( 2.90m x 2.84m max )Wall and base cabinets, work surfaces, built in oven, hob and hood, stainless steel 1 1/2 bowl sink, built in f
SUMMARYA 3 bedroom bungalow benefitting from double glazed windows, new open plan kitchen to the sitting room, study/bedroom 4, gas fired central heating & a garden designed for low maintenanceDESCRIPTIONA very well presented 3 bedroom detached bungalow with garage conversion to create a study/bedroom 4, in a popular residential position close to the country park. Please note that an AML fee is chargeable to the buyer once an offer is accepted to cover the cost of carrying out the required identity and anti-money laundering checks. Once these checks have been completed, the fee cannot be refunded, even if the property purchase does not go ahead.Entrance Door To; Entrance Hall Radiator, loft hatch.Sitting Room 18' 10 x 10' 1 ( 5.74m x 3.07m )Fireplace with timber surround, laminate flooring, double doors to rear garden. Open plan to;Kitchen 9' 6 x 9' 4 max ( 2.90m x 2.84m max )Wall and base cabinets, work surfaces, built in oven, hob and hood, stainless steel 1 1/2 bowl sink, built in f
£ 290,000