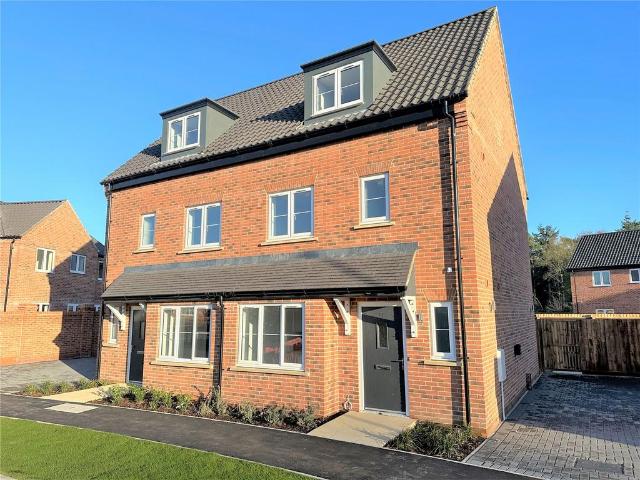
View photo
House
·
for sale
£ 375,000
3 bedroom semi detached house for sale
Blakeney Holt
· 3 Bedrooms · House
· Garden · Equipped kitchen · Parking
Blakeney Holt · 3 Bedrooms · House · Garden · Equipped kitchen · Parking
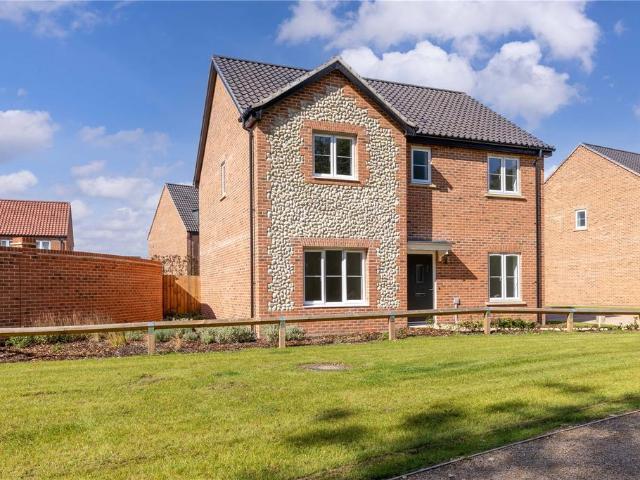
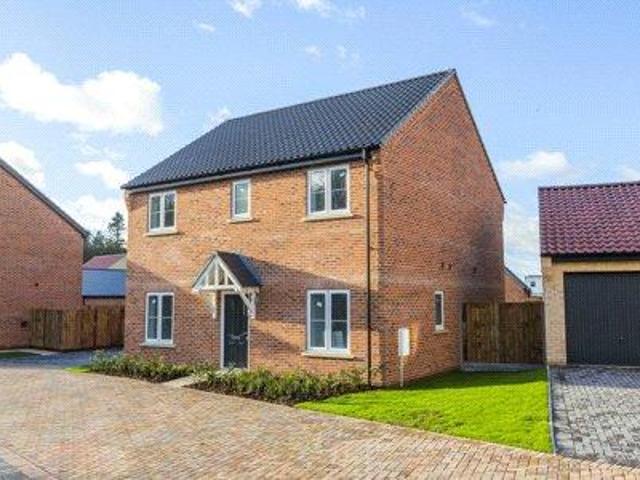
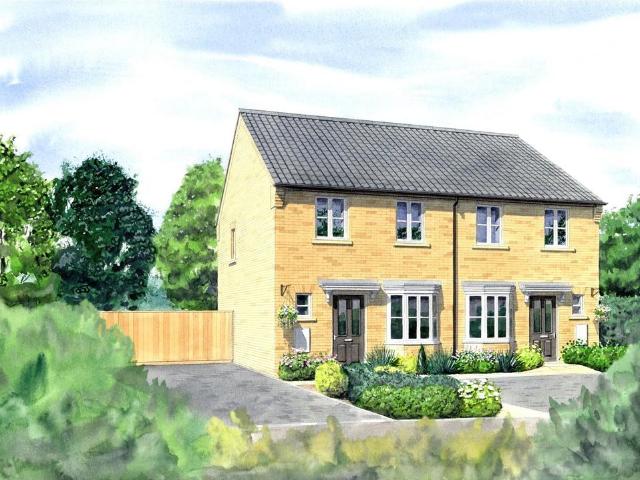
Plot 96 The Osbourne is a 3 bedroom semi-detached house with parking. RESERVE YOUR DREAM HOME FOR ONLY £99 (offer valid until 31/08/26)FLOORING INCLUDED, TURFED REAR GARDEN & READY TO MOVE INTO. Ground floor offers a spacious hallway with WC and store cupboard. There is a living room with access through double doors to the rear garden and a separate kitchen/dining room. The kitchen features a range of integrated appliances. First floor features double bedrooms two and three. There a separate study room and family bathroom as well as a handy store cupboard. Second floor is bedroom one which is notably sizable with en-suite shower room, this space also features another store cupboard. Outside is a fully enclosed rear garden and off road parking.CONTACT BIDWELLS TODAY FOR DEVELOPMENT BROCHURE AND FULL PRICE LIST. Room Measurements GROUND FLOORKitchen/Dining Room4850mm x 2750mm (max) 15’11” x 9’0” (max)Living Room4910mm x 3560mm (max) 16’1” x 11’8” (max)Cloaks1970mm x 910mm (max) 6’6 x 3’0
Plot 96 The Osbourne is a 3 bedroom semi-detached house with parking. RESERVE YOUR DREAM HOME FOR ONLY £99 (offer valid until 31/08/26)FLOORING INCLUDED, TURFED REAR GARDEN & READY TO MOVE INTO. Ground floor offers a spacious hallway with WC and store cupboard. There is a living room with access through double doors to the rear garden and a separate kitchen/dining room. The kitchen features a range of integrated appliances. First floor features double bedrooms two and three. There a separate study room and family bathroom as well as a handy store cupboard. Second floor is bedroom one which is notably sizable with en-suite shower room, this space also features another store cupboard. Outside is a fully enclosed rear garden and off road parking.CONTACT BIDWELLS TODAY FOR DEVELOPMENT BROCHURE AND FULL PRICE LIST. Room Measurements GROUND FLOORKitchen/Dining Room4850mm x 2750mm (max) 15’11” x 9’0” (max)Living Room4910mm x 3560mm (max) 16’1” x 11’8” (max)Cloaks1970mm x 910mm (max) 6’6 x 3’0
£ 375,000