2 pictures
House
·
for sale
£ 575,000
New
4 bed house for sale
Blandford Street W1 London
· 4 Bedrooms · House
· Parking
Blandford Street W1 London · 4 Bedrooms · House · Parking
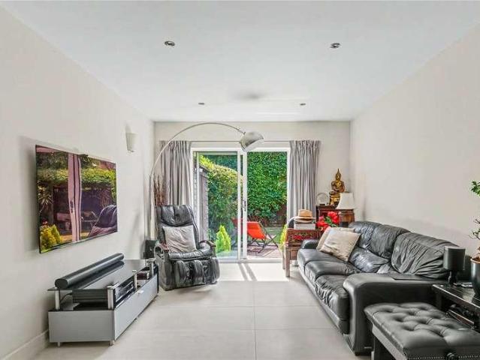
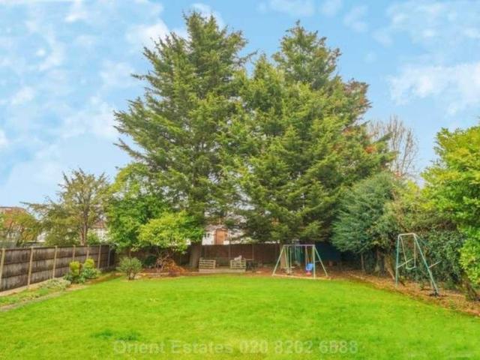
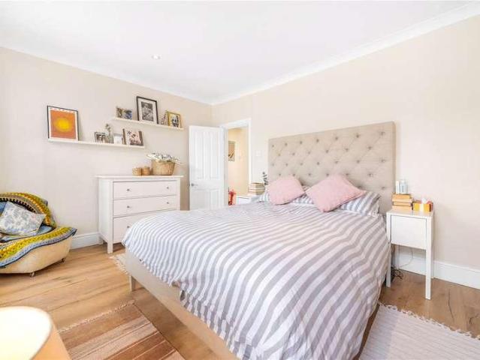
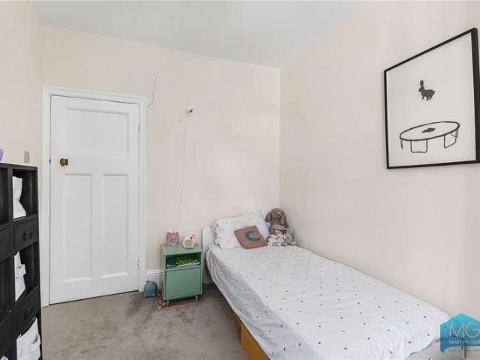
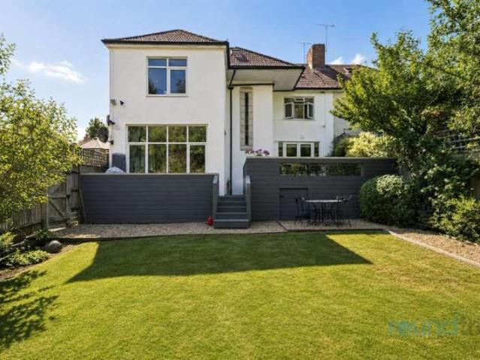
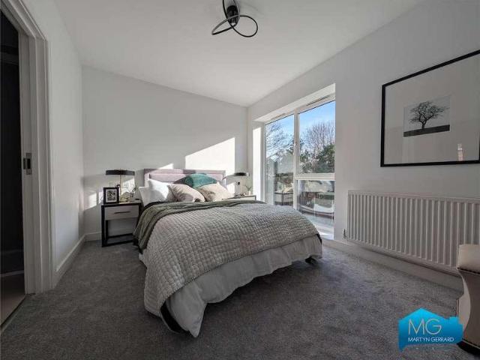
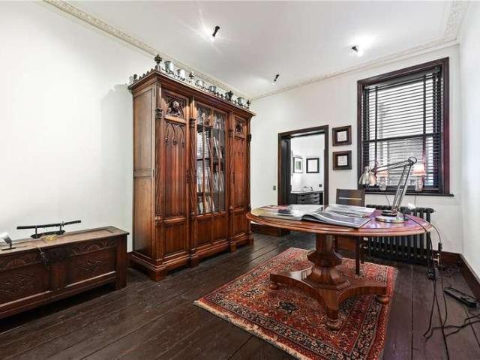
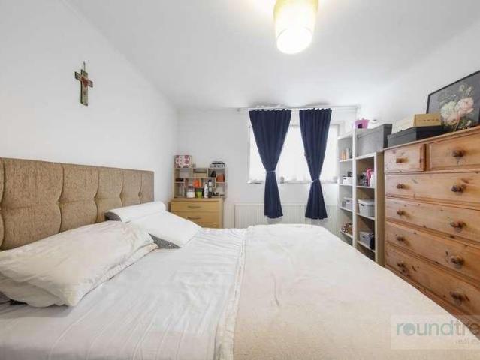
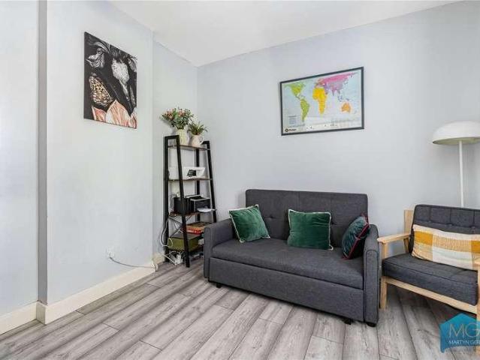
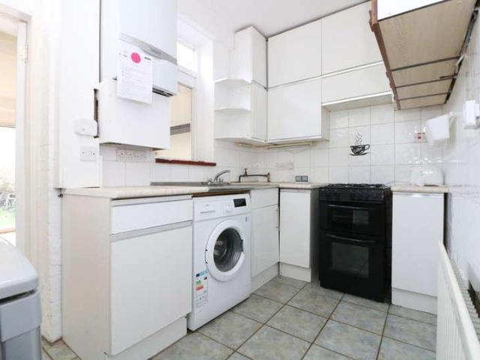
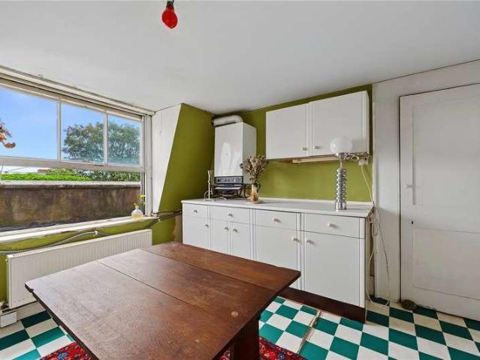
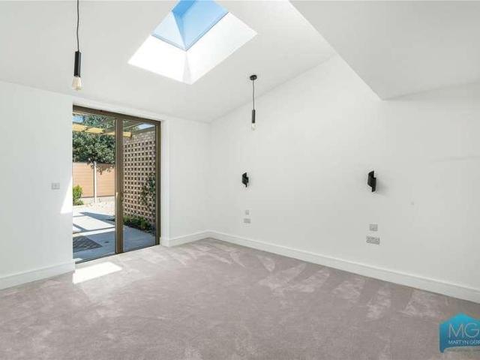
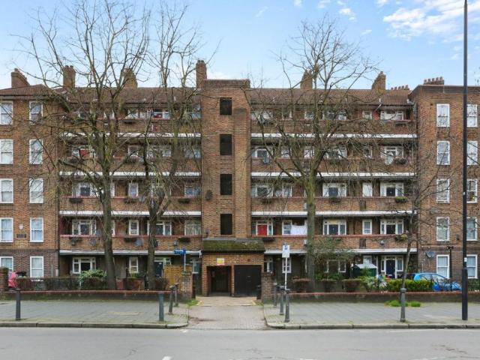
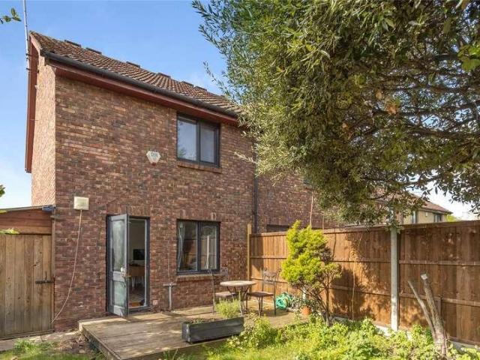
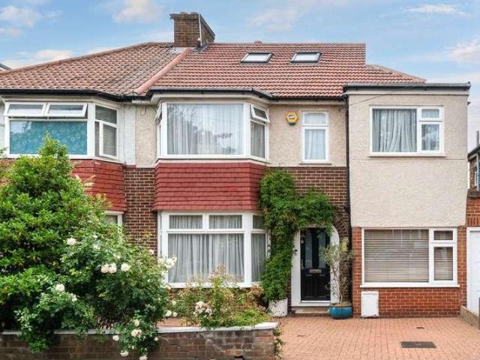
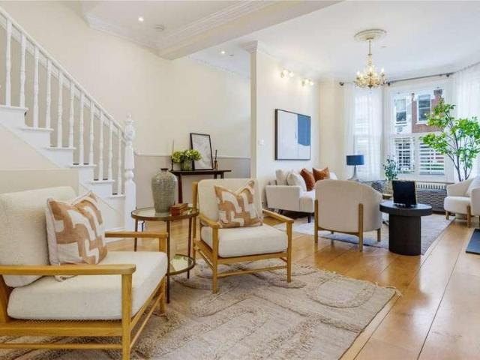
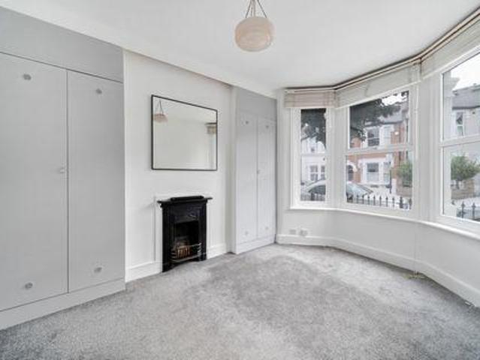
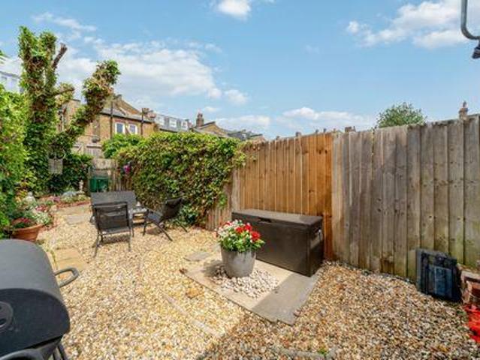
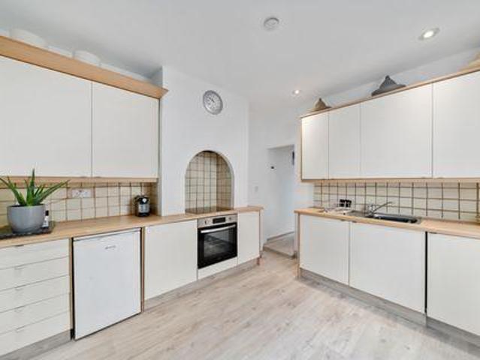
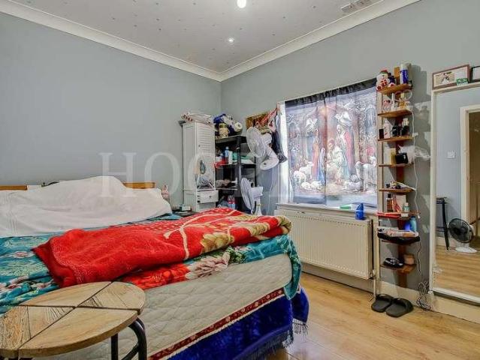
We are pleased to be able to offer for sale this Extended Victorian built two storey corner property period house. The property occupies a unique corner site fanning wider from front to back with gates to rear leading to off street parking to rear and potential space for a double garage with additional off street parking.The property is located in this popular residential road parallel to Woodheyes Road and is situated within half mile approximately of Brent Park Tesco, IKEA furniture store, Neasden Swaminarayan Temple and Neasden (Jubilee Line) Tube Station.The property represents an ideal house buying opportunity for first time buyers and investors interested in further development work (subject to planning).Ground Floor: Storm Porch: Leading to Hallway: Built-in storage cupboard. Wood flooring Lounge (front): 11?0? x 10?1? (3.34m x 3.08m). Wood flooring. Double glazed window. Dining Room (rear): 13?8? x 13?3? (4.17m x 4.03m). Wood flooring. Double glazed window. Open plan with:- Ext
We are pleased to be able to offer for sale this Extended Victorian built two storey corner property period house. The property occupies a unique corner site fanning wider from front to back with gates to rear leading to off street parking to rear and potential space for a double garage with additional off street parking.The property is located in this popular residential road parallel to Woodheyes Road and is situated within half mile approximately of Brent Park Tesco, IKEA furniture store, Neasden Swaminarayan Temple and Neasden (Jubilee Line) Tube Station.The property represents an ideal house buying opportunity for first time buyers and investors interested in further development work (subject to planning).Ground Floor: Storm Porch: Leading to Hallway: Built-in storage cupboard. Wood flooring Lounge (front): 11?0? x 10?1? (3.34m x 3.08m). Wood flooring. Double glazed window. Dining Room (rear): 13?8? x 13?3? (4.17m x 4.03m). Wood flooring. Double glazed window. Open plan with:- Ext
£ 575,000