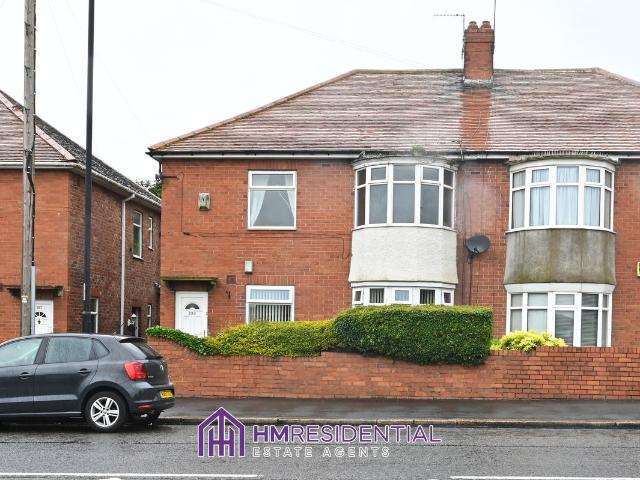
View photo
Apartment
·
for rent
£ 895
Twoball Lonnen, Fenham, Newcastle Upon Tyne NE4, 2 bed flat to rent, £895 pcm | PrimeLocation
Blaydon Burn Blaydon-On-Tyne
· 2 Bedrooms · Apartment
· Garden · Equipped kitchen · Parking · Heating
Blaydon Burn Blaydon-On-Tyne · 2 Bedrooms · Apartment · Garden · Equipped kitchen · Parking · Heating
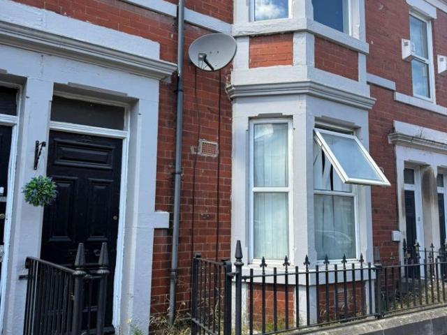
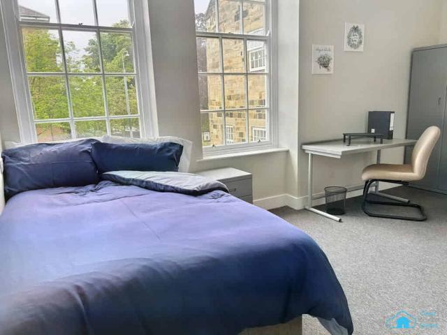
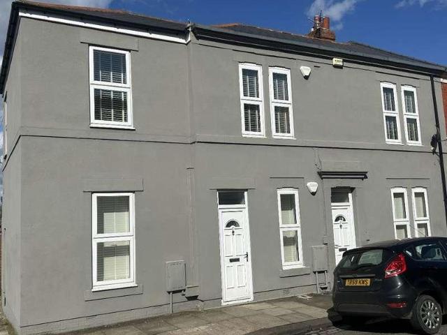
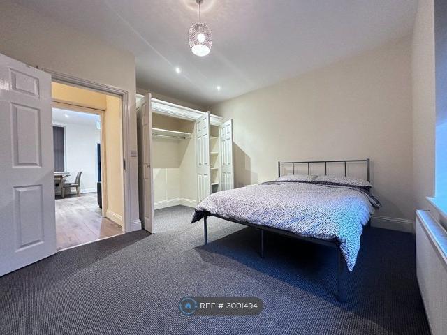
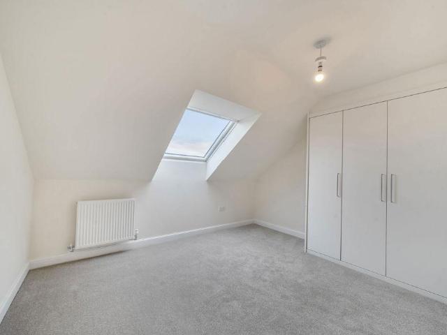
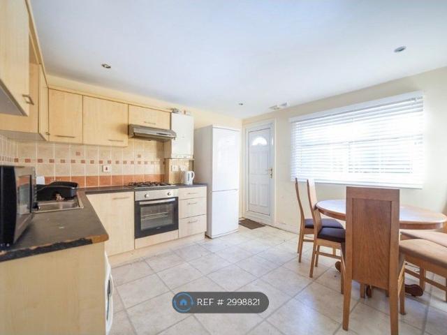
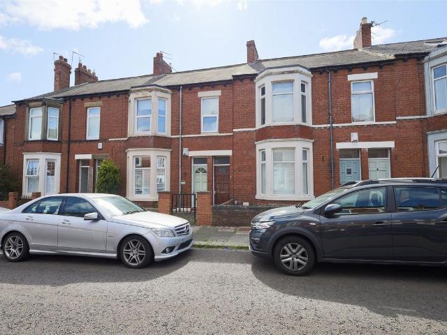
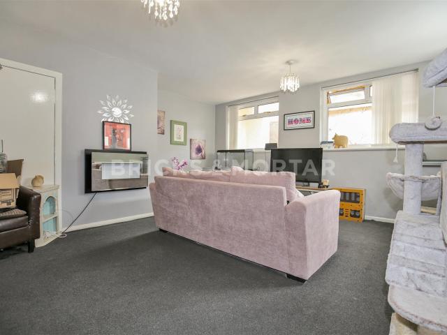
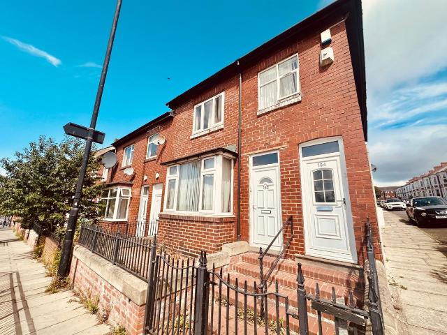
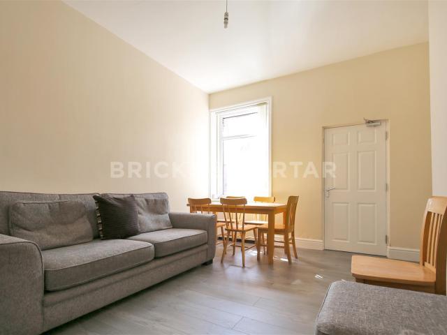
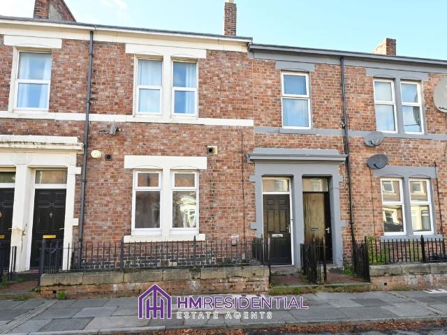
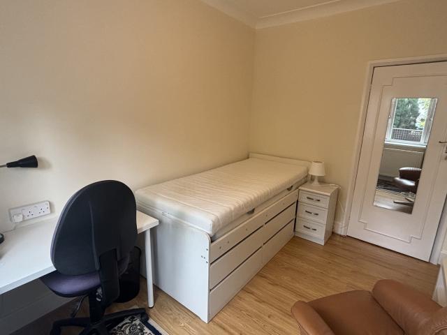
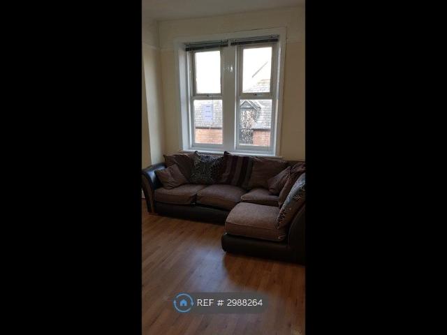
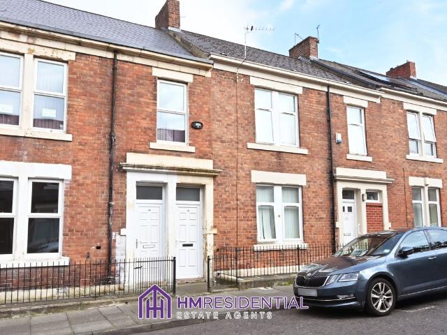
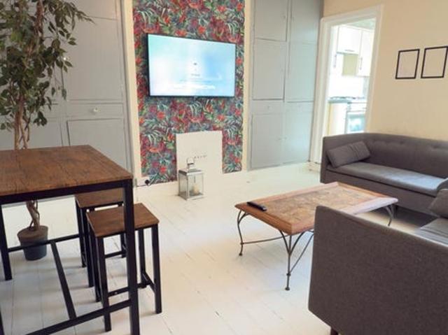
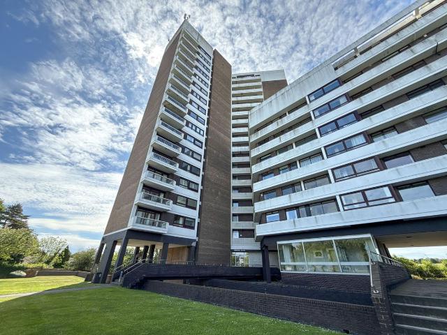
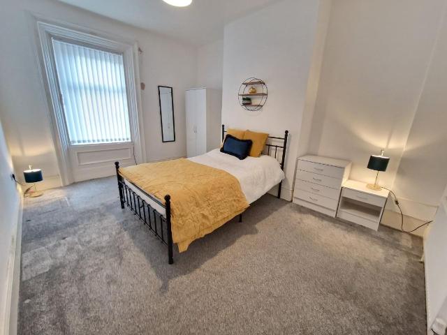
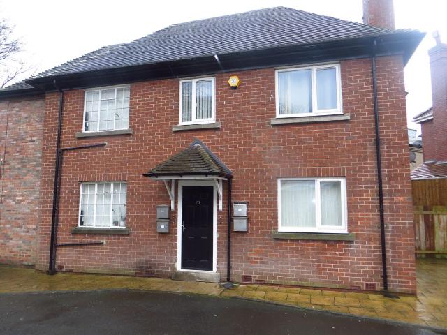
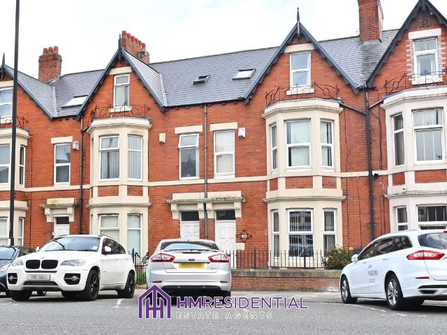
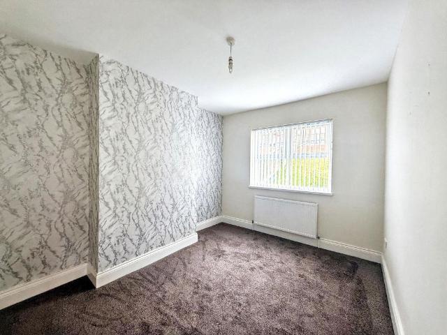
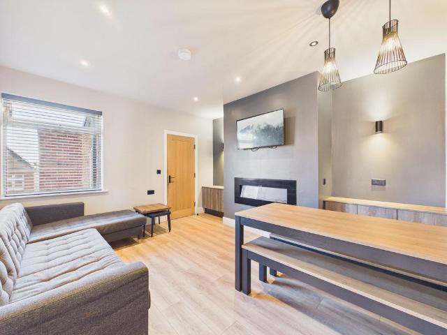
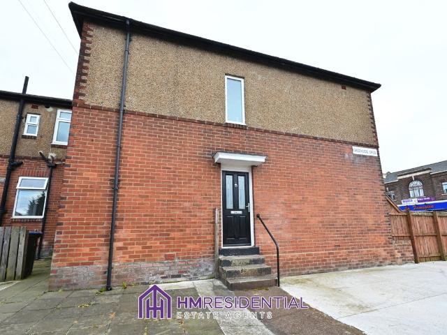
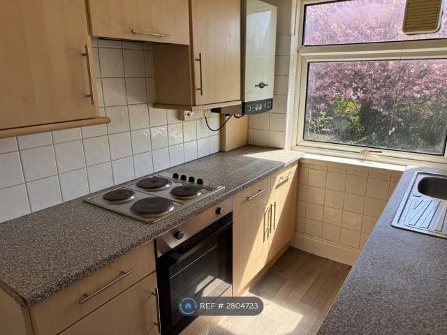
We welcome to The Market a 2-bedroom 1st-floor flat situated in Fenham Twoball Lonnen NE4 9SA £895.00 The property comprises of: Large living room with carpets Spacious dining room 2 double bedrooms Modern kitchen Furnished Family bathroom with bath and overhead shower Rear Garden Gas Central Heating Double-glazed. Within walking distance to local amenities and transport links to the city centre £895.00 pcm EPC C Available Features Kitchen-Diner On-road Parking Garden Dining Room Furnished Washer Open Plan Lounge Fridge Freezer Full Double Glazing Oven/Hob Gas Central Heating Combi Boiler Double Bedrooms Property additional info Kitchen: 14' 4 x 6' (4.37m x 1.83m) Living Room: 13' 8 x 10' 5 (4.17m x 3.17m) Bedroom 1: 14' 10 x 12' 3 (4.52m x 3.73m) Bedroom 2: 11' 5 x 12' 4 (3.48m x 3.76m) Bedroom 3: 8' 1 x 8' 1 (2.46m x 2.46m) Bathroom: 7' x 7' 5 (2.13m x 2.26m) Landing: 6' 5 x 14' 2 (1.96m x 4.32m) Cupboard Water source: Direct mains water. Electricity source: National Grid. Sewerage a
We welcome to The Market a 2-bedroom 1st-floor flat situated in Fenham Twoball Lonnen NE4 9SA £895.00 The property comprises of: Large living room with carpets Spacious dining room 2 double bedrooms Modern kitchen Furnished Family bathroom with bath and overhead shower Rear Garden Gas Central Heating Double-glazed. Within walking distance to local amenities and transport links to the city centre £895.00 pcm EPC C Available Features Kitchen-Diner On-road Parking Garden Dining Room Furnished Washer Open Plan Lounge Fridge Freezer Full Double Glazing Oven/Hob Gas Central Heating Combi Boiler Double Bedrooms Property additional info Kitchen: 14' 4 x 6' (4.37m x 1.83m) Living Room: 13' 8 x 10' 5 (4.17m x 3.17m) Bedroom 1: 14' 10 x 12' 3 (4.52m x 3.73m) Bedroom 2: 11' 5 x 12' 4 (3.48m x 3.76m) Bedroom 3: 8' 1 x 8' 1 (2.46m x 2.46m) Bathroom: 7' x 7' 5 (2.13m x 2.26m) Landing: 6' 5 x 14' 2 (1.96m x 4.32m) Cupboard Water source: Direct mains water. Electricity source: National Grid. Sewerage a
£ 895