1,169 houses for sale in Blythswood Drive PA3 Paisley

3 bed house for sale
2 pictures
House · for sale
£ 280,000
New
3 bed house for sale
Blythswood Drive PA3 Paisley
· 3 Bedrooms · House
· Garden · Parking · Equipped kitchen · Heating
Blythswood Drive PA3 Paisley · 3 Bedrooms · House · Garden · Parking · Equipped kitchen · Heating
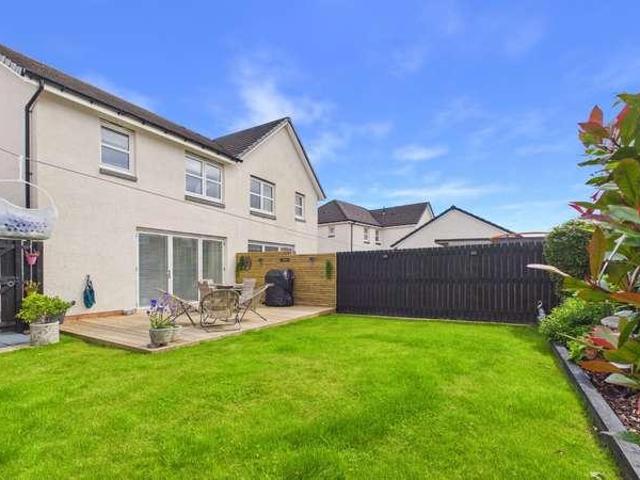
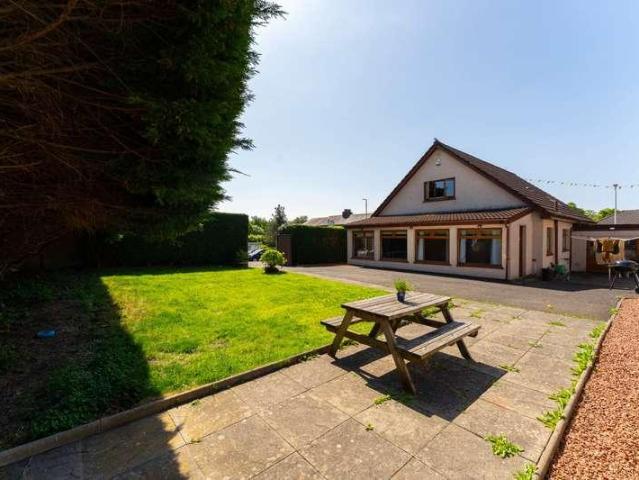
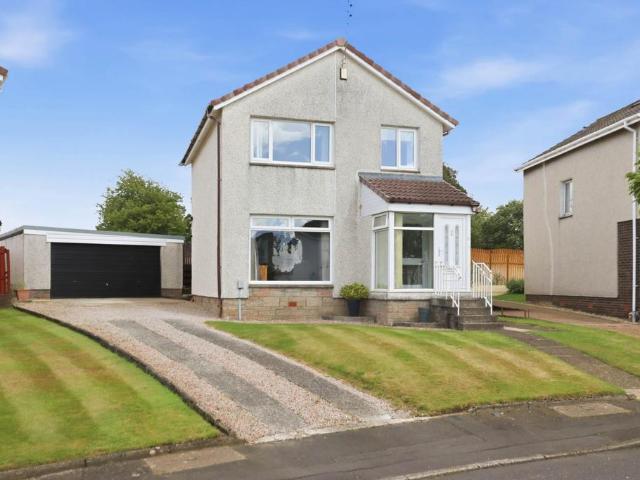
Well presented three bedroom extended detached villa set within popular residential area. The property provides spacious family accommodation across two levels and is ideally positioned within Hawkhead Estate. The lower level comprises of entrance vestibule, hallway, lounge, large living/dining room, an impressive sized dining kitchen and downstairs WC. The upper level leads to three bedrooms and family bathroom with electric shower. The property benefits from a beautiful spacious rear garden, double garage and driveway with space for three/four cars. The property is further complimented with double glazing and gas central heating. An ideal family home, situated within the popular Hawkhead Estate area of Paisley. The area itself is well served by public transport including a selection of train stations. Main roads are a short walk away, with several reliable and frequent bus links offering routes to Paisley town centre and beyond. The nearby M8 Motorway Network gives easy access to Bra
£ 280,000
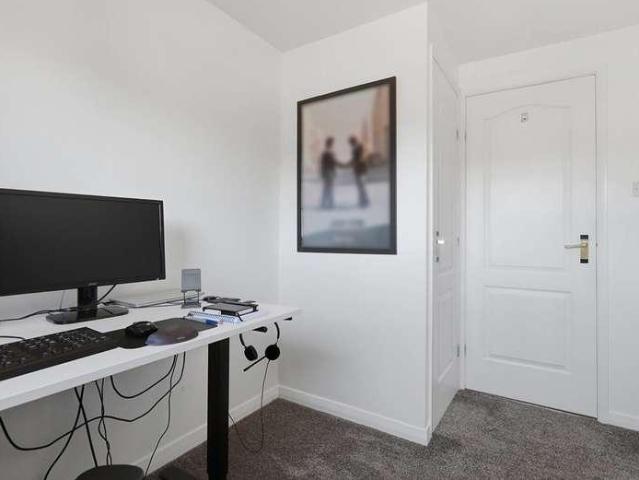
4 bed house for sale
2 pictures
House · for sale
£ 300,000
New
4 bed house for sale
Blythswood Drive PA3 Paisley
· 4 Bedrooms · House
· Garden · Equipped kitchen · Patio
Blythswood Drive PA3 Paisley · 4 Bedrooms · House · Garden · Equipped kitchen · Patio
McEwan Fraser Legal is delighted to present 1 Langford Place, a beautifully presented four-bedroom detached home offered to the market in excellent condition. This impressive property benefits from a newly fitted modern kitchen, fresh dcor throughout, a new boiler, and a substantial principal bedroom with a large ensuite. The low-maintenance rear garden, complete with patio and lawn, offers a perfect outdoor space. This home will appeal to a wide range of buyers, particularly families. Entering the property, you are welcomed into a bright porch leading into the main hallway. The spacious living room is positioned to the right, with the kitchen and conservatory located to the rear. The living room is a warm and inviting space, featuring a large front-facing window that allows natural light to fill the room. Neutral dcor enhances the sense of space, creating a blank canvas for the new owner. Double doors at the rear lead through to the kitchen. The newly fitted kitchen is both stylish an
£ 300,000
3 bed house for sale
2 pictures
House · for sale
£ 290,000
New
3 bed house for sale
Blythswood Drive PA3 Paisley
· 3 Bedrooms · House
· Garden · Equipped kitchen
Blythswood Drive PA3 Paisley · 3 Bedrooms · House · Garden · Equipped kitchen
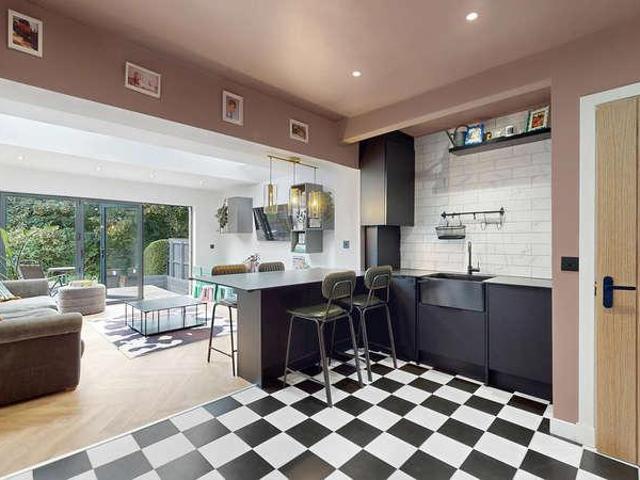
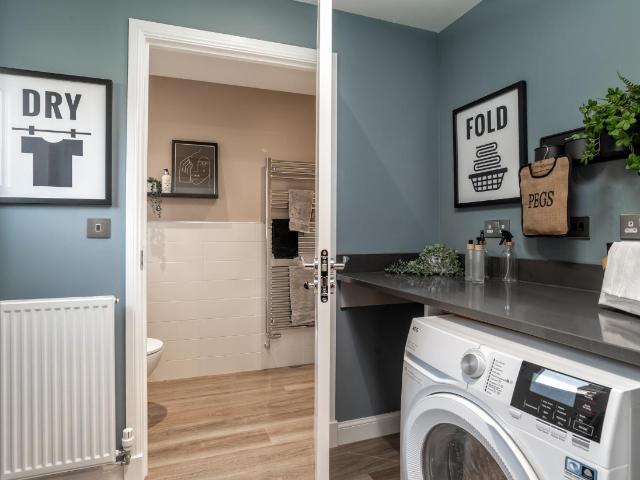
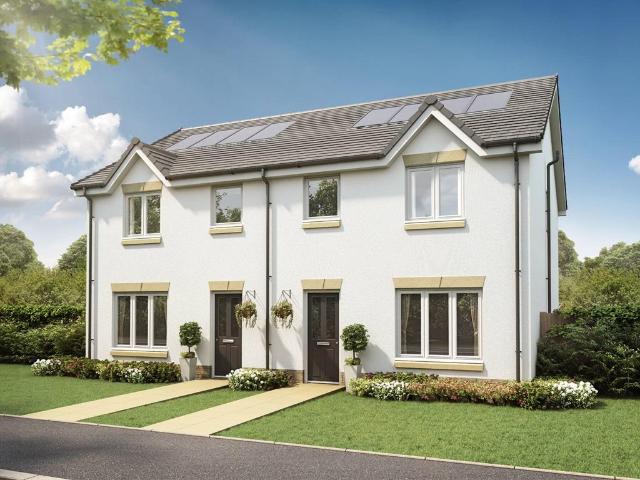
Unexpectedly back on the market* If modern open-plan living is high on your wish list, this stylish three-bedroom semi-detached home deserves your attention. Designed with contemporary family life in mind, the heart of the home is an impressive open-plan kitchen, dining and living space that effortlessly connects cooking, entertaining and relaxing. The kitchen is positioned to the front of the home and features a range of sleek wall and floor-mounted cabinets, integrated appliances and a breakfast bar, creating a sociable space for busy mornings and casual dining. The dining area sits centrally within the room, while a cleverly designed utility cupboard beneath the stairs provides valuable storage for laundry appliances and everyday essentials, helping to keep worktops clutter-free. To the rear, the lounge creates a welcoming space to unwind, with bi-fold doors opening directly onto the garden, allowing natural light to flood the room and creating a seamless connection between indoor a
£ 290,000
3 bed house for sale
2 pictures
House · for sale
£ 335,000
3 bed house for sale
Blythswood Drive PA3 Paisley
· 3 Bedrooms · House
· Garden
Blythswood Drive PA3 Paisley · 3 Bedrooms · House · Garden
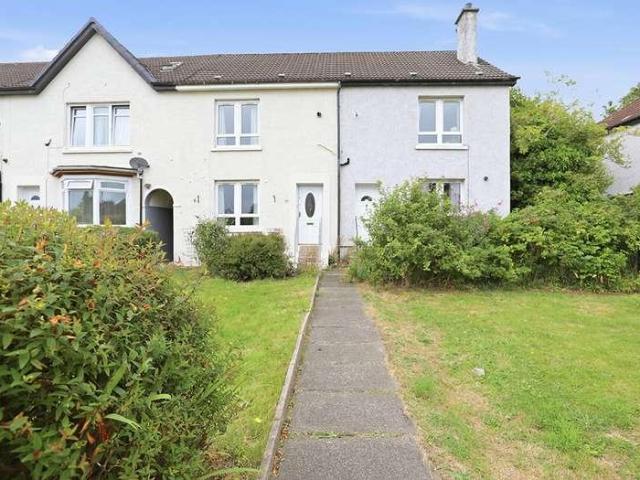
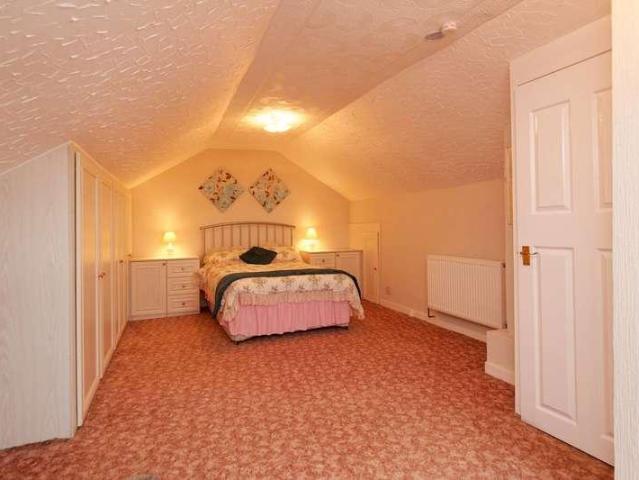
Set within the highly sought-after List 1 Jordanhill School catchment, this exceptional three bedroom mid-terrace villa offers beautifully presented family accommodation across three spacious levels. Thoughtfully extended to the rear and enhanced by a superb attic conversion with flexible use, the home combines generous living space with contemporary finishes, a private enclosed rear garden, and a driveway to the front (with electric car charger), making it an outstanding choice for modern family life. Westland Drive enjoys a peaceful yet exceptionally convenient location, just a short stroll from the main entrance to Victoria Park. The park's picturesque woodland walks, open green spaces, and play areas make it a wonderful setting for families and dog owners alike. Despite its tranquil surroundings, the property is ideally positioned for commuters, with excellent access to the Clydeside Expressway, Clyde Tunnel, M8, and M74, allowing quick travel throughout Glasgow and beyond. The are
£ 335,000
3 bed house for sale
2 pictures
House · for sale
£ 175,000
3 bed house for sale
Blythswood Drive PA3 Paisley
· 3 Bedrooms · House
· Garden · Equipped kitchen
Blythswood Drive PA3 Paisley · 3 Bedrooms · House · Garden · Equipped kitchen
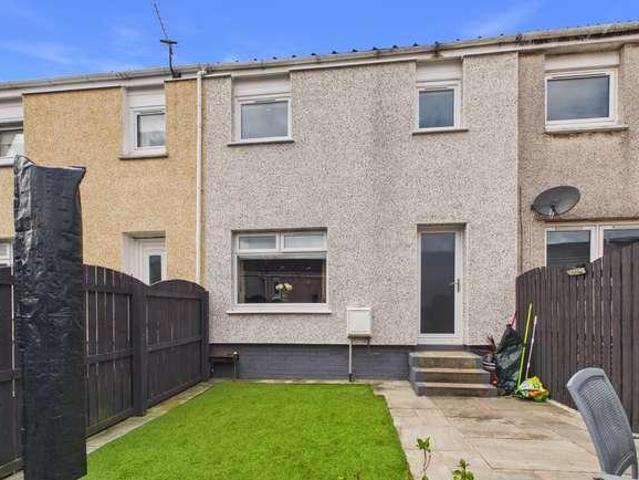
This three-bedroom mid-terrace home is brought to market in good decorative condition throughout, although it would benefit from some modernising in certain areas. Ideal for buyers looking to add their own stamp while enjoying a spacious and well-proportioned layout. The ground floor opens into a large, bright living room benefiting from a large window that floods the space with natural light. Off the living room, towards the rear of the property, sits the kitchen, also bright, with ample storage and generous worktop space, plus rear door access leading out to the garden. Adjacent to the kitchen is a versatile dining room/bedroom three, comfortably fitting either a double bed or a table and chairs depending on the needs of the household. Upstairs offers two large bedrooms, with the principal bedroom benefiting from built-in storage. A three-piece family bathroom completes this floor. Externally, the property boasts a large private garden to both the front and rear, offering excellent o
£ 175,000
5 bed house for sale
2 pictures
House · for sale
£ 310,000
5 bed house for sale
Blythswood Drive PA3 Paisley
· 5 Bedrooms · House
· Garden · Equipped kitchen · Concierge
Blythswood Drive PA3 Paisley · 5 Bedrooms · House · Garden · Equipped kitchen · Concierge
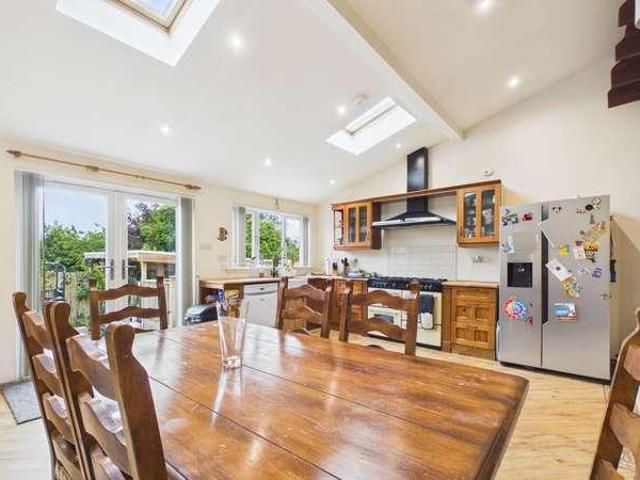
Tucked away in an established part of Bishopton, Craighead Road offers a fantastic opportunity to create a long-term family home with flexible living space, generous room sizes and a south-facing garden. Having been extended over the years, this semi-detached home provides adaptable accommodation that will appeal to growing families looking for space they can shape around their own lifestyle. The welcoming entrance hallway creates an immediate sense of space and leads through the heart of the home. To the front, the main lounge is bright and spacious with large picture window that draws in plenty of natural light. Across the hallway, a separate home office provides an ideal workspace, hobby room or playroom or 5th bedroom. To the rear, a second reception room offers flexibility to suit your lifestyle, whether as a formal dining room, family room or additional lounge. Just beyond, the kitchen enjoys an abundance of natural light thanks to its skylights and offers a range of wall and flo
£ 310,000
4 bed house for sale
2 pictures
House · for sale
£ 374,995
4 bed house for sale
Blythswood Drive PA3 Paisley
· 4 Bedrooms · House
· Equipped kitchen · Parking
Blythswood Drive PA3 Paisley · 4 Bedrooms · House · Equipped kitchen · Parking
Looking for space? This stylish 4 bedroom detached home is designed for modern living. A welcoming front-facing lounge leads through to a bright open-plan kitchen and dining area with direct access to the rear garden-perfect for entertaining. A handy utility room and WC add convenience. Upstairs, you'll find 4 generous double bedrooms, including a main bedroom with en suite, plus a family bathroom. An integral garage completes this home. Room dimensions 1 Bathroom - 2316mm x 2038mm (7'7 x 6'8)Bedroom 1 - 3129mm x 3984mm (10'3 x 13'0)Bedroom 2 - 2823mm x 4074mm (9'3 x 13'4)Bedroom 3 - 2929mm x 3729mm (9'7 x 12'2)Bedroom 4 - 2426mm x 3829mm (7'11 x 12'6)Ensuite 1 - 1313mm x 2279mm (4'3 x 7'5)G Kitchen / Dining - 4652mm x 3280mm (15'3 x 10'9)Lounge - 3527mm x 4483mm (11'6 x 14'8)Utility - 1618mm x 2141mm (5'3 x 7'0)WC - 1100mm x 2141mm (3'7 x 7'0)
£ 374,995
4 bed house for sale
2 pictures
House · for sale
£ 357,995
4 bed house for sale
Blythswood Drive PA3 Paisley
· 4 Bedrooms · House
· Garden · Equipped kitchen · Parking
Blythswood Drive PA3 Paisley · 4 Bedrooms · House · Garden · Equipped kitchen · Parking
This 4 bedroom detached home is ideal for those looking to take the next step, with a front-facing lounge and an open-plan kitchen/dining area opening to the garden. Upstairs, 4 bedrooms include a main bedroom with en suite and a family bathroom. A utility space, WC, and integral garage complete this home. Room dimensions 1 Bathroom - 1916mm x 2272mm (6'3 x 7'5)Bedroom 1 - 3018mm x 4098mm (9'10 x 13'5)Bedroom 2 - 2727mm x 3895mm (8'11 x 12'9)Bedroom 3 - 2605mm x 4009mm (8'6 x 13'1)Bedroom 4 - 2251mm x 4212mm (7'4 x 13'9)Ensuite 1 - 1272mm x 2165mm (4'2 x 7'1)G Kitchen / Dining - 4919mm x 2766mm (16'1 x 9'0)Lounge - 3015mm x 5251mm (9'10 x 17'2)Utility - 1948mm x 1592mm (6'4 x 5'2)WC - 1948mm x 1114mm (6'4 x 3'7)
£ 357,995
4 bed house for sale
2 pictures
House · for sale
£ 432,995
4 bed house for sale
Blythswood Drive PA3 Paisley
· 4 Bedrooms · House
· Garden · Parking · Equipped kitchen
Blythswood Drive PA3 Paisley · 4 Bedrooms · House · Garden · Parking · Equipped kitchen
This 4 bedroom detached home provides flexible living with an open-plan kitchen/dining/family area opening to the garden, a generous lounge, and a separate study. Upstairs, 4 double bedrooms include a main bedroom with en suite, plus a family bathroom. A detached garage, utility space, and WC complete this versatile home. Room dimensions 1 Bathroom - 2250mm x 1698mm (7'4 x 5'6)Bedroom 1 - 3753mm x 4156mm (12'3 x 13'7)Bedroom 2 - 3509mm x 4271mm (11'6 x 14'0)Bedroom 3 - 3065mm x 3436mm (10'0 x 11'3)Bedroom 4 - 2978mm x 3231mm (9'9 x 10'7)Ensuite 1 - 1830mm x 1767mm (6'0 x 5'9)G Kitchen / Family / Dining - 8502mm x 2726mm (27'10 x 8'11)Lounge - 3741mm x 4843mm (12'3 x 15'10)Study Downstairs - 2514mm x 2651mm (8'2 x 8'8)Utility - 2515mm x 1717mm (8'3 x 5'7)WC - 1734mm x 1445mm (5'8 x 4'8)
£ 432,995
2 bed house for sale
2 pictures
House · for sale
£ 169,999
2 bed house for sale
Blythswood Drive PA3 Paisley
· 2 Bedrooms · House
· Equipped kitchen
Blythswood Drive PA3 Paisley · 2 Bedrooms · House · Equipped kitchen
We are delighted to introduce to the market this two-bedroom terraced home within a highly sought-after area of Priesthill. The property offers fantastic and flexible accommodation which is formed over two levels and would be a great purchase for a variety of people looking for their first or next home. The property has been well designed to maximise the natural available light to create a modern ambience, with interesting views to both the front and rear. Room dimensions are generous, and the accommodation has been arranged to offer flexibility and individuality, with modern specifications and contemporary decor. The property is accessed via the hallway, which allows entry to all rooms on this level. An immediately impressive lounge is flooded with natural light from the window to the front aspect, whilst also offering a pleasant outlook. The dining kitchen has a modern range of floor and wall-mounted units with a striking worktop, creating a fabulous and efficient workspace. There is
£ 169,999
3 bed house for sale
2 pictures
House · for sale
£ 160,000
3 bed house for sale
Blythswood Drive PA3 Paisley
· 3 Bedrooms · House
· Equipped kitchen
Blythswood Drive PA3 Paisley · 3 Bedrooms · House · Equipped kitchen
Set within a peaceful, pedestrianised position on Allison Avenue, this beautifully presented three-bedroom terraced home offers the perfect blend of modern living and family-friendly surroundings. From the moment you arrive, the setting feels calm and private, with no passing traffic to the front-ideal for those seeking a quieter pace of life. Inside, the home has been thoughtfully designed to suit both everyday living and entertaining. The stylish kitchen diner sits to the front of the property, finished in sleek grey gloss cabinetry and fully integrated for a seamless look. Theres ample space for dining, making it the perfect spot for everything from busy weekday breakfasts to relaxed weekend meals. A built-in pantry cupboard adds excellent additional storage, while the welcoming hallway also benefits from two generous storage cupboards-ideal for keeping everything neatly tucked away. To the rear, the spacious lounge is filled with natural light thanks to a large window and door lead
£ 160,000
4 bed house for sale
2 pictures
House · for sale
£ 310,000
4 bed house for sale
Blythswood Drive PA3 Paisley
· 4 Bedrooms · House
· Garden
Blythswood Drive PA3 Paisley · 4 Bedrooms · House · Garden
West Lodge is a charming and substantial detached cottage, enviably positioned within the highly sought-after conservation village of Kilbarchan. Occupying a prominent position at the entrance to the village, the property enjoys the rare benefit of secluded, walled private gardens while remaining exceptionally convenient for commuters, with swift access to the A737 dual carriageway, Glasgow Airport, the M8 motorway network and Glasgow city centre. This attractive traditional home features a rendered exterior beneath a tiled roof and has been thoughtfully enhanced by a substantial rear extension together with a converted attic level, creating a spacious and versatile family home. The property now offers six principal apartments with a flexible layout ideally suited to modern family living. Beautifully presented throughout, the interior combines traditional character with contemporary style, featuring tasteful d?cor, quality finishes and an excellent specification. The bathrooms are fitt
£ 310,000
4 bed house for sale
2 pictures
House · for sale
£ 397,995
4 bed house for sale
Blythswood Drive PA3 Paisley
· 4 Bedrooms · House
· Garden · Equipped kitchen · Parking
Blythswood Drive PA3 Paisley · 4 Bedrooms · House · Garden · Equipped kitchen · Parking
The Dean offers a front-facing lounge and a spacious open-plan kitchen/dining/family area with access to your garden. Upstairs, 4 double bedrooms include a main bedroom with en suite, complemented by a family bathroom. A utility room and integral garage complete your home. Room dimensions 1 Bathroom - 1975mm x 2715mm (6'5 x 8'10)Bedroom 1 - 4103mm x 5052mm (13'5 x 16'6)Bedroom 2 - 2697mm x 4384mm (8'10 x 14'4)Bedroom 3 - 3018mm x 3875mm (9'10 x 12'8)Bedroom 4 - 2961mm x 3315mm (9'8 x 10'10)Ensuite 1 - 1932mm x 1868mm (6'4 x 6'1)G Kitchen / Family / Dining - 5226mm x 3535mm (17'1 x 11'7)Lounge - 3203mm x 5351mm (10'6 x 17'6)Utility - 1480mm x 2146mm (4'10 x 7'0)WC - 1100mm x 2146mm (3'7 x 7'0)
£ 397,995
4 bed house for sale
2 pictures
House · for sale
£ 404,995
4 bed house for sale
Blythswood Drive PA3 Paisley
· 4 Bedrooms · House
· Garden · Equipped kitchen · Parking
Blythswood Drive PA3 Paisley · 4 Bedrooms · House · Garden · Equipped kitchen · Parking
This 4 bedroom detached home offers a front-facing lounge and a spacious open-plan kitchen/dining/family area with access to the back garden. Upstairs,4 double bedrooms include a main bedroom with en suite, complemented by a family bathroom. A utility room, WC, and integral garage complete this attractive home. Room dimensions 1 Bathroom - 1975mm x 2715mm (6'5 x 8'10)Bedroom 1 - 4103mm x 5052mm (13'5 x 16'6)Bedroom 2 - 2697mm x 4384mm (8'10 x 14'4)Bedroom 3 - 3018mm x 3875mm (9'10 x 12'8)Bedroom 4 - 2961mm x 3315mm (9'8 x 10'10)Ensuite 1 - 1932mm x 1868mm (6'4 x 6'1)G Kitchen / Family / Dining - 5226mm x 3535mm (17'1 x 11'7)Lounge - 3203mm x 5351mm (10'6 x 17'6)Utility - 1480mm x 2146mm (4'10 x 7'0)WC - 1100mm x 2146mm (3'7 x 7'0)
£ 404,995
3 bed house for sale
2 pictures
House · for sale
£ 250,000
3 bed house for sale
Blythswood Drive PA3 Paisley
· 3 Bedrooms · House
· Fireplace · Equipped kitchen
Blythswood Drive PA3 Paisley · 3 Bedrooms · House · Fireplace · Equipped kitchen
Beautifully nestled in a peaceful, family-friendly area, this excellent three-bed semi-detached family home offers the perfect blend of space and comfort. Being an original Bungalow, with the later addition of a kitchen/dining area extension and an attic conversion, the property offers a unique blend of the best of both worlds. For those who are seeking just a Bungalow, the accommodation is ideal. Additionally the attic conversion provides a large room with an en-suite, which could be ideal for a young adult or it could even offer an amazing family leisure suite. There are also several doors on the boundary of the room which provide access to the floored attic spaces which can be used for storage. The accommodation comprises a spacious lounge, flooded with light and benefiting from a feature fireplace. The kitchen diner is finished with a range of stylish units in neutral tones. Appliances include a gas hob, electric oven with room for a free-standing fridge freezer and washing machine
£ 250,000
4 bed house for sale
2 pictures
House · for sale
£ 377,995
4 bed house for sale
Blythswood Drive PA3 Paisley
· 4 Bedrooms · House
· Garden · Equipped kitchen · Parking
Blythswood Drive PA3 Paisley · 4 Bedrooms · House · Garden · Equipped kitchen · Parking
This 4 bedroom home is designed with space and comfort in mind. On the ground floor, you'll find an open-plan kitchen with dining area, complete with French doors opening onto the garden - perfect for entertaining or relaxing. A handy utility room and a bright, spacious lounge complete this level. Upstairs, the main bedroom boasts its own en suite, alongside 3 further double bedrooms and a stylish family bathroom, offering plenty of room for everyone. Room dimensions G BKIO02GDDS03 - Kinloch - Plot - 0mm x 0mm (0 x 0)BKIO02GDDS03 -Kinloch - Garage - 2736mm x 4942mm (8'11 x 16'2)BKIO02GDDS03 -Kinloch - Hall - 1921mm x 2885mm (6'3 x 9'5)BKIO02GDDS03 -Kinloch - Kitchen / Dining - 6042mm x 3695mm (19'9 x 12'1)BKIO02GDDS03 -Kinloch - Lounge - 3127mm x 4946mm (10'3 x 16'2)BKIO02GDDS03 -Kinloch - Outside - 0mm x 0mm (0 x 0)BKIO02GDDS03 -Kinloch - Stairs - 1000mm x 6000mm (3'3 x 19'8)BKIO02GDDS03 -Kinloch - Utility - 2414mm x 1526mm (7'11 x 5'0)BKIO02GDDS03 -Kinloch - WC - 1884mm x 1100mm (6'2
£ 377,995
3 bed house for sale
2 pictures
House · for sale
£ 264,995
3 bed house for sale
Blythswood Drive PA3 Paisley
· 3 Bedrooms · House
· Garden · Equipped kitchen
Blythswood Drive PA3 Paisley · 3 Bedrooms · House · Garden · Equipped kitchen
Set within a sought-after residential pocket in Johnstone, this brand new end-terraced home combines contemporary design with family-friendly functionality, offering a flexible layout that's perfect for couples, young families, or those looking to upsize. The ground floor welcomes you with a bright and spacious entrance hallway that sets the tone for the rest of the home. The impressive open-plan living, kitchen, and dining space creates the heart of the home-ideal for entertaining or relaxed everyday living. The kitchen is fitted with high-spec wall and floor units and integrated appliances. Sleek French doors extend the living area outdoors, opening onto a private garden that's perfect for children, pets, or summer barbecues. Practical touches include under-stair storage and a convenient downstairs WC. Upstairs, the generous principal bedroom offers a peaceful retreat, complete with a stylish en-suite shower room and integrated wardrobe. Two further well-proportioned bedrooms provide
£ 264,995
4 bed house for sale
2 pictures
House · for sale
£ 384,995
4 bed house for sale
Blythswood Drive PA3 Paisley
· 4 Bedrooms · House
· Garden · Equipped kitchen · Heating
Blythswood Drive PA3 Paisley · 4 Bedrooms · House · Garden · Equipped kitchen · Heating
Welcome to The Islay, a stunning new-build villa located in Turnberry Homes' latest development, The Meadows, in the heart of Johnstone. This beautifully designed four-bedroom family home offers style, space, and flexibility perfect for modern family living. On the ground floor, a spacious L-shaped open plan layout creates a light and airy living environment. The generous living room flows seamlessly into a dedicated dining area and a contemporary fitted kitchen. French doors from the dining area open directly into the private rear garden, ideal for entertaining or relaxing with family. A convenient downstairs WC completes the ground floor layout. Upstairs, you'll find four well-proportioned bedrooms, all featuring fitted wardrobes for excellent storage. Two of the bedrooms benefit from their own en-suite shower rooms, while a sleek family bathroom serves the remaining rooms. The home is equipped with gas central heating and double glazing throughout for energy efficiency and year-roun
£ 384,995
4 bed house for sale
2 pictures
House · for sale
£ 384,995
4 bed house for sale
Blythswood Drive PA3 Paisley
· 4 Bedrooms · House
· Garden · Equipped kitchen · Heating
Blythswood Drive PA3 Paisley · 4 Bedrooms · House · Garden · Equipped kitchen · Heating
Welcome to The Islay, a stunning new-build villa located in Turnberry Homes' latest development, The Meadows, in the heart of Johnstone. This beautifully designed four-bedroom family home offers style, space, and flexibility perfect for modern family living. On the ground floor, a spacious L-shaped open plan layout creates a light and airy living environment. The generous living room flows seamlessly into a dedicated dining area and a contemporary fitted kitchen. French doors from the dining area open directly into the private rear garden, ideal for entertaining or relaxing with family. A convenient downstairs WC completes the ground floor layout. Upstairs, you'll find four well-proportioned bedrooms, all featuring fitted wardrobes for excellent storage. Two of the bedrooms benefit from their own en-suite shower rooms, while a sleek family bathroom serves the remaining rooms. The home is equipped with gas central heating and double glazing throughout for energy efficiency and year-roun
£ 384,995
4 bedroom terraced house for sale
View photo
House · for sale
£ 290,000
4 bedroom terraced house for sale
Blythswood Drive PA3 Paisley
· 4 Bedrooms · 1 Bath · House
· Garden · Equipped kitchen · Parking · Heating
Blythswood Drive PA3 Paisley · 4 Bedrooms · 1 Bath · House · Garden · Equipped kitchen · Parking · Heating
30 Calside is a substantial terraced property offering a superb opportunity to blend traditional charm with spacious modern living. Positioned just a short stroll from Brodie Park and near the town centre, it provides an ideal setting to create the perfect family home. The flexible accommodation comprises; Entrance hall, bay windowed Lounge with fireplance, two fitted Kitchen areas which have scope to adapt to your own layout requirements and a rear facing Dining Room / fourth Bedroom and wash room.Upstairs there are 3 further Bedrooms, Bathroom and Shower Room.Outside there are garden grounds at front and rear and there is a useful single garage. There is lane access at the rear. The property is served by a system of gas central heating. Calside is just outside Paisley Town Centre and as such is within easy reach of a variety of amenities. Paisley offers a mix of shops, bars, restaurants and cafes. There are excellent transport links with nearby bus services and Paisley Canal Train St
£ 290,000
2 bedroom bungalow for sale
View photo
Bungalow · for sale
£ 210,000
2 bedroom bungalow for sale
Blythswood Drive PA3 Paisley
· 2 Bedrooms · 1 Bath · Bungalow
· Garden · Equipped kitchen · Heating
Blythswood Drive PA3 Paisley · 2 Bedrooms · 1 Bath · Bungalow · Garden · Equipped kitchen · Heating
This attractive semidetached bungalow is conveniently positioned at Baronscourt Drive close to many amenities and transport links. The immaculate all on one level home occupies a generous plot with manicured gardens. The accommodation comprises: vestibule, hallway, bay window living room, fitted white gloss kitchen with oven, electric hob and extractor hood, two double bedrooms, the main one with fitted wardrobes, and a wet room with a mains shower.The property is mostly floored with hard wood flooring with some tiling in the kitchen. The specification includes gas central heating and double glazing.A paved driveway at the front compliments the low maintenance artificial turf. At the rear there are low maintenance grounds with more artificial turf and chippings.Baronscourt Gardens is ideally located close to a variety of amenities including the Asda Linwood store, the Phoenix Retail Park and the A737 link for the M8 Network. Paisley Town Centre is a short distance away and offers a fur
£ 210,000
3 bedroom semi detached house for sale
View photo
House · for sale
£ 318,000
New
3 bedroom semi detached house for sale
Blythswood Drive PA3 Paisley
· 3 Bedrooms · House
· Garden · Equipped kitchen · Powder room
Blythswood Drive PA3 Paisley · 3 Bedrooms · House · Garden · Equipped kitchen · Powder room
Plot 29 | The Brambleford | Springhill Gardens This 3-bedroom home has plenty of space throughout, from the spacious hall, you can see right through to the French doors at the back and onto the outside space. The open plan ground floor features a large living room, giving everyone plenty of space to relax. The modern kitchen/diner at the back of the home overlooks the garden - perfect for multi-tasking parents who want to keep an eye on their children. The washing machine is in the separate utility/cloakroom, letting you do the washing while having a quiet meal in the kitchen. Upstairs are two double bedroom with plenty of storage space. The third bedroom works well as a single bedroom or home office. Tenure: Freehold Estate management fee: TBC Estate management company: TBC Council Tax Band: TBC - Council Tax Band will be confirmed by the local authority on completion of the property EPC rating: TBC Warranty provider: NHBC Document signing fee: £120 First Time Buyer Stamp Duty Land: £
£ 318,000
3 bedroom house for sale
View photo
House · for sale
£ 280,000
3 bedroom house for sale
Blythswood Drive PA3 Paisley
· 3 Bedrooms · 2 Baths · House
· Garden · Parking · Equipped kitchen · Heating
Blythswood Drive PA3 Paisley · 3 Bedrooms · 2 Baths · House · Garden · Parking · Equipped kitchen · Heating
Well presented three bedroom extended detached villa set within popular residential area. The property provides spacious family accommodation across two levels and is ideally positioned within Hawkhead Estate. The lower level comprises of entrance vestibule, hallway, lounge, large living/dining room, an impressive sized dining kitchen and downstairs WC. The upper level leads to three bedrooms and family bathroom with electric shower. The property benefits from a beautiful spacious rear garden, double garage and driveway with space for three/four cars. The property is further complimented with double glazing and gas central heating. An ideal family home, situated within the popular Hawkhead Estate area of Paisley.The area itself is well served by public transport including a selection of train stations. Main roads are a short walk away, with several reliable and frequent bus links offering routes to Paisley town centre and beyond. The nearby M8 Motorway Network gives easy access to Brae
£ 280,000
3 bedroom end of terrace house for sale
View photo
House · for sale
£ 307,000
New
3 bedroom end of terrace house for sale
Blythswood Drive PA3 Paisley
· 3 Bedrooms · House
Blythswood Drive PA3 Paisley · 3 Bedrooms · House
Plot 122 | The Blair | Dargavel Village Tenure: Freehold Estate management fee: TBC Estate management company: TBC Council Tax Band: D EPC rating: TBC Warranty provider: TBC Document signing fee: £120 First Time Buyer Stamp Duty Land: £4,350. Estimated amount may apply depending on buyer circumstances. Please check with your solicitor or current government guidance. Second Time Buyer Stamp Duty Land Tax: £4,950. Estimated amount may apply depending on buyer circumstances. Please check with your solicitor or current government guidance. Investor reservation fee: 1% of purchase price Private sale reservation fee: £1,000
£ 307,000
4 bedroom semi detached house for sale
View photo
House · for sale
£ 260,000
4 bedroom semi detached house for sale
Blythswood Drive PA3 Paisley
· 4 Bedrooms · 1 Bath · House
· Garden · Equipped kitchen
Blythswood Drive PA3 Paisley · 4 Bedrooms · 1 Bath · House · Garden · Equipped kitchen
This beautifully presented four bedroom semi-detached home in the highly sought-after area of Deanpark, Renfrew is offered in walk-in condition.The property is accessed via a convenient porch which allows additional space and security. Leading into the welcoming hallway with white sleek decor, a lovely green feature wall, brown wood-effect flooring and ideal storage space. A bright and spacious front-facing lounge featuring a large picture window that floods the room with natural light, complemented by a contemporary feature media wall and an open-plan layout flowing seamlessly into the dining area. The dining area features rustic wood flooring, light grey walls and patio doors that lead out to the impressive rear garden. Following into the stylish and well-designed kitchen fitted with modern shaker-style cabinetry, complementary worktops, integrated appliances, and a feature breakfast island, with a large rear-facing window creating a bright and welcoming space. Accessed via the kitch
£ 260,000

Get email alerts

Don't miss out: be the first to know about new properties

The alert was correctly created

On subscribing you accept the conditions of use and the privacy policy
Alert
Receive new ads in your inbox
Save this search
Receive alerts for new listings

We'll send you an email when we have new properties for: "Houses for sale in Blythswood Drive PA3 Paisley"

The alert was correctly created

Battlefield Road G42 Glasgow
Bowman Street G42 Glasgow
Get email alerts and be the first to see new listings
Required field
On subscribing I accept the terms of the privacy policy
Perfect! You'll soon start receiving new listings via email
Alert
Receive an email when we have new ads for Houses for sale in Blythswood Drive PA3 Paisley
Save this search
Filters

Bedrooms

Size (sq.ft)

sq.ft
sq.ft

Price

£
£

Property type

Bathrooms

Clear all filters
Receive notifications when new entries are published.