6,963 properties for sale in BN21

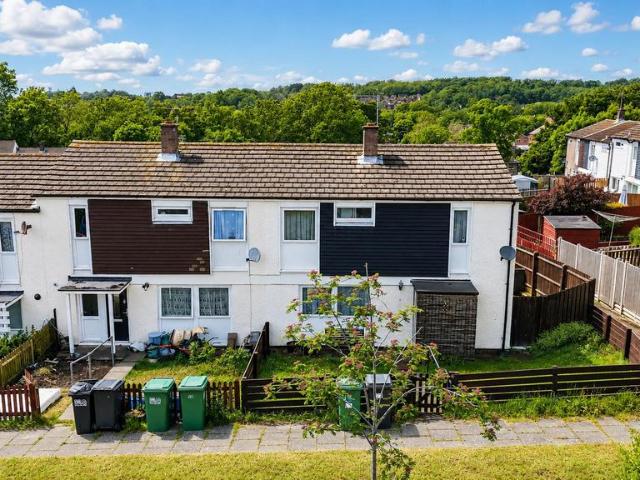
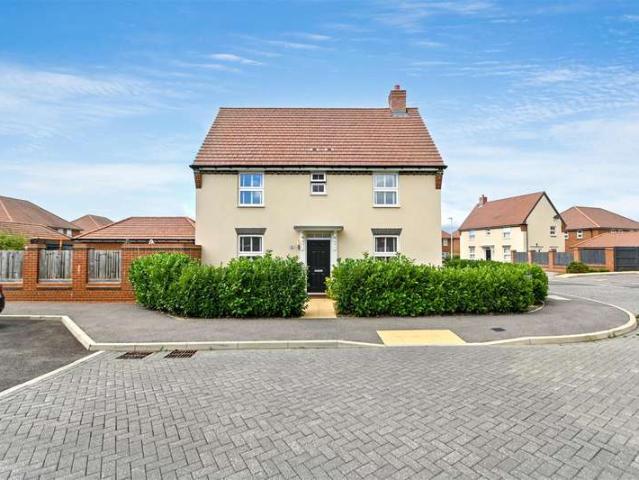
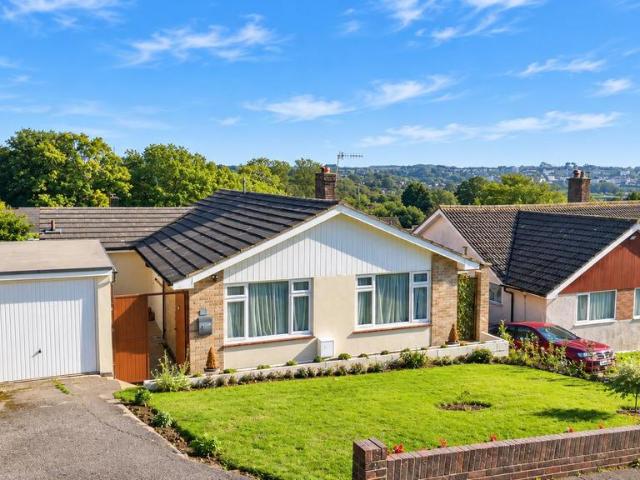
4 bed house for sale
2 pictures
House · for sale
£ 575,000
4 bed house for sale
BN21
· 4 Bedrooms · House
· Garden · Parking · Equipped kitchen · Powder room
BN21 · 4 Bedrooms · House · Garden · Parking · Equipped kitchen · Powder room
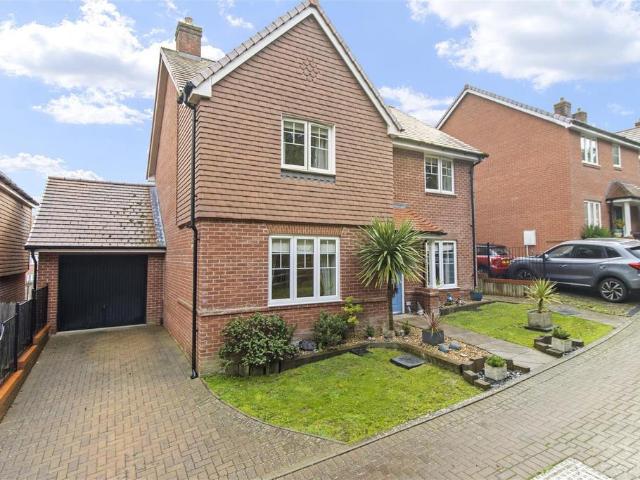
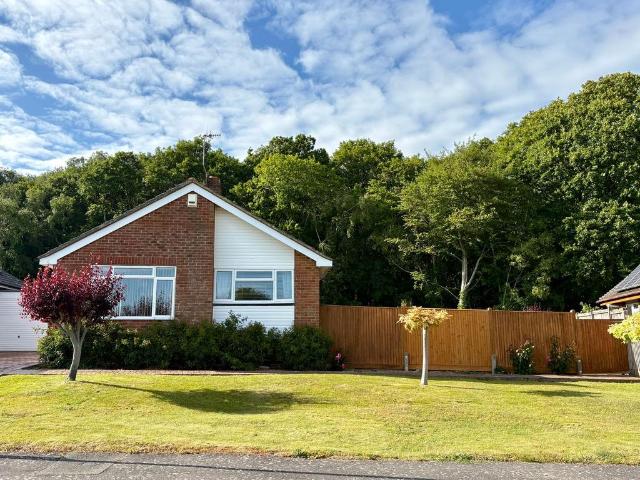
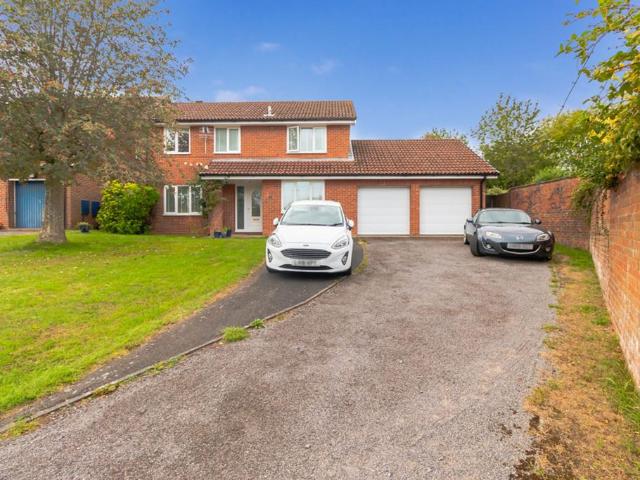
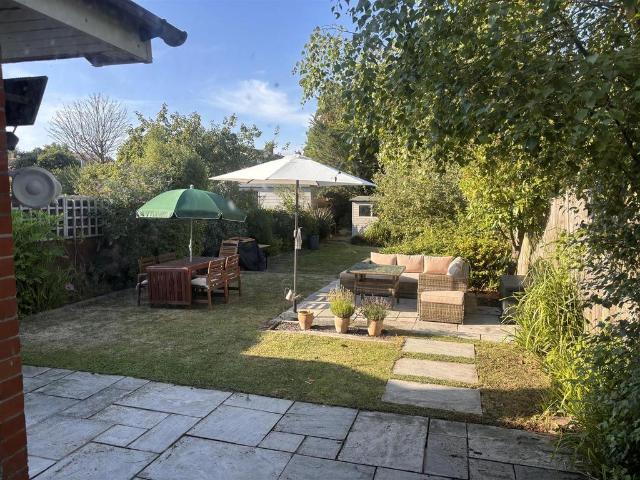
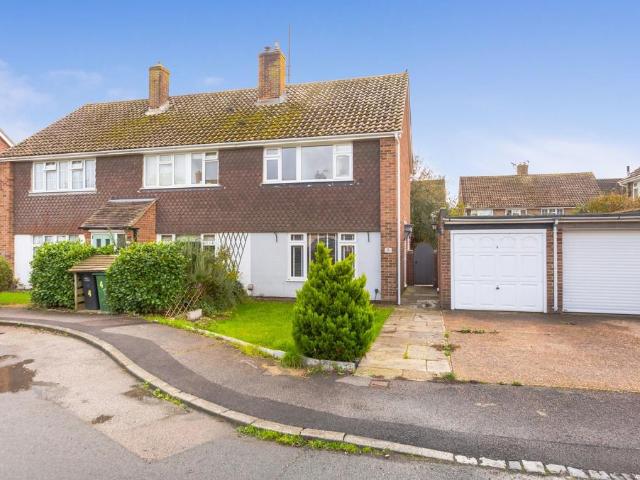
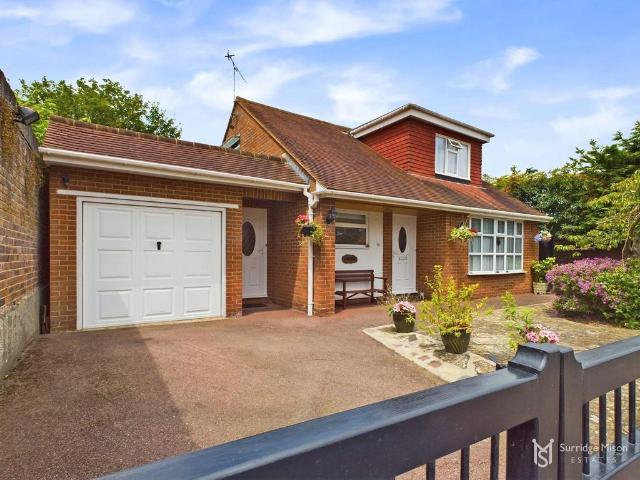
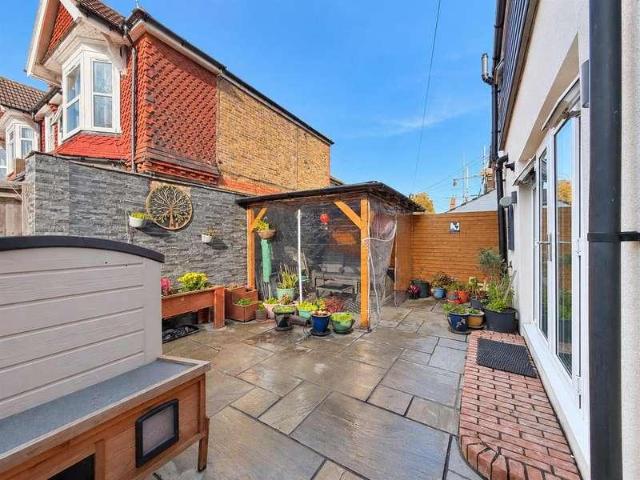
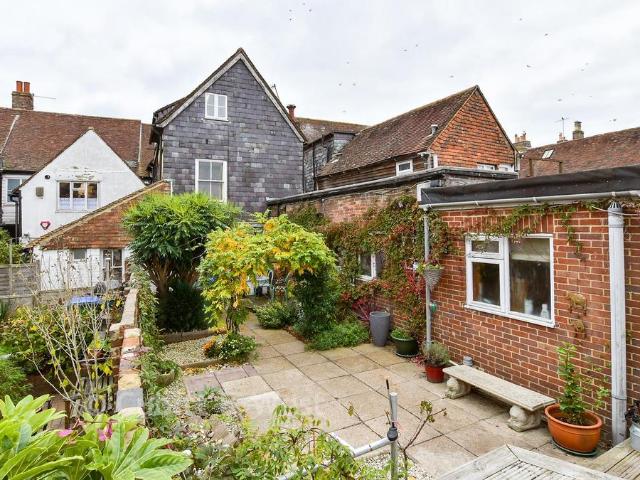
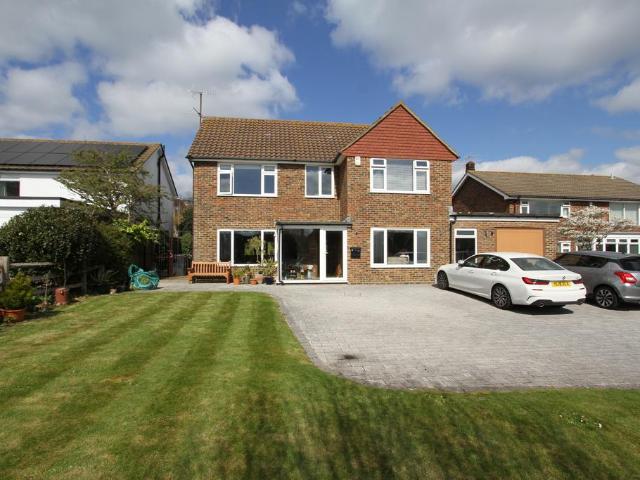
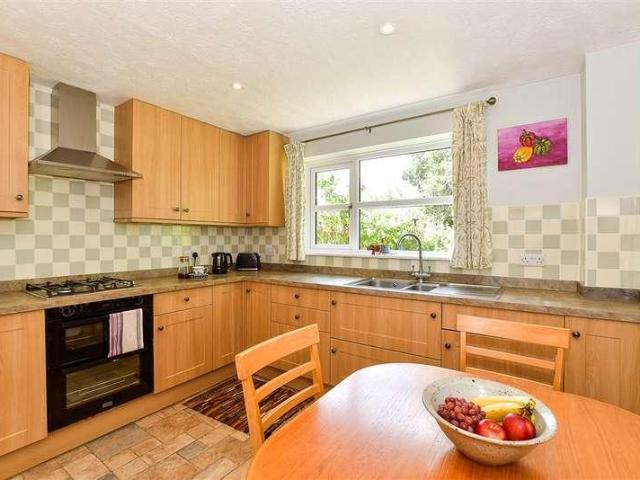
A delightful CHAIN FREE detached house, enviably positioned within this highly sought-after development, a stone's throw from Harlands Primary School, the local recreation ground, a popular public inn and CO-OP convenience store. The accommodation benefits from a useful utility, study and downstairs cloakroom. All bedrooms are of double size and the main bedroom has the luxury of an en-suite bathroom. The sunny rear garden has been beautifully landscaped to create 'rooms' within the space, along with an outlook over the neighbouring area of woodland, which helps to provide a great deal of seclusion. There is also a private driveway leading to the detached double garage.Room sizes:HallwayCloakroomStudy: 9'3 x 7'4 (2.82m x 2.24m)Living Room: 17'11 x 11'9 (5.46m x 3.58m)Dining Room: 12'0 x 11'10 (3.66m x 3.61m)Kitchen: 10'10 x 10'9 (3.30m x 3.28m)Utility RoomLandingBedroom 1: 14'0 x 11'10 (4.27m x 3.61m)Ensuite BathroomBedroom 2: 12'1 x 9'1 (3.69m x 2.77m)Bedroom 3: 11'11 x 9'6 (3.63m x 2
£ 575,000
5 Bedroom House
View photo
House · for sale
£ 1,595,950
5 Bedroom House
BN21
· 5 Bedrooms · House
· Garden · Gym · Swimming pool · Equipped kitchen
BN21 · 5 Bedrooms · House · Garden · Gym · Swimming pool · Equipped kitchen
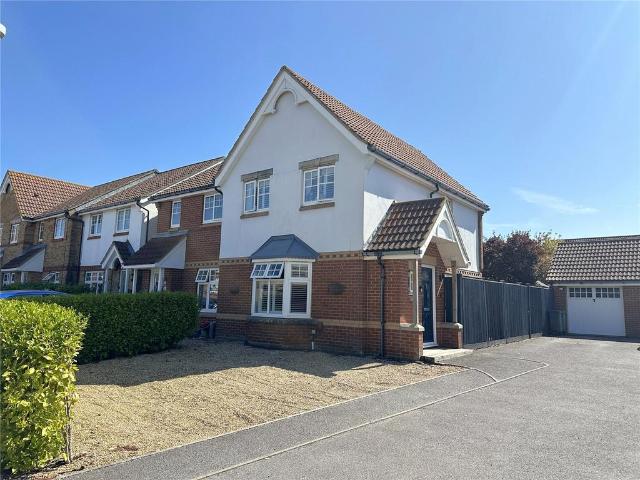
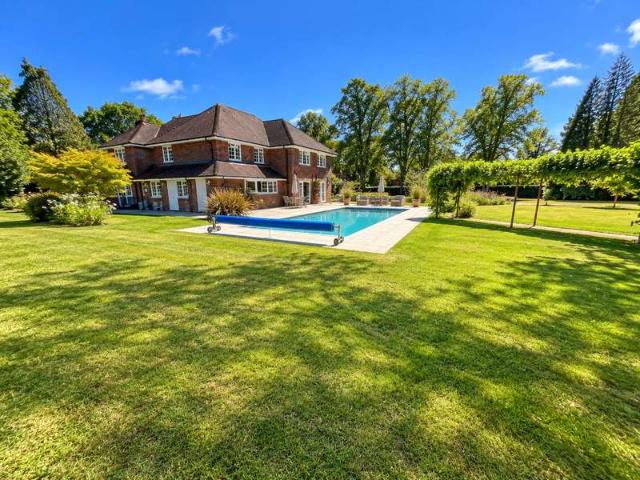
GUIDE PRICE: 1,595,950 Substantial five-bedroom family home in the sought-after village of Isfield, set within approximately 0.998 acres (TBV) in an attractive semi-rural position with a swimming pool and tennis court. Exceptional open-plan kitchen/living/dining room, forming the heart of the home, with a large central island, extensive cabinetry, integrated appliances and generous entertaining space. Separate spacious living room with wood-burning stove, extensive glazing and French doors opening directly onto the garden. Impressive principal bedroom suite with excellent storage and a generous contemporary en-suite shower room. Three further well-proportioned double bedrooms, including two with stylish en-suite shower rooms, plus a versatile fifth bedroom/home gym. Luxurious family bathroom featuring dramatic marble tiling, a freestanding bath and separate walk-in shower. Excellent ground-floor facilities, including a substantial utility room, separate shower room and additional cloak
£ 1,595,950
4 bedroom end of terrace house for sale
View photo
House · for sale
£ 260,000
4 bedroom end of terrace house for sale
BN21
· 4 Bedrooms · 1 Bath · House
· Garden · Equipped kitchen · Heating
BN21 · 4 Bedrooms · 1 Bath · House · Garden · Equipped kitchen · Heating
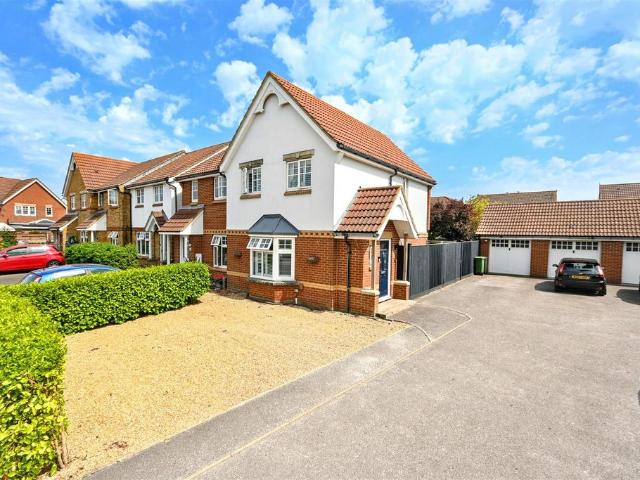
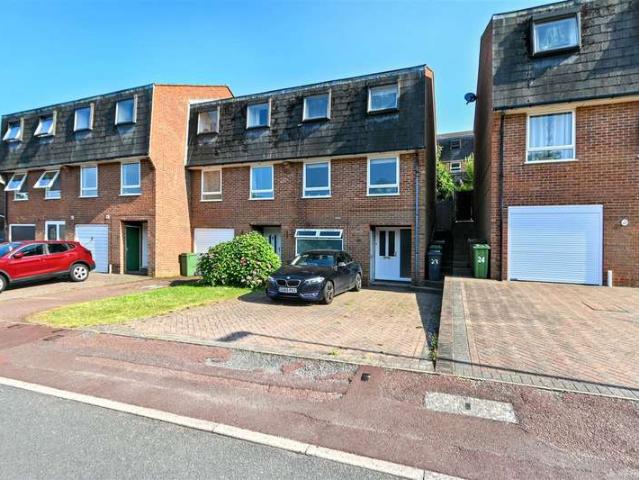
This RARELY AVAILABLE FOUR BEDROOMED END TERRACED HOUSE in St Leonards boasts a convenient location near schools and amenities, with a spacious interior, gas heating, double glazed windows, and a FAMILY FRIENDLY LAYOUT. The property is considered an IDEAL HOME. The ground floor features an entrance hall, DUAL ASPECT LOUNGE-DINER, MODERN KITCHEN with SEPARATE UTILITY ROOM and a DOWNSTAIRS WC. Upstairs, located off the landing are FOUR SIZEABLE BEDROOMS and a family shower room which completes the accommodation. An ENCLOSED GARDEN is a nice addition to this inviting property and viewing comes highly recommended. Please call the owners agents now to arrange your immediate viewing to avoid disappointment.Private Front Door - Leading to;Entrance Hallway - Stairs rising to upper floor accommodation, under stairs storage area, radiator, door to;Wc - Low level wc, window to front aspect.Lounge-Diner - 6.17m x 3.63m (20'3 x 11'11) - Dual aspect lounge with double glazed windows to front and rea
£ 260,000
3 Bedroom Detached House
View photo
Villa · for sale
£ 395,000
3 Bedroom Detached House
BN21
· 3 Bedrooms · Villa
· Garden · Equipped kitchen · Parking · Concierge
BN21 · 3 Bedrooms · Villa · Garden · Equipped kitchen · Parking · Concierge
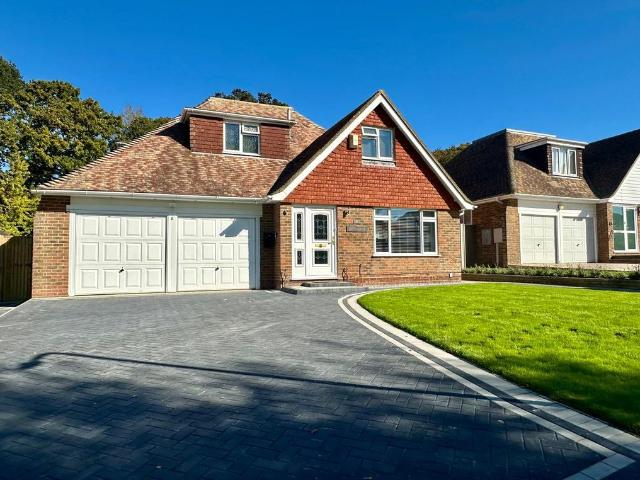
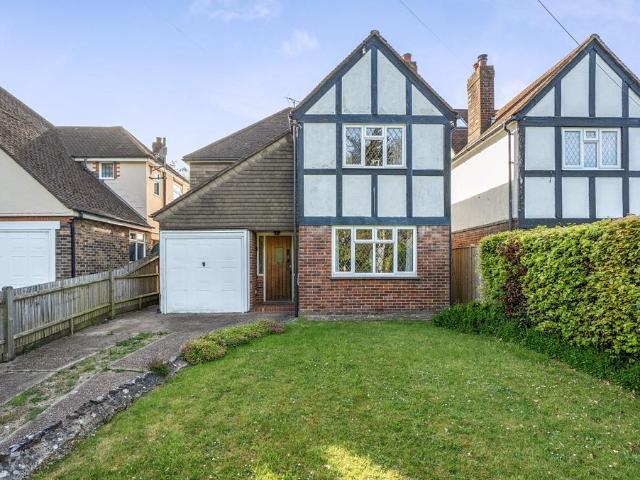
An exceptionally well presented three bedroom detached family home with GARAGE, occupying an enviable corner plot within the desirable Meadowburne Place development, situated on the borders of Lower Willingdon. Immaculately presented throughout, the property has been thoughtfully improved and tastefully refurbished, creating bright, spacious and stylish accommodation ideally suited to modern family living. The property benefits from a well appointed and recently updated kitchen/dining room, providing an excellent contemporary space for both everyday living and entertaining. There are three well proportioned bedrooms, with the master bedroom enjoying the additional benefit of a private Ensuite shower room. Further features include generous reception accommodation, modern fixtures and fittings and a beautifully secluded rear garden enjoying a sunny aspect, providing a peaceful and private outdoor space for relaxation and entertaining. The favourable corner position also enhances the sens
£ 395,000
Related searches
3 Bedroom Terraced House
View photo
Terraced House · for sale
£ 269,950
Updated
3 Bedroom Terraced House
BN21
· 3 Bedrooms · Terraced House
· Garden · Equipped kitchen
BN21 · 3 Bedrooms · Terraced House · Garden · Equipped kitchen
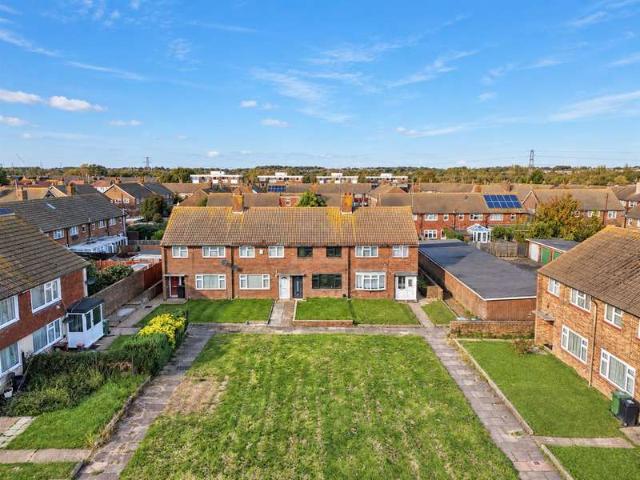
An immaculately presented three bedroom terraced house occupying a pedestrianised position in Penshurst Close, overlooking a generous lawned area with no passing traffic directly to the front. Offering stylish, modern accommodation throughout, the property features a modern kitchen with undercounter lighting, a breakfast bar and double doors opening onto a landscaped, paved rear garden. Upstairs are three bedrooms and a contemporary family bathroom. Conveniently positioned close to Hampden Park railway station, local schools, shops and superstores, as well as Hampden Park itself, this lovely home would make an ideal first purchase or family home
£ 269,950
1 bedroom flat for sale
View photo
Flat · for sale
£ 180,000
1 bedroom flat for sale
BN21
· 1 Bedroom · 1 Bath · Flat
· Garden · Equipped kitchen
BN21 · 1 Bedroom · 1 Bath · Flat · Garden · Equipped kitchen
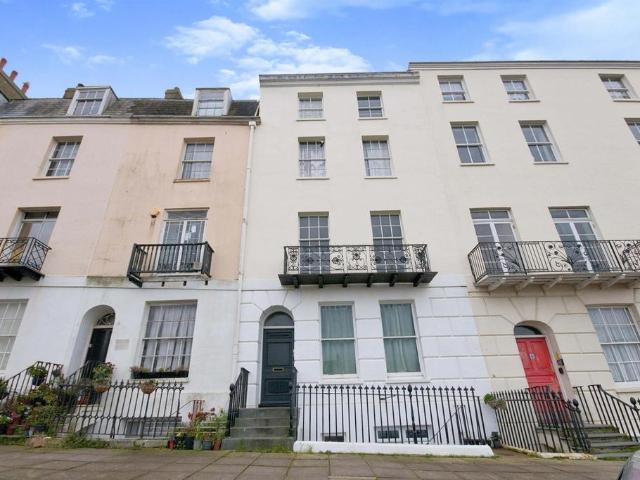
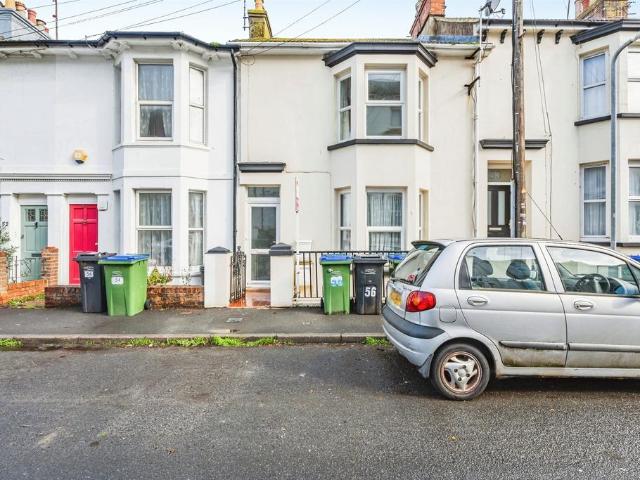
SUMMARYAn opportunity has arisen to acquire this ONE / TWO BEDROOM LOWER GROUND FLOOR FLAT, forming part of this period terraced property, situated in Hastings Town Centre with its comprehensive range of shopping & leisure facilities, regular bus services, mainline railway station & the sea front.DESCRIPTIONAn opportunity has arisen to acquire this ONE / TWO BEDROOM LOWER GROUND FLOOR FLAT, forming part of this period terraced property, situated in Hastings Town Centre with its comprehensive range of shopping & leisure facilities, regular bus services, mainline railway station & the sea front. The property has been newly refurbished by the present owner and has the benefit of modern electric heaters, a fitted kitchen & bathroom, lounge and PRIVATE COURTYARD GARDEN. The property is offered to the market with no onward chain so call us today to book your viewings and avoid any disappointment! Please note an AML fee is due upon offer acceptance. The AML fee covers the cost of carrying out
£ 180,000
3 bedroom bungalow for sale
View photo
Bungalow · for sale
£ 475,000
3 bedroom bungalow for sale
BN21
· 3 Bedrooms · 1 Bath · Bungalow
· Balcony · Equipped kitchen
BN21 · 3 Bedrooms · 1 Bath · Bungalow · Balcony · Equipped kitchen
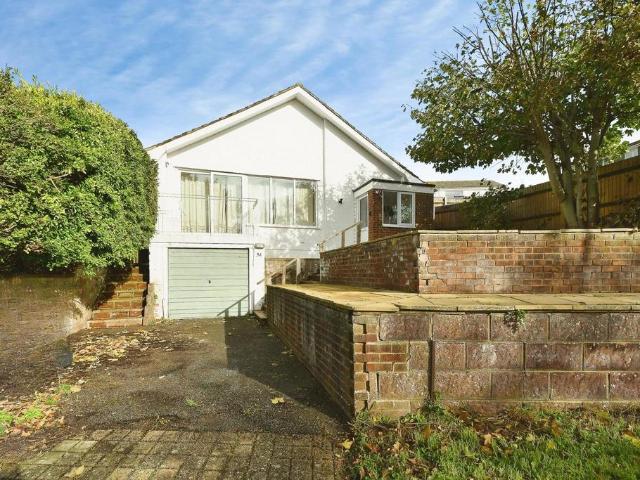
A spacious three-bedroom detached bungalow, ideally situated in the highly sought-after residential area of West Saltdean, offering generous accommodation, attractive views and excellent potential. The property is conveniently located close to local bus routes, shops and schools, with Rottingdean village also within easy walking distance.Upon entering, the property reveals a well-proportioned south-facing living room, enjoying stunning views and a desirable double-aspect outlook, with doors opening onto a south-facing balcony, providing an ideal spot to relax and enjoy the surroundings. To the rear, the spacious kitchen/breakfast room offers an excellent range of storage cupboards and ample worktop space, with room for appliances and a dining table, creating a practical and versatile space for everyday living.The bungalow benefits from three well-sized bedrooms, two of which feature built-in storage, alongside a family bathroom fitted with a newly installed white suite, complemented by
£ 475,000
4 bedroom detached house for sale
View photo
House · for sale
£ 475,000
4 bedroom detached house for sale
BN21
· 4 Bedrooms · 2 Baths · House
· Garden · Equipped kitchen · Powder room · Concierge
BN21 · 4 Bedrooms · 2 Baths · House · Garden · Equipped kitchen · Powder room · Concierge
OFFERS IN EXCESS OF £475,000 - SEE OUR 3D VIRTUAL TOUR - Excellent Family Accommodation - Beautifully Presented - Edge of Estate - 2/3 Receptions - G/f Clks/WC - 4/5 Bedrooms - En Suite Shower/WC - Family Bathroom/WC - Nicely Designed Garden - Drive & GarageYou can move straight into this lovely detached family home, which, in our opinion, is finished to a show home standard and offers spacious, comfortable and well presented accommodation throughout. Upon entering the property, there is a lovely and welcoming feel and from the hallway is access to a superb lounge and a separate study, which could also be utilised as a fifth bedroom if required as well as a spacious cloakroom/WC with excellent storage facilities and we are informed could be reverted to a utility.The tastefully fitted kitchen offers an ample range of fitted units and generous work surfaces, together with an electric oven and induction hob. It also provides access to a separate dining room, which benefits from doors open
£ 475,000
4 bedroom detached house for sale
View photo
House · for sale
£ 750,000
4 bedroom detached house for sale
BN21
· 4 Bedrooms · 2 Baths · House
· Garden · Parking · Fireplace · Equipped kitchen
BN21 · 4 Bedrooms · 2 Baths · House · Garden · Parking · Fireplace · Equipped kitchen
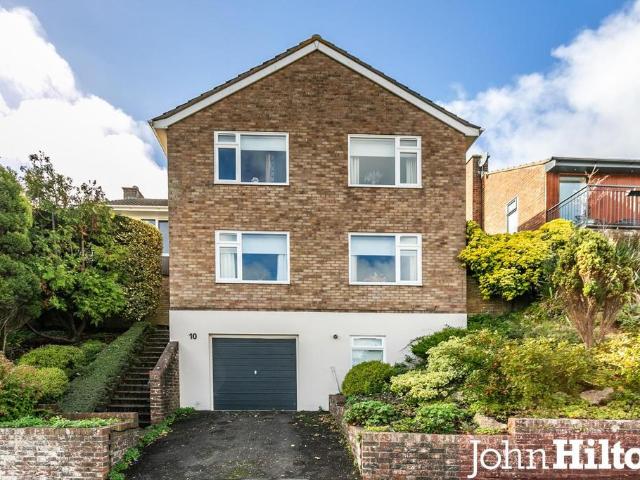
GUIDE PRICE £750,000-£775,000 *SPACIOUS, DETACHED, FOUR/FIVE-BEDROOM HOUSE IN A CUL-DE-SAC LOCATION WITH STUNNING SOUTH DOWNS VIEWSThe property is approached via a private driveway leading to a double garage with single door and window to one side. External steps lead up to the first floor where a double-glazed front door opens onto a generous entrance hall with pine staircase ascending to the second floor, understairs storage, and two double bedrooms, both having South Downs views.On the second floor you have a bright and spacious galleried landing with double-glazed window, having a southerly aspect and leading to a dual-aspect living room with South Downs views, open fireplace, and sliding doors onto the south-westerly garden.The kitchen/breakfast room has a window and door onto the rear garden and is fitted with solid oak cabinetry, oak-trimmed work surfaces with integrated double oven and four-ring gas hob, fridge-freezer, and space and plumbing for a washing machine, alongside a
£ 750,000
3 Bedroom Semi Detached House
View photo
Villa · for sale
£ 225,000
Updated
3 Bedroom Semi Detached House
BN21
· 3 Bedrooms · Villa
· Garden · Equipped kitchen · Parking · Heating
BN21 · 3 Bedrooms · Villa · Garden · Equipped kitchen · Parking · Heating
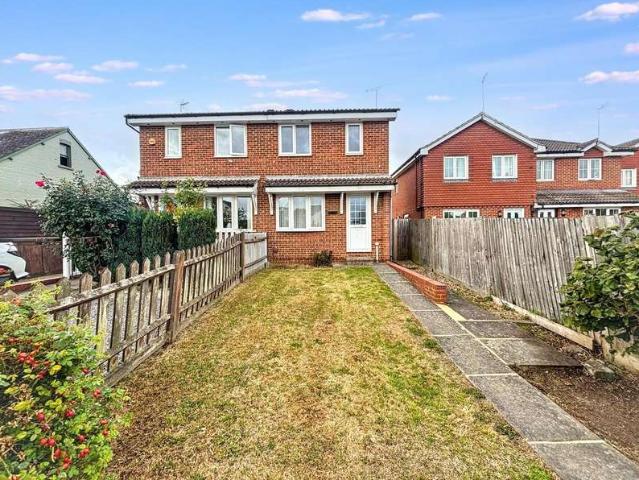
A CHAIN FREE three bedroom semi detached house with lawned gardens to the front and rear and allocated parking. Situated in Langney and conveniently located for Langney Shopping Centre and local schools the house benefits from a bow windowed lounge, fitted kitchen/breakfast room and conservatory. The first floor comprises of a refitted bathroom and three bedrooms. Further benefits include double glazing and gas central heating. An internal inspection comes highly recommended
£ 225,000
2 bedroom detached bungalow for sale
View photo
Bungalow · for sale
£ 422,500
2 bedroom detached bungalow for sale
BN21
· 2 Bedrooms · 1 Bath · Bungalow
· Garden · Equipped kitchen · Heating
BN21 · 2 Bedrooms · 1 Bath · Bungalow · Garden · Equipped kitchen · Heating
Bexhill Estates are delighted to bring to the market this charming two bedroom detached bungalow, positioned in the sought after location of West Bexhill with far reaching southerly views, and being In close proximity to the village of Little Common and local amenities.This light and spacious property comprises well laid out accommodation with welcoming hallway, double aspect sitting room with picture window offering southerly facing views out across to the village of Little Common. The two double bedrooms provide attractive views over the rear garden, the fitted kitchen has good range of wall mounted and underworked surface cupboards and door into the rear garden. The family bathroom completes the accommodation with full size bath, walking shower enclosure, WC and pedestal wash basin.In addition the property offers excellent storage throughout, gas central heating and double glazing.A real feature of this property is the larger than average plot on which this property sits, which back
£ 422,500
4 bedroom detached house for sale
View photo
House · for sale
£ 550,000
4 bedroom detached house for sale
BN21
· 4 Bedrooms · 2 Baths · House
· Garden · Parking · Fireplace · Equipped kitchen · Powder room
BN21 · 4 Bedrooms · 2 Baths · House · Garden · Parking · Fireplace · Equipped kitchen · Powder room
A modern four bedroom two bathroom detached family home occupying a generous corner plot found at the end of a peaceful cul de sac with an integral double garage, conservatory and large driveway providing parking for several vehicles.21 Tainters Brook lies in a prime position, found at the end of the cul de sac behind a large front garden and driveway. The integral double garage is a particular feature of the property, having electric roller doors the space provides an ideal opportunity to increase the living accommodation or serve as several uses. There is also tremendous potential to extend above and add more bedrooms.The property is entered via an entrance porch, which continues through to an entrance hallway with the cloakroom found towards the end. There is generous front to back sitting room with an electric feature fireplace, flowing through to a conservatory. To the front, is a dining room and to the rear is a kitchen/breakfast room with a utility room which gives access to the
£ 550,000
3 bedroom detached bungalow for sale
View photo
Bungalow · for sale
£ 525,000
3 bedroom detached bungalow for sale
BN21
· 3 Bedrooms · 1 Bath · Bungalow
· Garden · Equipped kitchen · Parking
BN21 · 3 Bedrooms · 1 Bath · Bungalow · Garden · Equipped kitchen · Parking
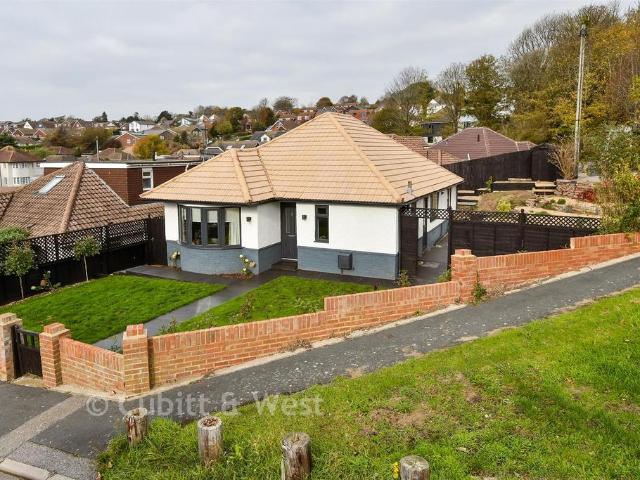
Beautifully presented modern detached bungalow in a sought-after location, offering off-road parking, a generous wrap-around garden, and stunning far-reaching views. Ideally situated within walking distance of a local school, this attractive home also benefits from a newly installed boiler, providing comfort and efficiency for years to come, viewing is highly recommendedRoom sizes:HallwayBathroomBedroom 1: 13'8 x 11'9 (4.17m x 3.58m)Bedroom 2: 11'2 x 10'1 (3.41m x 3.08m)Bedroom 3: 11'9 x 9'8 (3.58m x 2.95m)Lounge: 14'8 x 12'8 (4.47m x 3.86m)Kitchen: 9'9 x 9'8 (2.97m x 2.95m)Wrap Around GardenDriveway/Off Road Parking The information provided about this property does not constitute or form part of an offer or contract, nor may it be regarded as representations. All interested parties must verify accuracy and your solicitor must verify tenure/lease information, fixtures & fittings and, where the property has been extended/converted, planning/building regulation consents. All dimensions a
£ 525,000
3 bedroom detached bungalow for sale
View photo
Bungalow · for sale
£ 347,000
3 bedroom detached bungalow for sale
BN21
· 3 Bedrooms · 1 Bath · Bungalow
BN21 · 3 Bedrooms · 1 Bath · Bungalow
SECURING THIS PROPERTY WITH A LIFETIME LEASEOVER 60s can secure this property with a HOME FOR LIFE from HOMEWISEThrough the Home for Life Plan from Homewise, those AGED 60 or over can purchase a Lifetime Lease and a share of the property value to safeguard for the future. The cost to purchase the Lifetime Lease is always less than the full market value. OVER 60s customers typically save between from 20% to 50%*.Home for Life Plan guide price for OVERS 60s: The Lifetime Lease price for this property is £347,000 based on an average saving of 33%.Market Value Price: £525,000The price you pay will vary according to your age, personal circumstances and requirements and will be adjusted to include any percentage of the property you wish to safeguard. The plan allows customers to purchase a share of the property value (UP TO 50%) to safeguard for the future.For an indication of what you could save, please use our CALCULATOR on the HOMEWISE website.Please CALL for more information or a PERSONA
£ 347,000
3 bedroom detached bungalow for sale
View photo
Bungalow · for sale
£ 385,000
3 bedroom detached bungalow for sale
BN21
· 3 Bedrooms · 1 Bath · Bungalow
· Garden · Equipped kitchen · Parking
BN21 · 3 Bedrooms · 1 Bath · Bungalow · Garden · Equipped kitchen · Parking
PCM Estate Agents are delighted to present to the market an opportunity to secure this DETACHED THREE BEDROOM BUNGALOW, situated on this incredibly sought after road within Hastings, close to the picturesque St Helens Woods and also enjoying a LOVELY REAR GARDEN with pleasant outlook. The well presented and well proportioned accommodation comprises an entrance hall, KITCHEN/DINING ROOM, LOUNGE, THREE DOUBLE BEDROOMS and a family bathroom with separate shower. Externally the property benefits from OFF ROAD PARKING to the front, leading to a GARAGE and to the rear the garden is of a good size and comprises of a composite decked space - ideal for outdoor dining and entertaining, with steps leading down to an area of lawn with raised planting beds. Viewing comes highly recommended to fully appreciate all this SPACIOUS HOME has to offer. Please call the owners agents now to arrange your viewing.Gated Access - With pathway leading to a double glazed front door opening onto;Entrance Hall - In
£ 385,000
3 bedroom semi detached house for sale
View photo
House · for sale
£ 350,000
3 bedroom semi detached house for sale
BN21
· 3 Bedrooms · 2 Baths · House
· Garden · Equipped kitchen · Parking · Concierge
BN21 · 3 Bedrooms · 2 Baths · House · Garden · Equipped kitchen · Parking · Concierge
I am delighted to present this charming semi-detached house in a sought-after location. Boasting three bedrooms, one reception room, and ensuite, this property offers ample space for a growing family. The kitchen is finished to a high standard and perfect for cooking enthusiasts, while the spacious landscaped garden provides a peaceful retreat for outdoor relaxation.Situated in a quiet neighbourhood, this property benefits from off-street parking, making it convenient for residents and guests. The light-filled rooms and tasteful decor create a warm and inviting atmosphere throughout the house. With easy access to local amenities, schools, and transport links, this home is ideal for those seeking a comfortable and convenient lifestyle.Don't miss out on the opportunity to make this house your home. Contact us today to arrange a viewing and experience the charm and potential this property has to offer
£ 350,000
3 bedroom semi detached house for sale
View photo
House · for sale
£ 350,000
3 bedroom semi detached house for sale
BN21
· 3 Bedrooms · 2 Baths · House
· Garden · Equipped kitchen · Parking · Powder room
BN21 · 3 Bedrooms · 2 Baths · House · Garden · Equipped kitchen · Parking · Powder room
Occupying a generous corner plot and offered to the market CHAIN FREE, this beautifully presented three bedroom semi detached home offers spacious, modern accommodation ideal for family living. Finished to an excellent standard throughout, the property features a superb refitted kitchen/dining room, ground floor cloakroom, stylish family bathroom and an En-suite serving the principal bedroom. Outside is a real highlight, with extensive gardens extending to the front, side and rear, together with additional garden space behind the garage. A tandem driveway provides off road parking for multiple vehicles and leads to the garage. Situated within the ever popular North Harbour development, the property is conveniently positioned close to the marina, retail park, schools, transport links and the seafront.Entrance - Front door to-Hallway - Radiator. Stairs to first floor. Door to-Ground Floor Cloakroom - Low level WC. Pedestal wash hand basin. Radiator. Double glazed window.Lounge - 4.80m x
£ 350,000
4 bedroom chalet for sale
View photo
House · for sale
£ 575,000
4 bedroom chalet for sale
BN21
· 4 Bedrooms · 2 Baths · House
· Garden · Parking · Fireplace · Equipped kitchen · Concierge
BN21 · 4 Bedrooms · 2 Baths · House · Garden · Parking · Fireplace · Equipped kitchen · Concierge
With its stunning landscaped rear garden, this impressive detached chalet bungalow features exceptionally spacious and versatile accommodation and a double garage!Within a mile of Little Common village, the property has seen extensive improvements and was extended under the current ownership. Accommodation includes a welcoming reception hall leading to the spacious dual aspect lounge with a feature fireplace. The fully equipped kitchen/breakfast room features a built-in oven and hob, dishwasher, microwave, and breakfast bar. From the kitchen, a door leads into the newly built dining room with views of the rear garden and double doors leading outside. Additionally, the ground floor has a second living room, a double bedroom with fitted wardrobes and a newly upgraded shower room. The first floor has three large double bedrooms, a bathroom suite, and extensive eaves storage.Furthermore, the property has a newly installed digital boiler, a new consumer unit, and there is double glazing thr
£ 575,000
2 Bedroom Flat
View photo
Flat · for sale
£ 325,000
2 Bedroom Flat
BN21
· 2 Bedrooms · Flat
· Balcony · Lift · Parking
BN21 · 2 Bedrooms · Flat · Balcony · Lift · Parking
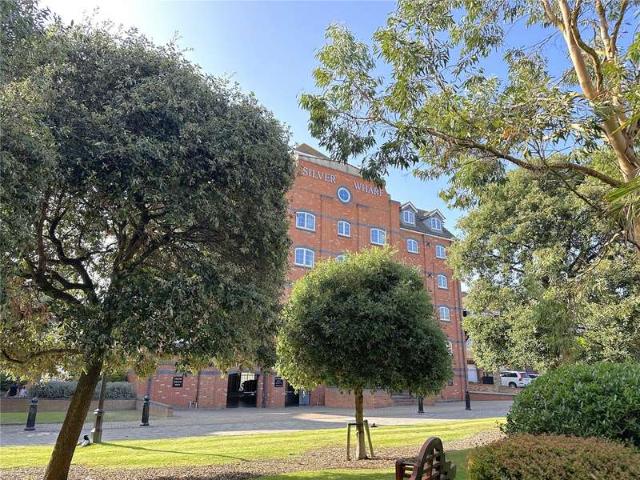
SSTC PRIOR TO MARKETING*A 2-bedroom apartment + study situated in the prestigious Silver Wharf gated development in a prime waterfront location offering stunning Harbour views. This inviting property boasts a spacious open-plan living area with access to a private balcony. The apartment features two well appointed double bedrooms with the main bedroom offering a dressing area and an ensuite shower room.Residents benefit from secure undercroft parking, a lift to all floors, and access to well established communal grounds. The property is conveniently located close to amenities, transport links, and leisure facilities, making it an ideal choice for those seeking a stylish and convenient waterside lifestyle. Don't miss the opportunity to view this stunning apartment. Contact us today to arrange a viewing
£ 325,000
1 bedroom maisonette for sale
View photo
Flat · for sale
£ 150,000
1 bedroom maisonette for sale
BN21
· 1 Bedroom · 1 Bath · Flat
· Parking
BN21 · 1 Bedroom · 1 Bath · Flat · Parking
SUMMARYAMAZING OPPORTUNITY TO ACQUIRE A SOLID INVESTMENT PROPERTY! On offer is a one-bedroom maisonette currently achieving £675pcm. The property also benefits from a DOUBLE GARAGE and SHARE OF FREEHOLD!DESCRIPTIONAMAZING OPPORTUNITY TO ACQUIRE A SOLID INVESTMENT PROPERTY! On offer is a one-bedroom maisonette currently achieving £675pcm. The property also benefits from a DOUBLE GARAGE and SHARE OF FREEHOLD! SOLD WITH A TENANT IN SITUAgent's Note Please note that the AML fee covers the cost of carrying out the required identity and anti-money laundering checks. Once these checks have been completed, the fee can not be refunded, even if the property purchase does not go ahead.We currently hold lease details as displayed above, should you require further information please contact the branch. Please note additional fees could be incurred for items such as leasehold packs.1. MONEY LAUNDERING REGULATIONS: Intending purchasers will be asked to produce identification documentation at a later
£ 150,000
2 bedroom semi detached bungalow for sale
View photo
Bungalow · for sale
£ 277,000
2 bedroom semi detached bungalow for sale
BN21
· 2 Bedrooms · 1 Bath · Bungalow
· Garden · Equipped kitchen
BN21 · 2 Bedrooms · 1 Bath · Bungalow · Garden · Equipped kitchen
Taylor Engley are pleased to bring to the market this WELL PRESENTED TWO BEDROOM SEMI DETACHED BUNGALOW offering a MODERN FITTED KITCHEN & SHOWER ROOM, two double bedrooms, large driveway, utility room and good size garden to rear. Gas fired central heating & sealed unit double glazing. EPC = DEntrance Porch - Wood effect laminate flooring, part obscure panel glass door in oak frame leading to:Lounge - 4.11m x 3.91m max (13'6 x 12'10 max) - Wood effect laminate flooring, television point, double glazed large bay window with outlook to front, radiator, glass door with oak frame leading to:Inner Hallway - Hatch to loft space with fitted ladder, being part boarded and with light.Kitchen - 3.48m max x 2.18m (11'05 max x 7'02) - Fitted with a range of modern cupboards and drawers, built-in Bosch oven and four ring gas hob with extractor hood over, sink unit with brass mixer tap, integral dishwasher and fridge, cupboard housing the gas boiler, wine rack, double glazed porthole window to fron
£ 277,000
3 bedroom end of terrace house for sale
View photo
House · for sale
£ 360,000
3 bedroom end of terrace house for sale
BN21
· 3 Bedrooms · 1 Bath · House
· Garden · Fireplace · Equipped kitchen · Parking · Patio
BN21 · 3 Bedrooms · 1 Bath · House · Garden · Fireplace · Equipped kitchen · Parking · Patio
A great opportunity to purchase this beautifully presented and updated 3-bedroom family home situated in a quiet close on the popular Broyle estate, located on the outskirts of Ringmer village and within walking distance of the regular bus services and recreation grounds. This super property has undergone an extensive improvement and now boasts bright and spacious accommodation to ease everyday family life. There is a beautiful sitting room, naturally bright with a feature fireplace, a wonderfully updated modern fitted kitchen finished in a contemporary style, leading to a southerly facing conservatory. On the first floor is the bathroom, refitted with a modern white suite and three bedrooms, varying in sizes and enjoying a pretty outlook.Outside, the property enjoys a southerly facing garden with areas of paved patio and lawn with private side access. Adjacent to the property is a garage with up and over door providing storage, a side door leads to a separate, newly decorated area, id
£ 360,000
2 bedroom detached bungalow for sale
View photo
Bungalow · for sale
£ 360,000
2 bedroom detached bungalow for sale
BN21
· 2 Bedrooms · 2 Baths · Bungalow
· Garden · Fireplace · Equipped kitchen · Parking · Heating
BN21 · 2 Bedrooms · 2 Baths · Bungalow · Garden · Fireplace · Equipped kitchen · Parking · Heating
For Sale By Auction on Wednesday 02 December 2026*Guide Price £360,000An individually designed and very spacious two bedroom detached chalet bungalow located in the Upperton area of Eastbourne; close to town centre amenities. This well-maintained home comprises bright lounge/diner, refitted kitchen/breakfast room with a range of integrated appliances, ground floor bedroom and modern bathroom, unique twin hallways, large first floor bedroom with refitted en-suite bathroom. Additional features include driveway, integral garage, laundry room, double glazing, gas central heating system and level low maintenance gardens with a good degree of seclusion.Entrance HallDouble glazed door to front. Airing cupboard. Radiator. Coving. Carpet flooring.Side HallDouble glazed doors to front and rear. Stairs leading to first floor with understairs cupboard. Carpet flooring.Lounge/Diner - 4.44m x 4.14m (14'7 x 13'7)Double glazed window to front. Electric fireplace. Carpet flooring. Two radiators.Kitchen
£ 360,000
3 bed house for sale
2 pictures
House · for sale
£ 300,000
Updated
3 bed house for sale
BN21
· 3 Bedrooms · House
· Garden · Equipped kitchen
BN21 · 3 Bedrooms · House · Garden · Equipped kitchen
GUIDE PRICE ?300,000 to ?325,000* An exceptional three bedroom end of terrace house, presented in immaculate condition with stylish finishes throughout. The ground floor features a separate lounge and an impressive kitchen/dining room with a breakfast bar and doors opening onto the rear garden, complemented by a separate utility room and WC. Underfloor heating extends throughout the entire ground floor. Upstairs, all three bedrooms are doubles, with the principal bedroom benefiting from a luxurious en-suite shower room, alongside a contemporary family bathroom. A landscaped, paved rear garden provides space for outdoor entertaining, while the convenient Seaside location places the seafront, local amenities and mainline railway station within easy reach
£ 300,000
4 Bedroom Semi Detached House
View photo
Villa · for sale
£ 390,000
4 Bedroom Semi Detached House
BN21
· 4 Bedrooms · Villa
· Garden · Equipped kitchen
BN21 · 4 Bedrooms · Villa · Garden · Equipped kitchen
GUIDE PRICE ?390,000 - ?420,000*Offered to the market CHAIN FREE, this immaculately presented four bedroom end of terraced home is situated in the highly sought after Old Town area of Eastbourne, within excellent school catchments and just a short walk from a wide range of local amenities. Beautifully maintained throughout, this spacious and versatile home is ideal for growing families, professionals or those seeking multi generational living. The property features a generous principal bedroom complete with a stylish en-suite shower room and dressing area, alongside three further well proportioned bedrooms, a contemporary family bathroom, and an additional shower room, providing convenience for busy households. At the heart of the home is a superb open plan kitchen/dining room, offering the perfect space for both everyday family life and entertaining. French doors lead directly onto the private, sunny rear garden, which boasts mature, well established planting and provides a peaceful o
£ 390,000
3 bedroom detached house for sale
View photo
House · for sale
£ 465,000
3 bedroom detached house for sale
BN21
· 3 Bedrooms · 2 Baths · House
· Garden · Equipped kitchen
BN21 · 3 Bedrooms · 2 Baths · House · Garden · Equipped kitchen
GUIDE PRICE of £465,000-£485,000*Introducing this charming detached family house located in a sought after neighbourhood. This property boasts three spacious bedrooms, ideal for a growing family or those seeking extra space. The interior is beautifully presented with a modern kitchen, inviting living area, and a stylish bathroom. The property also benefits from a private good size rear garden, perfect for enjoying outdoor activities or simply relaxing in the fresh air. Situated in a prime location, this home offers convenience with easy access to local amenities, schools, and transport links. With its attractive features and desirable location, this property is sure to attract interest from discerning buyers looking for a comfortable and welcoming home. Don't miss the opportunity to make this delightful property your own. Contact us today to arrange a viewing.Important Notice: We have prepared these property particulars as a general guide to a broad description of the property. They ar
£ 465,000
5 bedroom terraced house for sale
View photo
House · for sale
£ 429,500
5 bedroom terraced house for sale
BN21
· 5 Bedrooms · 3 Baths · House
BN21 · 5 Bedrooms · 3 Baths · House
SECURING THIS PROPERTY WITH A LIFETIME LEASEOVER 60s can secure this property with a HOME FOR LIFE from HOMEWISEThrough the Home for Life Plan from Homewise, those AGED 60 or over can purchase a Lifetime Lease and a share of the property value to safeguard for the future. The cost to purchase the Lifetime Lease is always less than the full market value. OVER 60s customers typically save between from 20% to 50%*.Home for Life Plan guide price for OVERS 60s: The Lifetime Lease price for this property is £429,500 based on an average saving of 33%.Market Value Price: £650,000The price you pay will vary according to your age, personal circumstances and requirements and will be adjusted to include any percentage of the property you wish to safeguard. The plan allows customers to purchase a share of the property value (UP TO 50%) to safeguard for the future.For an indication of what you could save, please use our CALCULATOR on the HOMEWISE website.Please CALL for more information or a PERSONA
£ 429,500
4 bedroom detached house for sale
View photo
House · for sale
£ 950,000
4 bedroom detached house for sale
BN21
· 4 Bedrooms · 3 Baths · House
· Garden · Equipped kitchen · Parking · Concierge
BN21 · 4 Bedrooms · 3 Baths · House · Garden · Equipped kitchen · Parking · Concierge
SITUATED IN THIS HIGHLY DESIRABLE ROAD WITHIN SUMMERDOWN AND ENJOYING VIEWS TOWARDS THE DOWNS - AN EXTENDED AND MUCH IMPROVED DETACHED HOME ENJOYING GENEROUS GARDENS. The ground floor accommodation provides a 31' 'L' shaped sitting/dining room with bi-fold doors opening onto the rear terrace and gardens. There is an additional second reception room, ground floor shower room/wc and handmade bespoke kitchen/breakfast room plus an additional kitchen and utility area. The principal bedroom on the first floor enjoys a lovely aspect over the rear gardens and has its own shower room/wc. There are three further double bedrooms, two of which at the front enjoy the views towards the Downs and there is a luxuriously appointed family bath/shower room. To the front of the property there is a substantial paviour driveway with integrated lighting and providing access to the garage. The rear garden has a generous terrace immediately to the rear of the house and a substantial lawned garden with mature
£ 950,000
5 bedroom detached house for sale
View photo
House · for sale
£ 562,500
5 bedroom detached house for sale
BN21
· 5 Bedrooms · 2 Baths · House
· Fireplace · Parking
BN21 · 5 Bedrooms · 2 Baths · House · Fireplace · Parking
Grab this fantastic opportunity to purchase this deceptively spacious, refurbished older style detached house situated on this great size plot in this particularly favoured part of Telscombe Cliffs. Positioned at the lower end of Telscombe Cliffs Way, there are plenty of amenities close to hand as are regular bus services in to Brighton City Centre. Furthermore cliff top walks along the iconic Sussex coastline are close at hand as is access to the beach and Telscombe Tye. On approach you will see there is plenty of off road parking alongside access into the garage. The front door leads into the entrance porch and then in to the hall where built in storage is on offer as well as the modern tiled flooring featuring throughout.A west facing lounge can be found to the front of the property and here you will find a space for your soft furnishings, a feature gas fireplace and large bay window which offers a view over the front of the property and towards Telscombe Tye in the distance. Lying
£ 562,500
4 bedroom chalet for sale
View photo
House · for sale
£ 425,000
4 bedroom chalet for sale
BN21
· 4 Bedrooms · 2 Baths · House
· Garden · Parking · Equipped kitchen · Powder room · Heating
BN21 · 4 Bedrooms · 2 Baths · House · Garden · Parking · Equipped kitchen · Powder room · Heating
This well presented and deceptively spacious chalet property has extended versatile accommodation arranged over two floors and stands on a good size plot with ample off street parking to the front and a secluded rear garden. Benefits include a re-fitted open plan kitchen/dining room, separate utility room, gas central heating with modern 'combi' boiler, double glazed windows and Upvc fascia's and soffits for maintenance free exterior.As you approach the property there is ample off street parking for 4 or more cars and garage with pitched roof storage.The entrance hall has a cloakroom/WC, access to the main bedroom one with west aspect bay window and a large utility room with fitted full height cupboards, integrated washing machine and space for double fridge/freezer.The well appointed lounge has a westerly aspect and sliding pocket doors to a separate sitting area. A particular feature is the open plan kitchen/dining room which runs along the rear of the property. The kitchen area has
£ 425,000

Get email alerts

Don't miss out: be the first to know about new properties

The alert was correctly created

On subscribing you accept the conditions of use and the privacy policy
Alert
Receive new ads in your inbox
Save this search
Receive alerts for new listings

We'll send you an email when we have new properties for: "Properties for sale in BN21"

The alert was correctly created

Baldwin Avenue BN21 Eastbourne
Selmeston Road BN21 Eastbourne
Get email alerts and be the first to see new listings
Required field
On subscribing I accept the terms of the privacy policy
Perfect! You'll soon start receiving new listings via email
Alert
Receive an email when we have new ads for Properties for sale in BN21
Save this search
Filters

Bedrooms

Size (sq.ft)

sq.ft
sq.ft

Price

£
£

Property type

Bathrooms

Clear all filters
Receive notifications when new entries are published.